
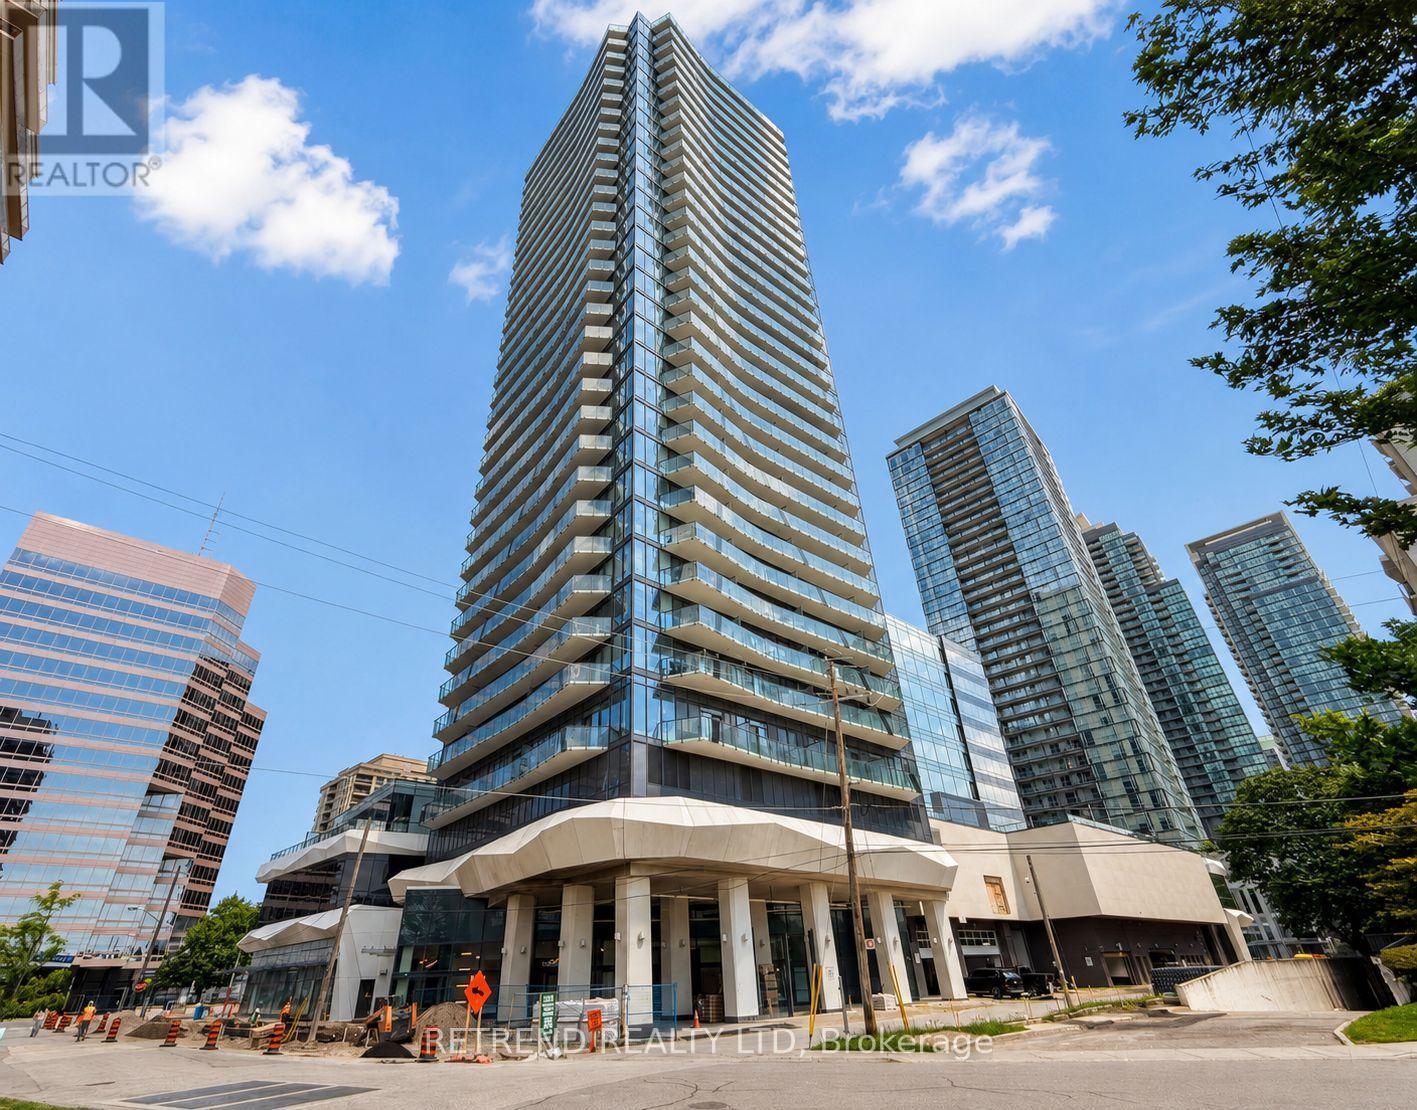
2703 - 15 Ellerslie Avenue
Toronto, Ontario
Welcome to Ellie Condos! This bright one-bedroom suite includes parking and a locker, offering a functional open-concept layout, a modern kitchen with quartz countertops and stainless steel appliances, and a spacious balcony with panoramic views. Conveniently located steps from North York Centre subway station, Mel Lastman Square, North York Central Library, shops, restaurants, and everyday essentials. An ideal place to enjoy comfortable urban living in the heart of North York! (id:60365)
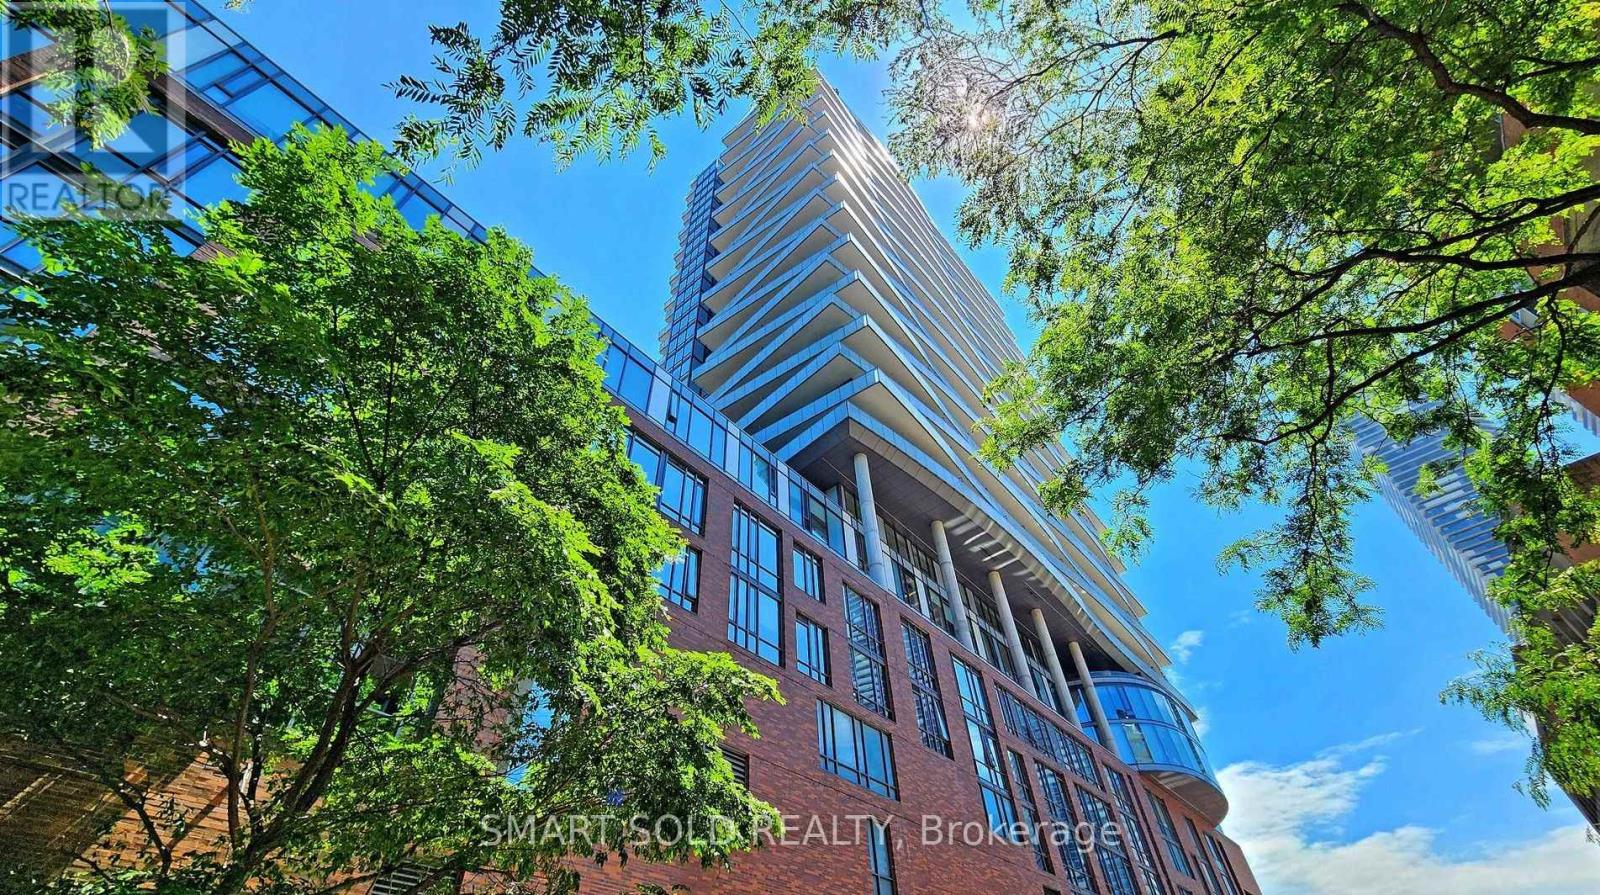
2608 - 1 Market Street
Toronto, Ontario
Location! Location! Location! Live In The Heart Of Downtown Toronto With The Iconic St. Lawrence Market Right At Your Doorstep & Around 10 Mins Walk To Union Station! Perched High On 26th Floor, This Bright 1-Bed Suite Features A Practical 482 Sq.Ft. Layout + Oversized Balcony, 9-Ft Ceilings, Floor-To-Ceiling Windows & Beautiful East-Facing City & Lake Views. The Open-Concept Kitchen Offers Stone Countertops & Stainless Steel Appliances, While The Private Balcony Is The Perfect Spot To Enjoy The Sunrise & Lake Views. Amenities Include 24-Hour Concierge, A Large Fitness Centre, Yoga Studio, Sauna And Change Rooms, Media/Screening Room, Guest Suites, Party Room, Boardroom, Executive Lounge & Outdoor Rooftop Terrace With BBQs. Steps To Restaurants, Cafés & The Waterfront; Minutes To Financial District, Distillery District, Harbourfront, Scotiabank Arena, Rogers Centre, CN Tower, Martin Goodman Trail & The Gardiner Expressway. The Perfect Downtown Home Or Investment In An Unbeatable Location (id:60365)
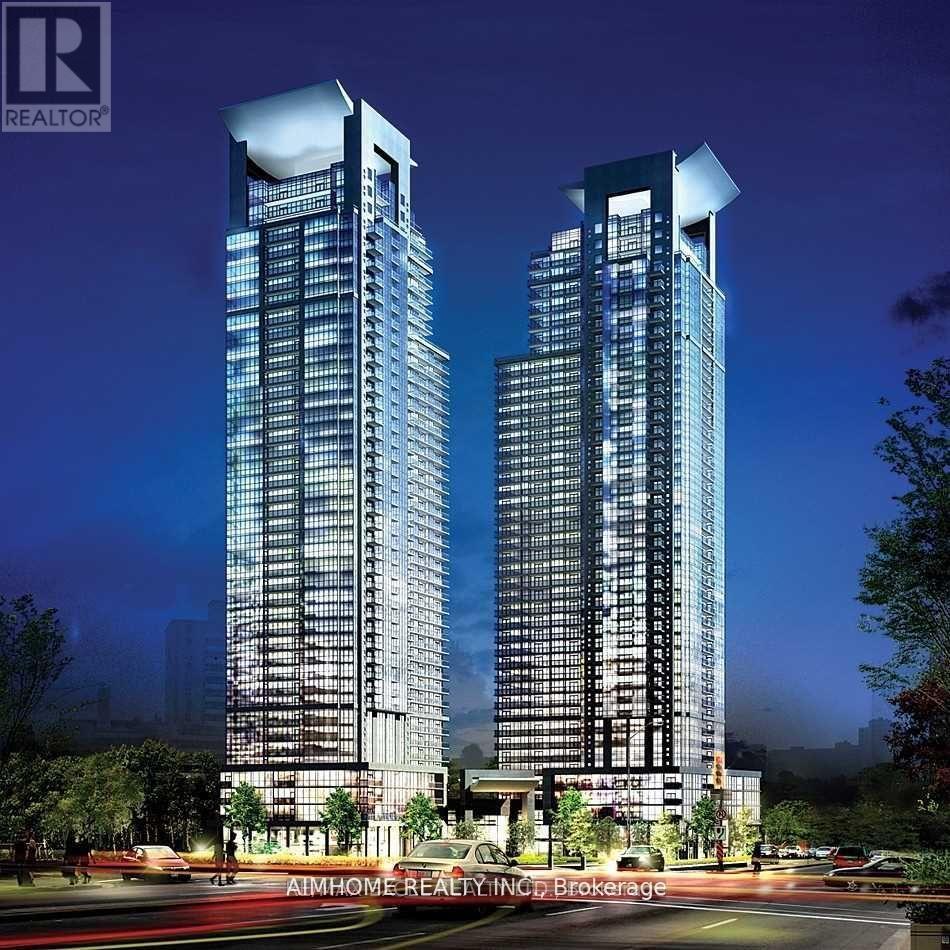
515 - 5162 Yonge Street
Toronto, Ontario
Gibson Square By Menkes Large 2 Bedrooms + 1 Den & 3 Washrooms Over 1,000 Sqft, 2 Split Principle Bedrooms With Each Ensuite Washroom, Extra Powder Room, Decent-sized Den Is Separate Area (To Be Used As 3rd Bedroom), 1 Parking & 1 Locker Included. Beautiful Unobstructed West View Overlooking Park, Hi-end Plank Floor Throughout, Modern Style Kitchen With Granite Counter And Breakfast Bar and S.S. Appliances. Enjoy the Cozy and Practical Terrace Balcony! Best Location In North York Centre, . Direct Access To North York Subway. Steps To Library, Shops, Theatre, Restaurants .... Swimming Pool, Sauna, Gym, Guest Room, Party Room, 24 hr Concierge. (id:60365)
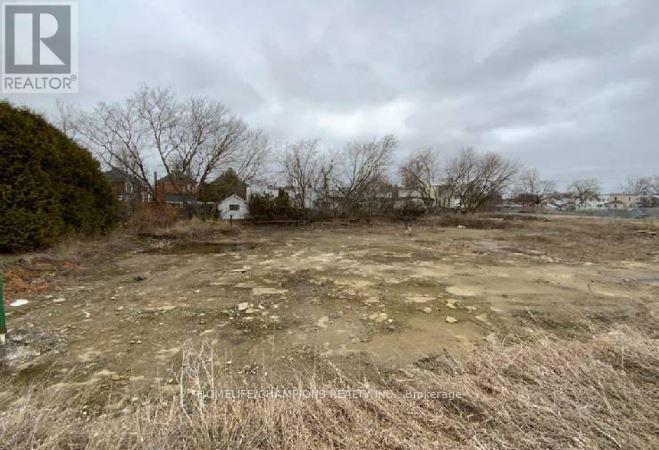
113 William Street
Smiths Falls, Ontario
ATTENTION BUILDERS & DEVELOPERS! Exceptional redevelopment opportunity in the heart of Smiths Falls. Subject to City approval, this property may offer the potential for a mixed use development combining commercial and residential uses.Ideally located just four blocks from Elmsley Street and the vibrant downtown core, this centrally situated property provides excellent access to local amenities, shops, and services.Property is being sold under Power of Sale. Please allow 24 hours' irrevocable on all offers. Buyers are responsible for conducting their own due diligence regarding zoning, permitted uses, and future development potential. (id:60365)
716 - 2495 W Eglinton Avenue W Avenue
Mississauga, Ontario
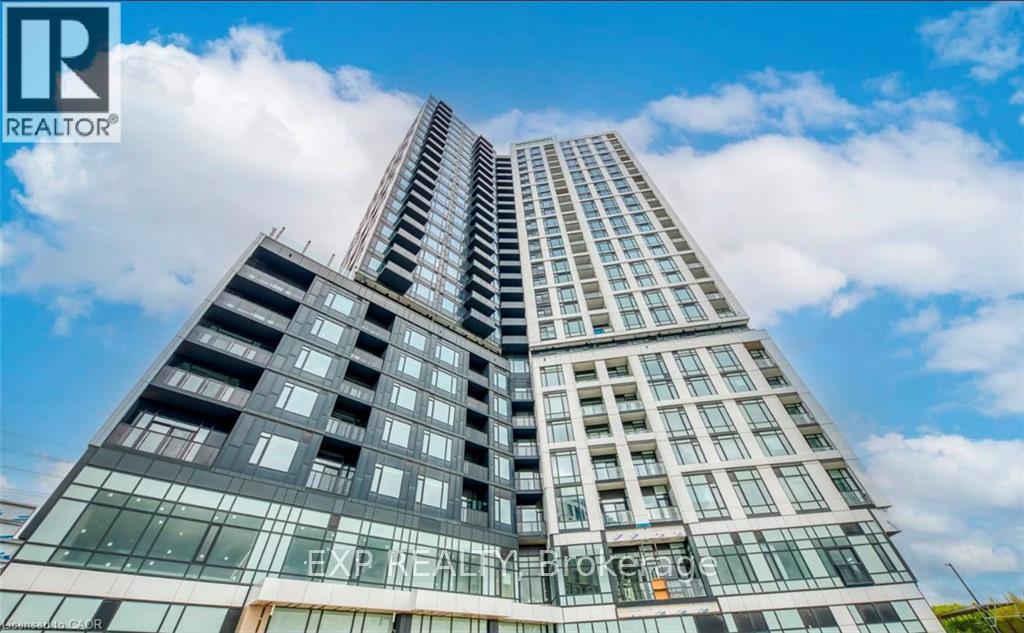
Luxury Rental at Erin Mills & Eglinton | 1 Bedroom + Parking with EV Charger Experience elevated urban living in this beautifully designed 1-bedroom, 1-bathroom suite in the heart of Erin Mills. Featuring a bright open-concept layout, this modern residence offers floor-to-ceilingwindows, contemporary laminate flooring throughout, and a private balcony with unobstructed city views. The stylish kitchen is equipped withpremium built-in panelled appliances, sleek stone countertops, and modern cabinetry, creating the perfect space for everyday living andentertaining. The suite also includes 1 underground parking space with a dedicated EV charger. Ideally located just minutes from Erin Mills TownCentre, Credit Valley Hospital, the University of Toronto Mississauga Campus, top-rated restaurants, entertainment, parks, public transit, andmajor highways, this home offers exceptional convenience and connectivity. Enjoy luxury condo living with premium building amenities in one ofMississauga's most sought-after neighbourhoods. A perfect place to call home! (id:60365)
24 Junction Crescent
Brampton, Ontario
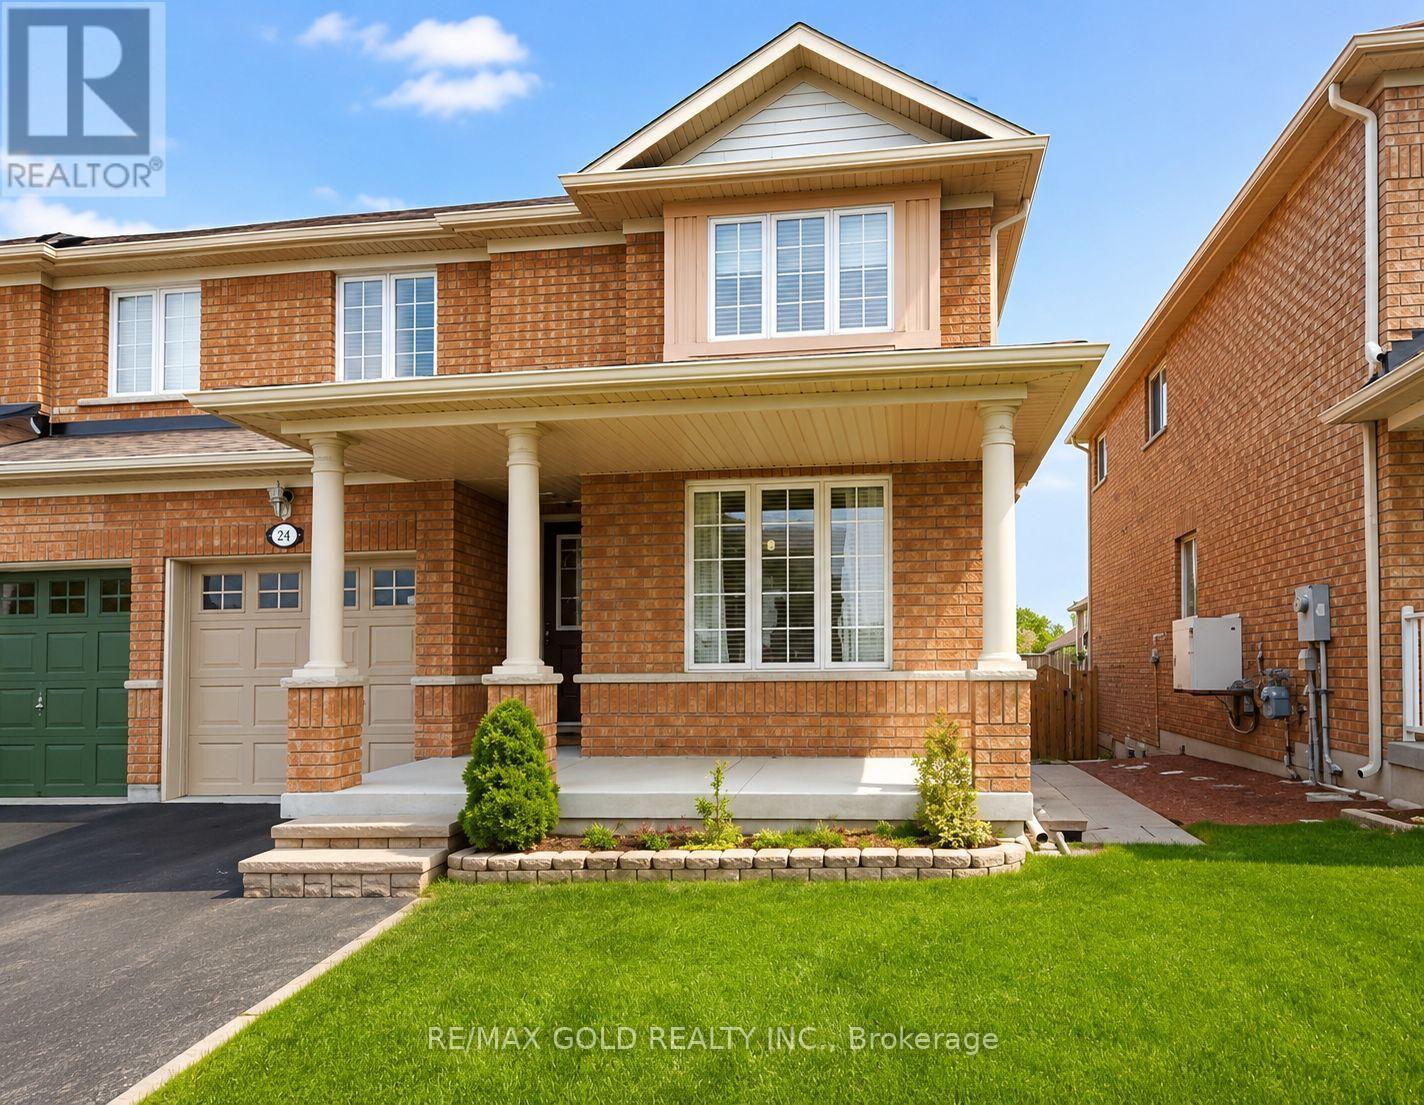
Beautiful Semi detached house available for lease.upper-level 2 bedrooms available in a well-maintained home. Ideal for a small family or professionals. Bright living space, shared common areas, and convenient Brampton location close to mount pleasant transit, Min to Fortinos, Tim Hortans parks, and AAA schools. Basement separately Rented. 2 parking available. (id:60365)
Lower Unit - 1353 Myron Drive
Mississauga, Ontario
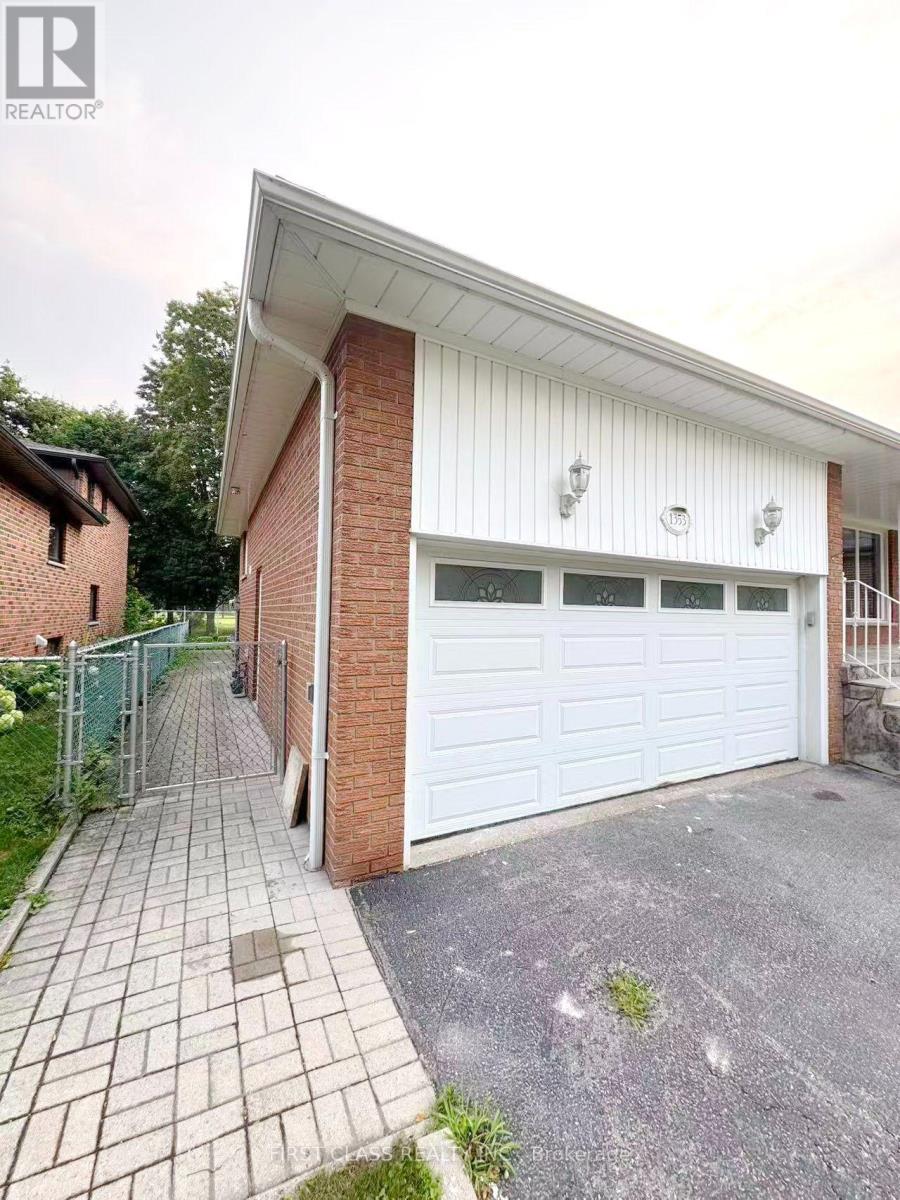
A Very Beautiful renovated walkout basement unit perfectly situated in a quiet, family-friendly neighborhood. This Unit with 3 bedrooms + family room, a kitchen, One and a half bathroom, Separate entrance. Bright walkout level with 2 large bedrooms, lower level with a fully renovated kitchen,dining room, 1 additional large bedroom, renovated 3pcs bathroom. New modern kitchen with all brand-new Appliances. Plus An Additional 926 Sqft Of Crawl Space For Storage. Fully Fenced Yard, Backing Directly Onto The Prestigious Lakeview Golf Course. Close to schools, shopping, and transit. Located Minutes From Waterfront Parks, Trails, Schools, Shopping, & Access To The QEW. Vacant, Immediate Possession Available. (id:60365)
607 - 50 Eglinton Avenue W
Mississauga, Ontario
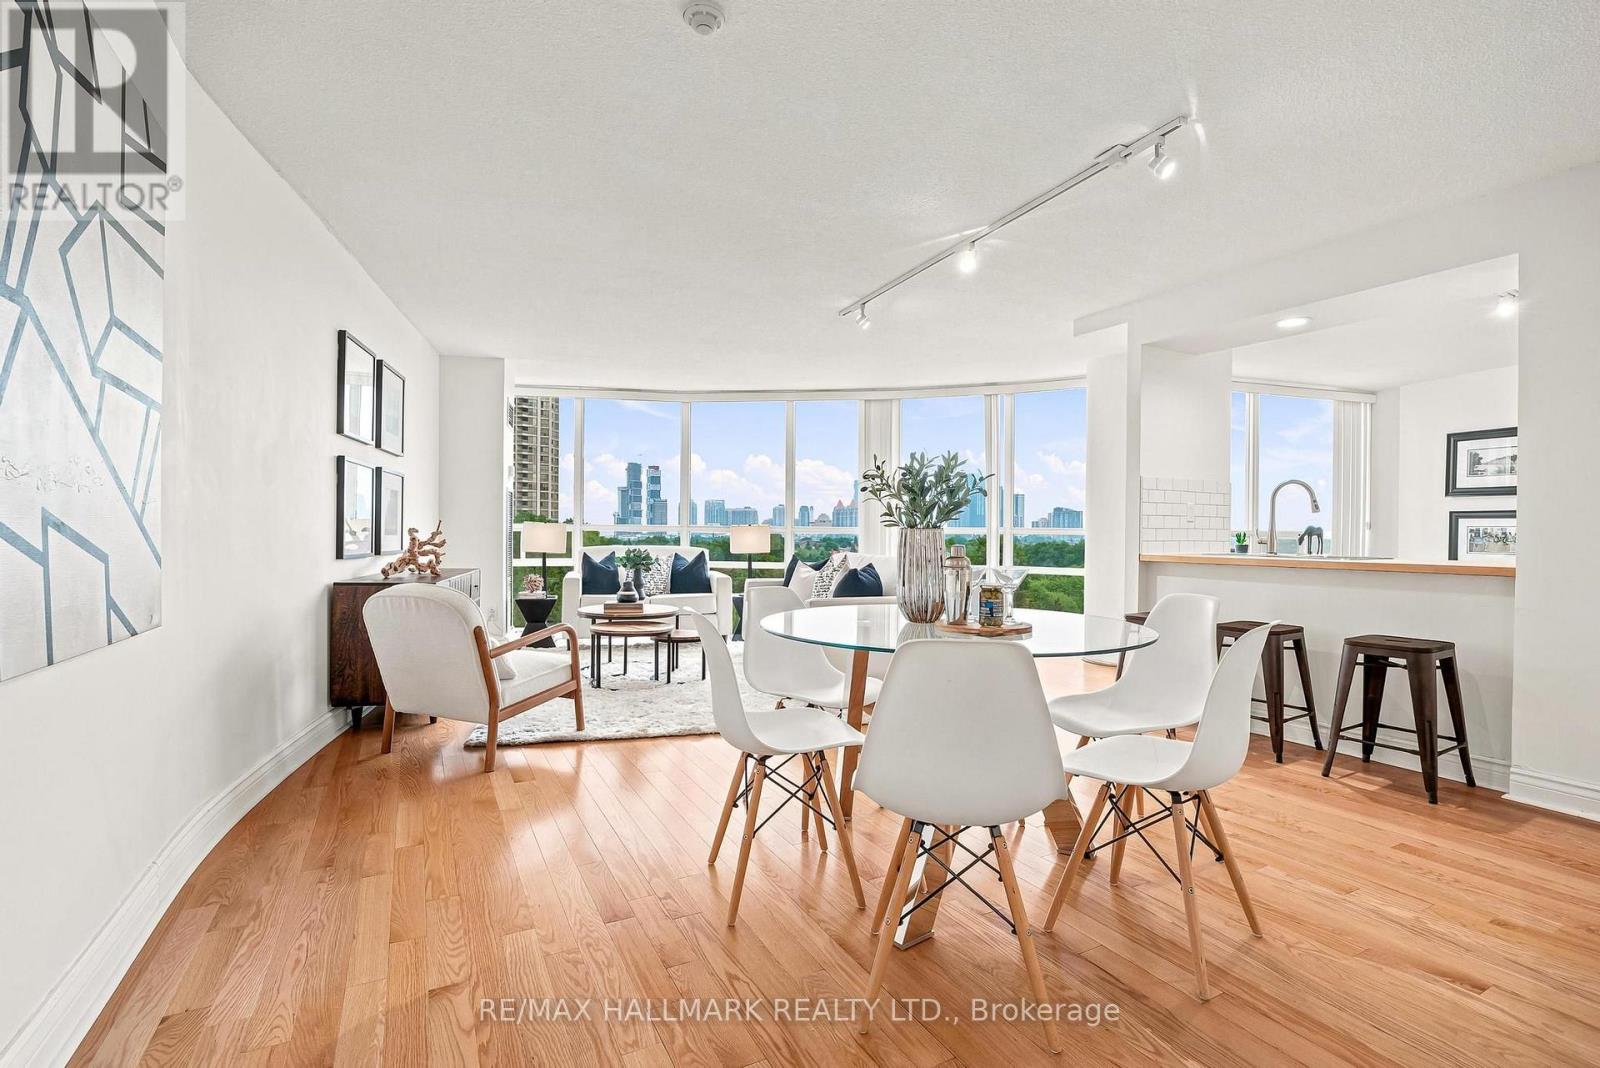
Welcome to unit 607 at Esprit Condominiums at 50 Eglinton Avenue West! This bright corner suite offers breathtaking southwest exposure with stunning sunset views and approximately 1,250 square feet of well-designed living space. Featuring a spacious 2-bedroom, 2-bathroom layout, this home is filled with natural light through floor-to-ceiling windows and showcases a modern open-concept design ideal for both everyday living and entertaining. The updated kitchen includes wood countertop, ceramic tile backsplash, double sink, granite floor and a breakfast bar overlooking the dining area. Hardwood flooring runs throughout the unit, adding warmth and continuity. The generous primary bedroom features a walk-in closet and a private ensuite. The second bedroom is well-proportioned, featuring large windows and a mirrored closet. Additional highlights include two owned side-by-side parking spaces and an exclusive-use locker for added convenience. Residents enjoy access to an impressive selection of amenities, including 24-hour concierge, fitness centre, an indoor pool, whirlpool, sauna, party room, squash court, BBQ patio and much more. Bell internet included in monthly maintenance fee. Situated in a prime Mississauga location just minutes from Square One, restaurants, parks, major highways (401, 403, 410), and the future Hurontario LRT, this home offers exceptional value and connectivity. (id:60365)
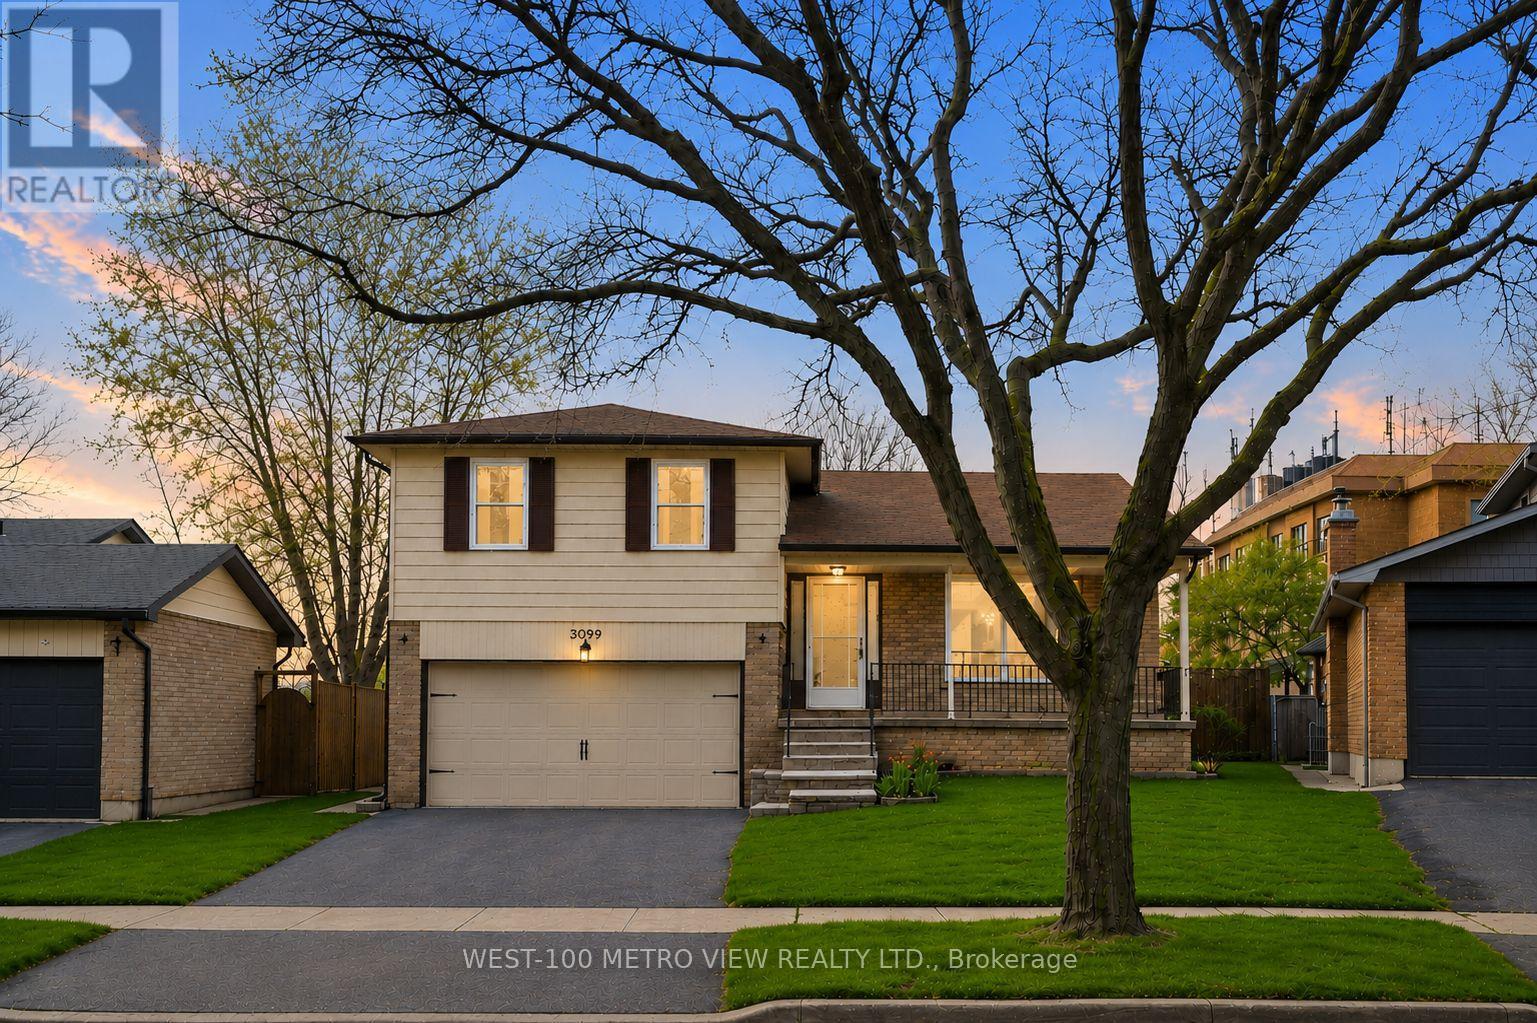
3099 Bentworth Drive
Burlington, Ontario
Motivated Seller! Best value detached 3+1-bedroom home in Palmer. Solid layout, finished basement, private yard, excellent schools, and endless potential to make it your own! Located on a quiet street close to great schools, church, parks, shopping, and transit. An opportunity to move into one of Burlington's most established family neighbourhoods and customize a solid detached home over time. All major items have been replaced within the last 10 years. Furnace and AC replaced October 2025, roof and windows(except front living room) 7-10 years ago. (id:60365)
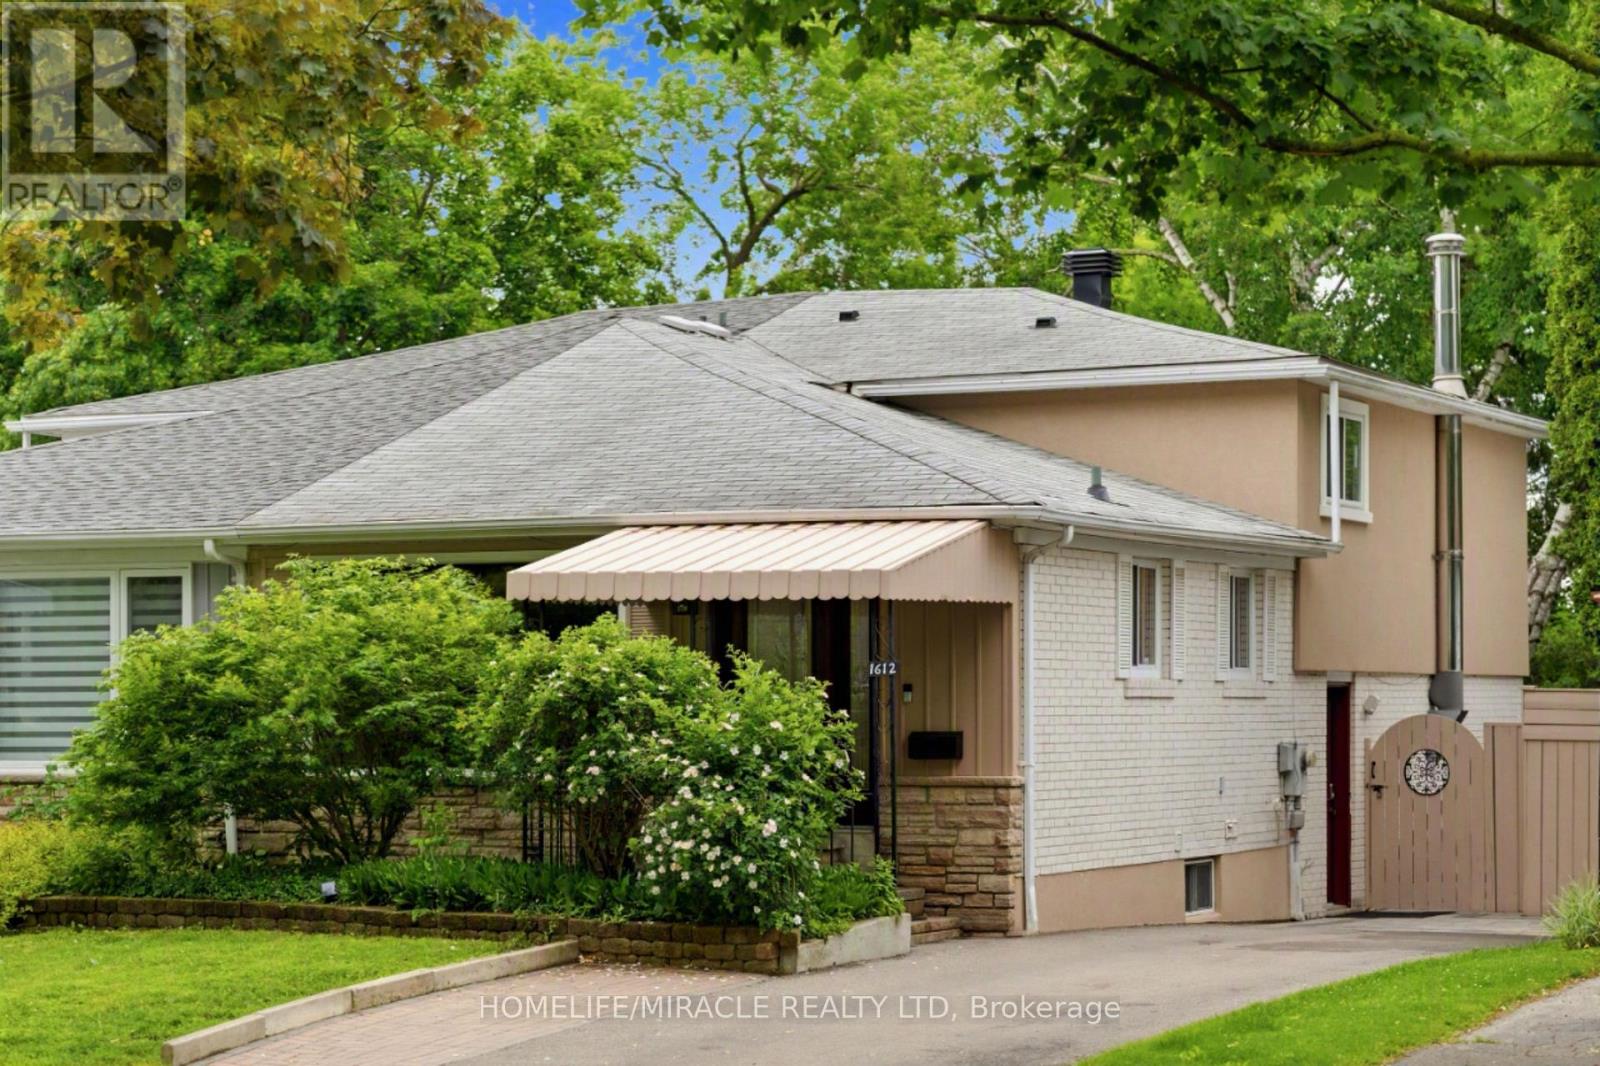
1612 Wavell Crescent
Mississauga, Ontario
A Rare Applewood Gem - Elegant Semi-Detached Home with Resort-Style Backyard & Private In-Law Suite. This exceptional semi-detached home offers more space, flexibility, and functionality than many detached bungalows in the neighbourhood. The property is already smartly divided, separated by a 48" sound-proofed door, giving you the option to enjoy it as a single expansive 4+1 bedroom home or convert it into two fully independent units-each with at least 2 bedrooms and 2 full washrooms. Perfect for multi-generational living, rental income, or long-term flexibility.Discover refined living in this beautifully upgraded 4+1 bedroom, 4 bath, 4-level backsplit located on one of Applewood's most peaceful, tree-lined streets. Offering the scale and comfort of a detached home, this residence showcases over 2,100 sq. ft. of bright, thoughtfully designed space enhanced by $80K+ in recent improvements.The open-concept living and dining area is filled with natural light, while the gourmet kitchen features stainless steel appliances, a ceramic backsplash, and a breakfast island overlooking the expansive family room. A convenient ground-level bedroom with adjacent full bath is ideal for grandparents or multi-generational living.The fully finished lower level includes a complete private in-law suite with its own kitchen, offering exceptional privacy for extended family or strong income potential.Step outside to a resort-style backyard oasis featuring a large entertaining deck, mature white birch tree, interlock pathways, and a pristine marbelite inground kidney-shaped pool-a standout luxury feature rarely found in semi-detached homes.With its rare ability to function as one large family home or two separate living spaces, this property delivers unmatched versatility, privacy, and value. Located minutes from top-rated schools, parks, shopping, and transit.Included: 2 fridges, 2 stoves, OTR microwave, 2 built-in dishwashers, washer/dryer, blinds, outdoor shed. (id:60365)
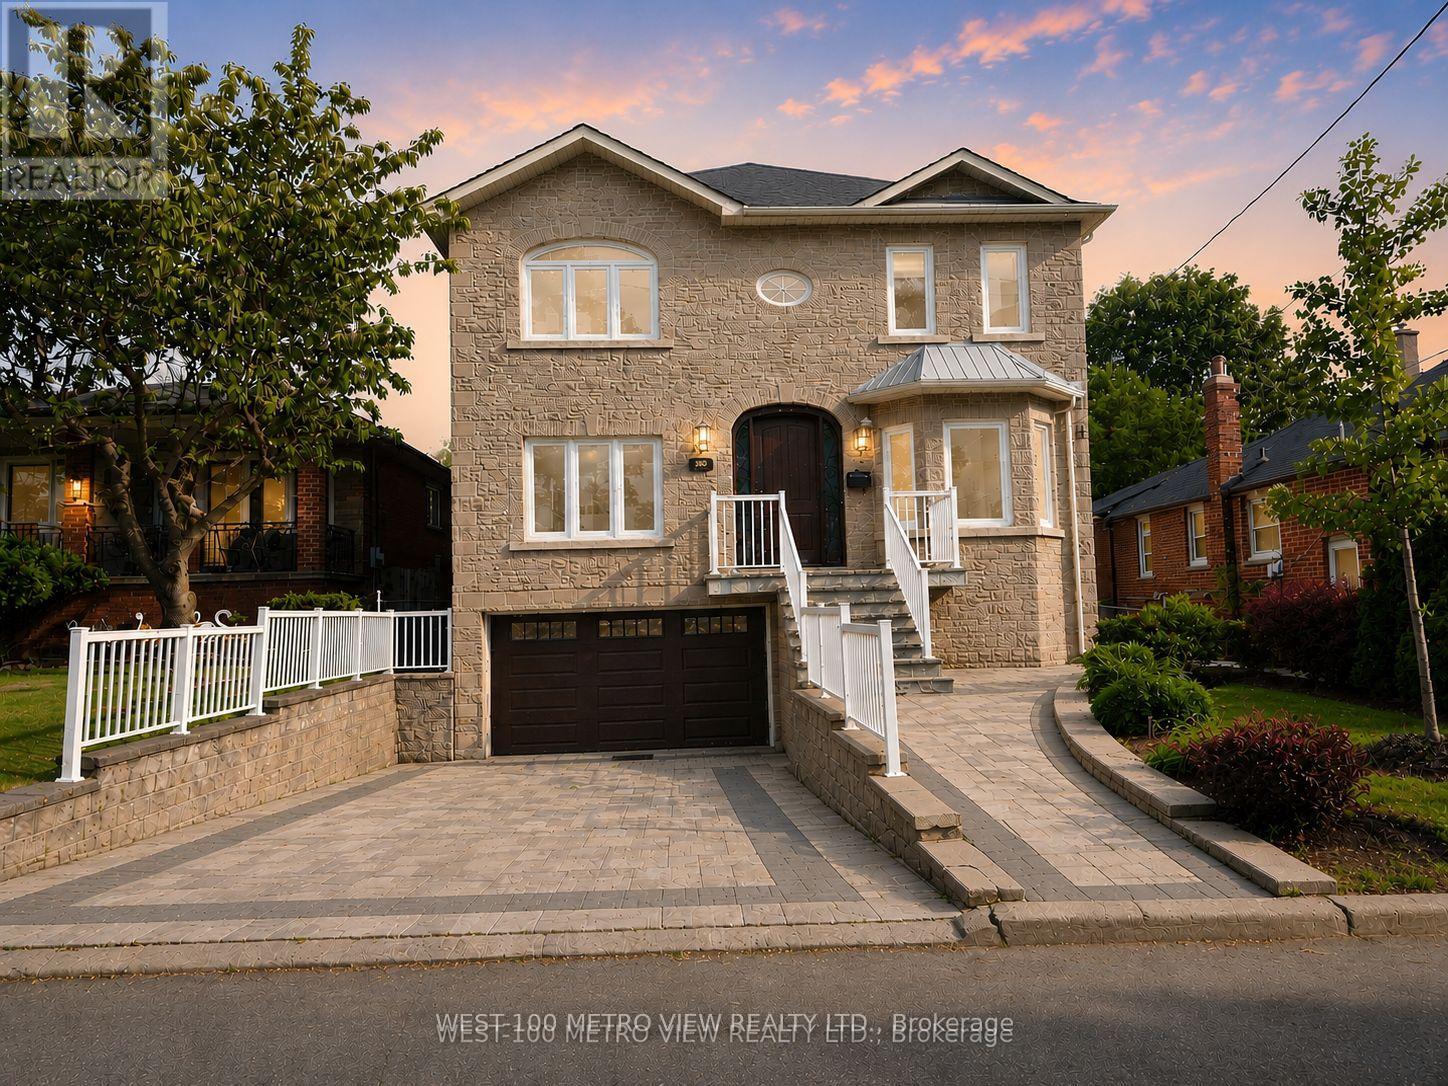
589 Glen Park Avenue
Toronto, Ontario
Motivated Seller! Welcome to this masterpiece boasting over 4,000 square feet of living space, nestled in the heart of desirable North York. This magnificent home is a perfect blend of elegance, comfort, and modern luxury. From the moment you step inside, you'll be captivated by the soaring ceilings, expansive living spaces, and meticulous attention to detail throughout. A chefs dream with high-end built-in appliances including restaurant size fridge, custom cabinetry, a large central island, and a cozy breakfast nook overlooking the serene expansive backyard. A truly luxurious retreat with a spa-inspired ensuite, walk-in closet with built-in custom cabinetry. Large windows flood the home with natural light, enhancing the warmth and beauty of every room. Formal living room, dining room, family room, office and a beautiful lower levelthis home has it all and more! With a private walk-out entrance, bedroom and bathroom, the basement is perfect for a nanny suite, in-law suite or extra income for a rental basement. Located in a prestigious and sought-after neighborhood, this home is within close proximity to top-rated schools, parks, shopping, and major transit routes. Whether youre looking for a peaceful retreat or a space to entertain, this stunning property offers it all. Dont miss the opportunity to make this your forever home! (id:60365)
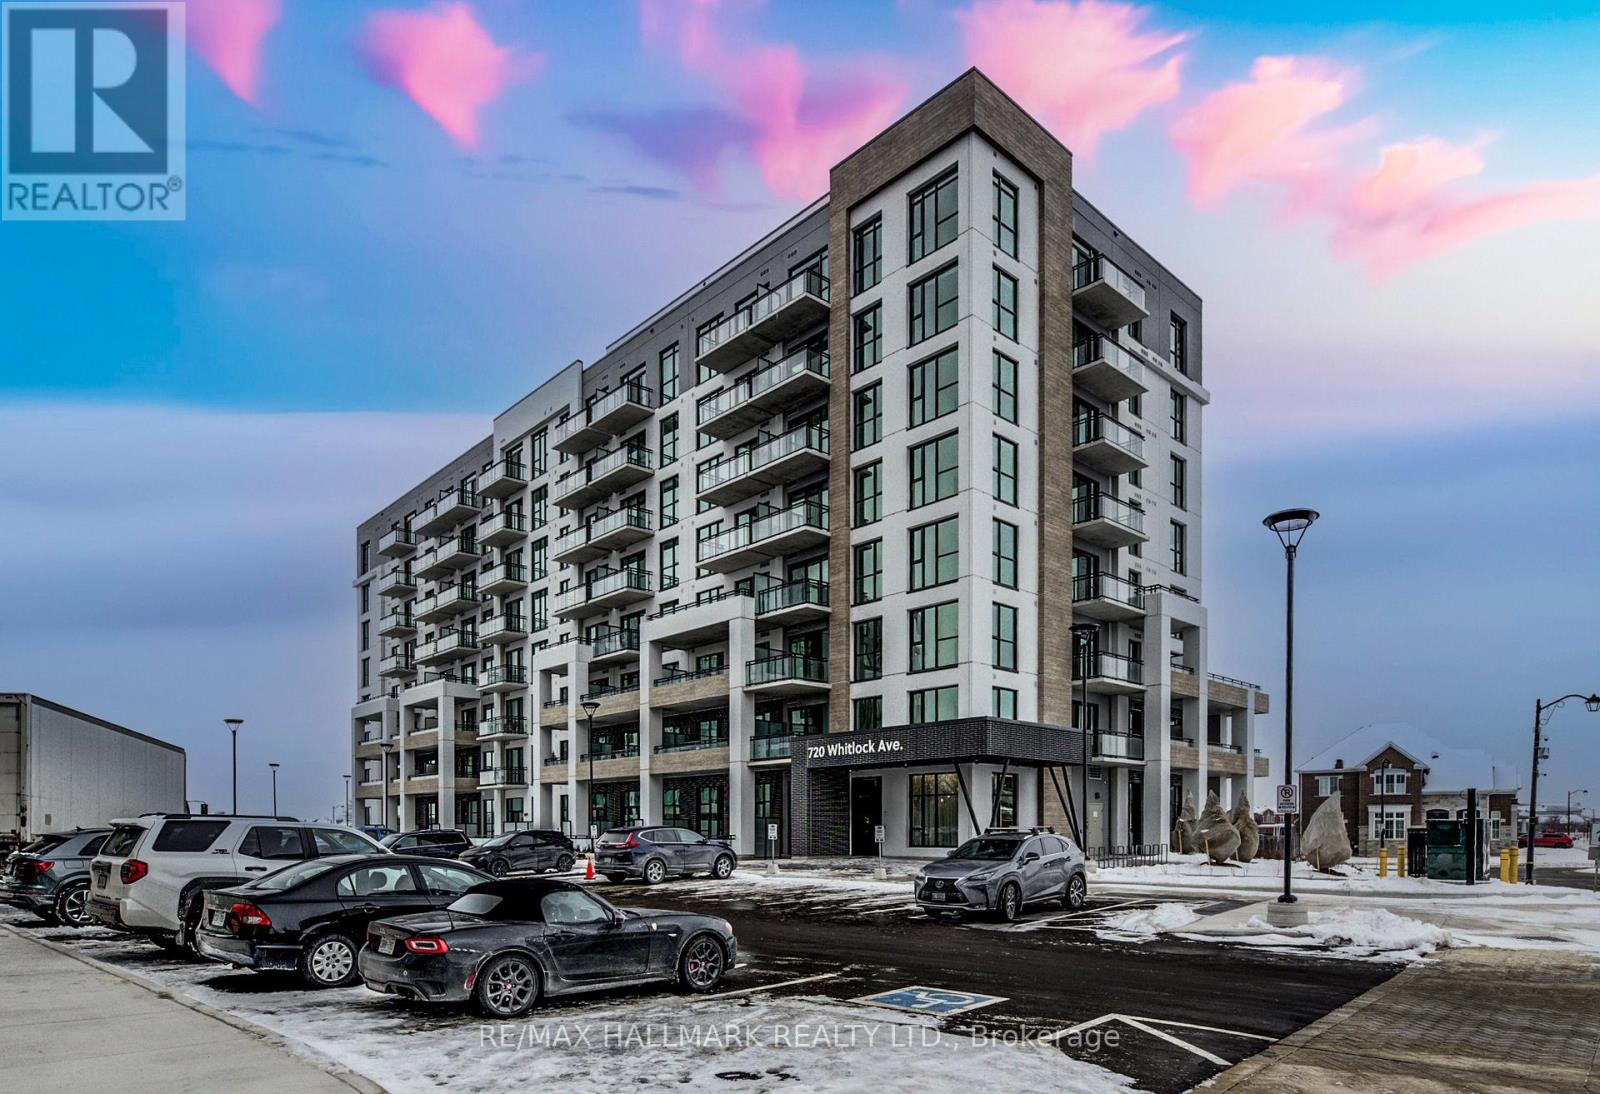
816 - 720 Whitlock Avenue
Milton, Ontario
Welcome to 720 Whitlock Ave, Unit #816, A Brand New Penthouse - Top Floor, Amazing Views From Balcony, Modern 1-Bedroom, 1-Bathroom, 1 Underground Parking Space, Condo Located In The Desirable Cobban Community Of Milton.This Thoughtfully Designed 548 Square Foot, Penthouse Suite Features 9' Ceilings, High-Efficiency Windows, The Open-Concept Layout Includes A Gourmet Kitchen With Modern Finishes, Seamlessly Flowing Into The Living Space-Ideal For Both Everyday Living And Entertaining. Additional Highlights Include In-Suite Laundry, Smart Thermostat Climate Control. Residents Enjoy Access To Exceptional Building Amenities Such As A Fully Equipped Fitness Centre, Games Room, Media Room, And 24/7 Building Security. Perfectly Situated Next To A Park And Just Minutes From Grocery Stores, Shops, And Everyday Conveniences, This Condo Offers A Blend Of Comfort, Style, And Convenience In A Vibrant, Growing Neighbourhood. (id:60365)

© 2026 Proptech Realty Inc., Brokerage.