
24 Junction Crescent Brampton, Ontario L7A 2G6

$1,600 Monthly
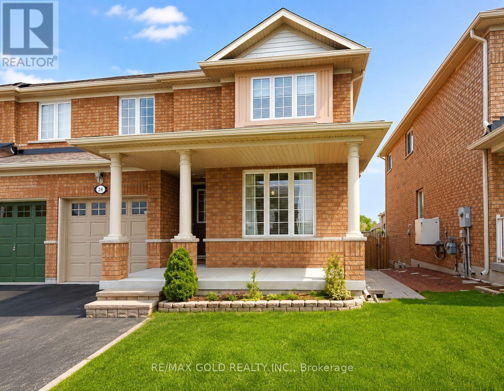
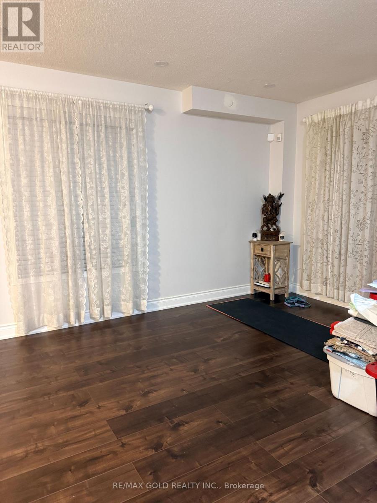
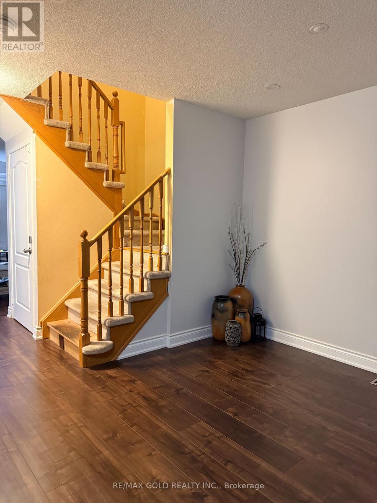
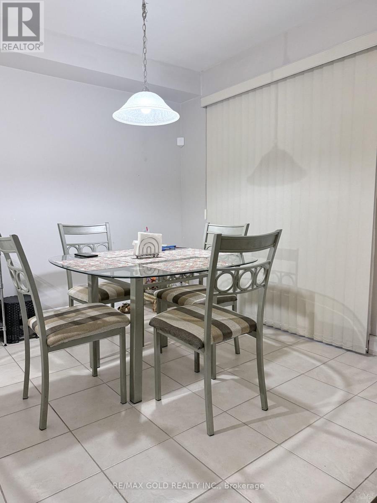
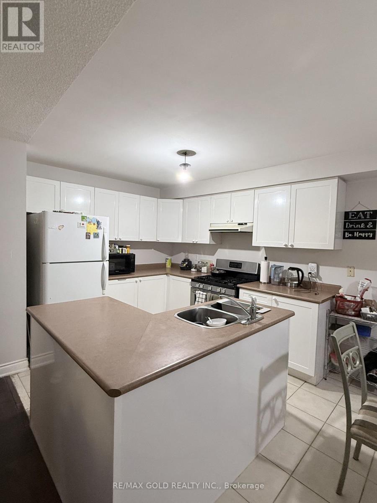
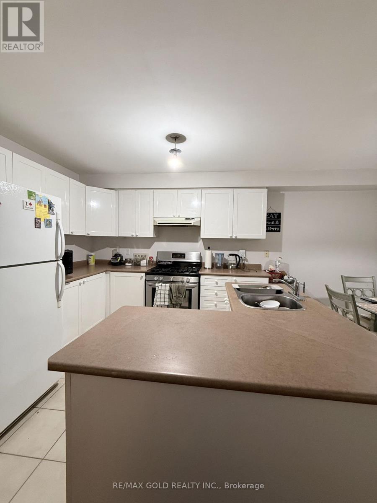
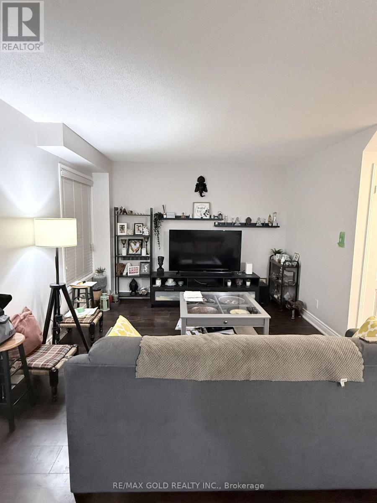
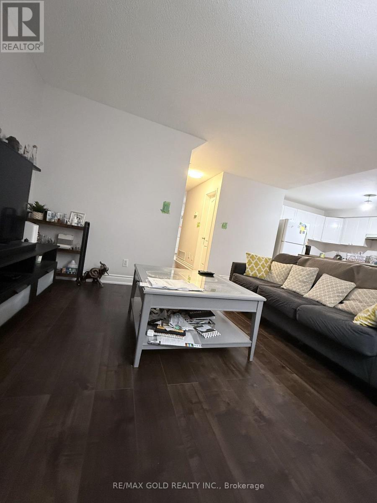
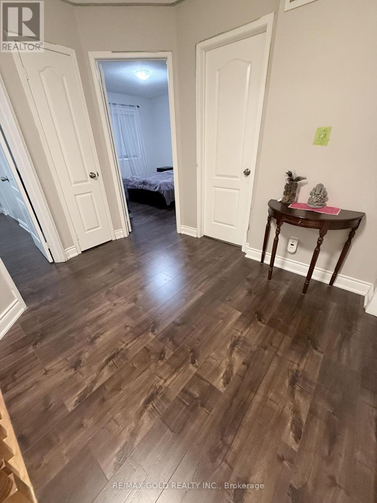
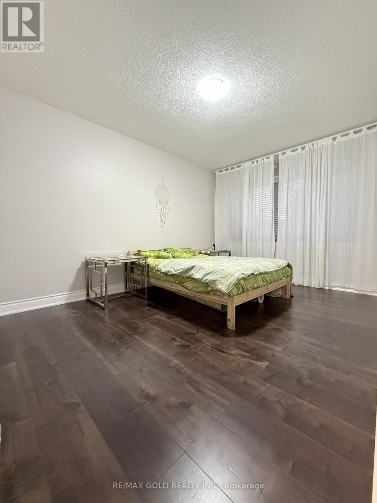
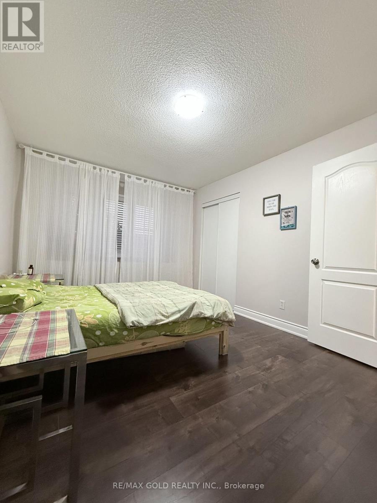
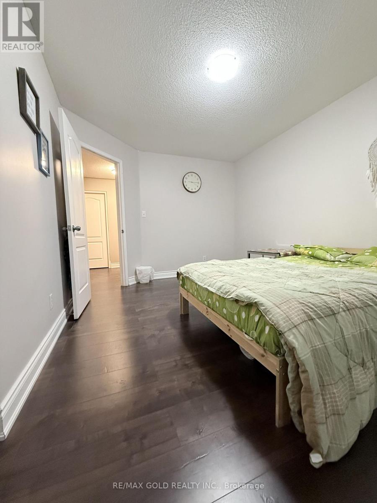
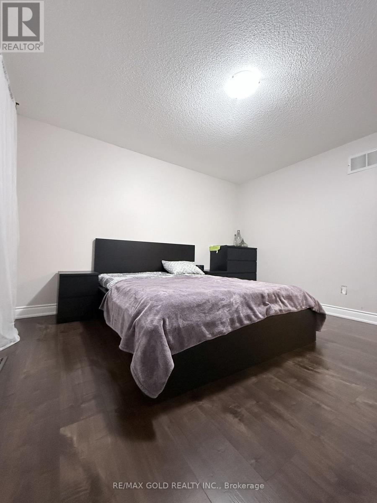
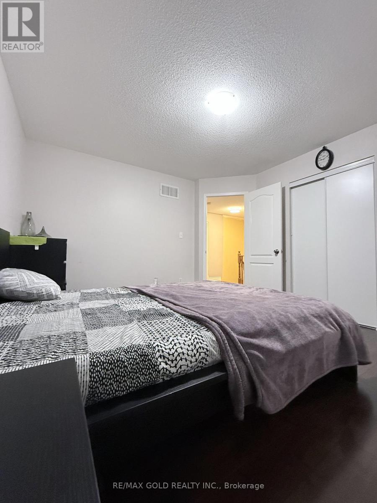
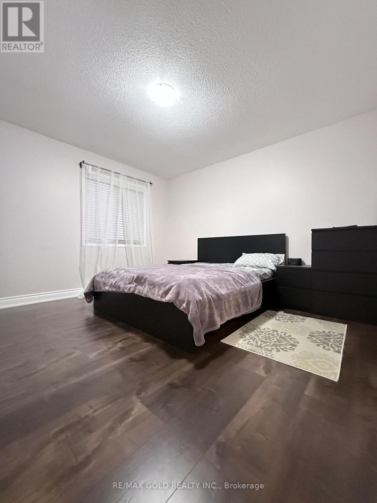
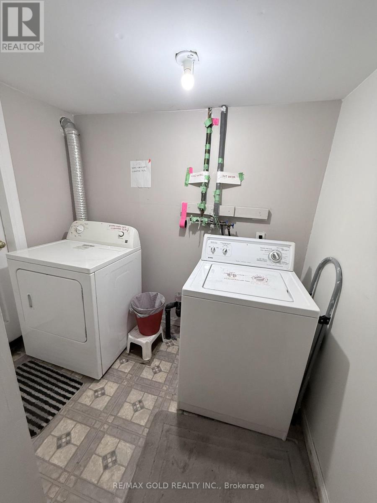
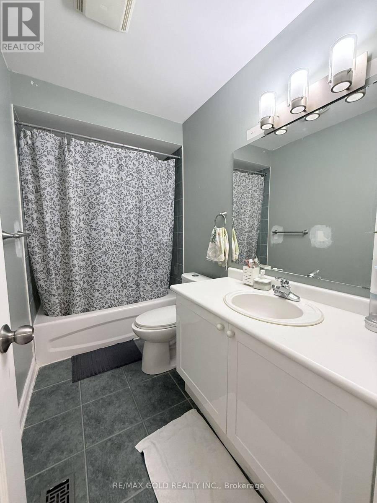
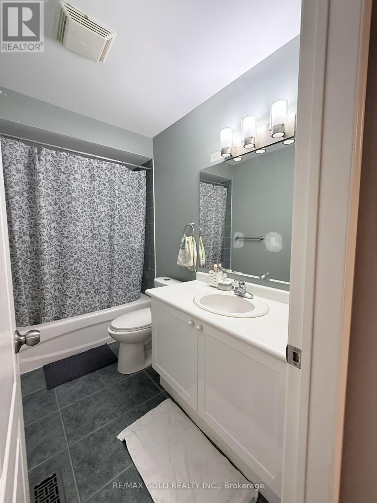
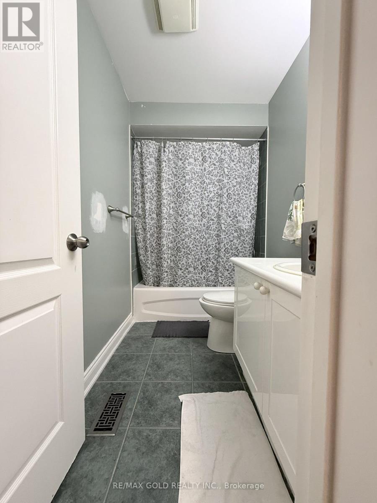
Beautiful Semi detached house available for lease.upper-level 2 bedrooms available in a well-maintained home. Ideal for a small family or professionals. Bright living space, shared common areas, and convenient Brampton location close to mount pleasant transit, Min to Fortinos, Tim Hortans parks, and AAA schools. Basement separately Rented. 2 parking available. (id:60365)
Property Details
| MLS® Number | W13611152 |
| Property Type | Single Family |
| Community Name | Fletcher's Meadow |
| Features | Carpet Free |
| ParkingSpaceTotal | 2 |
Building
| BathroomTotal | 1 |
| BedroomsAboveGround | 2 |
| BedroomsTotal | 2 |
| BasementFeatures | Separate Entrance |
| BasementType | N/a |
| ConstructionStyleAttachment | Semi-detached |
| CoolingType | Central Air Conditioning |
| ExteriorFinish | Brick |
| FlooringType | Vinyl |
| FoundationType | Unknown |
| HeatingFuel | Natural Gas |
| HeatingType | Forced Air |
| StoriesTotal | 2 |
| SizeInterior | 1500 - 2000 Sqft |
| Type | House |
| UtilityWater | Municipal Water |
Parking
| Attached Garage | |
| Garage |
Land
| Acreage | No |
| Sewer | Sanitary Sewer |
| SizeDepth | 85 Ft ,8 In |
| SizeFrontage | 31 Ft ,2 In |
| SizeIrregular | 31.2 X 85.7 Ft |
| SizeTotalText | 31.2 X 85.7 Ft |
Rooms
| Level | Type | Length | Width | Dimensions |
|---|---|---|---|---|
| Second Level | Bedroom 2 | 15.94 m | 10.99 m | 15.94 m x 10.99 m |
| Second Level | Bedroom 3 | 11.32 m | 10.27 m | 11.32 m x 10.27 m |
| Main Level | Family Room | 15.09 m | 8.76 m | 15.09 m x 8.76 m |
| Main Level | Dining Room | 9.97 m | 8.1 m | 9.97 m x 8.1 m |
| Main Level | Kitchen | 22.15 m | 13.91 m | 22.15 m x 13.91 m |
| Main Level | Living Room | 9.97 m | 9.81 m | 9.97 m x 9.81 m |
Shubhangi Prashanji Choudhury
Salesperson
2720 North Park Drive #201
Brampton, Ontario L6S 0E9

The trademarks REALTOR®, REALTORS®, and the REALTOR® logo are controlled by The Canadian Real Estate Association (CREA) and identify real estate professionals who are members of CREA. The trademarks MLS®, Multiple Listing Service® and the associated logos are owned by The Canadian Real Estate Association (CREA) and identify the quality of services provided by real estate professionals who are members of CREA. The trademark DDF® is owned by The Canadian Real Estate Association (CREA) and identifies CREA's Data Distribution Facility (DDF®)
July 28 2026 04:30:58
Toronto Real Estate Board
RE/MAX Gold Realty Inc.

© 2026 Proptech Realty Inc., Brokerage.