
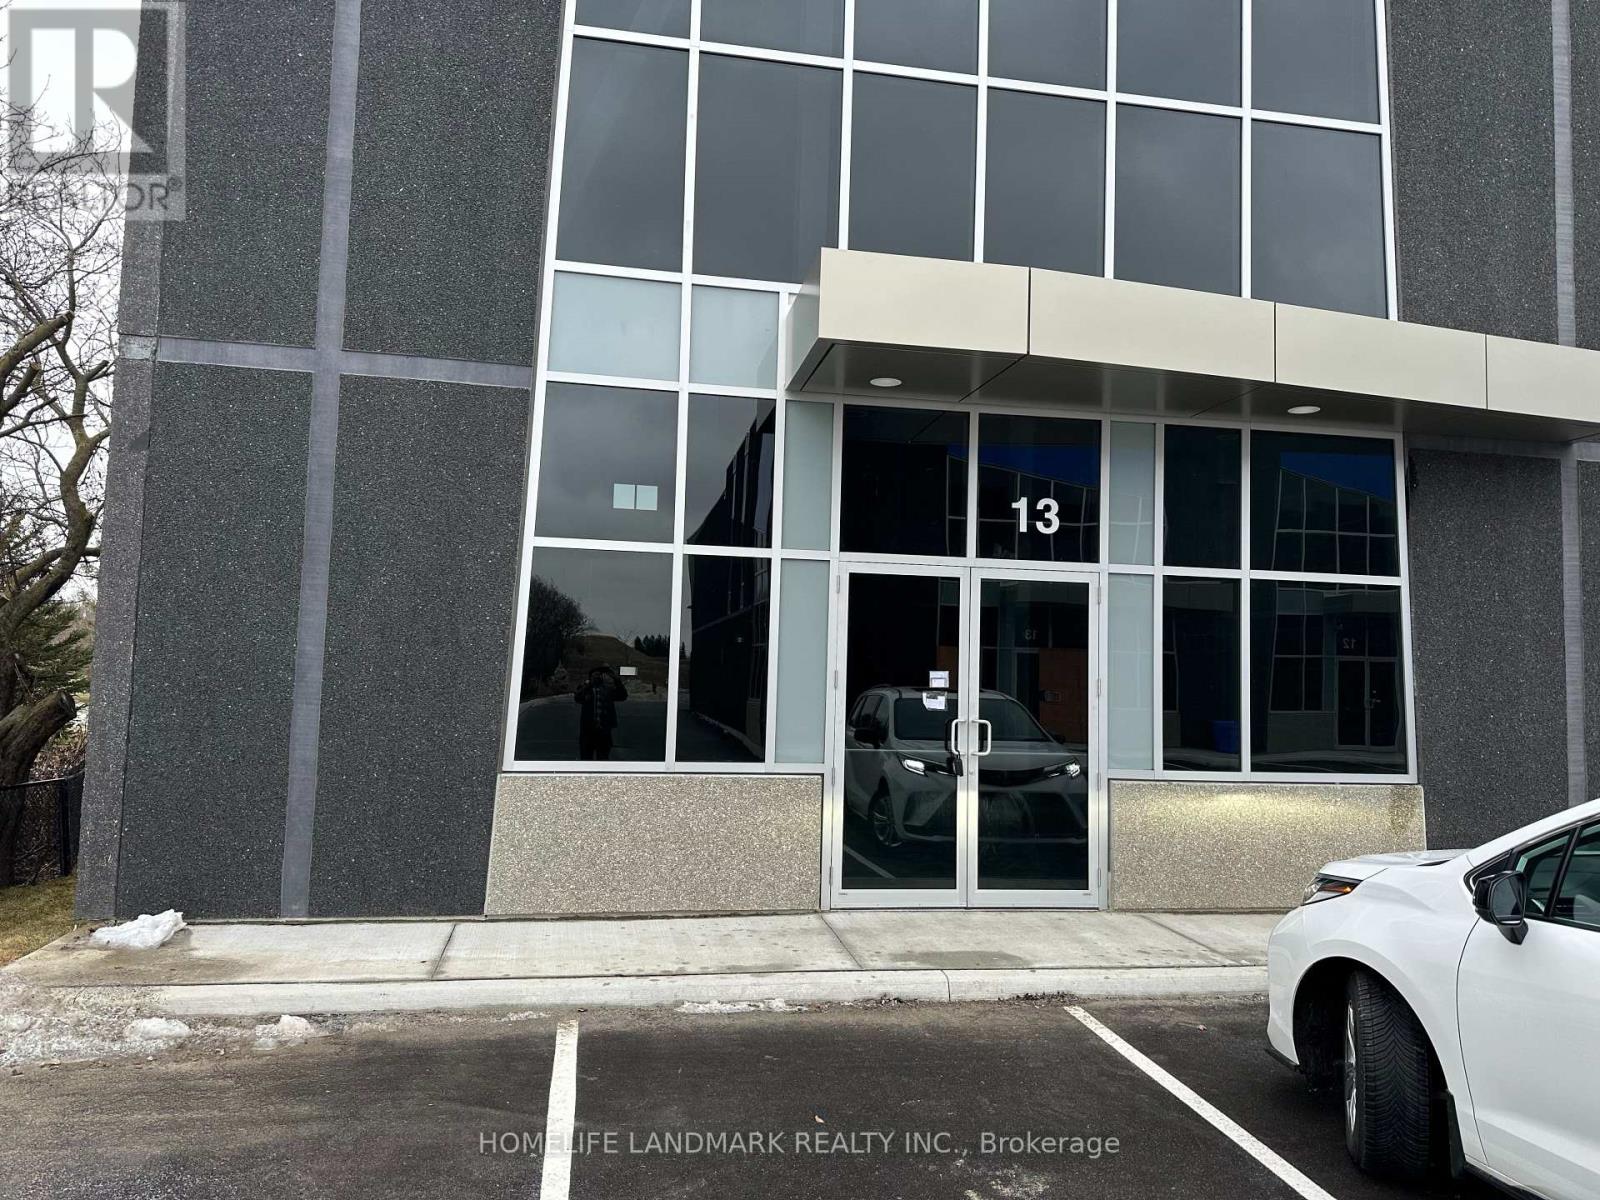
13 Main - 135 Addison Hall Circle
Aurora, Ontario
Brand New Built Industrial Unit In Aurora. Corner unit with extra width and windows on the side for more natural light, Excellent Location And Modern Features. Convenient Access To Hwy 404 At Wellington St. Built WitAlmosth R15 Architectural Precast And Glazed Units At The Front Area, Complete With Double - Glazed Aluminum front Entrance Doors And Clearstory Windows In The Warehouse Area To Provide Natural Light. Zoning Permits A Wide Variety Of Uses.28 Feet clear height in most part and 16 Feet clear height in about 1345 sq feet.The unit consists of a main floor of 3386 sq feet.Ready to move in unit with all work by completed by Lanlord . Office and 2 washrooms already built(One Handicap Accesible) and all Hvac work already done.Brand new 6 Ton Rooftop unit HVAC already installed.Space heater also present .All lighting complete .Floor plans attached. (id:60365)
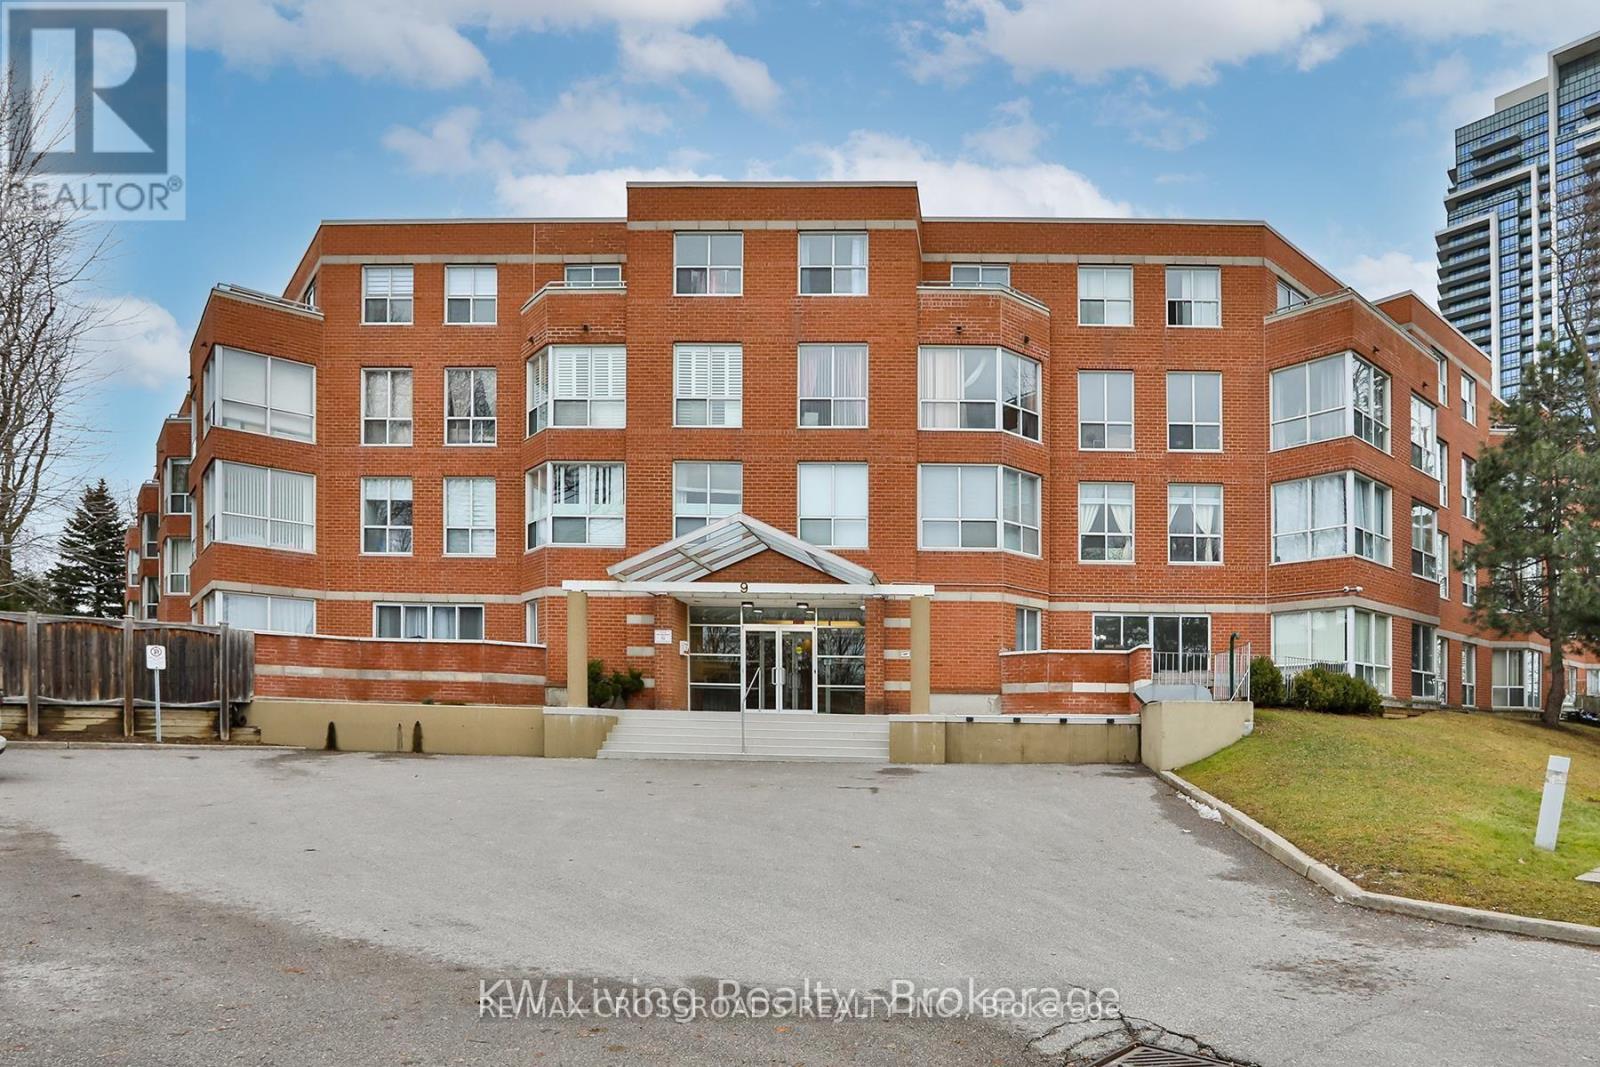
Ph2 - 9 Chalmers Road
Richmond Hill, Ontario
Location! Location! Well Maintained Building in the High Demand Richmond Hill Area* Penhouse Unit ,9' Ceiling with Skylight, Bright & Spacious, Large Open Concept Living and Dining Room,3 Bedrooms and 2x5 pcs- Bath*. Modern Reno Kitchen with Quartz Countertop, Large Open Balcony with Nice View. Close To Restaurants, York Transit, Highway 404 & 407, schools, Banks & Local Amenities. (id:60365)
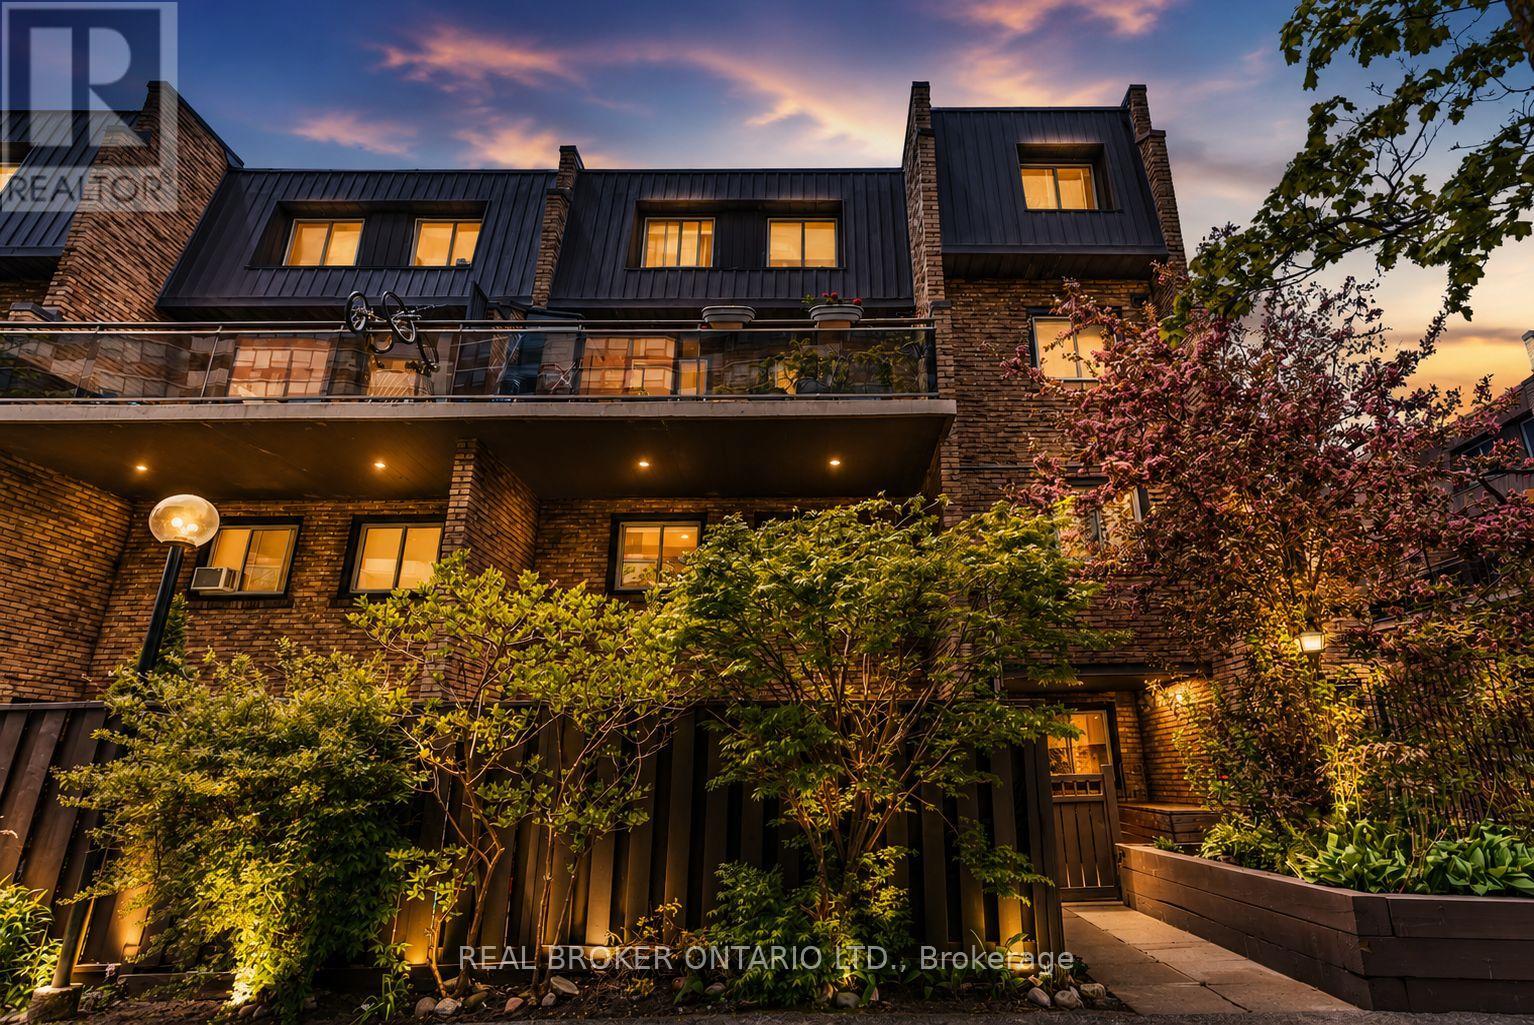
130 Ling Road
Toronto, Ontario
Tucked within a quiet, park-like community, this beautifully updated townhouse offers a rare blend of space, comfort, and everyday livability. From the moment you walk in, you're welcomed by an oversized living and dining area perfect for hosting family and friends or simply enjoying a quiet evening at home. Just beyond the main living space, the private fenced backyard offers exceptional privacy and creates a natural extension of the home - ideal for morning coffee, summer evenings, or a safe space for children and pets to enjoy. The kitchen was thoughtfully renovated in 2024 with an improved layout, generous cabinet storage, extensive counter space, updated flooring, and new appliances, creating a space that functions beautifully for both everyday living and entertaining. A convenient main floor bathroom completes the functional layout. Upstairs, you'll find three spacious bedrooms, including a bright primary bedroom, a children's room, and a versatile third bedroom currently used as a home office. The second-floor bathroom was fully renovated in 2023, while an additional oversized storage and linen area provides excellent flexibility and organization. Extensively upgraded throughout, the home also features professionally removed popcorn ceilings, electrical upgrades, smart dimmable switches, pot lights throughout, and custom closet organizers in every bedroom. One of the things the owners have appreciated most is how quiet and peaceful the home feels day to day, with excellent sound insulation and a genuinely respectful community atmosphere throughout the complex. Conveniently located near parks, schools, TTC, shops, places of worship, and just minutes to Highway 401, this is a home that offers both connection and calm in equal measure. (id:60365)
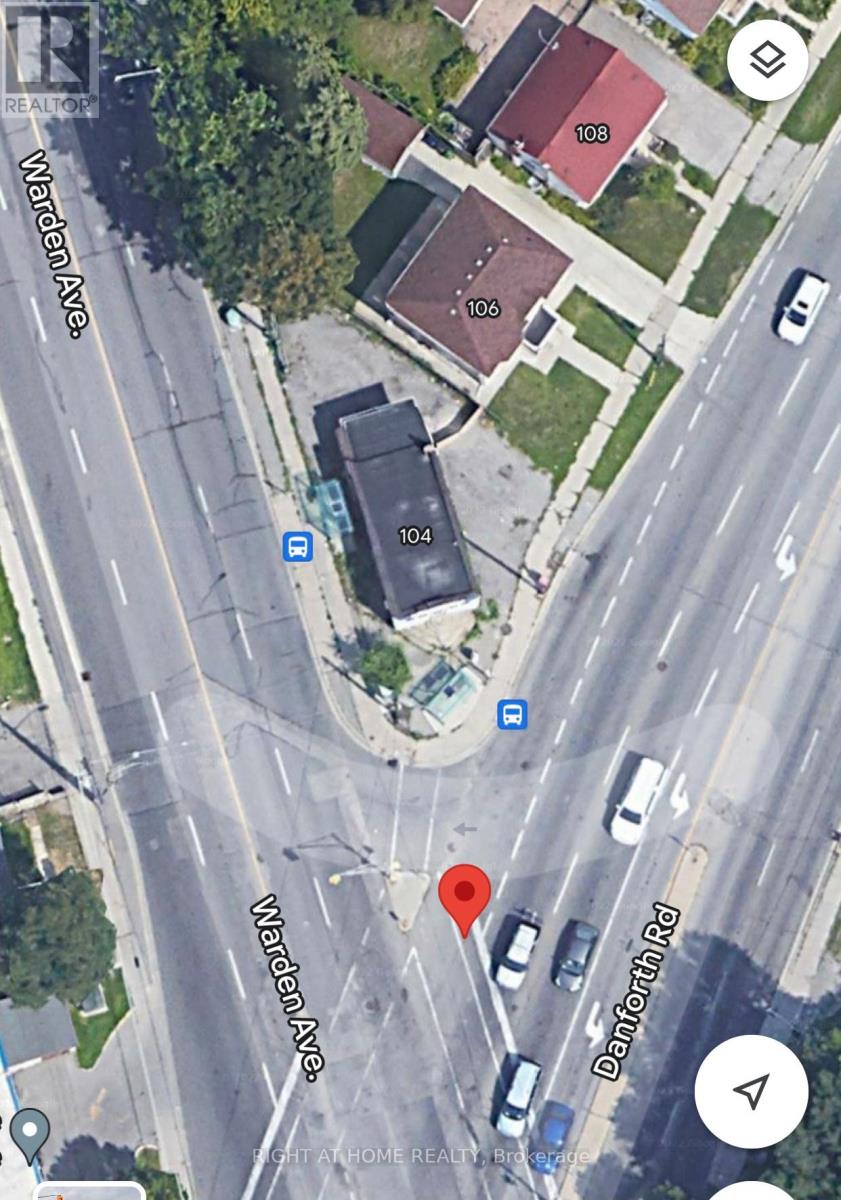
104 Danforth Road
Toronto, Ontario
Exceptional Opportunity Discover this versatile 800 sq. ft. property in a prime Toronto location, ideal for both residential living or commercial/professional use. Access From Danforth To a Two-bedroom With a Bathroom, and Access From Warden to a Separate Room With a Bathroom. Conveniently situated on the intersection of Danforth Rd & Warden Ave, this property offers outstanding visibility and accessibility in a high-traffic neighborhood.Property Features* Approx. 800 sq. ft. of functional space* Suitable for residential or commercial use*, part Finished basement for additional storage or workspace, Outdoor parking space included, TTC bus stops directly at your doorstep on both Danforth Rd and Warden Ave, Excellent exposure in a vibrant and growing community Perfect for professionals, small businesses, or anyone seeking a convenient live or work opportunity in a highly accessible area. Schedule your private viewing today and explore the possibilities this unique property has to offer. "The Property Will Be Sold As-Is" (id:60365)
6 Park Street
Toronto, Ontario
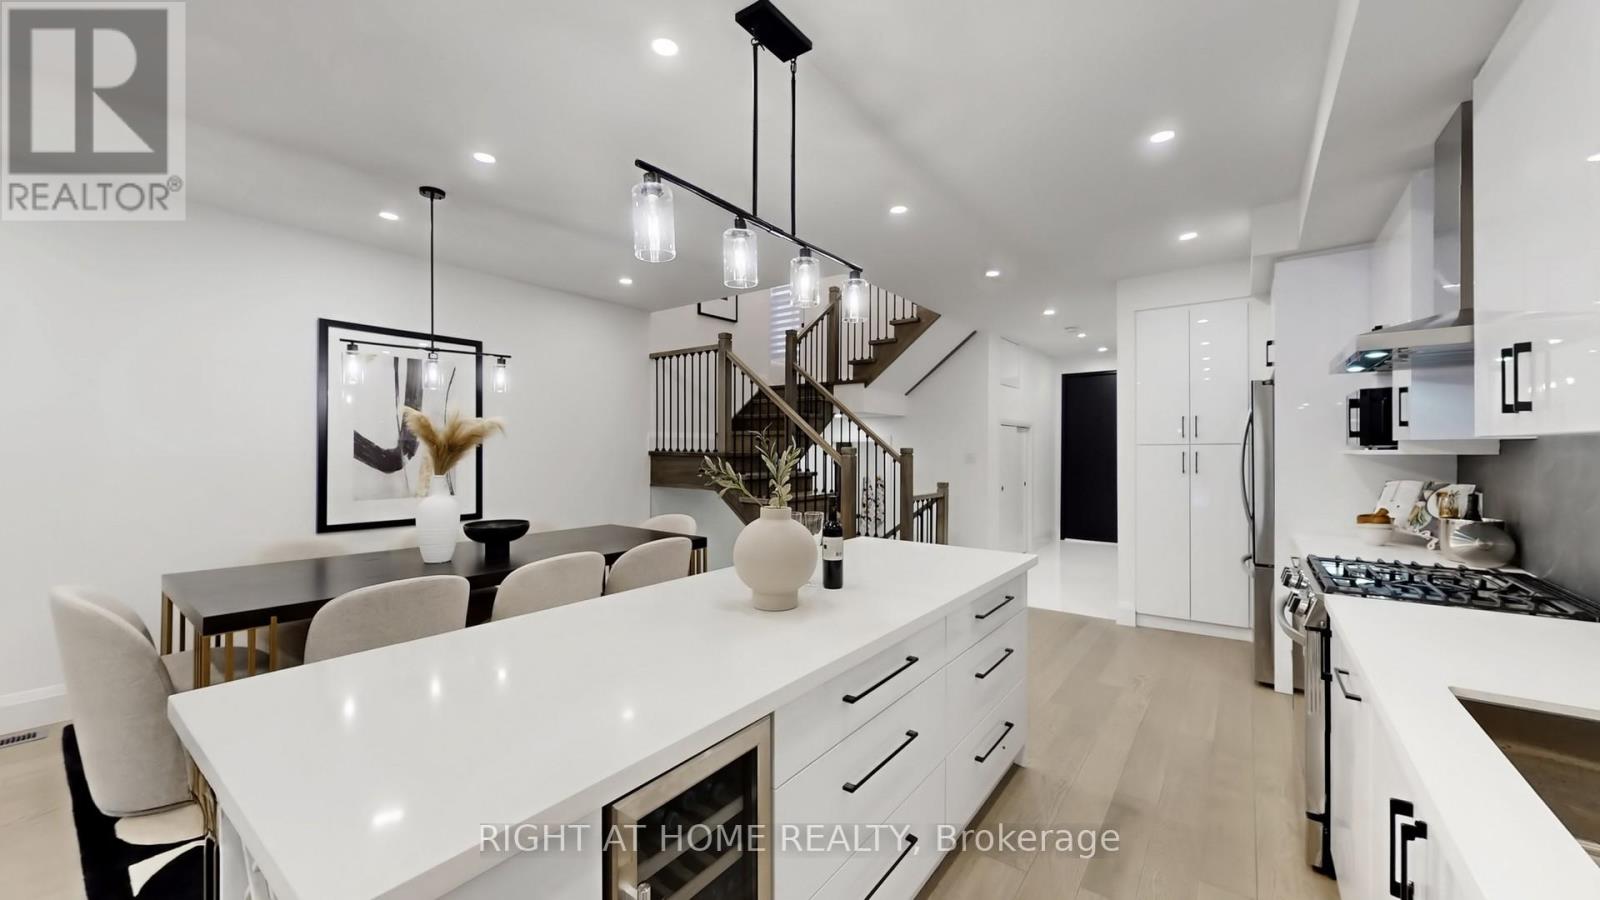
6 Park Street offers the experience of a 5-star retreat in the comfort of your own home, offering 3416 sqft of Living Space. A beautiful curbappeal set on a premium lot in sought after Birchcliffe-Cliffside with no backyard neighbours, the home feels bright & open thanks to 9ft ceilingson every level & natural light pouring in from a massive Skylight above the staircase. This spectacular home Layout and Design was thoughtfullyplanned w/ every Attention to Detail from the very beginning. Every room is spacious, & not a single inch of the home has wasted space! Thisbeautiful home offers the following long list of features: Rare 9 ft Ceilings on all 3 levels, Fully Interlocked Driveway, Engineered HardwoodFloors, 4 Large Bdrms each w/ Private Ensuite, Glass Shower Doors, Porcelain Floors, 2 Bdrms w/ Private Balconies, Rare Split Level Bdrm w/12ft Ceilings, 5-Pc Spa-Inspired Ensuite, Freestanding Soaker Tub, Rain Shower & WIC w/ Makeup Station, Modern Hardware, Large Windows,Large Family Room, Recessed Lights, Electric Fireplace, Oversized 8ft Double Sliding Doors, Private Sundeck & Backyard w/ BBQ & Fireplace GasLines Ready for Movie Nights Projected onto the Back of Home, Chef's Luxury Kitchen Features Nearly 9ft Quartz Island, Premium SSAppliances, LG InstaView Refrigerator w/ Tap To View Glass Panel, Commercial Style Faucet, Wine Fridge & Wine Rack, Deep Undermount Sinkw/ Bar Style Built-In Glass Rinser, Built-In Drawer Waste Disposal, Plenty of Pantry & Pull Out Storage, Modern Black Backsplash W/ Sleek WhiteCabinetry. Main Floor Office, Mudroom w/ Pet Washing Station & Dual Access Closet, 2nd Flr Laundry, Direct Walk-Up Separate BasementEntrance w/ Kitchen & Laundry Rough-Ins for Potential Income/In-Laws, Insulated Drywall in Rear Garage, Security Surveillance Camera System,Amazon Key Compatible Garage Opener, 200 Amp Service, HRV System, Pool Size Backyard. Steps to Scarborough GO station, Parks, Shops,Amenities, & Marine/Bluffs. A must see! (id:60365)
54 Waller Street
Whitby, Ontario
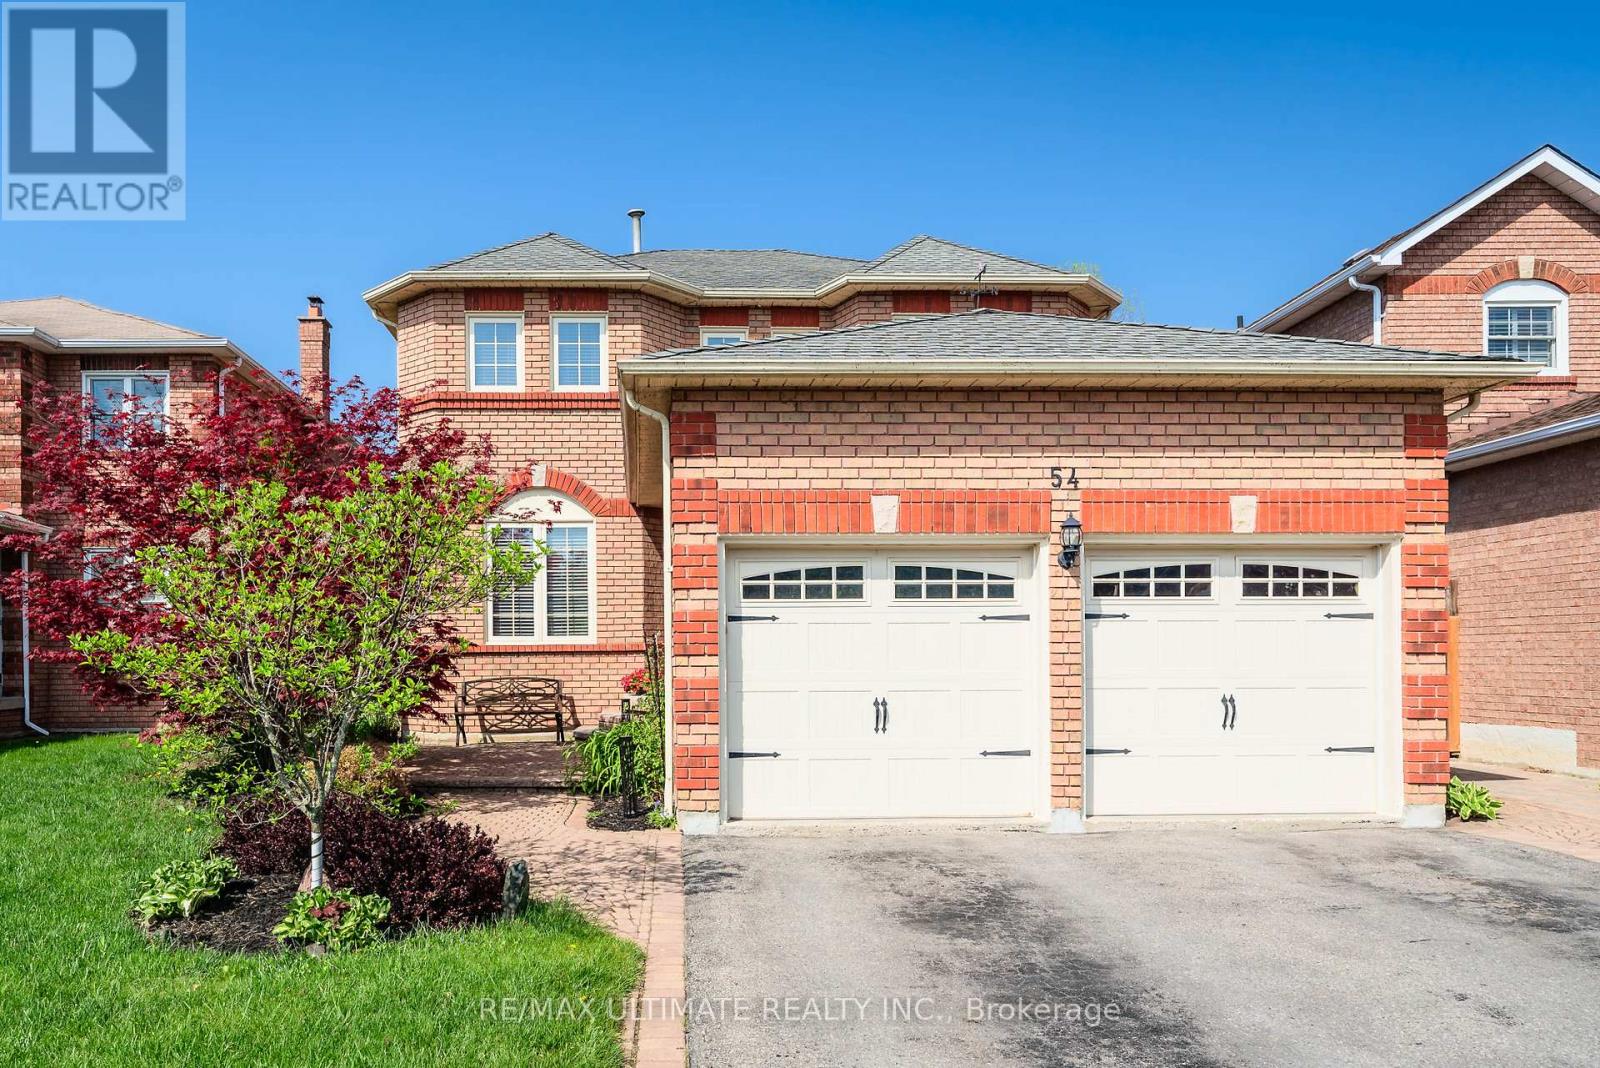
Outstanding family home in a highly desirable neighbourhood! This spacious 4-bedroom property offers over 3,000 sq ft of finished living space, beautifully updated from top to bottom. The main floor features a newer kitchen with quartz countertops, quality stainless steel appliances, and a bright breakfast area with sliding doors leading to the stunning inground pool and manicured backyard. Enjoy hardwood flooring, a warm family room with wainscoting, and an open-concept living/dining room with French doors and elegant trim details. A main-floor office/den and a convenient laundry room with side entrance and garage access complete this level. The second floor offers an impressive primary suite with a sitting area, views of the pool, and a new 5-piece ensuite featuring granite counters, a soaker tub, and a glass shower. Three additional generous bedrooms with closets provide ample space for the whole family. The finished basement includes a large recreation room, an additional bedroom, and a rough-in for a future bathroom, offering excellent potential for customization. Located close to schools, shopping, transit, and just minutes to Hwy 407 & 401.Be sure to view the virtual tour and photos - this home is a must-see. (id:60365)
402 - 38 Monte Kwinter Court
Toronto, Ontario
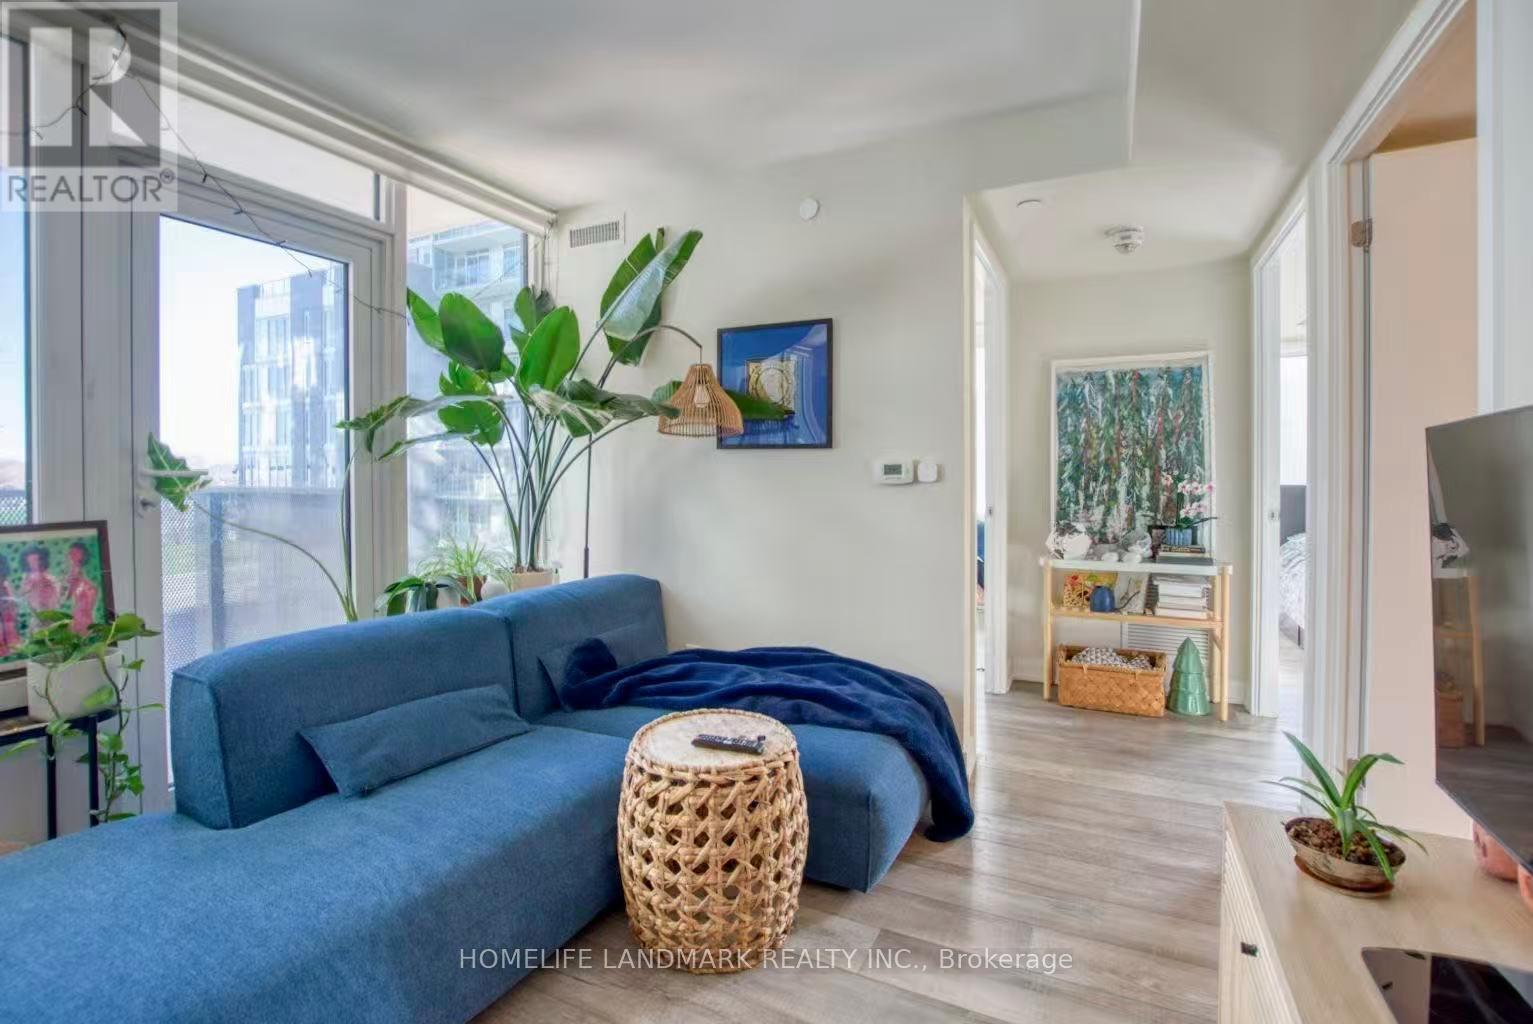
Step into modern luxury with this beautifully maintained 2-bedroom suite at Wilson Subway Station, featuring a bright open-concept layout, sleek kitchen with movable island, and floor to-ceiling windows showcasing stunning sunsets. Both bedrooms are generously sized, and a private balcony offers the perfect outdoor retreat, while internet is included in the maintenance fees for added convenience. Residents enjoy premium amenities including a fitness centre, party room, media and board rooms, lounge, BBQ area, outdoor play space, and 24-hour concierge, along with a family-friendly daycare on-site. With direct transit access, quick connections to Highways 400, 401, and 404, and just minutes to Yorkdale Shopping Centre and other Toronto Destinations, this low-maintenance home offers effortless, stylish living in a prime urban location. Welcome to the life of no snow removal and yard maintenance. (id:60365)
1203 - 59 East Liberty Street
Toronto, Ontario
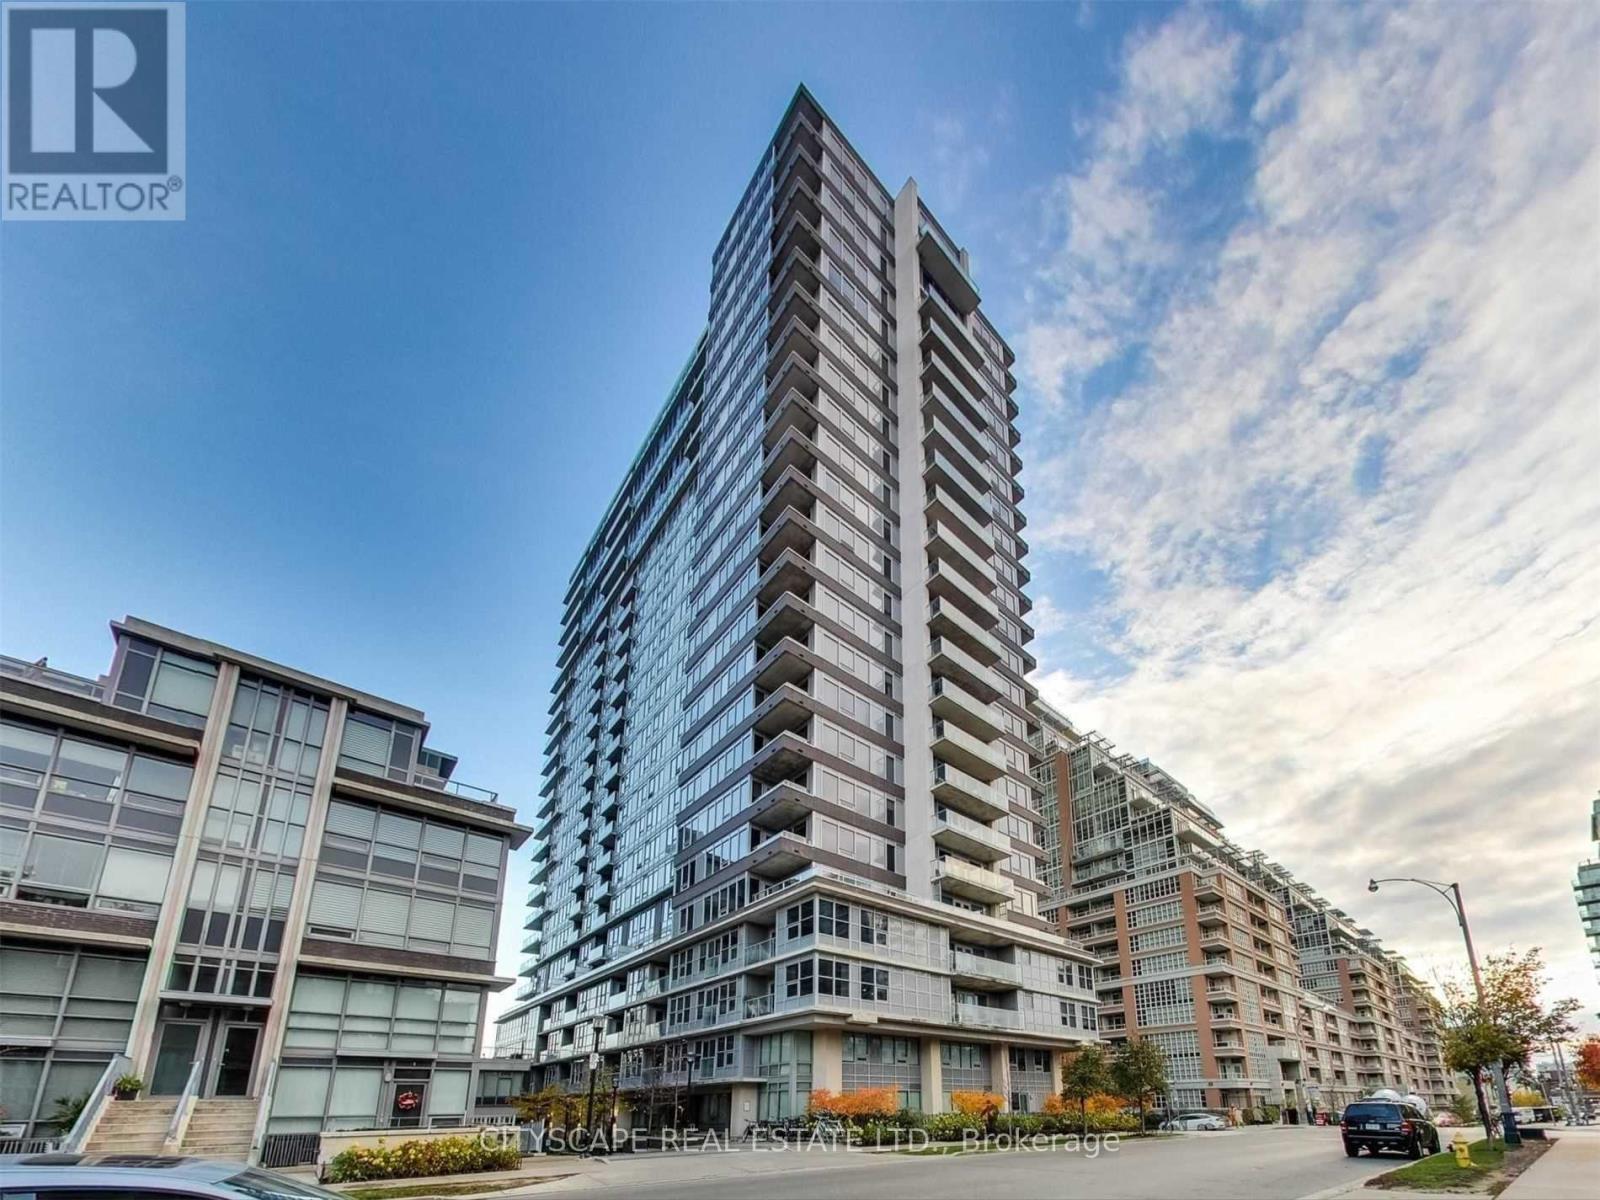
Welcome to this exceptionally bright and spacious south-facing corner unit in the heart of Liberty Village, offering rare unobstructed lake views and an impressive layout designed for modern urban living. With 1,168 sq. ft. of interior space plus a 106 sq. ft. balcony, this beautifully designed 2-bedroom plus den suite features soaring 9.5 ft ceilings, expansive windows throughout, and an abundance of natural sunlight. The open-concept living and dining area flows seamlessly into the modern kitchen, creating the perfect space for entertaining or everyday living. The generously sized den offers incredible flexibility as a home office, dining area, or additional lounge space. Both bedrooms are oversized and thoughtfully positioned for comfort and privacy, while the massive walk-in closet/dressing room adds exceptional storage and functionality. Step out onto the large private balcony and enjoy breathtaking unobstructed south views of the lake - the perfect setting to relax or entertain guests. Residents enjoy access to outstanding building amenities including an indoor saltwater pool, fully equipped gym, guest suites, and 24-hour concierge service. Located steps to Metro, restaurants, cafes, shops, parks, and transit, this home places you in the center of one of Toronto's most vibrant and sought-after communities. A rare opportunity to experience spacious condo living with spectacular views in Liberty Village. (id:60365)
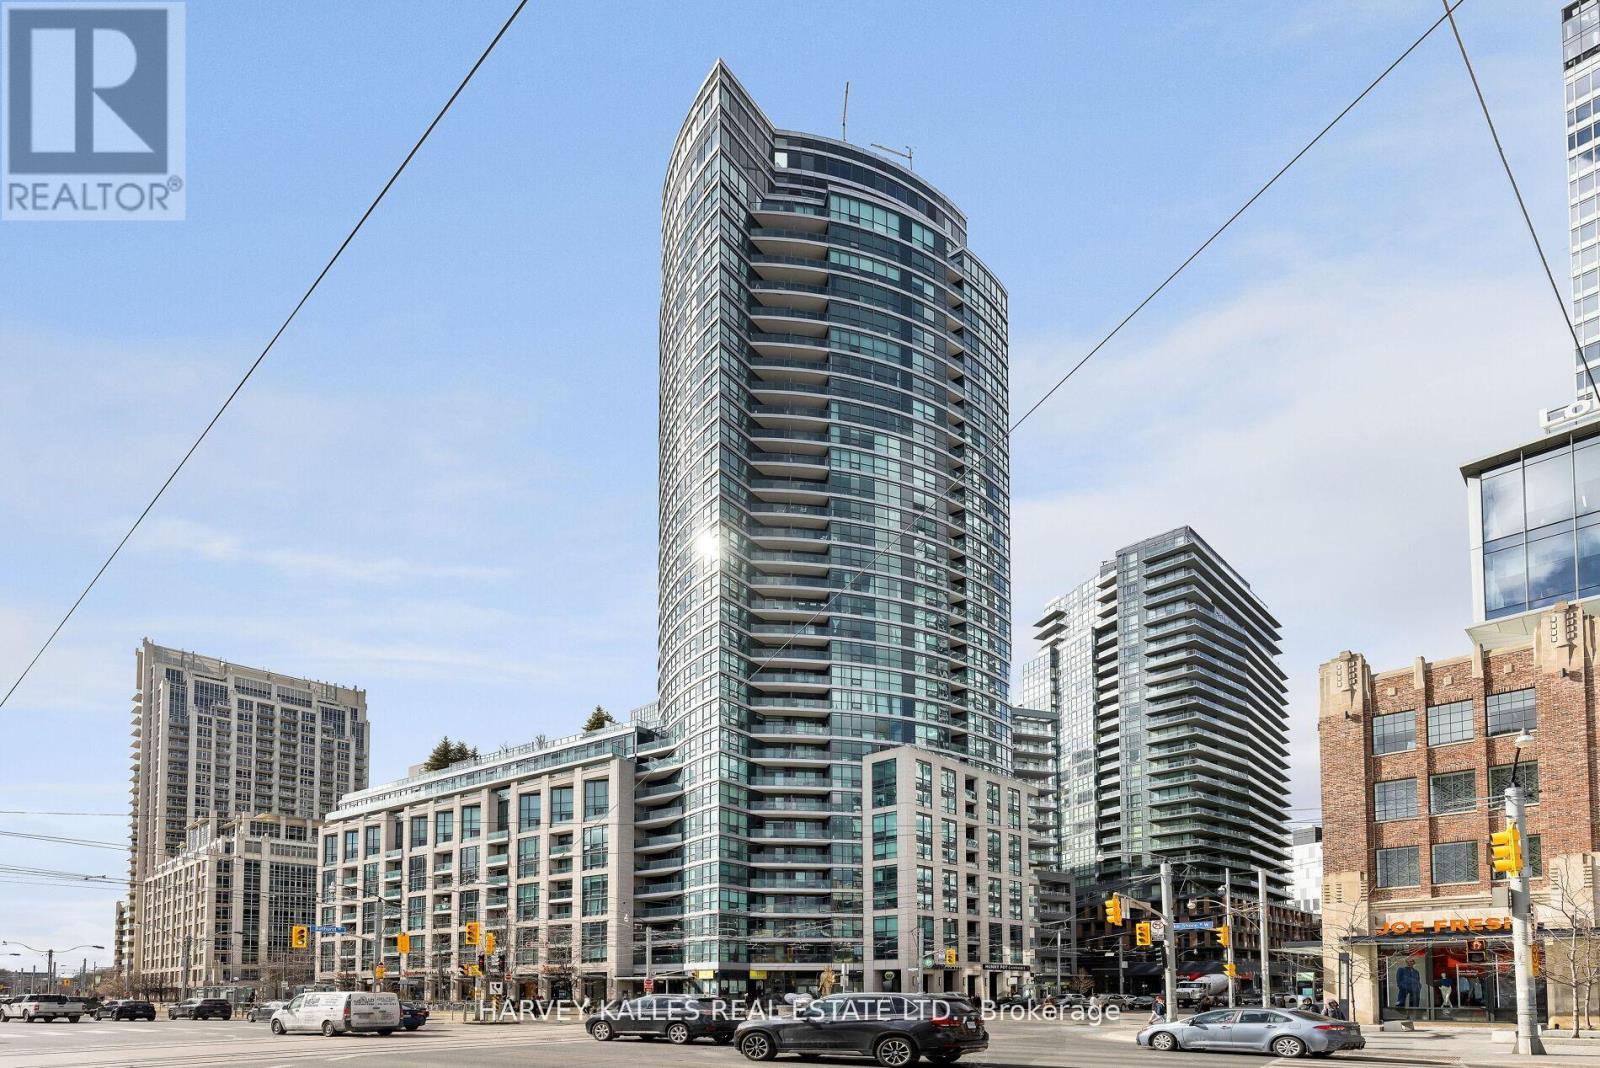
401 - 600 Fleet Street
Toronto, Ontario
A sophisticated urban retreat in the heart of historic Fort York. Thoughtfully designed for effortless downtown living, this beautifully curated one-bedroom residence offers 553 square feet of bright, functional space, a private balcony, and the rare convenience of dedicated parking. The open-concept layout is anchored by a spacious kitchen with a central island, crisp white cabinetry, stainless steel appliances, and a clean tile backsplash. It is a natural gathering point for morning coffee, casual dining, or intimate evenings at home. Sun-filled interiors, warm wood flooring, and a calm, efficient floor plan create an inviting sense of ease throughout. The living area extends seamlessly to the private balcony, offering a quiet outdoor moment above the city. The bedroom feels serene and well-considered, complete with integrated storage, while the four-piece bathroom and ensuite laundry support comfortable everyday living. Beyond the suite, residents enjoy a lifestyle of convenience with 24-hour concierge service, an indoor pool, fitness centre, and an expansive rooftop garden. Set just steps from the waterfront, scenic trails, Loblaws, transit, and the vibrant energy of King West, Unit 401 offers the ideal balance of city connection and waterfront calm. A smart city home for first-time buyers, investors, or anyone seeking a well-connected downtown address without sacrificing comfort. Includes one parking space. (id:60365)
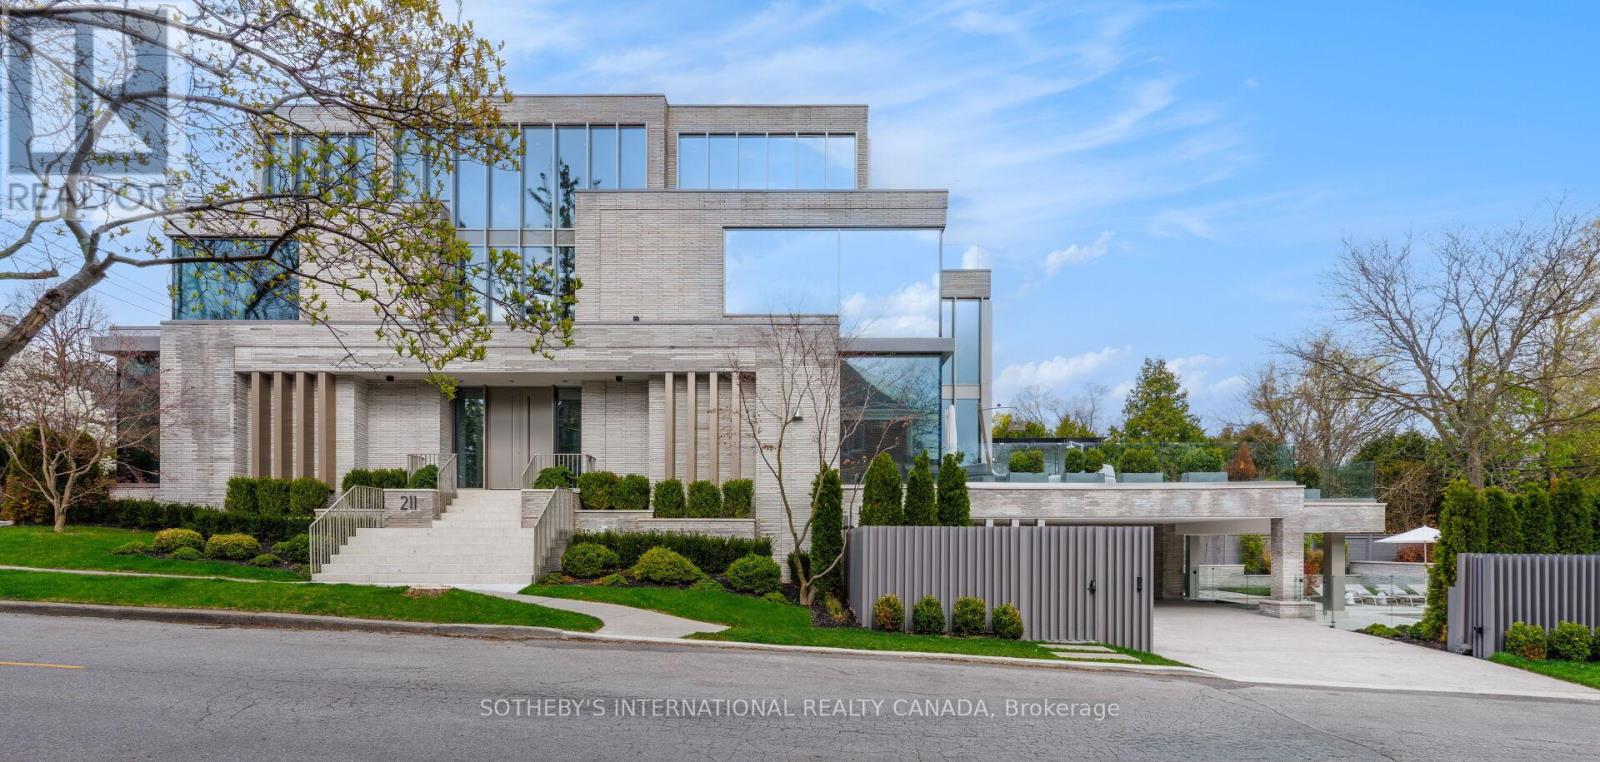
211 Dunvegan Road
Toronto, Ontario
211 Dunvegan Rd is a newly built, iconic ultra-luxury gated estate in Forest Hill Toronto, an exclusive enclave long recognized among North America's most affluent and distinguished communities. Designed by visionary Omid Taba OE Design, this extraordinary residence earned 2025/2026 International Property Awards (Miami) for Best Architecture Single Residence and Best Interior Design. Masterfully positioned on prominent corner lot with elevated topography and appx 170 ft depth, the striking 4-level building showcases expansive façades, large-scale proportions, and commanding 270d views, defining a magnificent Modern Transitional Architecture. Blending contemporary clean lines with luxe tones and classic sophistication, it offers near 10,000 SF of impeccably refined space with "perfection to the millimeter" workmanship & curated furnishings. Gallery ambiance begins at grand foyer, double-height ceiling & sculptural floating mono-beam staircase. Bespoke glass dividers, textured wall paneling, integrated planters, exquisite designer lighting, and flr-t-ceiling windows create layered luminous interiors with dimensional architectural depth. Magazine-worthy chef's kitchen presents dual Lilac & Calacatta Viola marble islands, elegant Servery Pantry Hall & extensive suites of top-tier appliances. Comprehensive lavish amenities incl boutique dressing rooms, heated floors, wellness retreat, pet spa, nanny suite, 2-laundry, gym, cinema, elevator, wine cellar, 3 wet bars, and 5 intimate lounges. An epic private backyard provides a resort-style experience with pool, jacuzzi, water features, firepit sculpture, zen garden, landscaped lawns, stone terrace, outdoor kitchen, dining pavilion & garage courtyard. Advanced automation comfortably controls gates, security, cameras, lighting, sound, shades, irrigation, pool and snowmelt. Tarion Warranty. A rare turnkey showpiece, this estate embodies architectural artistry, enduring luxury, and world-class craftsmanship at the highest lev (id:60365)
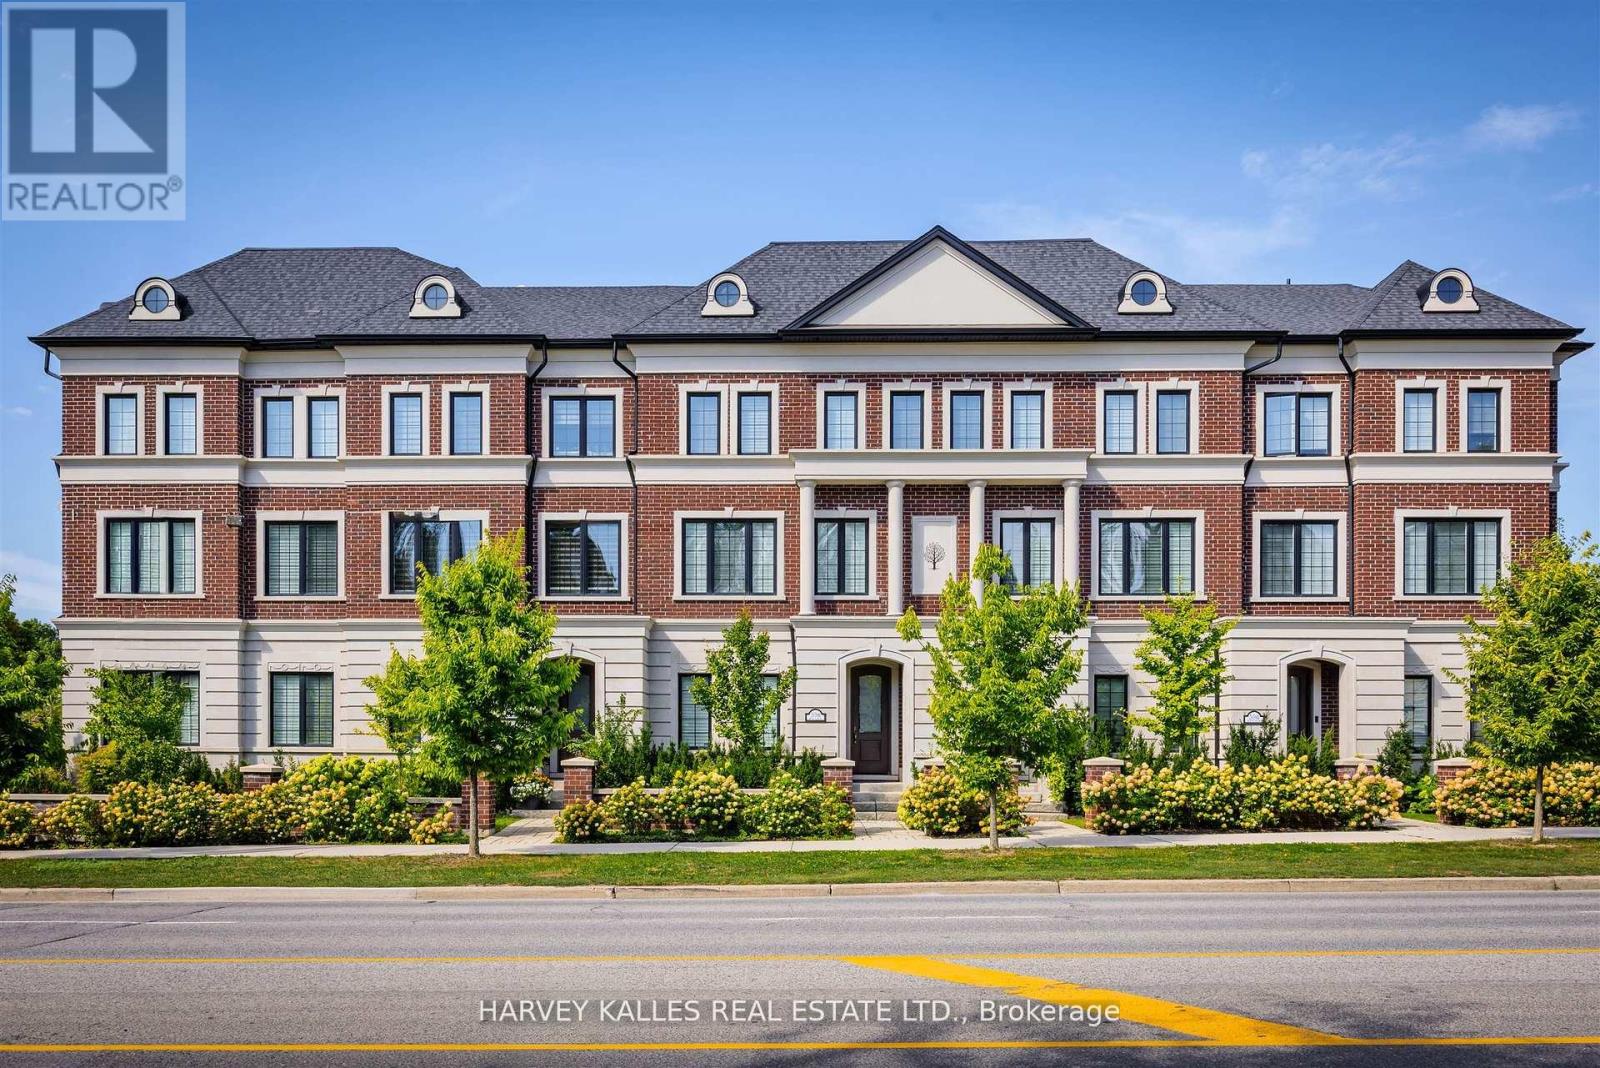
2638a Bayview Avenue
Toronto, Ontario
Show Your Most Discerning Clients This Rarely Offered And Most Coveted Executive Townhome At Bayview & Fifeshire! Situated In The Prestigeous And Sought After St. Andrew-Windfields Neighbourhood, This Stunning & Exquisite 3 Bed (Was 4) And 4 Bath Home Boasts 3800 SF Of Living Space & Over 700 SF Of Terraces, Balconies & Outdoor Living Spaces. Meticulously Designed With Attention To Detail And An Unwavering Commitment to Quality Craftsmanship With More Than $300,000 In Custom Upgrades & Finishes, This One-Of-A-Kind Offering Features A Private Elevator Providing Access To All Levels, 10' Ceilings, High-End Hardwood Flooring, A Chef-Inspired Gourmet Kitchen With Custom Cabinetry, An Over-Sized Island, Built-In Pantry, Integrated Appliances Including Sub-Zero Fridge, Bluesta Gas Stove, 2 Wine Fridges, Quartz Countertops & Backsplash And A Walk-Out To A Private, West-Facing Terrace. Coffered Ceilings Effortlessly Connect The Kitchen With The Main Floor Family Room Featuring Panelled Walls, Gas Fireplace And A Walk-Out To The Terrace. Retreat Upstairs To A Primary Bedroom Oasis With An Extensive Walk-In Closet, Fireplace, Private Balcony And A 5-Pc Spa-Like Ensuite That Includes A Glass Shower And Steam Bath, His & Her Vanity, Jacuzzi, Radiant Floor Heating & A 2-Sided Fireplace. The Second Floor Also Features A Spacious Yet Cozy Family Room/Study. Third Floor Is Enhanced With A Second Primary Bedroom With 4-Pc Ensuite, Large Walk-In Closet And A Sundeck, A The Third Bedroom That Has Its Own 4-pc Ensuite & Walk-In And A Spacious Laundry Room With Sink And Custom Built-In Cabinets. The Top Floor, While Having Additional Storage Rooms & Skylights, Leads You To A Beautiful 397 SF West-Facing Rooftop Terrace With 1" Thick Porcelain Tiles, BBQ Gas Hook-Up & Water Bib. Lower Level Has An Additional Bedroom, Mudroom And Direct Access To The Garage.Your Sanctuary In The Heart Of The City Located Just Steps To Parks, Retail, Transit,Top-Rated Schools And Mere Mins To Hwy 401. (id:60365)
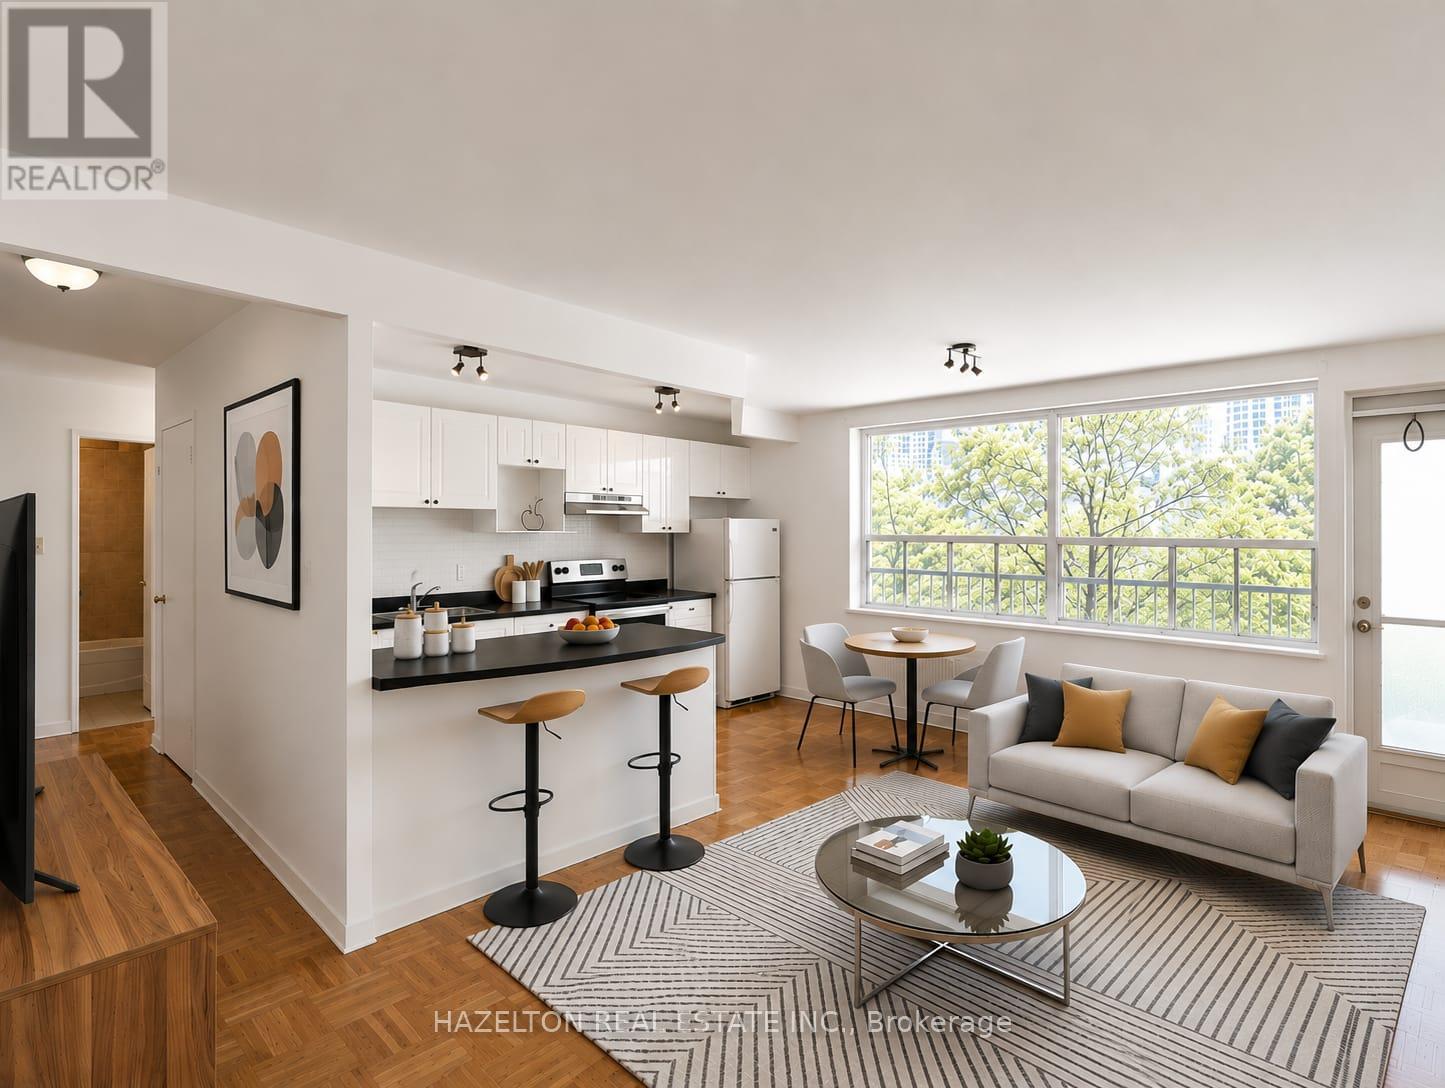
301 - 4 Sherbourne Street N
Toronto, Ontario
Charming two-bedroom apartment in the highly coveted Rosedale neighbourhood, tucked away on a picturesque tree-lined street overlooking beautifully landscaped gardens and surrounded by tranquil ravine trails. Located in a well-maintained boutique building, this residence offers a rare blend of nature and city living, with direct access to some of the area's best hiking and biking paths. Inside, enjoy spacious, sun-filled living and dining areas designed for comfortable everyday living. Generously sized bedrooms provide ample storage and a peaceful retreat. Just steps to Bloor Street, top-tier amenities, boutique shops, restaurants, and convenient public transit, an exceptional opportunity to live in one of the city's most prestigious and sought-after communities. (id:60365)

© 2026 Proptech Realty Inc., Brokerage.