
1203 - 59 East Liberty Street Toronto, Ontario M6K 3R1

$4,300 Monthly
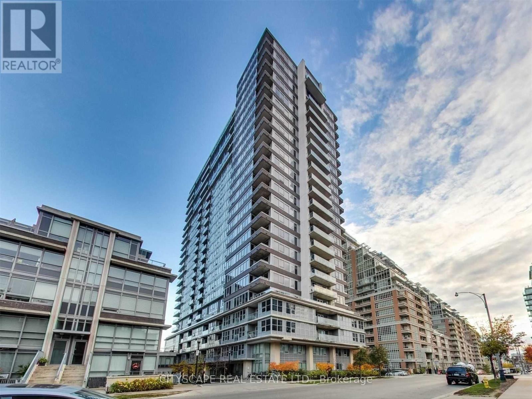
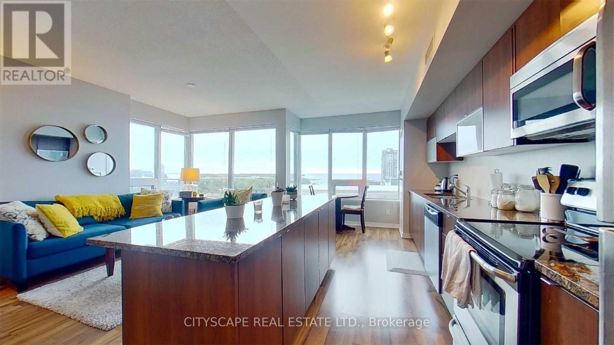
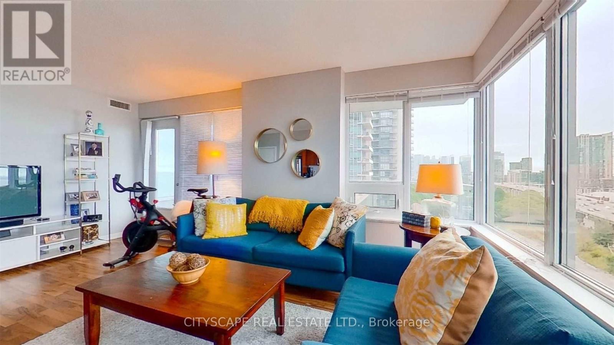
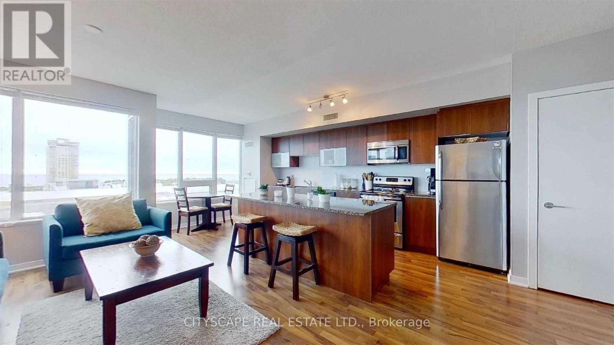
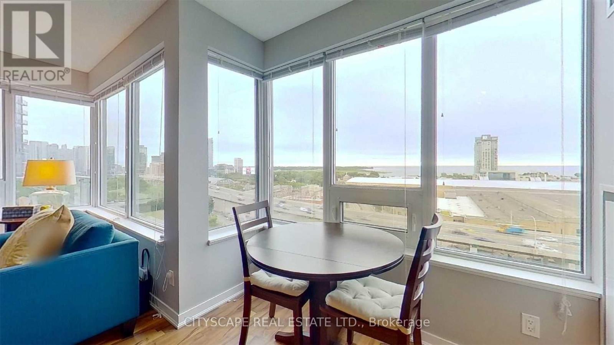
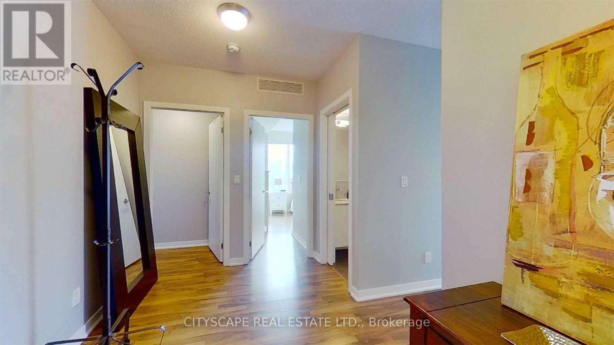
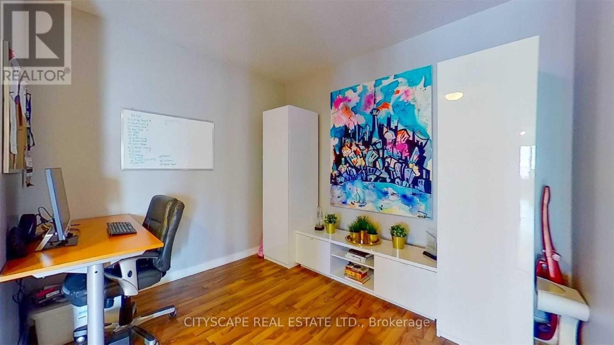
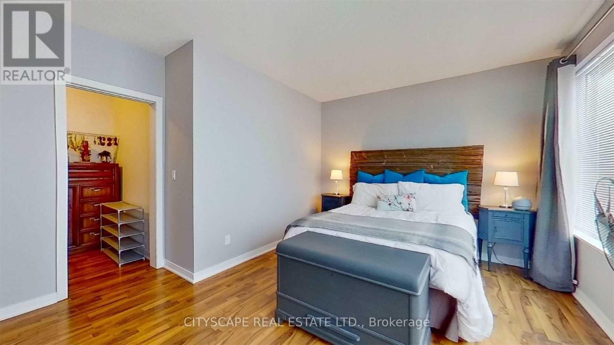
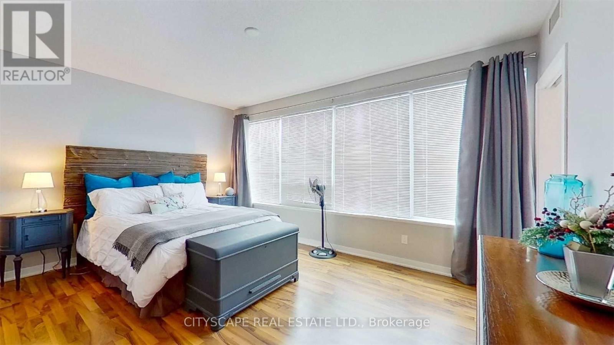
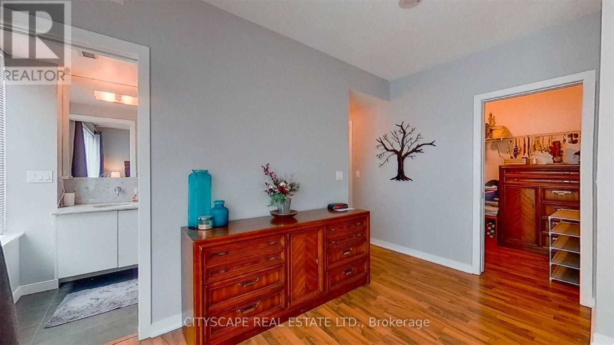
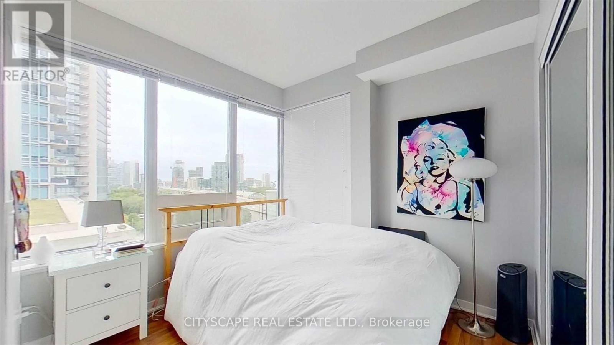
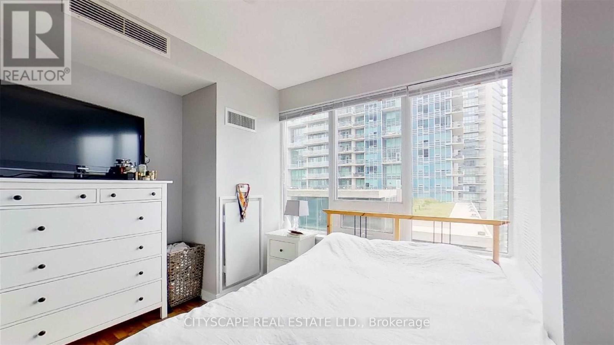
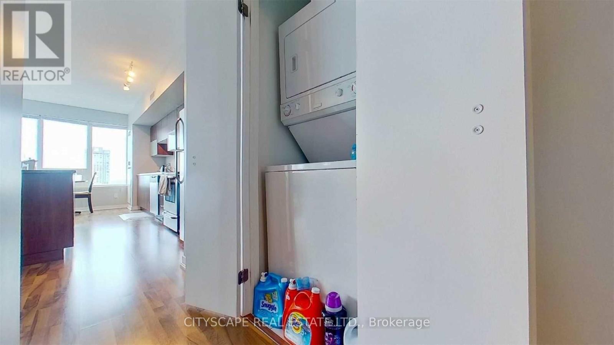
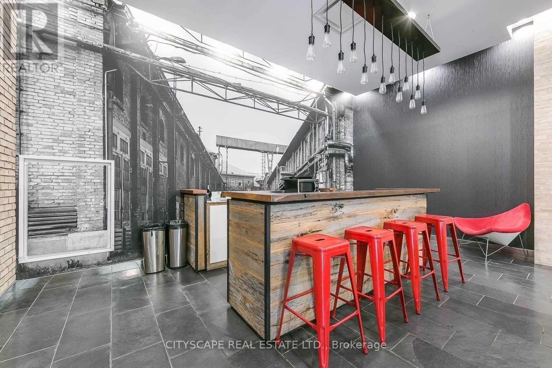
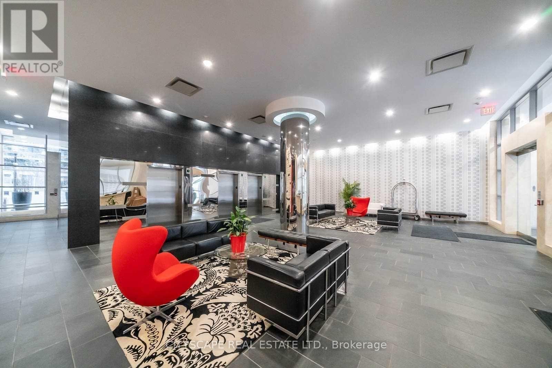
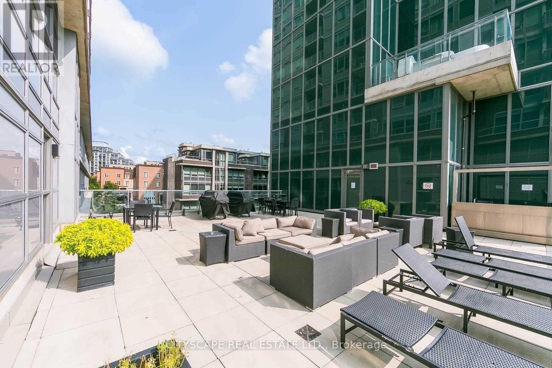
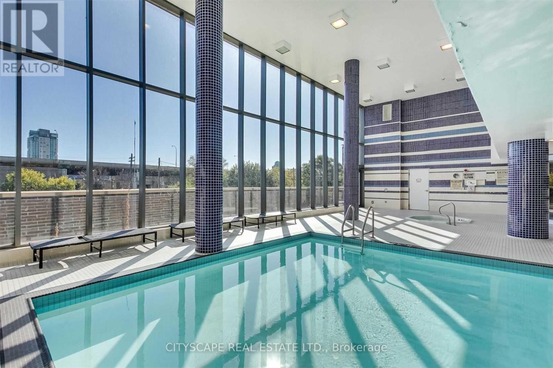
Welcome to this exceptionally bright and spacious south-facing corner unit in the heart of Liberty Village, offering rare unobstructed lake views and an impressive layout designed for modern urban living. With 1,168 sq. ft. of interior space plus a 106 sq. ft. balcony, this beautifully designed 2-bedroom plus den suite features soaring 9.5 ft ceilings, expansive windows throughout, and an abundance of natural sunlight. The open-concept living and dining area flows seamlessly into the modern kitchen, creating the perfect space for entertaining or everyday living. The generously sized den offers incredible flexibility as a home office, dining area, or additional lounge space. Both bedrooms are oversized and thoughtfully positioned for comfort and privacy, while the massive walk-in closet/dressing room adds exceptional storage and functionality. Step out onto the large private balcony and enjoy breathtaking unobstructed south views of the lake - the perfect setting to relax or entertain guests. Residents enjoy access to outstanding building amenities including an indoor saltwater pool, fully equipped gym, guest suites, and 24-hour concierge service. Located steps to Metro, restaurants, cafes, shops, parks, and transit, this home places you in the center of one of Toronto's most vibrant and sought-after communities. A rare opportunity to experience spacious condo living with spectacular views in Liberty Village. (id:60365)
Property Details
| MLS® Number | C13172876 |
| Property Type | Single Family |
| Community Name | Niagara |
| AmenitiesNearBy | Park, Public Transit |
| CommunityFeatures | Pets Not Allowed |
| Features | Balcony, Carpet Free |
| ParkingSpaceTotal | 1 |
| PoolType | Indoor Pool |
| ViewType | View |
| WaterFrontType | Waterfront |
Building
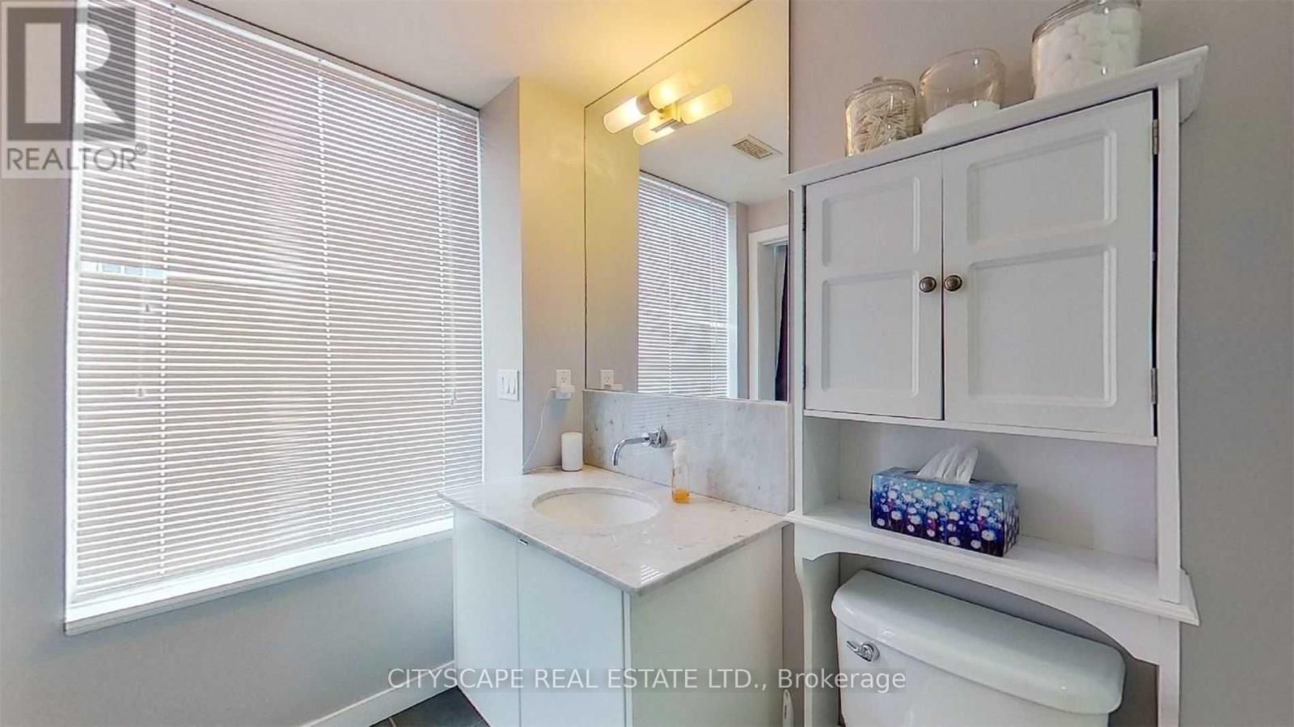
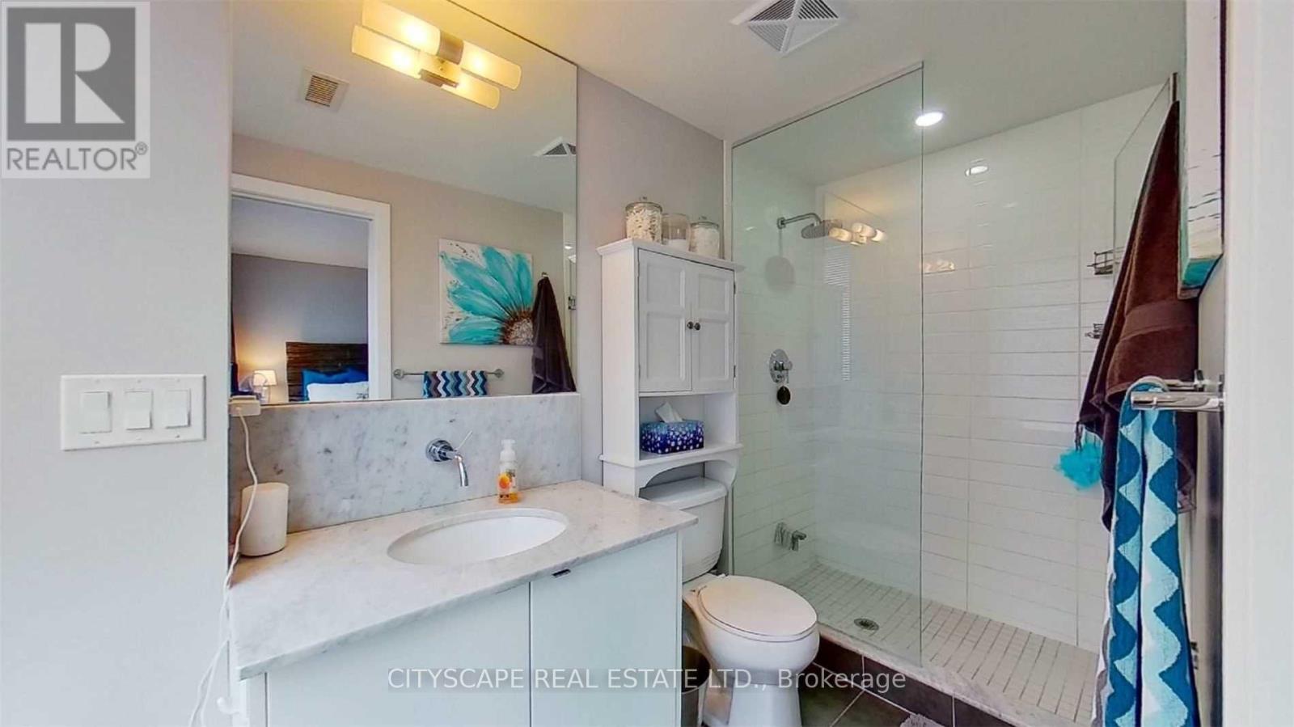
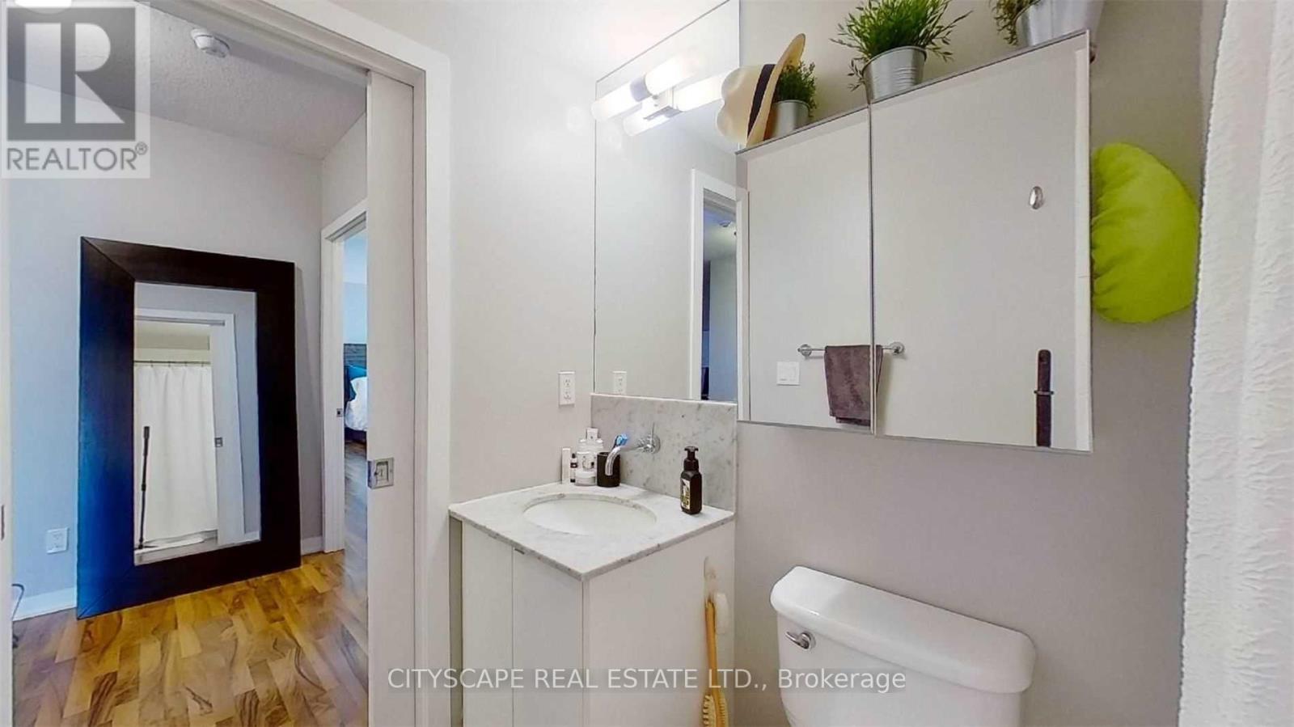
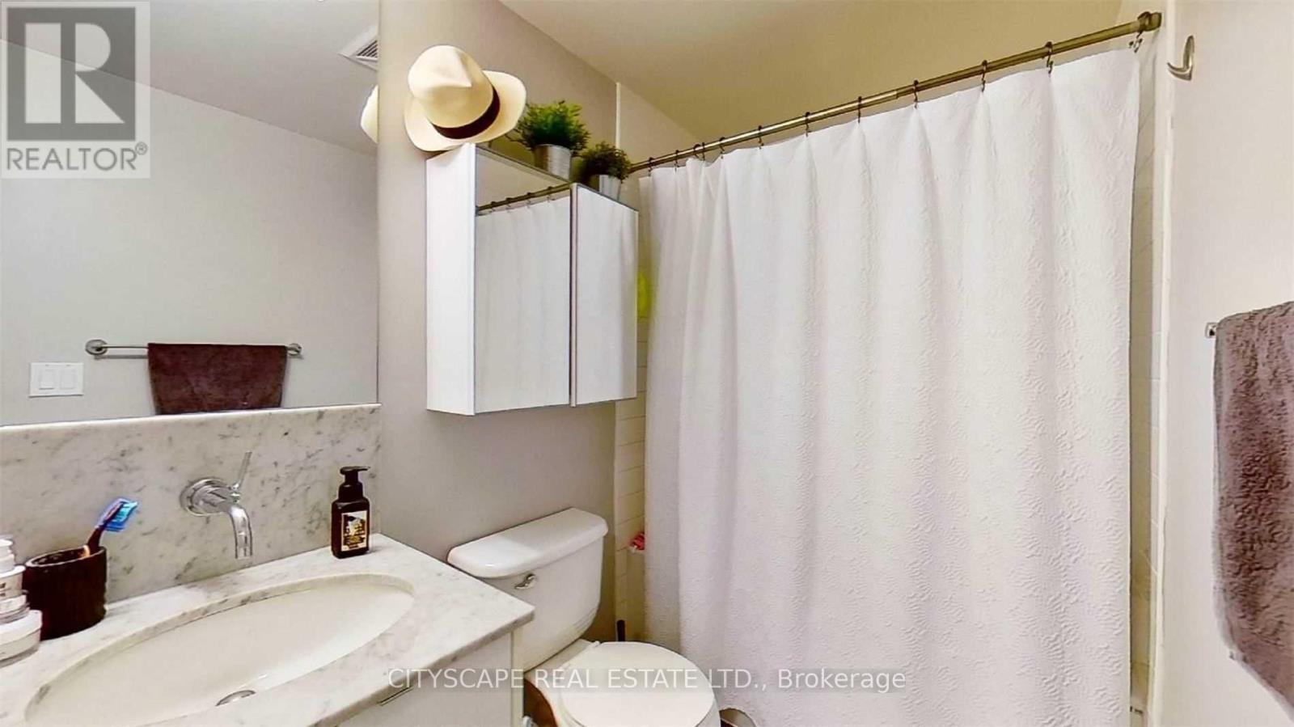
| BathroomTotal | 2 |
| BedroomsAboveGround | 2 |
| BedroomsBelowGround | 1 |
| BedroomsTotal | 3 |
| Age | 0 To 5 Years |
| Amenities | Security/concierge, Party Room, Visitor Parking |
| Appliances | Oven - Built-in, Blinds, Dishwasher, Dryer, Microwave, Stove, Washer, Refrigerator |
| BasementType | None |
| CoolingType | Central Air Conditioning |
| ExteriorFinish | Brick, Concrete |
| FlooringType | Laminate |
| HeatingFuel | Electric |
| HeatingType | Forced Air |
| SizeInterior | 1000 - 1199 Sqft |
| Type | Apartment |
Parking
| Underground | |
| Garage |
Land
| Acreage | No |
| LandAmenities | Park, Public Transit |
Rooms
| Level | Type | Length | Width | Dimensions |
|---|---|---|---|---|
| Main Level | Dining Room | 5.89 m | 3.1 m | 5.89 m x 3.1 m |
| Main Level | Living Room | 5.89 m | 3.1 m | 5.89 m x 3.1 m |
| Main Level | Kitchen | 5.89 m | 3.1 m | 5.89 m x 3.1 m |
| Main Level | Primary Bedroom | 4.67 m | 3.31 m | 4.67 m x 3.31 m |
| Main Level | Bedroom 2 | 3.31 m | 2.81 m | 3.31 m x 2.81 m |
| Main Level | Den | 3.05 m | 2.72 m | 3.05 m x 2.72 m |
https://www.realtor.ca/real-estate/29804163/1203-59-east-liberty-street-toronto-niagara-niagara
Adam Abdullah
Salesperson
144 Simcoe St
Toronto, Ontario M5H 4E9

The trademarks REALTOR®, REALTORS®, and the REALTOR® logo are controlled by The Canadian Real Estate Association (CREA) and identify real estate professionals who are members of CREA. The trademarks MLS®, Multiple Listing Service® and the associated logos are owned by The Canadian Real Estate Association (CREA) and identify the quality of services provided by real estate professionals who are members of CREA. The trademark DDF® is owned by The Canadian Real Estate Association (CREA) and identifies CREA's Data Distribution Facility (DDF®)
May 26 2026 04:33:42
Toronto Real Estate Board
Cityscape Real Estate Ltd.

© 2026 Proptech Realty Inc., Brokerage.