
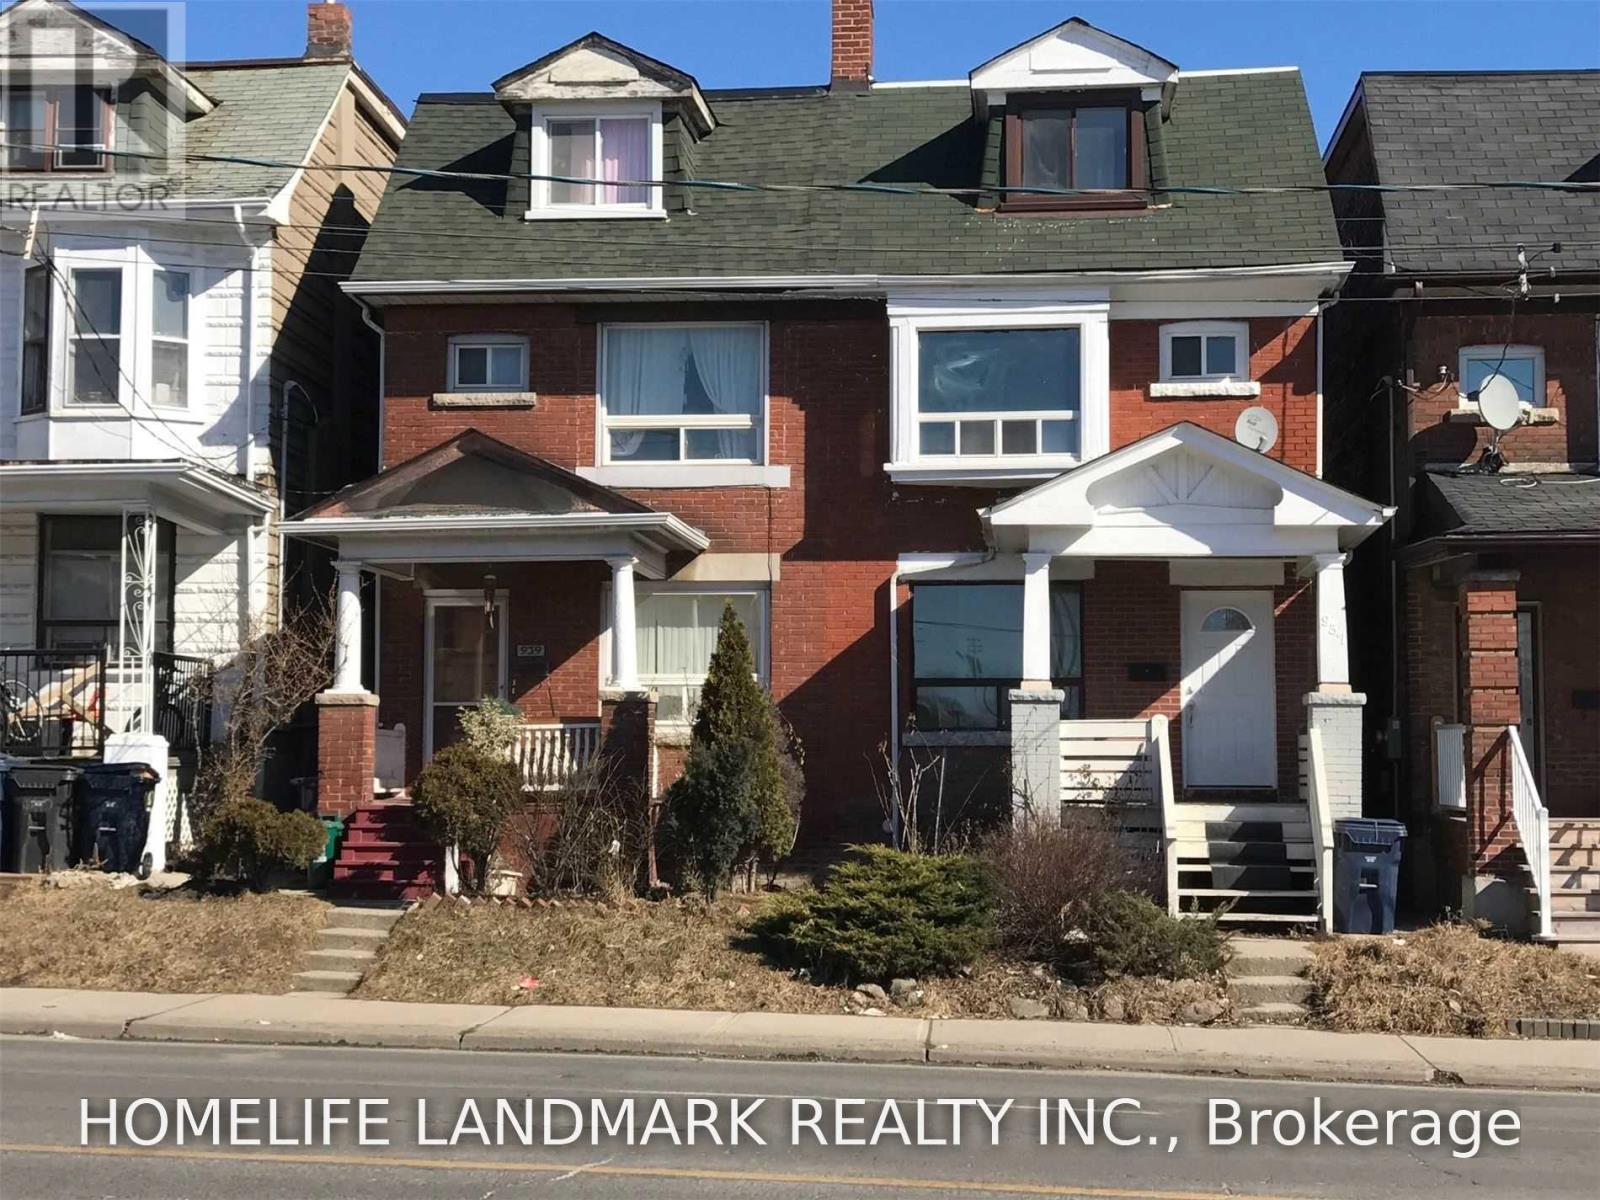
Upper - 937 Dufferin Street
Toronto, Ontario
Large Charming 4 Bedrooms Near Subway And shopping Mall , This Spacious Unit Is Perfect For The Young Professional Or large family . Modern Kitchen & Bath, Hardwood Throughout, sky roof deck to view city, All Appliances & Onside Laundry. Just Opposite Dufferin Mall, 2 Min Walk To Subway Station And Walk To Some Of Toronto's Best Dining, Bars & Shops. This Is A Rare Offering Stunning & Bright Suite. Fantastic Lifestyle & Value! tenants pay 45% utilities. rent Included one Parking. (id:60365)
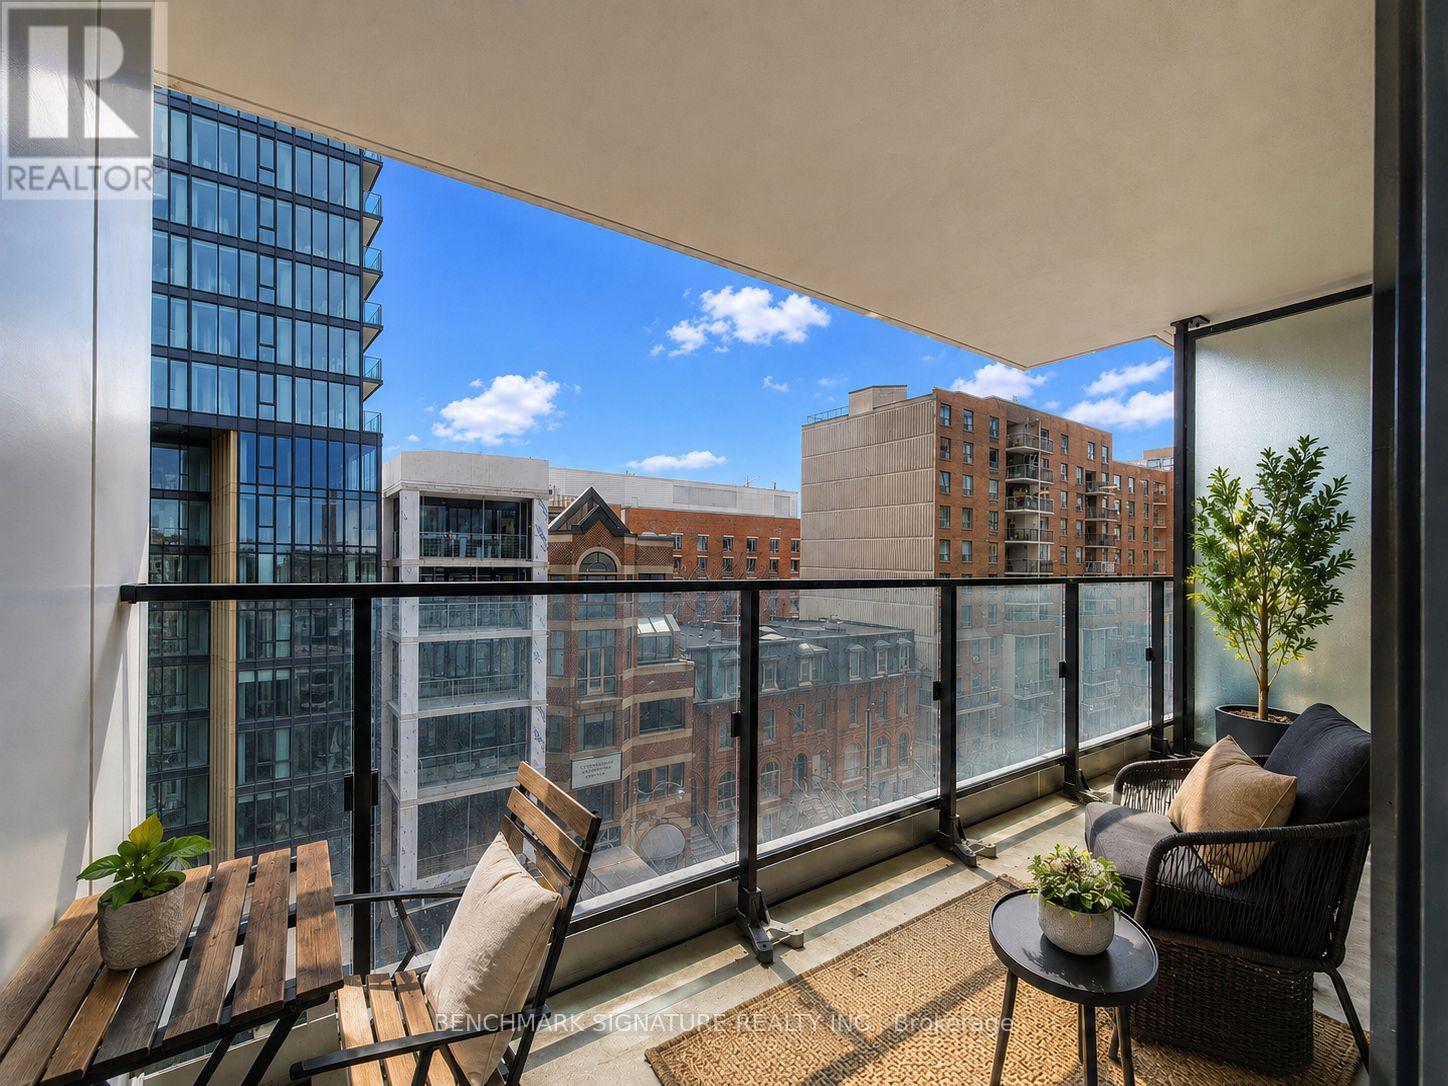
607 - 77 Shuter Street
Toronto, Ontario
Welcome To This Bright And Stylish 1 Bedroom Suite At 77 Shuter Street In The Heart Of Downtown Toronto. Featuring A Functional Open-Concept Layout, Floor-To-Ceiling Windows, And A Private East-Facing Balcony Of Approximately 45 Sq Ft, This Home Offers An Inviting Indoor-Outdoor Living Experience With Charming City Views. Enjoy Exceptional Convenience Just Steps To St. Michael's Hospital, Eaton Centre, Queen & Dundas Subway Stations, Toronto Metropolitan University (TMU), Restaurants, Cafes, And Everyday Essentials. Residents Have Access To Outstanding Amenities Including An Outdoor Pool, Fitness Centre, BBQ Terrace, Party Room, Guest Suites, And 24-Hour Concierge. An Excellent Opportunity To Enjoy Modern Downtown Living In One Of Toronto's Most Convenient And Connected Neighbourhoods. (id:60365)
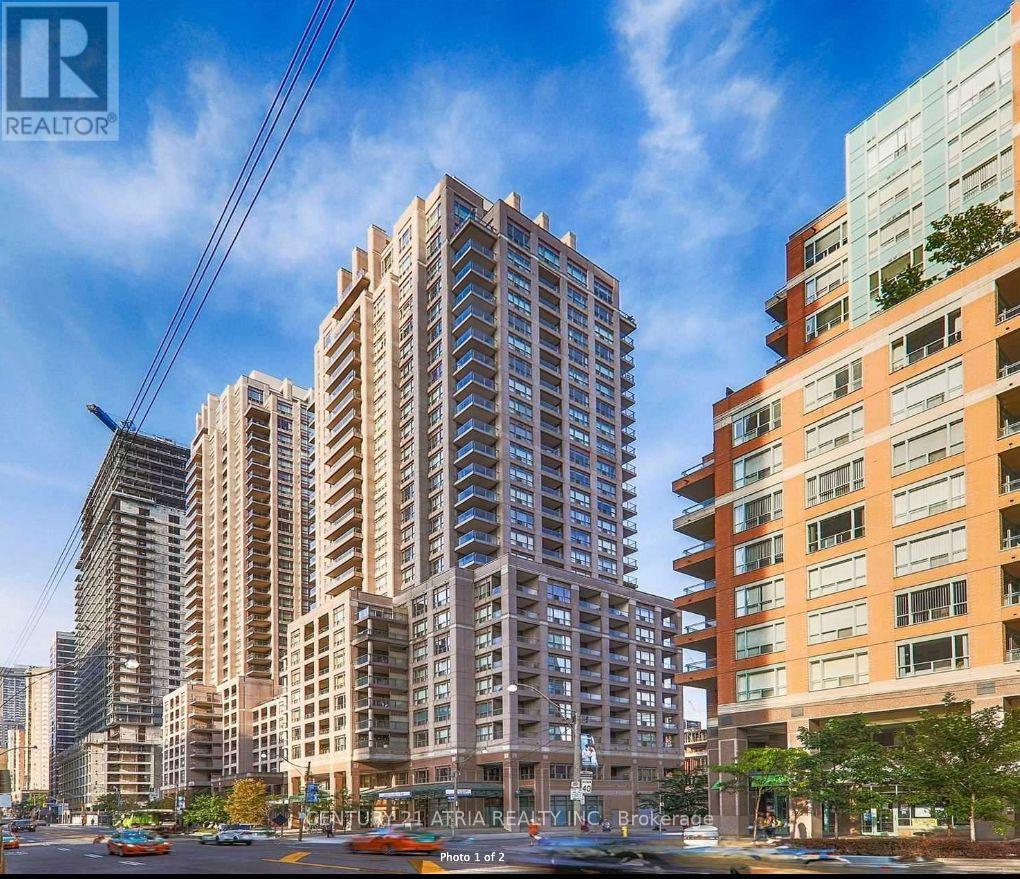
1204 - 909 Bay Street
Toronto, Ontario
Jr. 1-bedroom unit (with glass door) located on Bay Street at The Allegro. Bright and spacious layout, including. Maintenance fees cover all utilities except cable TV, phone, and internet. Well-managed building offers 24-hour security and concierge, along with amenities such as a gym and party room. Conveniently situated steps from Queen's Park, University of Toronto, Toronto Metropolitan University, the financial district, major hospitals, and the Yorkville area, with easy access to shops, restaurants, and subway transit. (id:60365)
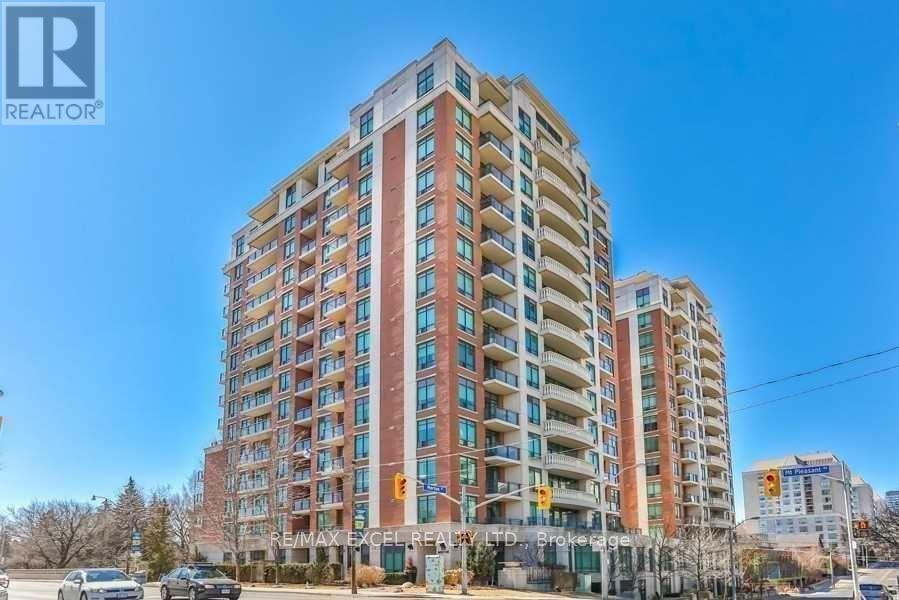
507 - 319 Merton Street
Toronto, Ontario
Welcome To This Luxury Living Conveniently Located In Davisville Village. Ttc At Your Door-Step & Walk Score Of 90! This Gorgeous 1 Plus Den Features 684 Sq.Ft + Balcony Suite Offers A Great Open Concept Space With Soaring 9 Ft Ceilings. Granite Counter Tops & Breakfast Bar. Oversized Master Bdrm That Can Fit A King Size Bed Set. This Spacious Den With French Doors Can Be Used As 2nd Bedroom, Office Or Nursery. S/S Appliances( Fridge, Stove, Dishwasher, Range-Hood Microwave), Washer And Dryer, All Existing Elf's Parking & Locker Included. No Smokers. Amenities- Indoor Pool W/Hot Tub & Sauna, Large Gym, Car Wash, Guest Suite. No Smokers. Amenities- Indoor Pool W/Hot Tub & Sauna, Large Gym, Car Wash, Guest Suite. (id:60365)
615 - 55 Merchants' Wharf
Toronto, Ontario
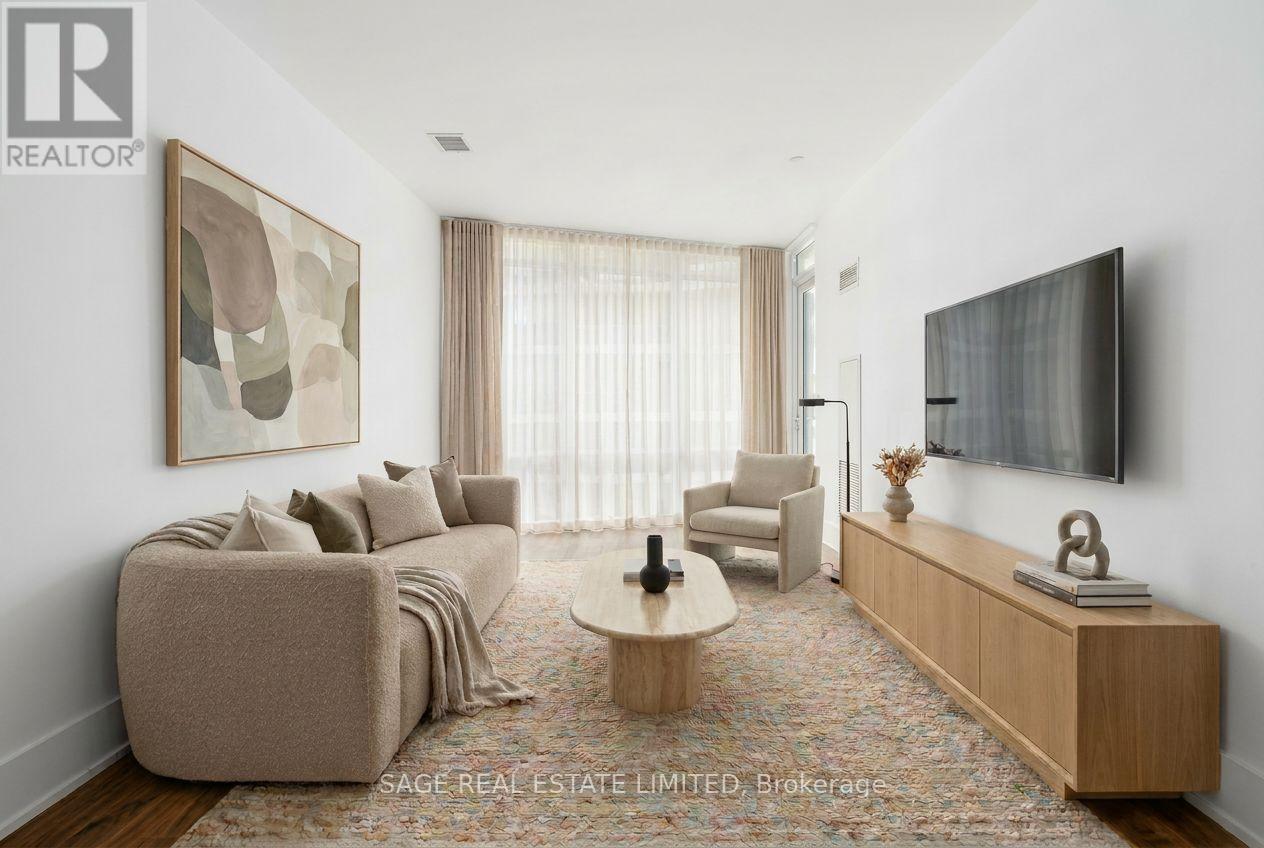
Aqualina by Tridel is one of Toronto's premier waterfront residences, offering resort inspired amenities and beautifully designed common areas that give the building a luxury hotel feel. This 2 bedroom, 2 bathroom suite offers 858 sqft of functional open concept living and split bedroom floor plan. Neutral finishes throughout and freshly painted walls create a clean, move in ready space that complements any style. Enjoy stunning lake views from the southeast facing balcony, while beautiful morning sun fills the suite. With no adjoining suite along the north, the property benefits from additional windows and added privacy.The vibrant East Bayfront community continues to evolve, with an ever growing selection of cafés, restaurants, and everyday conveniences. Loblaws, Farm Boy, and Marché Leo's are all within walking distance, making grocery shopping quick and convenient. With an impressive Walk Score of 91, everything you need is within easy reach. One parking space included and quick access to the Gardiner and DVP make it easy to get around the city, while waterfront trails, parks, and green space provide a refreshing connection to nature in the heart of the city. (id:60365)
Unit A - 518 Manning Ave Avenue
Toronto, Ontario
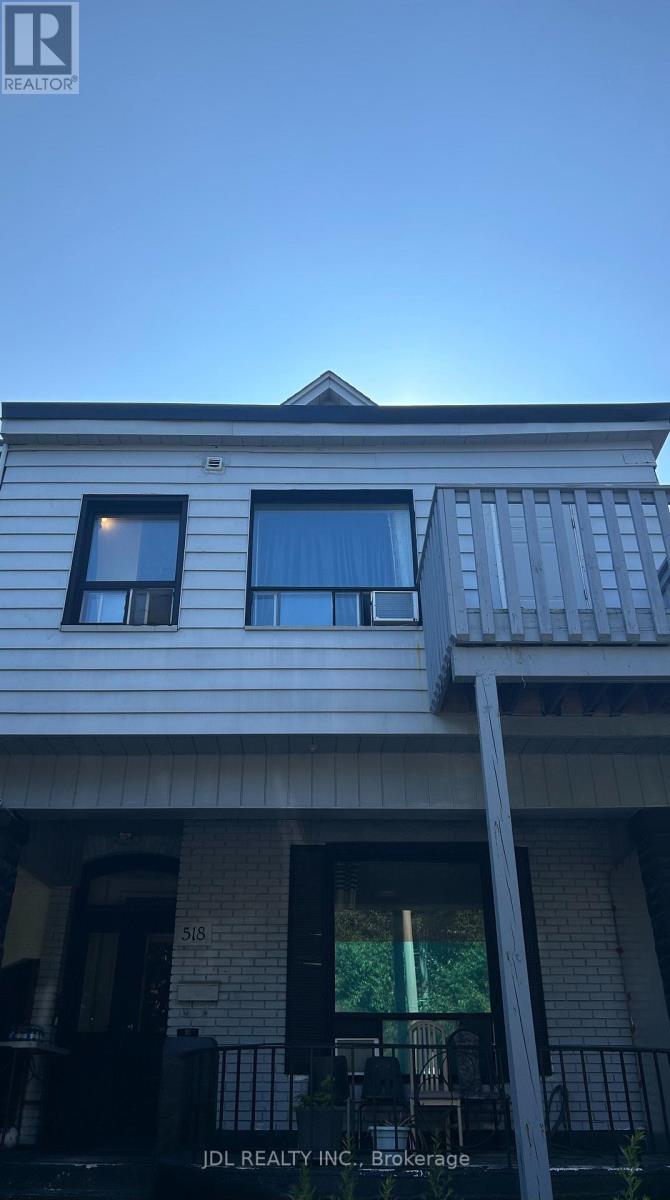
Toronto Center! Best Deal! Must See! Very Bright! Well Furnished! Free Internet! Unique Location! Very Close To All Amenities! University, School, Shopping Center, TTC, Bank, Restaurant, Subway, Etc. Street Parking possibly avaiable.Thank You Very Much! (id:60365)
502 - 99 Cameron Street
Toronto, Ontario
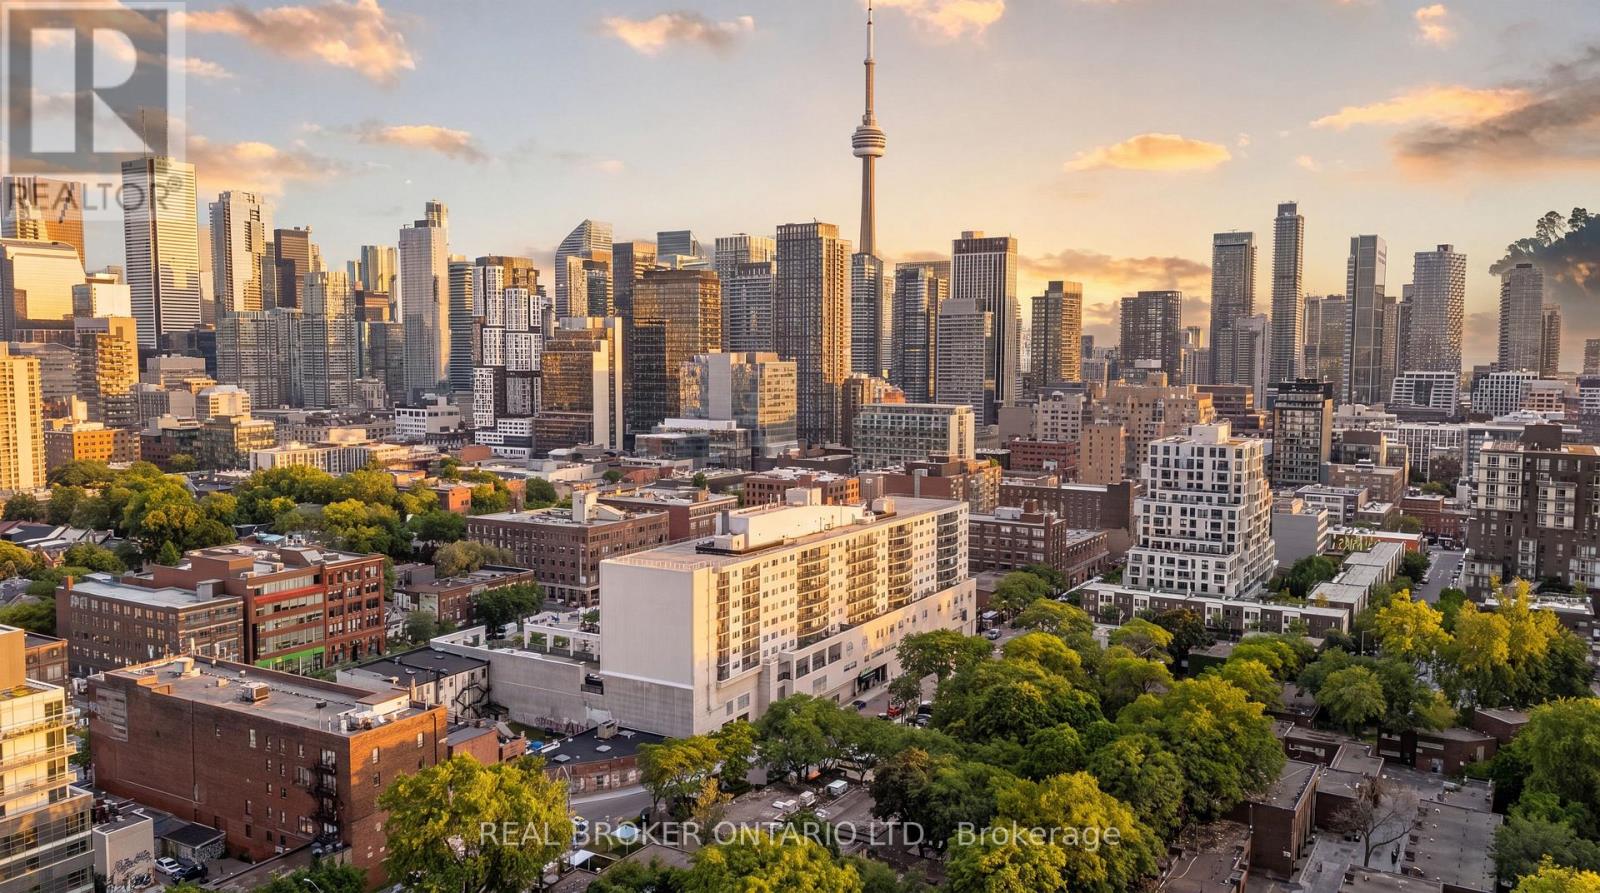
A Rare Opportunity To Own This Spacious Family-Sized Unit In The Heart Of Chinatown, Toronto. Thoughtfully Laid Out With 1,273 Sq Ft Of Living Space, This 3-Bedroom, 2-Bathroom Home Offers 3 Dens Flexible Enough To Serve As A Home Office, Guest Space, Or Bonus Bedroom. Completely Renovated From Top To Bottom, The Kitchen And Bathrooms Have Been Fully Updated, And New Hardwood Flooring In The Main Living Areas. Every Detail Has Been Taken Care Of And Is Ready For You To Move In And Enjoy. Steps To Transit, Streetcar Right At Your Front Door, Close To Everything Downtown! Surrounded By Shopping, Restaurants, And All The Amenities Chinatown Has To Offer. A True Family-Sized Condo In The Heart Of The City For You To Call Home. (id:60365)
2401 - 21 Balmuto Street
Toronto, Ontario
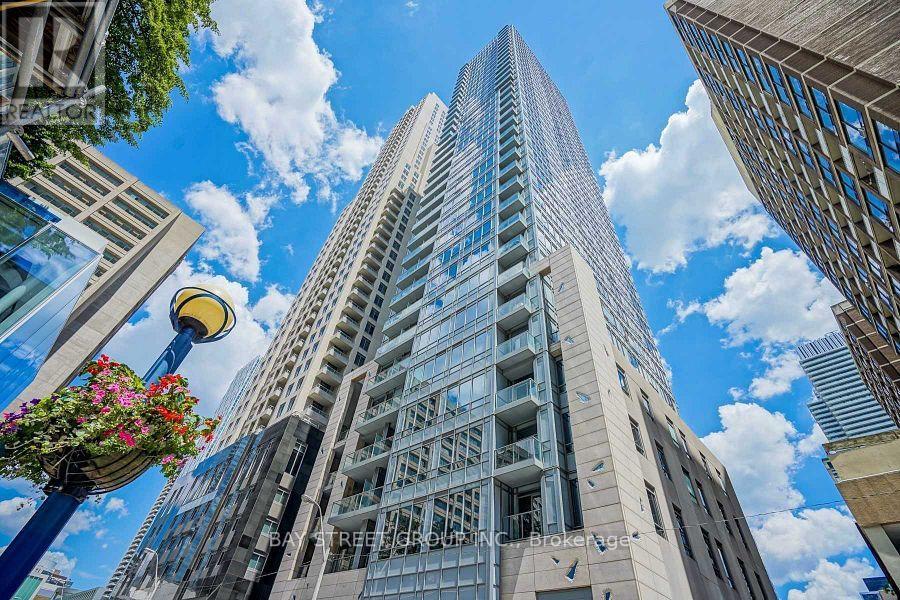
Yorkville U OF T walk distance one Luxury bedroom Rental | Yonge & Bloor. Bright private bedroom in a sun-filled 776 sq. ft. southwest corner unit featuring 10 ft ceilings and an ideal split floor plan for maximum privacy. Furnished with a bed and desk-move-in ready. Shared kitchen and living areas with one quiet medical professional.(Looking for a female roommate) Unbeatable lifestyle location steps to U of T, Yonge-Bloor subway, Eataly, Manulife Centre, and fine dining. (id:60365)
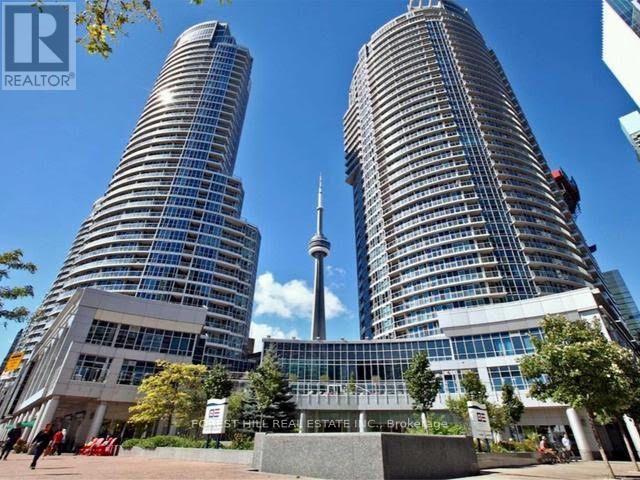
912 - 208 Queens Quay W
Toronto, Ontario
208 Queens Quay W - One parking included. Utilities included.Rarely offered 2+Den, 2-bath waterfront suite. The den features a window with beautiful views and can easily be used as a third bedroom, home office, or guest room.Bright open-concept layout with floor-to-ceiling windows, a private balcony, and a spacious primary bedroom featuring a walk-in closet and a spa-inspired ensuite with a deep soaker tub.Enjoy stunning views from many areas of the suite. Fridge and microwave have been updated. Exceptional building amenities include a fitness centre, saunas, party room, and pool. Ideally located in Toronto's Harbourfront, just steps to grocery stores, restaurants, cafés, the Financial District, the Entertainment District, Union Station, parks, and the waterfront. Also, a 6-month lease term is available. (id:60365)
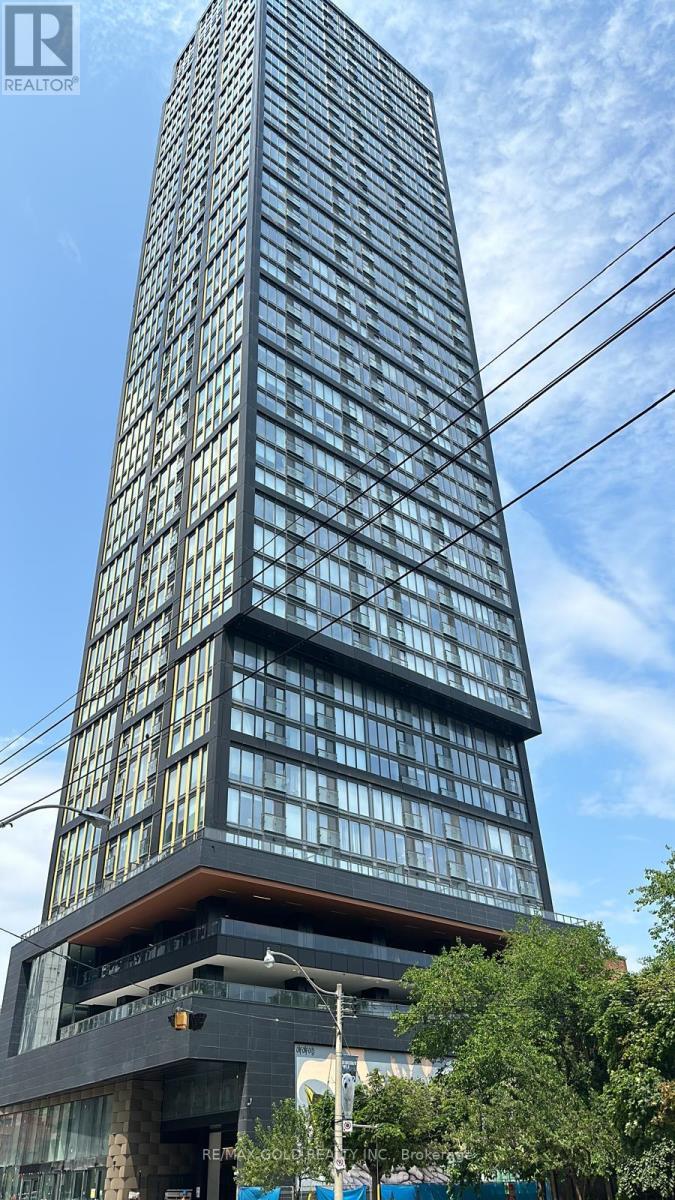
2909 - 319 Jarvis Street
Toronto, Ontario
Stunning Luxury Condo In The Heart Of Downtown Toronto! Featuring An Unobstructed City View And A Highly Functional Layout, This Bright And Modern Unit Is Perfect For Urban Living. The Contemporary Kitchen Is Equipped With Built-In Appliances Including Fridge, Cooktop, Oven, Microwave, And Dishwasher, Along With In-Suite Washer And Dryer For Added Comfort. Large Windows Provide Abundant Natural Light And Enhance The Open Feel Of The Space. Located Just Steps To TMU (Former Ryerson University) And Within Short Walking Distance To Eaton Centre, Hospitals, Restaurants, And More, This Condo Offers Unmatched Convenience. High-Speed Internet Included, Making It An Ideal Choice For Students And Professionals Seeking Style, Comfort, And Prime Location. Extras include a fridge, glass top stove, microwave and dishwasher. Stacked washer and dryer. Residents of The Prime Condos enjoy 24 hour concierge.2nd Floor co-working space with study pods, lounge areas and private study rooms. An outdoor terrace with barbecues, a dining area, lounge areas and screening area. 2Guest suites.3rd Floor indoor and outdoor fitness with weight areas, yoga studio. An outdoor terrace with a lounge and games area. Dog area. Steps To TTC Dundas Subway, U Of T, Toronto Metropolitan University, the Eaton Centre, Yonge-Dundas Square, movie theatres, lounges and restaurants. Minutes To Hospital Row, The underground PATH and the financial and entertainment districts. (id:60365)
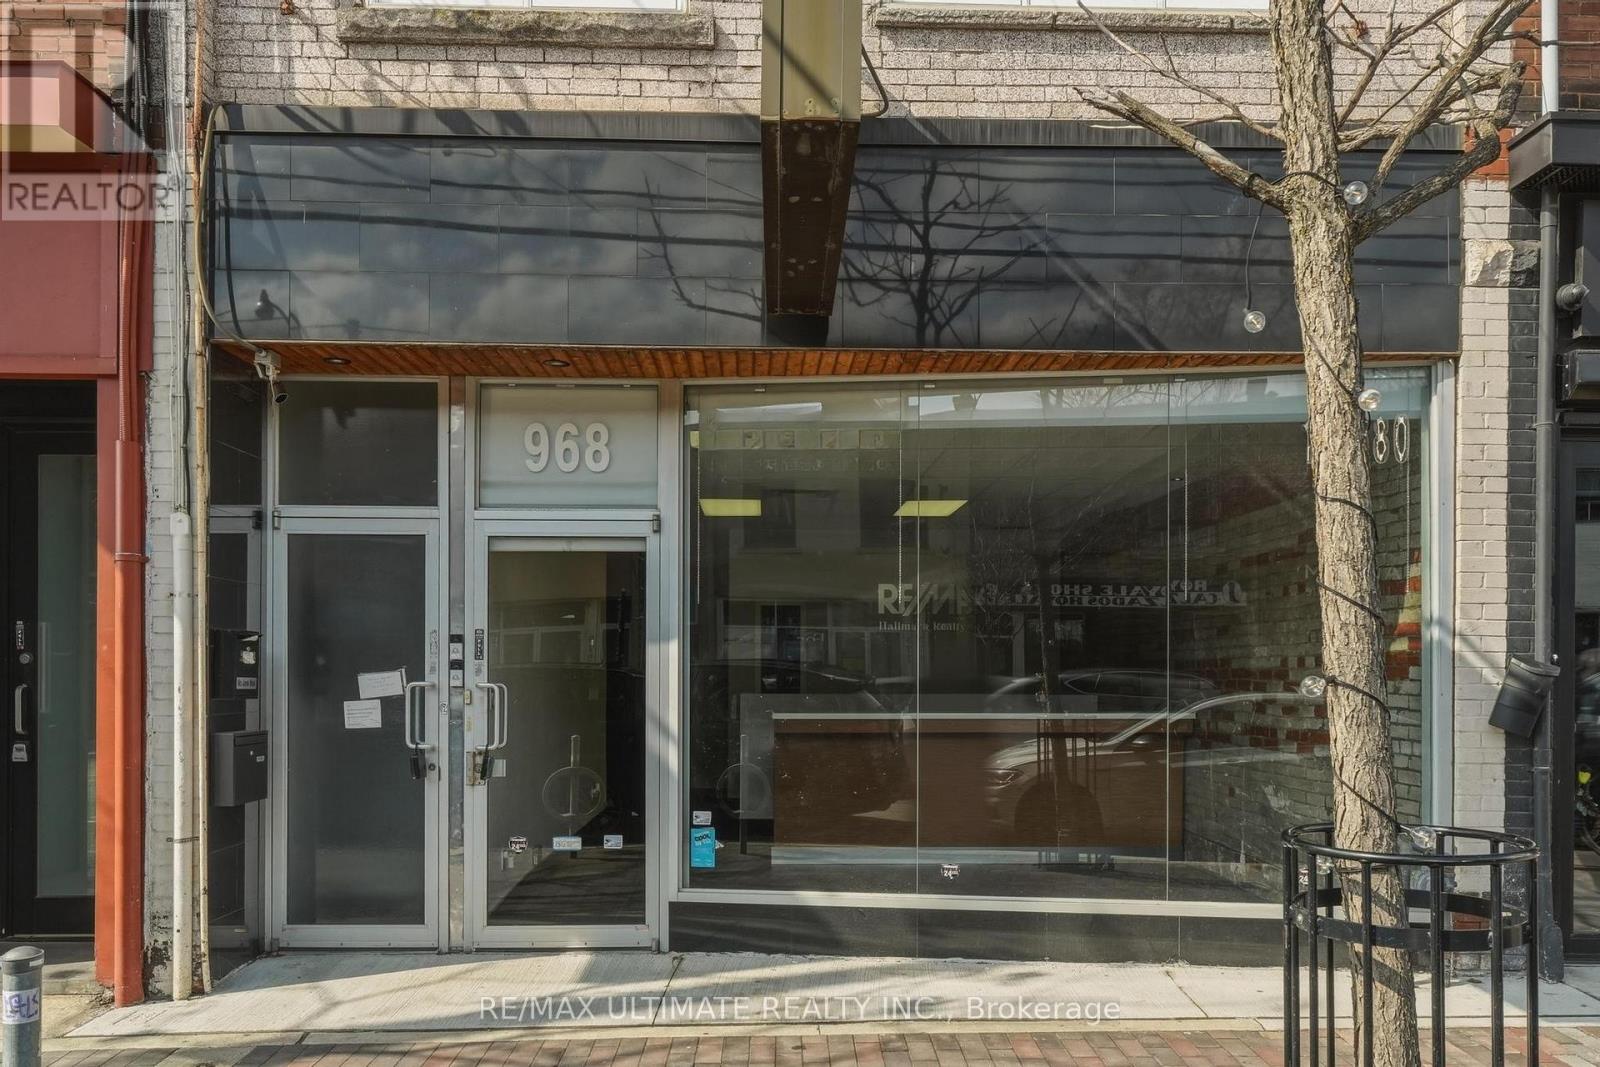
968 College Street
Toronto, Ontario
A great opportunity to lease a commercial space with excellent frontage on vibrant College Street West. Featuring exposed brick, large storefront windows, and abundant natural light throughout the day, the space offers an inviting atmosphere for a wide range of business uses. The flexible layout is well suited to professional offices, medical and wellness services, beauty, retail, educational, studio, and creative space, subject to landlord approval and applicable zoning. Currently configured with a welcoming reception area and five private offices, the space can be customized or reconfigured to suit your business needs. 1,800+ sqft with an additional 400+ sq ft basement provides valuable supplementary space for storage, operations, staff use, or workspace and includes two additional washrooms.Surrounded by a strong mix of established restaurants, cafes, retailers, and service businesses, this location benefits from steady pedestrian traffic, excellent visibility, prominent signage opportunities, and convenient transit access. Wide sidewalks, street patios, and an active local business community contribute to the area's strong appeal for both customers and employees. Landlord is open to discussing leasehold improvements and build out opportunities for qualified tenants. An excellent opportunity for businesses looking to establish or expand their presence in Toronto's west end. (id:60365)
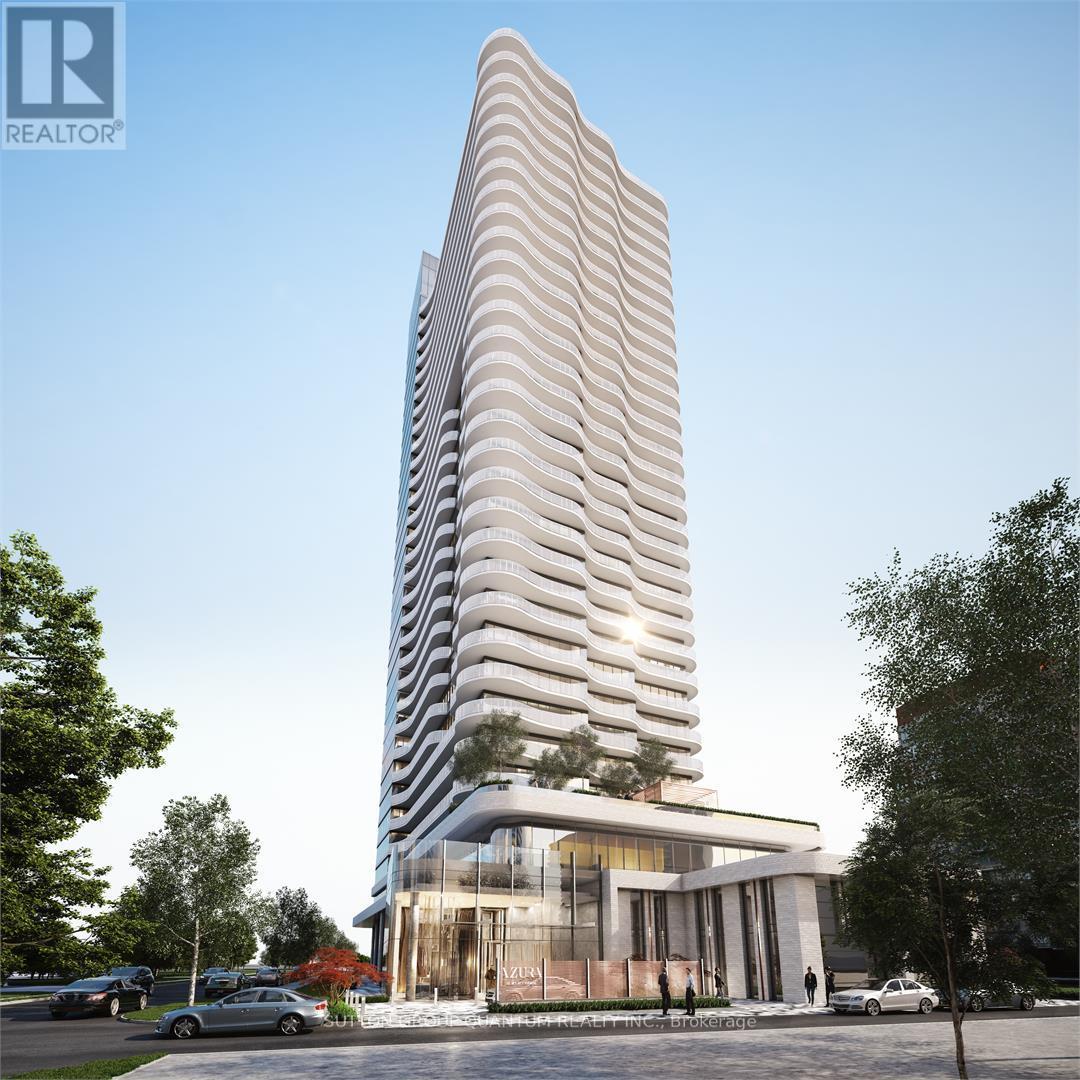
316 - 15 Holmes Avenue
Toronto, Ontario
Welcome To The Azura Condos. This 1 Bedroom + Den Suite Features Approximately 558 Interior Square Feet. Designer Kitchen Cabinetry With Stainless Steel Appliances, Granite Countertops, An Undermount Sink & A Centre Island. Bright 9-Foot Floor-To-Ceiling Windows With Customized Roller Shades & Laminate Flooring Throughout With A Huge Private 189 Square Foot Terrace. A Spacious Sized Bedroom With A Large Closet & Large Windows. An Open Concept Den Area Perfect For A Home Office. Steps To T.T.C. Finch Subway, Grocery, Retail Stores, Restaurants & Cafes. Walk To Empress Walk Shopping Centre & Movie Theatres. Minutes Drive To Highways 401, 404 & D.V.P. 1-Locker Space Is Included. Click On The Video Tour! (id:60365)

© 2026 Proptech Realty Inc., Brokerage.