
607 - 77 Shuter Street Toronto, Ontario M5B 0B8

$2,180 Monthly
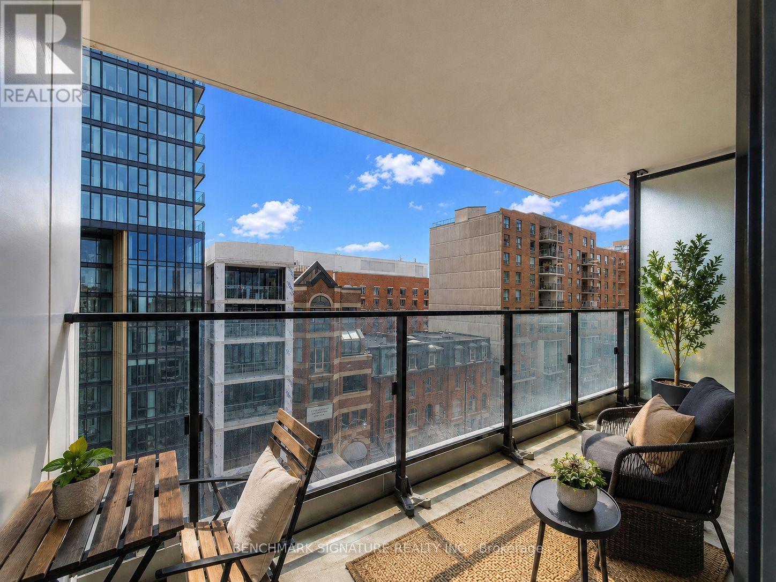
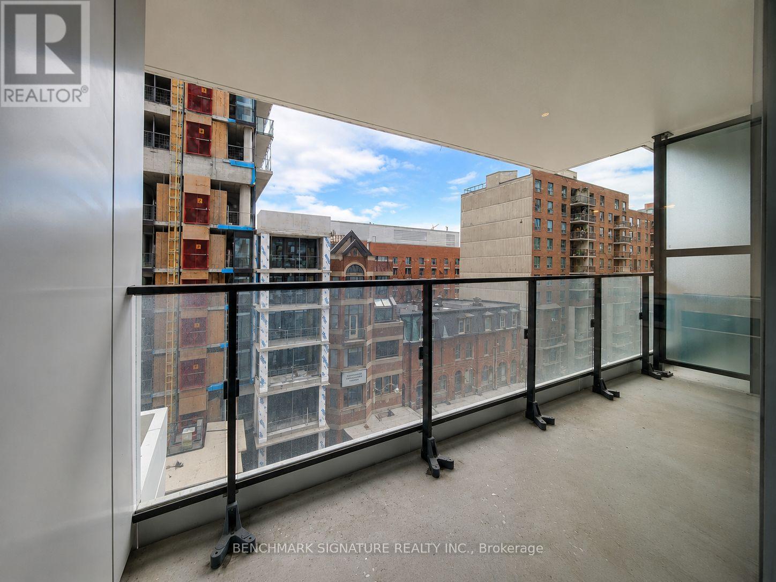
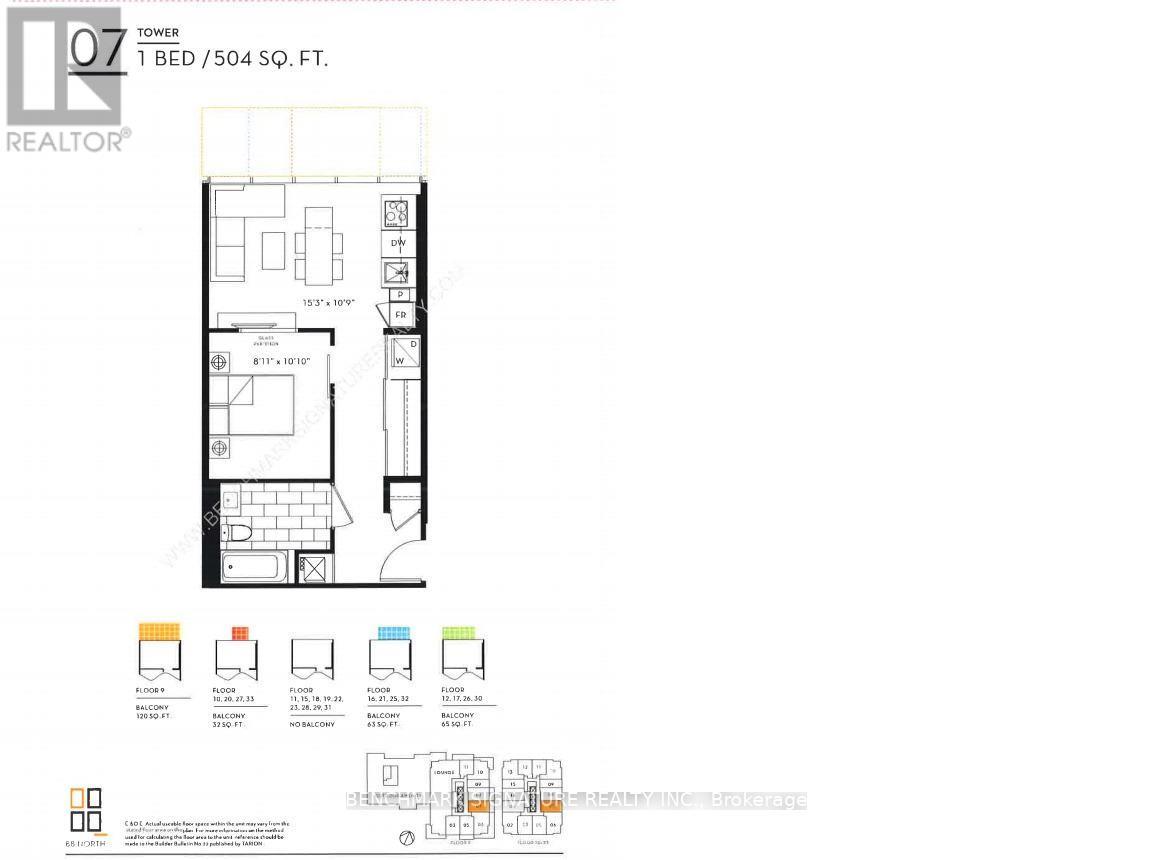
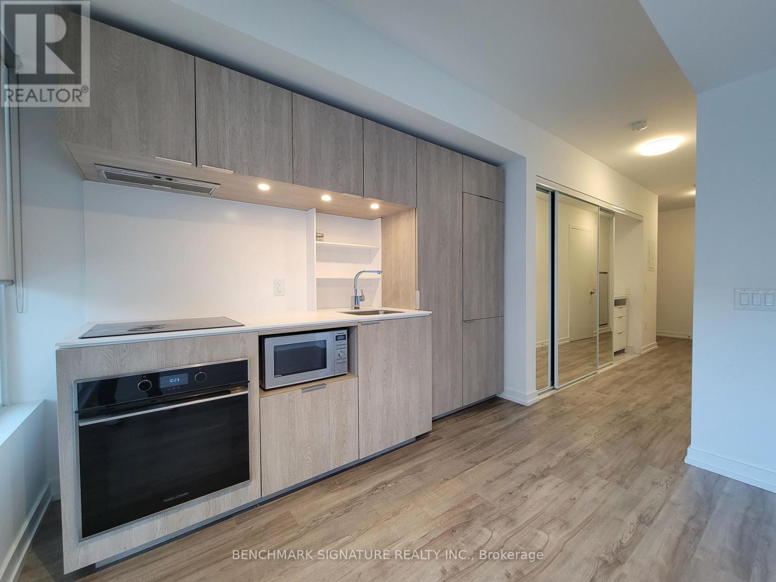
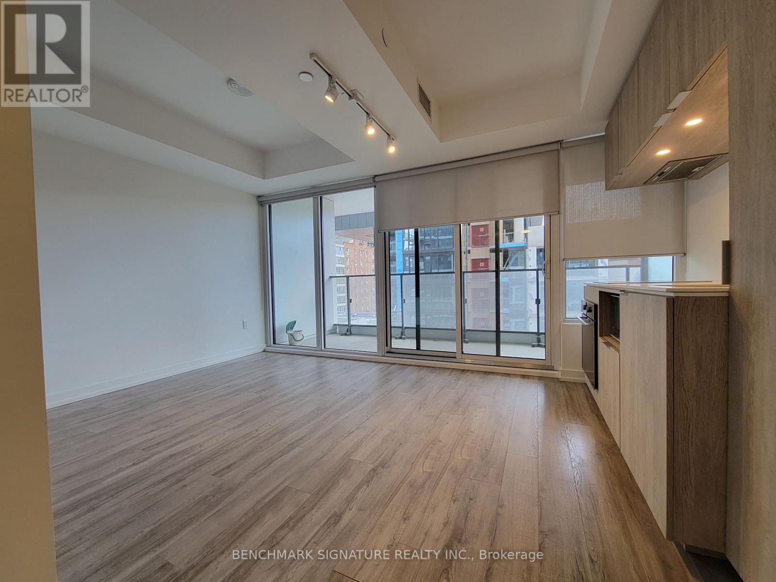
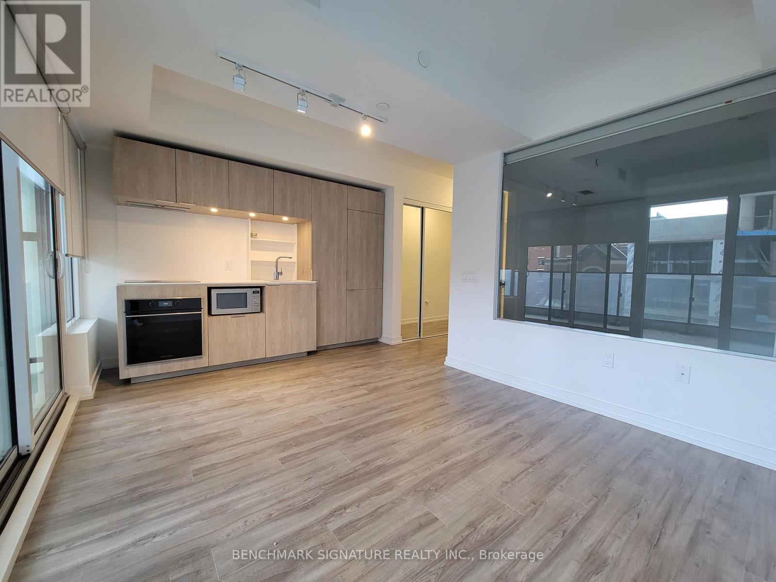
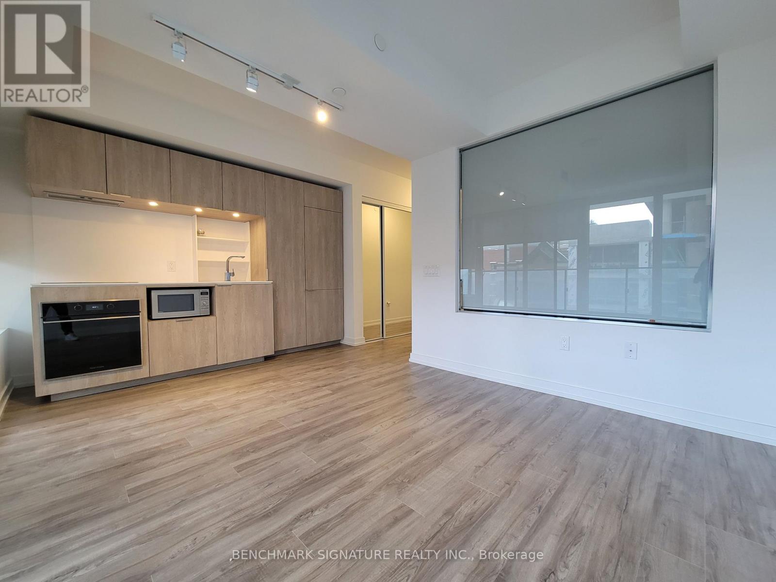
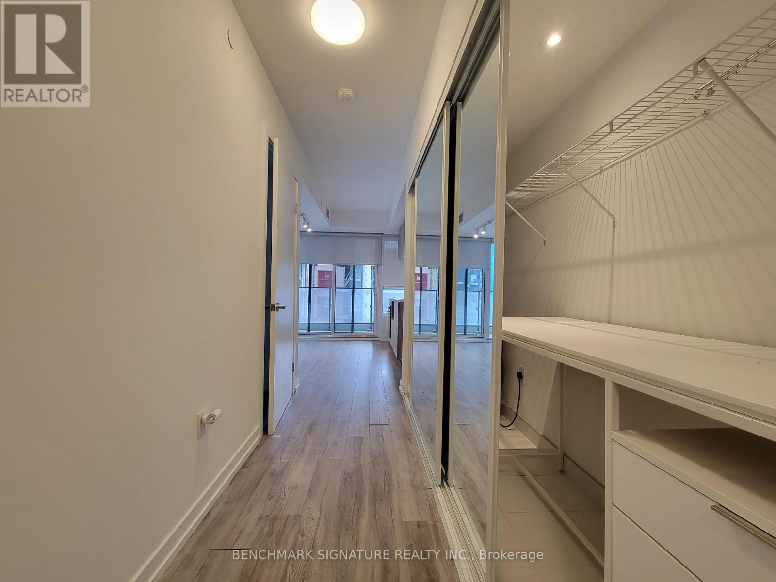
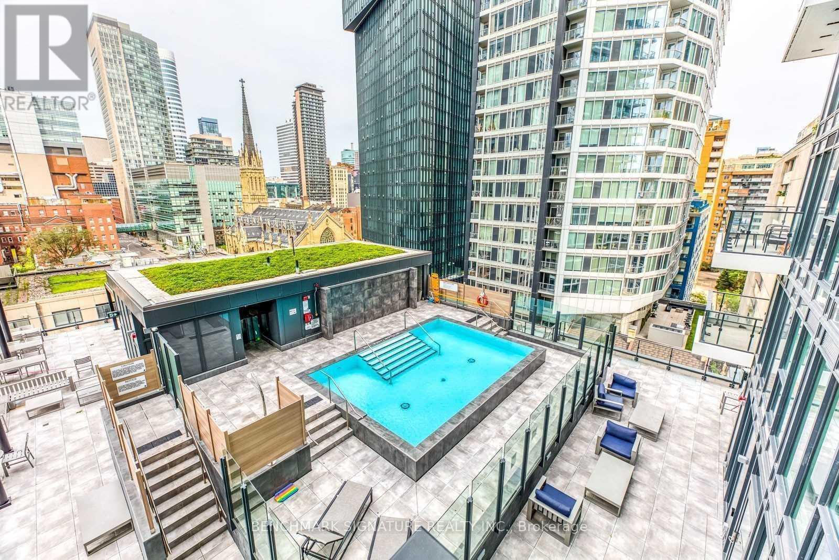
Welcome To This Bright And Stylish 1 Bedroom Suite At 77 Shuter Street In The Heart Of Downtown Toronto. Featuring A Functional Open-Concept Layout, Floor-To-Ceiling Windows, And A Private East-Facing Balcony Of Approximately 45 Sq Ft, This Home Offers An Inviting Indoor-Outdoor Living Experience With Charming City Views. Enjoy Exceptional Convenience Just Steps To St. Michael's Hospital, Eaton Centre, Queen & Dundas Subway Stations, Toronto Metropolitan University (TMU), Restaurants, Cafes, And Everyday Essentials. Residents Have Access To Outstanding Amenities Including An Outdoor Pool, Fitness Centre, BBQ Terrace, Party Room, Guest Suites, And 24-Hour Concierge. An Excellent Opportunity To Enjoy Modern Downtown Living In One Of Toronto's Most Convenient And Connected Neighbourhoods. (id:60365)
Property Details
| MLS® Number | C13590604 |
| Property Type | Single Family |
| Community Name | Church-Yonge Corridor |
| AmenitiesNearBy | Hospital, Public Transit, Park |
| CommunityFeatures | Pets Not Allowed |
| Features | Balcony, Carpet Free |
| PoolType | Outdoor Pool |
| ViewType | City View |
Building
| BathroomTotal | 1 |
| BedroomsAboveGround | 1 |
| BedroomsTotal | 1 |
| Age | 0 To 5 Years |
| Amenities | Exercise Centre, Visitor Parking, Party Room |
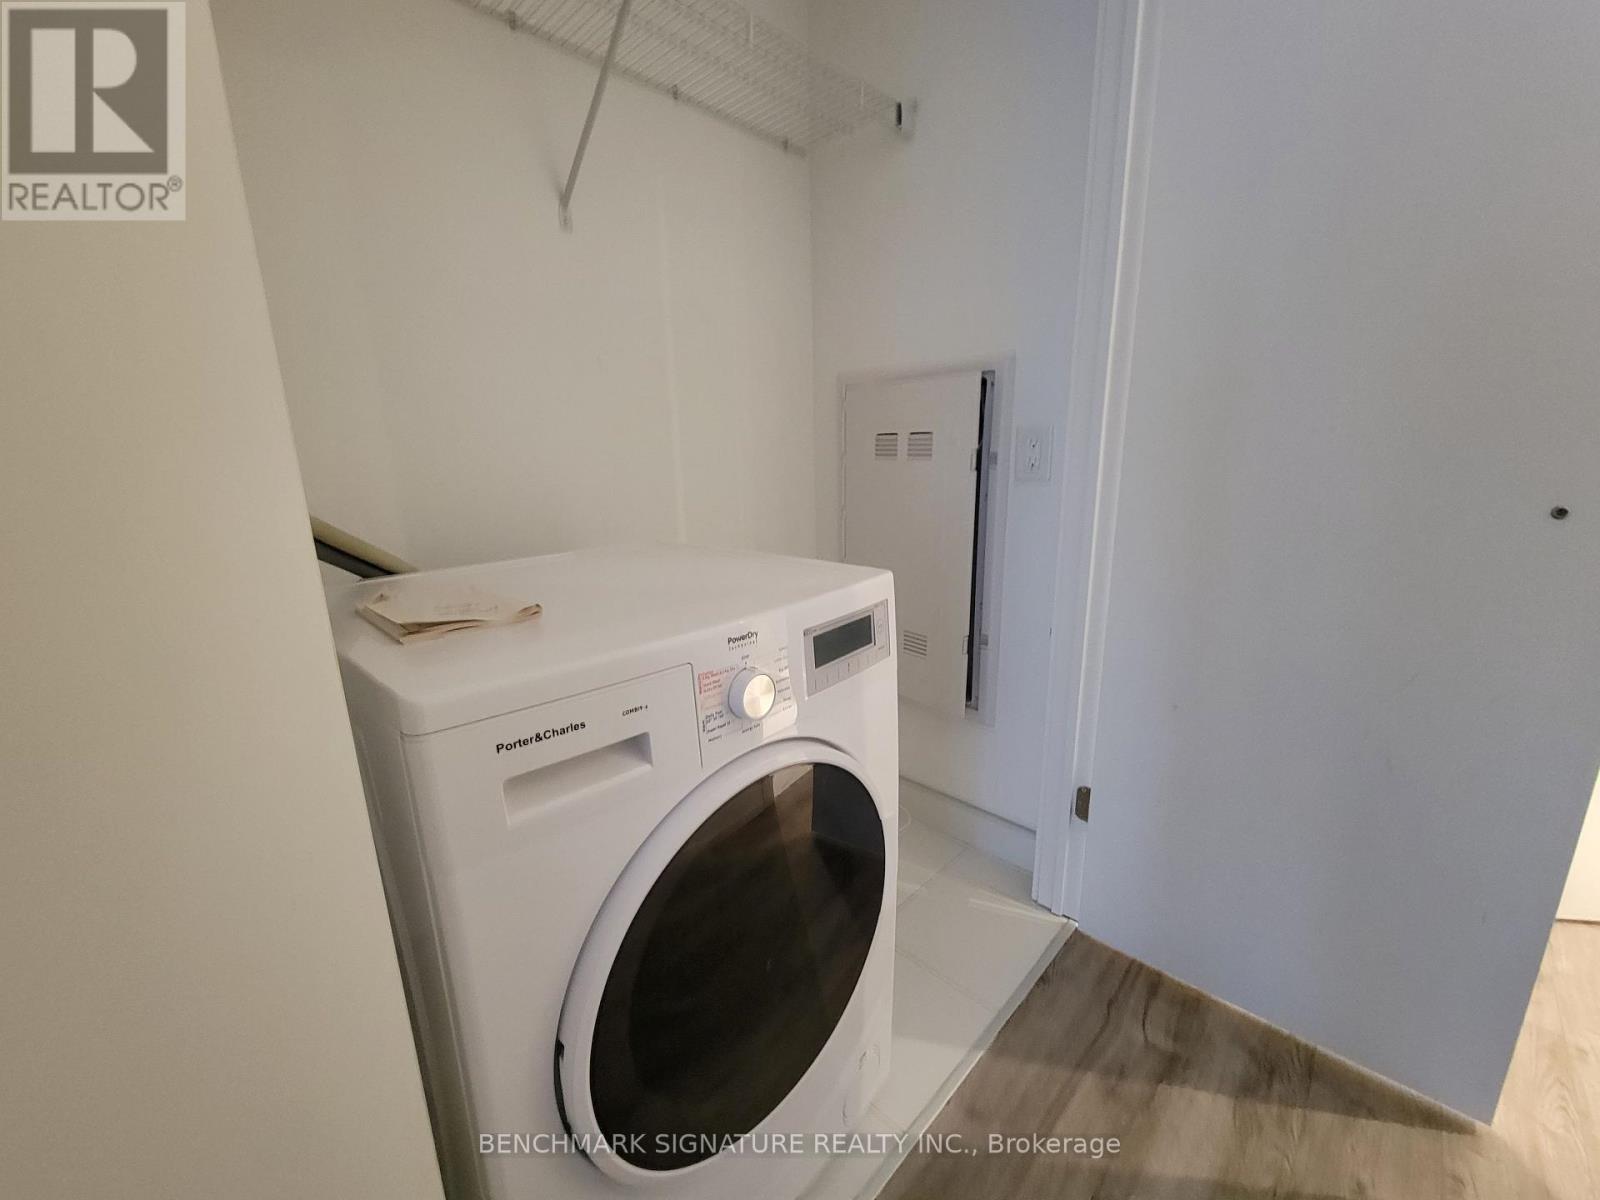
| Appliances | Blinds, Dishwasher, Dryer, Microwave, Stove, Washer, Refrigerator |
| BasementType | None |
| CoolingType | Central Air Conditioning |
| ExteriorFinish | Concrete |
| FireProtection | Security Guard |
| FlooringType | Laminate, Tile |
| HeatingFuel | Natural Gas |
| HeatingType | Forced Air |
| SizeInterior | 500 - 599 Sqft |
| Type | Apartment |
Parking
| Underground | |
| Garage |
Land
| Acreage | No |
| LandAmenities | Hospital, Public Transit, Park |
Rooms
| Level | Type | Length | Width | Dimensions |
|---|---|---|---|---|
| Flat | Living Room | 4.66 m | 3.33 m | 4.66 m x 3.33 m |
| Flat | Dining Room | 4.66 m | 3.33 m | 4.66 m x 3.33 m |
| Flat | Kitchen | 4.66 m | 2 m | 4.66 m x 2 m |
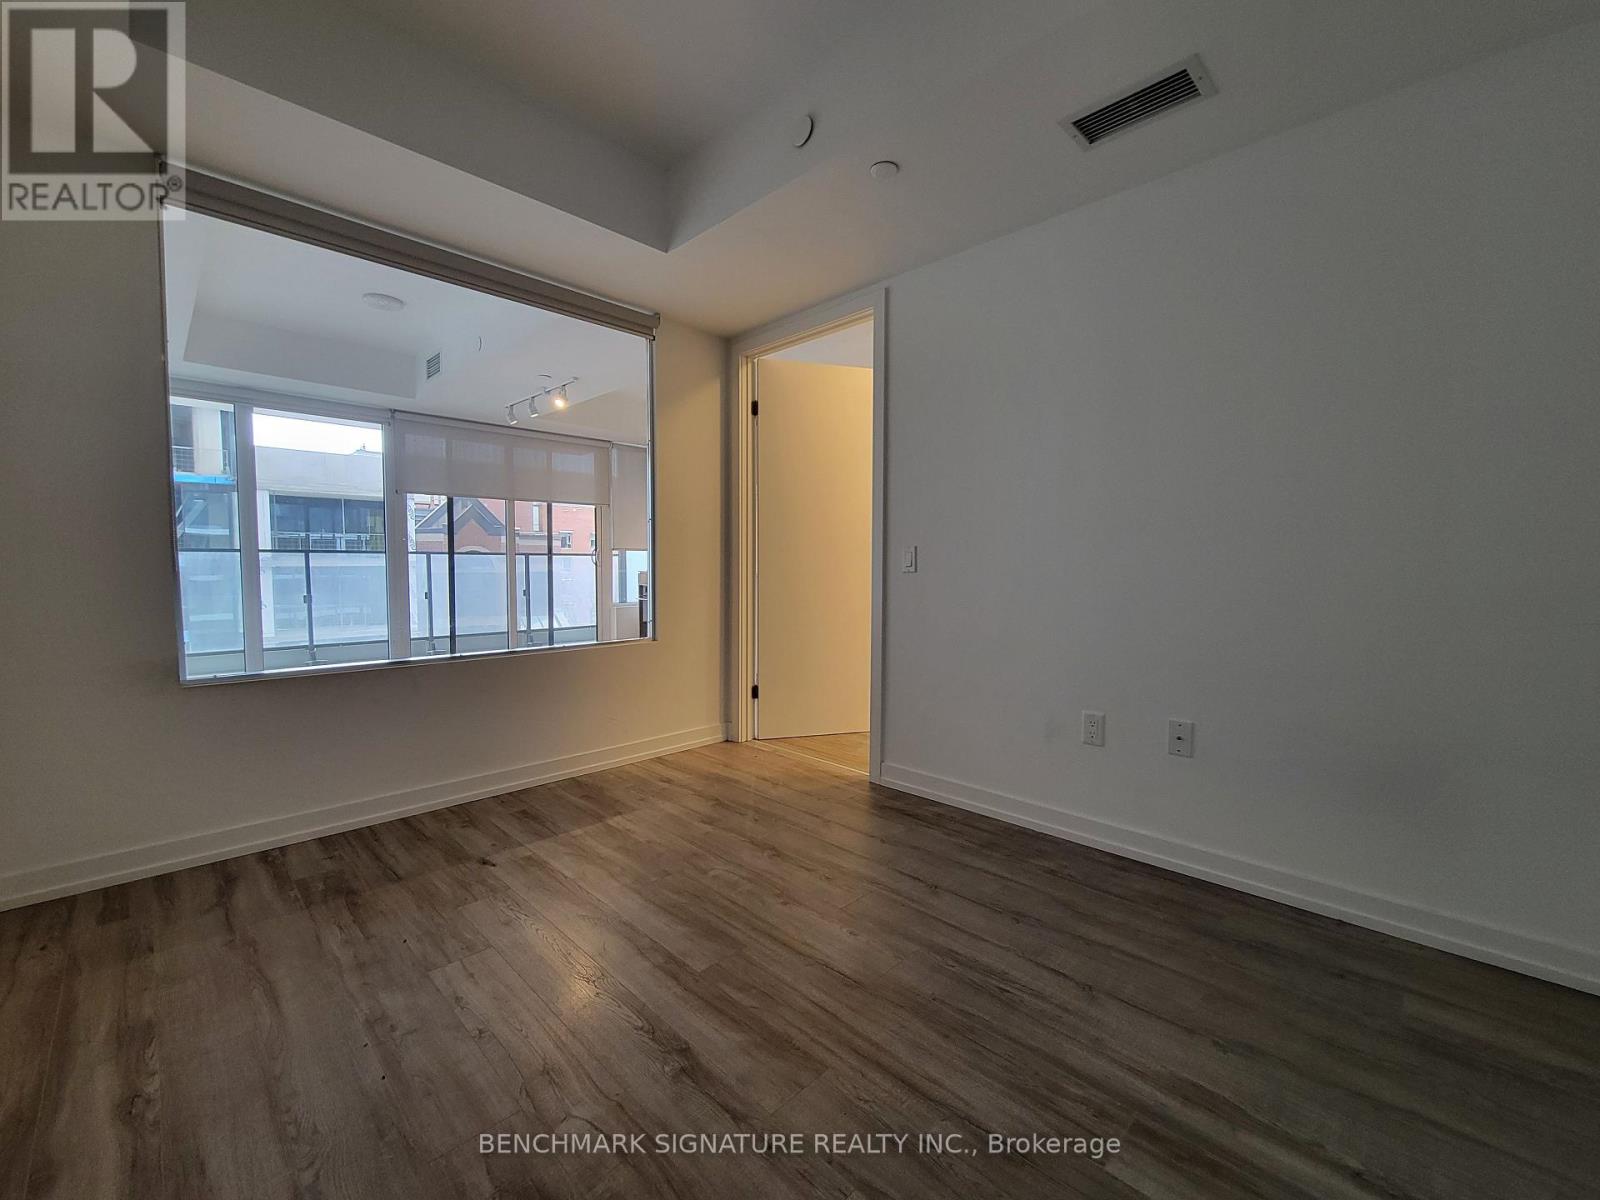
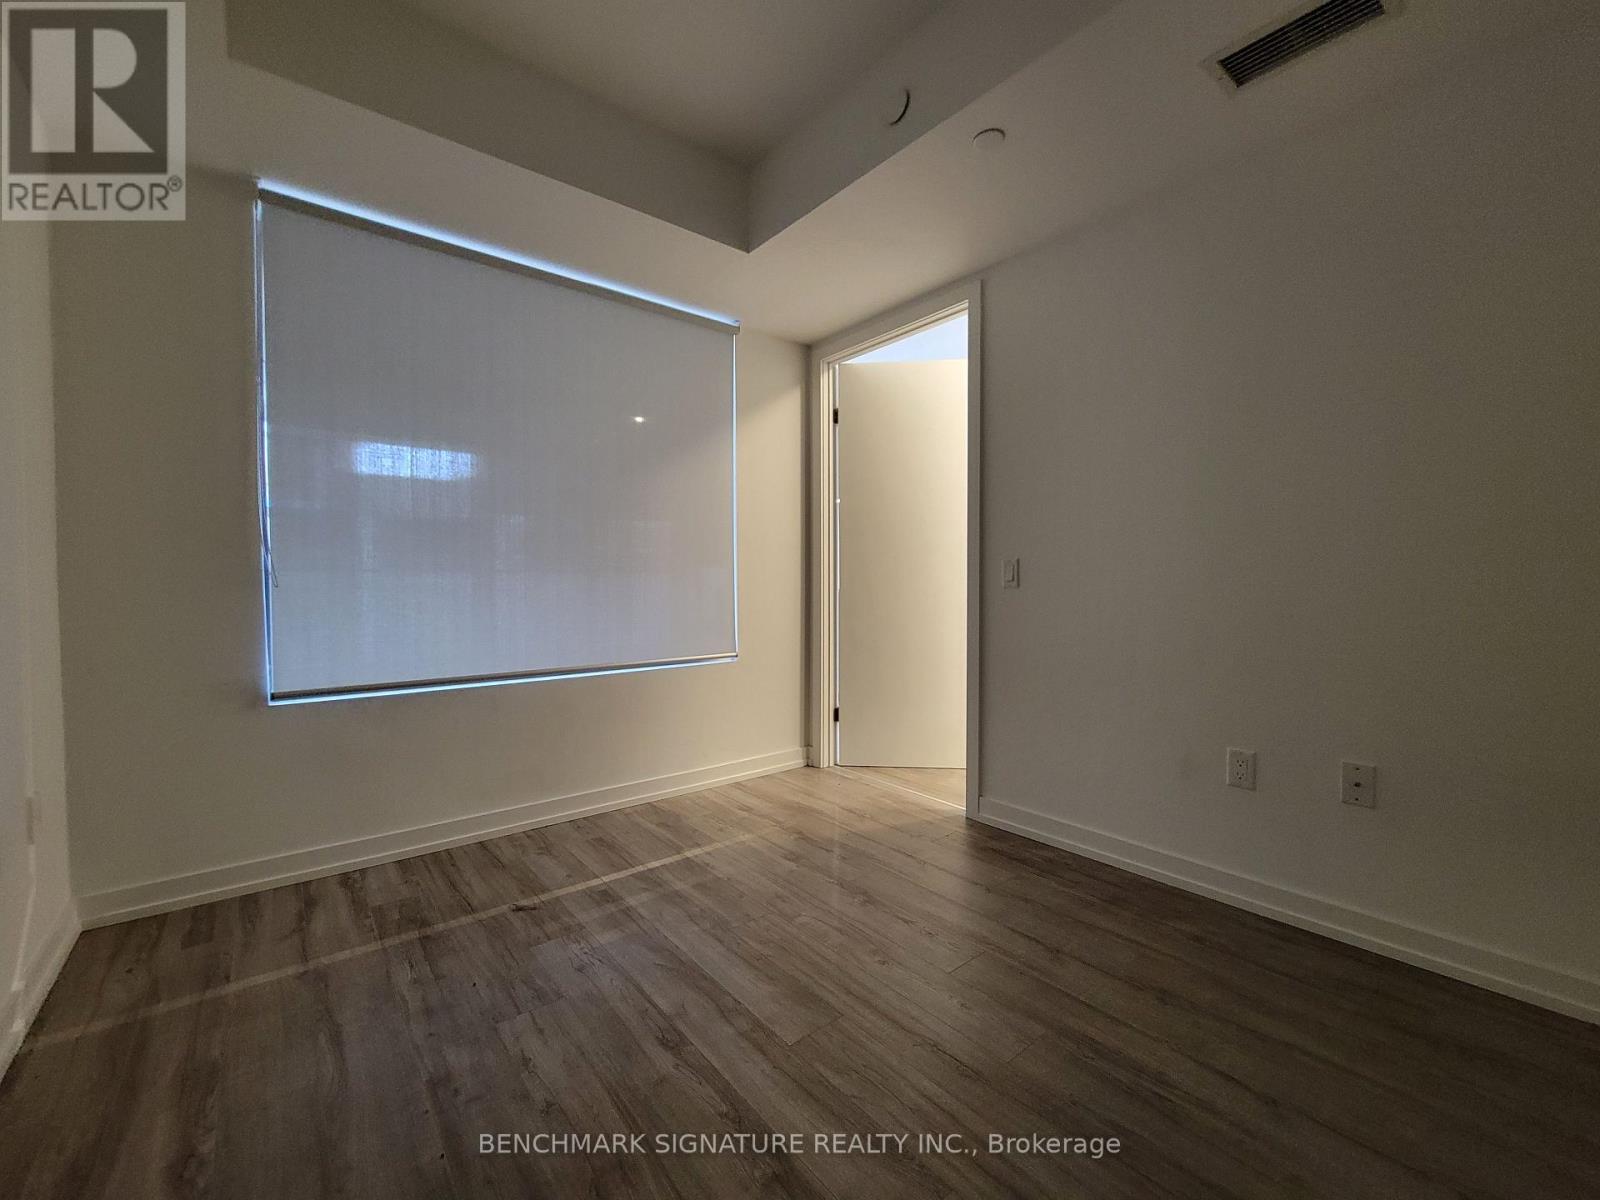
| Flat | Primary Bedroom | 3.08 m | 2.47 m | 3.08 m x 2.47 m |
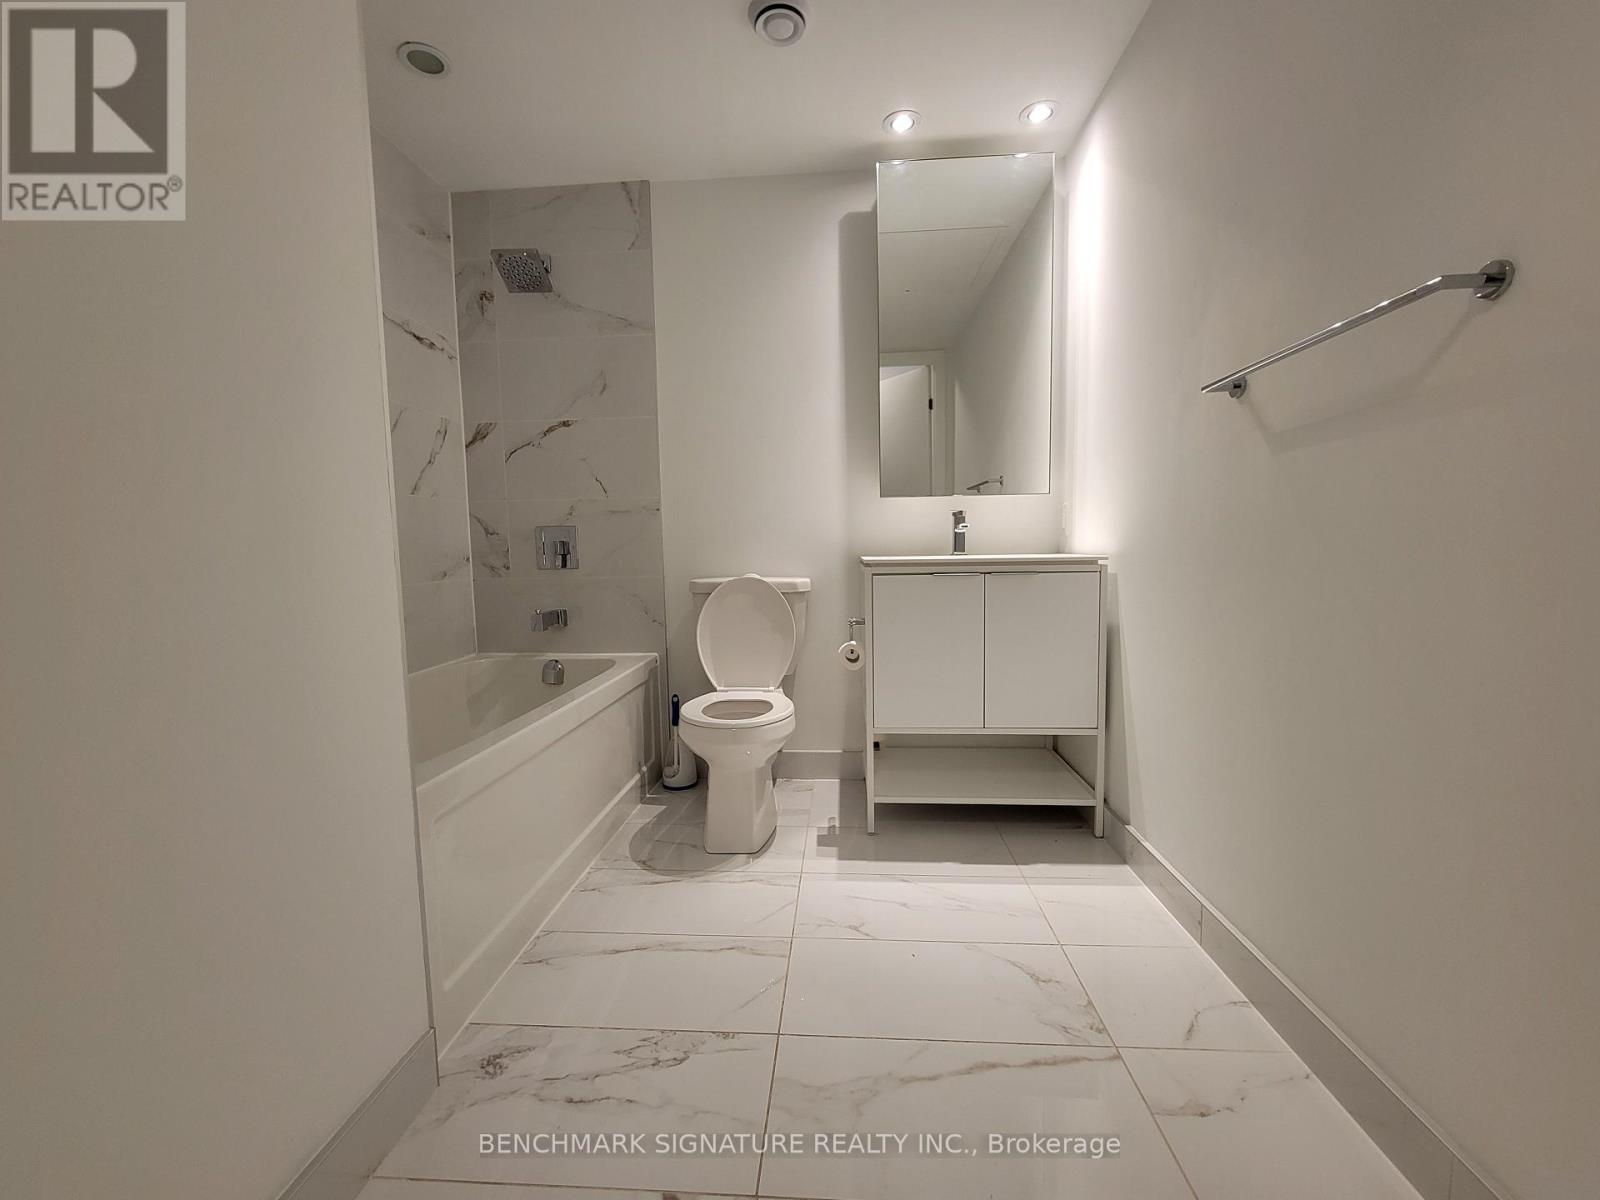
| Flat | Bathroom | 2.11 m | 1.5 m | 2.11 m x 1.5 m |
Ming Wong
Salesperson
260 Town Centre Blvd #101
Markham, Ontario L3R 8H8
Cheuk Kee Chou
Broker of Record
260 Town Centre Blvd #101
Markham, Ontario L3R 8H8

The trademarks REALTOR®, REALTORS®, and the REALTOR® logo are controlled by The Canadian Real Estate Association (CREA) and identify real estate professionals who are members of CREA. The trademarks MLS®, Multiple Listing Service® and the associated logos are owned by The Canadian Real Estate Association (CREA) and identify the quality of services provided by real estate professionals who are members of CREA. The trademark DDF® is owned by The Canadian Real Estate Association (CREA) and identifies CREA's Data Distribution Facility (DDF®)
July 21 2026 10:01:15
Toronto Real Estate Board
Benchmark Signature Realty Inc.

© 2026 Proptech Realty Inc., Brokerage.