
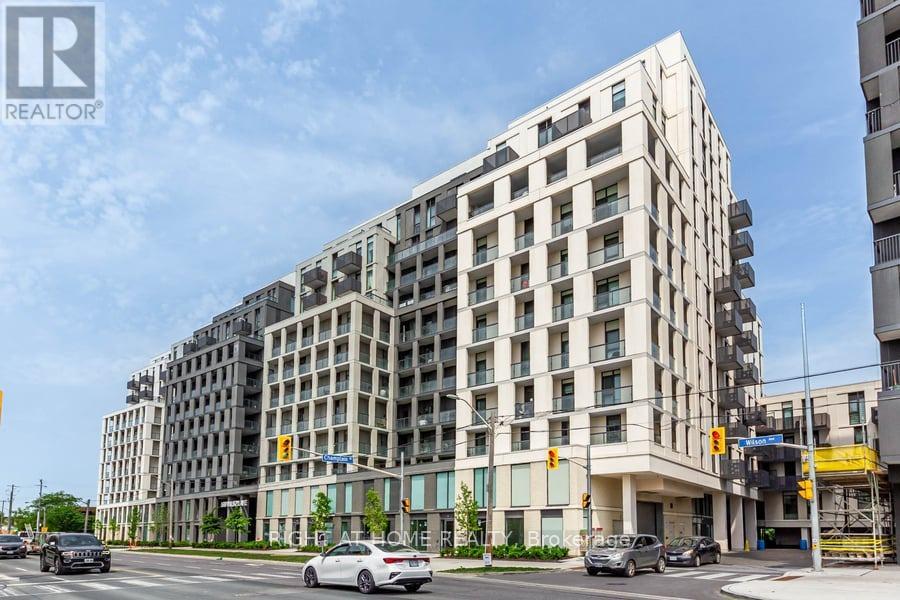
423 - 500 Wilson Avenue
Toronto, Ontario
Modern 2 Bed, 2 Bath Condo located just steps away from Wilson Subway Stn., South Facing Unit with Large Balcony (90 Sq ft) at Nordic Condos In Clanton Park. Thoughtfully Designed Unit with many upgrades which include Premium Vinly Flooring (Waterproof) through out, Blinds/Shades in both bedrooms, Ceiling electrical outlets in Living Room & both bedrooms which provides excellent lighting. Freshly painted and spotless as good as new. Locker owned. Condo amenities include 24 hr Security/Concierge, Fitness Centre/Gym, Billiards room, Party room, Kids Play room, Pet wash station. Year round Heating/Cooling (No Shoulder/Changeover period). Excellent location close to Hwy 401, Subway Stn., Yorkdale Mall, Shopping Plaza that includes Costco, Home Depot and much more. Pictures are from Virtual Staging. (id:60365)
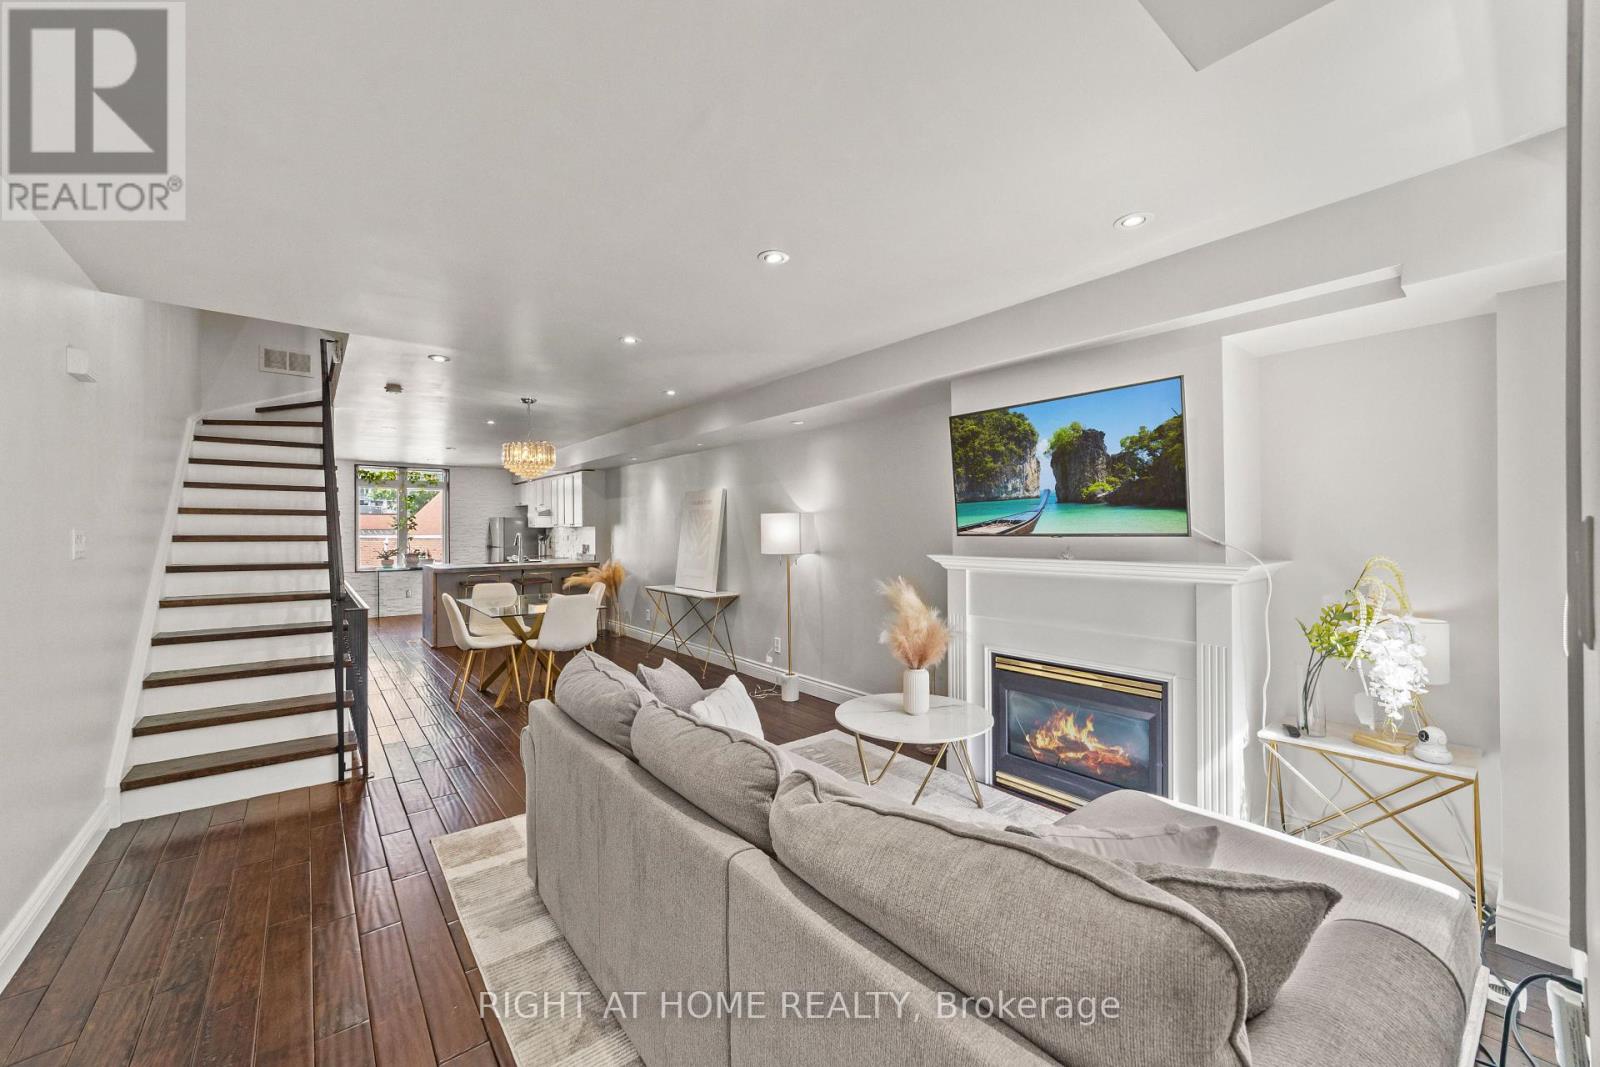
2608 - 12 Sudbury Street
Toronto, Ontario
The Townhouse That Gets It Right. Tucked into one of the west end's most dynamic pockets, positioned between King West, Queen West, and Liberty Village, this four-level townhouse offers something increasingly rare in the city: the scale and privacy of a house, with the simplicity of condominium living. No neighbours above or below. Just 1,720 square feet above grade of thoughtfully arranged space that unfolds with purpose from top to bottom. Step inside and the main floor opens effortlessly. Warm walnut floors, pot lights, a cozy fireplace, and an inviting open-concept layout create a space that feels both connected and comfortable. The kitchen anchors the home with generous workspace that makes both everyday living and entertaining feel effortless, while a powder room adds convenience. It is a floor designed for real life-easy to cook in, a pleasure to entertain in, and a dream to come home to. One level up, two well-sized bedrooms offer welcome flexibility. Guest rooms, children's rooms, a home office, or a media space-the layout adapts to the way you live. The entire fourth level is devoted to the primary suite. Complete with a walk-in closet, a spacious ensuite, and a private terrace where the city feels just a little farther away. Below, the soundproofed lower level used as a media room, gym, studio, or play space, it offers exceptional versatility and direct access to the attached garage. Step outside and the best of the west end unfolds around you. Trinity Bellwoods. Ossington. King West. Liberty Village. Queen West. The Exhibition. Some of Toronto's most sought-after neighbourhoods and destinations are all within walking distance, along with parks, cafés, boutiques, and restaurants. King, Queen streetcars are moments away, with convenient connections to the subway. And when it is time to venture farther, Exhibition GO Station, quick access to the Gardiner Expressway, and nearby Toronto Island Airport place the rest of the city-and beyond-within easy reach. (id:60365)
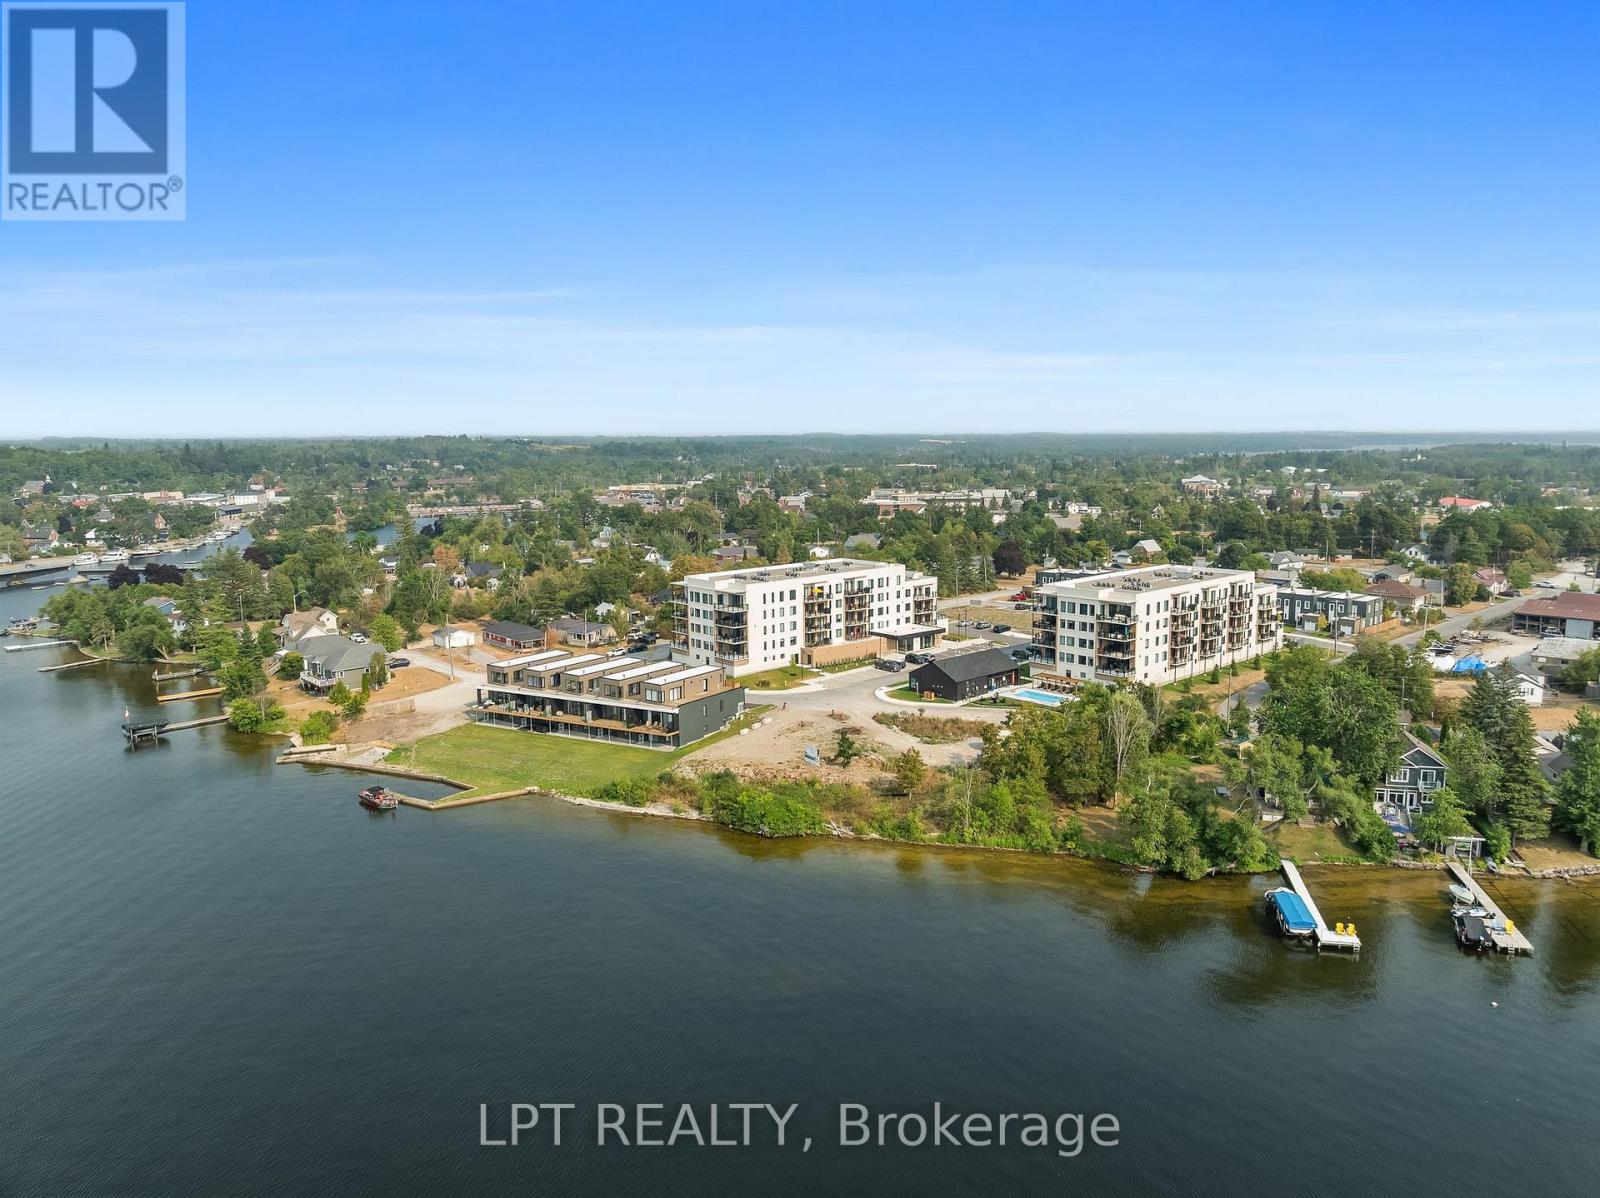
402 - 19b West Street N
Kawartha Lakes, Ontario
Welcome to resort-style living on beautiful Cameron Lake! This stunning fourth-floor condominium offers an exceptional opportunity to enjoy waterfront living, modern amenities and a maintenance free lifestyle in the heart of Fenelon Falls! Built in 2023, this bright and spacious 2-bedroom, 2-bathroom suite features an open-concept design, modern finishes, and a private balcony with waterfront views of Cameron Lake. Residents enjoy access to outstanding resort-style amenities including an outdoor pool + fitness centre + tennis/pickleball courts, an impressive clubhouse with fireplace lounge, billiards room, full kitchen, fully equipped exercise room, and gathering spaces designed for entertaining friends and family. Located well within walking distance of downtown Fenelon Falls, you'll enjoy easy access to restaurants, shops, parks, trails, the Trent Severn Waterway and of course, Fenelon Dairy. Whether you're looking to downsize, retire, simplify your lifestyle or just enjoy a waterfront retreat, this exceptional property delivers the perfect combination of comfort, convenience, location and recreation. This may very well be the best waterfront condominium value currently available in the Kawartha Lakes! (id:60365)
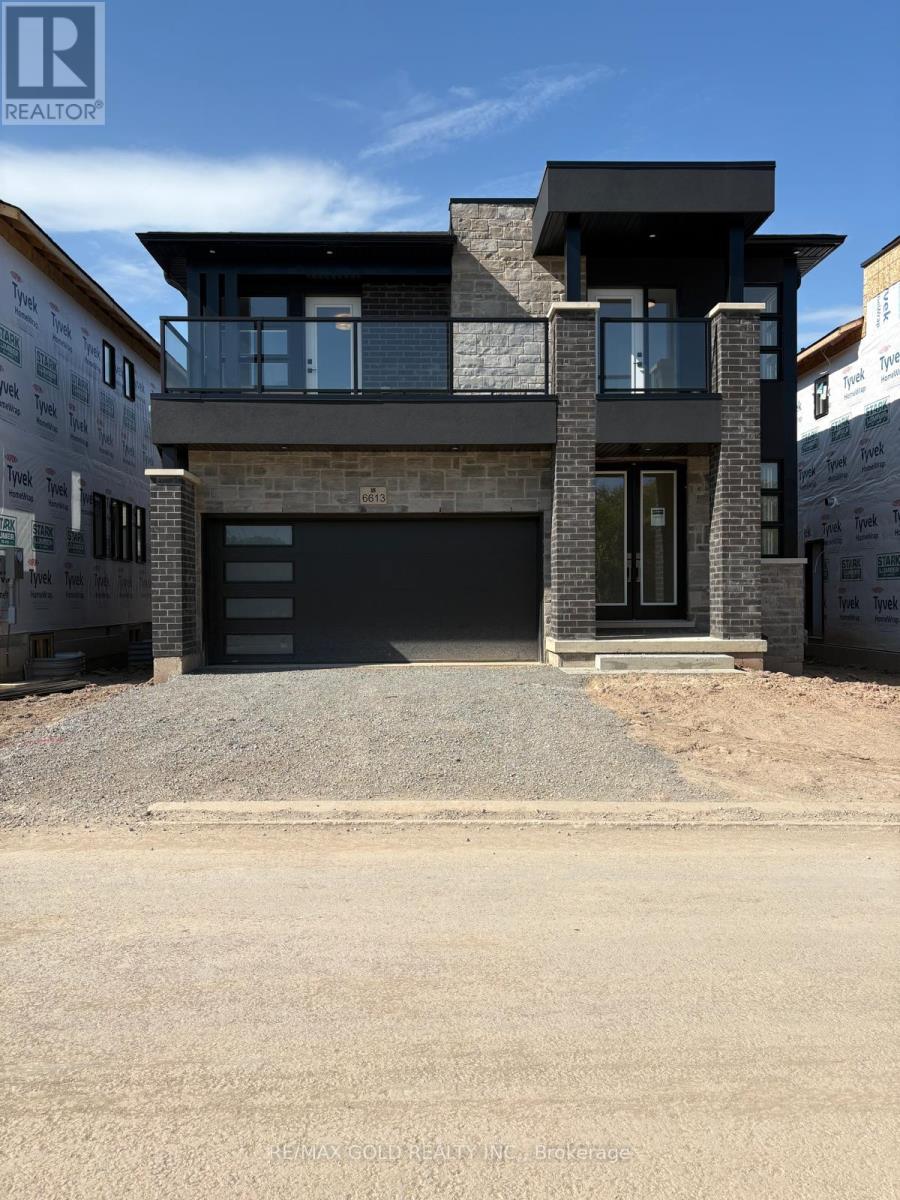
6613 Alexa Common S
Niagara Falls, Ontario
Brand new 4 Bedroom Detach home in one of the new subdivision of Marineland Niagara Falls built by Centennial wiith amazing design. Hardwood floor throughout. No carpet in whole house. 3 fully modern upgraded washrooms on 2nd floor. Master has 5 Pc ensuite and Wl/in Closet. Amazing full size balcony with access from both Master and second bedroom. 7-8 Minutes drive to Niagara falls (id:60365)
32 Mountwood Avenue
Hamilton, Ontario
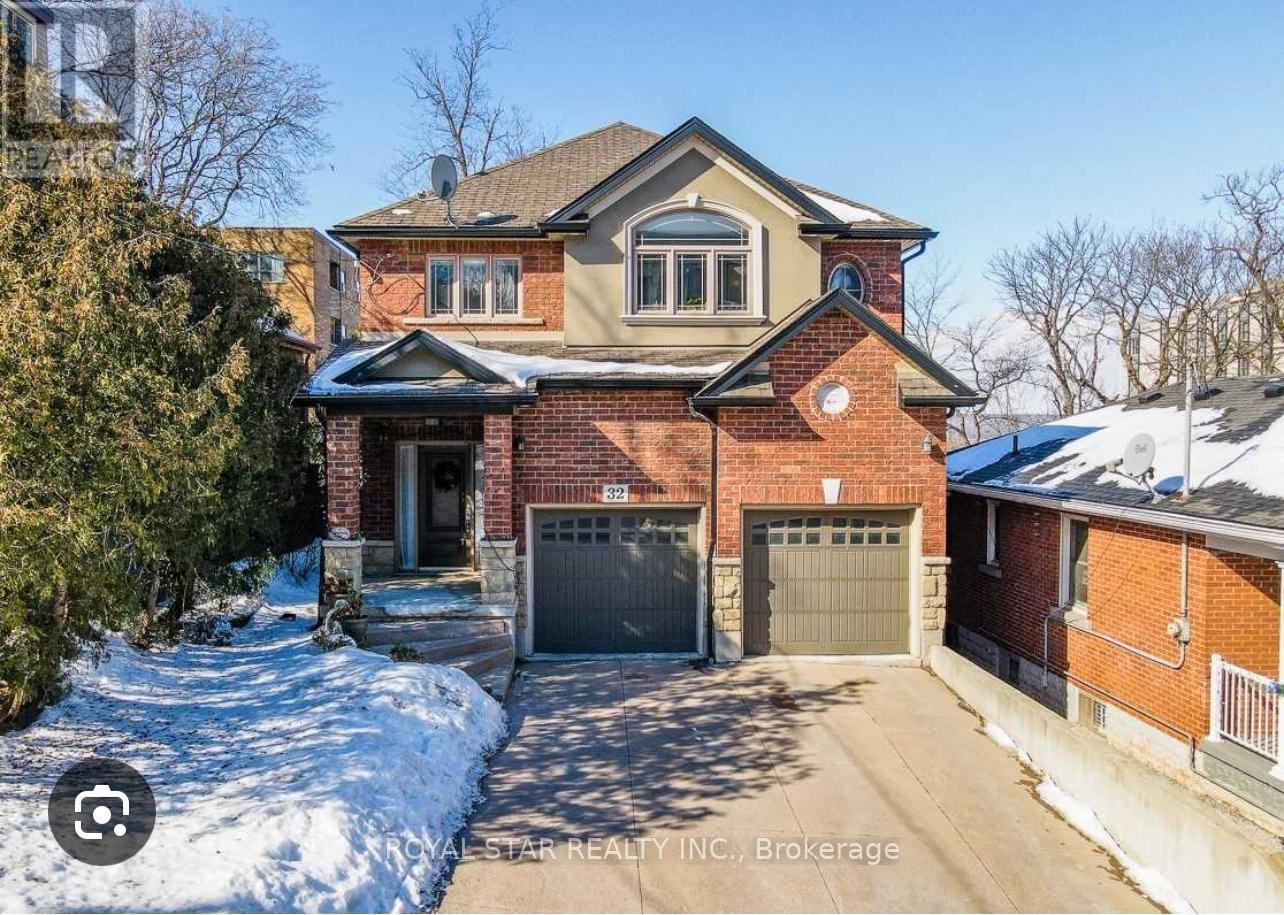
Prime Durand Neighbourhood With Exceptional Proximity to St.Joseph's Healthcare Hospital. Spacious 2 Storey, 4 Bedrooms, 2.5 Bathroom Home Featuring Hardwood and Ceramics Throughout, Main Floor Laundry. Inside Entry from 2 Car Garage, and Parking for 4 Vehicles on the Front Driveway. Seperate Side Entrance Offers Excellent Potential For An In-Law Suite or Future Basement Dwelling. Waterline Main Upgraded From 3/4" to 1", Providing Sufficient Capacity for an Additional Basement Dwelling. City Approved Bsaement Dwelling Construction Plans With Walk-Out Feature Available for the Property. Roof Replaced in October 2024 with 15-year Warranty. In 2025, The City Upgraded The Sewage System, Road, and Walkway in the Area. Ideally Situated at the Base of the Escarpment, Within Walking Distance to Hamilton GO Station (Direct Connectivity to Union Station , Toronto), St. Joseph's Healthcare Hospital, Keddy Access Trail, and Public Transit. Just 2 Minutes To Downtown Hamilton, 5 Minutes to Mohawk College, and 10 Minutes to Mcmaster University, with Quick Highway Access Nearby. (id:60365)
35 Wilmot Road
Brantford, Ontario
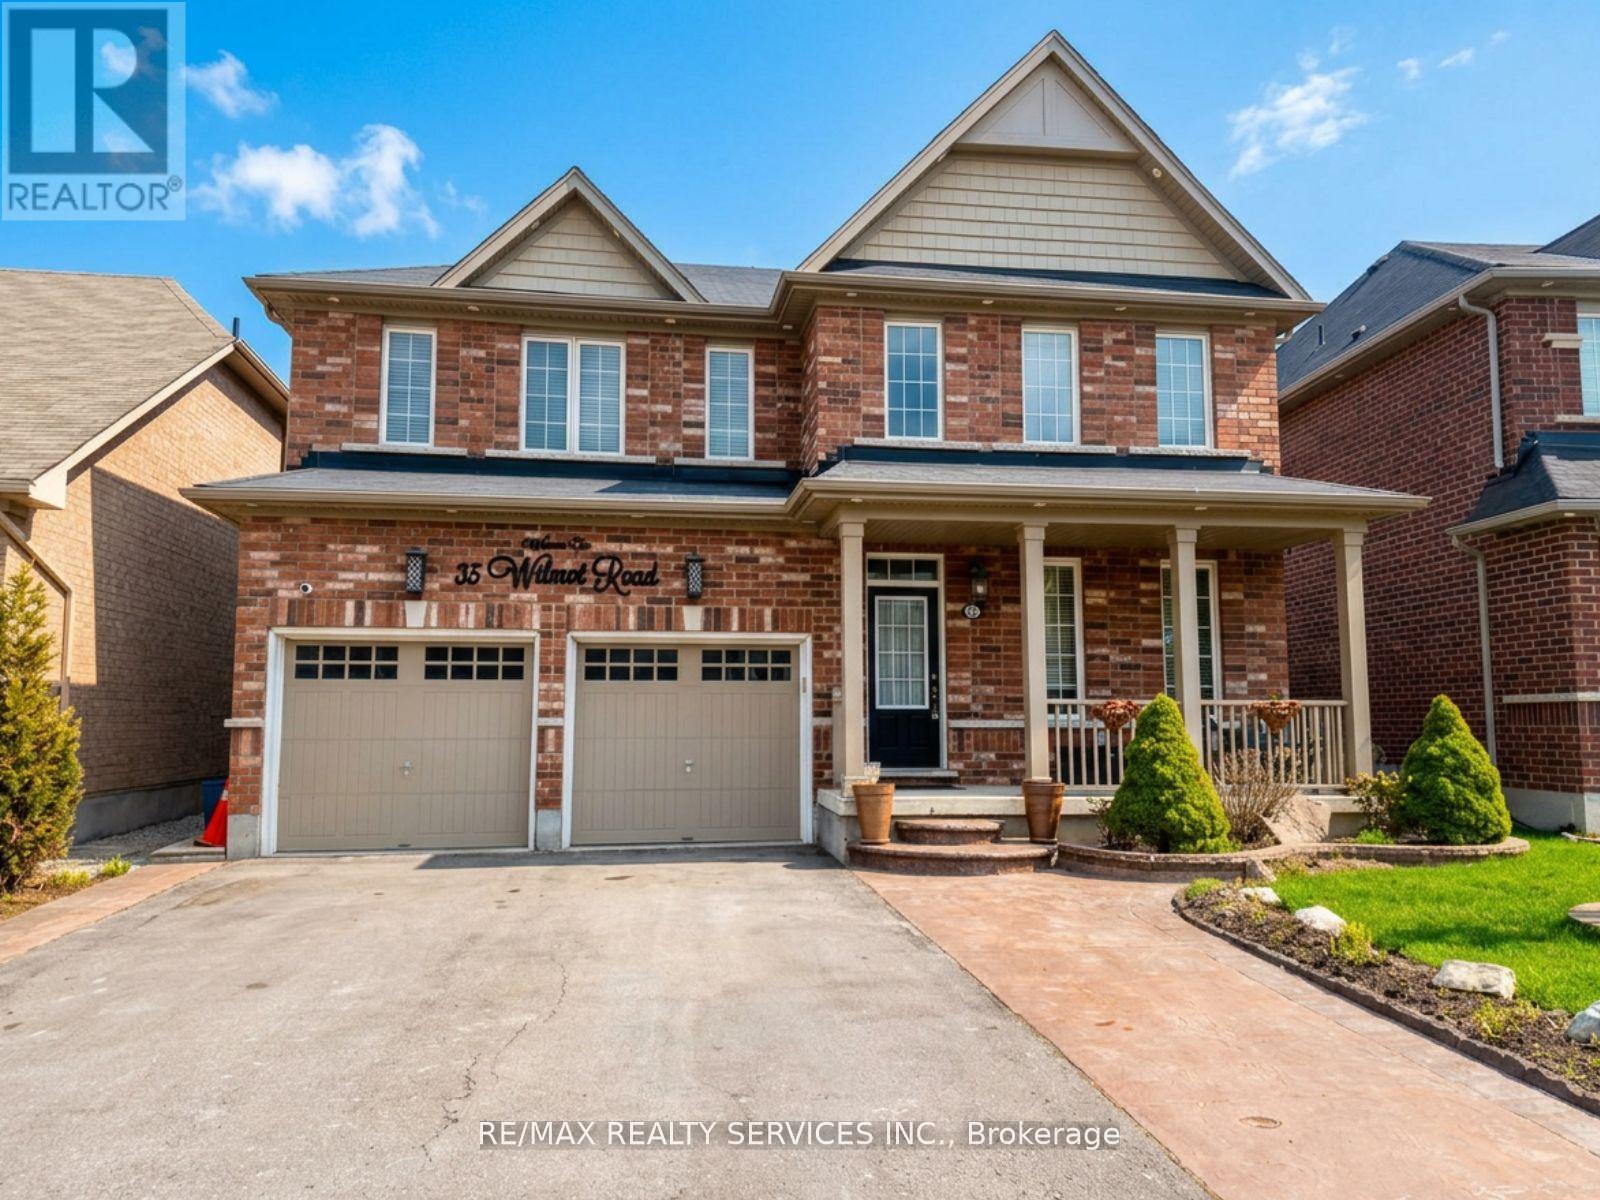
Come check out this stunning home situated on one of the largest lots in the neighbourhood. This impressive home backs onto mature green space and a scenic trail - offering exceptional privacy with no rear neighbours. Boasting approximately 3,000 sq ft, this home features a functional main floor layout with 9-ft ceilings, separate living, dining, and family rooms, and a grand foyer with a double-door entry. The chef-inspired kitchen is a standout, complete with built-in high-end appliances, gas cooktop, quartz countertops, and a large center island - perfect for everyday living and entertaining. The cozy family room with gas fireplace overlooks the large backyard. Upstairs offers 4 spacious bedrooms - each with access to a bathroom. The primary retreat features a spa-like 5-piece ensuite and his-and-hers closets. The 2nd bedroom includes its own 5-piece ensuite, could be used as a 2nd primary bedroom . The remaining bedrooms each feature walk-in closets. The oversized backyard (widening to 61.06 ft at the rear and 151.86 ft deep on one side) provides incredible outdoor space for entertaining, relaxing, and family enjoyment. Fully loaded and move-in ready. A must-see!!!! (id:60365)
245 Talbot Street N
Essex, Ontario
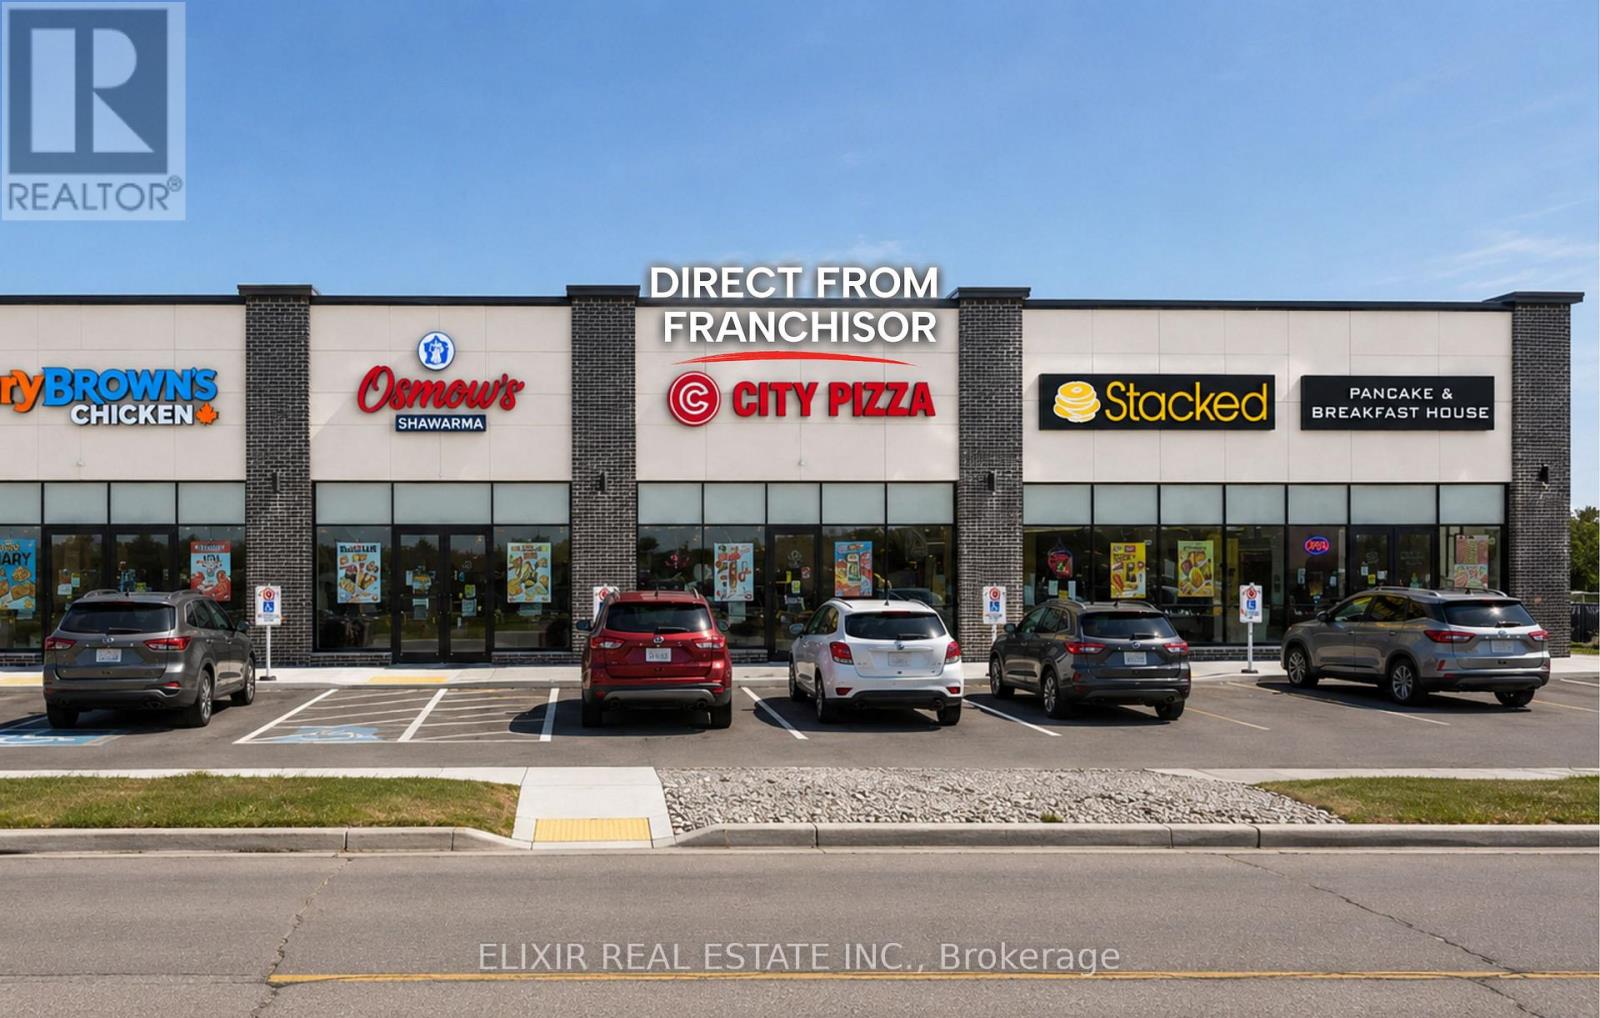
A rare opportunity to launch a brand-new City Pizza franchise in a prime, high-exposure location in the Town of Essex. OFFERED DIRECLTY BY THE FRANCHISOR , this upcoming location at 245 Talbot Street North will be delivered as a fully branded, turnkey operation complete with brand-new equipment and built to current franchise specifications. Positioned in a busy commercial plaza with ample parking and excellent visibility, the site benefits from a high school directly across the street, generating strong daily traffic and long-term customer potential. City Pizza is a growing franchise brand with more than 30 locations, recognized for its diverse menu offerings including traditional and specialty pizzas, halal options, vegan selections, gluten-free products, oven-baked wings, and other popular menu items. Franchisees benefit from comprehensive training, ongoing operational support, marketing assistance, and a simple flat monthly royalty structure. The location offers a long-term lease extending through 2034, plus additional 5-year renewal options, providing stability and security for future growth. With approximate monthly net rent of $2,916.67 plus TMI of approximately $1,100, this opportunity offers a cost-effective entry into the restaurant franchise industry. Financing assistance may be available for qualified purchasers through the Canada Small Business Financing Program (CSBFP). Subject to lender credit approval and program eligibility, FINANCING OF UP TO 90% of project costs may be available. Ideal for owner-operators, families, first-time business buyers, newcomers to Canada, or investors seeking a scalable franchise opportunity backed by an established and growing franchise system. Purchaser must be approved by the Franchisor. (id:60365)
1135 2nd Concession Rd Enr Road
Norfolk, Ontario
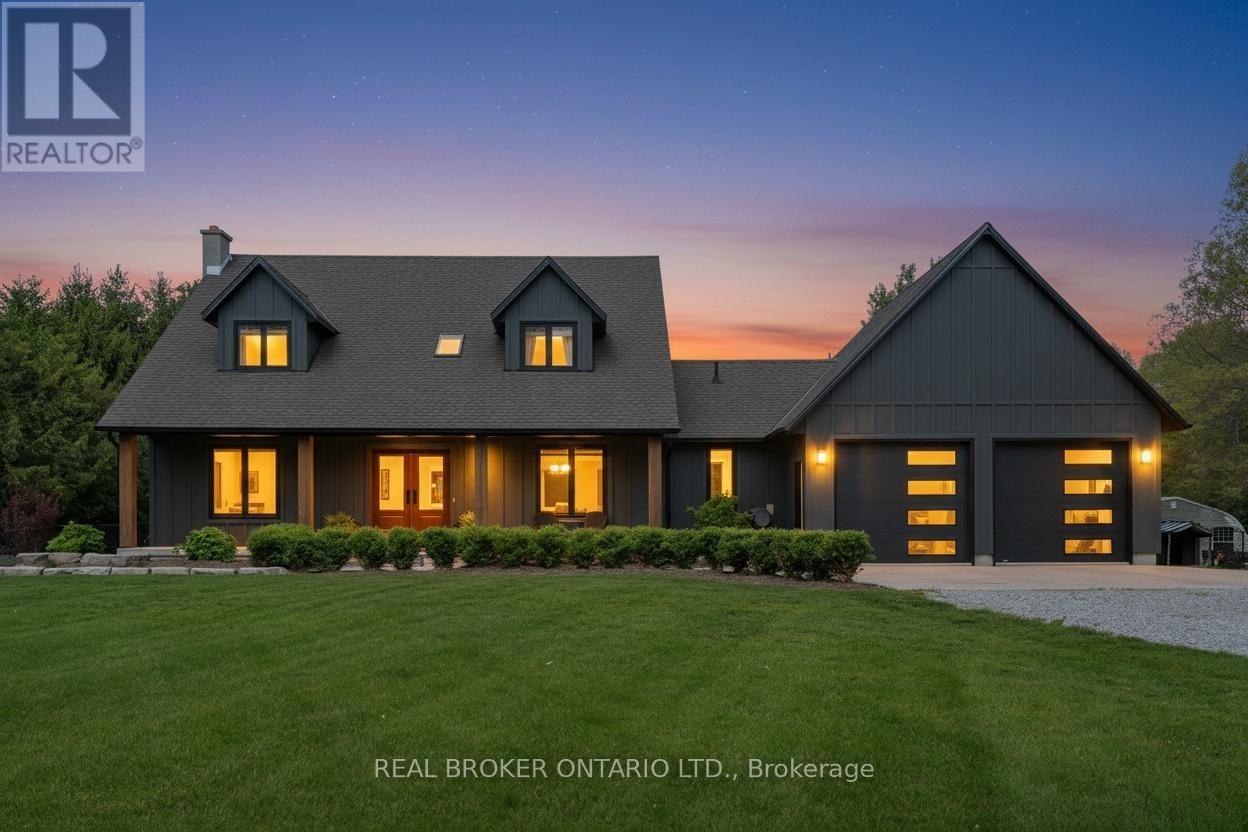
Welcome to this stunning fully updated 3-bedroom, 2.5-bathroom home set on an impressive 1.4-acre property, offering the perfect blend of modern style and country living. From the moment you step inside, you're greeted by a spacious foyer that sets the tone for the beautifully designed interior. The main floor features a large sitting room or office space, ideal for working from home or creating a quiet retreat, along with a spacious living room that flows seamlessly into the dining area - perfect for entertaining family and friends. The modern kitchen is truly a showstopper, complete with floor-to-ceiling cabinetry, a generous island, stainless steel appliances, and plenty of storage. Convenient main floor laundry adds to the home's functional layout. Upstairs, the oversized primary bedroom offers a private escape with a luxurious 5+ piece spa-like ensuite and a large walk-in closet. Two additional spacious bedrooms and a 4-piece bathroom complete the second floor. The finished basement provides even more living space with a cozy recreation room featuring a built-in fireplace and dry bar area, an additional bedroom, and plenty of storage with room to further customize to your needs. Step outside and enjoy everything this incredible property has to offer, including a large patio with a gazebo, perfect for relaxing or hosting summer gatherings. The backyard also features a chicken coop and an invisible dog fence surrounding the entire property, making it ideal for pet owners and those looking to enjoy peaceful country-style living with modern comforts. (id:60365)
35 Young Street
Kawartha Lakes, Ontario
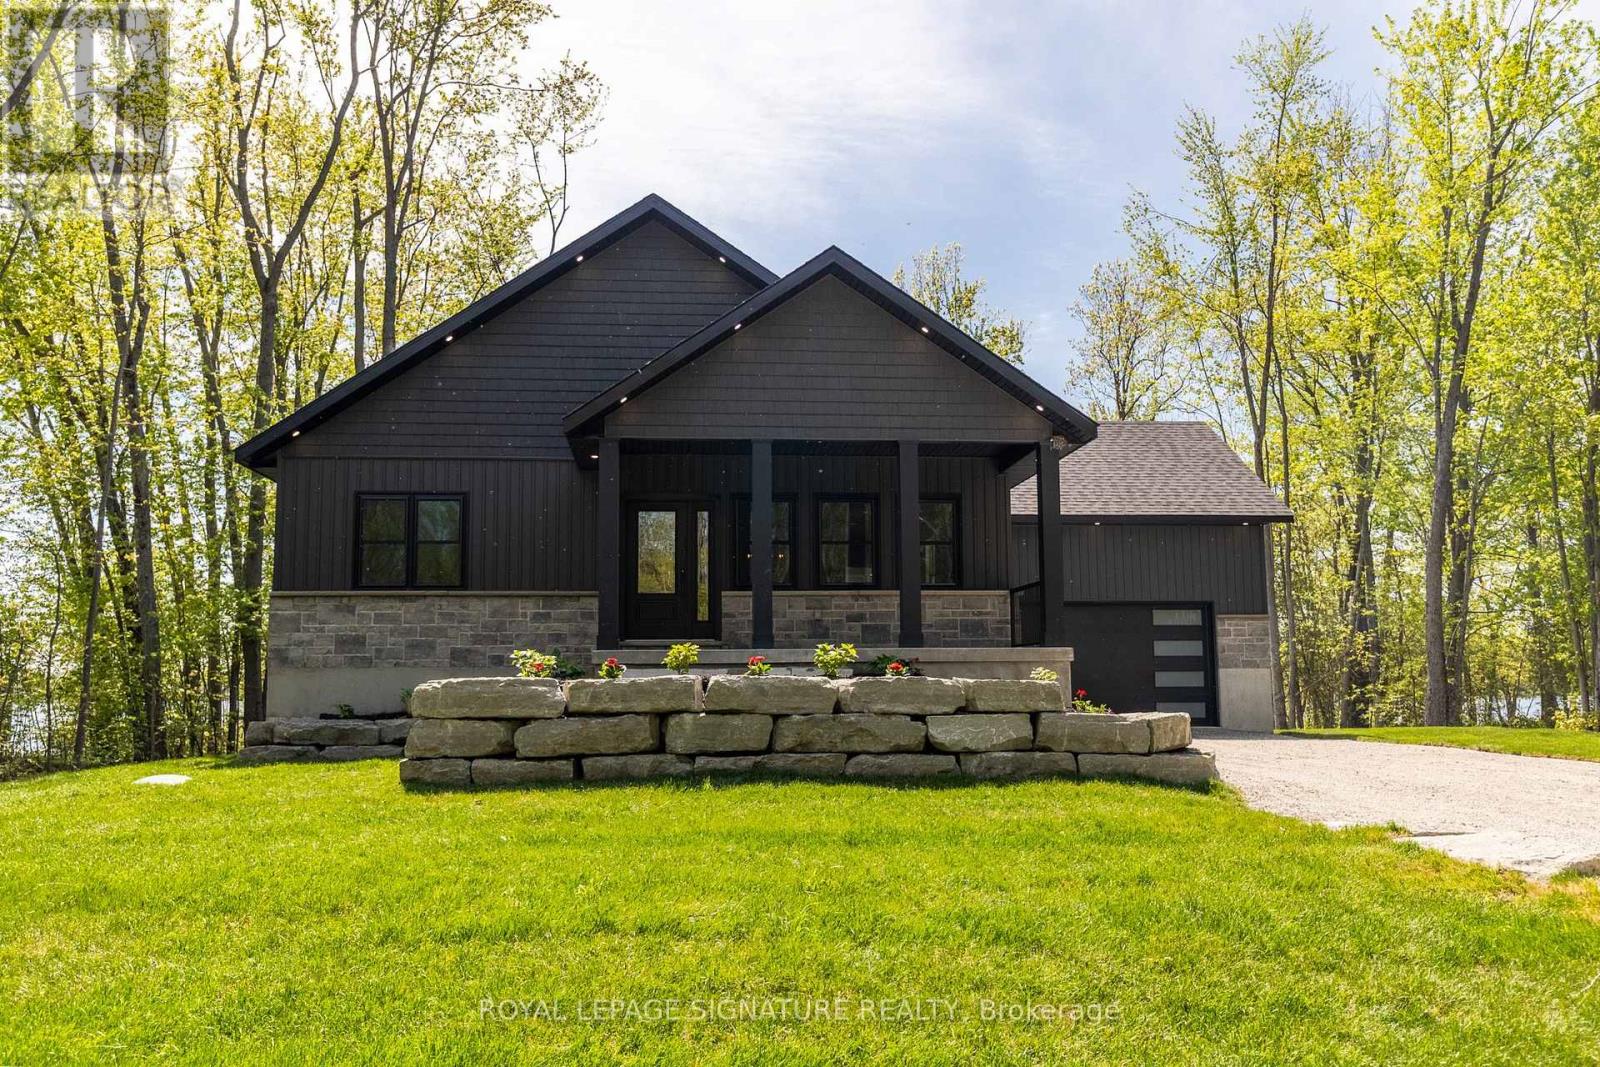
Imagine waking up to the sound of still water, coffee in hand, the sun already painting the lake gold. This is the life waiting for you at 35 Young Street. This stunning custom-built 3-bedroom, 2 bathroom waterfront home on Young Lake isn't just a property it's the place where your family will gather for decades. Where summers are spent casting a line on one of Kawartha's most peaceful, fish-filled lakes. Where evenings end with breathtaking west-facing sunsets that stop every conversation cold. Where you finally exhale. Inside, every detail has been thoughtfully crafted from the ground up. A spa-like primary ensuite that feels like a reward after a long week. Quartz countertops and custom finishes so beautiful, guests won't believe the price. Over 80 feet of pristine waterfront on a quiet, uncrowded lake all yours, exactly as it was designed to be. This is more than a cottage. This is the backdrop to the best years of your life. Welcome to your new chapter! (id:60365)
519 - 212 King William Street
Hamilton, Ontario
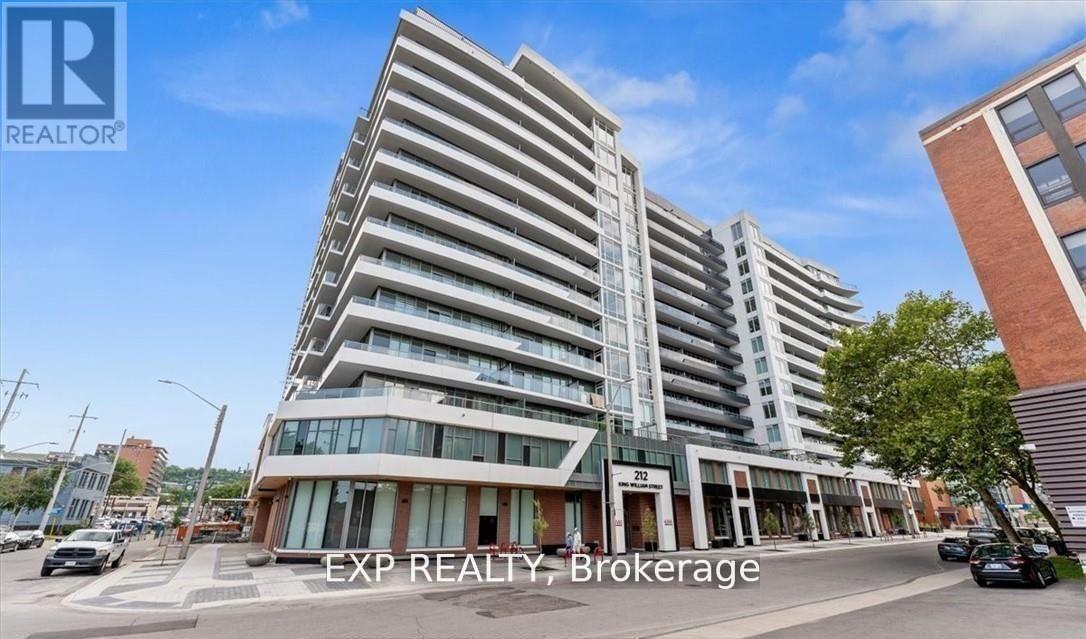
5 Elite Picks! Here Are 5 Reasons To Rent This 2 Year Old Condo At 212 King William St, Hamilton. 1. Location: Easy Access To Hwy 403, QEW, Lincoln M. Alexander, Red Hill Valley Parkways, West Harbor And Hamilton GO. The HSR Bus Stop Is Only A Two-Minute Walk Away. 2. Nine Feet Ceiling, Open Concept Layout And Gleaming Laminate Floors Boasts 1 Spacious Master Bedroom Plus 1 Den And 1 Sleek 3-Piecebathroom. 3.The Well-Appointed Kitchen Features Stainless Steel Appliances, Ample Counter, Cabinet Space And A Welcoming Living Space, Perfect For Both Relaxation And Entertainment. 4. Step Through The Sliding Patio Door To A Large Private Balcony And Take In Remarkable Views Of Your Neighborhood. 5.The Den Doubles As A Second Room And Has An Additional Closet. Amenities Include Concierge/Security, Yoga, Fitness Center, Lounge. 5-10 Minutes To McMaster University, Mohawk College, St Josephs Hospital, Public, INTERNET INCLUDED (id:60365)
1278 Kovachik Boulevard
Milton, Ontario
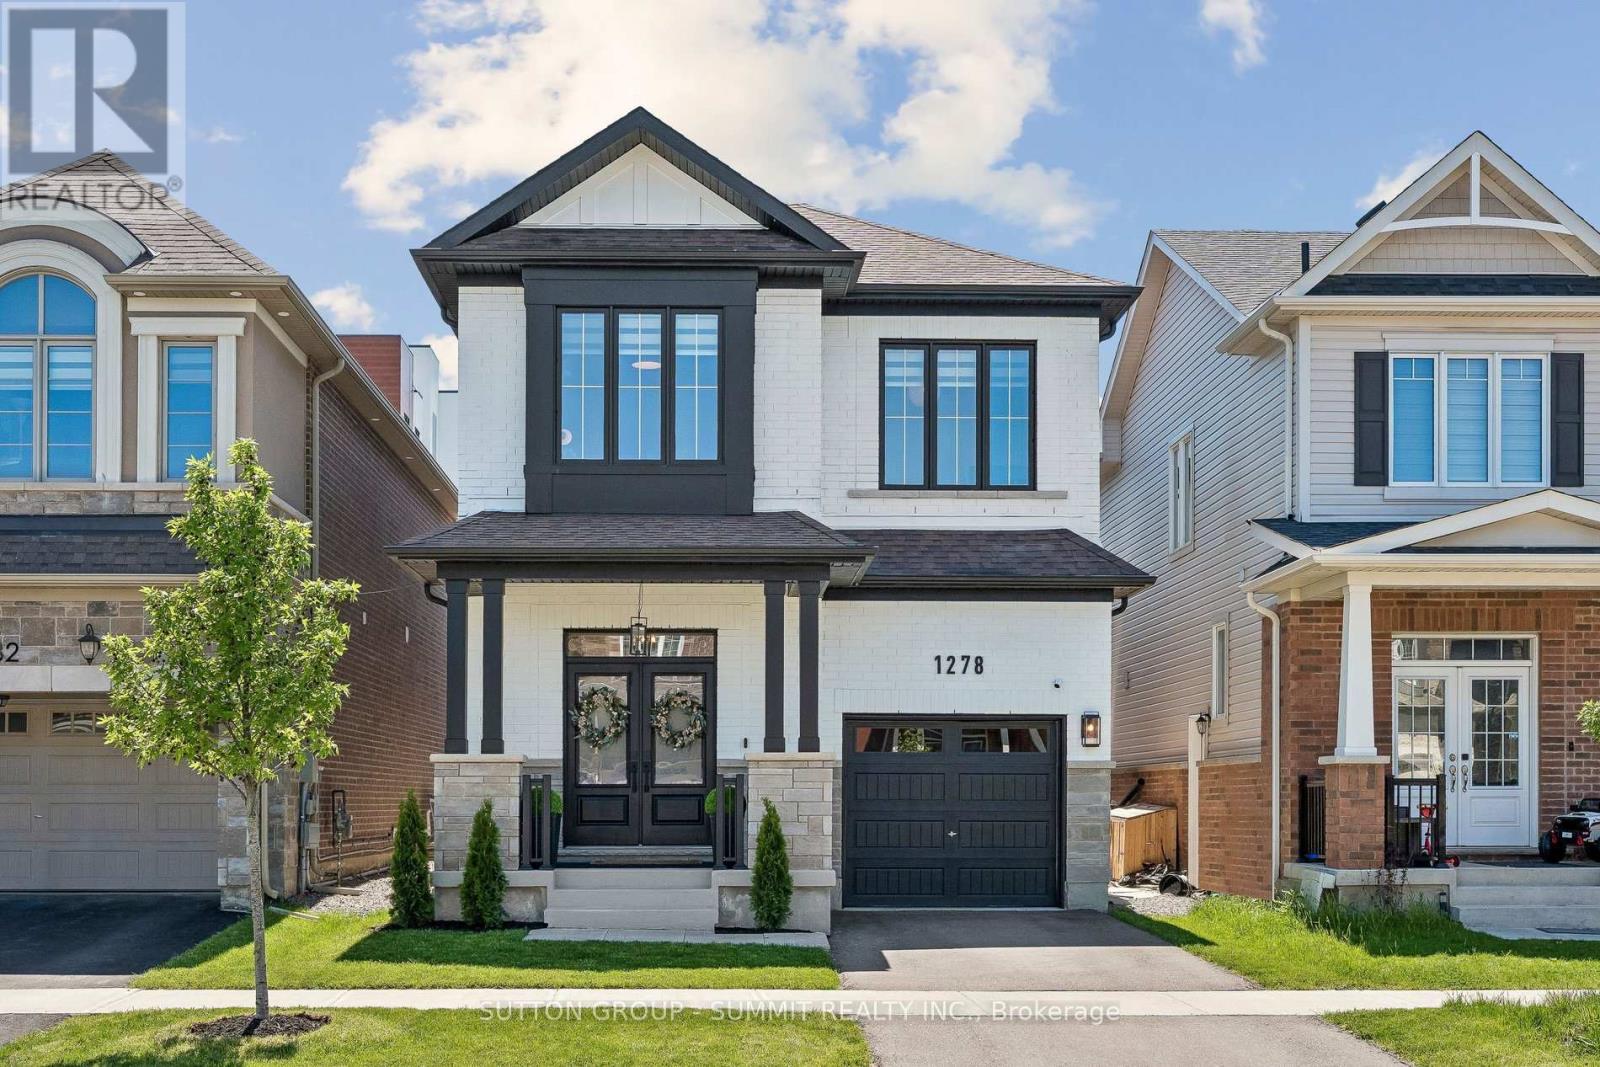
Welcome to refined modern luxury in one of the area's most sought-after communities. This stunning detached 4-bedroom, 3-bathroom home showcases a striking custom black-and-white brick exterior and offers 2,000 sq. ft. of beautifully upgraded living space designed for both elegance and comfort - with over $50,000 in premium upgrades throughout.Step inside to soaring 9-foot ceilings on both the main and second floors complimented by upgraded extended-height doors and openings, enhancing the home's spacious and elegant design. The high ceilings on both floors create a grand airy feel throughout the home, complemented by fresh designer paint, upgraded modern lighting throughout, and a gorgeous statement fireplace that creates an unforgettable first impression.The chef-inspired kitchen is loaded with premium finishes, featuring Bosch counter-depth appliances, cabinetry floor to ceiling, an oversized upgraded sink, and a sleek new designer faucet - blending sophistication with everyday functionality.Upstairs, retreat to the luxurious oversized primary suite complete with a spacious walk-in closet and a stunning Parisian-inspired ensuite that feels straight out of a luxury boutique hotel. Brand new Berber broadloom adds warmth and comfort to every bedroom, while upgraded zebra blinds throughout the home perfectly balance natural light and privacy.The front entrance is beautifully enhanced with professionally landscaped cedar accents, adding exceptional curb appeal and a warm, upscale welcome from the moment you arrive. Adding even more value and future potential, the home also features a separate side entrance ideal for a future in-law suite or income-generating opportunity.Freshly painted and meticulously maintained, every detail of this home has been thoughtfully curated to deliver a true luxury lifestyle experience. Turn-key, timeless, and absolutely stunning, this is the home you've been waiting for. (id:60365)
16 - 3556 Colonial Drive
Mississauga, Ontario
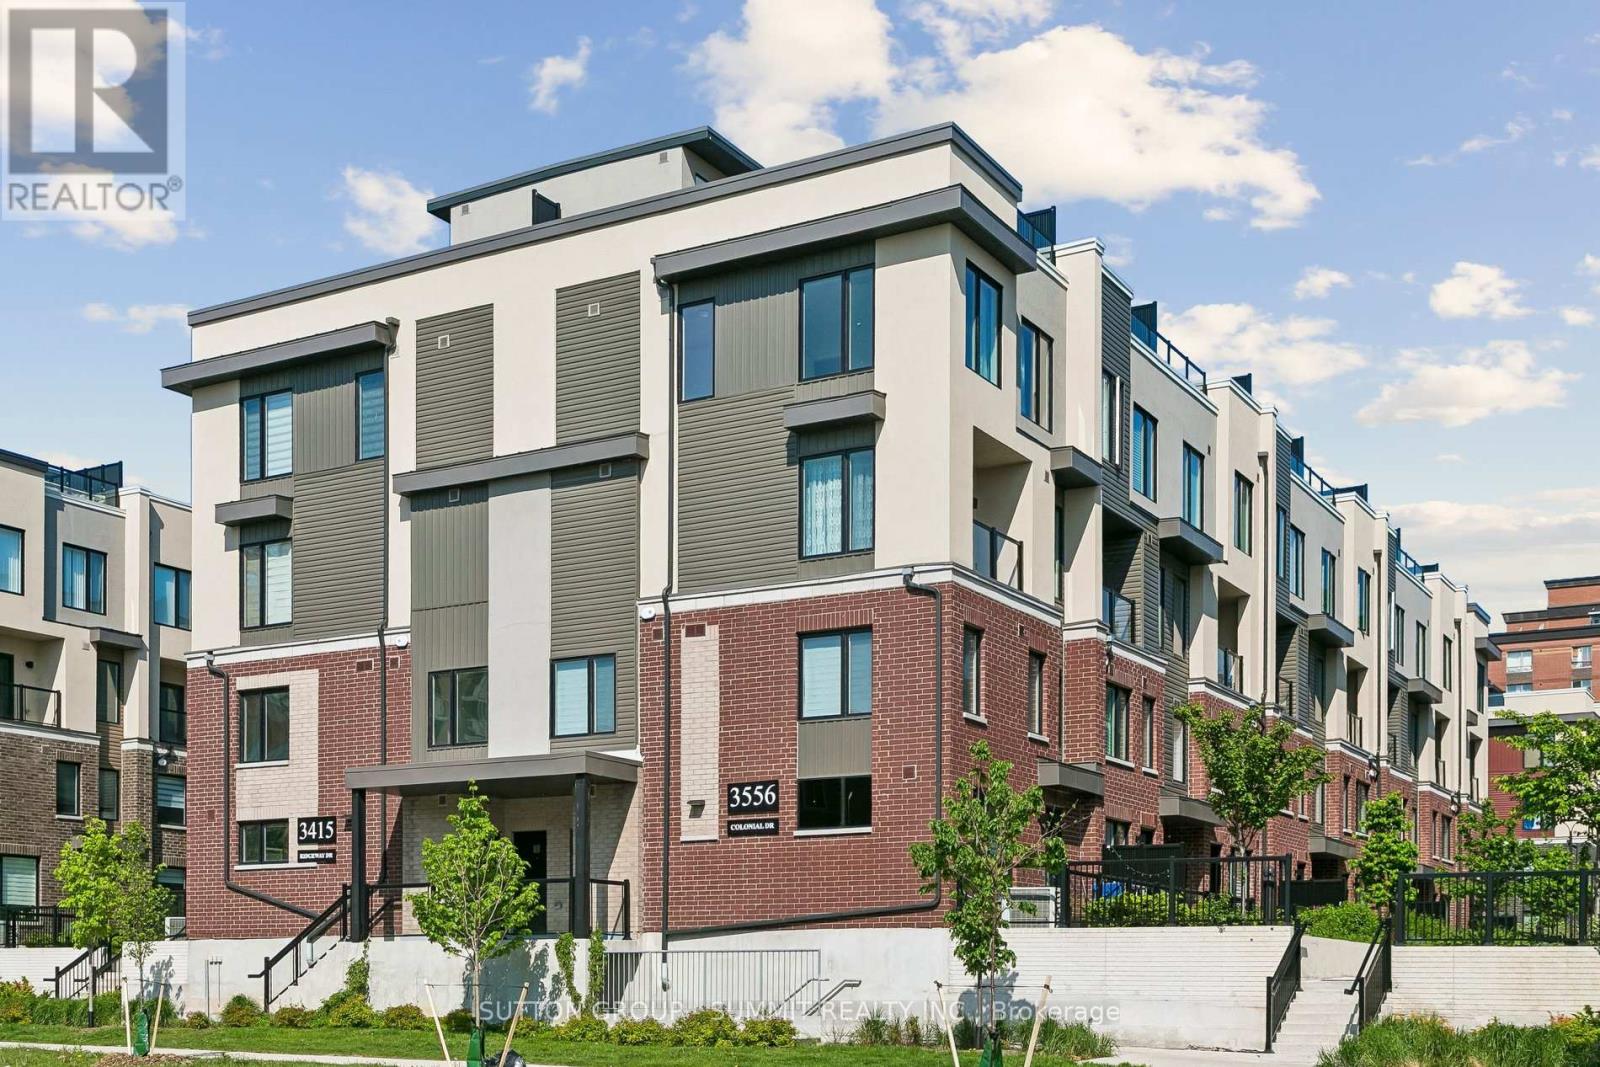
Beautiful, stacked corner/end unit townhouse. Step into this luxury corner unit with extra windows that flood the home with natural sun light. Rarely available corner 2 bedroom, 3 washroom home located in the highly sought after Erin Mills community and conveniently located to all that Mississauaga has to offer- recreation centres, shopping, restaurants, walking trails and parks. Enjoy your morning coffee on the rooftop terrace over looking the parks, trees and city, or in the family sized kitchen equipped with an abundance of cabinetry along with beautiful quartz countertops, and a spacious pantry for all your needs. Relax in the large primary bedroom featuring expansive windows flooded with natural light, a beautiful 3pc private ensuite bathroom ans. Large walk-in closet. The 2nd bedroom is equally spacious with large windows offering natural light and ample closet space. As a corner unit this home comes with a stunning panoramic city view roof top terrace, suitable for all your entertaining needs and will continue to wow you and your guests offering an outdoor oasis under the open sky. 5 minute drive to Erindale Go Station, public transit and Erin Mills Town Centre, just minutes away from all shopping/restaurants, top rated schools and easy access to 401/403/407/QEW. 1 very convenient underground parking space included, with only few steps walk to your door. Make this sought after location and fabulous townhome your next place to call home. (id:60365)

© 2026 Proptech Realty Inc., Brokerage.