
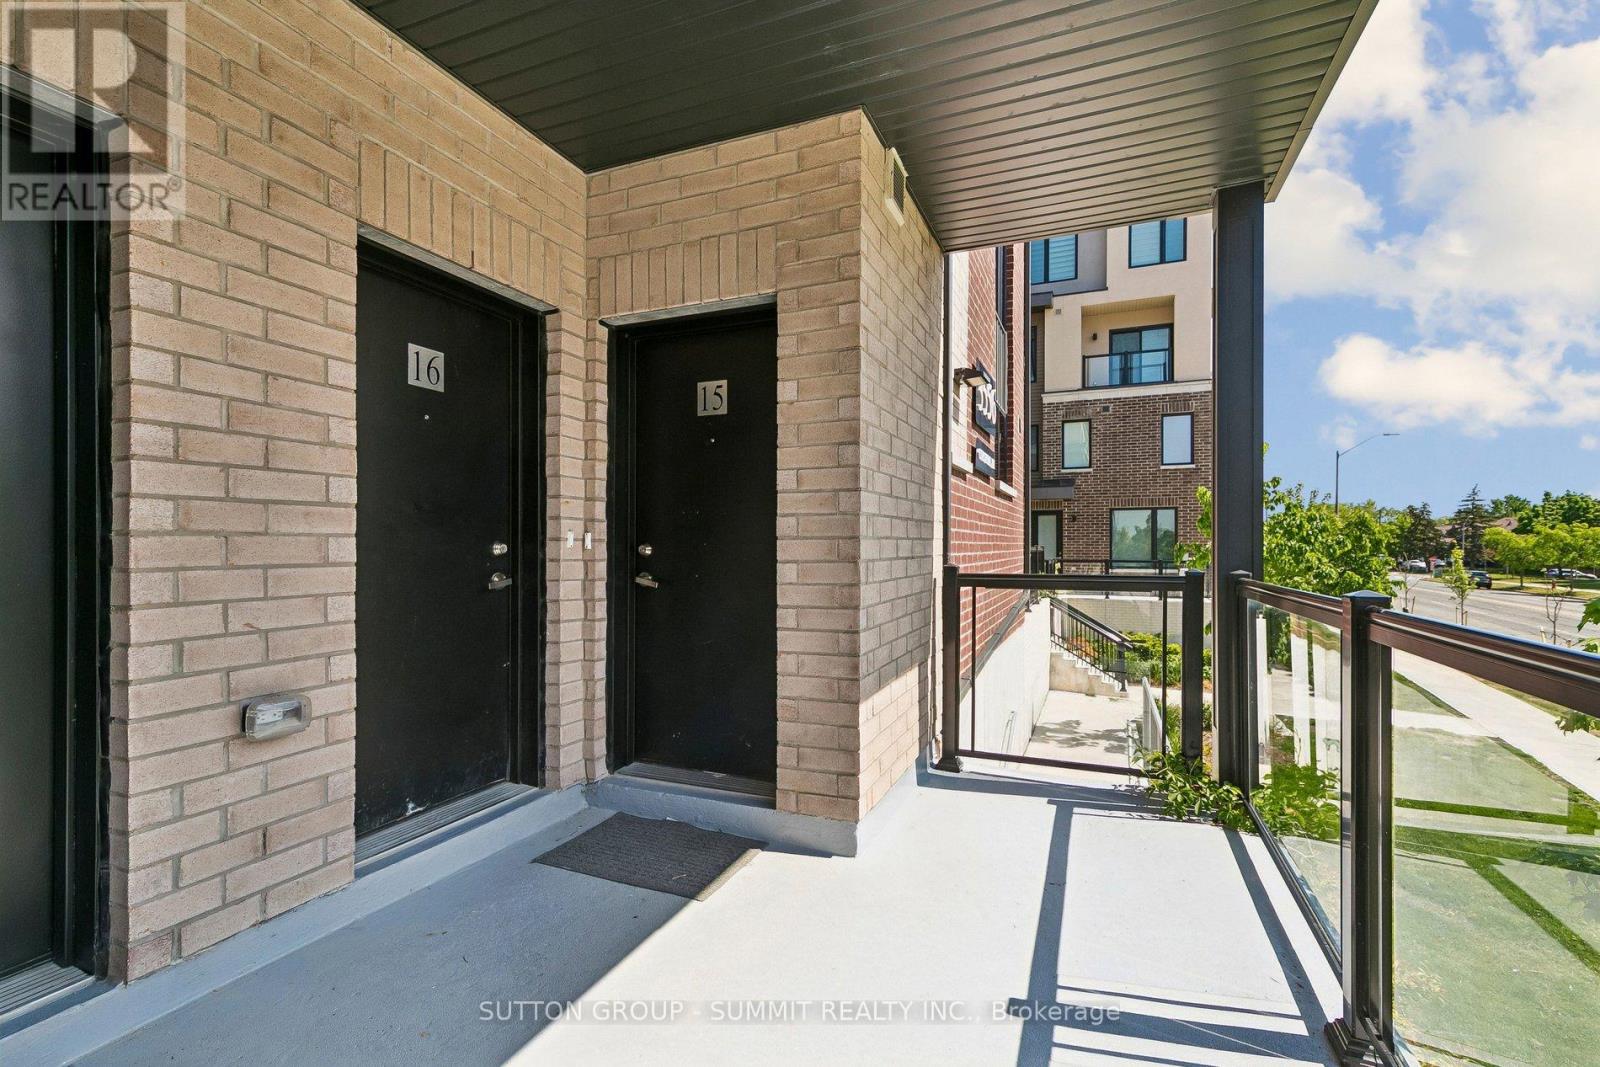
16 - 3556 Colonial Drive Mississauga, Ontario L5L 0B9

$2,750 Monthly
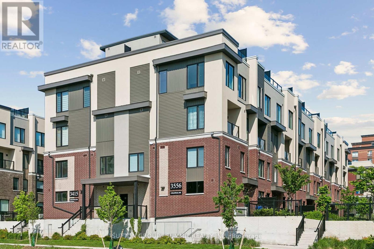
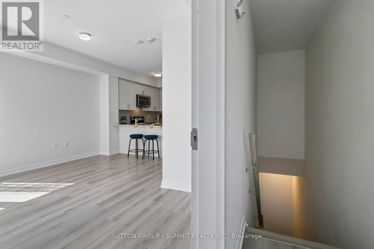
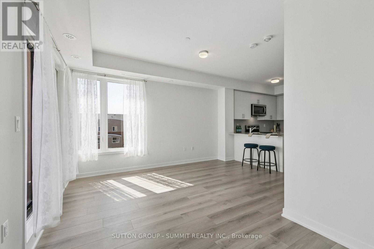
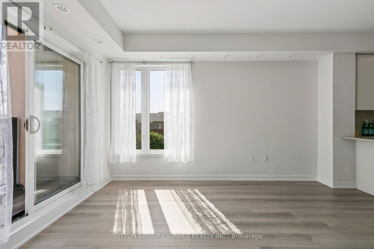
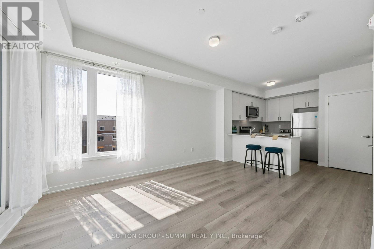
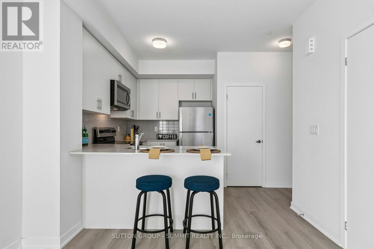
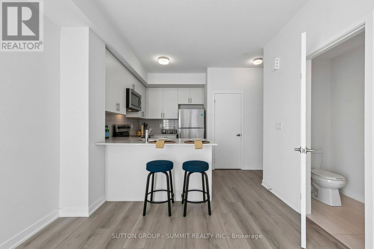
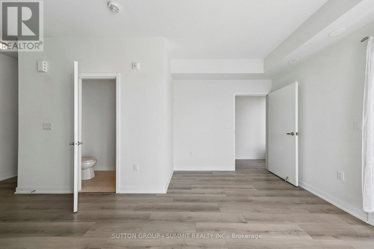
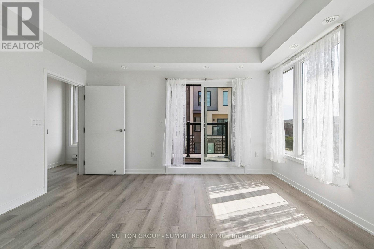
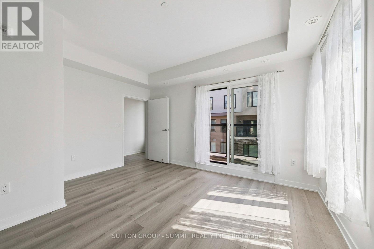
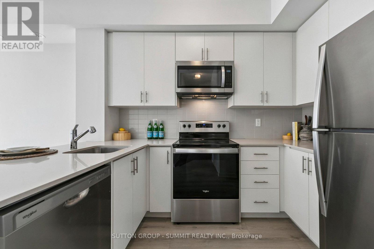
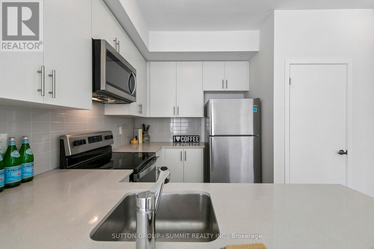
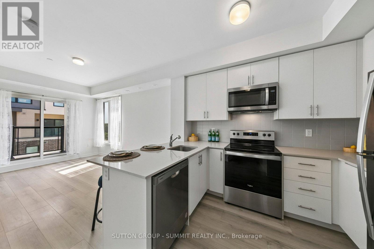
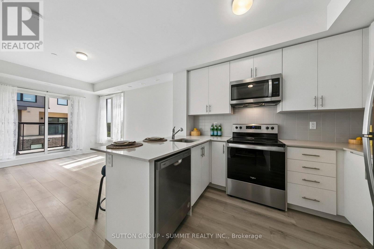
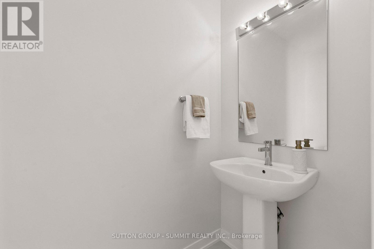
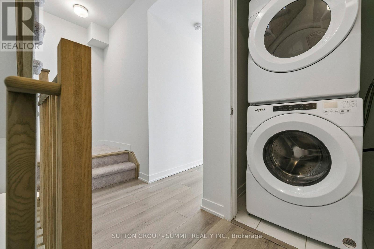
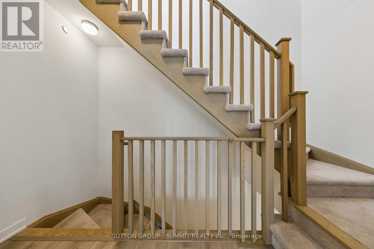
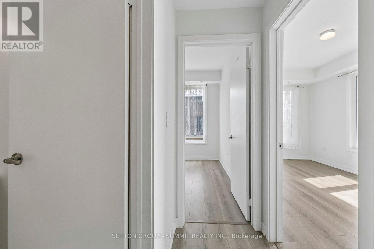
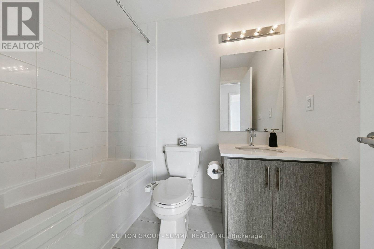
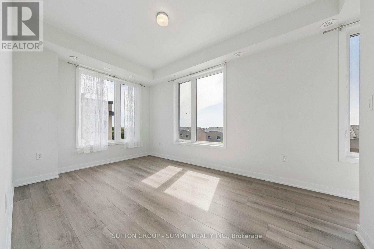
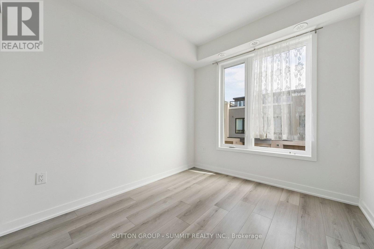
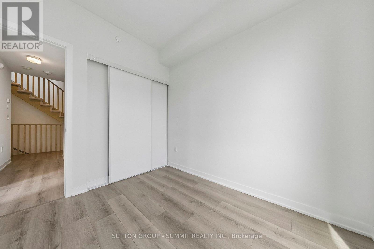
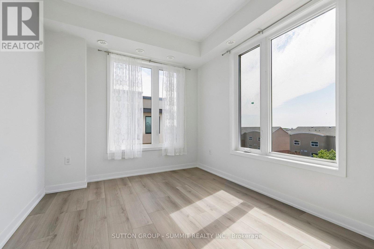
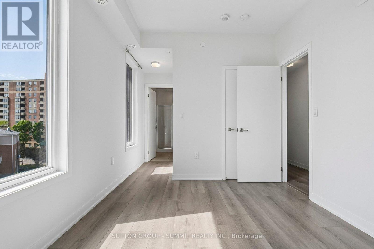
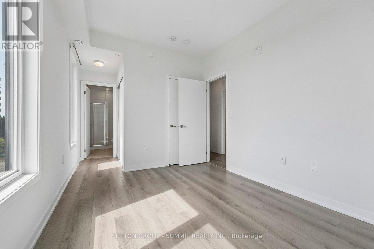
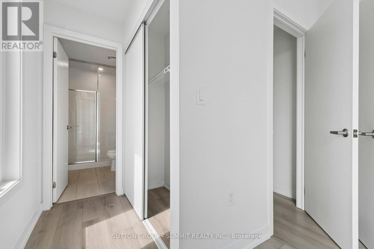
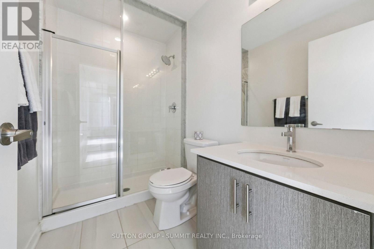
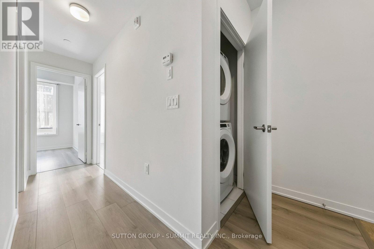
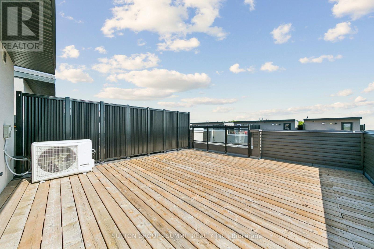
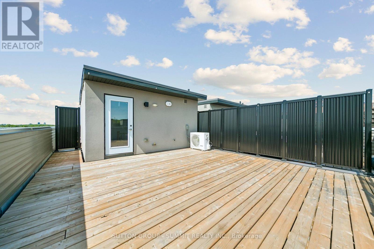
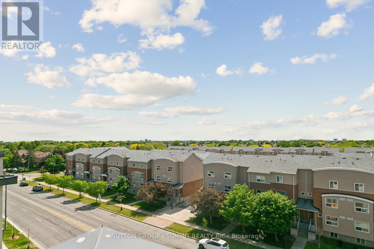
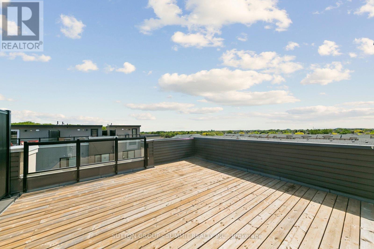
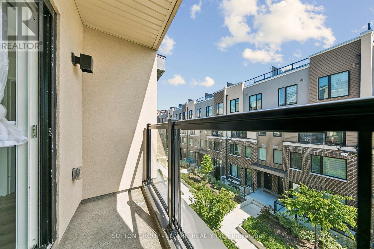
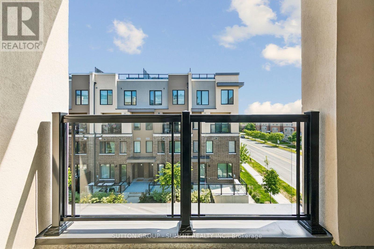
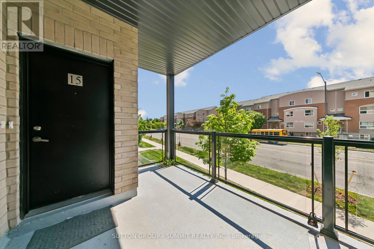
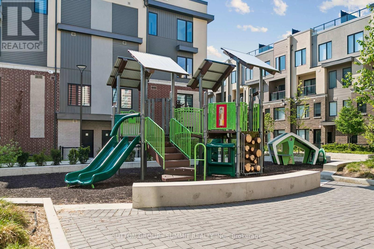
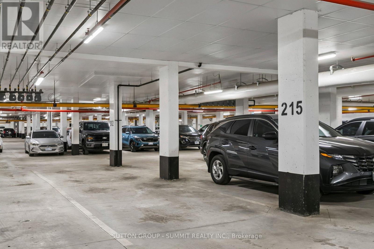
Beautiful, stacked corner/end unit townhouse. Step into this luxury corner unit with extra windows that flood the home with natural sun light. Rarely available corner 2 bedroom, 3 washroom home located in the highly sought after Erin Mills community and conveniently located to all that Mississauaga has to offer- recreation centres, shopping, restaurants, walking trails and parks. Enjoy your morning coffee on the rooftop terrace over looking the parks, trees and city, or in the family sized kitchen equipped with an abundance of cabinetry along with beautiful quartz countertops, and a spacious pantry for all your needs. Relax in the large primary bedroom featuring expansive windows flooded with natural light, a beautiful 3pc private ensuite bathroom ans. Large walk-in closet. The 2nd bedroom is equally spacious with large windows offering natural light and ample closet space. As a corner unit this home comes with a stunning panoramic city view roof top terrace, suitable for all your entertaining needs and will continue to wow you and your guests offering an outdoor oasis under the open sky. 5 minute drive to Erindale Go Station, public transit and Erin Mills Town Centre, just minutes away from all shopping/restaurants, top rated schools and easy access to 401/403/407/QEW. 1 very convenient underground parking space included, with only few steps walk to your door. Make this sought after location and fabulous townhome your next place to call home. (id:60365)
Property Details
| MLS® Number | W13218434 |
| Property Type | Single Family |
| Community Name | Erin Mills |
| AmenitiesNearBy | Hospital, Park, Place Of Worship, Public Transit |
| CommunityFeatures | Pets Allowed With Restrictions, Community Centre |
| EquipmentType | Water Heater |
| Features | In Suite Laundry |
| ParkingSpaceTotal | 1 |
| RentalEquipmentType | Water Heater |
Building
| BathroomTotal | 3 |
| BedroomsAboveGround | 2 |
| BedroomsTotal | 2 |
| Appliances | All, Window Coverings |
| BasementType | None |
| CoolingType | Central Air Conditioning |
| ExteriorFinish | Brick |
| FlooringType | Laminate |
| HalfBathTotal | 1 |
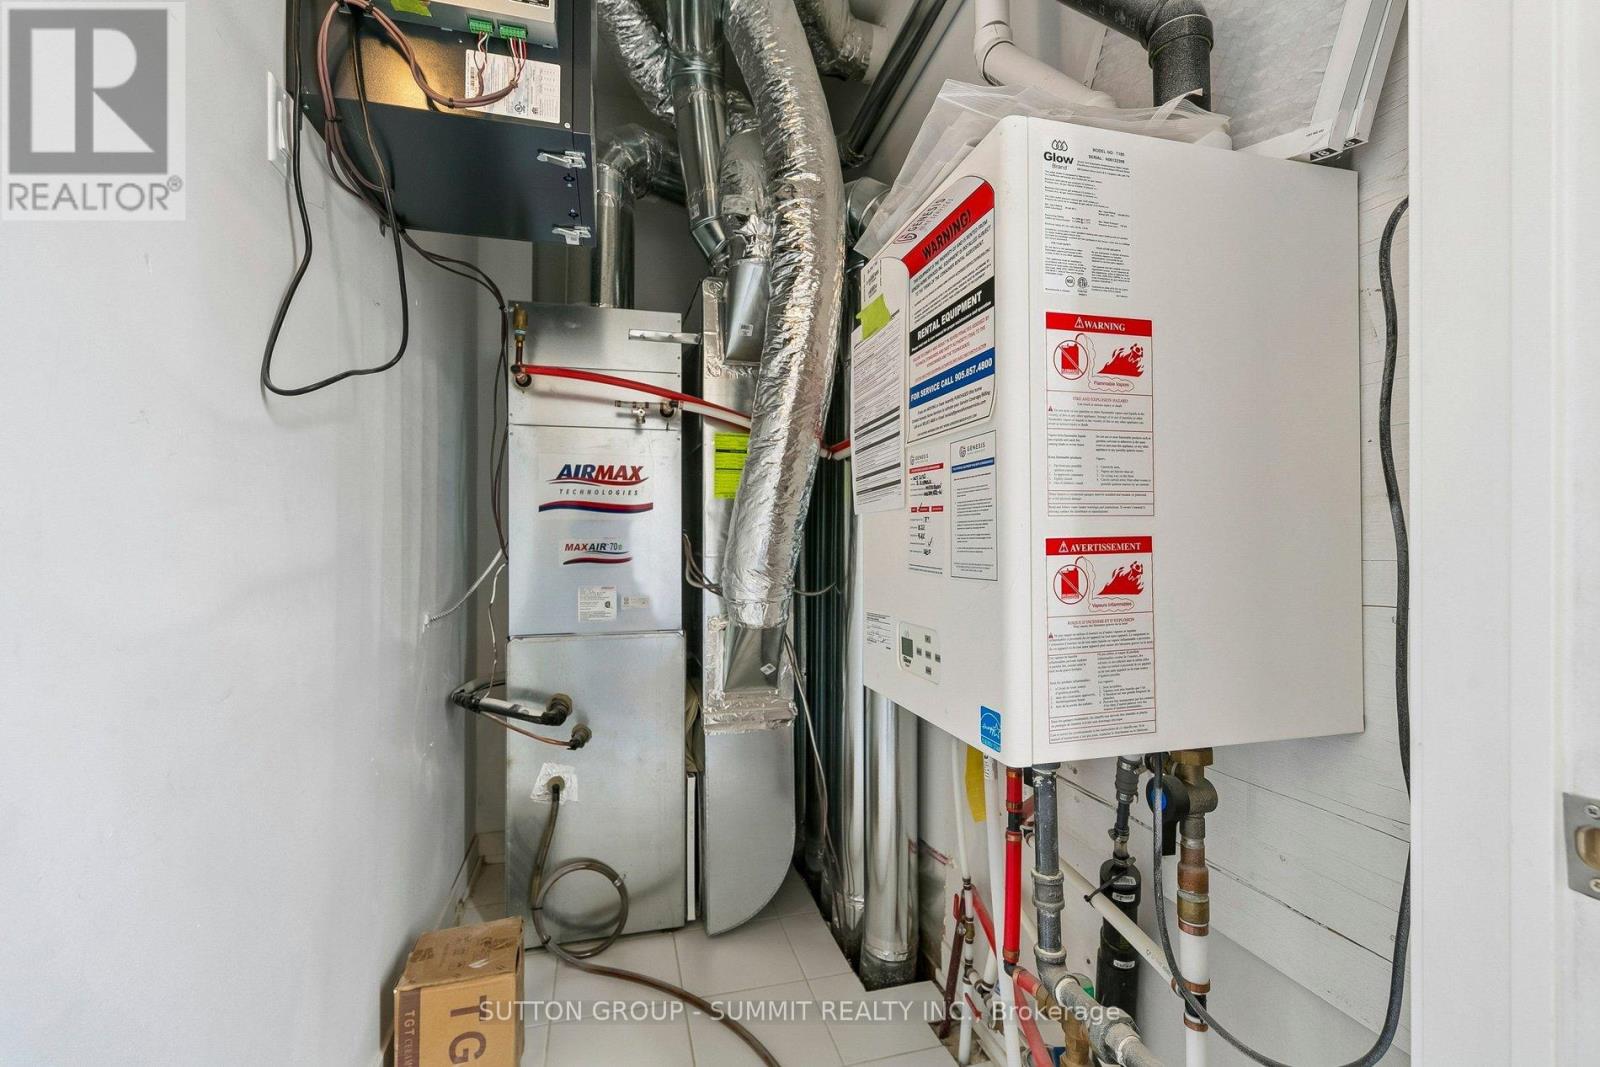
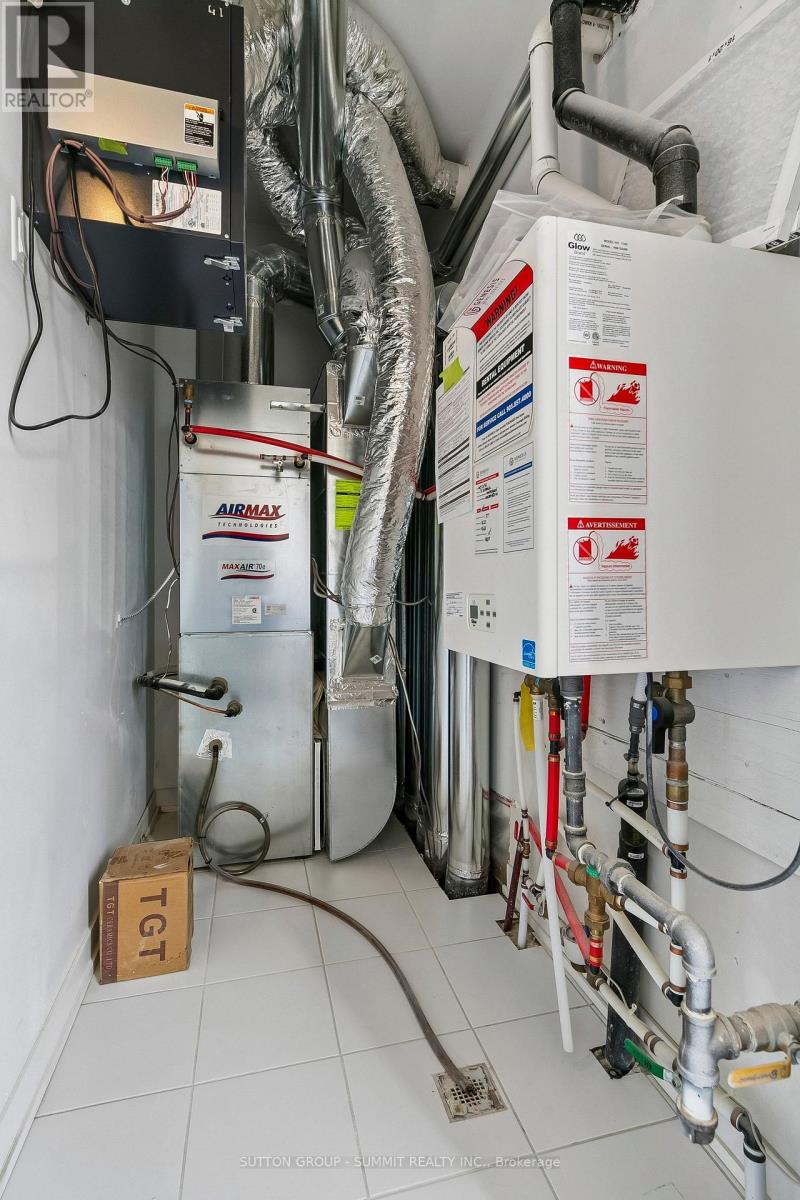
| HeatingFuel | Natural Gas |
| HeatingType | Forced Air |
| SizeInterior | 1200 - 1399 Sqft |
| Type | Row / Townhouse |
Parking
| Underground | |
| Garage |
Land
| Acreage | No |
| LandAmenities | Hospital, Park, Place Of Worship, Public Transit |
Rooms
| Level | Type | Length | Width | Dimensions |
|---|---|---|---|---|
| Second Level | Primary Bedroom | 2.9 m | 3.5 m | 2.9 m x 3.5 m |
| Second Level | Bedroom 2 | 2.72 m | 2.98 m | 2.72 m x 2.98 m |
| Second Level | Laundry Room | Measurements not available | ||
| Second Level | Bathroom | Measurements not available | ||
| Main Level | Living Room | 4.4 m | 4.4 m | 4.4 m x 4.4 m |
| Main Level | Dining Room | 4.4 m | 4.4 m | 4.4 m x 4.4 m |
| Main Level | Kitchen | 2.5 m | 3.5 m | 2.5 m x 3.5 m |
| Main Level | Pantry | Measurements not available | ||
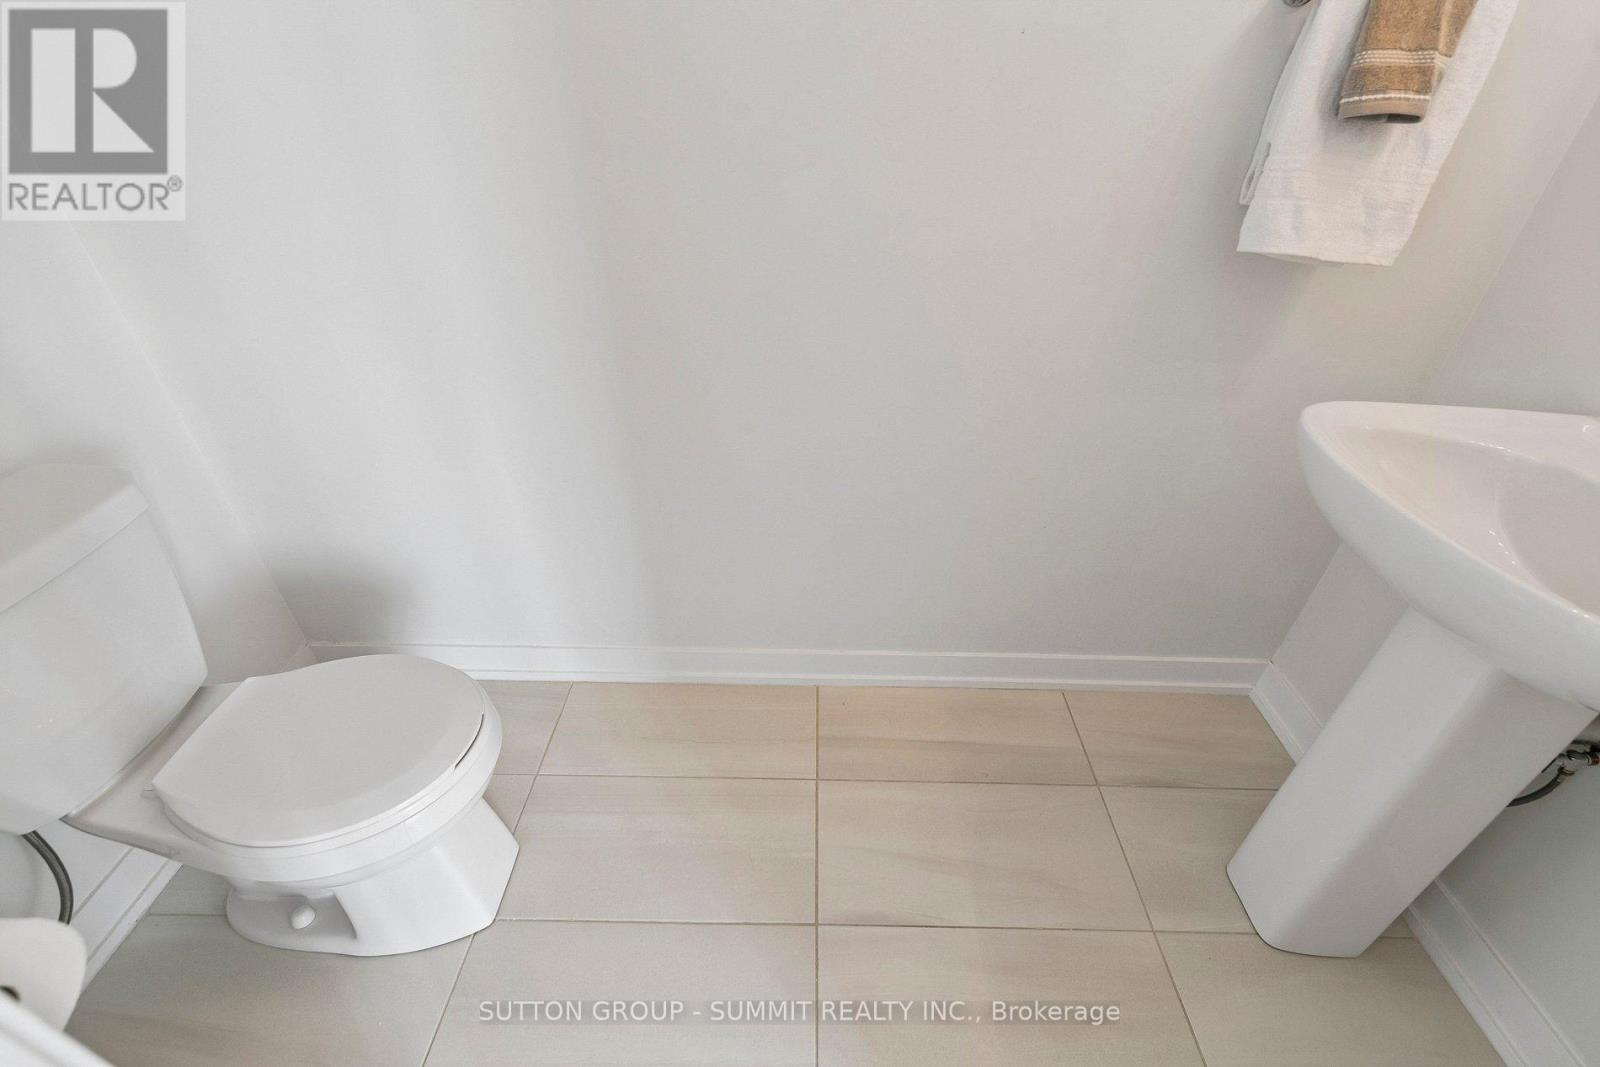
| Main Level | Bathroom | Measurements not available |
https://www.realtor.ca/real-estate/29829716/16-3556-colonial-drive-mississauga-erin-mills-erin-mills
Karen Mcclure
Salesperson
33 Pearl Street #100
Mississauga, Ontario L5M 1X1
David Hurst
Salesperson
33 Pearl St - Unit 300
Mississauga, Ontario L5M 1X1

The trademarks REALTOR®, REALTORS®, and the REALTOR® logo are controlled by The Canadian Real Estate Association (CREA) and identify real estate professionals who are members of CREA. The trademarks MLS®, Multiple Listing Service® and the associated logos are owned by The Canadian Real Estate Association (CREA) and identify the quality of services provided by real estate professionals who are members of CREA. The trademark DDF® is owned by The Canadian Real Estate Association (CREA) and identifies CREA's Data Distribution Facility (DDF®)
May 30 2026 08:10:14
Toronto Real Estate Board
Sutton Group - Summit Realty Inc., Sutton Group - Summit Realty Inc., Brokerage

© 2026 Proptech Realty Inc., Brokerage.