

11 Nevis Ridge Drive
Oro-Medonte, Ontario
Eleven Nevis Ridge is a rare Scandinavian scribe Western red cedar log home - a hand-fitted, one-of-a-kind retreat tucked at the end of a quiet cul-de-sac on 2.1 wooded acres in Oro-Medonte, an hour north of Toronto. Each log was individually scribed and hand-peeled, a method practiced by only a handful of builders in North America. The result is a home with the warmth and silence of a private lodge and the scale of a country estate. The great room is the heart of the house: soaring vaulted ceilings, exposed log beams, a floor-to-ceiling stone fireplace, and a wall of windows that pulls the forest inside. Nearly 6,000 square feet unfold from there - six bedrooms, four-and-a-half bathrooms, a main-floor primary suite, an upper den with treetop views, a radiant-heated lower level, and a 1,100 SF rear deck overlooking the gardens and armour stone walkways. The home is heated by geothermal and a wood-burning fireplace, designed to be lived in year-round and entertained in at any scale. Beyond the property, the location does quiet work of its own: Lake Simcoe, Lake Couchiching, and Bass Lake are each minutes away - three distinct lakes for sailing, swimming, fishing, and winter recreation, without the constraints of waterfront ownership. Horseshoe Valley, Vetta Spa, and the trails of the Copeland Forest are equally close. Toronto is an hour south. Private enough to feel like an escape, connected enough to be a primary residence. Twin attached garages and a detached shed with a 650 SF loft handle the practical side, workshop, studio, or guest space, depending on the season. This is not a builder's log home. It is a handcrafted cedar estate, made for those who want to come home to silence and timber and live a slower kind of life without giving up the city. (id:60365)
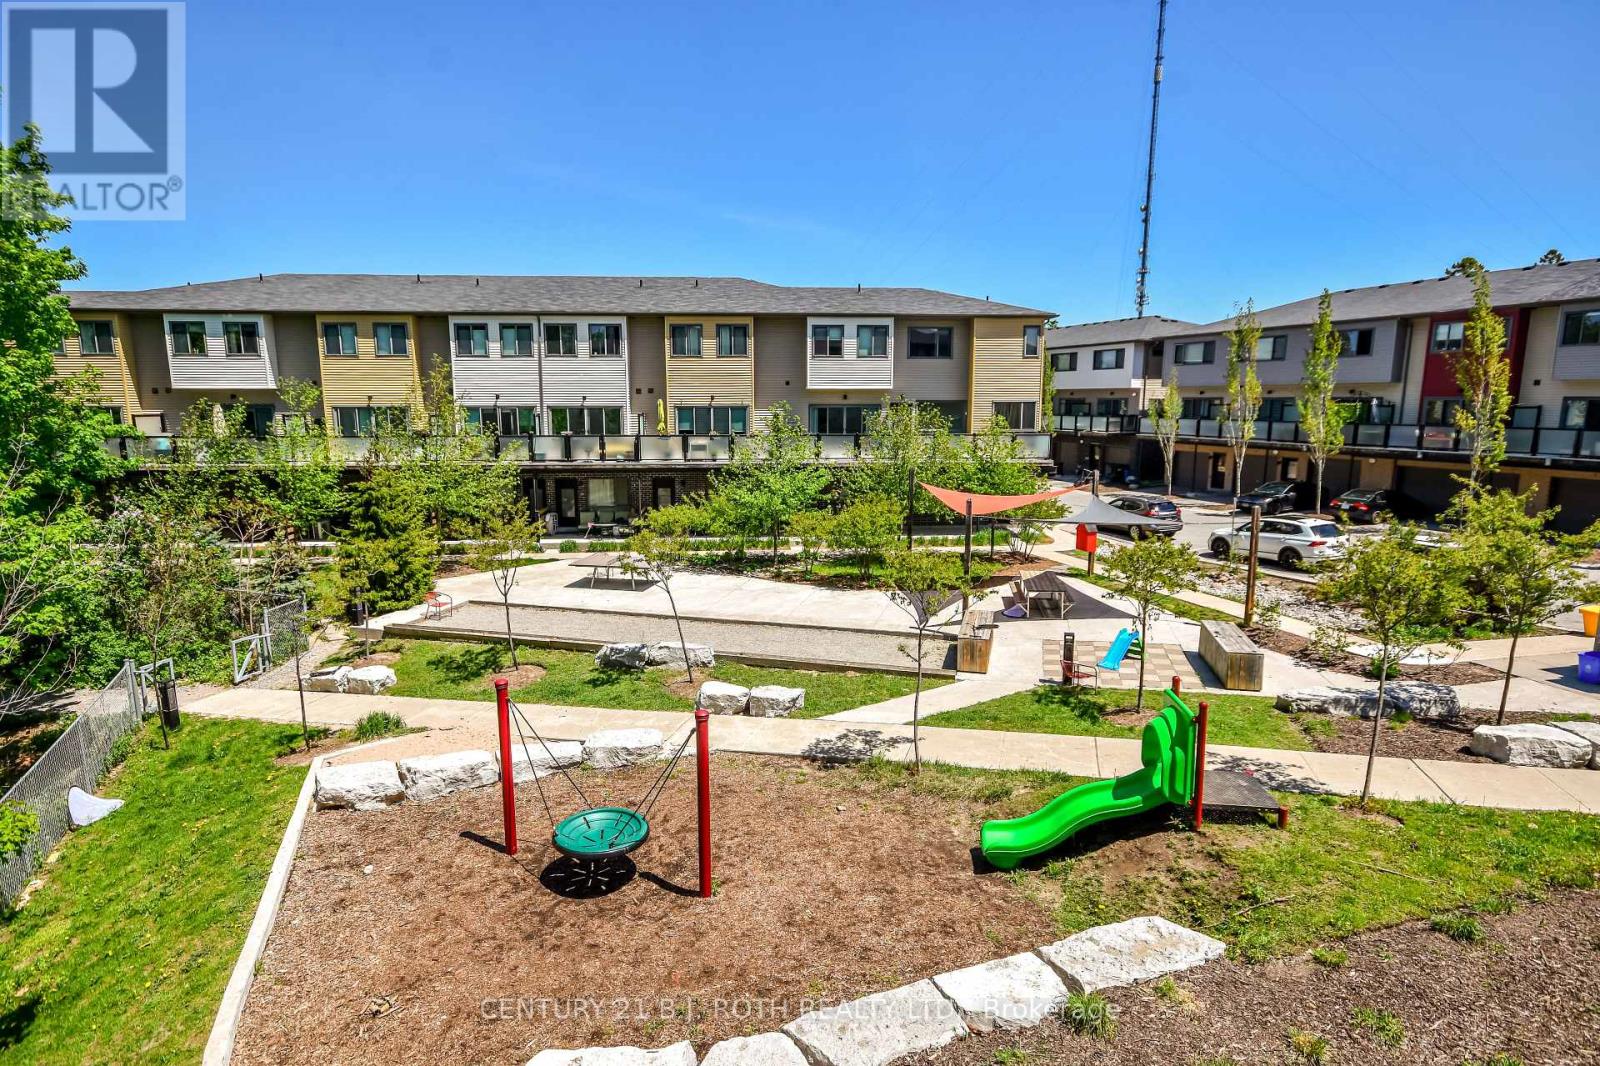
64 - 369 Essa Road
Barrie, Ontario
Welcome to this beautifully upgraded modern townhouse in the heart of Barrie, offering style, comfort, and convenience just minutes from Hwy 400, schools, walking trails, shopping, community centres, the lakeshore, and downtown Barrie. This carpet-free home offers approximately 1,600 sq. ft. of finished living space with 3 bedrooms and 2 full bathrooms, along with over $30,000 in upgrades throughout. The modern kitchen features quartz countertops, a large island, soft-close drawers, and a brand-new fridge. Upgraded flooring and stylish light fixtures enhance the home, while the bright living area includes a custom TV console and built-in Napoleon electric fireplace for a warm and elegant feel. Additional features include a main floor den ideal for a home office, in-suite laundry, a barn door pantry, electric remote-controlled blinds in the primary bedroom and family room, a double-car garage with remote access, and a private balcony perfect for morning coffee or evening barbecues. Low maintenance fees of $185/month include snow removal, landscaping, garbage removal, and common elements. This move-in-ready home is an excellent opportunity to enjoy modern living in one of Barrie's most convenient locations. (id:60365)
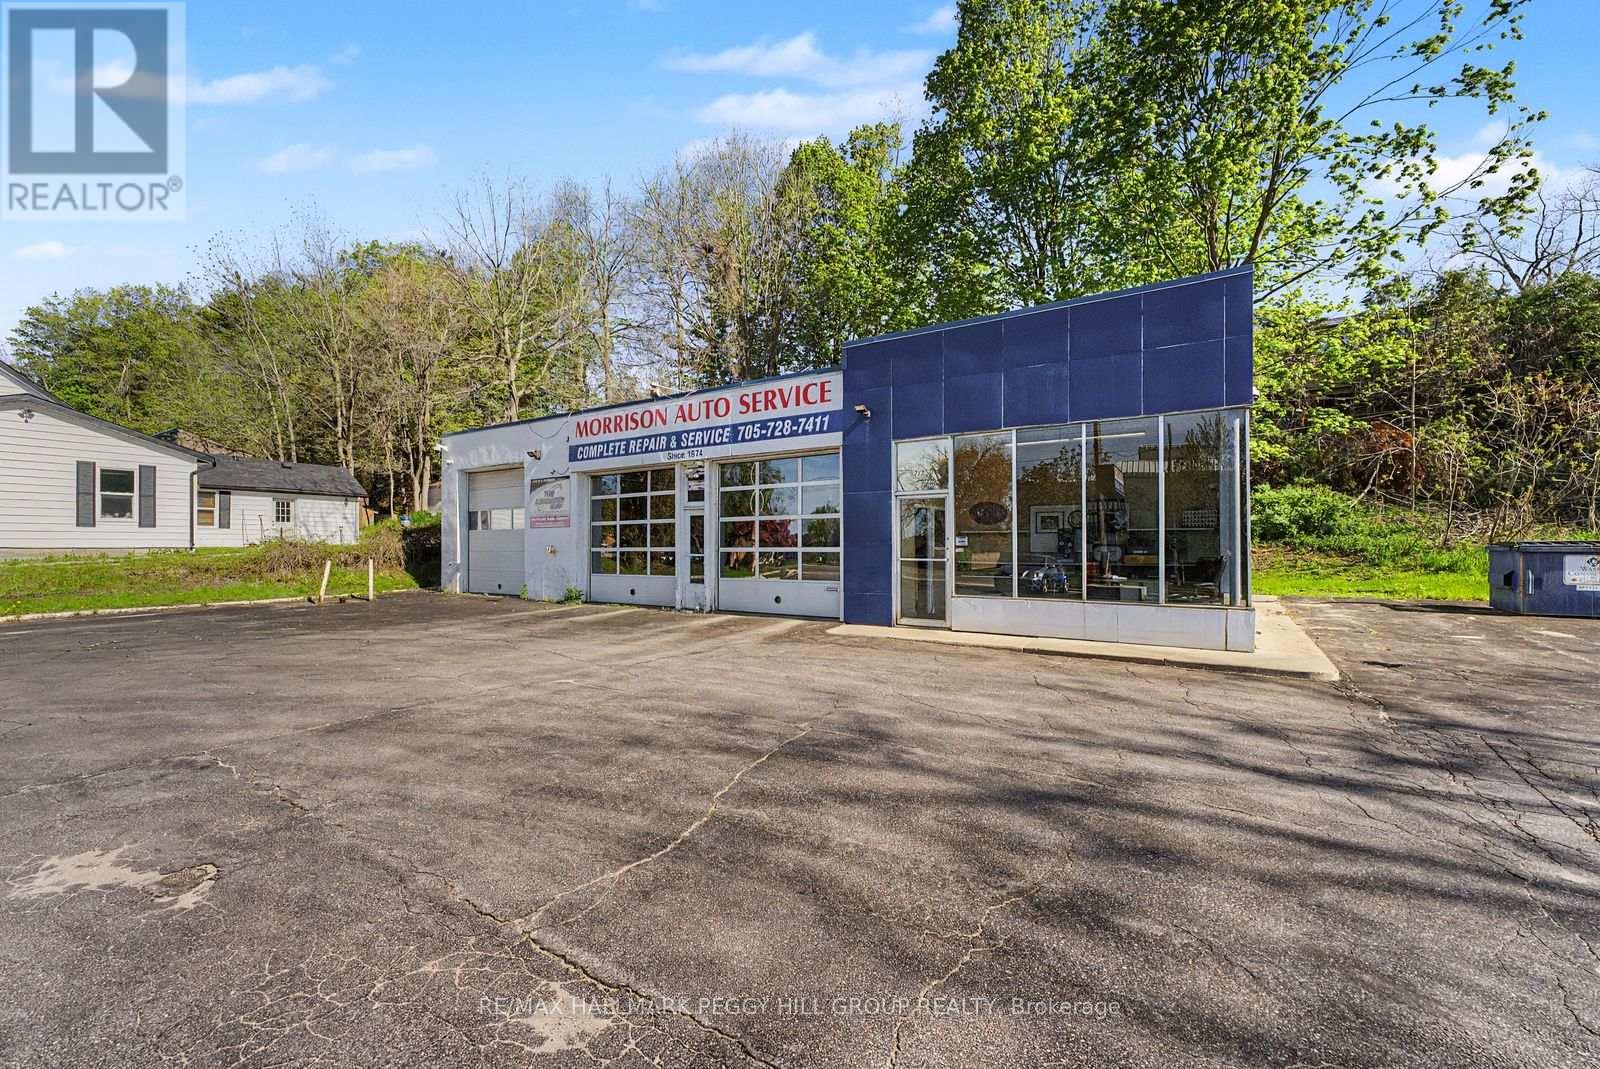
222 Blake Street
Barrie, Ontario
ESTABLISHED AUTO BUSINESS & COMMERCIAL PROPERTY ON OVER HALF AN ACRE IN A HIGH-VISIBILITY BARRIE LOCATION! Secure a premier commercial asset in one of Barrie's fastest-growing corridors with the acquisition of Morrison Auto Service and the underlying commercial real estate at 222 Blake Street. Established in 1974, this profitable automotive operation carries decades of name recognition, repeat clientele and trusted service that keeps Barrie drivers coming back. Set along a high-exposure stretch with strong vehicle flow and steady daily foot traffic, the standalone commercial property sits on approximately 0.517 acres with 134 feet of frontage, exceptional street presence and approximately 25 on-site parking spaces built to support a busy operation. C4 Commercial zoning adds valuable versatility for investors, entrepreneurs, owner-operators and automotive groups looking to secure a serious foothold in a growing commercial district. With the business, land and building offered together, this is a strategic acquisition for buyers who see the power in owning the operation and the real estate beneath it. Decades of goodwill, prominent visibility and long-term commercial upside make this one of Barrie's most compelling automotive business opportunities. (id:60365)
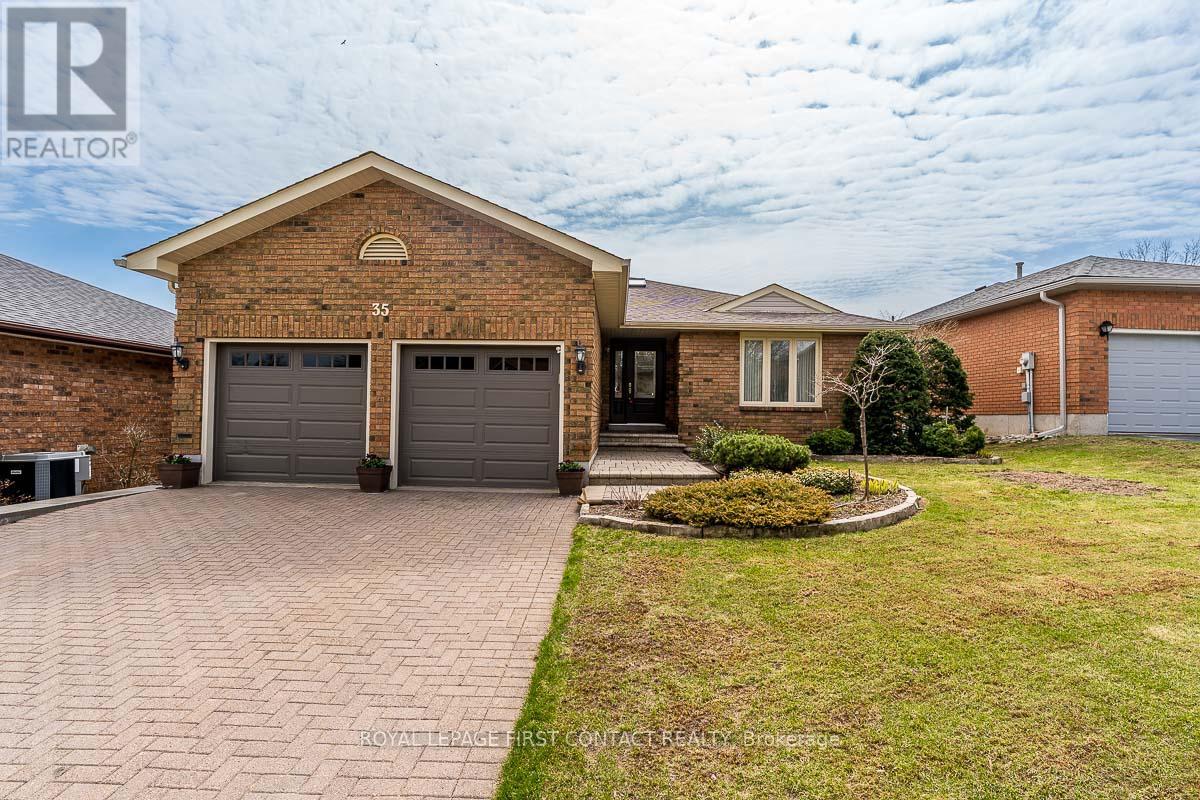
35 Gibbon Drive
Barrie, Ontario
Immaculately maintained 2 plus 3 bedroom bungalow with a walkout basement with South/ West views. Spectacular view of the city valley. Gregor Built aprox 3077 square foot finished all brick home. First time on market since 1991. Located in Barries North West, close to HWY 400 for easy commutes. 2 Bedroom, 2 bath on Main Level and 3 spacious bedrooms and 1 bath in lower level. Master bedroom contains a 4 piece ensuite bathroom and walk in closet. Oak Hardwood on main level. 2 walkouts to upper deck from kitchen and family room and 1 walkout off of large recreation room in lower level. Updated eat in kitchen with granite countertops and walkout to large deck. Great for entertaining. Kitchen combined with living room with a walkout to deck. Dining room and family room complete the main level. Quiet family location. Double car garage with openers and parking for 2 more cars on the unistone driveway. Perfect home for the growing family or to downsize. Enjoy the beautiful sunsets from the south west facing back yard decks. (id:60365)
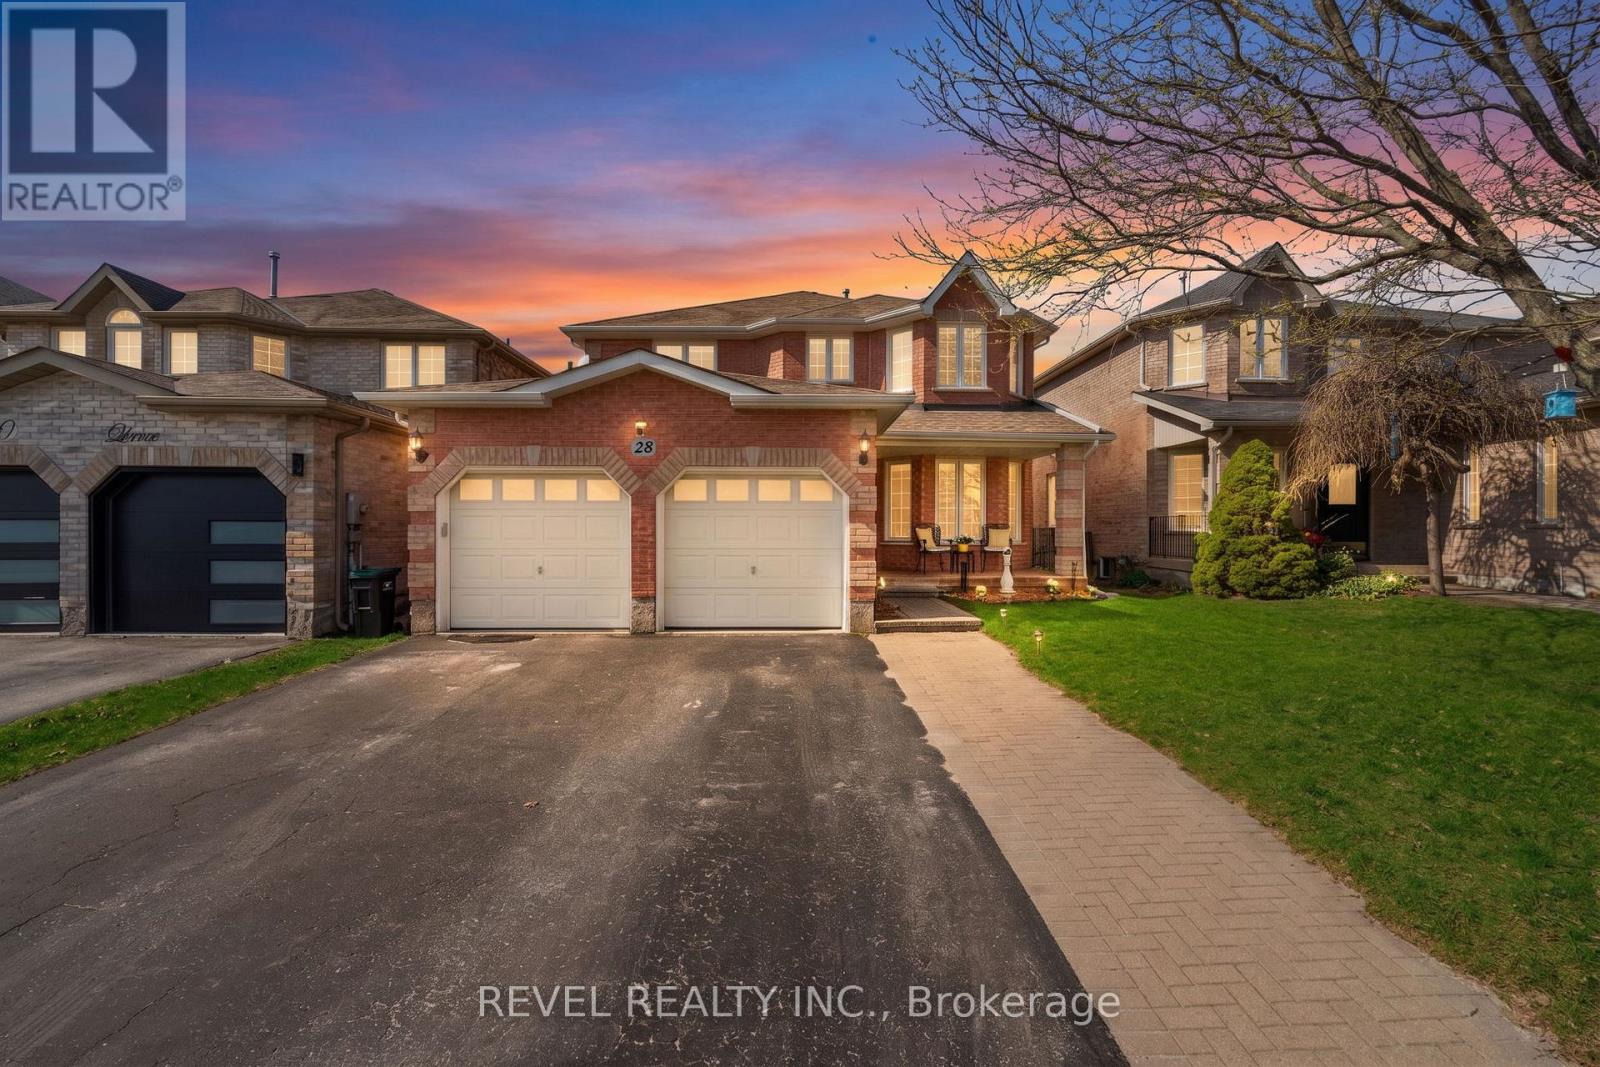
28 Dunnett Drive
Barrie, Ontario
Welcome to this beautifully maintained home offering a thoughtful layout and exceptional versatility for modern living. The main floor is designed with both comfort and functionality in mind, featuring a warm and inviting family room that flows seamlessly into a spacious dining area-perfect for both everyday living and hosting memorable gatherings. The well-appointed kitchen, updated in 2024, is a standout feature, complete with ample cabinetry, generous quartz counter space, and brand-new stainless steel appliances, including a fridge, stove, and microwave. (2024) It offers the ideal setting to prepare and enjoy family meals with ease. Recent updates enhance both style and comfort, including new vinyl flooring throughout the main floor and new carpet on both staircases, completed in 2023. A convenient inside entry from the double-car garage leads into a practical mudroom, perfectly suited for busy households. Step outside to a private, landscaped yard where a walkout from the kitchen leads to a large deck, enhanced by a covered hardtop gazebo, creating a comfortable outdoor space for entertaining or unwinding in any season. Upstairs, the second level offers four generously sized bedrooms, a full 4-piece bathroom, and a convenient laundry area. The primary suite serves as a true retreat, featuring large, bright windows, a cozy sitting area, double closets, and a well-designed ensuite complete with a walk-in shower and a standalone soaker tub. The fully finished walkout basement adds exceptional flexibility and value. This lower level includes two additional bedrooms, a kitchenette, a 3-piece bathroom, and a separate laundry hookup-ideal for extended family, guests, or multi-generational living. Additional updates include the roof, completed in 2016, offering peace of mind for years to come. This home seamlessly combines comfort, space, and functionality both inside and out-an ideal fit for growing families or those who love to entertain. (id:60365)
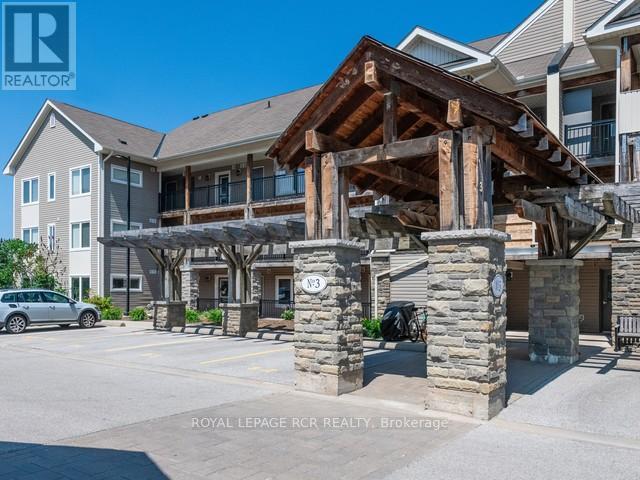
302 - 3 Brandy Lane Drive
Collingwood, Ontario
Experience the ultimate four-season retreat in this rare, 1,391 square foot corner-style loft. The largest floor plan in Collingwood's prestigious Brandy Lane development. Meticulously designed and offered FULLY FURNISHED, this 3-bedroom, 3-bathroom residence blends resort elegance with the comforts of a true home. Dual primary suites offer unparalleled privacy. The main-floor suite boasts a lavish five-piece ensuite with double vanities, while the upper-level loft serves as a secluded haven with its own four-piece bath. A flexible third bedroom is perfect for guests or a quiet home office. Step onto your private terrace to enjoy views of the year-round heated pool. With a natural gas BBQ hookup and high-end furnishings included, the transition to Collingwood living is effortless. Benefit from elevator access, ensuite laundry, and an exclusively owned parking spot located steps from the main entrance. Located minutes from the slopes of Blue Mountain and the boutiques of Downtown Collingwood, this is more than a condo-it's your gateway to a year-round recreational paradise. (id:60365)
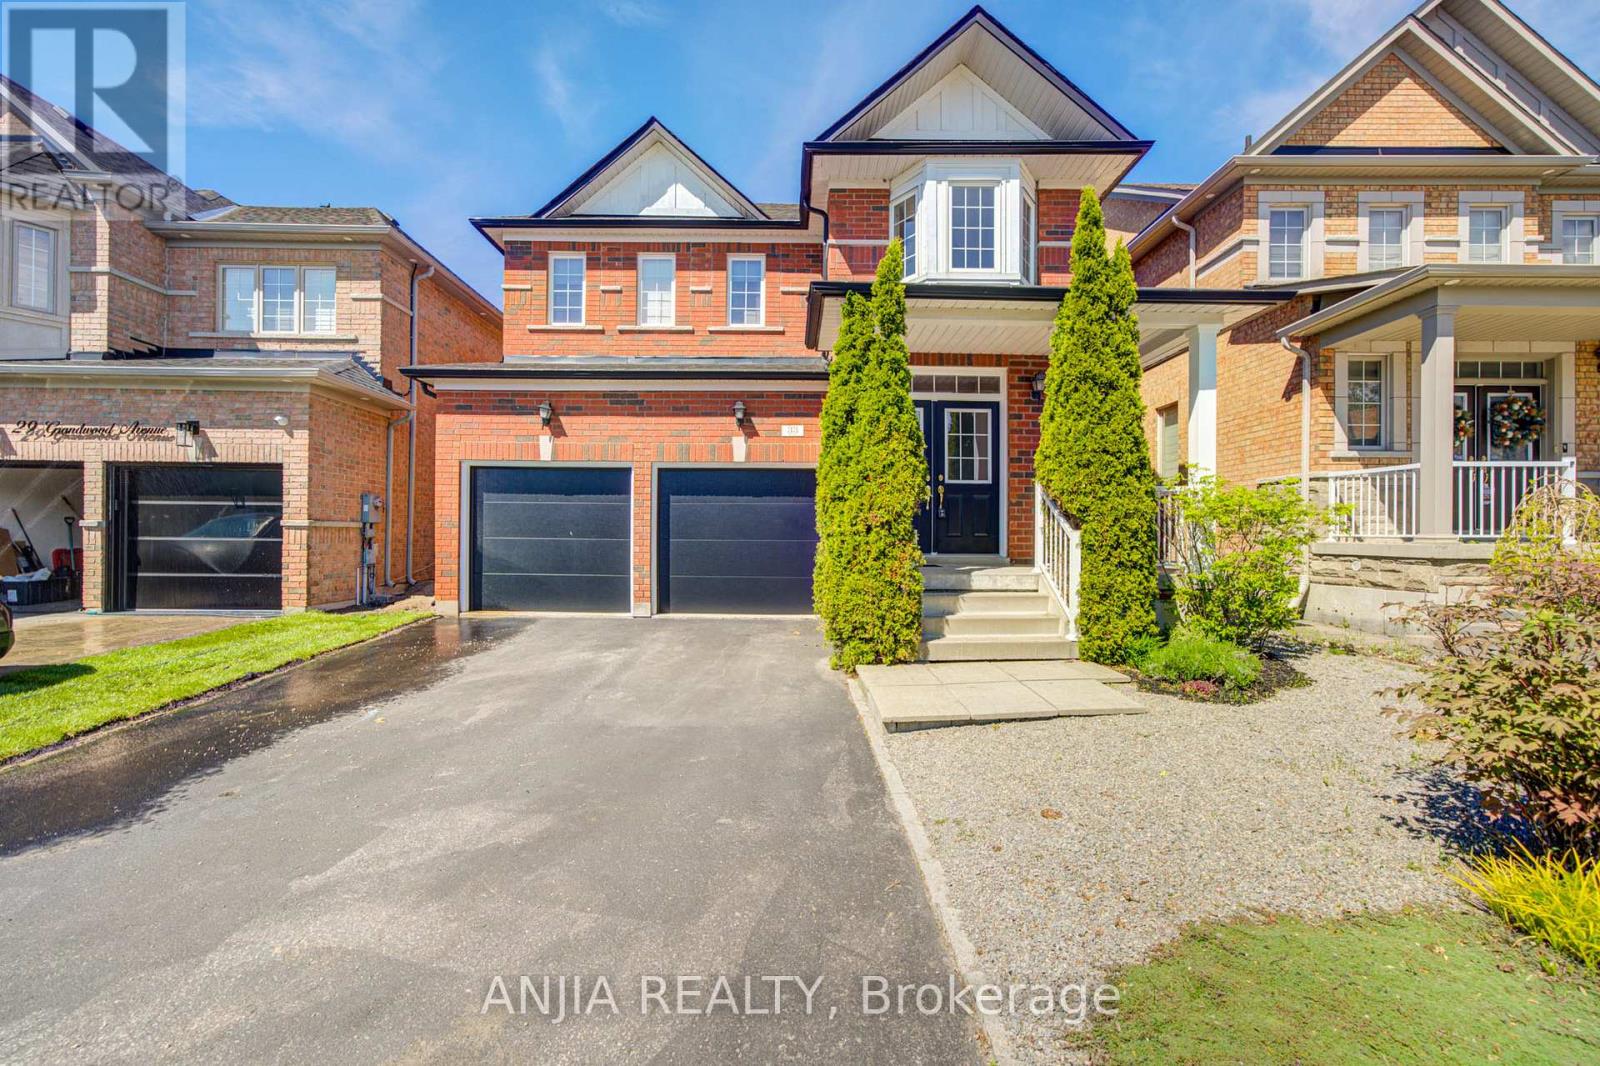
33 Grandwood Avenue
Whitchurch-Stouffville, Ontario
Welcome To 33 Grandwood Ave, Gorgeous Detached Home With Very Bright And Functional Layout, Has Been Well Maintained By Original Owner. It Offers A Stylish And Comfortable Living Space. It Has 4 Good Size Bedrooms And 3 Bathrooms. Hardwood Floor And Pot Lights Throughout 9-Ft Ceilings Main Floor. Family Room With A Cozy Gas Fireplace. Upgrade Kitchen With Granite Countertop, Central Island, Ample Cabinets, Custom Pantry, Side Counter, Overhead Storage And Stainless Steel Appliances. Walk Directly Into The Beautiful Backyard With A Gas BBQ Line From The Breakfast Area, Where You Can Enjoy The Pleasures Of Outdoor Living. Direct Access To Garage. No Sidewalk And A Long Driveway That Accommodates Up To 4 Cars Plus Two Garage Parking, Providing A Total Of 6 Parking Spaces. Freshly Painted Entire House. Walk To School, Park, Byer's Pond, Community Centre, Library. Mins To Go & Transit. Roof (2023) Garage Door (2024) Dryer (2026) (id:60365)

205 - 950 Portage Parkway
Vaughan, Ontario
Vacant unit --Rare large 3bed + 3bath Condo (1337 + 110 Sq.Ft) on the Vaughan Subway w/Parking on same floor. High-end upgrades throughout. 2-story corner unit with no shared walls provides you with complete privacy. A smartly positioned kitchen situated within the hallway offers a compact yet surprisingly complete cooking area while allowing for larger living areas (accessible bedroom and a full washroom on main floor). 2-lockers and EV parking (on same floor) come with the unit. 24Hr Concierge, Gym, Party Room, Pool, Steam Rooms. Steps To TTC Subway/YRT/Brampton Transit & Go, York University. Walmart, Costco, Vaughan Mills, Cineplex all within a few minutes. Maintenance Fee Includes High Speed Internet, YMCA Membership, Two Lockers, Parking & Common Elements. (id:60365)
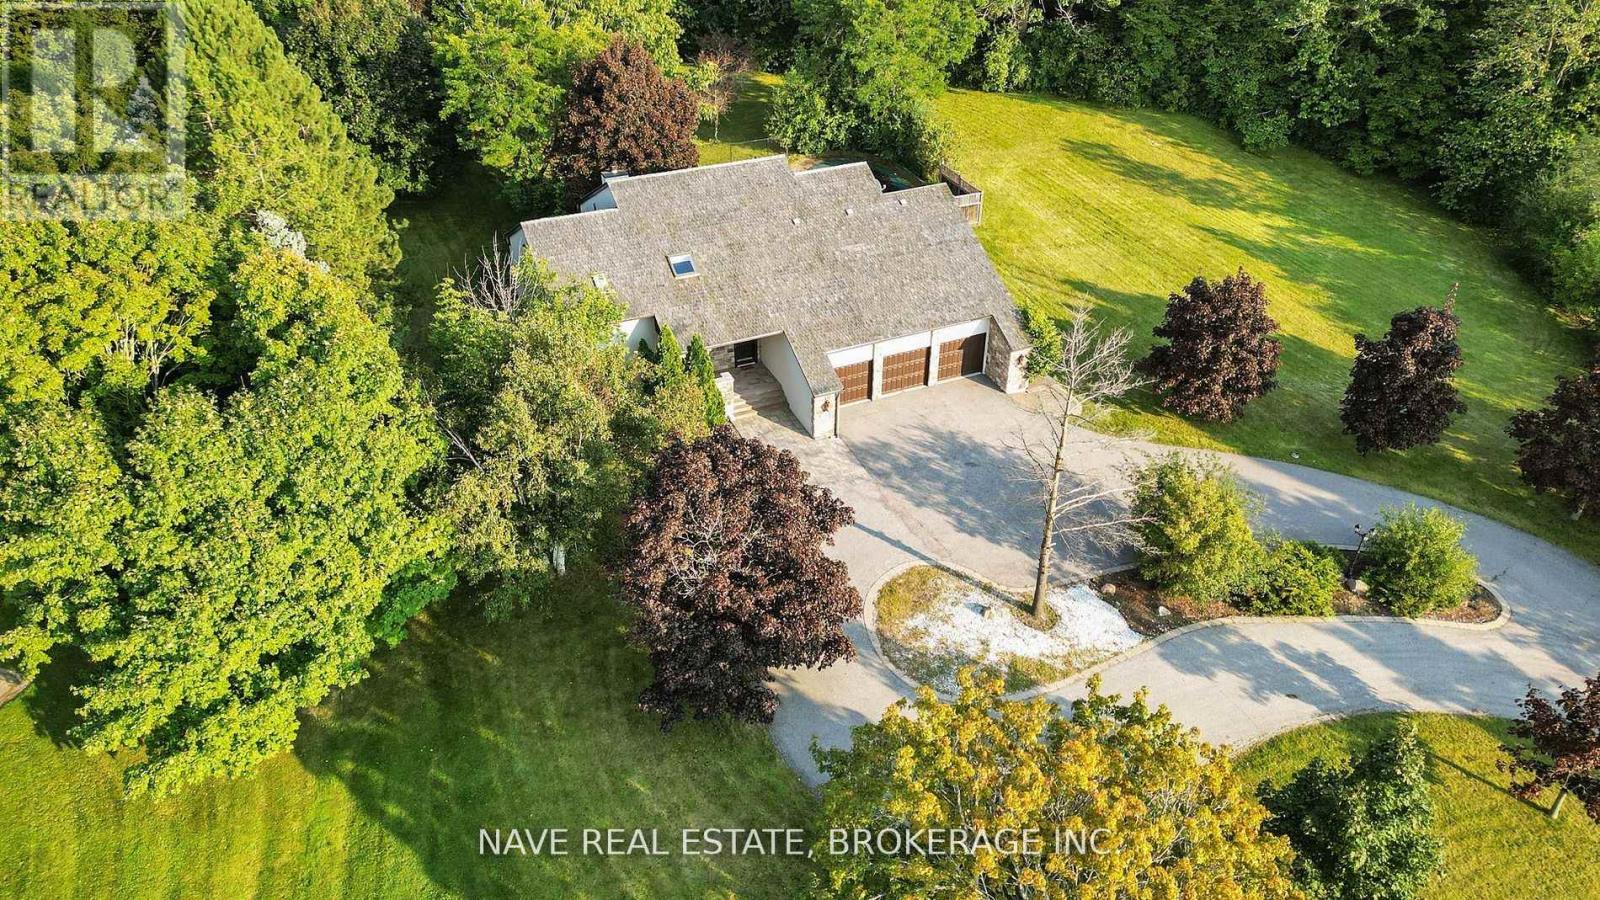
63 Elderberry Trail
Aurora, Ontario
Breathtaking View This Exceptional Luxury Property Offers An Elevated Premium Lot, Creating a Serene and PrivateSanctuary. The Home'sDistinctive Circular Design and Elegant Cedar Roof Adds to its unique charm, while heated floors in all washroomsProvide Comfort and warmth.Beautiful Sunbathed Skylight Sunroom , Boasting 4 + 1 Spacious Bedrooms Including Two Primary BedroomsWith a Private Dry Sauna , Walk OutFully Finished Basement. Experience an Absolute Heaven That Combines Luxurious Finishes With aStunning Natural Backdrop, Making it TheUltimate Retreat For Those Seeking Both Privacy and Elegance. Don't Miss This Rare Opportunity toOwn a Prime Real Estate. (id:60365)
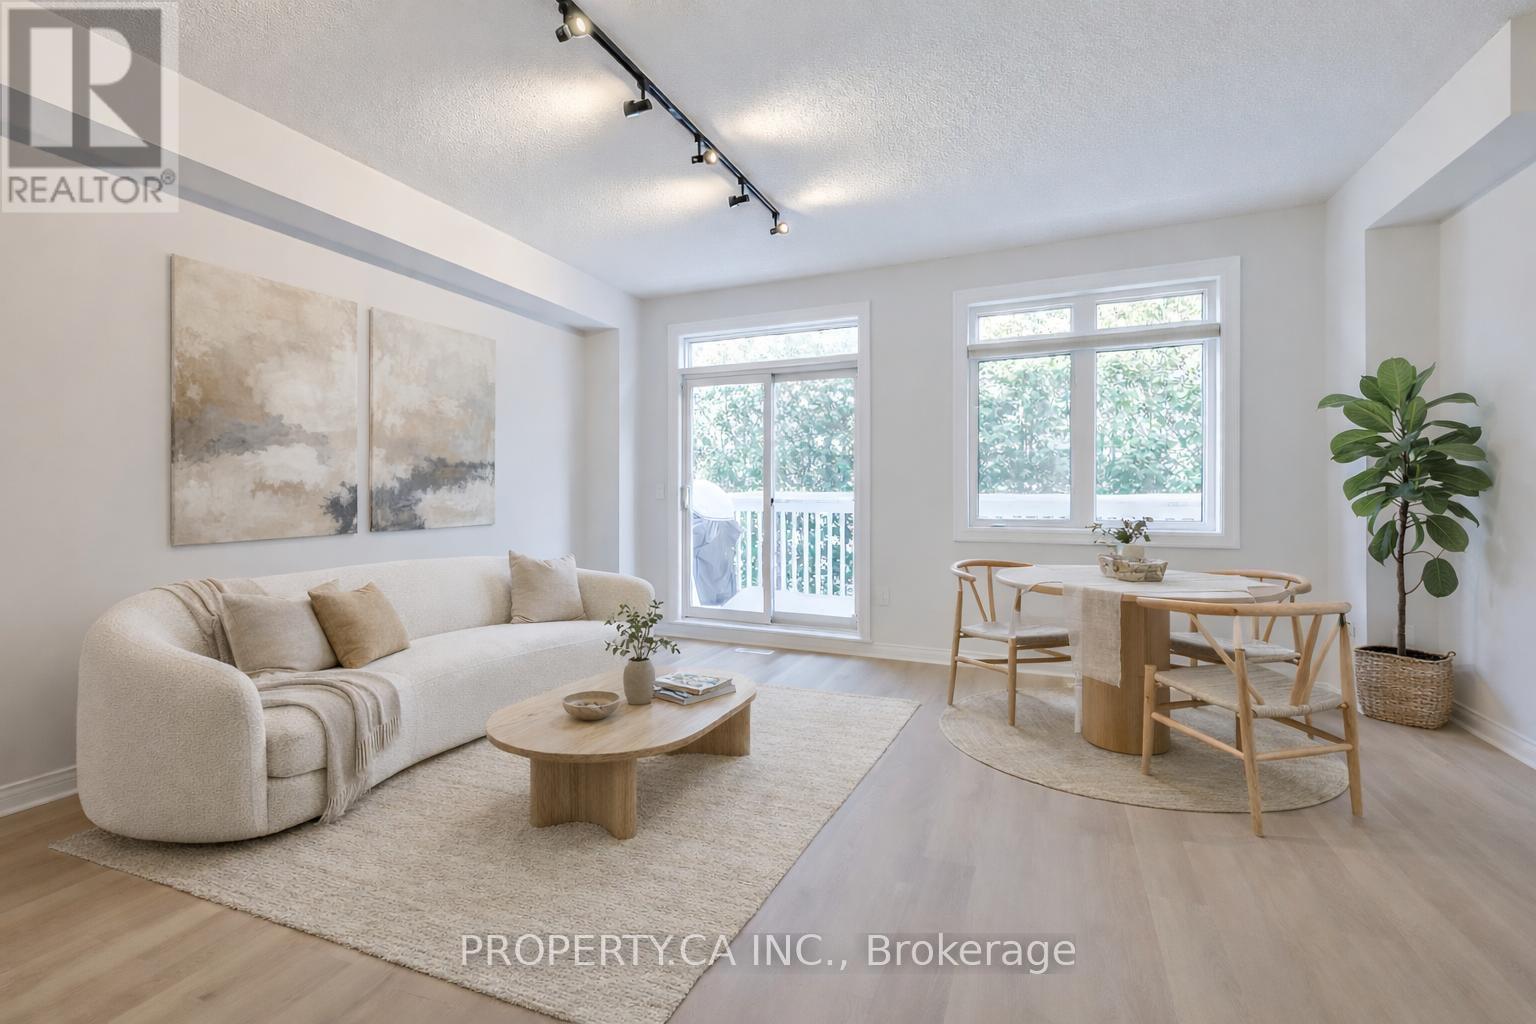
46 - 1051 On Bogart Circle
Newmarket, Ontario
Situated within the desirable Bogart Pond community, this 2-bedroom townhome offers a practical layout with the option to easily convert it to a 3-bedroom by enclosing the open loft area on the second floor. The home offers over 1,500 sqft of total finished living space, including a bright, above-grade walk-out basement that fills the lower level with natural light. The open-concept kitchen features stainless steel appliances and overlooks the living area, with a walkout to a private main-floor balcony complete with a gas BBQ line. Brand new vinyl flooring runs throughout the main and second floors, complemented by oak staircases with metal pickets. The entire home has been freshly painted, giving it a clean and updated feel throughout, while the newly refreshed deck has just been painted and is ready to enjoy all season long. Upstairs, you'll find two well-sized bedrooms, including the primary bedroom with a 4-piece ensuite and walk-in closet, along with the open loft space that can serve as a home office, sitting area, or potential third bedroom. The finished walk-out basement provides additional living space with a recreation room, a bonus room, and direct access to the private yard. Surrounded by large, mature trees, the outdoor space offers a quiet setting while remaining close to local amenities and trails. For added convenience and peace of mind, snow removal and grass cutting are included! This well-maintained home offers exceptional value in a highly convenient location. Situated less than 1 km from Highway 404, it provides easy access to commuting routes while remaining close to everyday amenities, schools, parks, GO Train and public transit. Just steps from Bogart Pond in Newmarket, residents can enjoy scenic walking trails, mature trees, and a peaceful natural setting-all within minutes of shopping and dining options. (id:60365)

176 Sikura Circle
Aurora, Ontario
Welcome To This Stunning 2022-Built Detached Home In Prestigious Rural Aurora! Offering 3592 Sqft Luxurious Living Space Featuring 5 Spacious Bedrooms And 4 Bathrooms. Functional Open-Concept Layout With 10 Ft Ceiling On Main Floor, Smooth Ceilings And Hardwood Flooring Throughout Main Level. Upgraded Kitchen With Large Central Island And Stylish Ceramic Backsplash. Cozy Fireplace In Family Room. Second Floor Features 3 Full Bathrooms And Comfortable Broadloom Flooring Throughout Bedrooms. Spacious Primary Bedroom With Upgraded 5-Pc Ensuite. Double Car Garage, New AC (2023) And Fence (2025). This Property Situated In Highly Sought-After Rural Aurora Community, Close T&T, Shopping, Schools, Park, Minutes To 404 And Great to See! (id:60365)
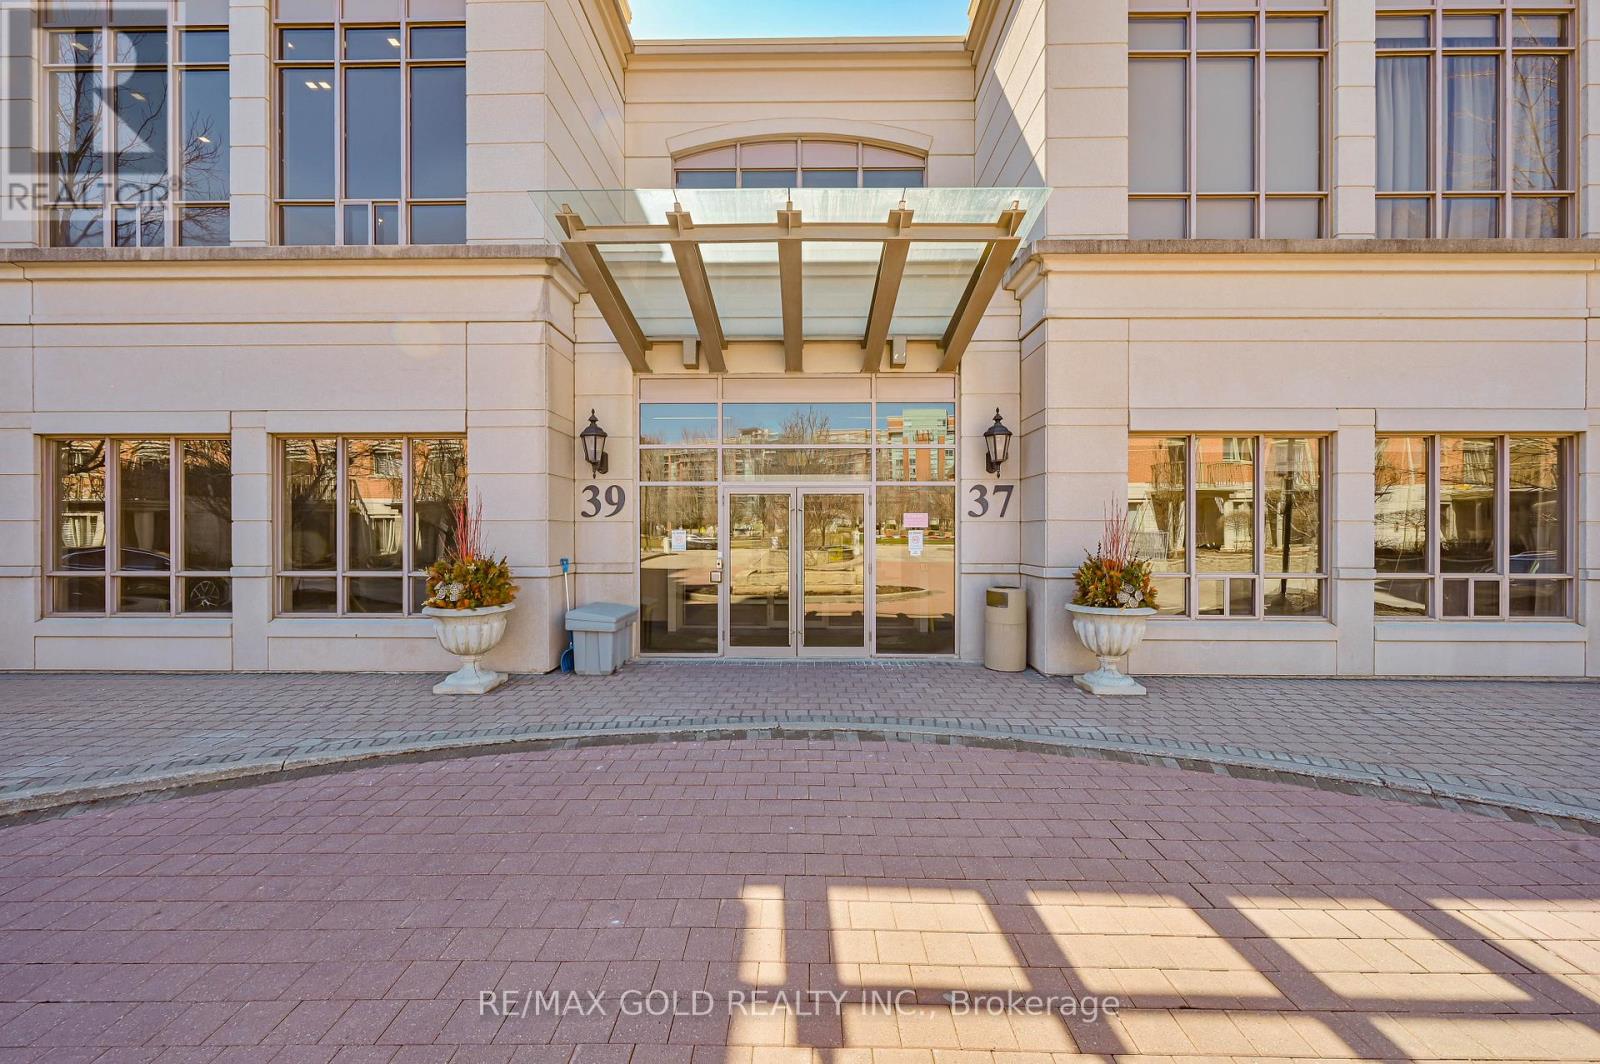
319 - 37 Galleria Parkway
Markham, Ontario
Welcome to luxury living at the prestigious Parkview Towers by Times Group. This stunning 1-bedroom plus den suite offers spacious and functional open-concept layout, perfect for modern living. The heart of the home features a stylish kitchen with stainless steel appliances, a vibrant colourful backsplash, and elegant lighting that flows seamlessly into the dining and living areas. Enjoy the rare convenience of dual balcony access from both the living room and the primary bedroom. The primary bedroom includes a large double-door closet, while the generous den provides the perfect footprint for a professional home office. This well-maintained unit is move-in ready and includes ensuite laundry, one parking space, and a storage locker. Building amenities includes 24-hour concierge service, a fully equipped gym, a party room, and an indoor pool. Located in a prime, highly walkable area, you are steps away from grocery stores, banks, and restaurants. Commuting is effortless with immediate access to VIVA transit and Highways 404 and 407 just minutes away. (id:60365)

© 2026 Proptech Realty Inc., Brokerage.