
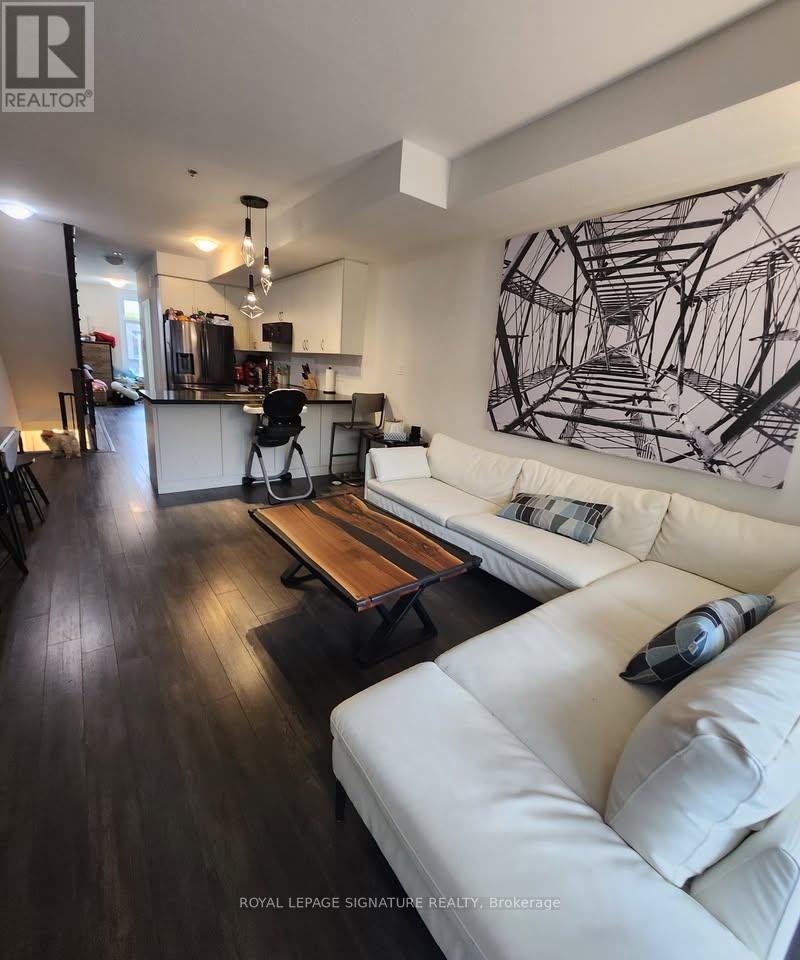
41 Creekbank Road
Toronto, Ontario
Welcome to this modern 3-bedroom plus den, 2.5-bathroom townhome in a highly sought-after central Toronto neighbourhood. Only 2 years new, this spacious, 1400 sq ft residence offers contemporary finishes, functional living space, and exceptional convenience for commuters and families alike. The stylish upgraded kitchen features granite countertops, black stainless-steel appliances, and ample cabinetry, perfect for everyday living and entertaining.Enjoy the convenience of two parking spaces, including a private garage and an additional driveway spot. Ideally situated just minutes from Highway 401, with TTC transit only a short walk away and the UP Express nearby, providing direct access to downtown Toronto in approximately 12 minutes. Families will appreciate the abundance of nearby parks, playgrounds, schools, and daycare facilities within walking distance. (id:60365)
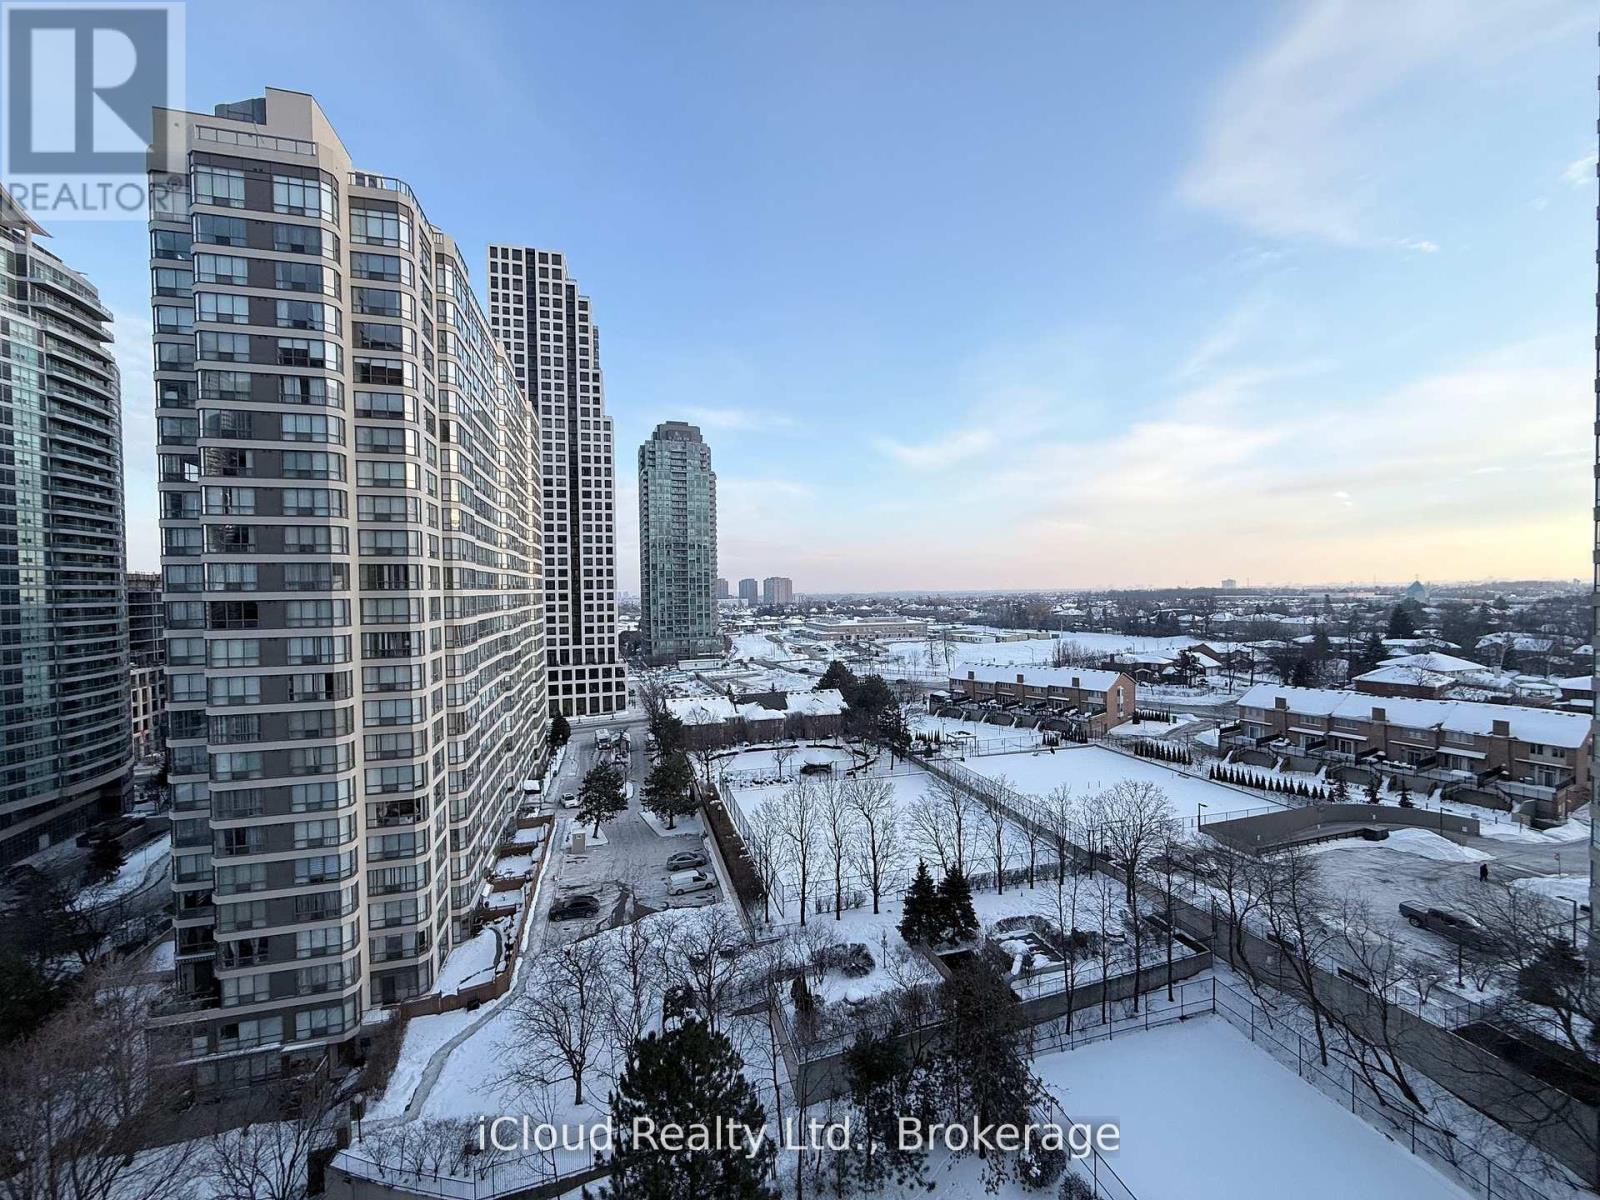
1509 - 156 Enfield Place
Mississauga, Ontario
Presenting a fully furnished, gorgeous 2-bedroom + Den suite that is immaculate and spacious, offering approximately 1200 sq.ft. of comfortable living. This home features twomodern 3-piece bathrooms, stylish wall paint colours, and upgraded laminate flooring in theliving / dining areas, bedrooms and den. The kitchen is fully equipped for all your culinary needs, and opens onto a generous balcony with southern views. Residents enjoy a wealth of building amenities, including an indoor pool, exercise room, a huge party room, BBQ area, and more. Centrally located, the property provides easy access to Hwy 403 and QEW, Square One Mall, transit, and shopping, making it ideal for convenience and lifestyle. (id:60365)
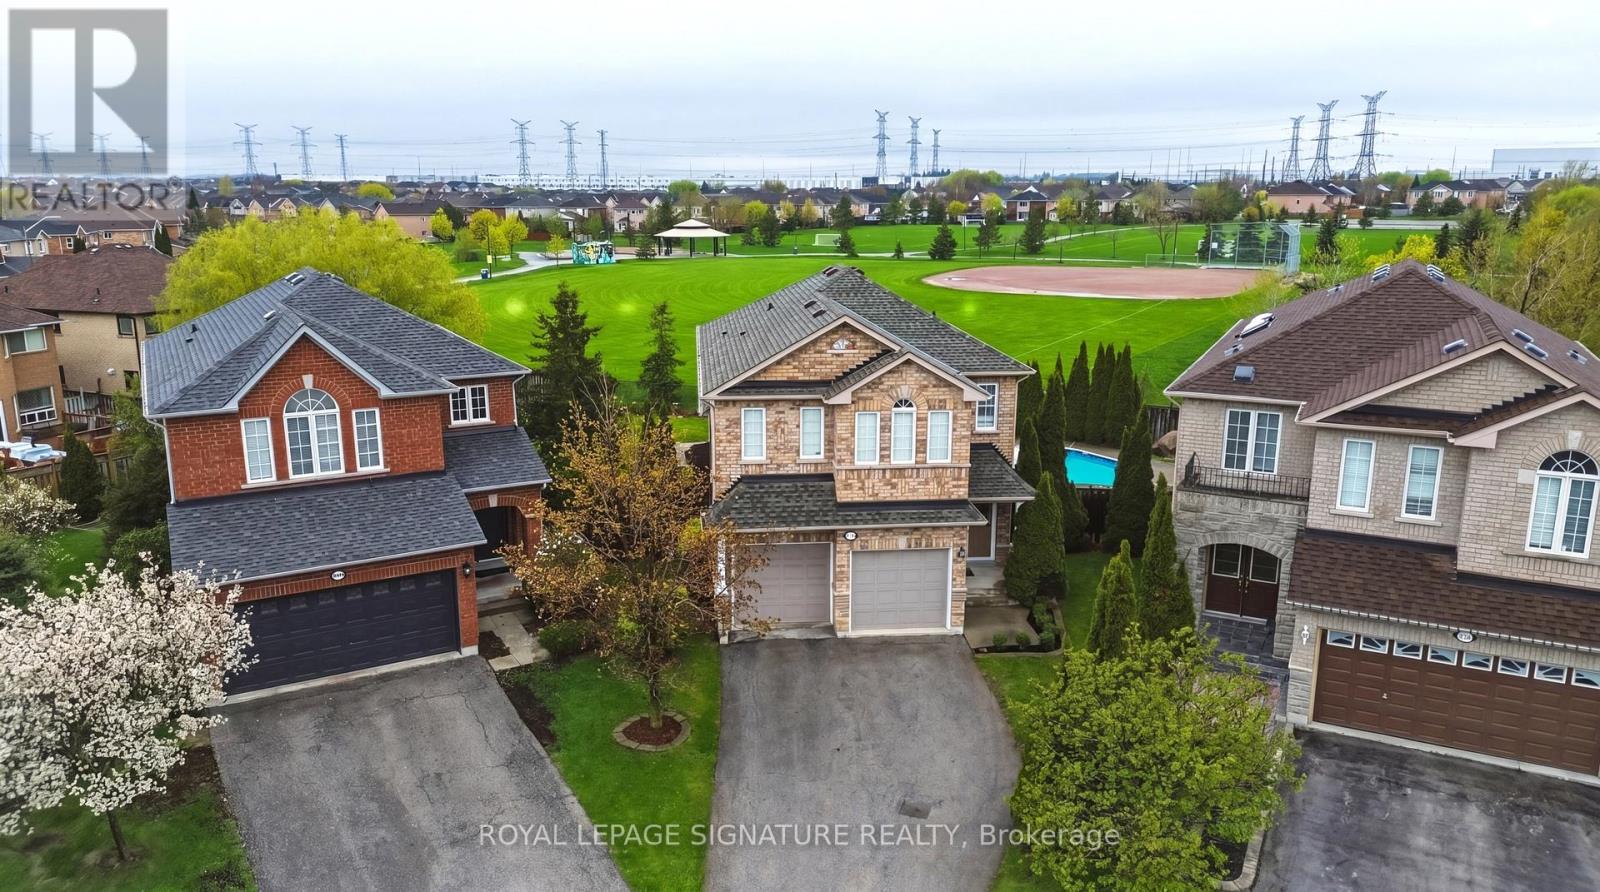
7226 Lowville Heights Road
Mississauga, Ontario
Step into a home that truly stands out from the rest. This beautifully updated 4-bedroom, 4-bathroom home offers a rare and functional layout designed for both everyday living and entertaining. From the moment you enter the grand foyer with its elegant spiral staircase and soaring ceilings, you'll appreciate the space and character this home has to offer. The main floor features 9-ft ceilings, formal living and dining rooms, and a stunning family room with 13-ft cathedral ceilings that creates an incredible sense of openness. The spacious open-concept design is filled with natural light, while the oversized kitchen serves as the heart of the home with stainless steel appliances, a large island, and ample space for family gatherings and entertaining. Upstairs, you'll find 4 generously sized bedrooms, including an oversized primary retreat large enough for its own sitting or living area. The luxurious 5-piece ensuite includes a soaker tub and separate stand-up shower, creating the perfect private escape.The unspoiled basement offers endless possibilities and is ready for your finishing touches, already complete with a 4th bathroom. Situated on one of the best lots in the entire neighbourhood, this pie-shaped property expands to an incredible 108 ft and backs directly onto a park. This backyard is truly a dream - featuring an in-ground pool, pergola covered patio, ample yard space with mature trees and literally your own baseball diamond right in your backyard. Ideally located close to great schools, parks and all amenities and minutes from 401 and 407. Rarely do homes offer this combination of lot size, privacy, views, and layout. A one-of-a-kind property that must be seen to be fully appreciated. (id:60365)
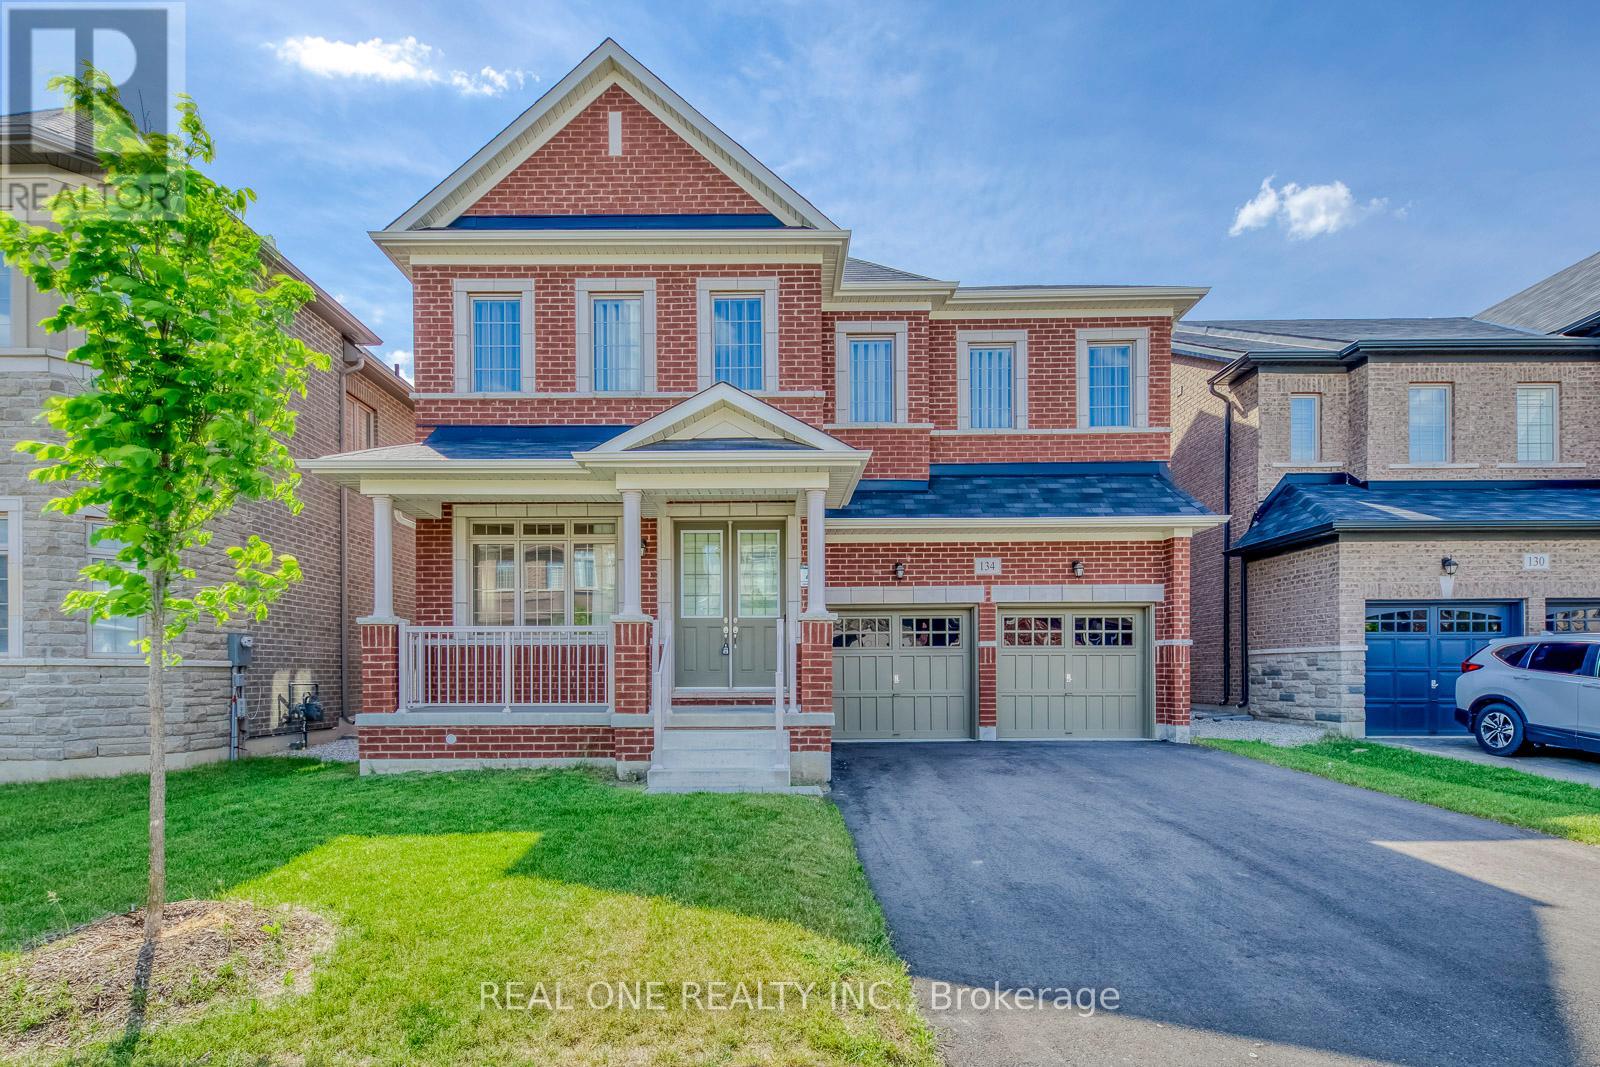
134 Goodwin Crescent
Milton, Ontario
Stunning 5 Bedroom Detached House. Open Concept Design, Main Floor 10 Feet Ceiling, Second 9 Feet. Eat-In Kitchen With Centre Island, S/S Appliances. Features Family Room With Fireplace And Main Floor Office. 5 Spacious Bedrooms, Inc Primary Suite With 5Pc Ensuite And Gentleman & Lady Walk-In Closet. Two Jack & Jill Bathrooms And A Second-Floor Laundry Room. 4 Car Driveway W/O Sidewalks. Close To Schools, Parks, Shopping, & Other Amenities. (id:60365)
5740 Invergordon Lane
Mississauga, Ontario
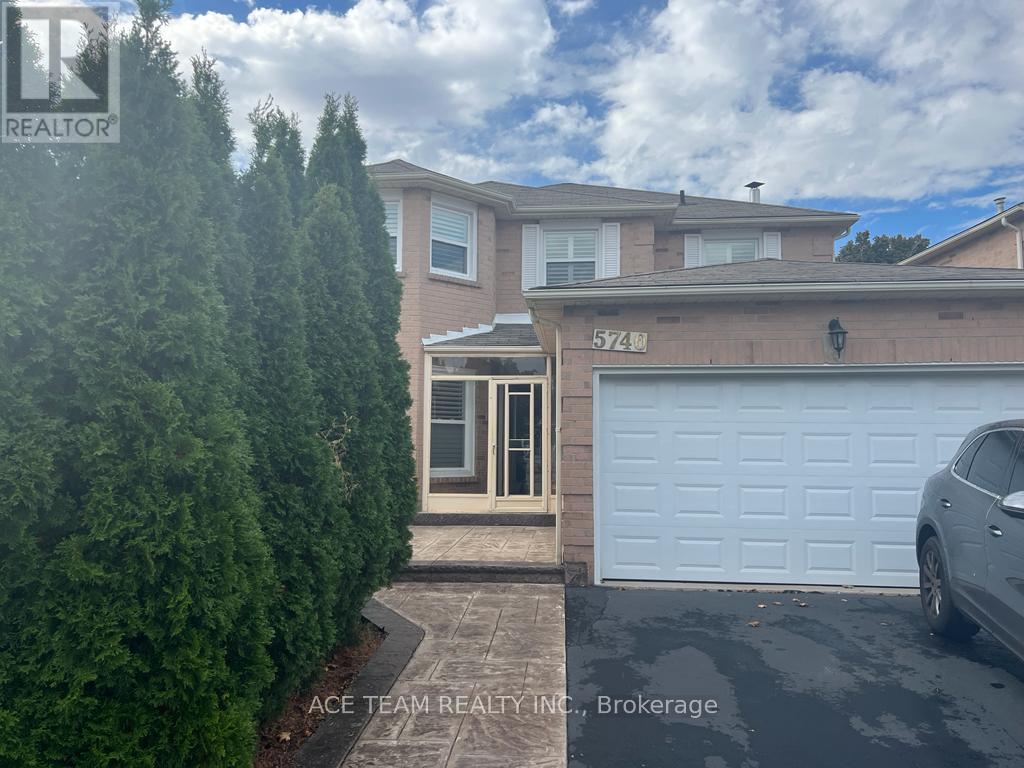
Absolutely Stunning & Immaculate Detached House With Nice Upgrades You Would Love To Call Family Home. Approx 2500 Square Feet With 4 Spacious Bedrooms, 2 Full Washrooms Upstairs. Ceramic And Harwood Floors Throughout, No Carpets In The House. Wood Buring Fire Place In A Separate Family Room. Combined Dining And Living With Picture Window. Pot Lights, Extened Breakfast Area With Walk Out The Backyard Deck, Covered Front Porch, Access From Garage, Main Floor Laundry And List Goes On. Tenant to pay 70% of all the utilities. (id:60365)
10 Porter Drive
Orangeville, Ontario
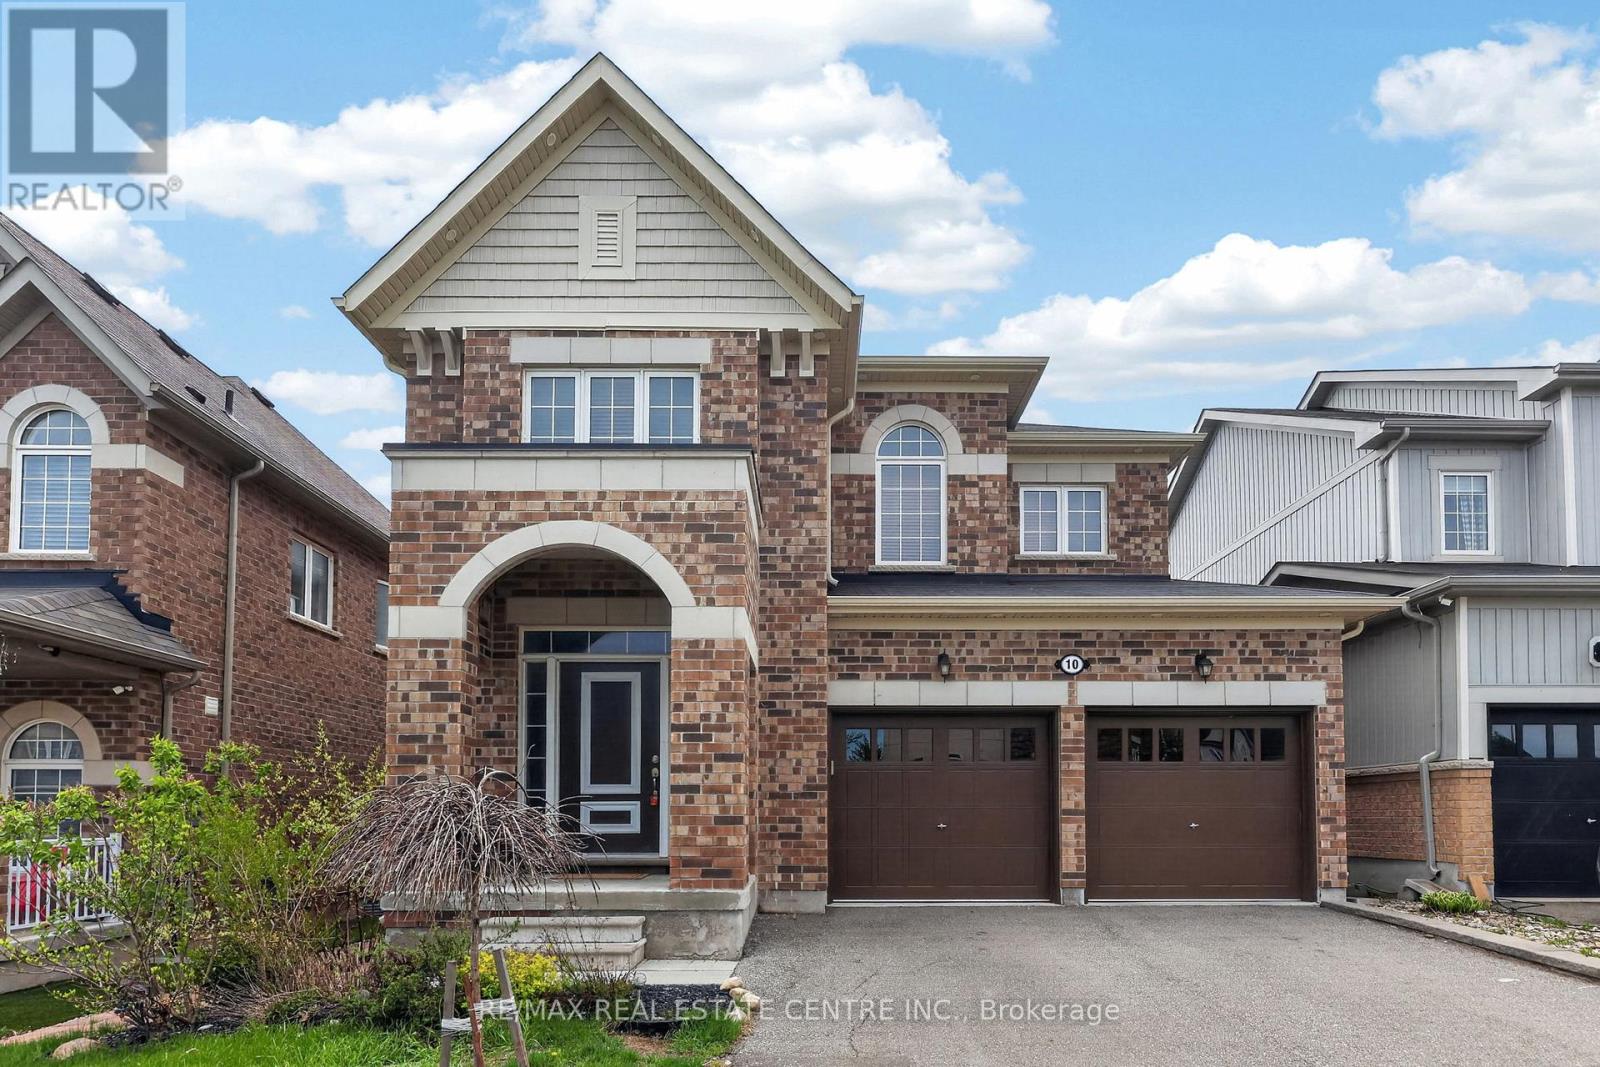
Welcome Home to this Beautifully Maintained, Move-In Ready All-brick, 4-bedroom, Two-Storey Detached Home, with Plenty of Parking Located in Family Friendly Neighbourhood with Excellent Schools, and Parks. You are Welcomed in Through a Stunning Portico with Double Doors Into a Spacious, Bright Main Floor. Featuring a Living Room with Hardwood, Combined with Dining Room that Leads Through to The Large Kitchen Designed for Both Everyday Living and Entertaining, Featuring a Central Island, Granite Countertops, Updated Backsplash, and Plenty of Storage Completed by The breakfast Area Which Opens into a Warm and Inviting Family Room with a Cozy Gas Fireplace-Perfect for Relaxing. Sliding Doors from Kitchen Lead to Walk Out Deck , and Patio. Ideal for Entertaining and Outdoor Dining, with a Fully Fenced Rear Yard. Upstairs, You'll Find Four Generously Sized Bedrooms, Plenty of Space for Family and Guests. Main Bathroom, and a Dedicated Office Space. The Entire Upper Level is Carpet-free, Finished with Attractive Laminate Flooring. The Primary Bedroom Features Large Windows, a Generous Walk-in closet, and a Modern 5-piece Ensuite with a Quartz countertop. Lower Level Leaves Plenty of Opportunity to Add Additional Living Space or In-law Suite. Built in 2017 (id:60365)
194 - 200 Veterans Drive
Brampton, Ontario
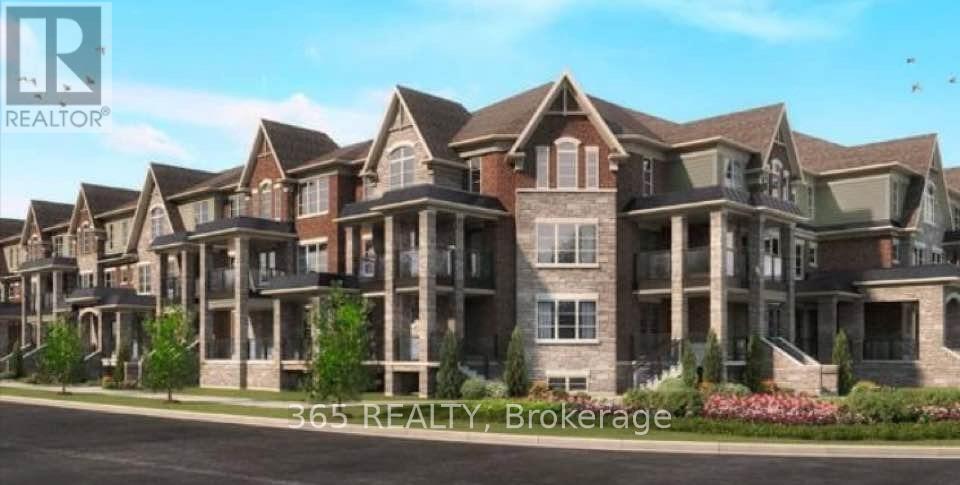
Welcome To This Gorgeous 3 Bedroom, 2.5 Washroom Townhome With 2 Parking Spaces. Bright & Spacious, Open Concept Living & Dining With W/O To Balcony, Modern Kitchen With S/S Appliances And Upgrade Kitchen Faucet. Master Bedroom W/ 3 Pc En Suite & Upper Level Laundry. Prime Location, Minutes From Mount Pleasant Go Station, Public Library, Shopping, Retail, Parks, Schools & Major Highway. Home Is Move In Ready. (id:60365)
1207 Pinegrove Road
Oakville, Ontario
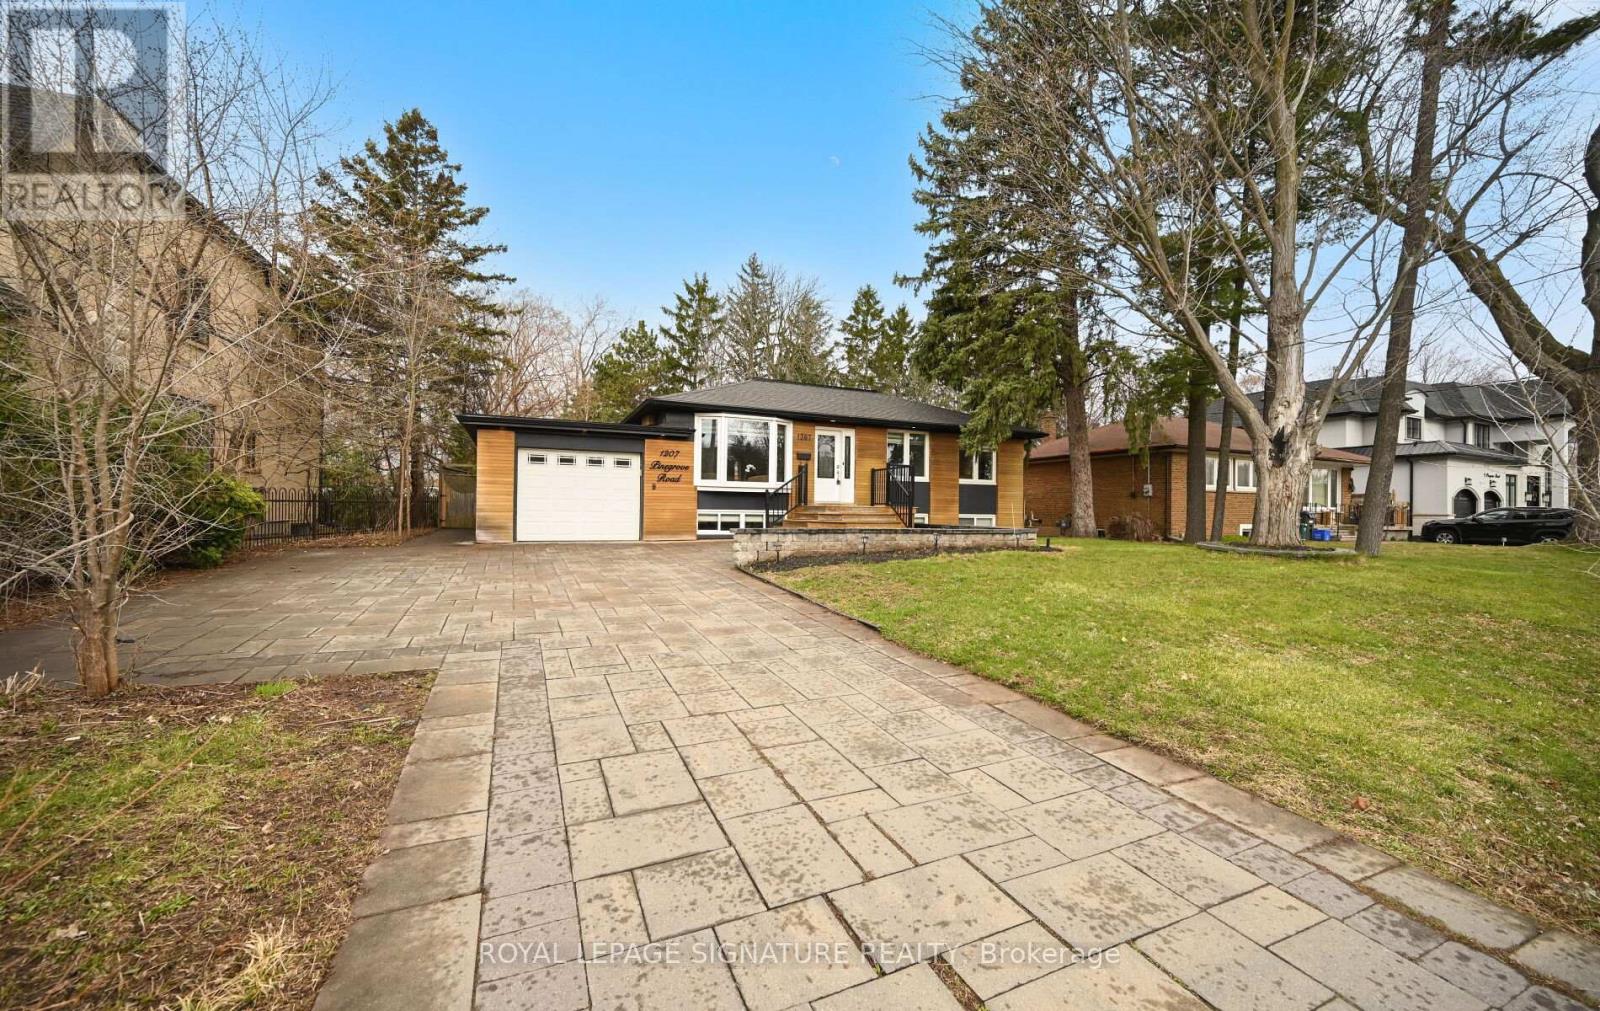
Shows 10/10! Welcome Home To This Beautifully Renovated, Sophisticated Bungalow In Bronte East, Nestled Among Mature Trees And Ideally Located Near Top-Rated Schools, Parks, Shopping, And Everyday Amenities. Offering Generous Living Space, This Bright And Inviting Home Features 3+3 Bedrooms And 3 Bathrooms, Along With A Thoughtfully Designed Open-Concept Main Floor. Large Windows Fill The Space With Natural Light, Highlighting The Upgraded Kitchen Complete With Stainless Steel Appliances And A Stylish Herringbone Backsplash. The Spacious Dining Area Provides Direct Access To The Back Deck And Overlooks The Family Room, Which Features A Walkout To A Beautiful Stone Patio Perfect For Entertaining. The Main Level Also Includes A Spacious Living Room Open To The Dining Area, Enhanced With Elegant Wainscoting, Crown Moulding, And Pot Lights Throughout. The Fully Finished Basement Adds Incredible Versatility, Showcasing A Stunning Fireplace Feature Wall, A Convenient Kitchenette Ideal For A Guest Or In-Law Suite, And An Additional Large Room With A Walk-In Closet. Situated On A Large, Private Lot With Parking For Up To Six Vehicles, This Property Also Offers Excellent Potential For Future Development. (id:60365)

21 Cross Street
Toronto, Ontario
This light-filled Edwardian charmer offers nearly 2000 sq ft of living space on an exceptional 48 x 190 ft lot in the heart of Old Weston Village, complete with parking and a garage. Surrounded by mature trees and lush greenery, it feels like living in your own private park. Steeped in original character and warmth, the home welcomes you with an expansive living room designed for an oversized sectional and big-screen TV, highlighted by six skylights that pour in natural light. The spacious dining room is perfect for hosting family and friends, with sliding doors opening to a massive deck with awning and a deep, park-like garden. Across the entire front of the home sits a bright private office with two dedicated workspaces, walls of windows, built-ins, and charming French doors, an inspiring place to work from home! A practical dressing room with gas fireplace, stained-glass windows, and built-in benches offers a cozy place to start your day as you get ready to walk out the door. A discreet main-floor powder room adds convenience. The family-sized kitchen features a sunny eat-in nook wrapped in windows-an ideal spot for morning coffee. Upstairs are three generous bedrooms and access to a large attic ready for future development. The king-sized primary includes a walk-in closet, and the renovated main bath completes the level. A separate entrance leads to the finished basement with good ceiling height, a rec room, bedroom, laundry, and storage. Just 20 minutes to Union Station or Pearson via the UP Express, and close to schools, parks, Humber Trail, transit, shops, and highways. This is a rare opportunity to grow into a home with space, charm, and endless potential, perhaps even a future garden suite. A home like this doesn't come along often-step into a lifestyle that truly expands with you. (id:60365)

1503 - 4878 Powers Common
Burlington, Ontario
Experience elevated urban living at the sought-after REALM Condos in Burlington's vibrant Alton Village. This brand-new, 2 Bedroom corner suite offers approximately 983 sq.ft. of bright, thoughtfully designed living space with expansive unobstructed South-West views of the escarpment and Lake Ontario. Flooded with an abundance of natural light throughout. Second largest layout in the building, this versatile floor plan features a wide hallway, oversized living and dining areas ideal for both everyday living and entertaining. Designed with a light colour palette, modern style and comfort in mind, the suite showcases contemporary cabinetry, sleek laminate flooring throughout, in-suite laundry, and two full bathrooms including a private primary ensuite. Enjoy the luxury of a large West facing balcony, perfect for morning coffee or evening relaxation and to savour the sunsets. Residents of REALM Condos enjoy an exceptional lifestyle with premium amenities including a 24-hour concierge, fully equipped fitness centre, yoga studio, co-working spaces, an outdoor BBQ terrace, caged basketball hoop, party room, and kids play area. Complete with underground parking, a storage locker, and complimentary high-speed internet. Ideally located close to major highways, shopping, grocery stores, restaurants, and everyday conveniences at the Appleby & Dundas intersection. (id:60365)
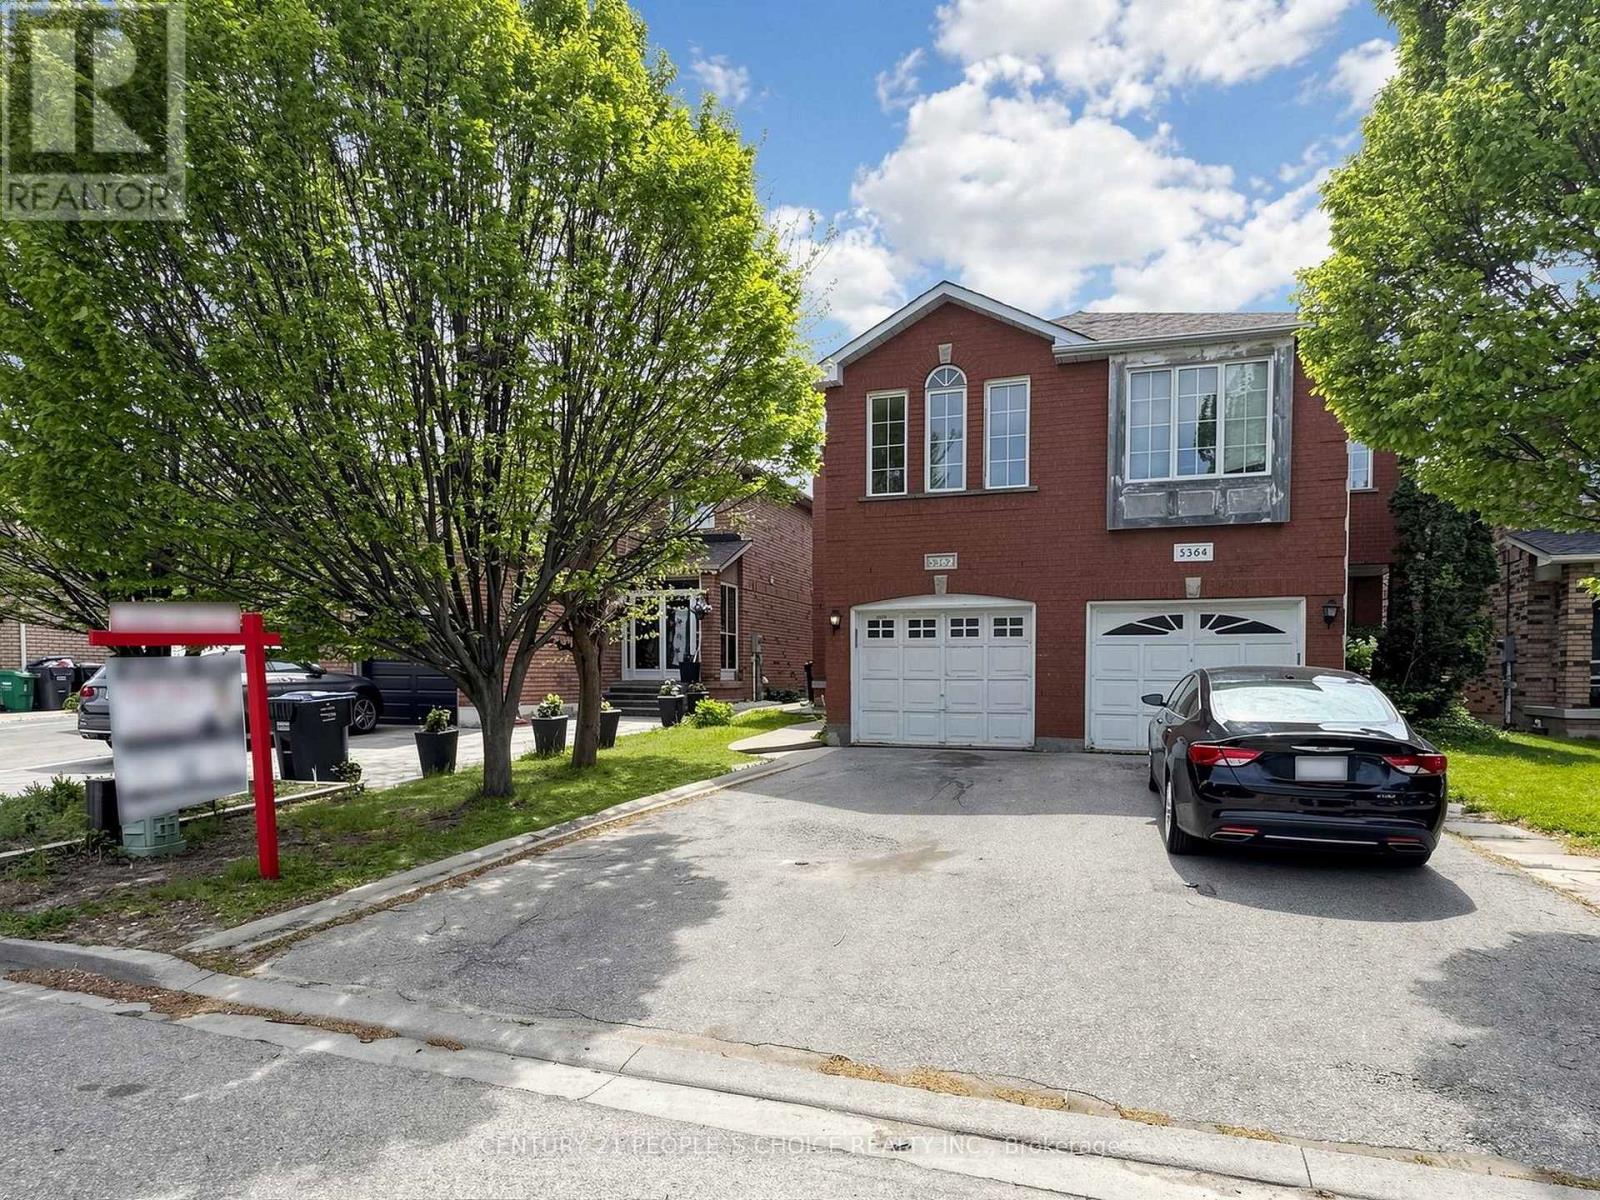
5362 Marblewood Drive
Mississauga, Ontario
Freshly painted and beautifully maintained 3-bedroom semi-detached home featuring a spacious second-floor family room, generous living and dining areas, and a functional kitchen with a bright breakfast area. Hardwood flooring and pot lights throughout the main floor add warmth and elegance to the home. Separate garage entrance to the basement apartment offers excellent in-law suite or income potential. Major updates include shingles (2018) and furnace & A/C (2015). Ideally located close to the Heartland Shopping Centre and within walking distance to schools, RONA, parks, and public transit. (id:60365)

1010 - 135 Hillcrest Avenue
Mississauga, Ontario
Amazing Unit ! Nicely Renovated! Available July 1st !!!Steps To Cooksville Go Station. Two Good Size Bedrooms & Master With A Walk-In Closet. A Solarium With A Picture Window Can Be Used As An Office. Lots Of Sunlight With Lots Of Windows And Unobstructed Views. One And A Half Washroom. Ensuite Laundry. Approximately 1000Sq Feet Of Living Space. Max 4 occupants an extra $30 charge for more than 4 occupants. Must get Management approval before occupancy. (id:60365)

© 2026 Proptech Realty Inc., Brokerage.