
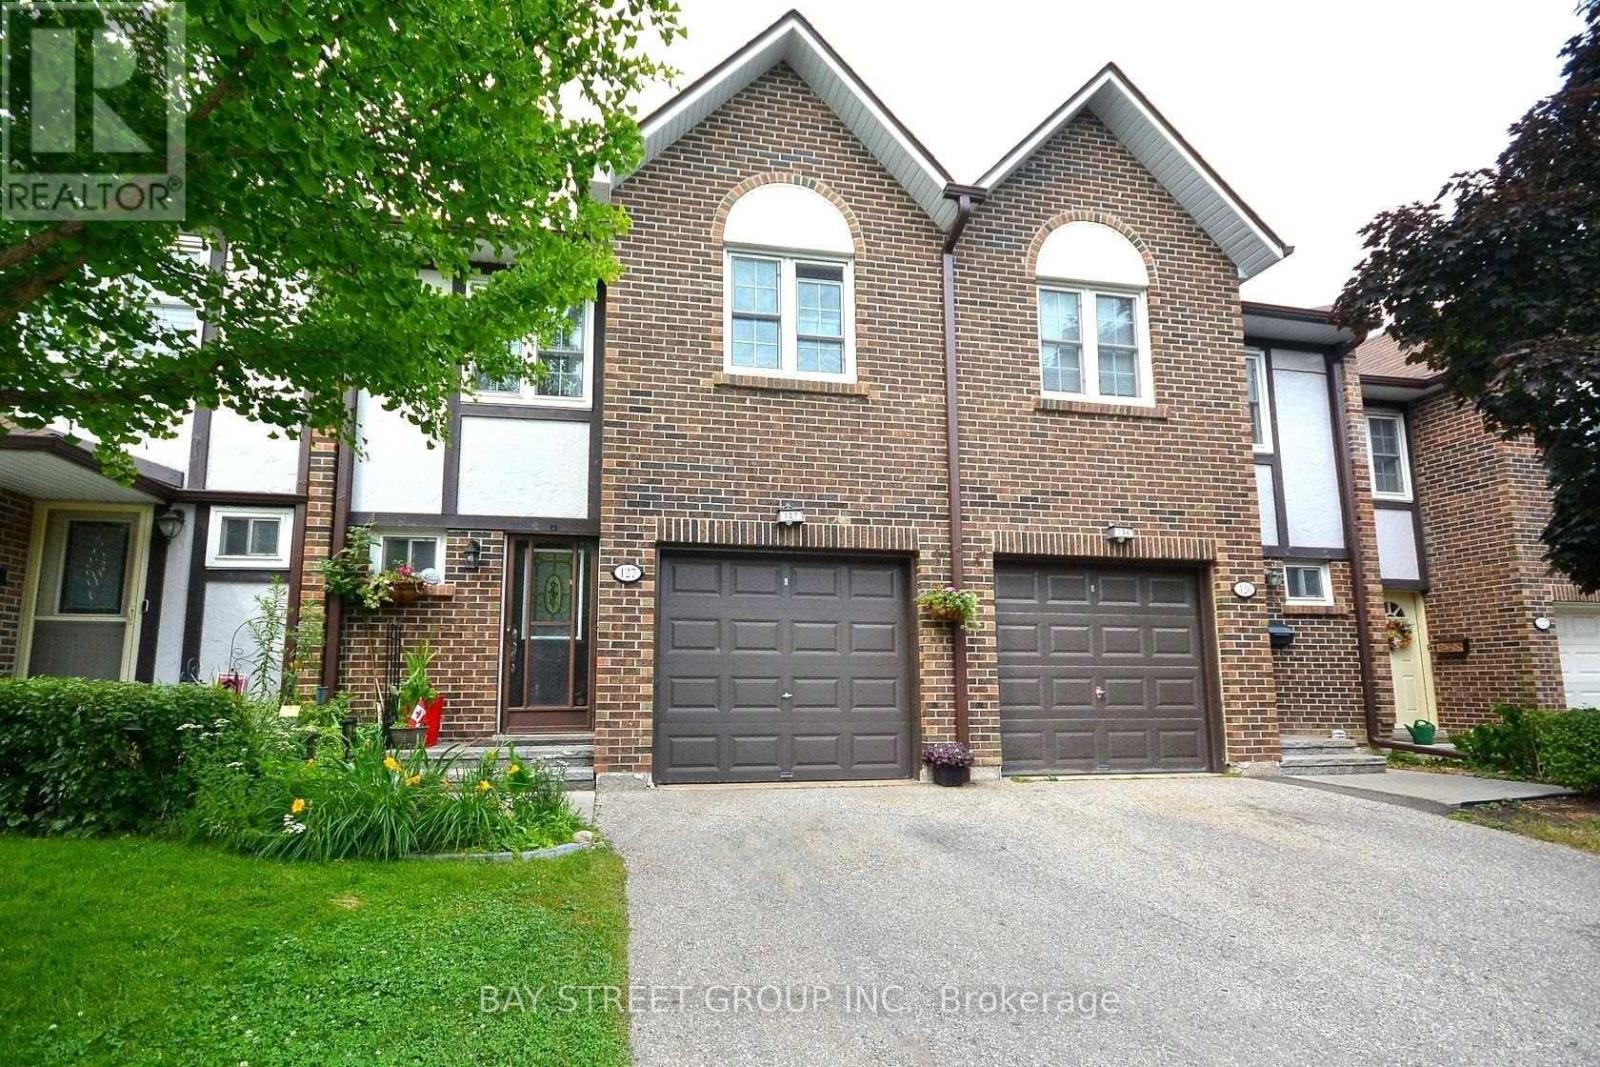
127 - 2120 Rathburn Road E
Mississauga, Ontario
Beautiful 4-bedroom, 4-bath townhouse in quiet Rockwood Village. Family-friendly neighbourhood with nearby parks, playgrounds, trails, and mature trees. Enjoy a bright layout, finished lower level, and a private deck for relaxing or entertaining. Water, Bell fibre internet and TV included. Lawn Maintenance Included. Furniture optional. Close to schools, transit, shopping, and major highways. (id:60365)
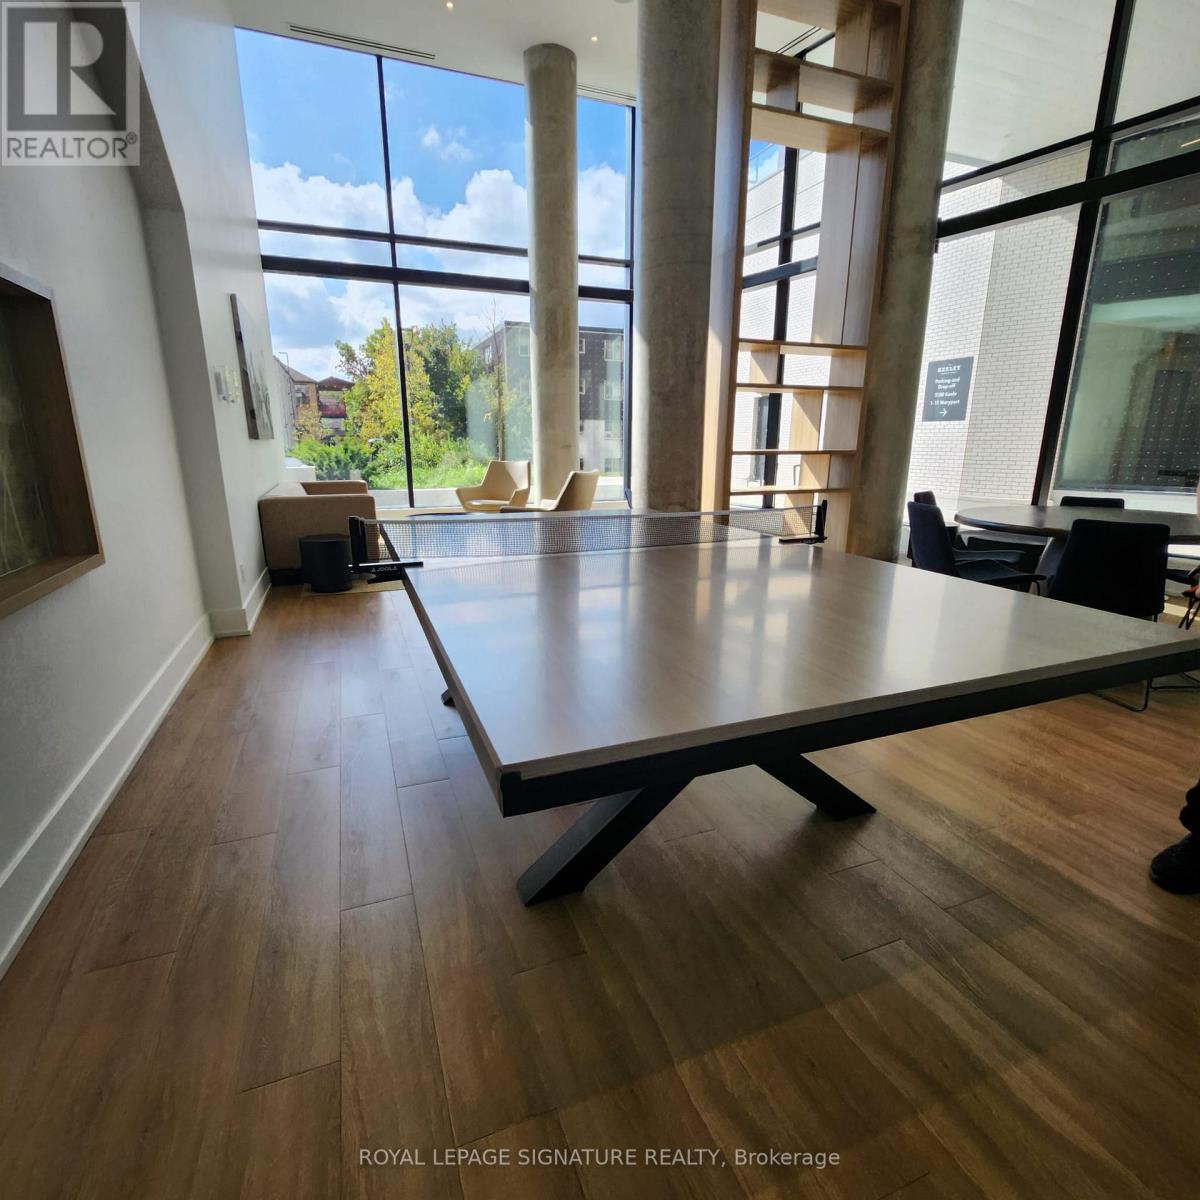
910 - 3100 Keele Street W
Toronto, Ontario
Experience luxury living in this stunning 2 bedroom, 2 bathroom condominium offering a bright, open layout with unobstructed views of the serene pond at Downsview Park. Designated for both comfort and convenience, this home features elegant finishes and floor to ceiling windows that bring the outdoors in. Ideally located with quick access to Hwy 401, public transit, shopping and amenities-perfect for professionals and families seeking a modern lifestyle with natural beauty at their doorstep. (id:60365)
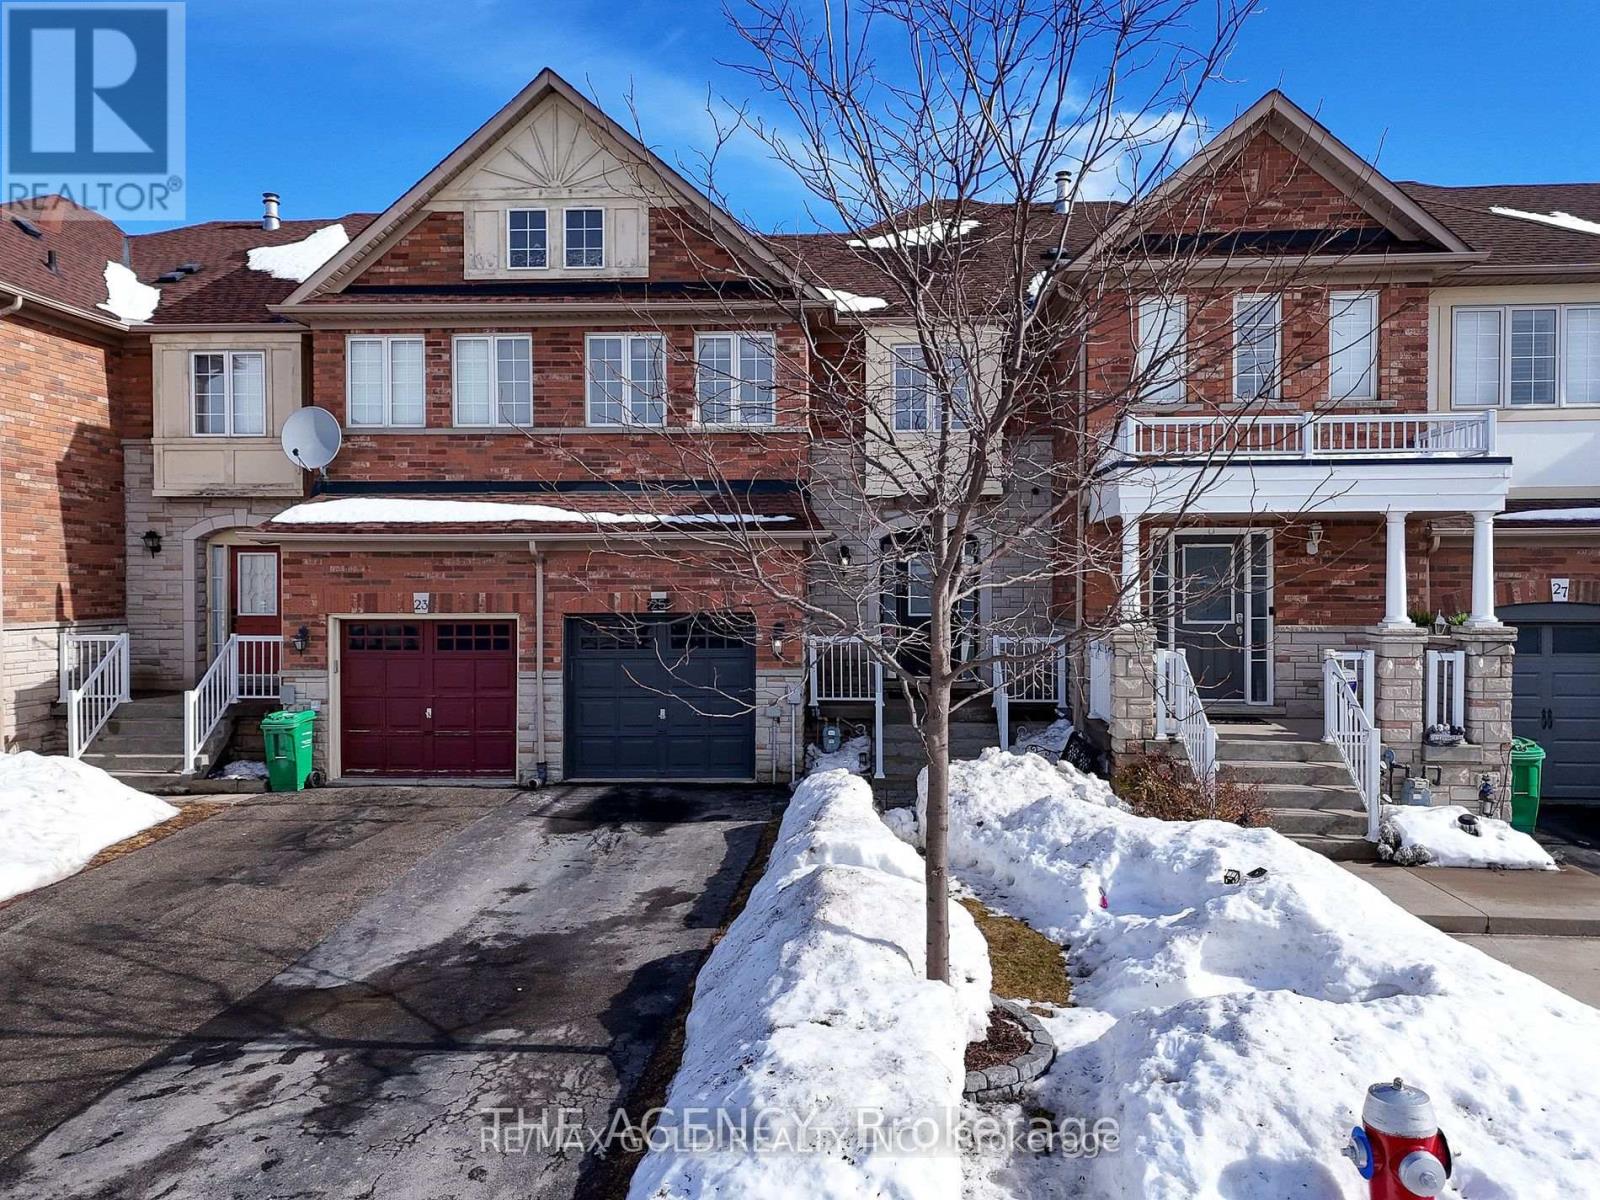
25 Summitridge Court
Brampton, Ontario
Located on a peaceful, child-friendly Dead End street!! Situated on a rare ravine lot with no rear neighbors!! This home enjoys stunning views of a serene pond and lush greenery. The bright and airy open-concept design features a spacious living room and a large kitchen with a charming breakfast area!! High-end quartz countertops in kitchen and bathrooms!! The master bedroom is complete with a 4-piece ensuite and a walk-in closet, while 2 other spacious bedrooms provide plenty of room for family or guests!! Hardwood floors throughout!! Direct garage access into the home!! The fully finished basement is another standout!! featuring a walkout to a private fenced backyard that overlooks the ravine the perfect spot for relaxation or entertaining!! This exceptional home is a rare find and a must-see !! The entire house for rent !! 3 Car Parkings!!100% Utilties to be paid by the Tenants!! (id:60365)
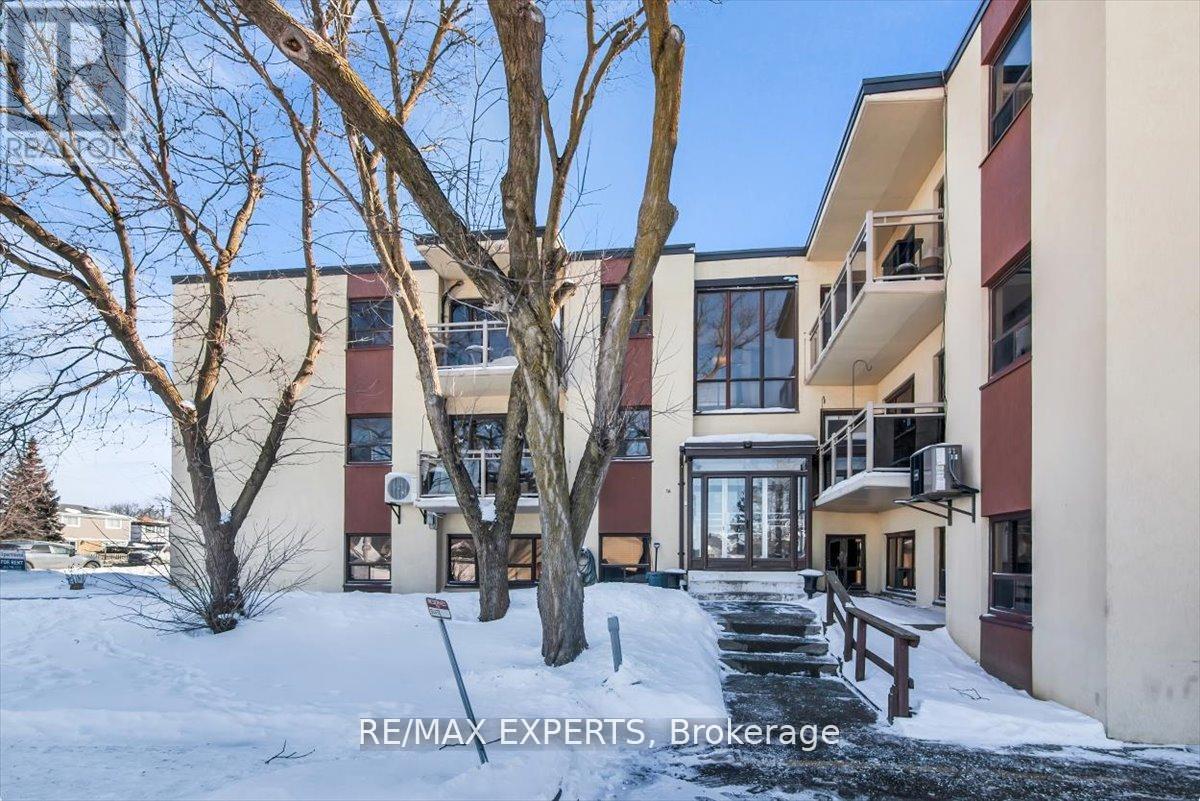
103 - 16 William Street
Caledon, Ontario
Welcome to comfortable and convenient living in the heart of Bolton! This beautifully maintained three-storey condo offers a perfect blend of space, functionality, and modernstyle, ideal for professionals, couples, or small families seeking a quiet and desirable community.Step inside to find a bright and inviting main living area featuring a spacious living room with large windows that flood the space with natural light, creating a warm and welcoming atmosphere. The open-concept layout flows seamlessly into the dedicated dining area and well-appointed kitchen, offering ample cabinetry and practical workspace.The upper level features two generously sized bedrooms, including a comfortable primary bedroom with excellent closet space, along with a well-maintained full bathroom and convenient hallway layout that maximizes privacy and functionality.Located in a highly desirable area of Bolton, this home offers easy access to parks, walking trails, schools, shopping, restaurants, and major commuter routes. Residents will appreciatethe peaceful, family-friendly neighbourhood while still being close to everyday amenities.This is a fantastic opportunity to lease a bright, well-laid-out home in one of Bolton's mostsought-after communities - combining convenience, comfort, and lifestyle in one exceptional property. (id:60365)
320 Pearl Street
Caledon, Ontario
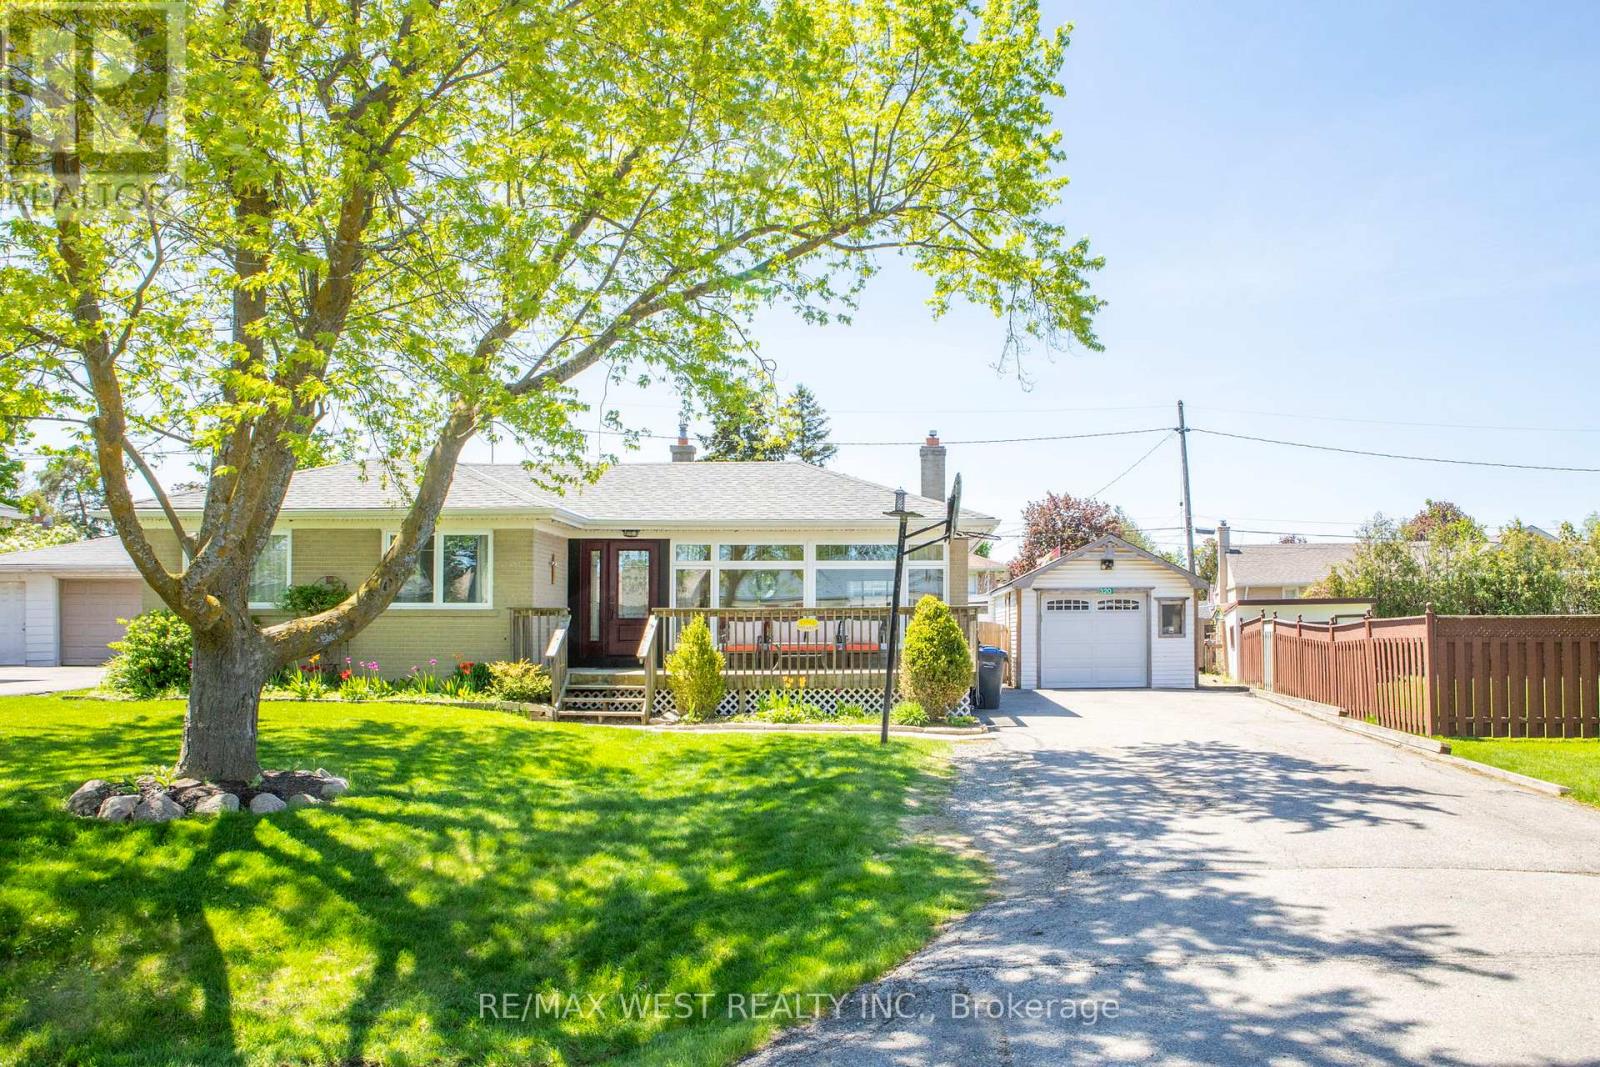
Welcome to 320 Pearl Street, nestled in the highly desirable Bolton West community. Sitting proudly on an oversized 80-ft frontage, this property offers exceptional outdoor space, a mature private backyard, and plenty of room for family gatherings or quiet evenings at home.The curb appeal is undeniable, with a large driveway that comfortably parks three cars. Step inside to a bright, inviting main level filled with natural light. The open-concept layout flows seamlessly across hardwood floors, creating a warm and welcoming atmosphere. The spacious living room, highlighted by a large picture window, connects effortlessly to the dining area, with the kitchen conveniently set just off to the side having access to the backyard. This level also features a comfortable primary bedroom, two additional well-sized bedrooms, and an updated 4-piece bathroom, 2023. The lower level offers incredible versatility with a private nanny/in-law suite, complete with its own full kitchen, a generous living area, and a 3-piece bathroom-ideal for extended family or guests. Large windows bring in plenty of natural light, making the space feel open and inviting.Outside, the fully fenced yard is a standout feature. With mature greenery and a deck perfect for entertaining, it's a space designed for relaxation, play, and memorable summer evenings.Located on a quiet, family-friendly street that kids will love, this home is just minutes from parks, a skating rink, recreation centre, both public and separate schools, shopping, restaurants, and historic downtown Bolton. This is a rare opportunity to own a well maintainedhome with room to grow in one of Bolton's most sought-after neighbourhoods. Don't miss your chance to make it yours. (id:60365)
1445 Islington Avenue
Toronto, Ontario
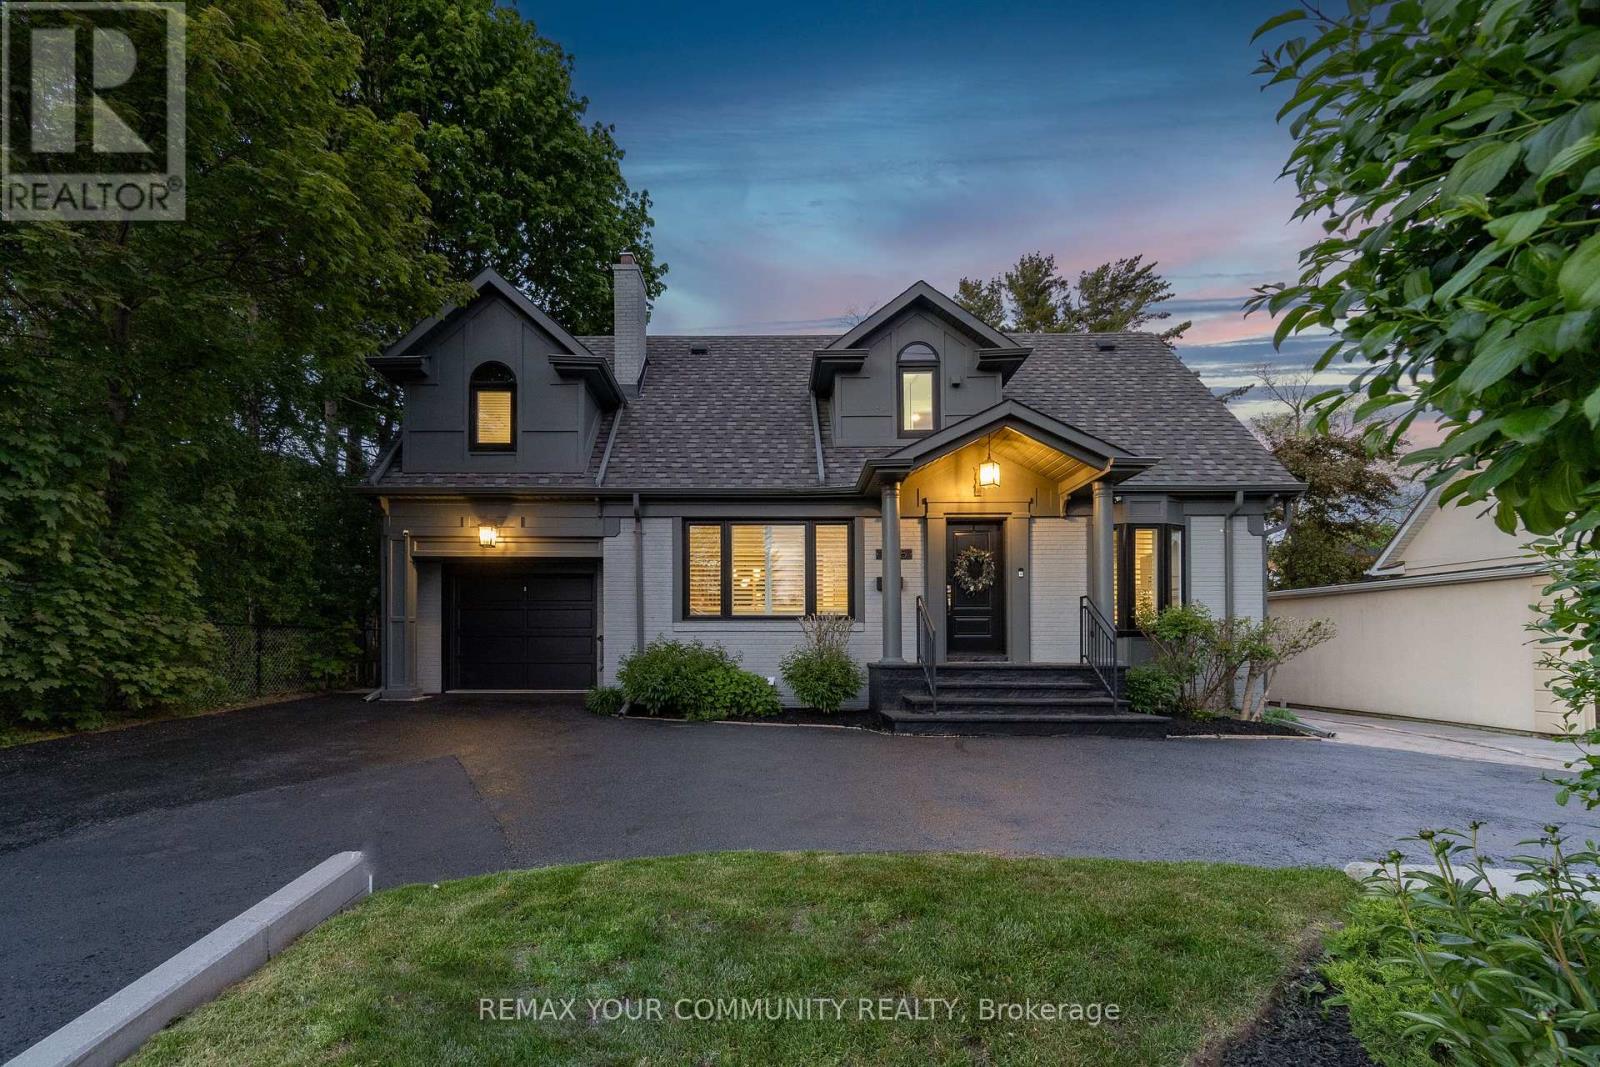
Welcome to 1445 Islington Avenue, a detached two-storey home on a rare 53 by 166 foot, pool-sized lot in the heart of Edenbridge-Humber Valley. Offering 3+1 bedrooms and 3 bathrooms, this home has been renovated and updated throughout and is fully turnkey. The main floor pairs hardwood floors with an open-concept layout, a kitchen built around a stone island with generous counter space, a separate dining room, and a living room centred on a wood-burning fireplace. The primary suite is a private retreat with a walk-in closet, a four-piece ensuite with a jacuzzi tub, and a private balcony overlooking the backyard. The finished basement adds a fourth bedroom and flexible living space that opens directly to the yard. The home has been meticulously kept and updated inside and out over the last three years, including New Gas Furnace and Heat Pump - 2024; Front Load LG Wash Tower with Centre Control Washer and Electric Dryer - 2021; Fresh Attic Insulation - 2023; Renovated, Luxury Bathroom next to 2nd and 3rd Bedroom - 2023; Wood-burning Fireplace with Newly Constructed Brick Chimney - 2022; Vinyl Floors in Basement - 2024; Sump Pump; Triple-pane Black Windows - 2022; Dodds Black Front Door and Garage Door - 2021; Pot Lights Throughout Main Floor; Crown Molding Throughout; Tesla EV High-Speed Charger24/7 Home Alarm Security System; Renovation to connect 2nd floor bedrooms: $10,000. Families are within the catchment for top schools including Humber Valley Village Junior Middle School and Our Lady of Sorrows. A deep, pool-sized lot, a built-in garage, and a driveway long enough for a three-point turn and parking for 8 round out one of the most established addresses in Etobicoke. Book your private showing today. (id:60365)
5398 Langford Road
Burlington, Ontario
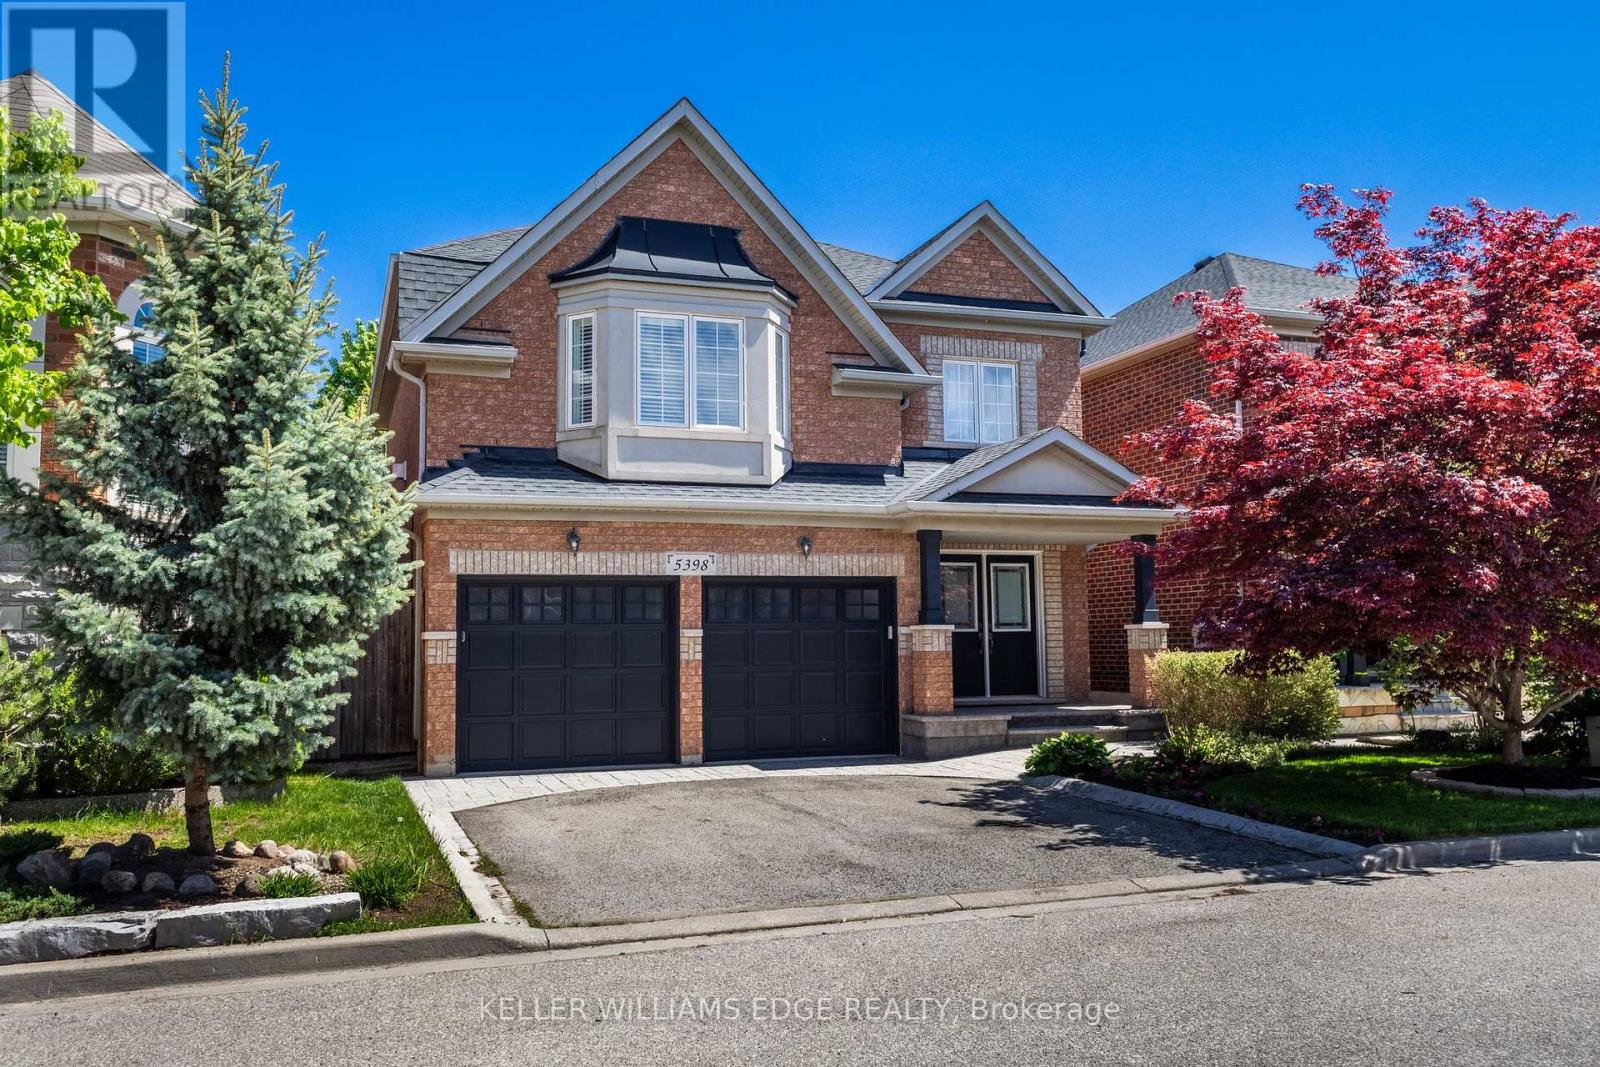
Welcome to The Orchard! This beautifully updated 2-storey detached home offers the perfect blend of comfort, style and convenience in one of Burlington's most family-friendly neighbourhoods. Featuring a double car garage, 3 bedrooms and 2.5 bathrooms, this move-in ready home showcases refinished hardwood floors and stairs, elegant new wrought iron railings, and fresh paint throughout. The bright Maple kitchen is complete with stainless steel appliances, granite counters and a sunny breakfast area with walk-out to the fully fenced backyard featuring a patio and low-maintenance perennial gardens - ideal for entertaining or relaxing outdoors. Convenient main floor laundry with direct garage access. Upstairs, the spacious primary suite offers a walk-in closet and a 4-piece ensuite with jetted soaker tub, while two additional bedrooms with double closets share a 4-piece main bathroom. The second-floor family room with cozy gas fireplace is the perfect space for movie nights and family time. The lower level is unspoiled, with some framing and wiring already completed, offering endless potential to customize to your needs. Walk to schools, parks and trails, with easy access to Dundas Street and Hwy 407. Minutes to shops, restaurants, movie theatre, outlet mall and the future Costco coming to Wyecroft Road in Fall 2027. Conveniently located close to all amenities in a well-established community! (id:60365)
2260 Chickadee Crescent
Oakville, Ontario
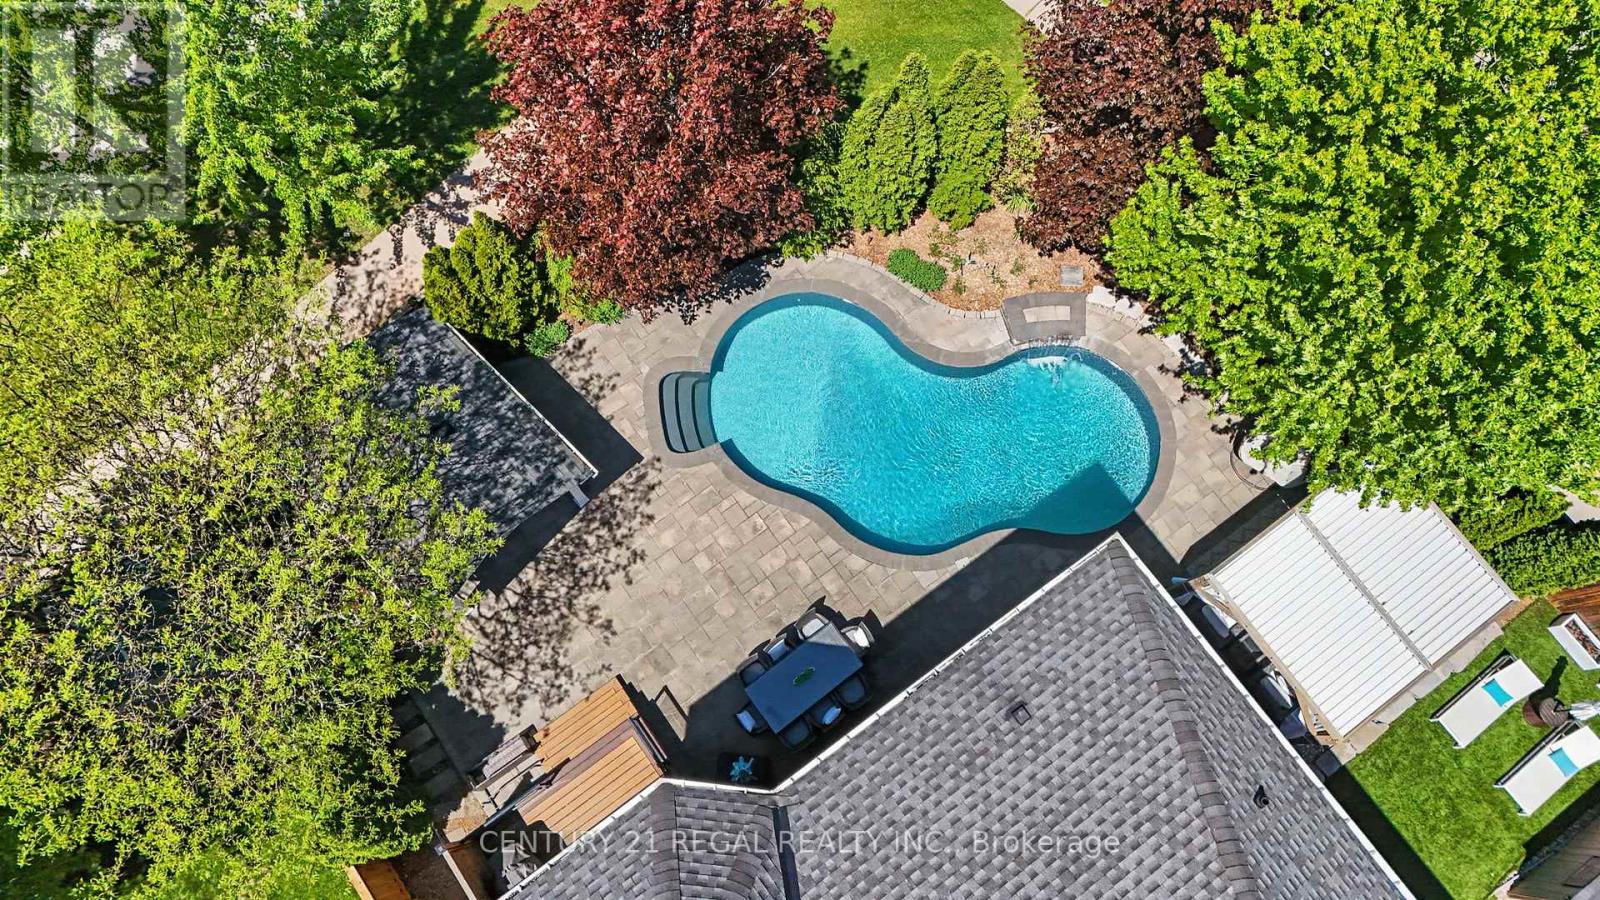
Welcome to this exceptional, beautifully appointed family home where timeless elegance meets modern luxury. Situated on a professionally landscaped lot, this impressive residence offers refined living spaces, high-end finishes, and a resort-inspired backyard designed for enjoyment & entertaining. Complete with an inground saltwater pool, cabana with bar setup, expansive stone patio, mature trees for privacy, and a covered lounge area that feels like a luxury resort. Whether hosting summer gatherings or enjoying evenings at home, this outdoor space is truly exceptional. Step inside to a grand open foyer with soaring cielings, rich hardwood floors, and a striking staircase that immediately sets the tone. The thoughtfully designed main level features formal living and dining spaces, highlighted by coffered ceilings, designer lighting, and custom built-in cabinetry with a beverage station, perfect for entertaining in style. The chef-inspired kitchen features custom wood cabinetry, quartz countertops, premium stainless steal appliances, and a large centre island with seating. The adjoining family room offers a warm and inviting retreat with a stunning floor-to-ceiling stone fireplace, custom built ins, and oversized windows overlooking the backyard. The upper level was thoughtfully designed with comfort and functionality in mind. The spacious primary suite is a true sanctuary featuring oversized windows, a custom walk-in closet with built-in organization, and a spa-inspired ensuite complete with double vanity, soaker tub, glass-enclosed shower, and elegant finishes. Generously sized secondary bedrooms provide comfortable accommodations for family or guests each offering abundant natural light and custom built in closets for added storage. The beautifully finished lower level extends the home's living space with a spacious recreation area, sleek custom wet bar & gym. A rare home that perfectly blends luxury, comfort, and lifestyle. (id:60365)
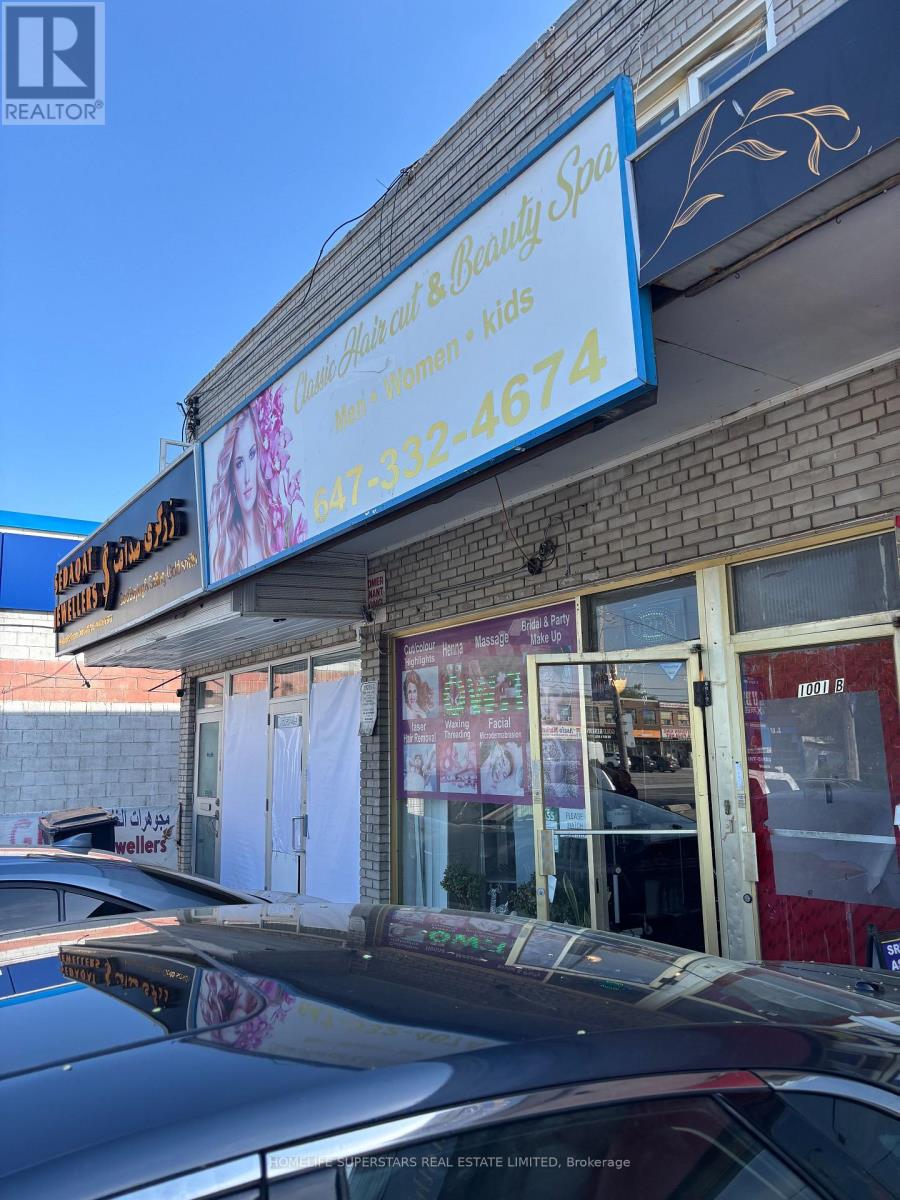
1001 Albion Road W
Toronto, Ontario
Established salon business for sale in a high-visibility location with strong walk-in traffic and loyal clientele. Modern and well-maintained setup featuring stylish décor, multiple styling stations, wash stations, reception area, and ample storage. Turnkey opportunity for an owner-operator or experienced stylist looking to expand. Excellent potential to grow revenue through added beauty services, retail sales, extended hours, or marketing initiatives. Affordable lease in place (subject to landlord approval). Business only for sale - no real property included. Please do not go direct or speak to employees. All appointments through listing brokerage. (id:60365)
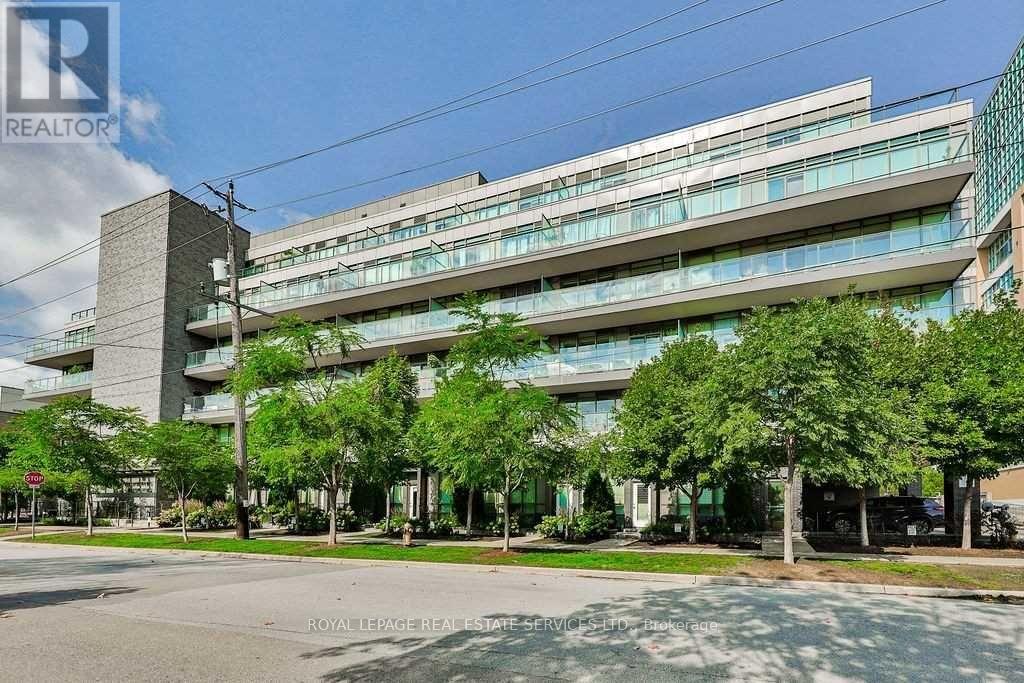
315 - 8 Fieldway Road
Toronto, Ontario
Welcome to The Westwood, a sought-after boutique residence ideally located just steps to Islington Subway with easy access to downtown Toronto and the QEW. This bright and spacious 1+Den, 2-bath suite features 9-foot ceilings and floor-to-ceiling windows that fill the space with natural light. Recent updates include new cabinetry with white granite countertops, a grey subway tile backsplash, updated light fixtures, and exceptional storage throughout. The oversized primary bedroom easily accommodates a king-sized bed and features a walk-in closet along with a 4-piece ensuite. Large ensuite laundry room with plenty of storage. Enjoy outdoor living on the expansive balcony that stretches the full length of the unit - perfect for sunny morning coffees or evening relaxation. Convenient parking and locker are both located on Level 3 with direct access to the condo floor, eliminating the need for an elevator. Just steps to shops, cafes, restaurants, the community center, library, transit, and all the conveniences of this vibrant neighbourhood. Photos are Virtually Staged. (id:60365)
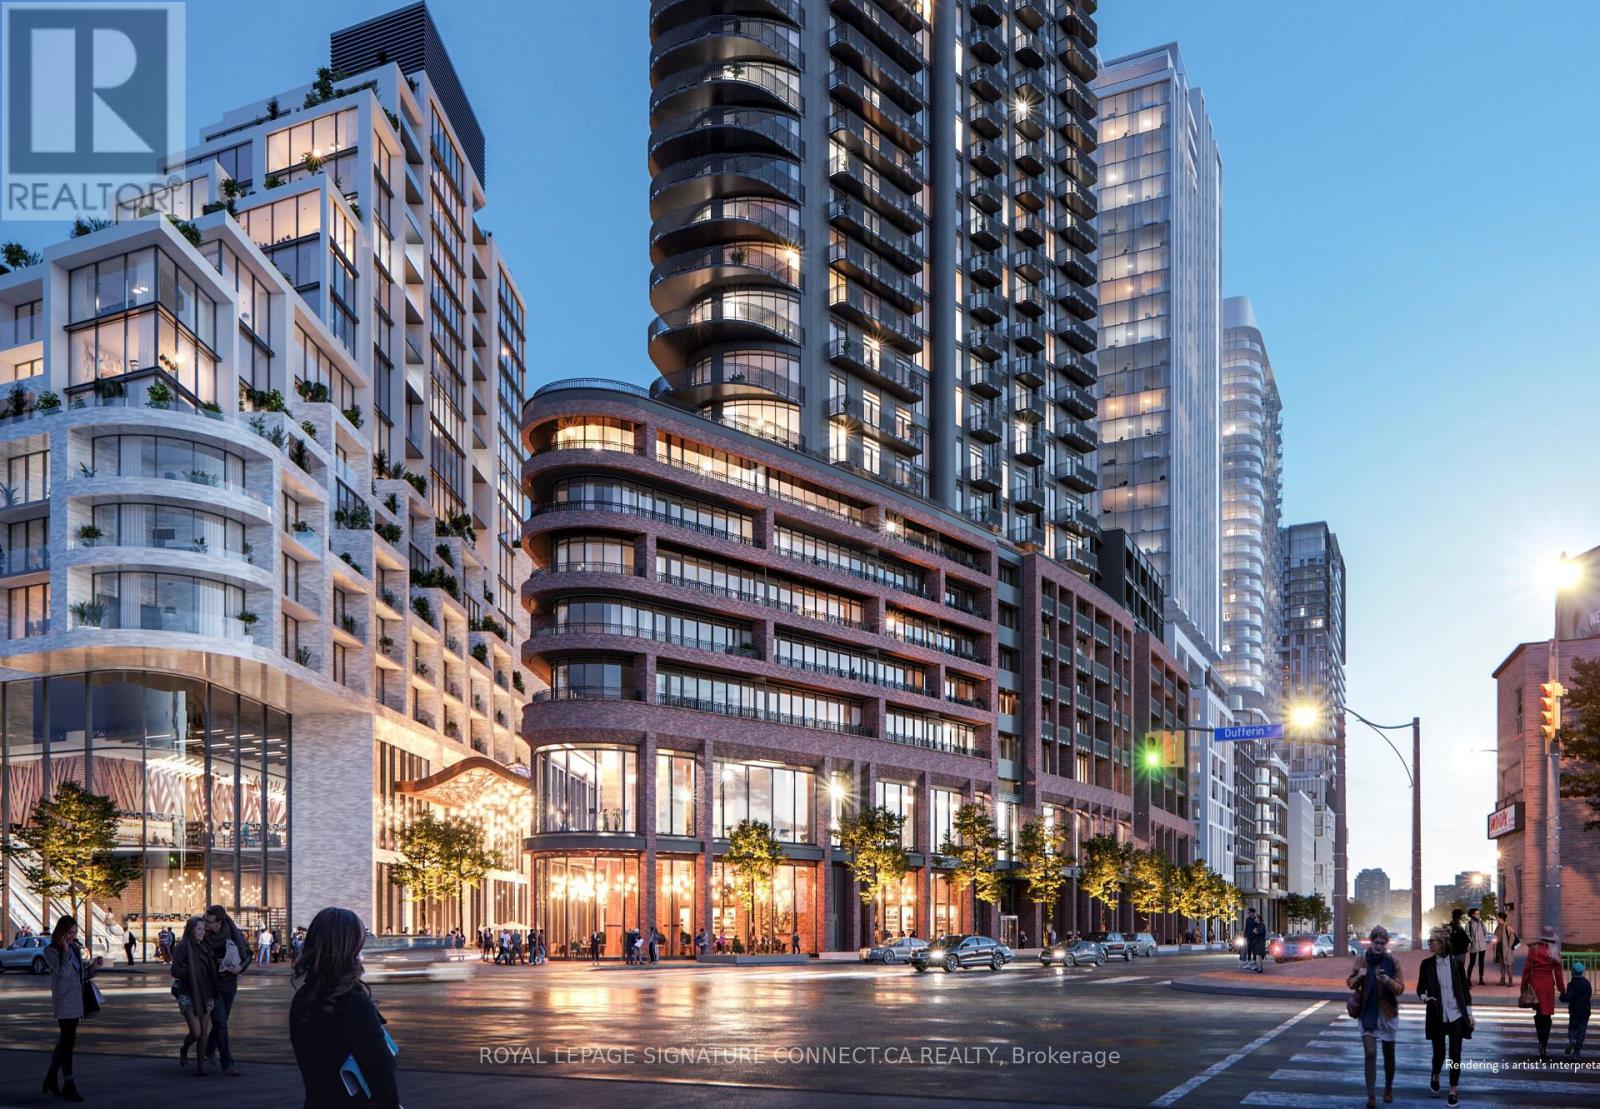
1018 - 1185 Dupont Street
Toronto, Ontario
Welcome to Suite 1185 Dupont Street, a spectacular leasing opportunity featuring a highlycoveted, ultra-functional split-bedroom layout that offers the ultimate in privacy and spaceefficiency. This beautifully maintained two-bedroom, two-bathroom suite features 746 squarefeet of bright interior living space, seamlessly expanding to a private balcony with clear,sun-drenched south views. Designed with everyday comfort in mind, both generous bedrooms areequipped with large exterior windows, ensuring an abundance of natural light throughout theentire home.The open-concept living and dining area provides a seamless flow for relaxing or entertaining,situated perfectly between the two distinct bedroom wings. The primary bedroom serves as atrue retreat with its own private ensuite bathroom, while the second bedroom is ideal for aroommate, guest room, or a bright work-from-home office space. This exceptional executiverental comes fully equipped with the rare and highly desirable combination of one dedicatedparking space and one storage locker. Located in a vibrant, trendy neighborhood just stepsfrom transit, local parks, groceries, and fantastic dining, this turnkey unit is ready for youto move in and enjoy. 1 Parking & Locker Included in Rent (id:60365)
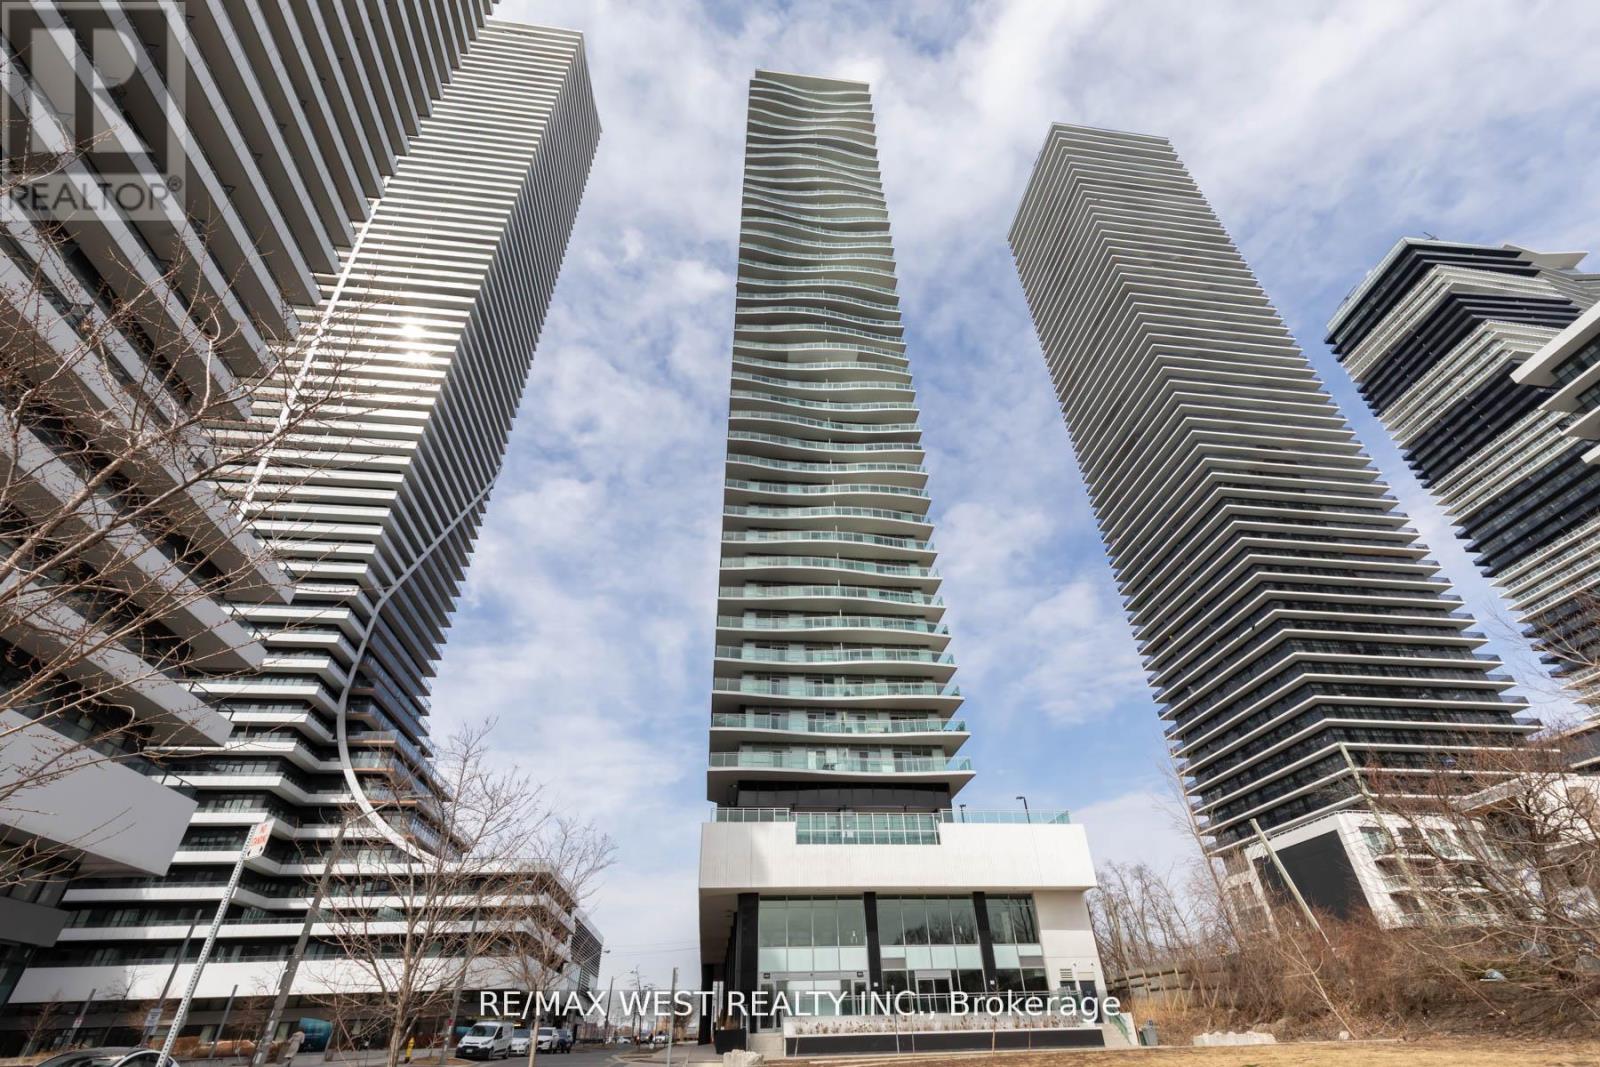
802 - 33 Shore Breeze Drive
Toronto, Ontario
Welcome to Luxury Living on the Waterfront! This bright and spacious one-bedroom unit offers 547 sq ft of thoughtfully designed living space plus a 133 SqFt private balcony. It is filled with natural sunlight, showcased through expansive floor-to-ceiling windows and complemented by 9 ft ceilings and engineered laminate flooring throughout. The open-concept layout features a modern kitchen with a custom upgraded island, quartz countertops, and stainless steel appliances-perfect for both everyday living and entertaining. The beautifully updated bathroom offers a newly renovated glass shower enclosure, while ensuite laundry adds everyday convenience. Enjoy an impressive array of resort-style amenities, including guest suites, party room, a theatre room, sports simulator, mini golf, table tennis, a billiards and darts lounge, an outdoor pool with patio seating, a fully equipped gym, sauna, BBQ area, as well as a yoga studio. Take in beautiful views of Lake Ontario from your spacious balcony. Steps from restaurants, shopping, groceries, LCBO, and lakeside trails including Humber Bay Park. Direct access to Lakeshore, Gardiner, 427, and the 401. (id:60365)

© 2026 Proptech Realty Inc., Brokerage.