
25 Summitridge Court Brampton, Ontario L6P 2E5

$3,000 Monthly
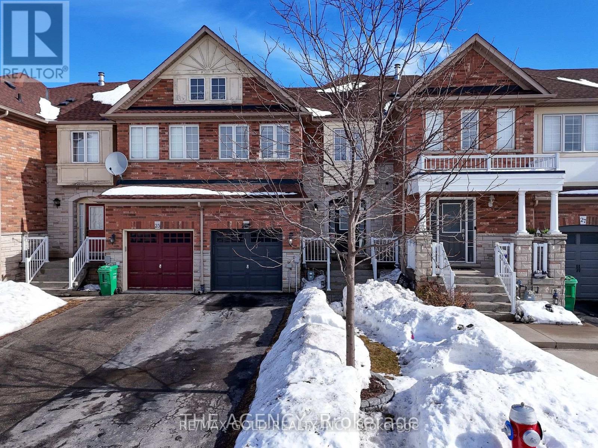
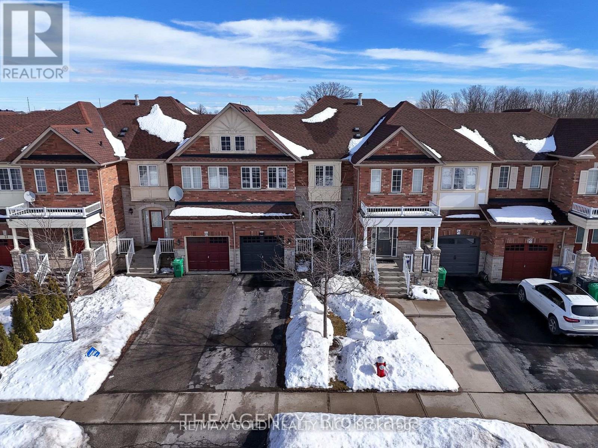
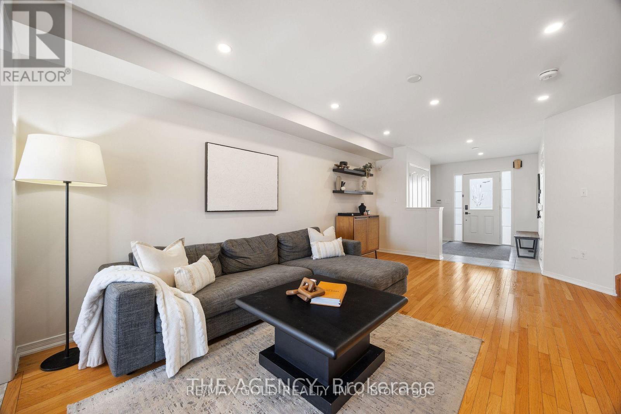
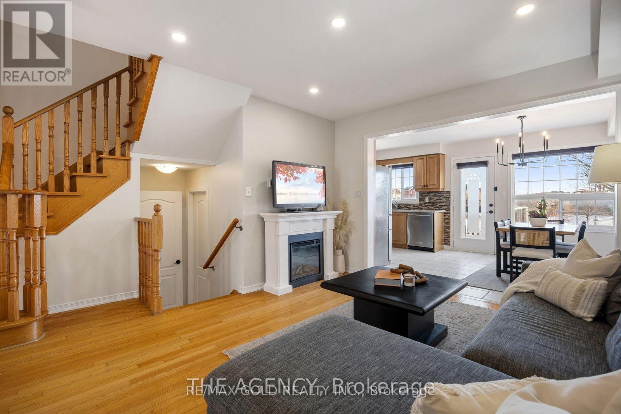
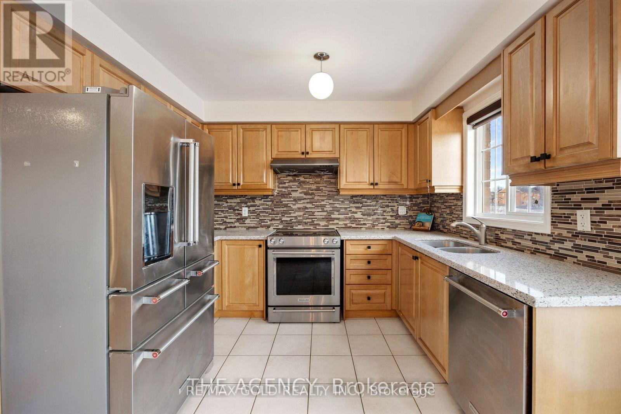
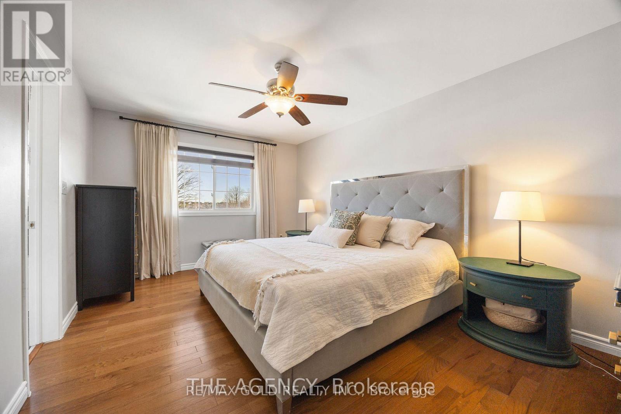
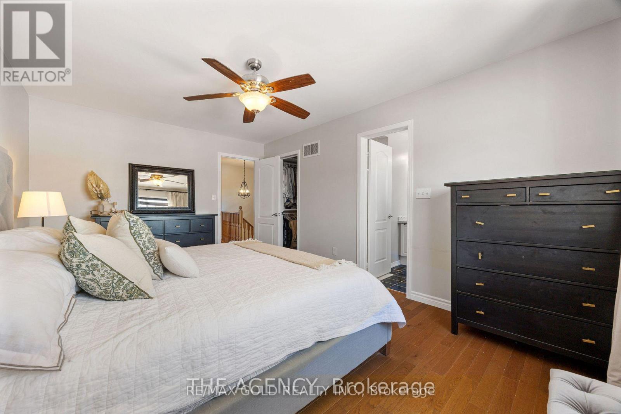
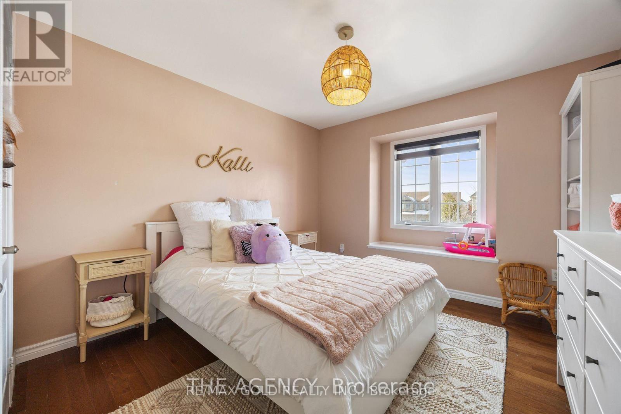
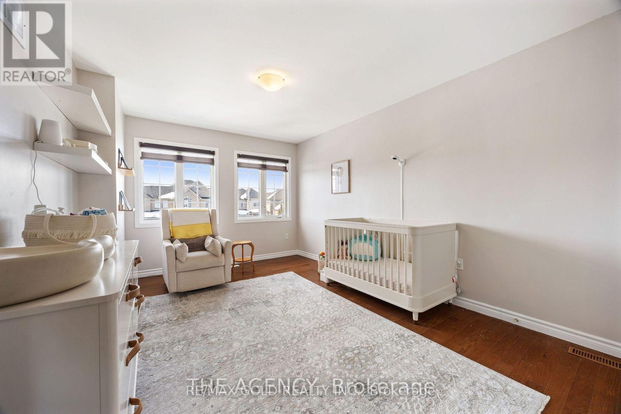
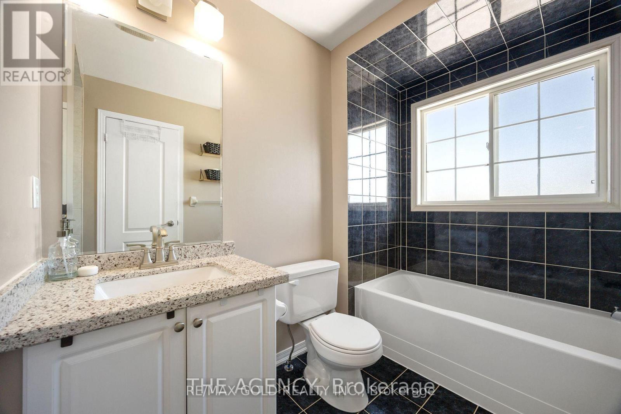
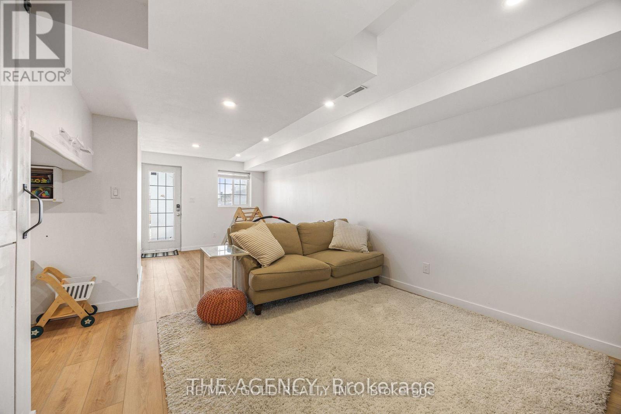
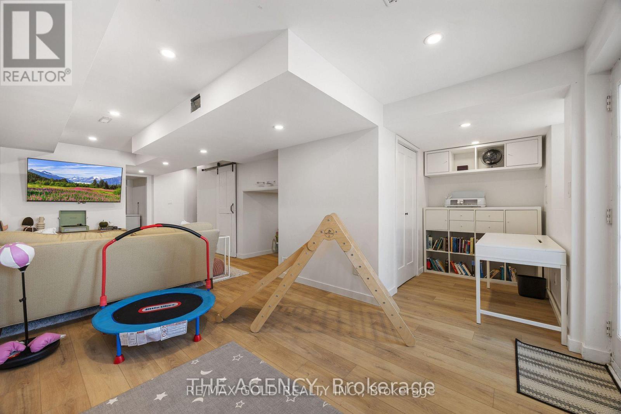
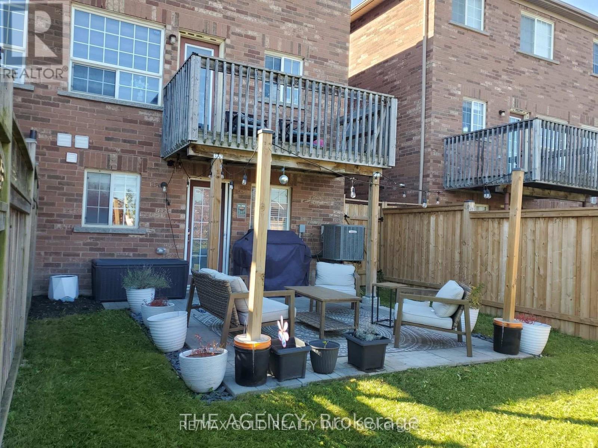
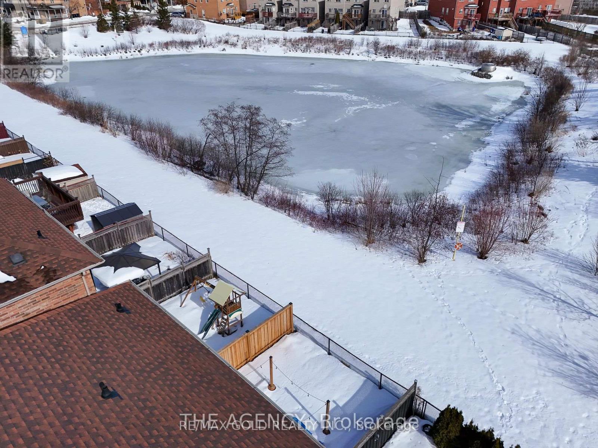
Located on a peaceful, child-friendly Dead End street!! Situated on a rare ravine lot with no rear neighbors!! This home enjoys stunning views of a serene pond and lush greenery. The bright and airy open-concept design features a spacious living room and a large kitchen with a charming breakfast area!! High-end quartz countertops in kitchen and bathrooms!! The master bedroom is complete with a 4-piece ensuite and a walk-in closet, while 2 other spacious bedrooms provide plenty of room for family or guests!! Hardwood floors throughout!! Direct garage access into the home!! The fully finished basement is another standout!! featuring a walkout to a private fenced backyard that overlooks the ravine the perfect spot for relaxation or entertaining!! This exceptional home is a rare find and a must-see !! The entire house for rent !! 3 Car Parkings!!100% Utilties to be paid by the Tenants!! (id:60365)
Property Details
| MLS® Number | W13171902 |
| Property Type | Single Family |
| Community Name | Bram East |
| EquipmentType | Water Heater |
| Features | Carpet Free |
| ParkingSpaceTotal | 3 |
| RentalEquipmentType | Water Heater |
Building
| BathroomTotal | 4 |
| BedroomsAboveGround | 3 |
| BedroomsTotal | 3 |
| Appliances | Dishwasher, Dryer, Stove, Washer, Refrigerator |
| BasementDevelopment | Finished |
| BasementFeatures | Walk Out |
| BasementType | N/a (finished) |
| ConstructionStyleAttachment | Attached |
| CoolingType | Central Air Conditioning |
| ExteriorFinish | Brick |
| FlooringType | Ceramic, Hardwood, Laminate |
| FoundationType | Concrete |
| HalfBathTotal | 2 |
| HeatingFuel | Natural Gas |
| HeatingType | Forced Air |
| StoriesTotal | 2 |
| SizeInterior | 1500 - 2000 Sqft |
| Type | Row / Townhouse |
| UtilityWater | Municipal Water |
Parking
| Garage |
Land
| Acreage | No |
| Sewer | Sanitary Sewer |
| SizeDepth | 100 Ft ,1 In |
| SizeFrontage | 23 Ft |
| SizeIrregular | 23 X 100.1 Ft |
| SizeTotalText | 23 X 100.1 Ft |
Rooms
| Level | Type | Length | Width | Dimensions |
|---|---|---|---|---|
| Second Level | Primary Bedroom | 3.34 m | 4.87 m | 3.34 m x 4.87 m |
| Second Level | Bedroom 2 | 3.27 m | 3.38 m | 3.27 m x 3.38 m |
| Basement | Bedroom 3 | 5.16 m | 3.31 m | 5.16 m x 3.31 m |
| Basement | Recreational, Games Room | 3.38 m | 6.8 m | 3.38 m x 6.8 m |
| Basement | Den | 1.48 m | 1.5 m | 1.48 m x 1.5 m |
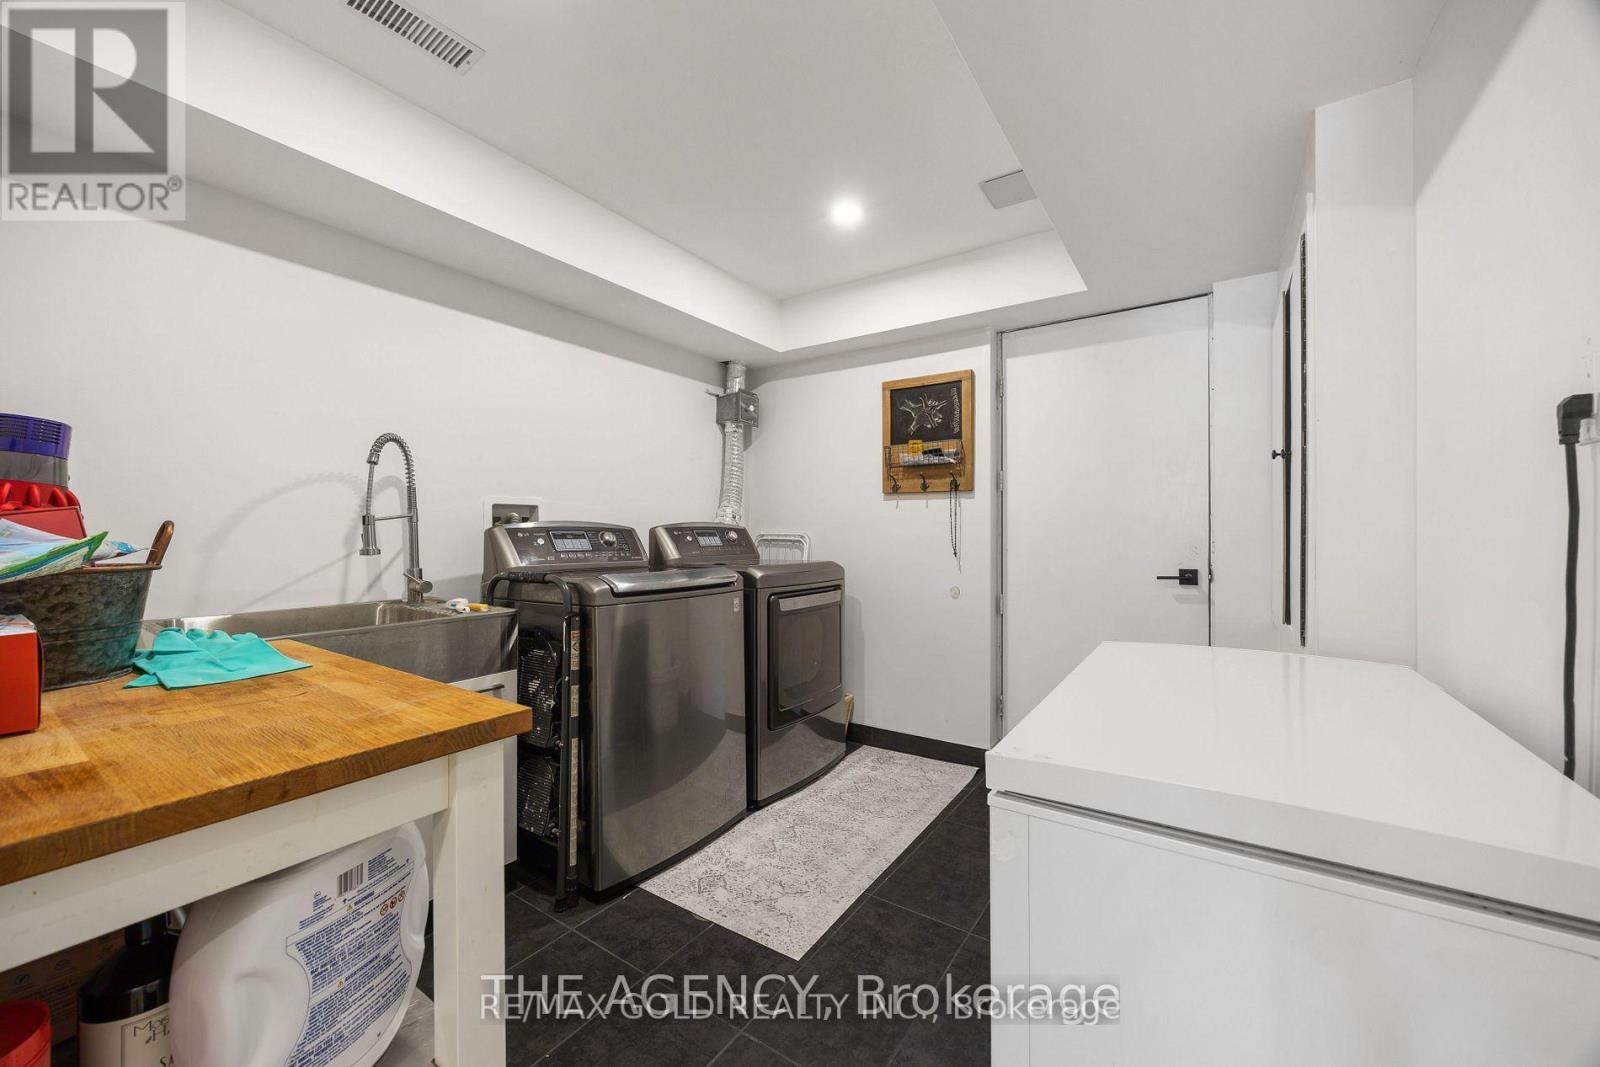
| Basement | Laundry Room | 2.64 m | 2.99 m | 2.64 m x 2.99 m |
| Flat | Kitchen | 5.34 m | 3.28 m | 5.34 m x 3.28 m |
| Flat | Eating Area | 3.2 m | 1.92 m | 3.2 m x 1.92 m |
| Flat | Living Room | 5.48 m | 3.52 m | 5.48 m x 3.52 m |
Utilities
| Electricity | Available |
| Sewer | Available |
https://www.realtor.ca/real-estate/29802839/25-summitridge-court-brampton-bram-east-bram-east
Sukhdev Sahota
Broker
2720 North Park Drive #201
Brampton, Ontario L6S 0E9

The trademarks REALTOR®, REALTORS®, and the REALTOR® logo are controlled by The Canadian Real Estate Association (CREA) and identify real estate professionals who are members of CREA. The trademarks MLS®, Multiple Listing Service® and the associated logos are owned by The Canadian Real Estate Association (CREA) and identify the quality of services provided by real estate professionals who are members of CREA. The trademark DDF® is owned by The Canadian Real Estate Association (CREA) and identifies CREA's Data Distribution Facility (DDF®)
May 25 2026 09:51:07
Toronto Real Estate Board
RE/MAX Gold Realty Inc.

© 2026 Proptech Realty Inc., Brokerage.