
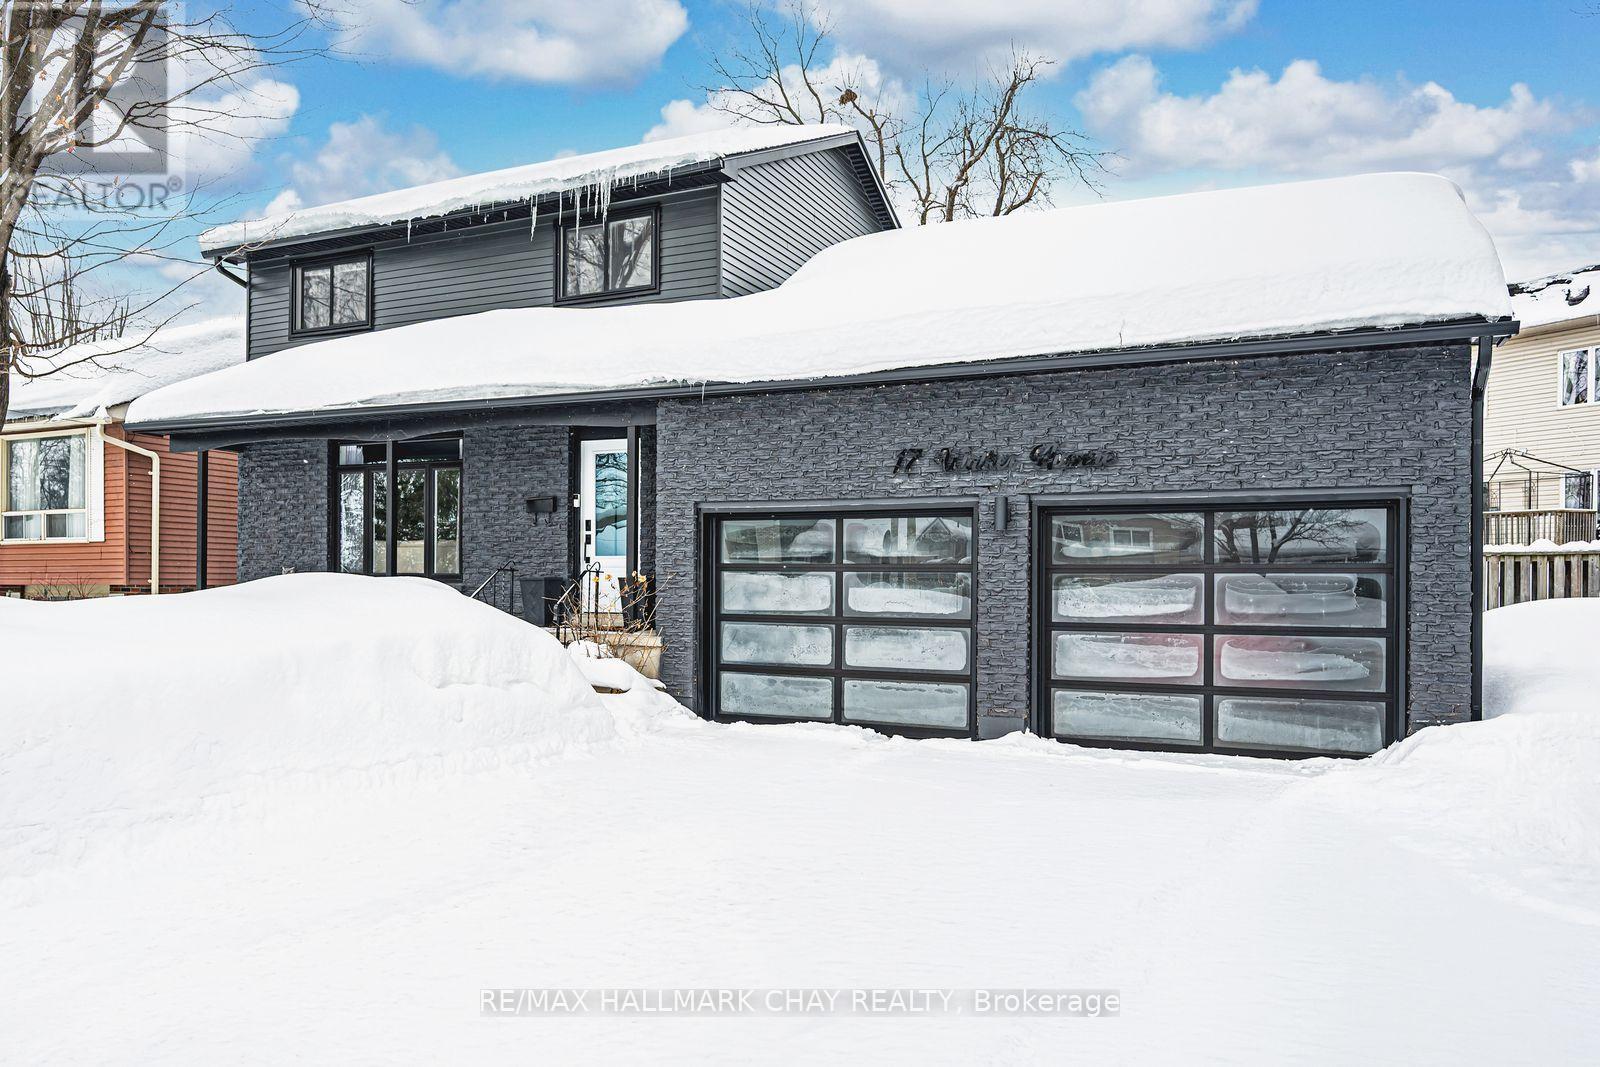
17 Walker Avenue
Orillia, Ontario
Modern Sophistication Meets Family Comfort in Prime Orillia. Experience an impeccably updated 2-storey residence designed for the discerning modern family. From the striking black brick and aluminium exterior to the landscaped grounds, this home commands attention. The heart of the home is a chef-inspired kitchen featuring espresso cabinetry, granite counter-tops, and a massive centre island.The main floor balances elegance and warmth, offering a sun-drenched living room with an angel stone fireplace and a separate family room that flows out to the back deck. With a fully finished lower level featuring engineered hardwood and a fourth bedroom, this home offers expansive square footage in an unbeatable location near Lakehead University, the waterfront, and top-tier amenities. (id:60365)
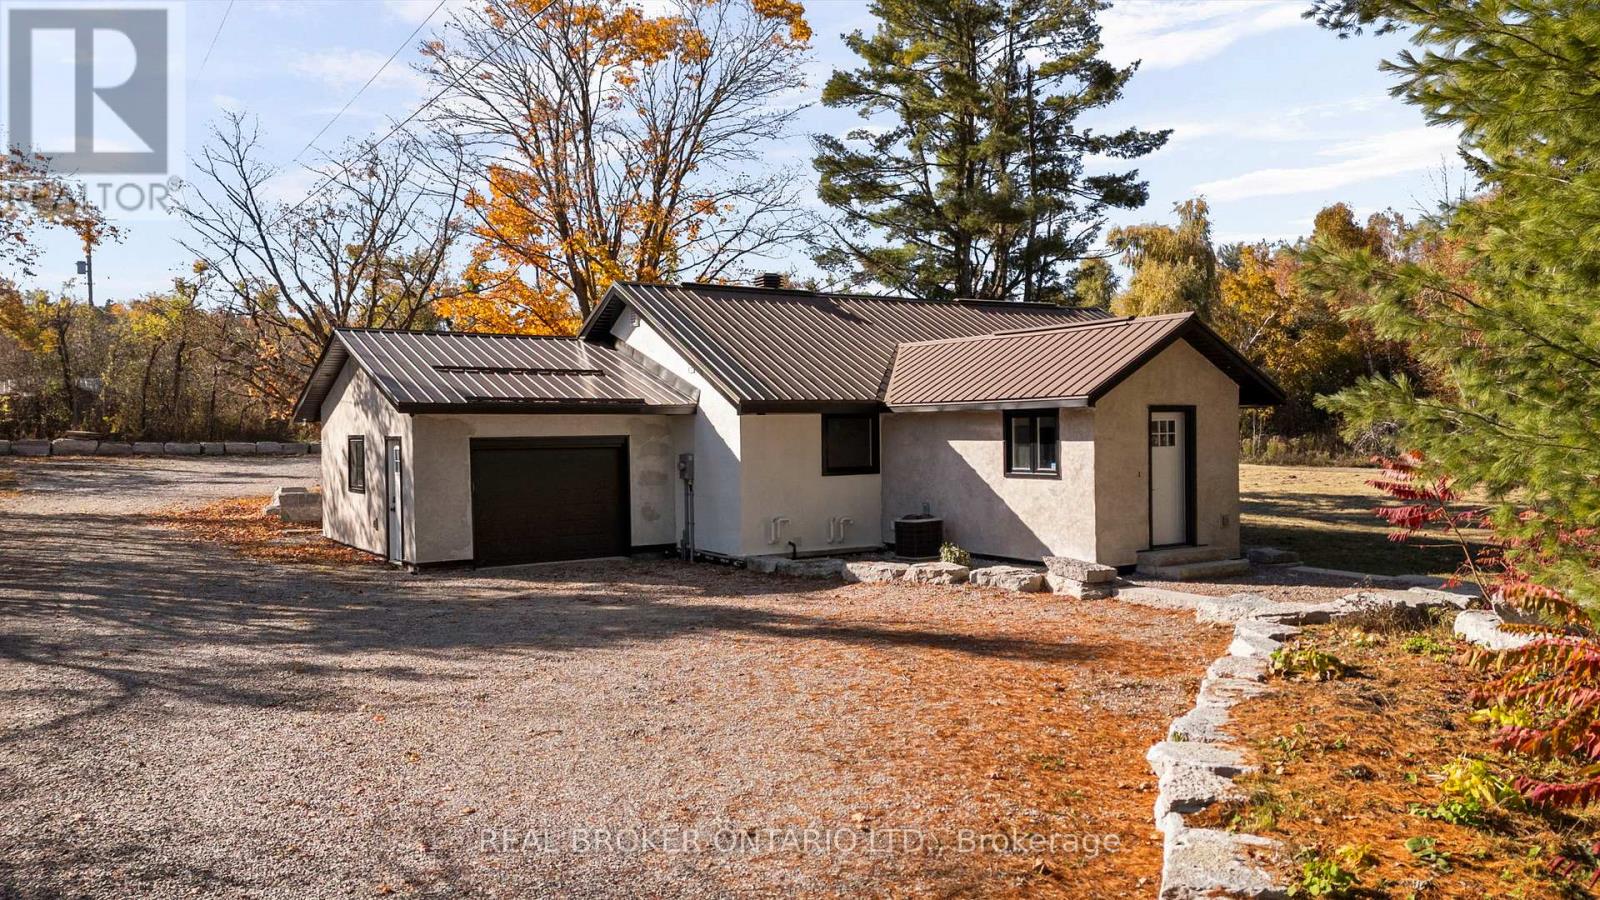
4382 Uhthoff Line
Severn, Ontario
PRISTINE COUNTRY LIVING ON 10 ACRES JUST 2 MINUTES FROM TOWN! COMPLETELY RENOVATED TOP TO BOTTOM INSIDE AND OUT IN 2024, THIS 3 BEDROOM, 2 FULL BATH HOME OFFERS MODERN FINISHES, A FULLY FINISHED BASEMENT, ATTACHED SINGLE GARAGE, LARGE DETACHED SHOP, AND TONS OF PARKING. ENJOY THE PERFECT BLEND OF PRIVACY AND CONVENIENCE WITH A DURABLE STEEL ROOF AND PLENTY OF SPACE TO LIVE, WORK, AND PLAY. (id:60365)
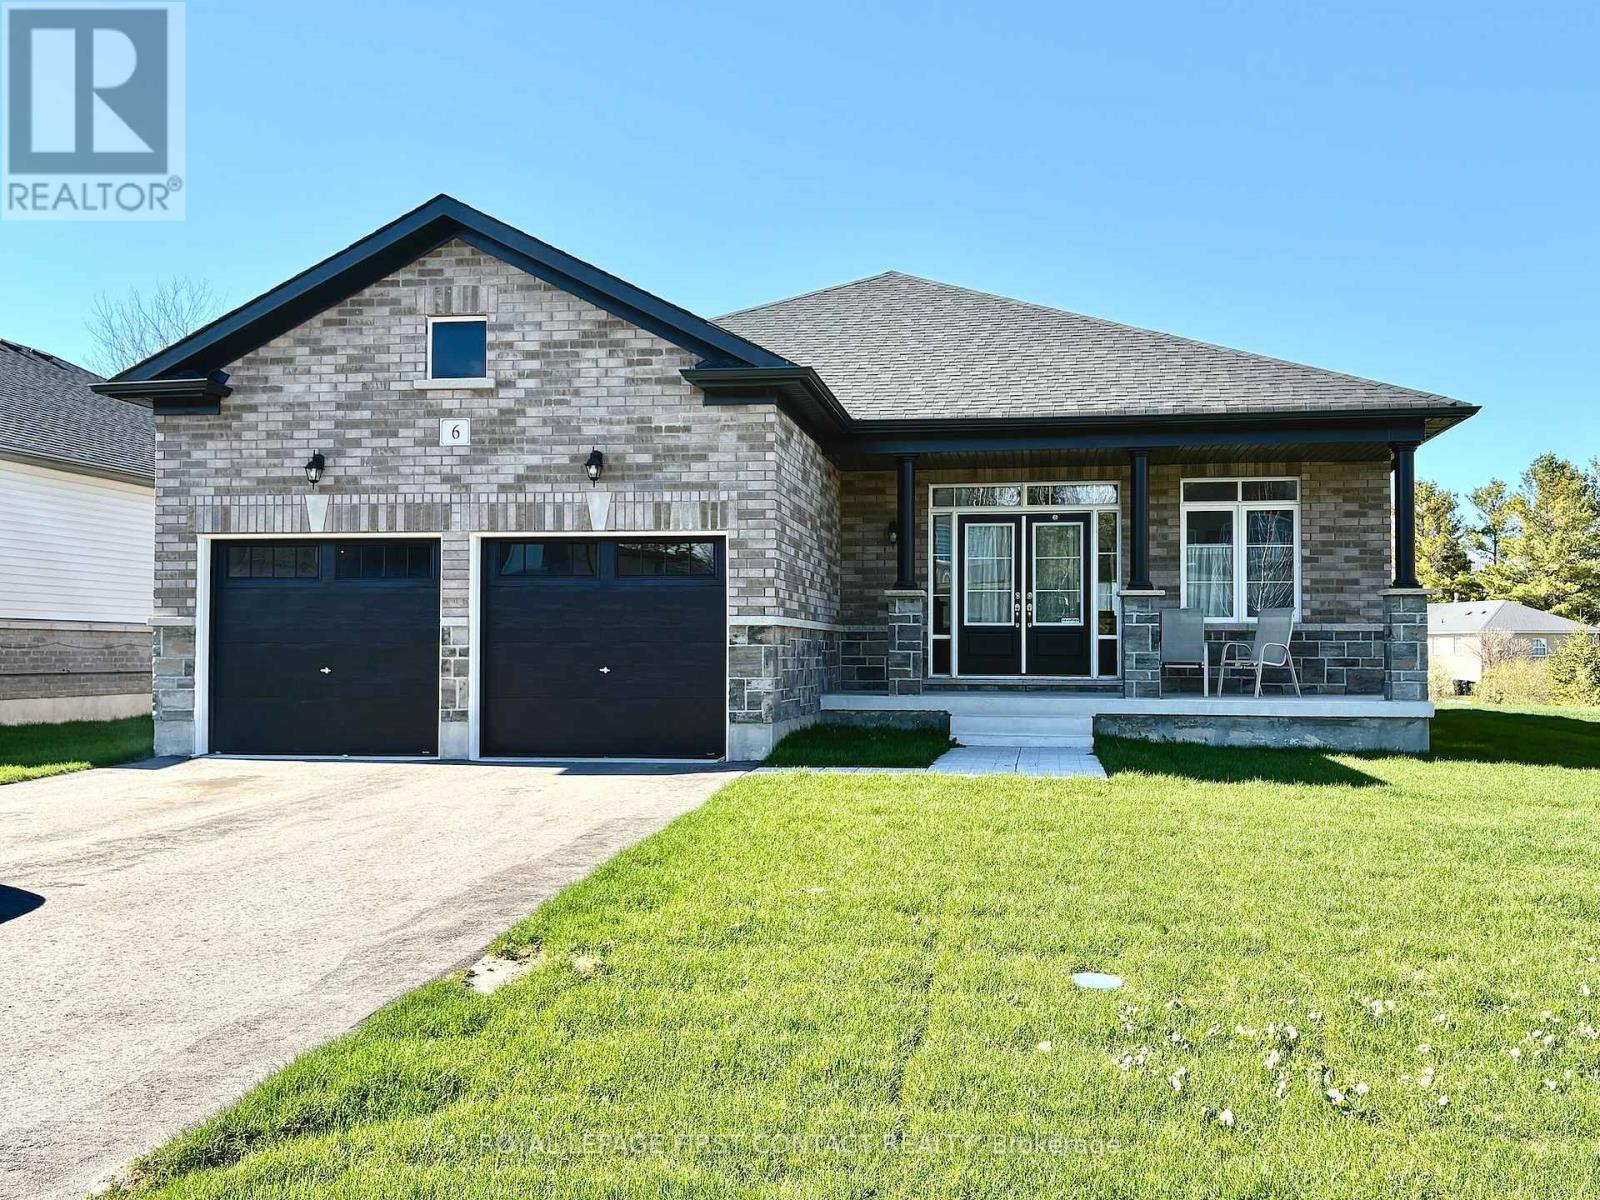
6 Misty Ridge Road
Wasaga Beach, Ontario
Welcome home to 6 Misty Ridge Rd! Experience the perfect blend of modern comfort and beachside living in this 1,961 sq ft, all-brick bungalow. Boasting 3 spacious bedrooms, a cozy den, and 2 full baths, this home is designed for everyday convenience and entertaining. The open-concept main living area features gleaming hardwood and ceramic floors, including hardwood in the master bedroom, a huge kitchen perfect for family gatherings, and a seamless flow to the walkout accessing the rear yard. Main-floor laundry adds everyday ease, while cozy carpet in the two additional bedrooms ensures comfort. Step outside to relax on the front covered porch, or enjoy the large rear yard with plenty of space for summer fun. The 2-car garage with inside entry plus driveway parking for four offers ample space for vehicles and toys. Located in the vibrant Wasaga Beach community, you're just minutes from the world's longest freshwater beach, parks, trails, and local shops. Embrace a lifestyle of outdoor living, waterfront activities, and a welcoming small-town atmosphere-all while enjoying a home designed for modern living. On Demand hot water, and a huge unfinished basement with a roughed-in bath ready for finishing completes this wonderful home. Don't miss this opportunity to live where others vacation! (id:60365)
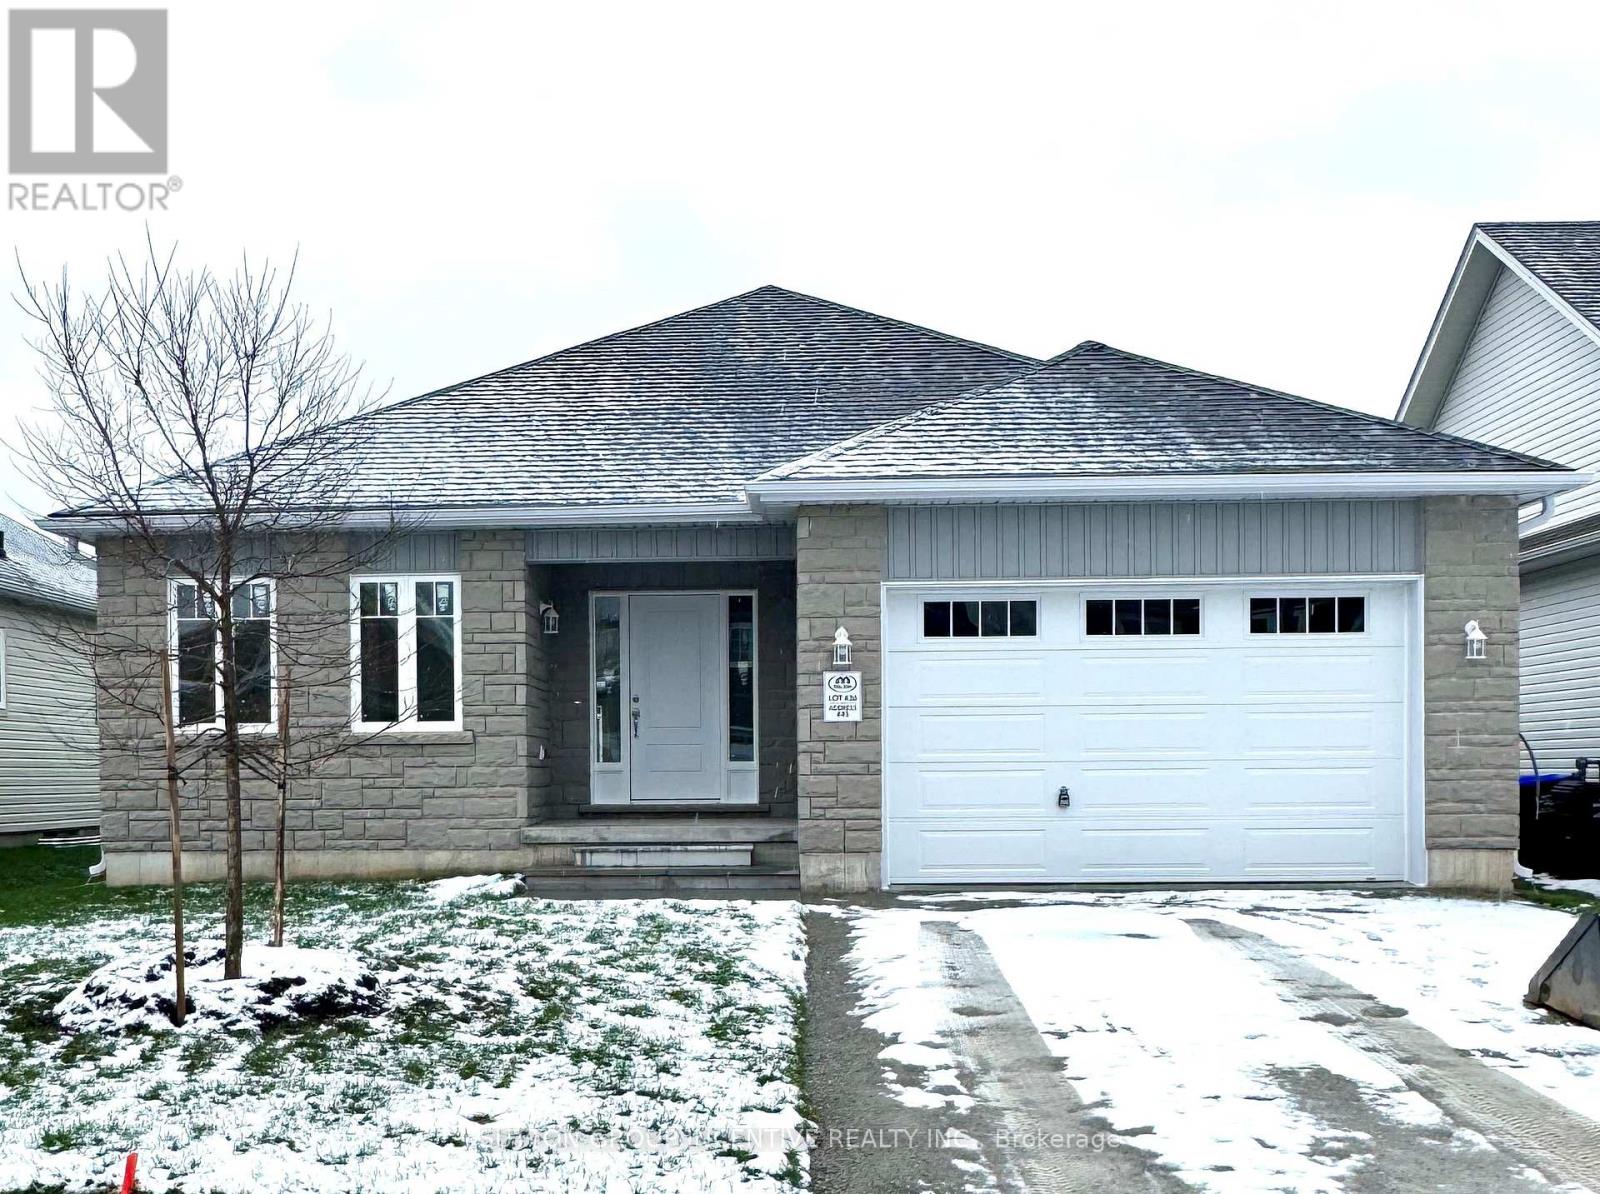
45 Harold Avenue
Severn, Ontario
MOVE IN READY! Introducing The MUSKOKA Model, 1,482 Sq. Ft. Of Functional Living Space With Spacious Open Kitchen, Dining & Living Areas, 3 Bedrooms, 2 Baths, Plus Main Floor Laundry. Enjoy Quartz Countertop, Upgraded Cabinetry & Island In Your New Kitchen, Luxury Vinyl Flooring Throughout, Modern Smooth Ceilings, Along With The Comfort Of An Air Conditioner. This Is The Peace Of Mind Of Brand New Construction! Live in Coldwater, Only 25 Minutes To Barrie, Orillia & Midland. Built By Morra Homes, A New Home Builder With Over 30 Years Experience & An Established Reputation For Quality, Value & Service. (id:60365)
47 Harold Avenue
Severn, Ontario
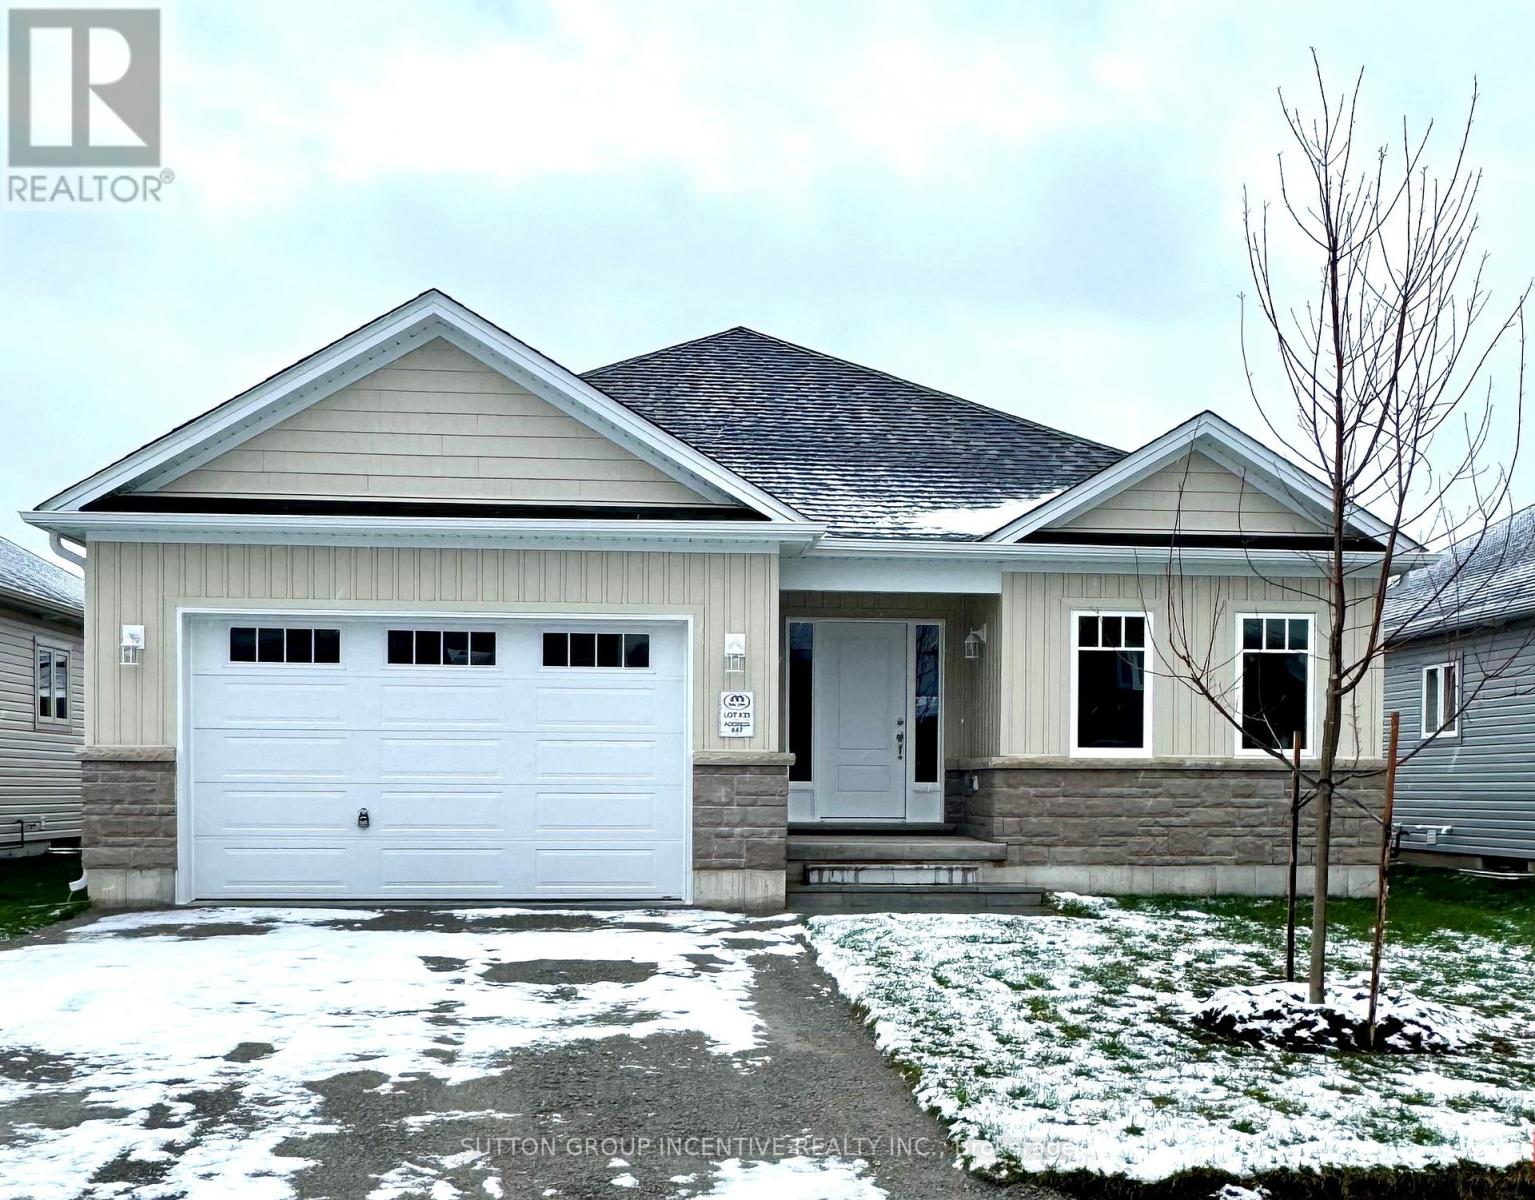
MOVE IN READY! Introducing The HUDSON Model, 1,458 Sq. Ft. Of Functional Living Space With 3 Bedrooms, 2 Baths & Main Floor Laundry. Enjoy Quartz Countertop & Upgraded Cabinetry In Your New Kitchen, Luxury Vinyl Flooring Throughout, Modern Smooth Ceilings, Along With The Comfort Of An Air Conditioner. This Is The Peace Of Mind Of Brand New Construction! Live In Coldwater, Only 25 Minutes to Barrie, Orillia & Midland. Built By Morra Homes, A New Home Builder With 40 Years Experience & An Established Reputation For Quality, Value & Service. (id:60365)
Lot 19 169 Queen Street
Springwater, Ontario
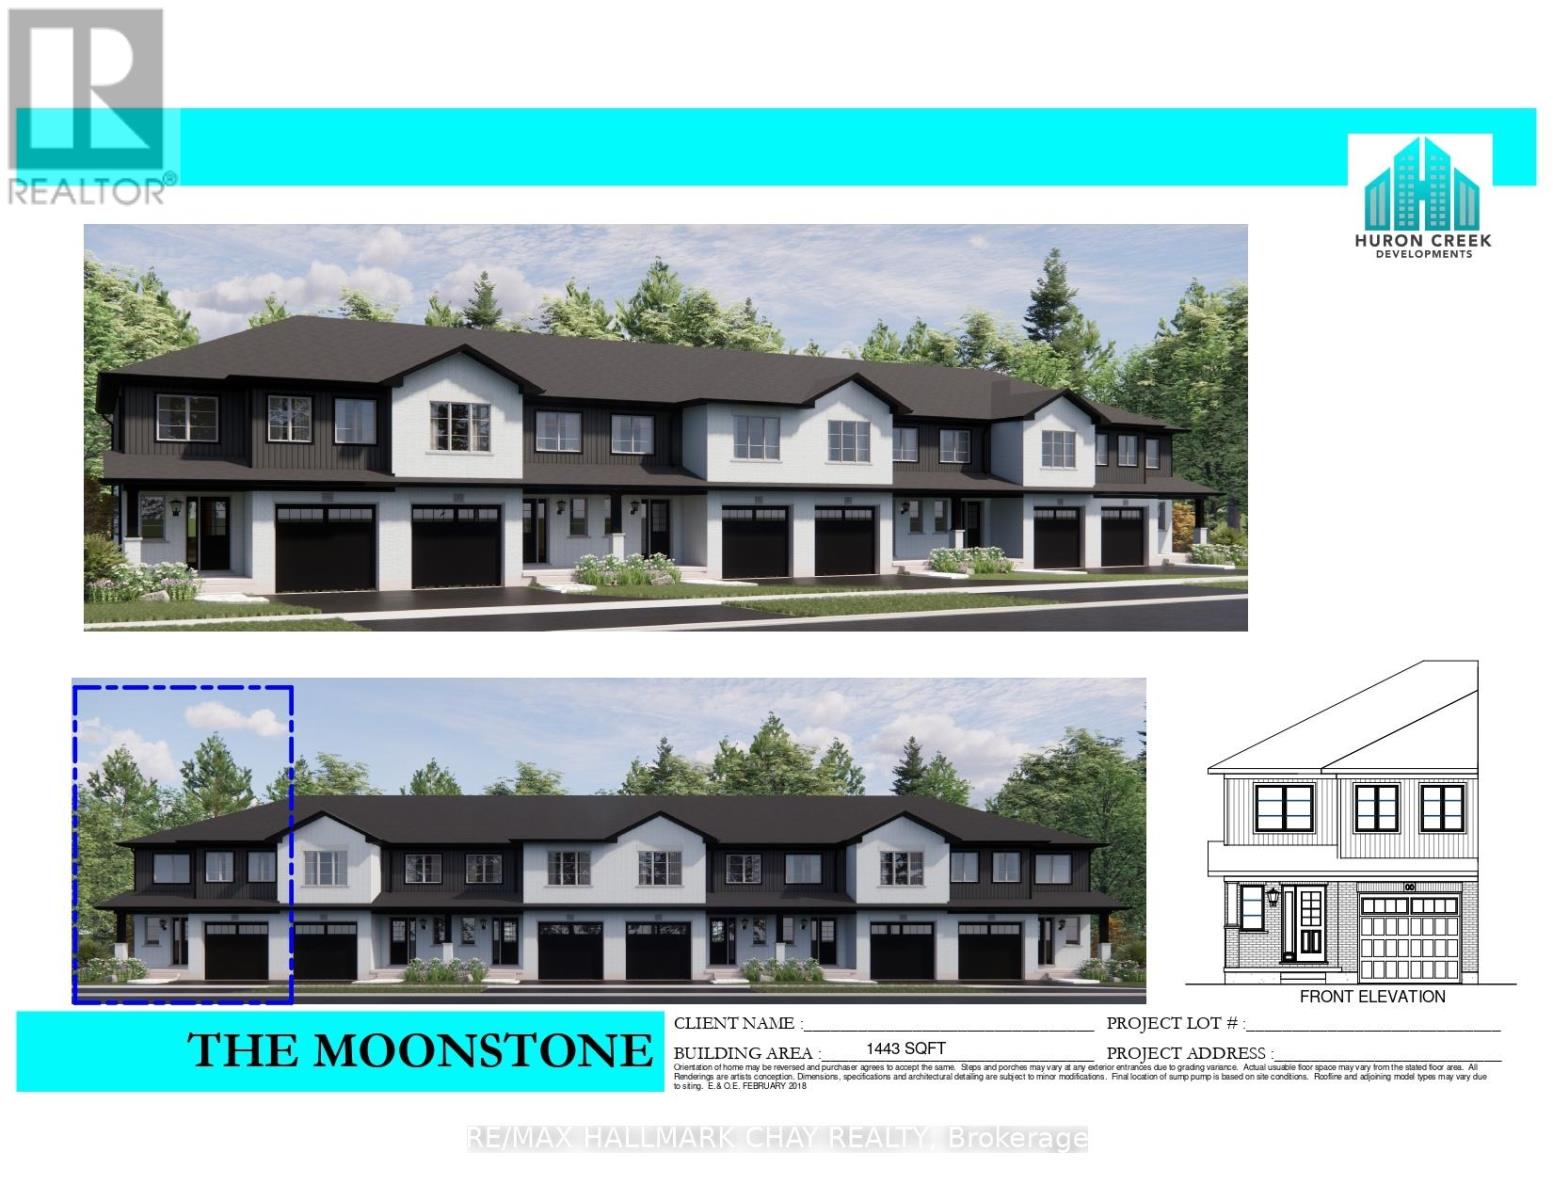
Welcome to Elmvale Village Townhomes a perfect blend of comfort, style, and convenience! This beautifully designed home offers spacious open-concept living with modern finishes, large windows for abundant natural light, and a private backyard perfect for relaxing or entertaining. Ideal for families, first-time buyers, or down-sizers, this home features 3generous bedrooms, 2.5 baths, and an attached garage.Located in a quiet, family-friendly neighbourhood just minutes from schools, parks, shopping, and easy highway access. A fantastic opportunity to own in one of Elmvale's most desirable communities don't miss out! OPEN HOUSE LOCATION IS 20 STRATH CRESCENT - FOLLOW THE SIGNS (id:60365)
120 Tunbridge Road
Barrie, Ontario
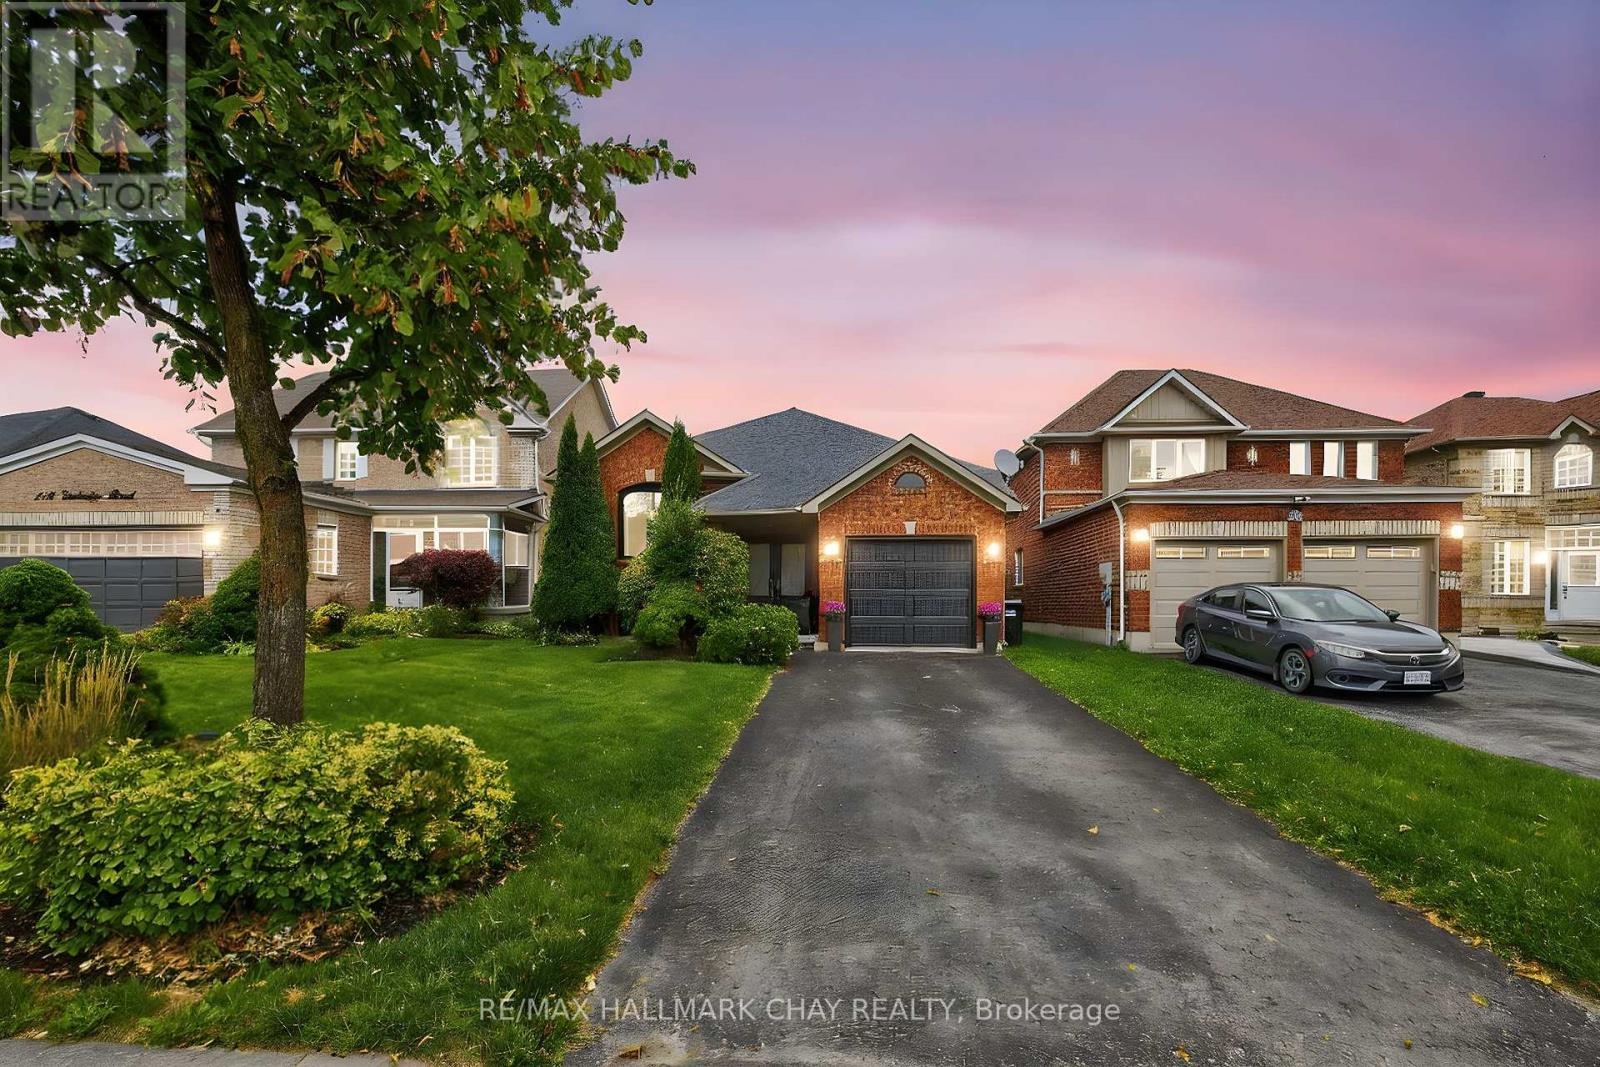
Charming All Brick Bungalow in Prime Barrie Location. Welcome to 120 Tunbridge Road, a beautiful all brick bungalow nestled in a family-friendly neighborhood. This lovely home features 4 spacious bedrooms, including 3 on the main floor and one in the lower level. The main floor has a large living and dining area, and a generous eat-in kitchen with a walkout to a private, fully fenced backyard. Enjoy outdoor living with both an upper and lower patio-perfect for relaxing and entertaining. The primary bedroom features a 4 piece ensuite and walk in closet. The family room on the lower level is bright and cozy with a gas fireplace. Fourth bedroom and laundry are also on lower level. A large unfinished room, with rough in for bathroom makes this an easy reno to a in law apartment. Conveniently located near Royal Victoria Hospital, Georgian College and Hwy 400, this home offers the perfect blend of comfort and convenience. (id:60365)
1010 - 88 Promenade Circle
Vaughan, Ontario
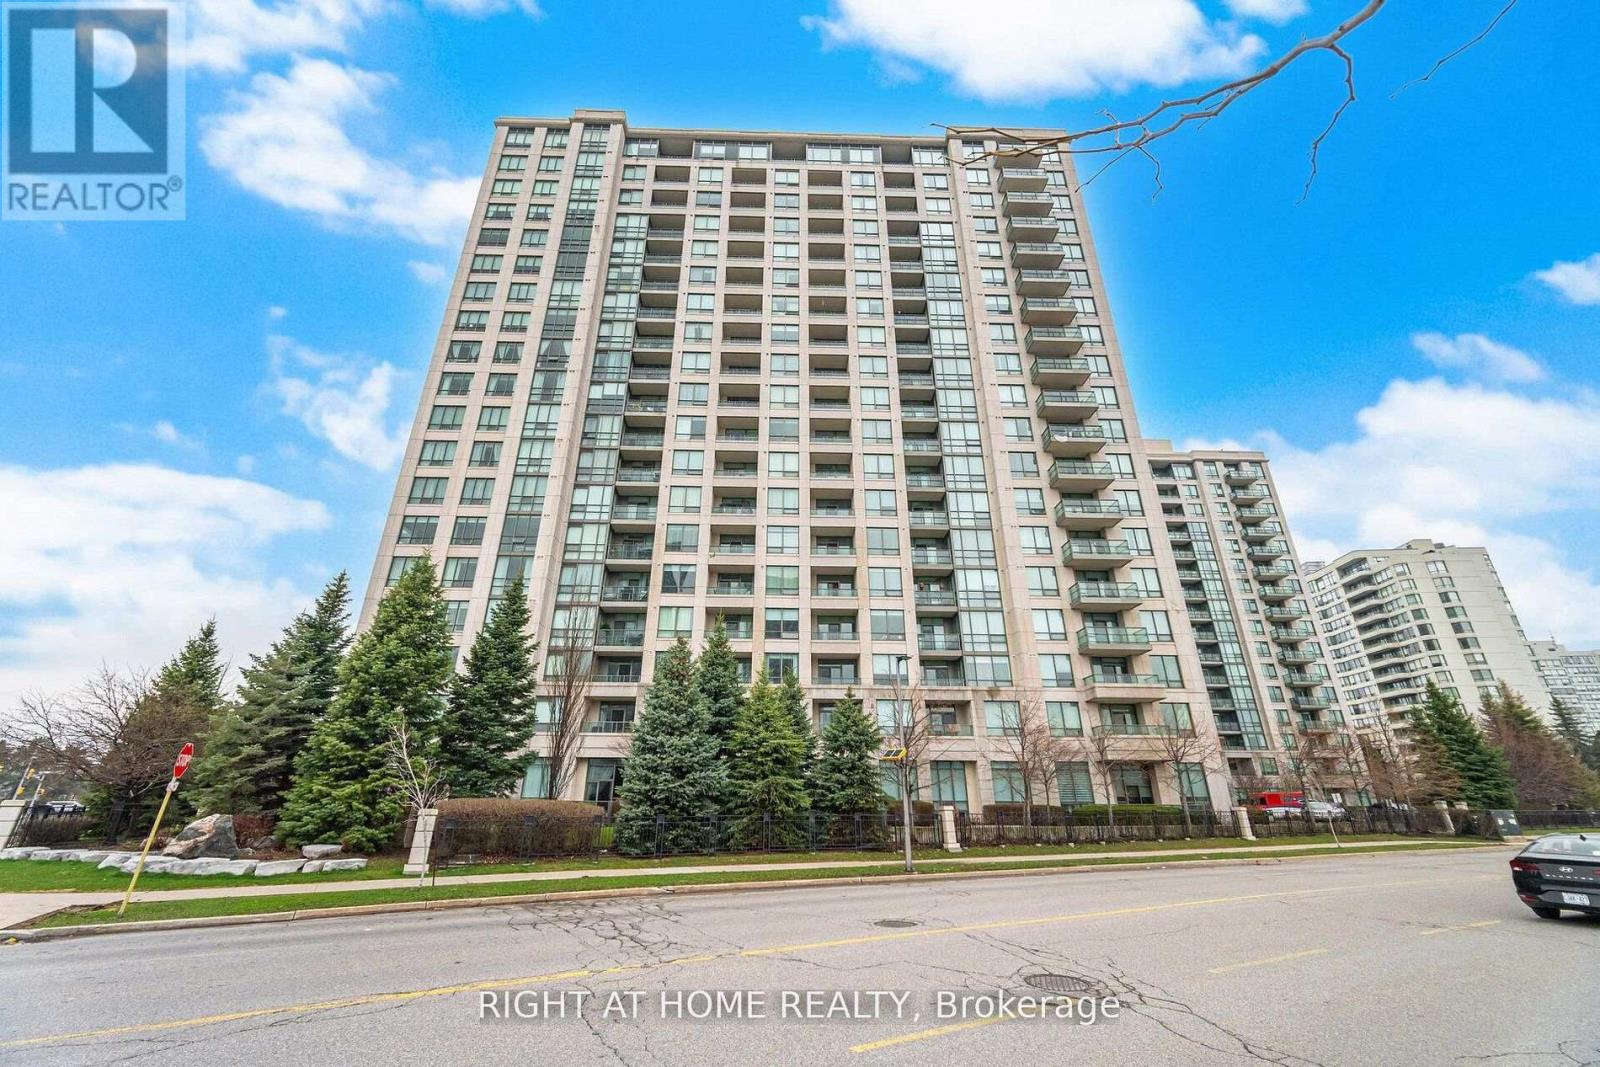
Enjoy watching both sunrise and sunsets from your stunning corner unit in one of Thornhill's most sought-after condominium residences. Offering 1,356 sq. ft. of thoughtfully designed living space, 92 sq. ft Balcony, this bright northeast-facing suite is filled with natural light and showcases numerous quality upgrades throughout.The spacious layout features marble flooring in the kitchen and dining areas, complemented by granite countertops, while engineered hardwood flooring runs seamlessly through the main living spaces. Enjoy the large private balcony with beautiful sunset views.Generously sized bedrooms provide exceptional comfort, with the primary suite featuring a walk-in closet and a well-appointed ensuite bathroom.This well-managed building offers an impressive array of amenities, including 24-hour concierge, indoor pool, fitness centre, sauna, jacuzzi, billiards and table tennis room, guest suites, media room and an elegant party room. Ample visitor parking, two storage lockers, and more add to the convenience.Ideally located with public transit and Promenade Mall at your doorstep, this is a rare opportunity to enjoy luxury living in a prime Thornhill location. (id:60365)
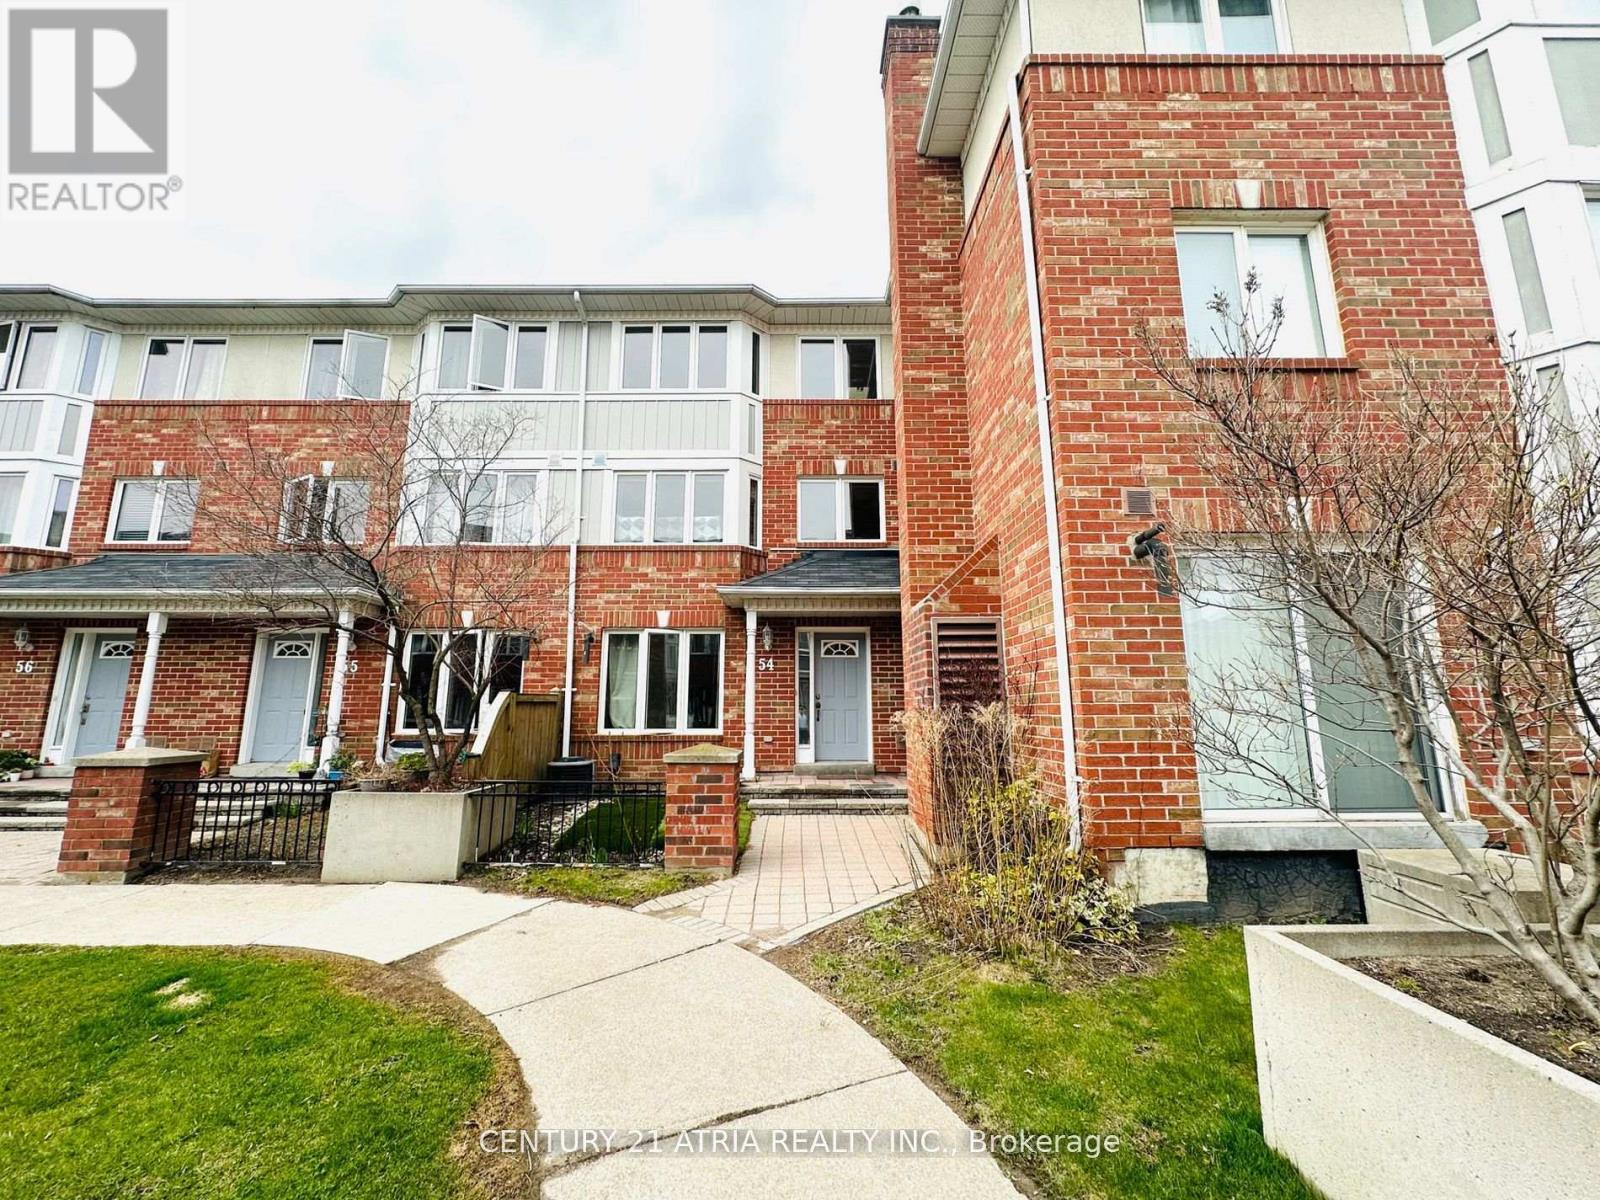
54 - 18 Clark Avenue W
Vaughan, Ontario
3 bedroom Townhouse with finished basement & direct access to underground parking for 2 cars. Excellent location near Yonge & Clark In High Demand Thornhill Community. Townhouse Surrounded By Beautiful Gardens & Courtyard . Great Functional Layout, Open Kitchen To Living & Dining Area. Huge Master bedroom with sitting area & ensuite bathroom & walk-in closet & skylight. Gated Community with 24 hour Security. Excellent location and Steps To Public Transit, Amenities, Restaurants & shopping. Lease Includes High Speed Internet, Cable TV, Parking (id:60365)
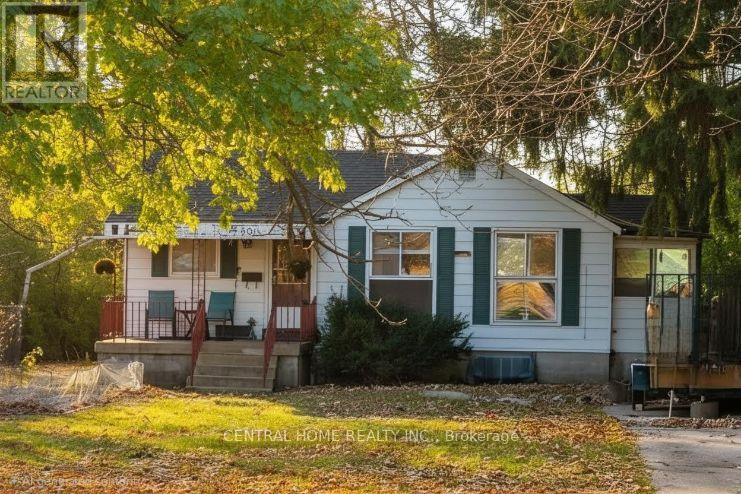
651 16th Avenue
Richmond Hill, Ontario
Beautifully upgraded one-bedroom furnished home within a charming, cottage-like setting, located in one of Richmond Hill's most desirable neighborhoods. Featuring newer appliances, upgraded flooring, and modern light fixtures throughout. This property offers ample parking, a spacious backyard, and is within walking distance to Bayview Ave, Public Transportation, as well as close to shopping centers, schools, and parks. (id:60365)
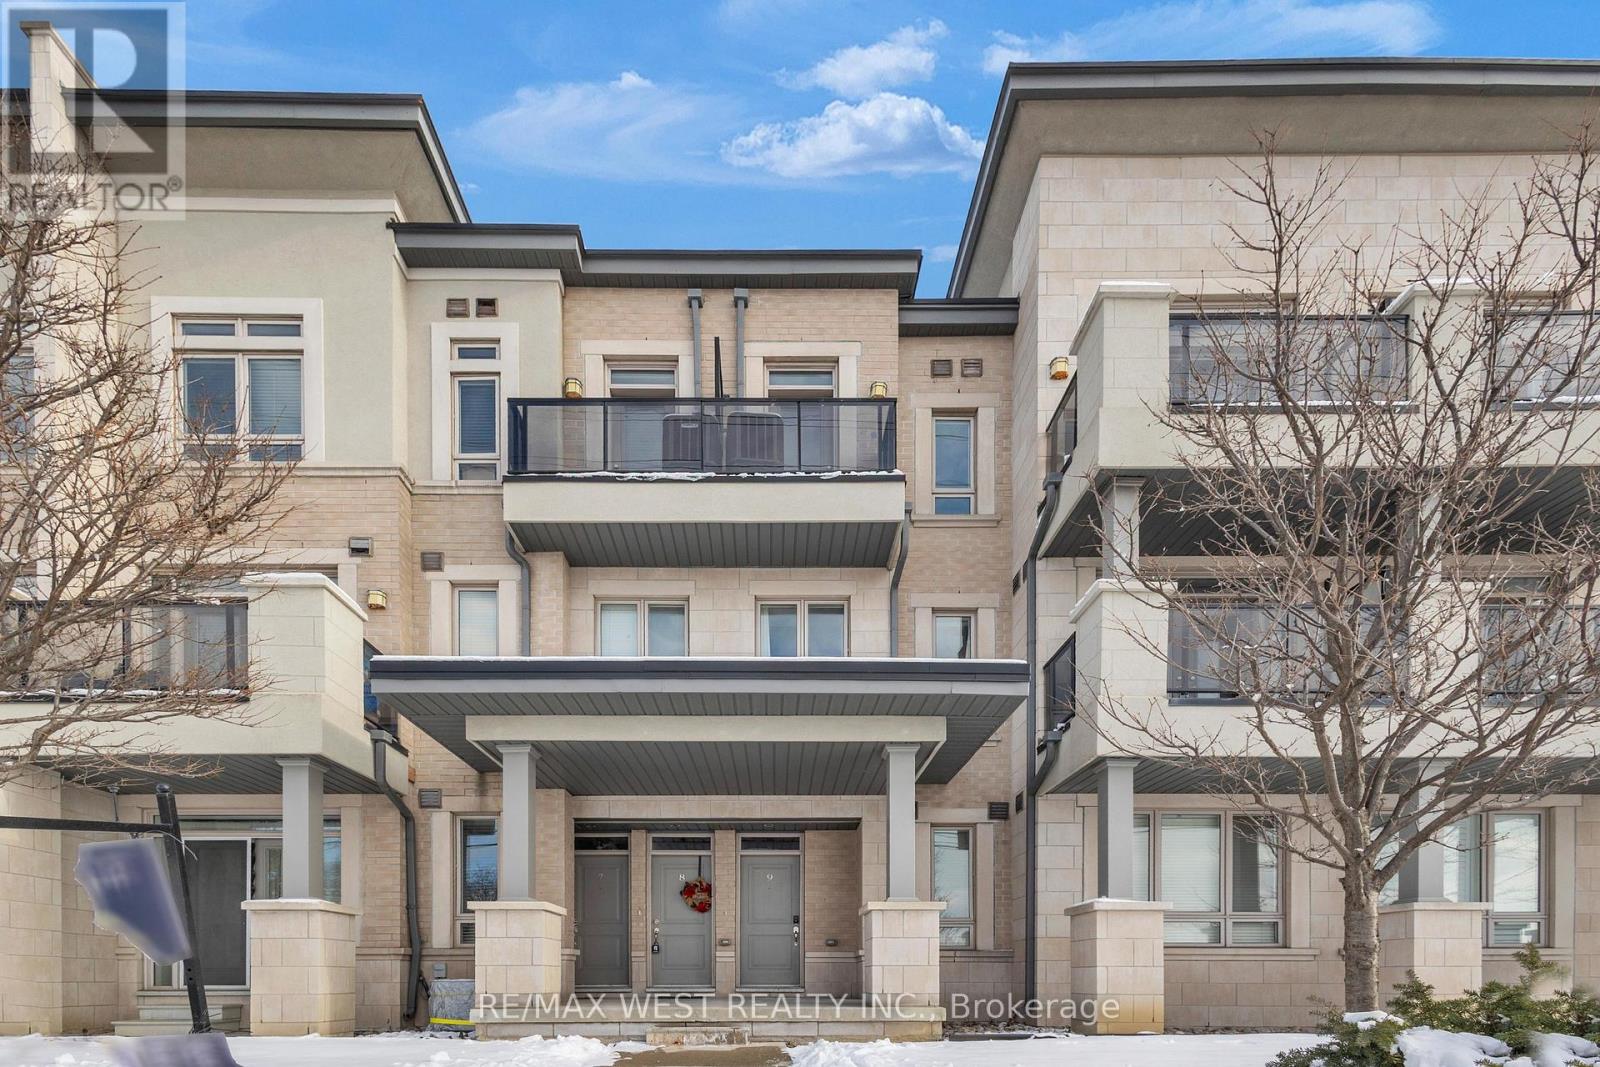
9 - 9601 Jane Street
Vaughan, Ontario
Welcome To This Stunning Topaz Model Townhome Offering 1,110 Sq. Ft. Of Thoughtfully Designed Living Space Plus Two Private Balconies. This Bright And Airy 2-bedroom, 2-bathroom Residence Features A Desirable Open-concept Layout With Seamless Living, Dining, And Kitchen Areas, Perfect For Both Everyday Living And Entertaining. The Modern Kitchen Is Equipped With Stainless Steel Appliances, A Breakfast Bar, And Sleek Finishes, While French Doors Open To Sun-filled West-facing Balconies, Creating A Warm And Inviting Atmosphere Throughout. Enjoy Tranquil Living In A Quiet, Well-maintained Complex With Low Maintenance Fees, Ideal For Professionals, Couples, Or Investors. Unbeatable Location, Just Steps To Parks, Schools, Shopping, Restaurants, Vaughan Mills, Public Transit, Maple GO Station, Highway 400 And Everyday Amenities. One Surface Parking Spot Included. A Perfect Blend Of Comfort, Style, And Convenience In One Of Vaughan's Most Sought-after Communities. (id:60365)
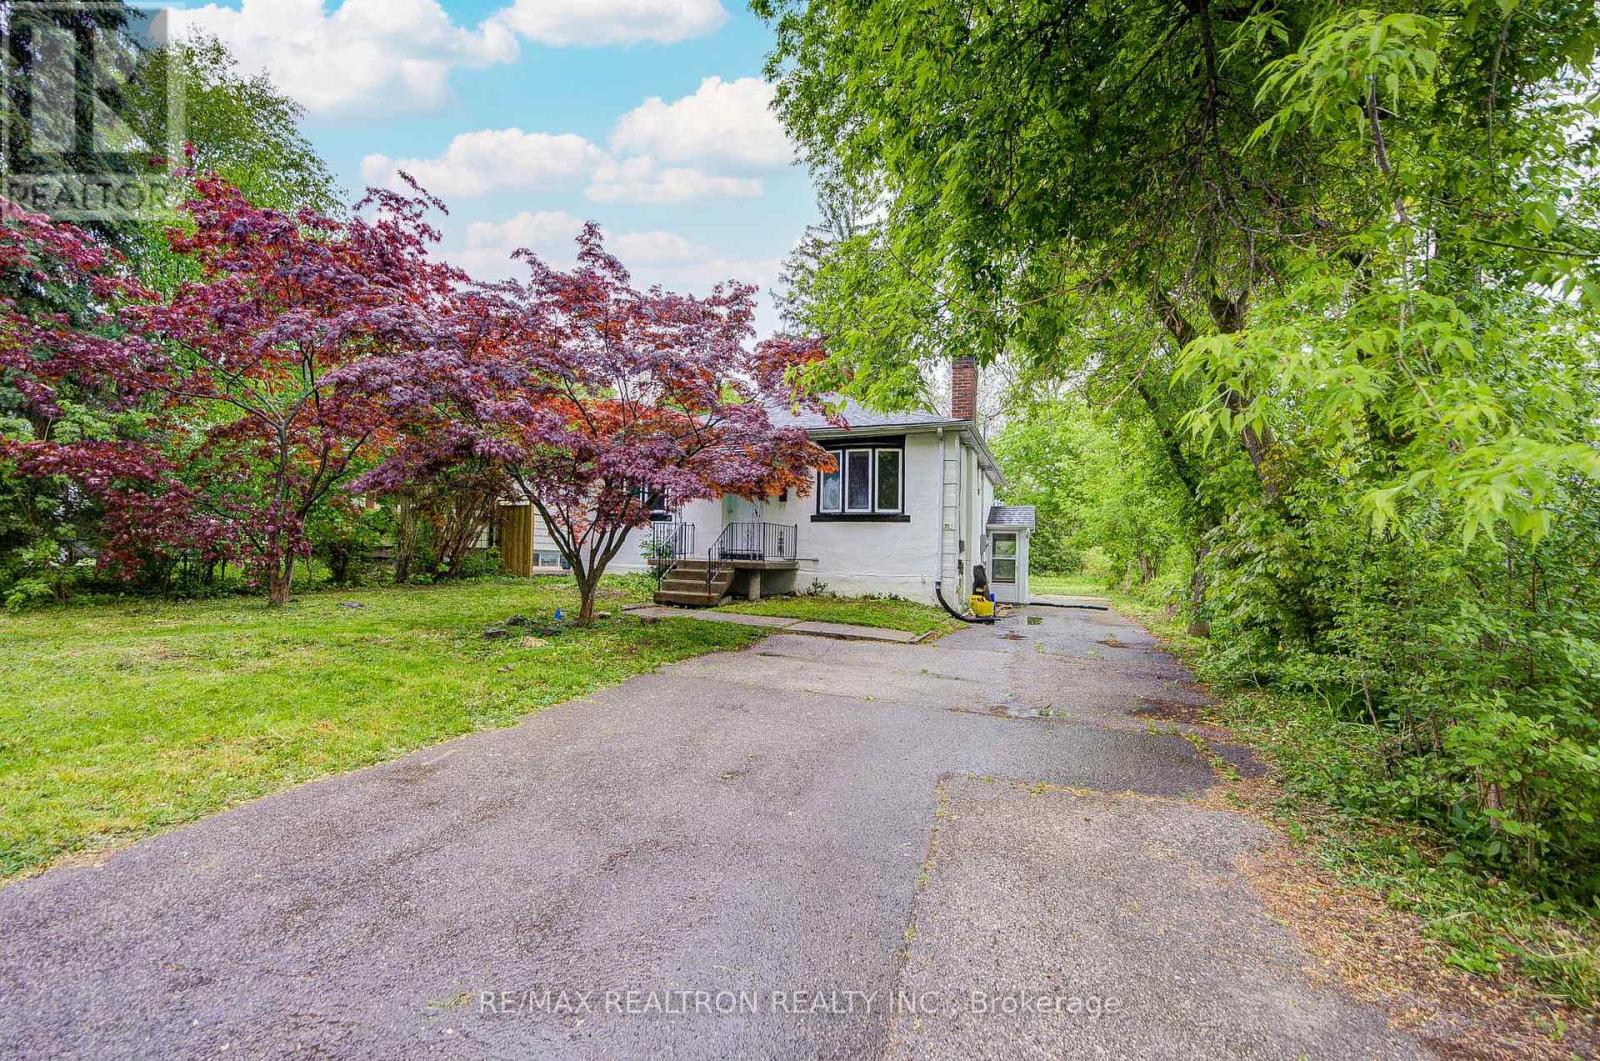
95 Roseview Avenue
Richmond Hill, Ontario
Exceptional Future Rebuild Or Investment Opportunity On A Rare 50 x 140 Ft Mature Lot Backing Onto Town Park With No Rear Neighbours! This Charming Move-In Ready 3 Bedroom Bungalow Offers Excellent Potential To Live In, Rent Out, Or Build Your Dream Home In The Future. Surrounded By Towering Trees & Ample Privacy, The Home Features A Spacious Family Room With Cozy Brick Fireplace, Large Dining Area With Feature Mirrored Wall, Fresh Paint (2025), Updated Ceramic Flooring (2025), Electrical Re-Wiring & Panel (2016). Professionally Finished Basement With Separate Entrance Includes A Large Bedroom With 3Pc Ensuite, Finished Kitchen & Additional Den, Perfect For Extended Family Or Extra Rental Income Potential. Prime Location Within Walking Distance To Yonge St, Parks, Trails, Shops, Restaurants, Richmond Hill GO Station, VIVA, YRT & All Downtown Richmond Hill Amenities. (id:60365)
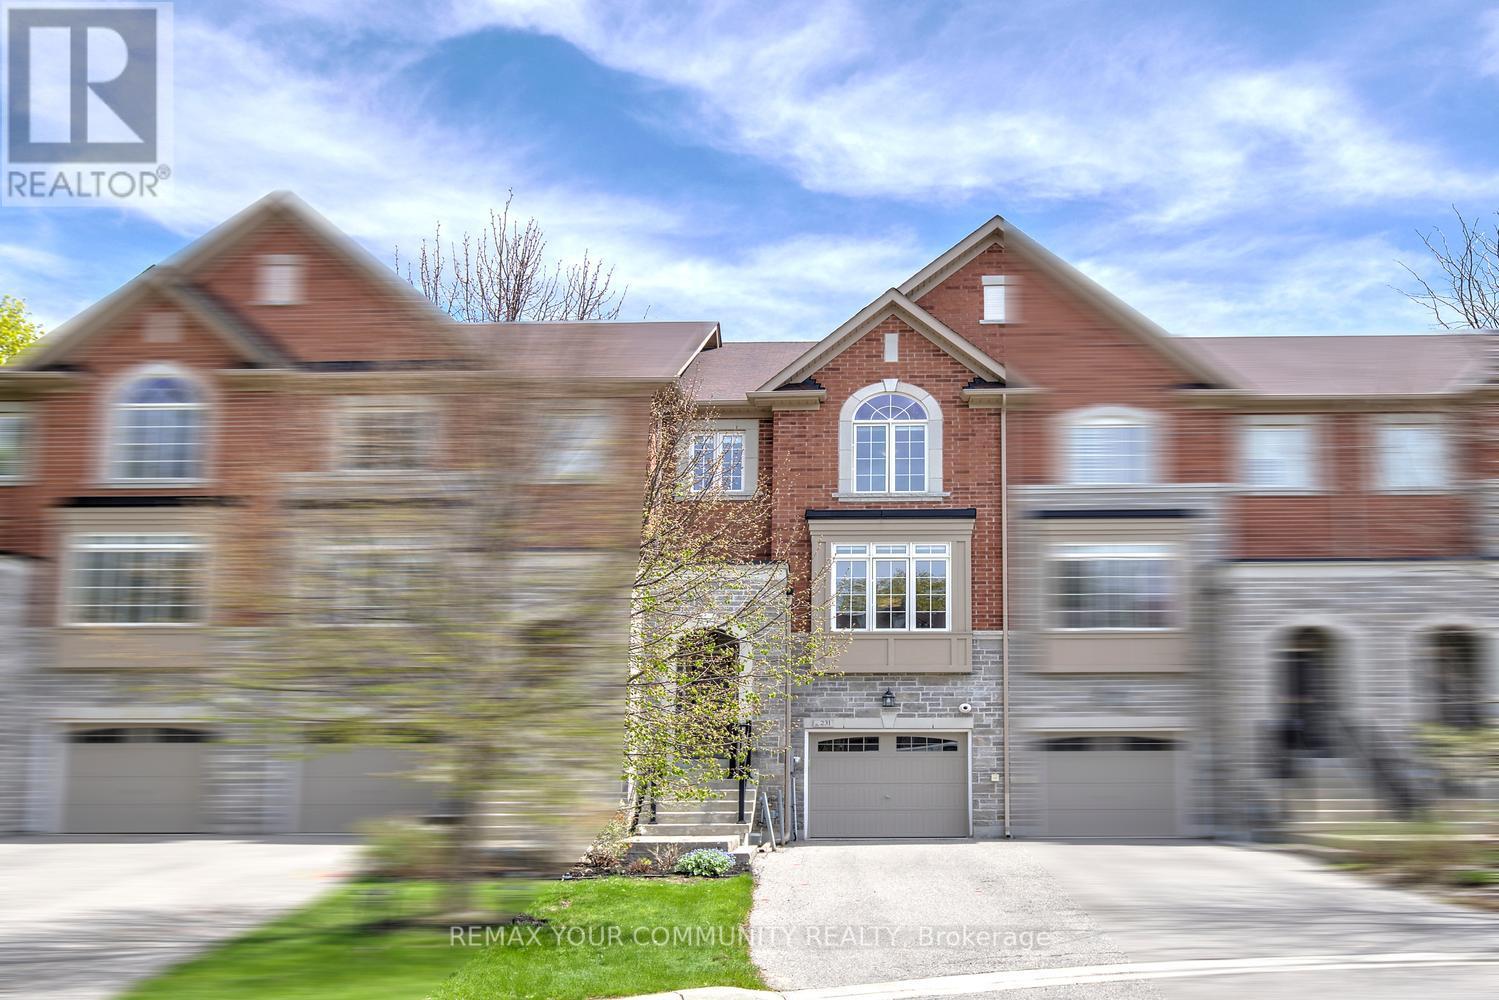
231 Appleton Court
Newmarket, Ontario
Skip the condo lifestyle - and the condo fees! Welcome to one of Newmarket's best-kept courts, where this beautifully maintained freehold Executive townhouse offers the perfect blend of style, space, and convenience. Tucked away on a quiet cul-de-sac, yet just steps to transit, shopping, dining, parks, Downtown Main Street and every amenity, this home delivers exceptional turnkey living in a prime central location. Offering 1,750 sq. ft. of living space, this rare true 3-bedroom layout on this street (not a converted basement bedroom!) features 3 bathrooms and a finished walk-out basement to your tranquil backyard oasis - a rare find in this area. Built in 2014 and meticulously upgraded throughout, the home showcases hardwood flooring on the main and upper levels, smooth ceilings throughout, pot lights, upgraded interior doors, and oak staircase with iron pickets. The custom ensuite shower adds a luxurious touch. The upgraded kitchen is designed to impress with granite countertops, extended cabinetry, soft-close drawers, pantry addition, and a custom backsplash. Enjoy seamless indoor/outdoor living with an oversized deck featuring a gas BBQ hookup, private patio, and fully fenced backyard. Additional highlights include no carpet, no sidewalk, no maintenance fees, garage access, and parking for 3 vehicles with a premium long driveway. Conveniently located steps to Viva/YRT transit, restaurants, parks, Upper Canada Mall, and just minutes to Highways 404 and 400. Includes water softener, central vacuum, and newer washer & dryer (2022). Perfect for first-time buyers, professionals, families, or downsizers seeking low-maintenance, move-in-ready living in one of Newmarket's most desirable locations. Just move in and enjoy! Select furnishings may be available for purchase. (id:60365)
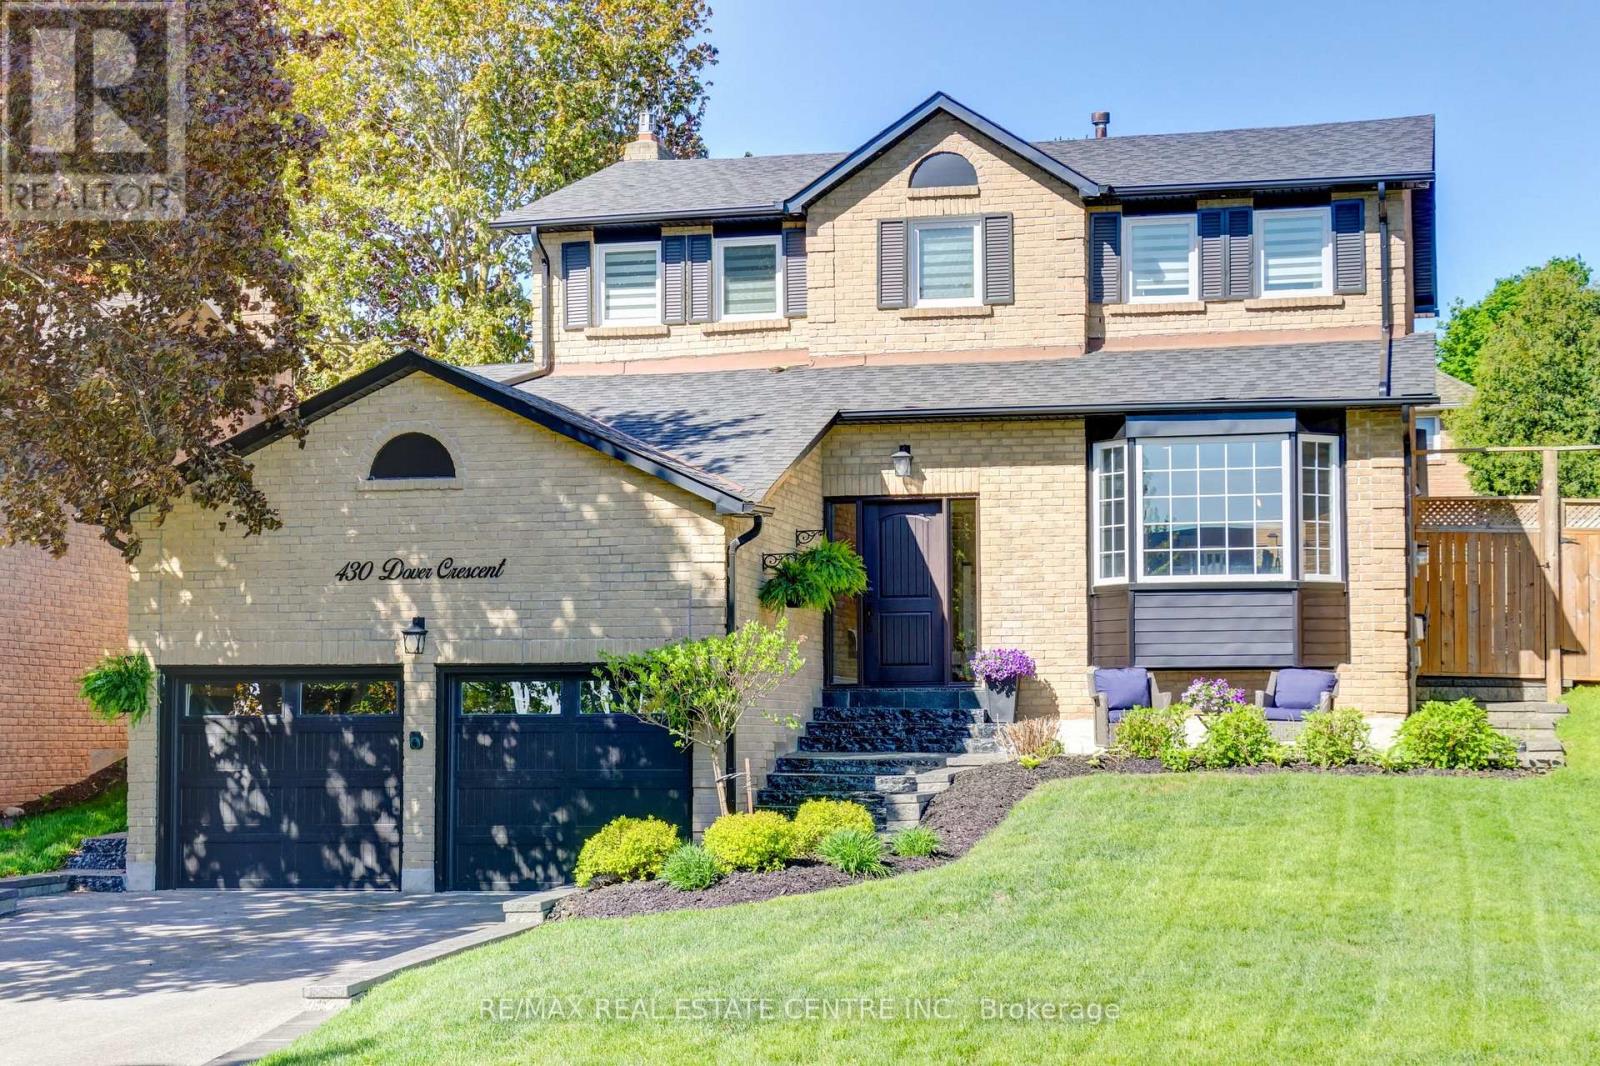
430 Dover Crescent
Newmarket, Ontario
430 Dover Crescent is a stunning 4-bdrm, 4-bath, 2,200 sqft home nestled in Newmarket's sought-after, family-friendly Bristol-London neighbourhood. Inviting foyer overlooks the curved wood staircase. Formal dining rm w/hrdwd flrs & pot lighting, overlooks the extensively updated kitchen with an island, quartz counters, S/S appl's, bksplash & a coffee station w/drink fridge. Double French doors walk-out to your own private bkyard oasis with an outdoor kitchen (2021 - built-in BBQ, gas cooktop, fridge) and hot tub (2021). The inground pool is like new with many updates in 2021: new liner, plumbing lines, heater, sand filter, chlorinator, and newer pool light.The family rm overlooks the backyard & kitchen with a wood fireplace (not WETT certified). Convenient main flr laundry w/built-in cabinets, stacked washer/dryer, sink & side entrance. Smooth ceilings, pot lights & crown moulding throughout the main level. Carpet-free upper level w/4 bdrms and 2 baths. Oversized primary w/ walk-in closet and a 4-pc ensuite bath with double sinks and stand-up shower. In the basement, you'll find new flooring, pot lights, a massive 3-pc bath, and an oversized 5th bdrm. The versatile rec room features pot lights and a tiled gas fireplace. Interior access to the heated garage, updated in 2021 with drywall, insulated attic and walls, waterproofing, new epoxy floor, built-in shelving, and a convenient gas heater. Nicely landscaped with amazing curb appeal. Parking for 6 vehicles, new stone steps up the front and the side of the home (2021), retaining wall with built-in lighting & new driveway (2021). Newer shed, new A/C (2021), furnace (2026), all ducts sealed in the bsmnt, new soffits, facia, downspouts/gutters w/leaf guards (2021), exterior pot lights, newer patio door & some newer windows at the rear of the house. Perfectly positioned for families, this property is steps from the Mabel Davis Conservation Area, minutes from Upper Canada Mall, and a short walk to schools and parks. (id:60365)
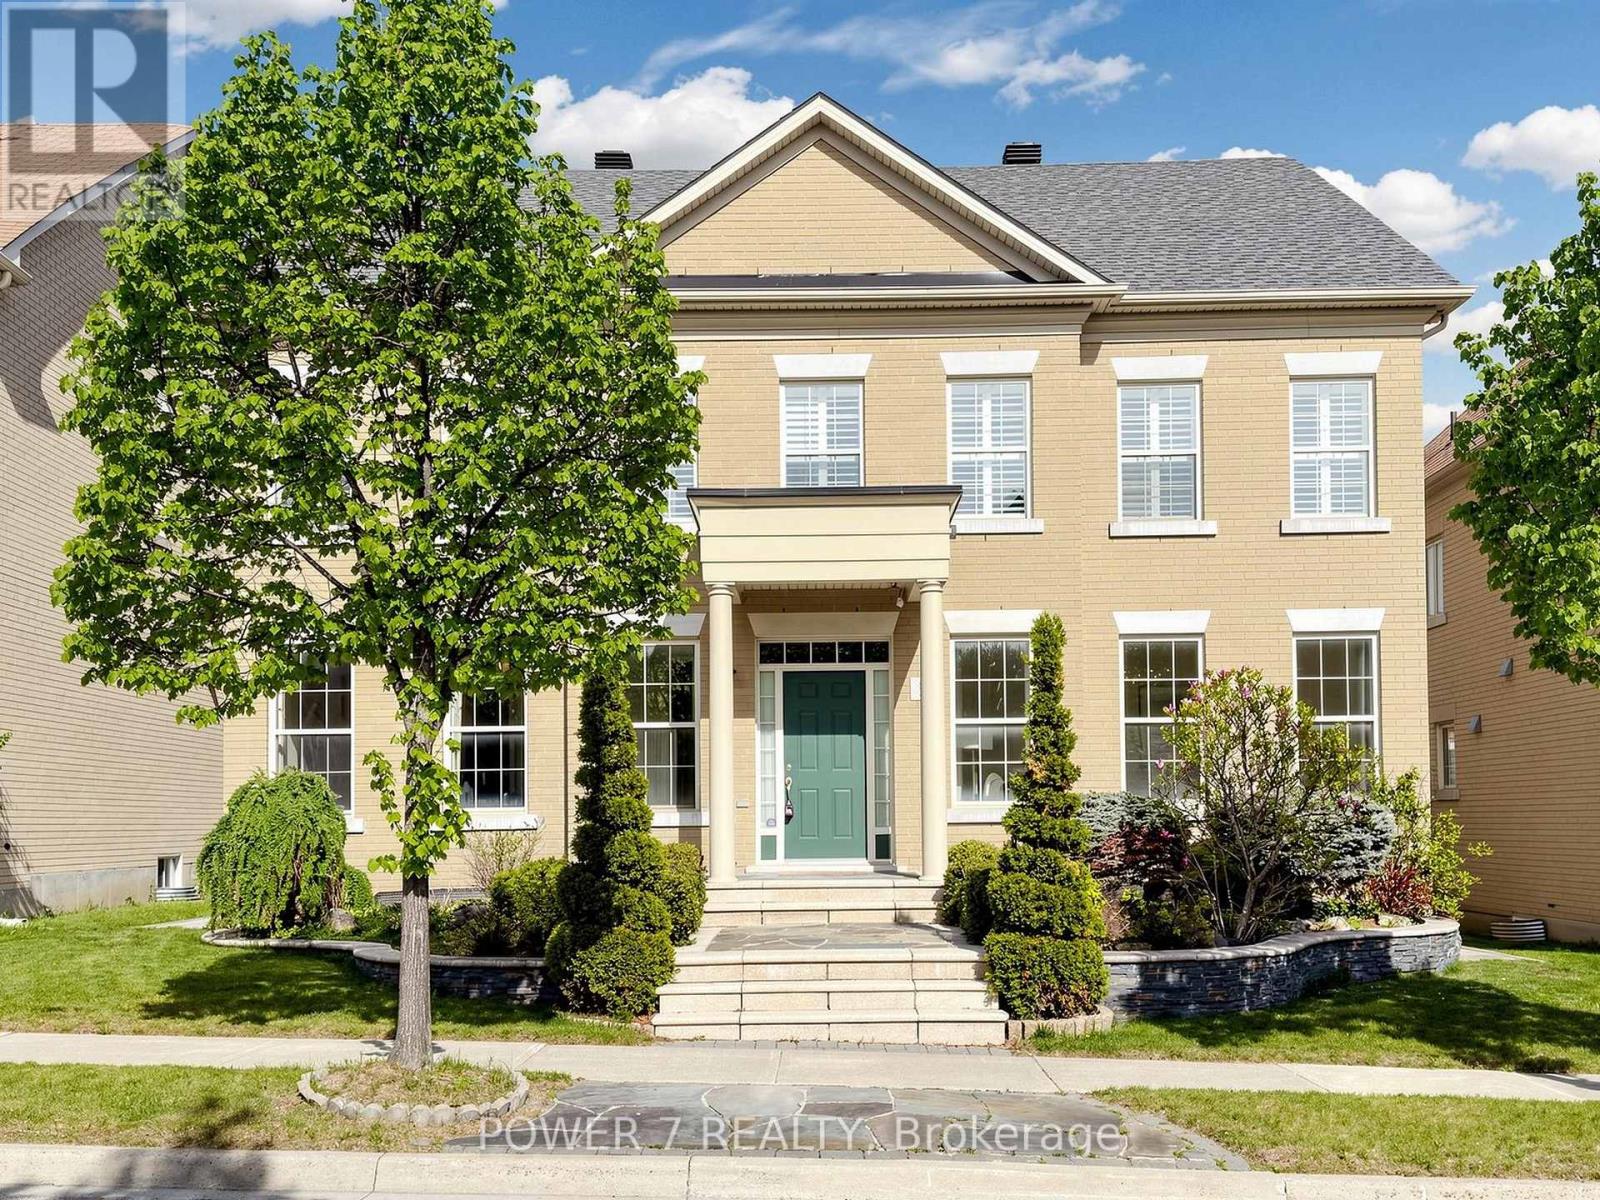
7 Bembridge Drive
Markham, Ontario
Luxury 4-bedroom, 4-bath executive home with main floor office, approx. 3,267 sq ft, lovingly maintained by the original owner and set on one of Cathedral Town's largest premium lots approx. 50 ft x 182. This rare property offers an exceptional combination of scale, natural light, and high-end finishes in a prime Markham location. Premium hardwood floors flow throughout the main and second levels, with upgraded tiles in the foyer and kitchen. The main floor features a spacious, sun-filled office, generous principal rooms with abundant windows, and an open, airy layout ideal for both elegant entertaining and everyday family living. The gourmet, open-concept kitchen showcases a large breakfast island with quartz countertops, Miele cooktop, built-in microwave and oven, dishwasher, pantry with wine fridge, and a bright breakfast area. The expansive family room, overlooking the professionally landscaped backyard garden and featuring a gas fireplace, creates a warm and inviting gathering space. Oak staircase with wrought iron spindles, Main floor laundry with direct backyard access adds daily convenience. The second level offers an ideal luxury layout: a grand primary retreat with 5-piece ensuite, second and third bedrooms sharing a stylish 5-piece Jack-and-Jill bath, and a fourth bedroom with its own ensuite. All bedrooms feature large walk-in closets, upgraded lighting, and pot lights, maximizing comfort and functionality. A full basement and double car garage provide abundant storage and future customization potential. Professional landscaping front and back enhances curb appeal and outdoor enjoyment. Located in the heart of Markham, steps to schools, minutes to shopping, banks, the new Tesla store, and with easy access to Hwy 404, this luxury home offers outstanding value in highly sought-after Cathedral Town. (id:60365)
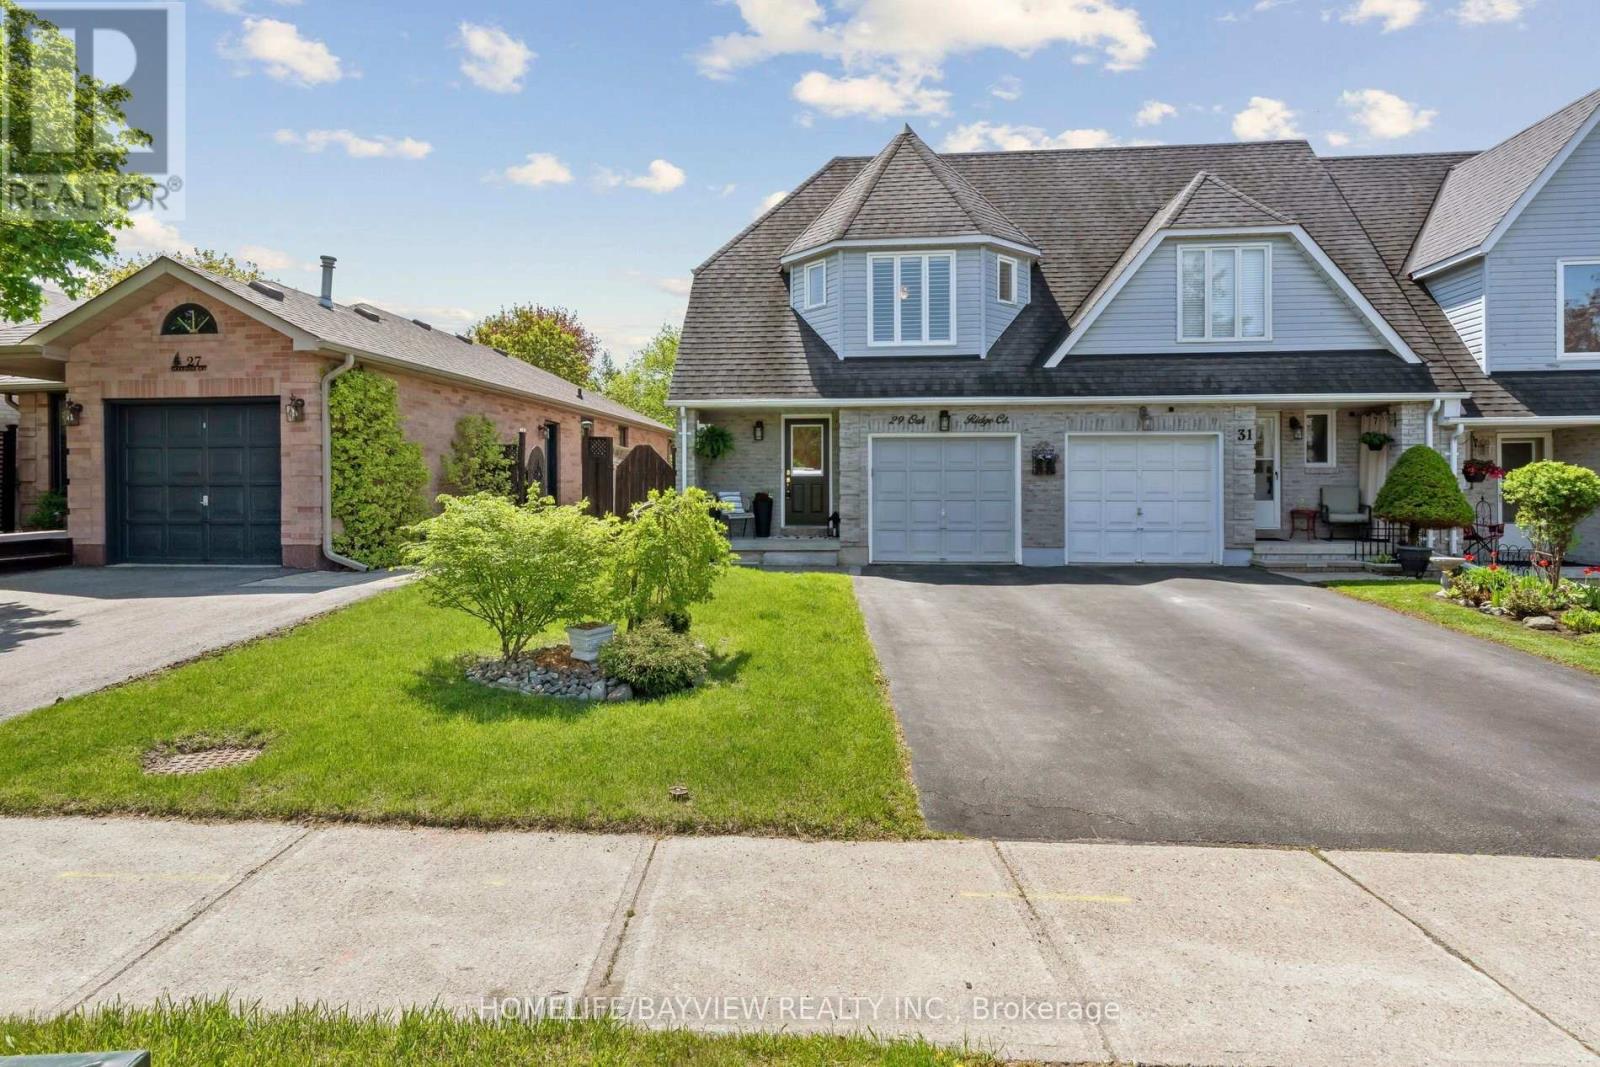
29 Oakridge Court
East Gwillimbury, Ontario
Welcome to 29 Oakridge Court, a bright and inviting end-unit townhome offering the added privacy, natural light and spacious feel typically associated with a semi-detached home. Set on a quiet, family friendly street, this property provides a comfortable layout and appealing features throughout. The main level has been freshly painted and features an open-concept living and dining area with pot lights, crown moulding and elegant California shutters. The kitchen features stainless steel appliances, offers ample workspace and opens directly to a private deck overlooking a fully fenced backyard complete with a chiminea, perfect for outdoor enjoyment! Upstairs, the primary bedroom includes a walk-in closet and ensuite access to the main bath, complemented by two additional bedrooms suitable for family, guests or a home office. The side-entry basement provides valuable flexibility, featuring a large recreation room, kitchenette, 3 piece bath, additional storage options and future potential for an in-law suite. Conveniently located close to parks, schools, public transit and everyday amenities, this home offers a blend of convenience and neighbourhood charm. (id:60365)
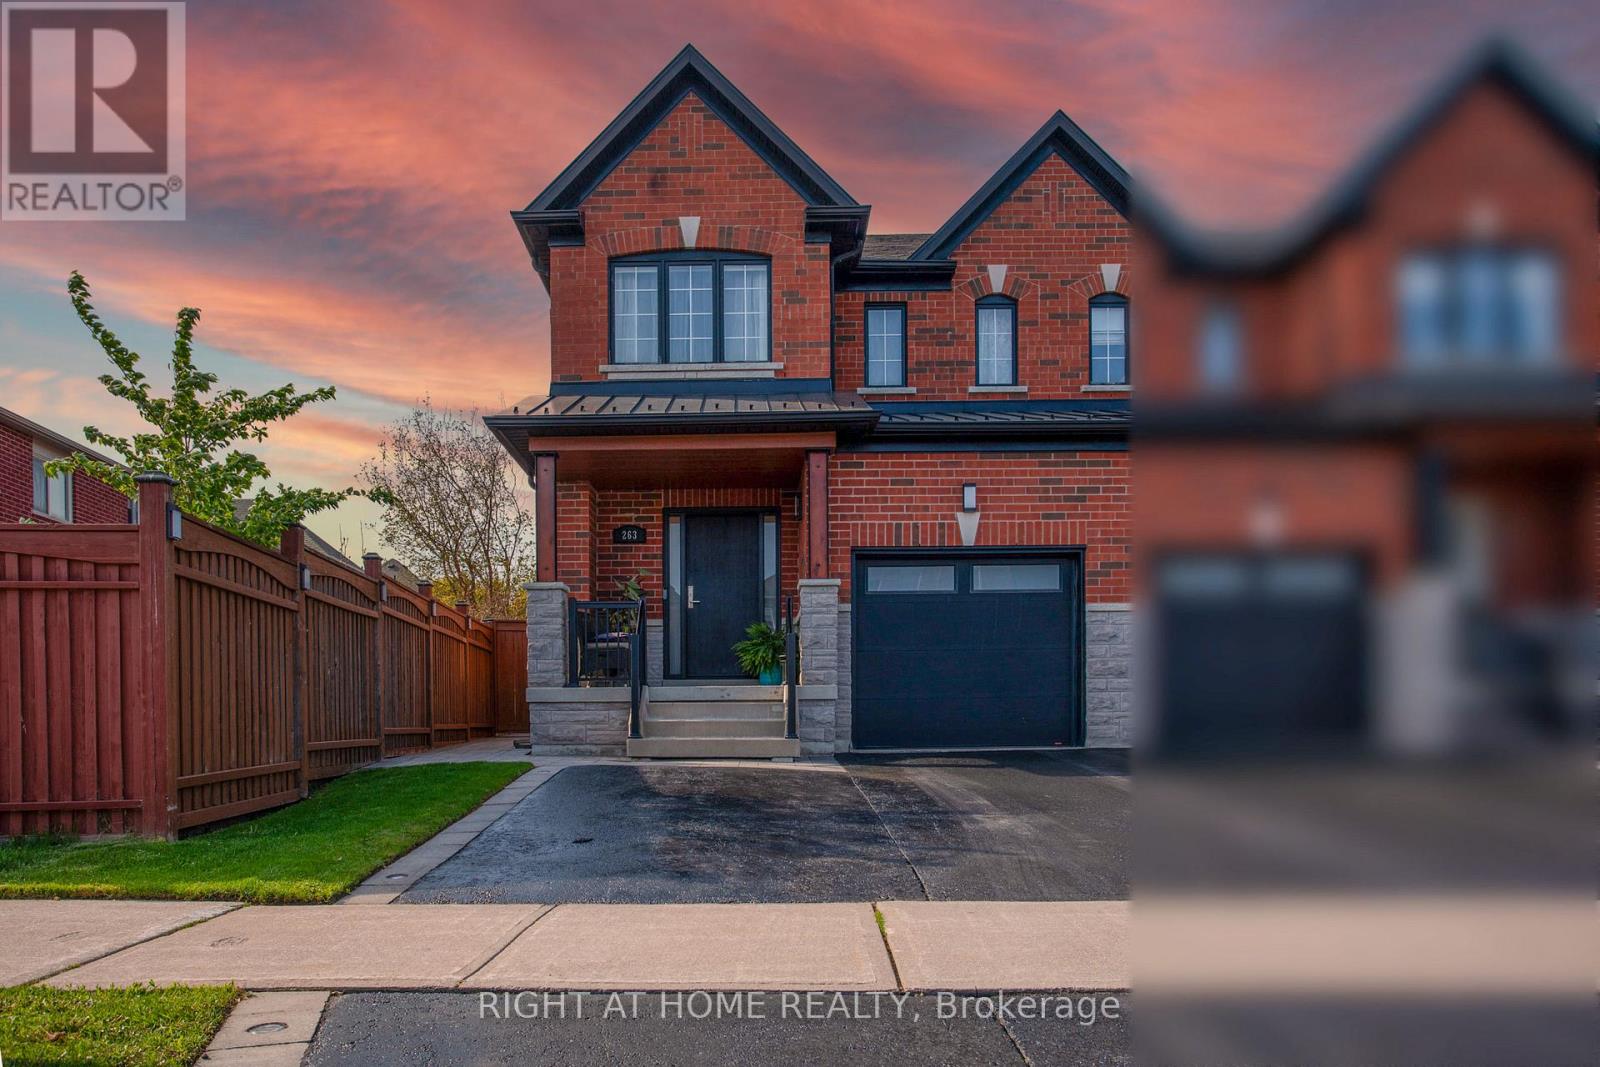
263 Golden Orchard Road
Vaughan, Ontario
Beautifully maintained 3-bedroom semi-detached home located in the highly desirable Patterson community. Step inside to a spacious family room featuring a cozy GAS fireplace - perfect for everyday living and relaxation. The dining room is filled with natural light from a large window and offers ample space for family gatherings.The eat-in kitchen is a chef's delight, showcasing granite countertops, stainless steel appliances, and a breakfast area with a walkout to a large, private, fully fenced backyard-one of the largest backyards among similar homes in the community. Potlights throughout the main floor enhance the bright and modern ambiance.right and generously sized bedrooms. The primary bedroom is a true retreat, complete with a large walk-in closet and a 5-piece ensuite featuring a separate soaker tub and stand-up shower.Recent upgrades and features include: Fiberglass security front door ($6000); Gas fireplace; Nature Gas line for BBQ connection in the backyard; Newly Upgraded attic insulation (R-67 Level); New windows on the primary bedroom side; Newly refinished hardwood floors on the main floor; Commercial-grade carpeting on the second floor (replaced 4 years ago); Brand-new 85" Sony Smart TV included; Brand-new renovated washroom featuring a new vanity and waterproof vinyl flooring.; Newly renovated powder room; New furnace (1 year old); Owned hot water tank- Roof (Upgraded 2021) with 25-year warranty on shingles and a 50-year warranty on the metal; Google Nest monitoring system for the entire home included; Brand new washing machine and dryer; Garage Door (Installed 2019): R-16 upgraded metal door with a 25-year warranty. Top-rated schools, parks, shopping, and GO Train access just steps away. Vaughan Mills shopping district satisfies all your shopping desires, with seamless connections to the city via Highway 400 and the metro. Cortellucci Hospital and excellent school districts safeguard the health and future of the whole family. (id:60365)
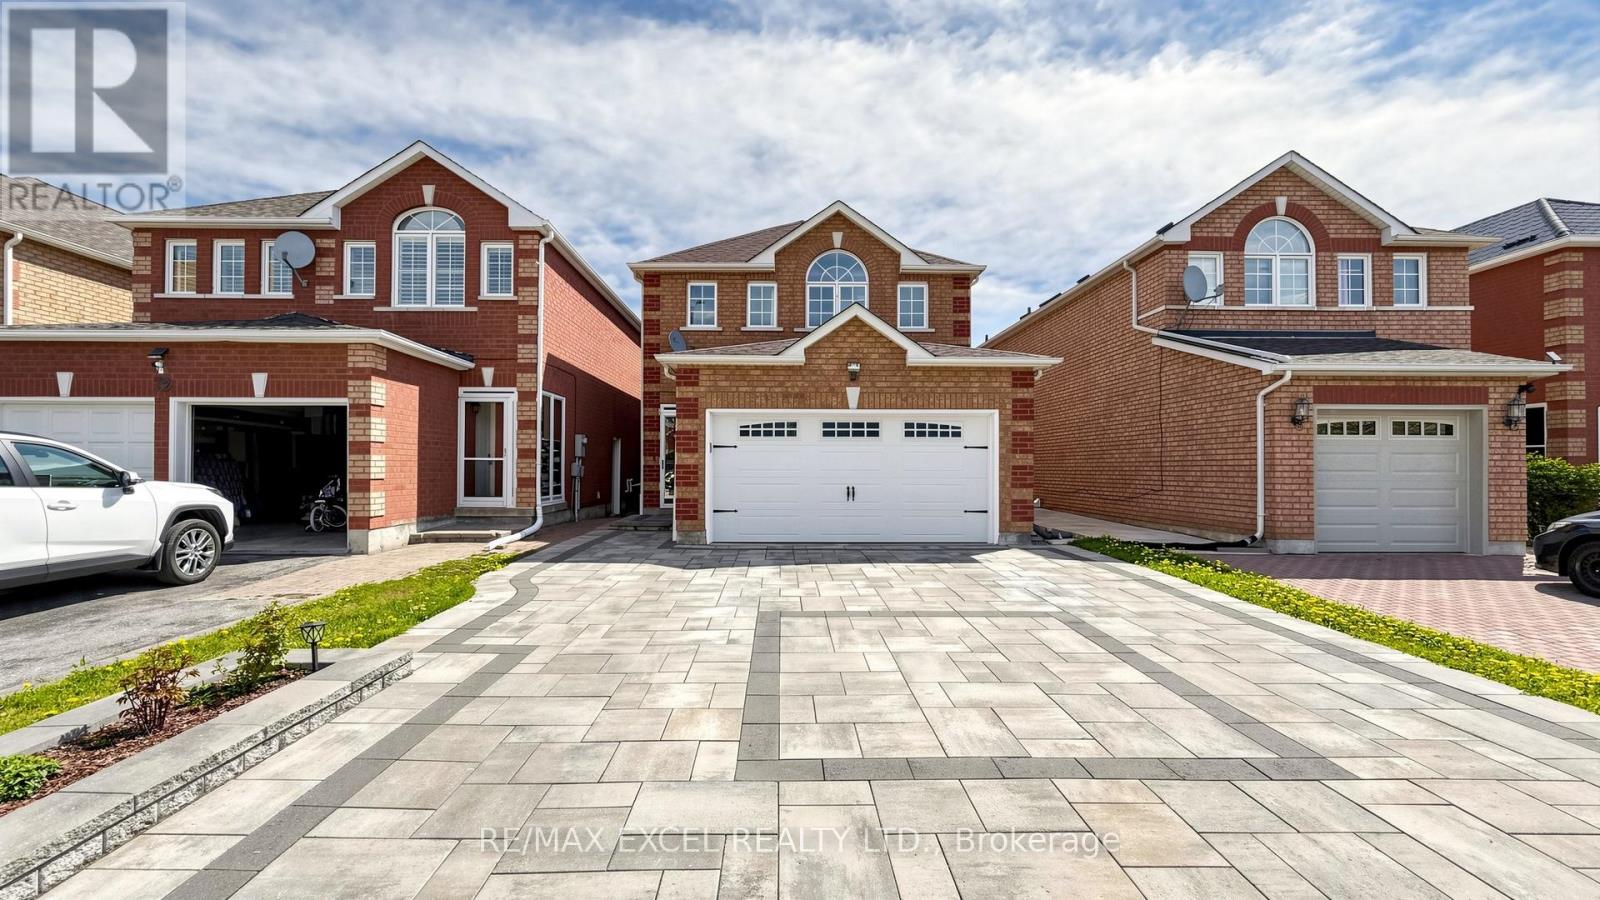
70 Stella Drive
Markham, Ontario
Welcome to this Beautifully Renovated 3 Decent-Size Bedrooms House in a Highly Desirable Neighbourhood. Double Garage can Park 6 Cars. The Spacious Living Room filled with Natural Light idea for relaxing or entertaining. The Cozy family room with Gas-Fireplace offers a warm, inviting space for everyday living. While the Dining Room provides Perfect setting for Hosting Guests. Modern Kitchen features Stainless Steels appliances, Ample cabinetry, Quartz countertops with a Breakfast Area walk out to a Beautifully Landscaped Backyard. Upstairs, the Grand primary bedroom includes a 5-piece Ensuite and Walk-in closet, A Second bedroom with a 4 PCs Semi-ensuite. All bedrooms are generously sized. Hardwood flooring throughout Main and 2nd Floor. Elegant two-tone oak staircase, Professional interlocking in both the front and backyard adds excellent curb appeal. Finished basement with one Bedroom featuring a 3-piece Ensuite, large recreation room and above grade windows. Additional features include storm door and cold room. Good School zone: Middlefield collegiate and Ellen Fairclough PS. Close to Hwy 407, Aaniin Community Centre, Markville Mall, supermarkets, schools, parks, and Costco. This Move-in Ready home offers space, comfort, and amazing potential, truly a rare find! Move in and Enjoy! ** This is a linked property.** (id:60365)
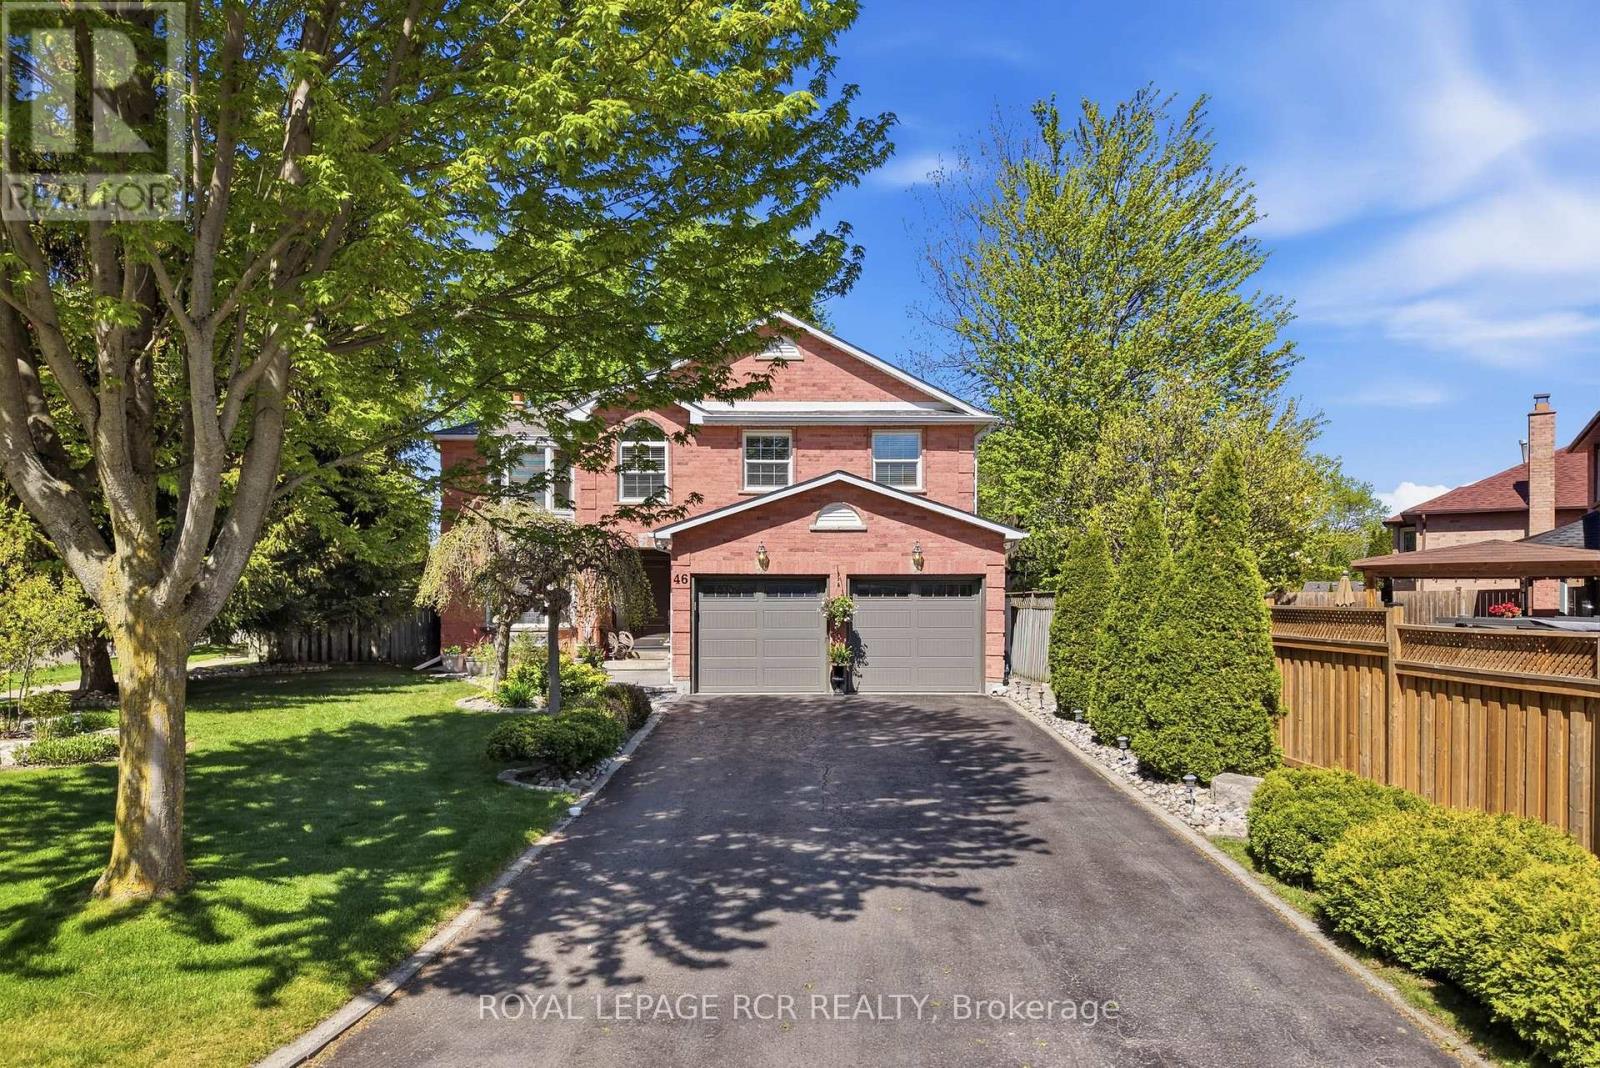
46 Tannery Creek Crescent
Aurora, Ontario
Set in sought-after Aurora Highlands, 46 Tannery Creek Crescent offers the space, layout, and backyard setting that today's families are searching for. This 5-bedroom, 3-bathroom home is designed for both relaxed family living and effortless entertaining, with bright open concept principal spaces and a large kitchen with plenty of room for gathering in the space everyone naturally ends up in. A partially finished basement adds additional flexible living space with room to customize further to suit your family's needs. The fully fenced backyard is a private extension of the home, complete with a pergola and swim spa for relaxing, enjoying the your backyard year round. Explore the lush walking/biking trails, located within walking distance to both Aurora High School and Elizabeth Hader Park, this home combines family-friendly living with a highly desirable neighbourhood setting. Come have a look at what may be your family's next chapter! (id:60365)
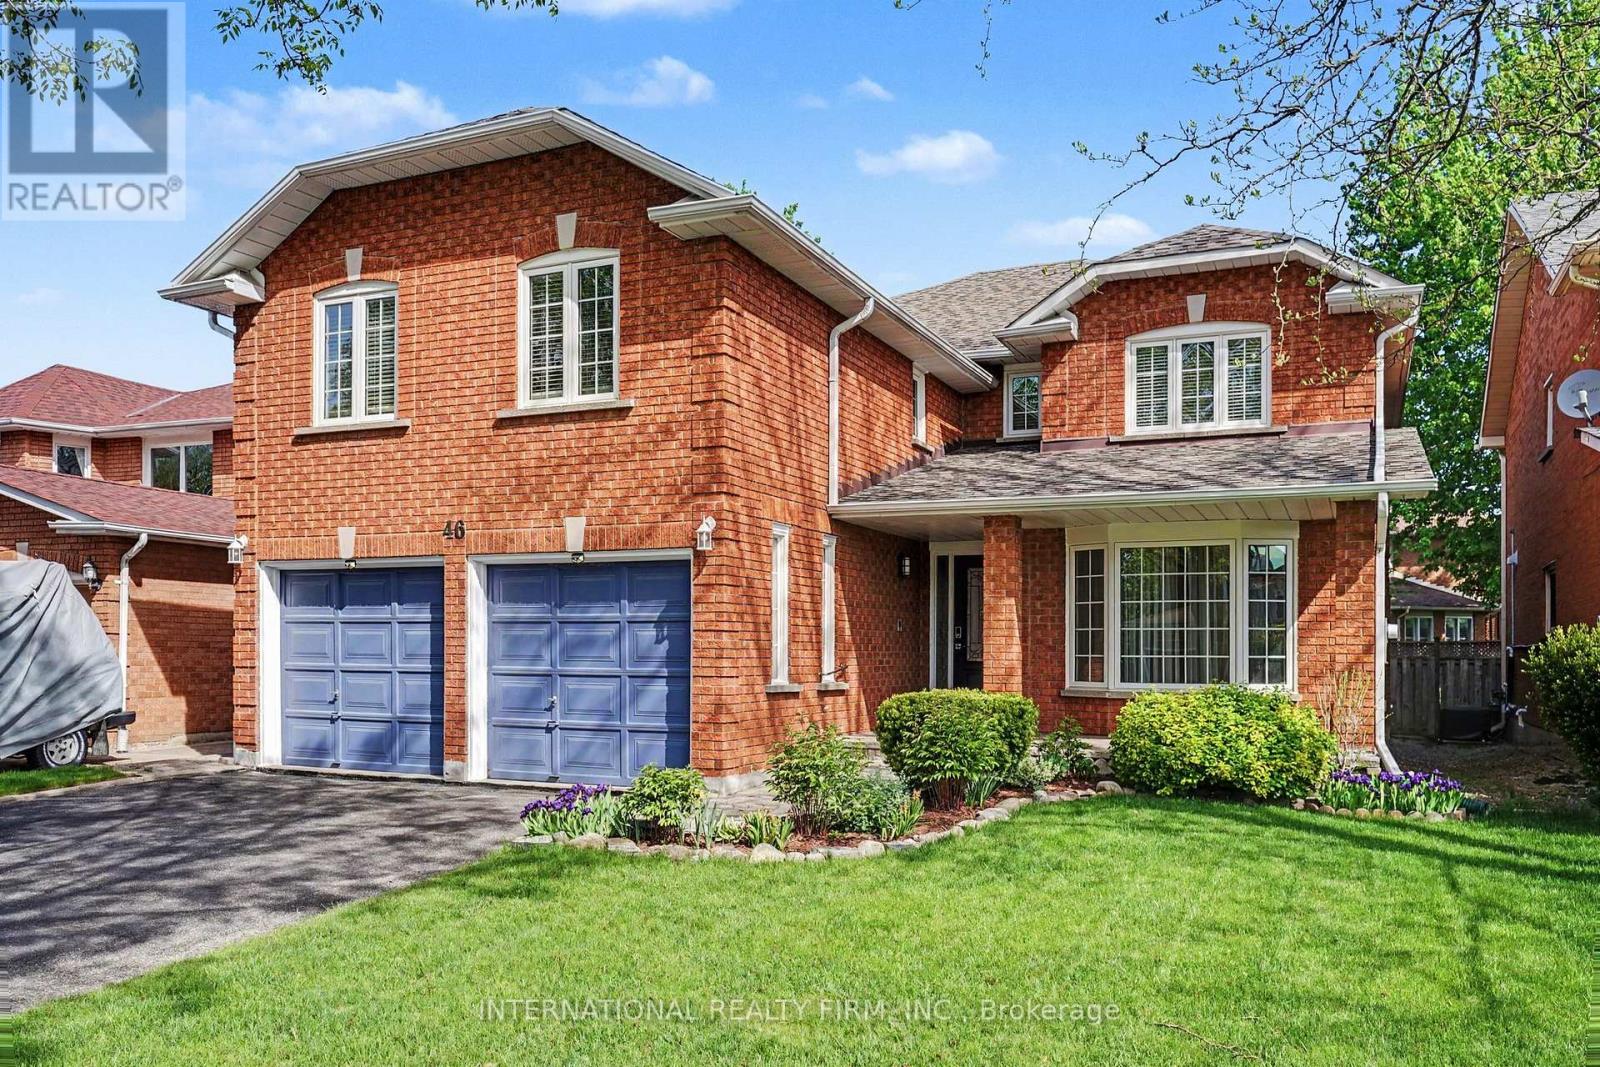
46 Heath Street
Richmond Hill, Ontario
A Beautiful Family Home in Prestigious Doncrest, Richmond Hill. This warm and inviting detached 5 bedroom home, ideally situated on a quiet, tree-lined street in the highly sought-after Doncrest community. Perfect for single families, multi-generational living, or professionals alike, this residence offers exceptional convenience with access to top-rated schools, including Doncrest Public School and Bayview Secondary School, nearby parks, shops, restaurants, and everyday amenities. Commuting is effortless with quick access to Highways 7, 404, 407, and public transit.Freshly painted and featuring maple hardwood flooring throughout the main level, this classic two-storey home offers a thoughtful and functional layout with 5 spacious bedrooms and generous principal rooms, providing comfortable family living and excellent space for entertaining.The timeless brick exterior, prominent garage, and private driveway contribute to the home's outstanding curb appeal and blend beautifully with the character of this well-established neighbourhood. Inside, the practical floor plan creates a bright and welcoming atmosphere while offering the opportunity to personalize the space and make it truly your own. Doncrest remains one of Richmond Hill's most desirable communities, offering the perfect balance of peaceful suburban living and convenient urban accessibility. (id:60365)
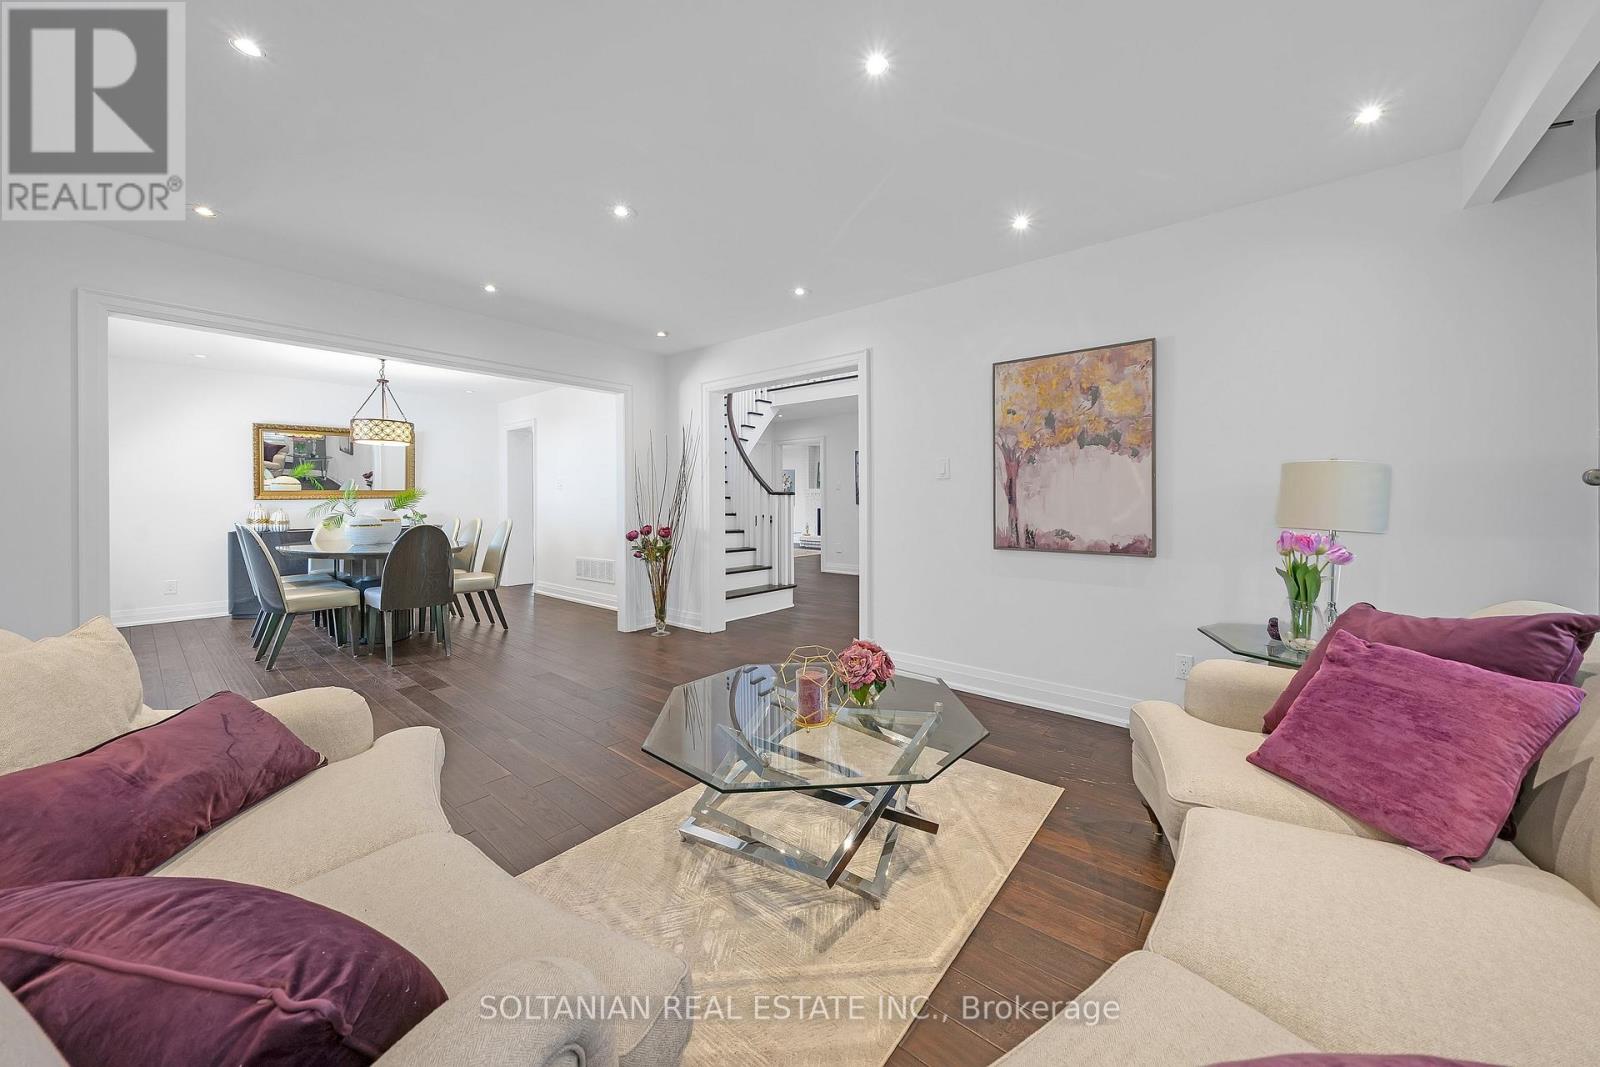
12 Dorian Place
Vaughan, Ontario
Welcome to A Georgues 2 story beautifull renovated luxury residence offering exceptional space, functionality, and income potential in an unbeatable location just steps from Yonge Street, transit, shopping, restaurants, schools, parks, & all amenities. Located in a highly (upland area) neighbourhood with future mid-rise redevelopment potential along the Dorian Place corridor, supported by previous OMB approvals permitting mixed-use mid-rise development up to 8 storeys, this property presents a rare opportunity for end users, investors, and future builders alike.This stunning open-concept, features bright & expansive living spaces with seamless flow between the living and dining areas, designed for both everyday living and elegant entertaining. The renovated modern kitchen is thoughtfully updated with contemporary finishes with large breakfast area & overlooks the impressive family room with fireplace and direct views of the backyard, creating a warm and inviting atmosphere. A desirable main-floor office provides the perfect work-from-home setup or private study space. Upstairs, the home continues to impress with generously sized bedrooms and a standout second-floor balcony - an ideal setting for outdoor entertaining, relaxing, or enjoying summer evenings.Fully renovated throughout, this exceptional property offers a true turnkey experience with tasteful upgrades completed throughout the home. Adding significant value and flexibility, the property includes two basement in-law apartments generating excellent rental income potential & providing ideal options for multi-generational living or investment purposes. Set in one of the city's most connected & rapidly evolving neighbourhoods, this rare offering delivers the perfect balance of luxury living, long-term value, lifestyle convenience, and exceptional future potential. A rare opportunity to own a move-in-ready, income-producing property in an area surrounded by strong growth & exciting future development potential. (id:60365)
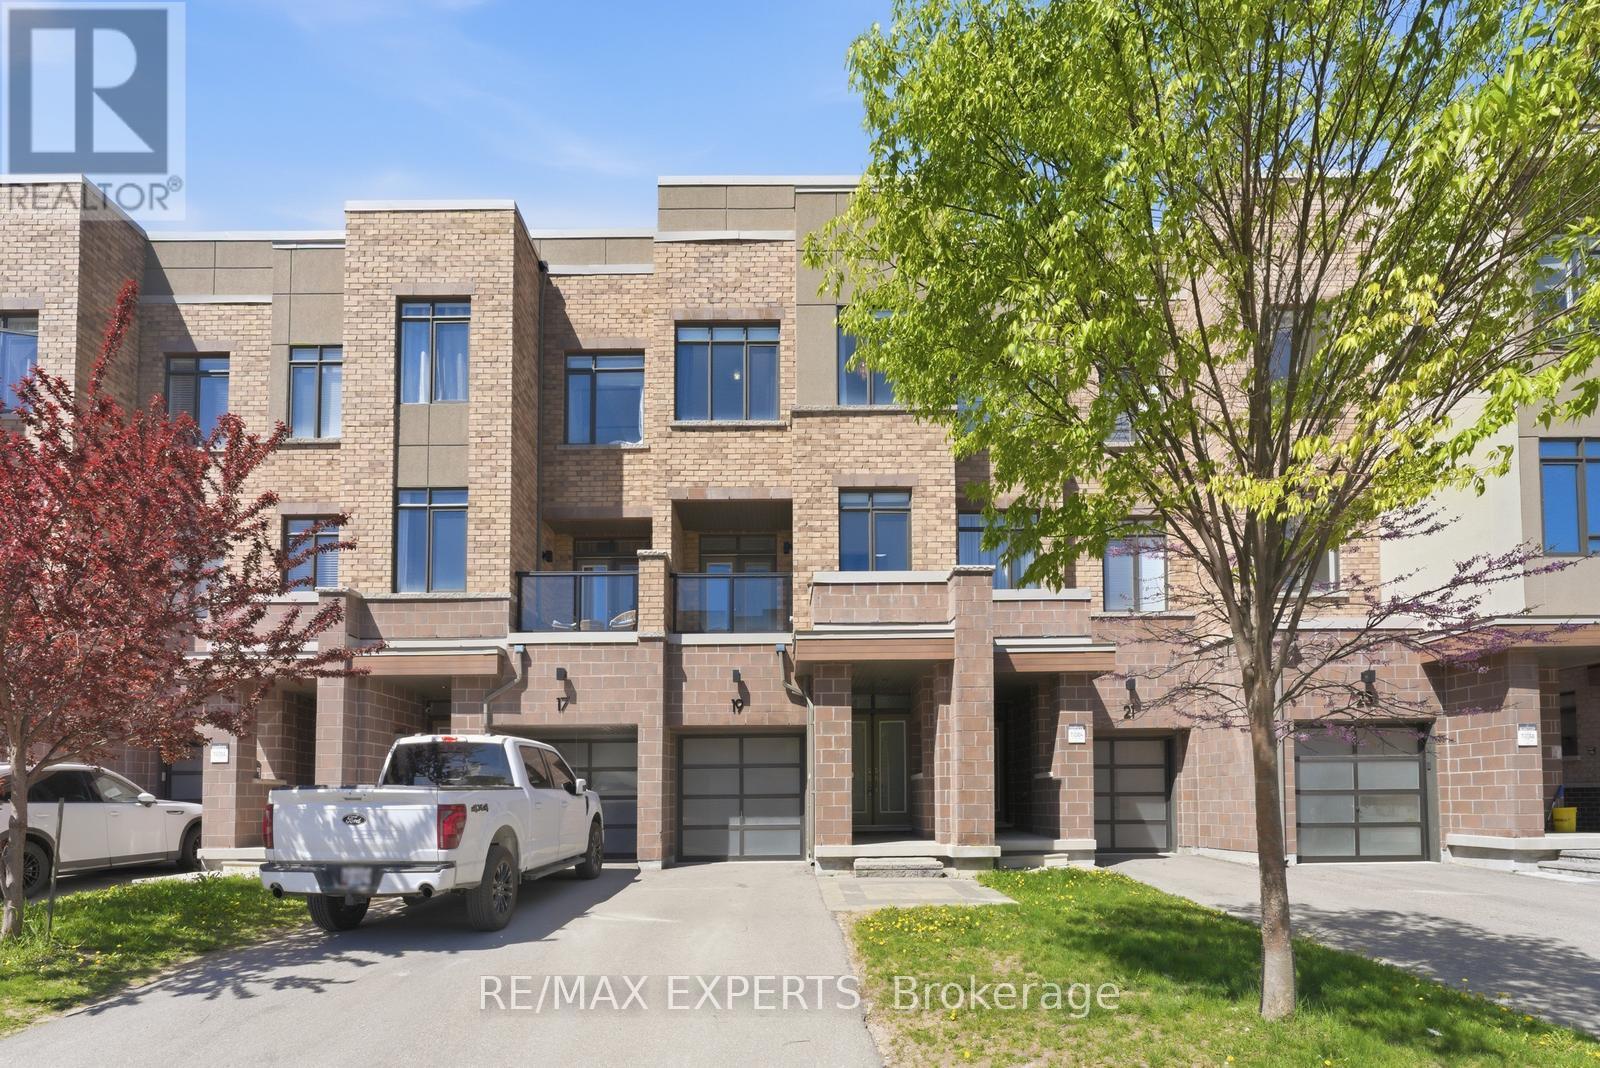
19 Fancamp Drive
Vaughan, Ontario
Beautiful and spacious freehold townhouse with no monthly fees, offering 2,037 sq. ft. plus an unfinished basement, featuring 3 bedrooms and 4 bathrooms. Ideally situated on a quiet, family friendly street just steps from a beautiful park, this move-in ready home has been proudly owned by the original owner and is loaded with upgrades. Featuring a modern exterior with a sleek glass garage door, the home boasts high ceilings, a ground level family room with a 2-piece bath and walkout to the backyard deck, as well as a private main floor office with pocket doors. The spacious living room includes a custom built-in entertainment unit and walkout to a balcony with views of the park. Enjoy the modern open concept layout with a beautifully upgraded kitchen featuring a large centre island, stainless steel appliances, pantry cabinets, granite countertops, and a breakfast area with walkout to a large deck. The functional floor plan is complemented by hardwood floors throughout, convenient upper floor laundry, and a large primary suite with a walk-in closet and private ensuite. No sidewalk allows for additional parking, while multiple balconies and outdoor spaces provide the perfect setting for relaxing and entertaining. Located in the heart of Maple, close to all amenities including Maple GO Station, Walmart, shops, parks, and the library, this is truly a must-see home. (id:60365)
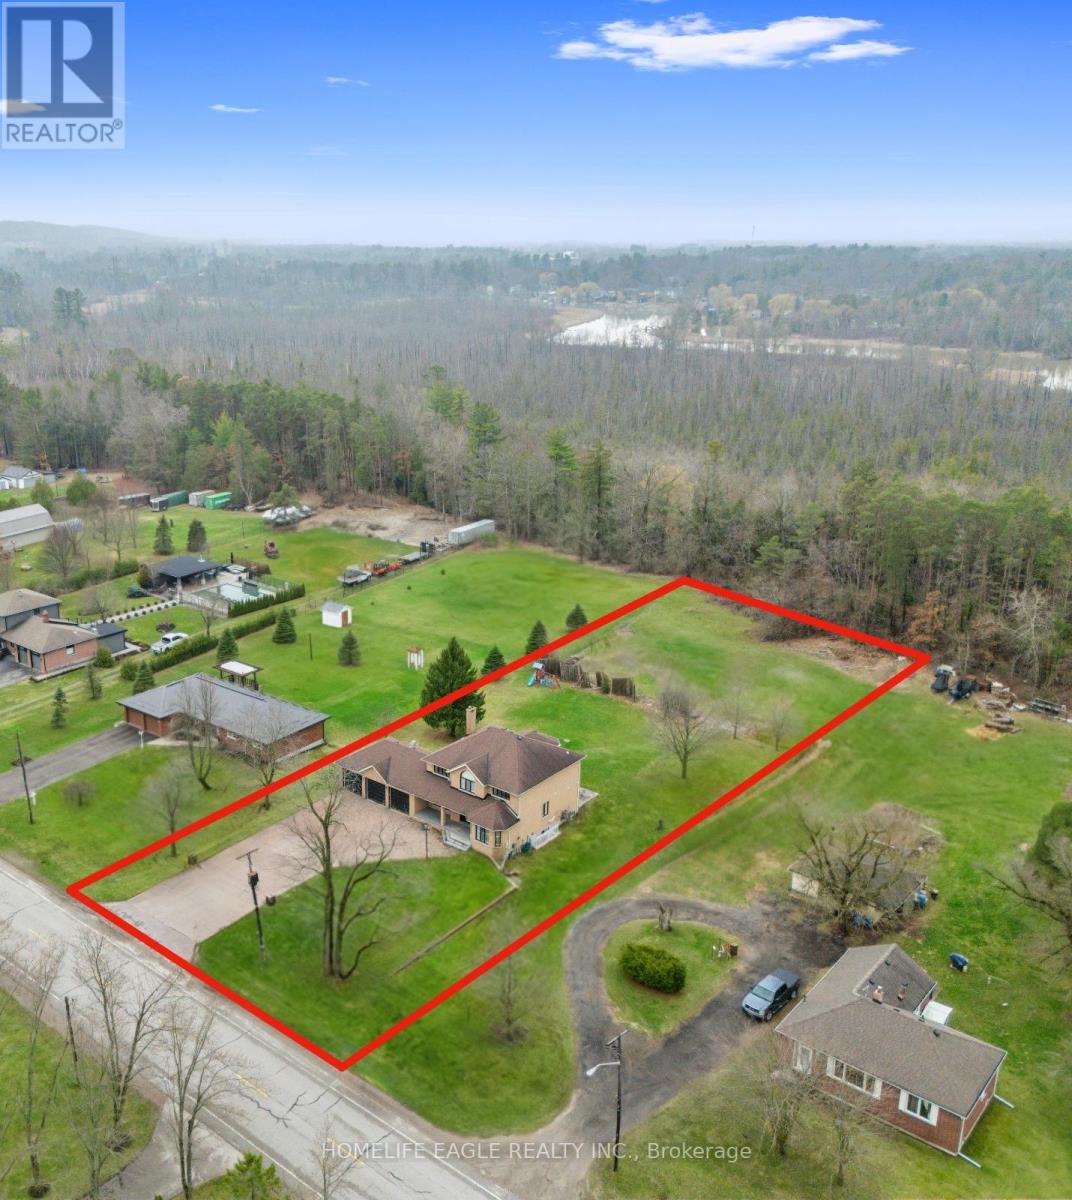
20286 Yonge Street
East Gwillimbury, Ontario
The Perfect Detached Back to Ravin Home 4+2 Bedrooms on A Premium Lot 110X330 * Over 0.8 Acres W/ 3-Car Garage * Enjoy Over 4,000 SqFt Living Space * Hardwood Floors * Smooth Ceilings * Bright Spacious Living & Dining Room * Open Concept Family Room W/ Floor To Ceiling Windows W/ Private Views Of Backyard * Cozy Wooden Fireplace * Updated Kitchen Equipped With S/s Appliances * Granite Countertop & Backsplash W/ Custom Banquette Seating Oversized Breakfast Areas Walks Out Directly to the Private Ravin Backyard * Main Floor Office * Spacious Primary Bedroom With Private Living Room W/ 5 Pcs Ensuite, Walk-In Closet * Spacious Bright Bedrooms * All Windows Covered by Custom Premium California Style Shutters * Fully Professional Finished Walk-Up Basement Apartment W/ Two Bedrooms With Windows, 3PC Washrooms * Extra Large Family Room W/ Gas Fireplace * Open Kitchen-Offering Fantastic In-Law or Income Potential * Playground in Backyard Back to Ravin * Massive Solid Parking in Concrete Driveway, Allowing Parking for 13 Cars Plus 3 Car Garage * Located in Holland Landing Community and The Longest Street in the World * Close to School, Library, Commuinity Center, Parks, Shopping and Easy Access to Highway 404 * Must See! Don't Miss! (id:60365)
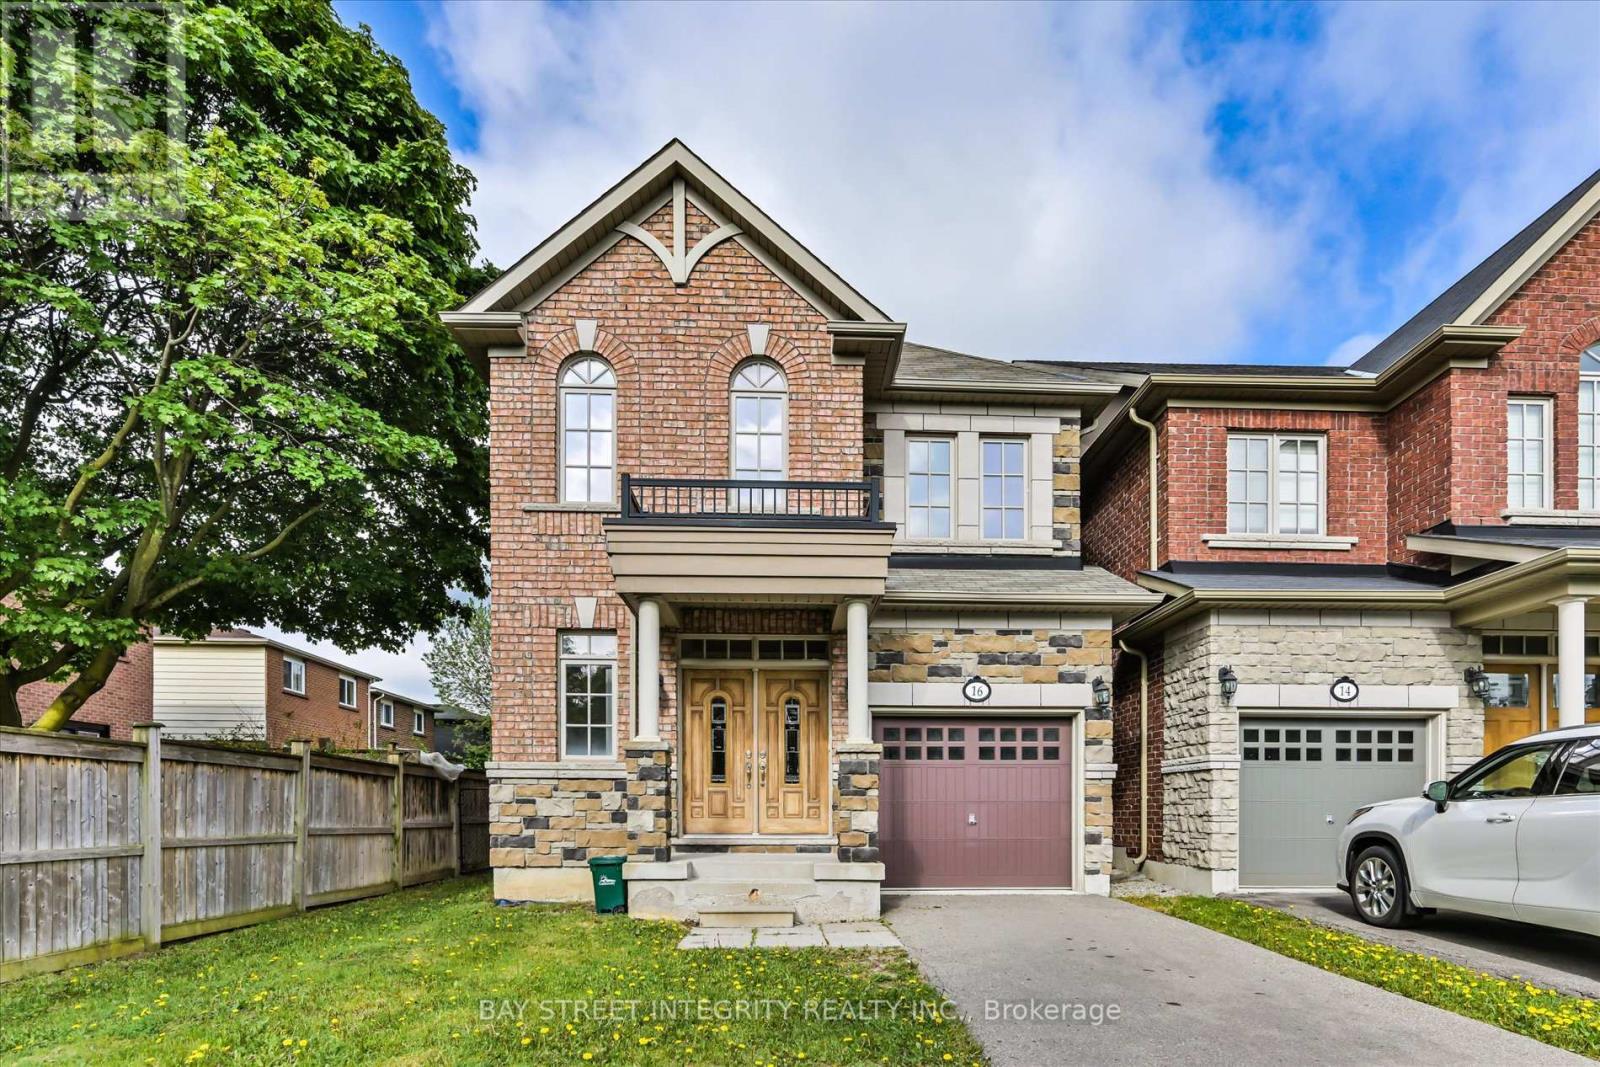
16 Coventry Court
Richmond Hill, Ontario
Welcome To 16 Coventry Court, A Well-Maintained Detached Home With Single Garage Nestled In The Highly Desirable Crosby Community Of Richmond Hill! Recent Upgrades Include Engineered Hardwood Flooring, Fresh Paint, Pot Lights, And Modern Light Fixtures Throughout. Step Into The Bright And Open-Concept Living And Family Room, Enhanced By Large Windows That Fill The Space With Natural Light. The Gourmet Kitchen Features A Full Set Of Stainless-Steel Appliances, Granite Countertops, And Ample Cabinetry For Storage. The Sun-Filled Breakfast/Dining Area Overlooks The Backyard And Offers Direct Access, Perfect For Everyday Living And Entertaining. The Main Floor Also Provides Convenient Direct Access To The Garage. On The Second Floor, You Will Find 4 Spacious Bedrooms With Large Closets And Windows. The Second Bedroom Features Its Own 4-Piece Ensuite, While The Remaining Bedrooms Share Another 4-Piece Bathroom. Retreat To The Upper-Level Primary Bedroom Featuring A Cozy Layout, 4-Piece Ensuite, Closet, And Charming Juliette Balcony. Conveniently Located Close To Richmond Hill GO Station, Highly Ranked Schools (Alexander Mackenzie High School And St. Theresa Of Lisieux Catholic High School), Grocery Stores, Parks, Hospital, And Step To Yonge Street With Its Variety Of Restaurants, Cafés, And Everyday Amenities. (id:60365)

© 2026 Proptech Realty Inc., Brokerage.