
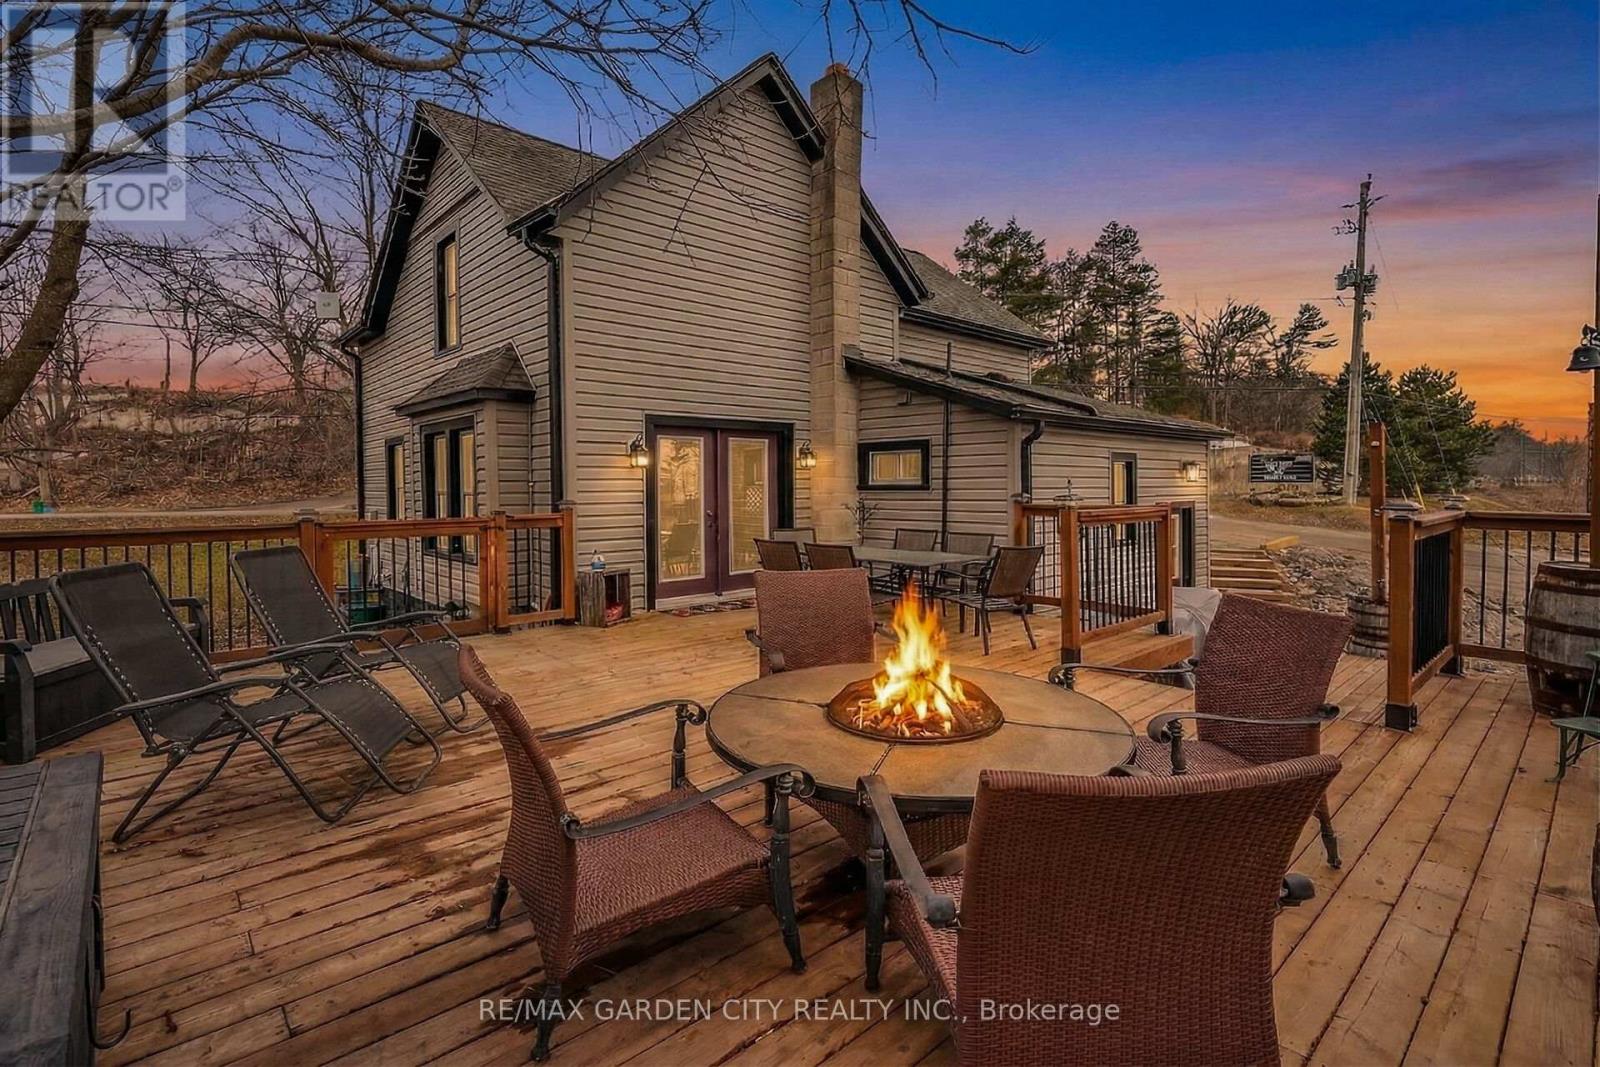
3745 King Street
Lincoln, Ontario
Rare Opportunity: Charming 3-Bedroom Farmhouse on Nearly Half an Acre in Vineland. Discover the perfect blend of country charm and modern convenience with this exceptional property, offering just under half an acre of agriculturally zoned land mere minutes from downtown Vineland. Nestled in the heart of Niagara's renowned wine country, this inviting 3-bedroom farmhouse is a true gem for those seeking a serene rural lifestyle with endless possibilities. Step inside to a warm, welcoming layout featuring spacious principal rooms flooded with natural light. The main floor boasts an open and airy feel, ideal for family gatherings or quiet evenings at home. Upstairs, three cozy bedrooms provide ample space for rest and relaxation. Outside, the expansive grounds are a haven for nature lovers, complete with mature trees, lush open spaces, and room to roam. Whether you're dreaming of a thriving garden, outdoor entertaining, or simply unwinding in tranquility, this peaceful setting delivers it all. A standout highlight is the impressive 30' x 54' workshop with an attached lean-to-perfect for hobbyists, contractors, mechanics, or anyone in need of substantial storage and workspace. Imagine pursuing your passions or running a home-based business right on your own property! Conveniently located just moments from local amenities, award-winning wineries, top-rated schools, and easy highway access, this home offers the best of both worlds: idyllic country living with urban essentials at your fingertips. Upgrades include Siding 2018, shingles 2017, shop 2017 and deck in 2019. Don't miss this wonderful opportunity to own a slice of Niagara paradise-where space, creativity, and comfort come together seamlessly. Schedule your viewing today! (id:60365)
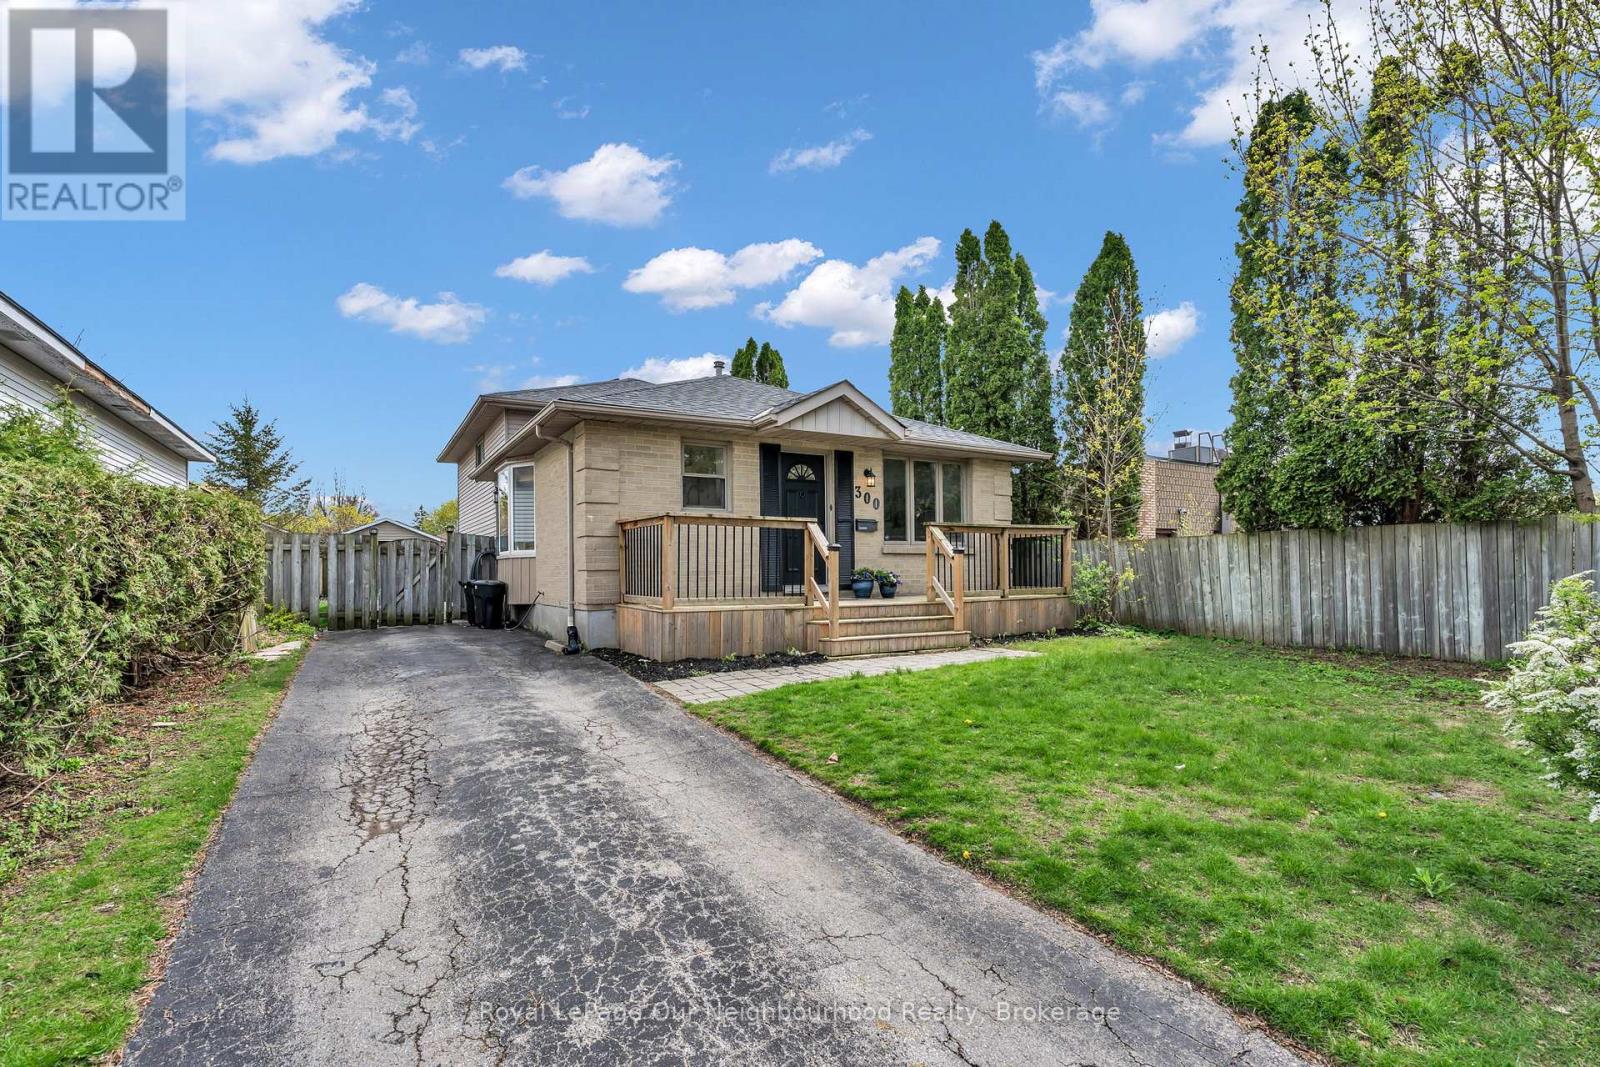
300 Ardsley Crescent
London North, Ontario
A fantastic opportunity in sought-after North London, just minutes from Western University, this well-maintained 4-level backsplit offers the perfect blend of comfort, functionality, and investment potential. Set on a generous 50 x 121 ft lot in a quiet, family-friendly neighbourhood, this home features 3+1 bedrooms, 2 bathrooms, and multiple inviting living spaces designed for everyday living. The bright main level welcomes you with a spacious living room, a dedicated dining area, and a beautifully renovated kitchen with modern finishes and an efficient layout-ideal for cooking, hosting, and gathering with family and friends. Upstairs, you'll find well-sized bedrooms including a comfortable primary retreat with a convenient cheater ensuite, creating a private and practical space to unwind at the end of the day. The lower level offers a warm and versatile family room, perfect for cozy movie nights, a kids' hangout, or a relaxed Netflix evening, along with an additional bedroom and second bathroom for guests or extended family. A separate side entrance enhances the home's flexibility, offering excellent potential for an in-law suite or income-generating space. Step outside to a private backyard setting, ideal for summer BBQs, entertaining, or simply enjoying quiet evenings outdoors. Located close to parks, schools, transit, shopping, and everyday amenities, this home delivers both lifestyle and convenience in one of London's most desirable neighbourhoods. Whether you're looking to settle in or invest, this is a property that truly feels like home. (id:60365)
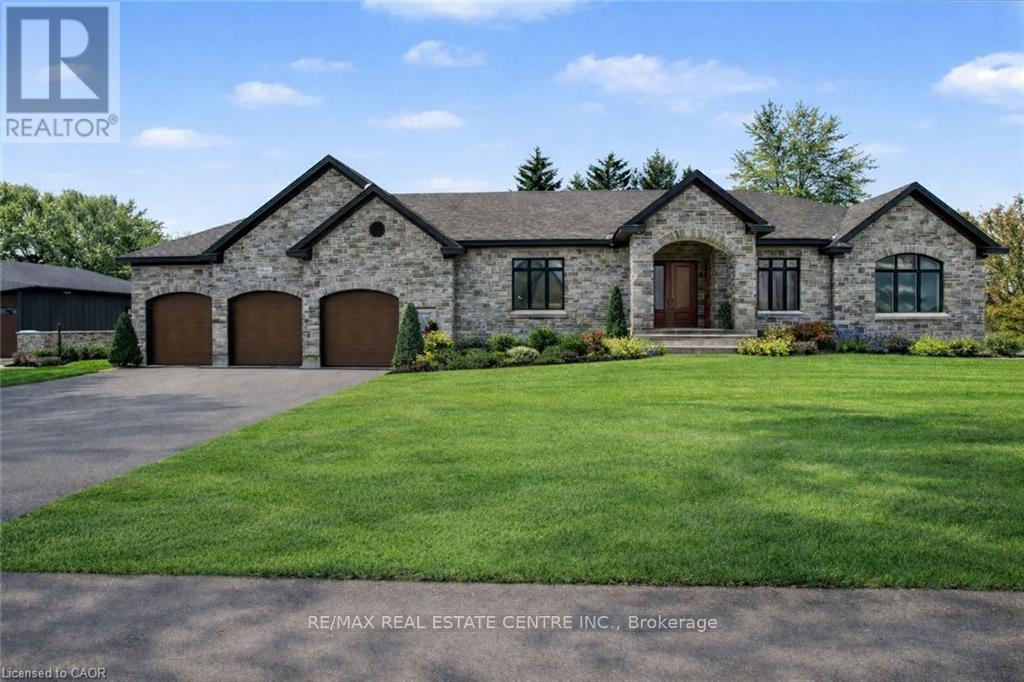
12 Albert Street
Wellesley, Ontario
Welcome to this newly built custom home offering 2,375 sq ft of thoughtfully designed living space in the charming community of St. Clements, just minutes from Waterloo. This home features 2 bedrooms plus a den, easily used as a third bedroom or home office. The open-concept layout is enhanced by 10'4" ceilings, 9' ceilings in the primary bathroom, 8' doors, abundant natural light, and pot lights throughout, creating a bright, modern feel. The custom kitchen is a true focal point, showcasing a Tudor frame design, stone countertops and backsplash, and quality craftsmanship. Enjoy views of the private, tree-lined backyard and step out to the covered deck-perfect for relaxing or entertaining. The full basement features a spray-foamed floor with rough-in for in-floor heating and direct garage access. A rare highlight is the impressive 5-car garage with front and rear man doors. The detached 21' x 34' shed is ideal for storage, hobbies, or recreational vehicles. A beautiful blend of modern design, function, and peaceful small town living, all within minutes of city conveniences. (Photos may include AI staging/landscaping.) *The purchase price is inclusive of HST based on the proposed enhanced federal and provincial rebates which have been announced, but are not yet in force. The *purchase price assumes that the purchaser will qualify for all of the proposed enhanced provincial and federal new housing rebates (or a combination of the existing rebates and the enhanced rebates, collectively, the "Rebates") and the purchaser assigns all of the Rebates to the Vendor on closing . If the purchaser does not qualify for one or more of the Rebates or if the one or more of the proposed Rebates are not brought into force prior to closing, or the anticipated rebate calculation changes or if one or more of the Rebates are not assignable to the Vendor on closing, the purchaser shall pay the amount of the said proposed Rebates, in addition to the purchase price on closing. (id:60365)
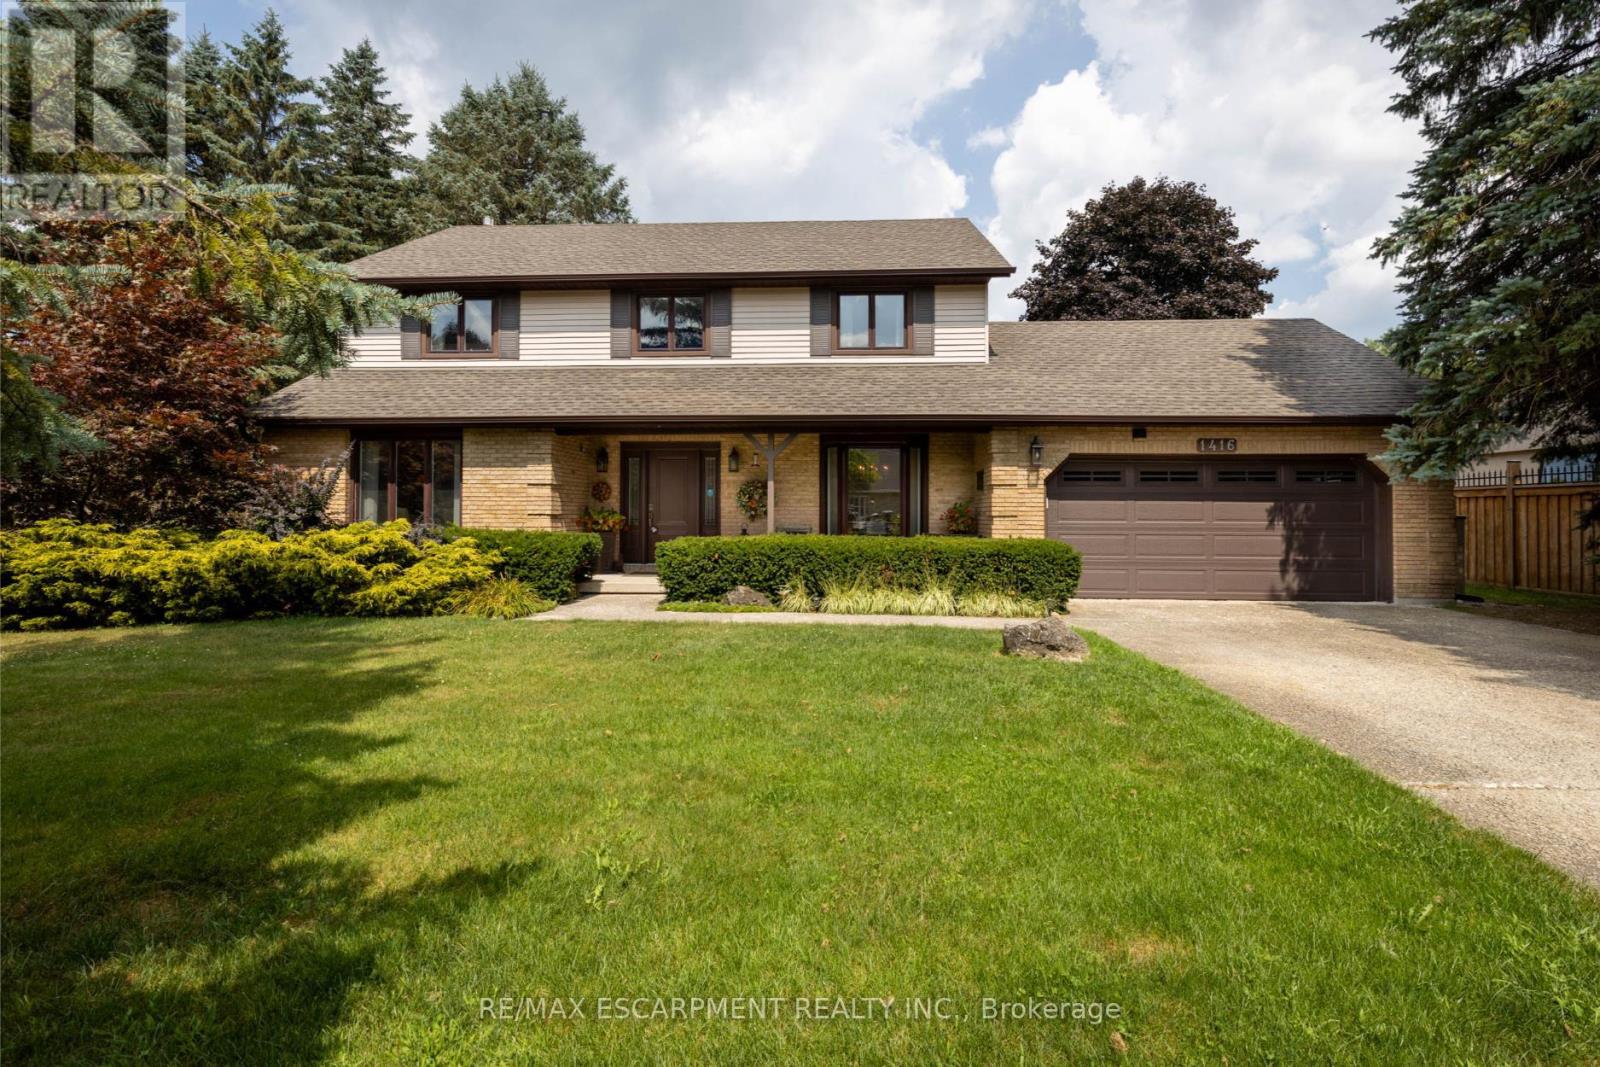
1416 Progreston Road
Hamilton, Ontario
Your next chapter starts here - a meticulously maintained home nestled among custom-built residences in one of Carlisle's most desirable neighbourhoods featuring 2,361 square feet of well-designed living space. This property provides outstanding value for a home in Carlisle. Step inside to hardwood floors that flow through the main level, featuring a spacious living room, a separate dining room for formal gatherings and a cozy family room with a gas fireplace - perfect for everyday relaxation. The eat-in kitchen is equipped with a Fisher & Paykel stainless steel fridge, a gas stove, beautiful granite countertops and opens to a bright three-season sunroom overlooking a serene, private backyard with a deck. The main floor also includes a stylishly updated powder room and laundry room with quartz finishes. Upstairs, you'll find three generously sized bedrooms, including a primary suite with a private ensuite and a second bedroom with ensuite privileges. The finished basement offers a versatile rec room, ideal for entertaining or additional living space. Located just minutes from excellent schools, park, recreation centre, shopping and highway access, this home combines comfort, quality and convenience in a fantastic location. RSA. (id:60365)
79 Spicer Street
Centre Wellington, Ontario
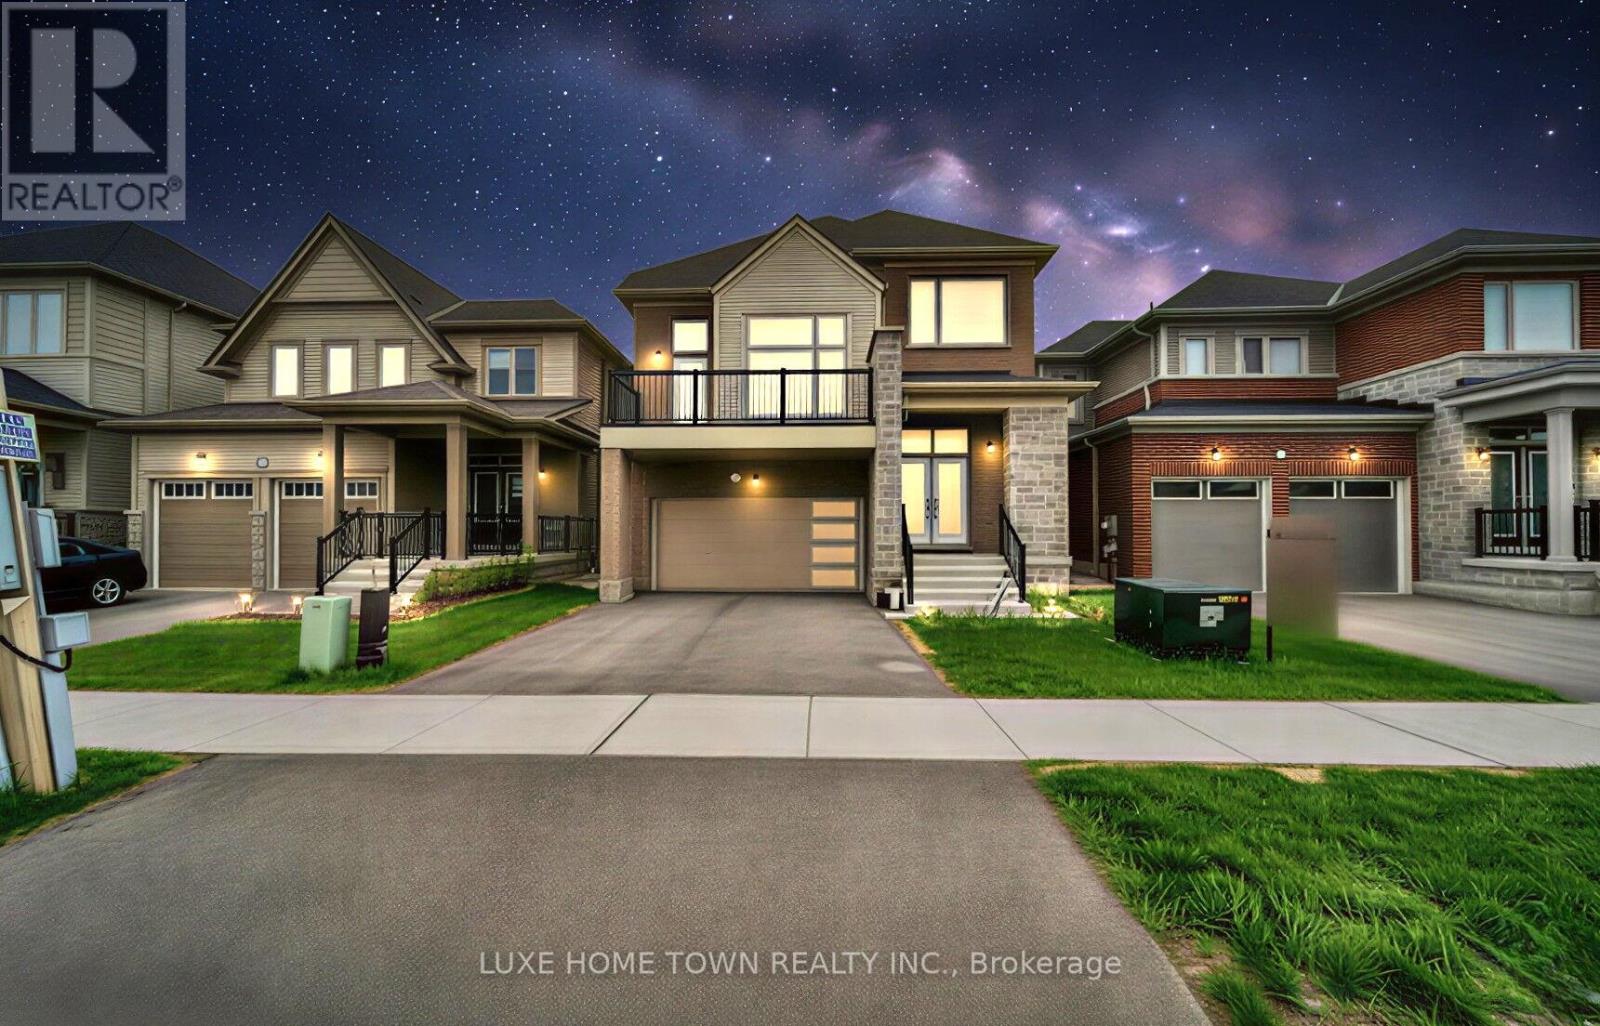
Welcome to 79 Spicer, a stunning newly built home nestled in Fergus's highly sought-after Storeybrook community. Completed in 2023, this modern masterpiece offers over 2,000 sq ft of thoughtfully designed living space, perfectly blending style, comfort, and functionality.Step inside to a bright and inviting open-concept main floor, where sleek finishes and natural light create an upscale yet welcoming atmosphere. The heart of the home is the chef-inspired kitchen, featuring a gas range, a designer backsplash, and a large center island with seating-ideal for entertaining or everyday family living. Premium luxury vinyl plank flooring flows seamlessly throughout the main level, complemented by pot lights and contemporary fixtures.Upstairs, you'll find four spacious bedrooms (Two master bedrooms), including a beautifully appointed primary retreat complete with a walk-in closet and a spa-like ensuite. Additional bedrooms offer ample space for growing families, guests, or a home office setup, along with well-designed bathrooms for added convenience.Situated in a family-friendly neighborhood, this home is just minutes from parks, new school, shopping, and all essential amenities. With modern construction, stylish upgrades, and a prime location, 79 Spicer is the perfect place to call home.Don't miss your opportunity to own this exceptional property!!"Featuring pot lights throughout, a beautifully finished deck in the backyard, a stylish kitchen backsplash, and no carpet anywhere in the home for easy maintenance and modern living." (id:60365)
495190 Traverston Road
West Grey, Ontario
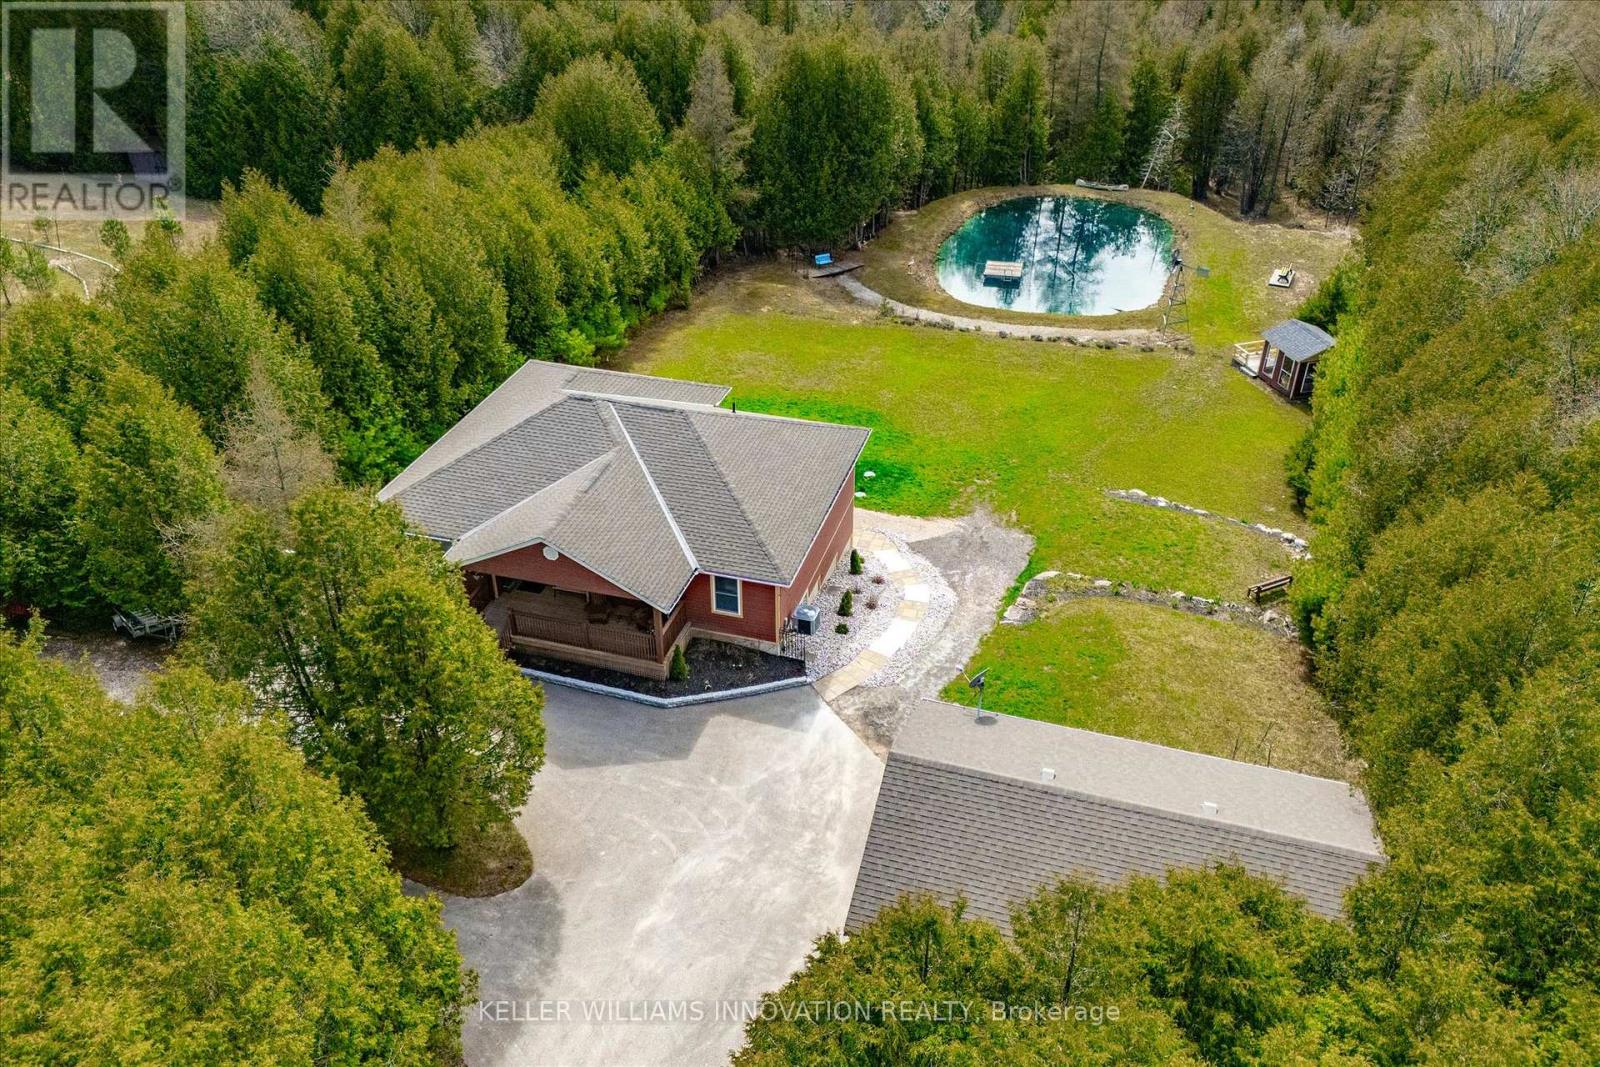
**OPEN HOUSE SAT. MAY 9 from 2-4pm** This multi-use/multi-generational, walk-out bungalow with 2 kitchens and 2 primary bedrooms, with en-suites, could be just what you have been looking for! The open concept living room, dining room and kitchen layout allows for great entertaining flow where the hosts never feels left out. The large modern white kitchen shows off ample cupboard space with even more storage on the dining room side of the counter! The covered porch is made for those perfect summer evenings with a great view over the backyard and pond. The large primary bedroom has a clever designed walk in closet combined with the bathroom area. The second bedroom is a great flex room for alternative uses as either an office, den, craft room. The finished lower level could be used as a second rental apartment (short or long term options), or an in-law suite for extended family. 2 bedrooms on the lower level with a separate kitchen and 4pcs bathroom and separate entry. The rec room features a propane fireplace and full walk-out sliding glass doors. Custom built in 2019 and located 5 mins to both Bell Lake and Townsend lake, 15 mins from the expanding employer of Chapman's Ice Cream, 20 mins to Beaver Valley and 45 mins to Collingwood. The 24 x 34 insulated garage/workshop space is ideal storing the gear need for for those outdoor enthusiasts who enjoy fishing, hiking, boating, cycling, skiing, golf, snowmobiling and ATV'ing. Included is the Generac generator which powers the entire home during any power outages. Enjoy the peace and tranquility on your own 10.32 acres with a 16 ft. spring fed pond and dock, 2 tiered covered deck for forest bathing, and help save the earth with a new hobby of beekeeping. (id:60365)
100 Narbonne Crescent
Hamilton, Ontario
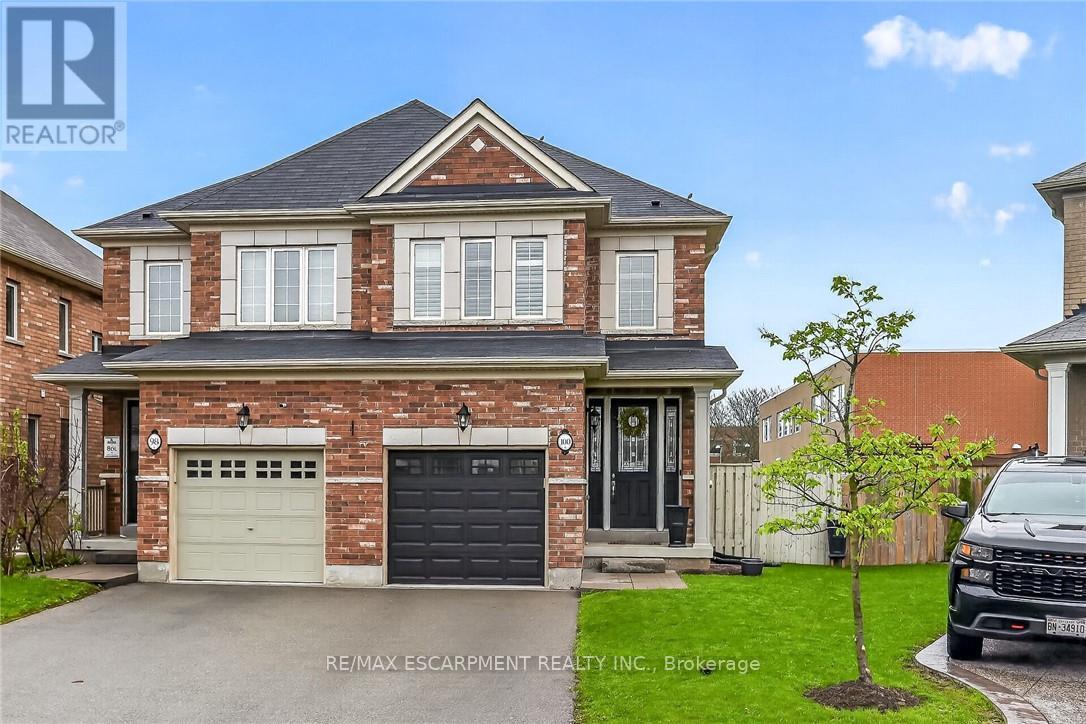
Welcome to this beautifully upgraded semi-detached home, ideally situated on a premium rear lot in a highly desirable Stoney Creek community. Offering 1,410 sq ft of thoughtfully designed living space, this home features 9-foot ceilings, rich hardwood flooring, and elegant California shutters throughout. The main floor showcases a bright, open-concept layout highlighted by a stylish living area with a striking white stone feature wall and built-in fireplace, creating a warm and inviting space. The kitchen is both functional and modern, complete with a breakfast bar and spacious eat-in area, with sliding doors leading to a private backyard retreat featuring a large two-tier deck, gazebo, and gas BBQ hookup-perfect for hosting family and friends. Downstairs, the fully finished basement (2025) offers additional living space with a generous rec room, pot lights, laundry area, cold room, and ample storage. Located close to highways for easy commuting and within walking distance to schools, parks, trails, and everyday amenities. (id:60365)
27 Gleason Crescent
Kitchener, Ontario
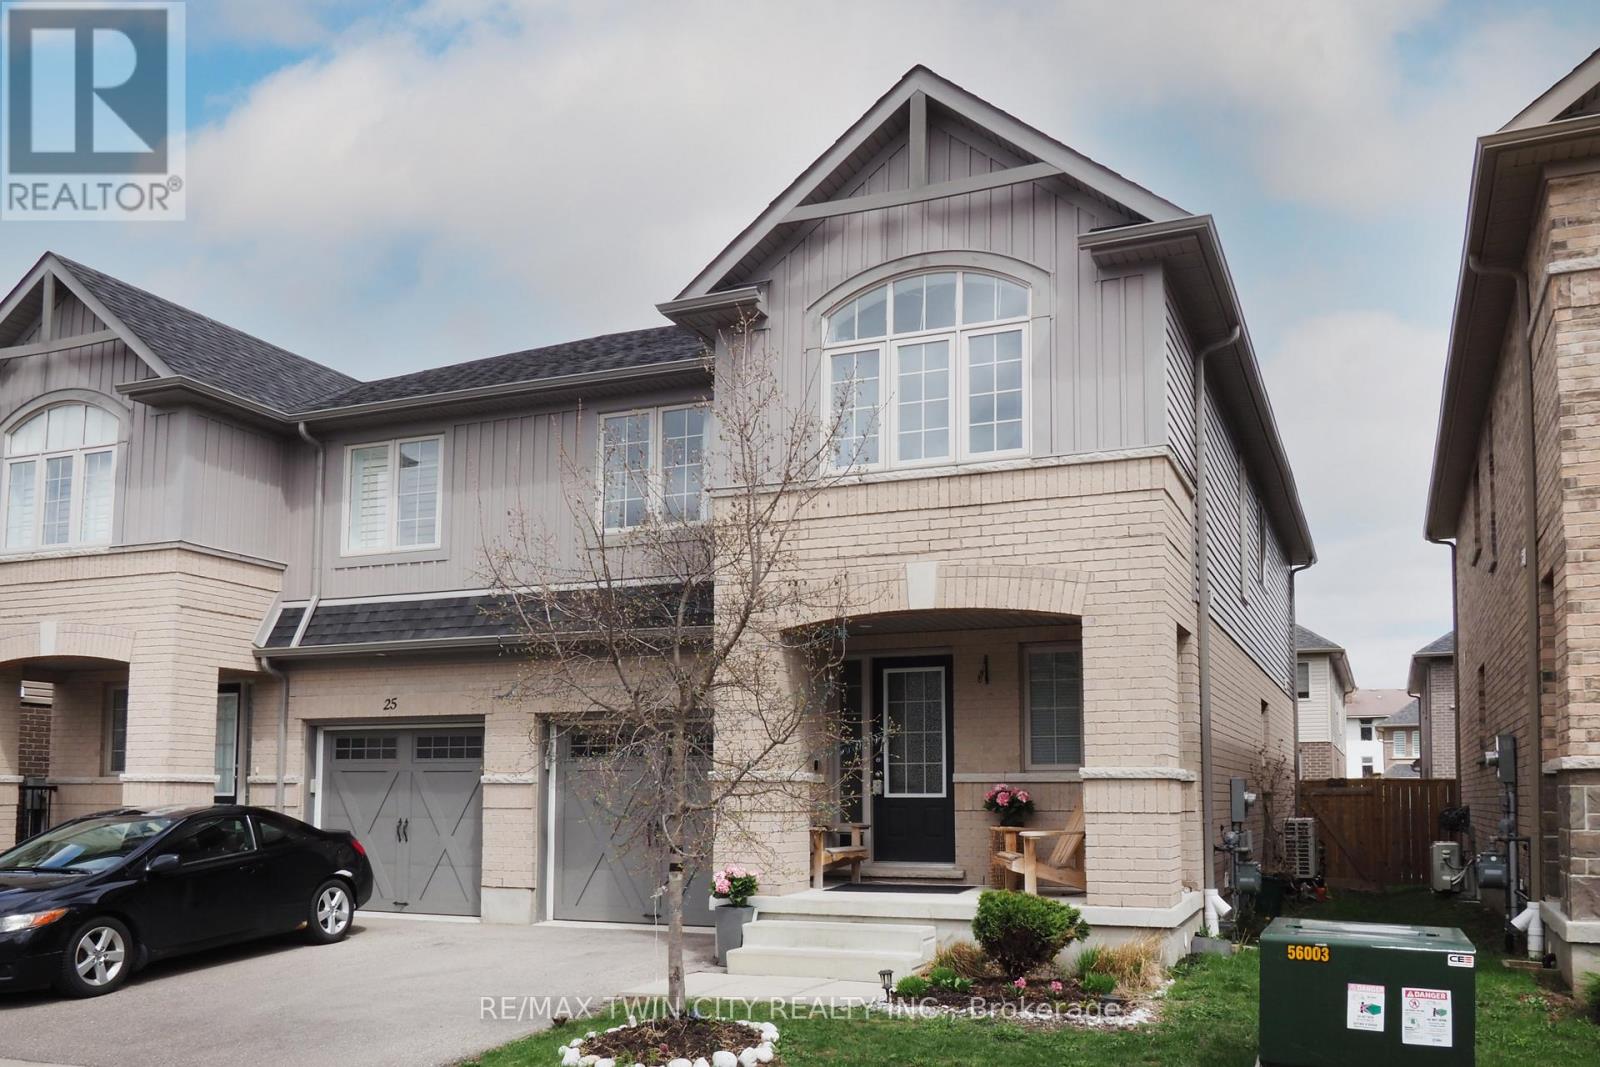
Step into a home designed for real family living. Sun filled and inviting, this four bedroom , four bath semi in Westmount offers more than 2,400 sq ft of thoughtfully finished space. The main floor brings everyone together with its open layout, cozy fireplace, and a chef inspired kitchen with a 7 ft island perfect for gathering. Walk out to a two tier deck and a fully fenced yard where summer evenings come alive. Upstairs, the primary suite is your retreat, complete with a spacious walk in closet and spa like 5 piece bath. The newly finished basement (March 2026) adds even more room to grow-ideal for a playroom, home office, or movie space-plus a full bath, laundry, cold room, and storage. With parks, playgrounds, top schools, the University of Waterloo, Belmont Village, shopping, golf, and transit all close by, this home blends comfort, convenience, and community. OFFER PRESENTATION MAY 28,2026 (id:60365)
14 Kimberly Road
Brant, Ontario
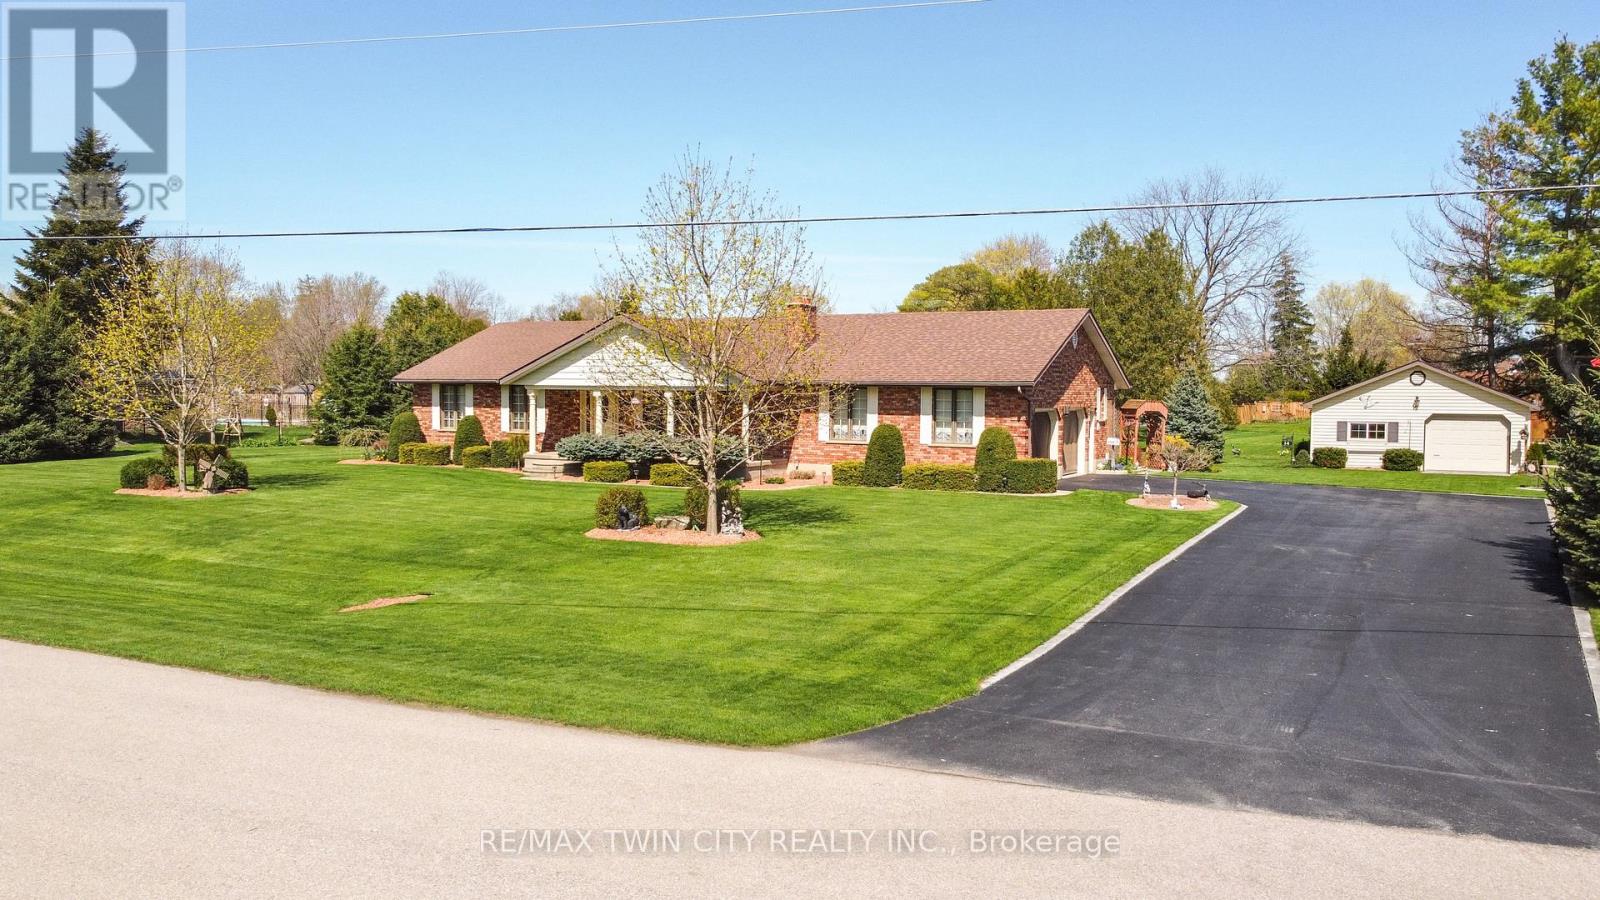
A Sprawling Brick Ranch with a Heated Workshop! Pride of ownership shines throughout this sprawling all-brick ranch, offering nearly 2,000 sq. ft. above grade plus a beautifully finished basement, all set on a meticulously maintained 0.56-acre lot in a highly desirable, quiet neighbourhood. From the moment you arrive, the manicured grounds, mature trees, and impressive curb appeal set the tone for what awaits inside. Enjoy peaceful mornings or relaxing evenings on the welcoming covered front porch before stepping into a bright, inviting interior. The spacious living room features a cozy gas fireplace, while the immaculate kitchen offers an island, modern countertops, pot lighting, and an open flow to the dining area-perfect for everyday living and entertaining.The main level includes generous bedrooms, a spotless 4-piece bath, a convenient 3-piece bath at the opposite end of the home, and a well-appointed laundry room. Downstairs, the finished basement expands your living space with a massive recreation room featuring a freestanding gas fireplace, a games area with bar, an additional 3-piece bath, a potential fourth bedroom or hobby room, a workshop, and abundant storage space. Step outside to your private backyard retreat complete with lush landscaping and a charming enclosed gazebo with a hot tub-ideal for year-round enjoyment. Car enthusiasts, hobbyists, or entrepreneurs will appreciate the detached 28' x 24' heated workshop with a hoist, built-in workbenches and shelving, and a central vacuum system, plus an insulated shed with hydro, in addition to the attached double garage and ample driveway parking. Recent updates include a new furnace and central air in 2021, new roof in 2018, and more. A rare opportunity to own a spacious, move-in ready home with exceptional indoor and outdoor features-perfect for those seeking room to live, work, and entertain. Book your private viewing today for this wonderful property! (id:60365)
672 Zermatt Drive
Waterloo, Ontario
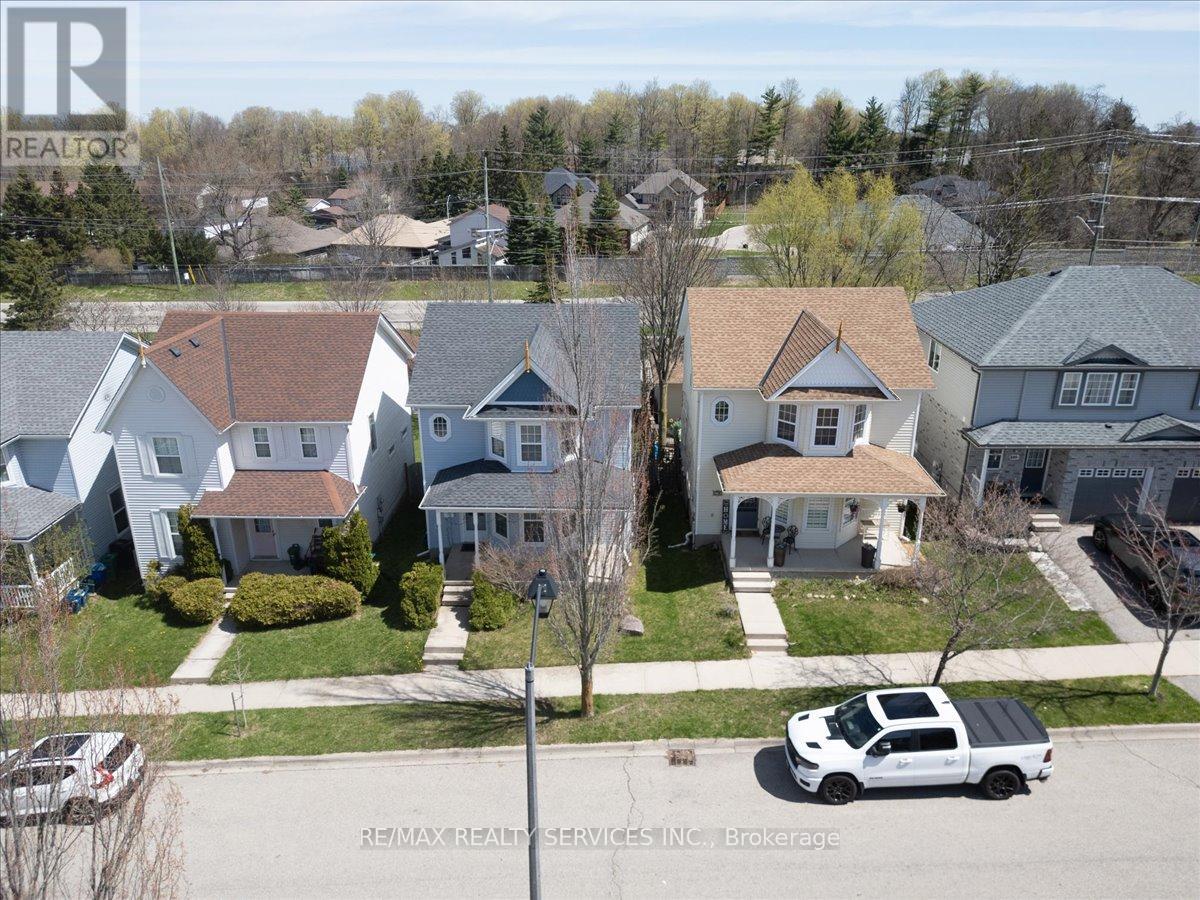
***Welcome To 672 Zermatt Dr.***Beautiful Family Home In A Quiet Neighborhood. This Well Kept Two Story Home Features 3 Bedrooms, 2 Bathroom, Freshly painted Main Floor Features Spacious Living Room, Dining Room, Kitchen And Walkout To Wooden Deck For Outdoor Enjoyment. No Rear Neighbors.( KITCHEN, FLOORS, BATHROOMS, FURNACE & WATER SOFTNER UPDATED IN 2026) Just steps away from Waterloo's Costco, Boardwalk Shopping Centre, YMCA, library, schools, and public transit. (id:60365)
53 Wood Street E
Hamilton, Ontario
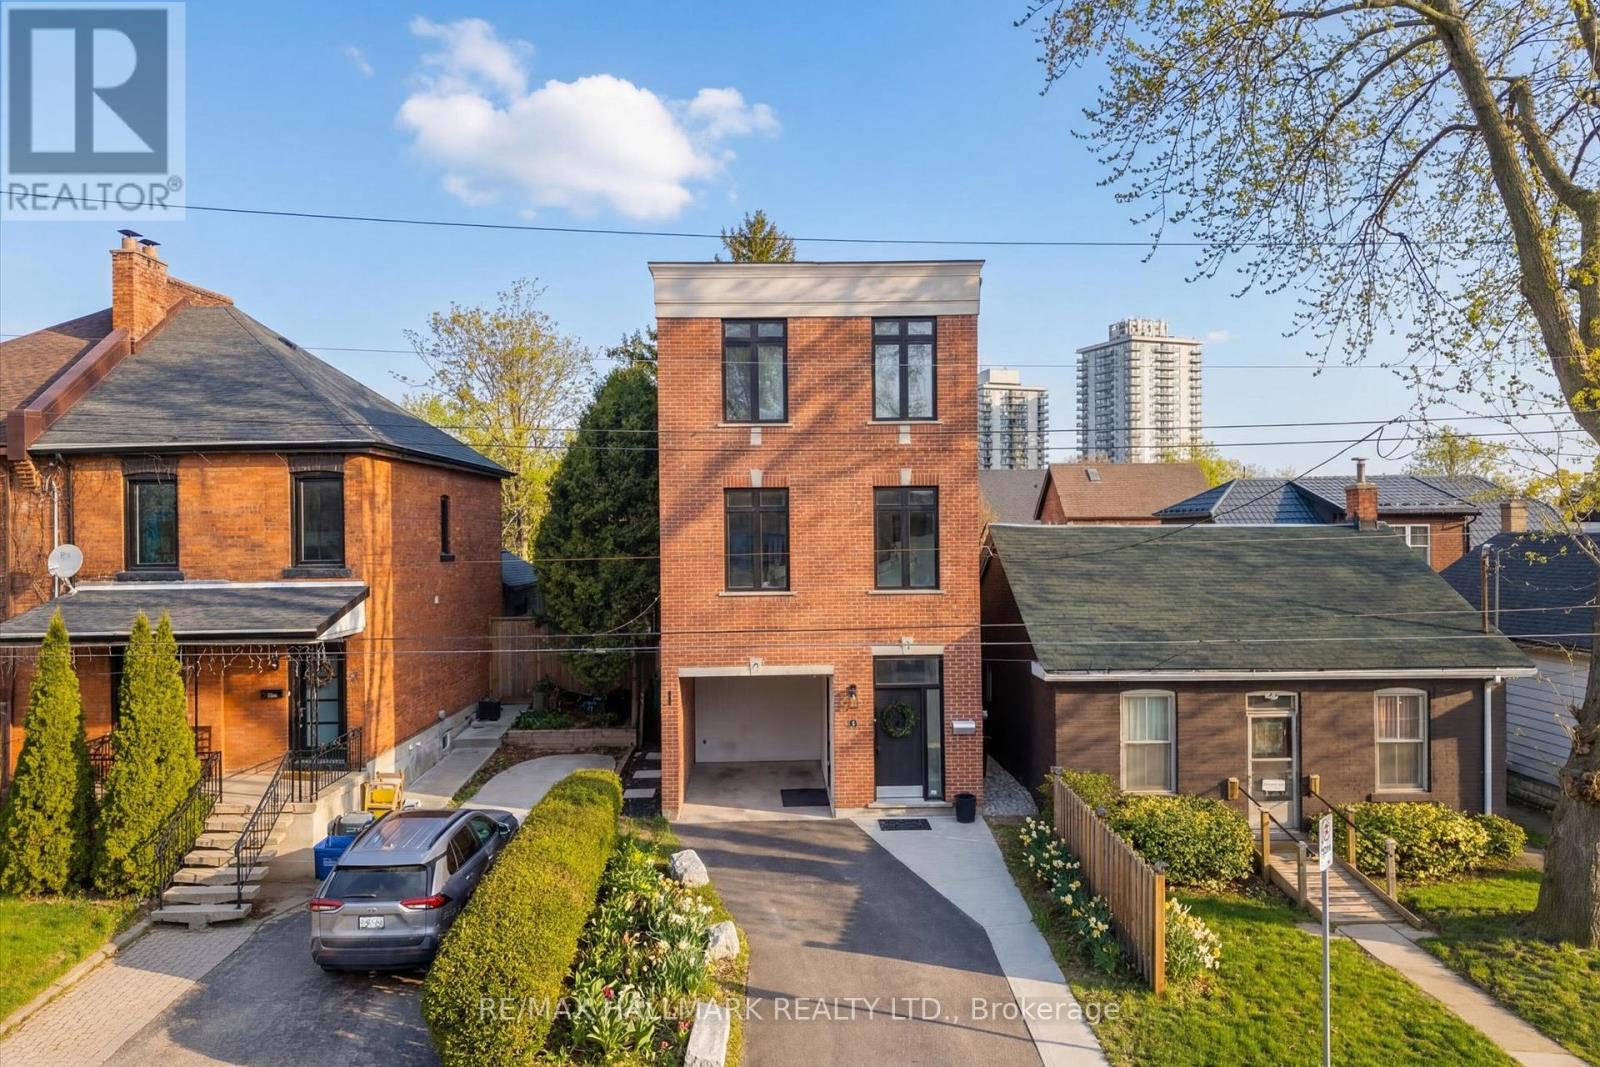
A thoughtfully designed three-storey detached home built in 2018, and professionally renovated and styled in 2023, offering a rare combination of modern design, functional separation of space, and an unbeatable central Hamilton location.The ground level features a comfortable living room and powder room, creating a relaxed space for everyday downtime or casual entertaining.The second floor serves as the heart of the home, with a bright kitchen featuring a large island, a dedicated dining area, and a full bathroom. Off the kitchen is a bedroom or flex space, perfect for a guest suite or work from home option. This level brings daily life together in one open, functional space that feels connected while still offering distinct zones for cooking, dining, and gathering.The top floor is dedicated to privacy and rest, featuring a spacious primary bedroom with attached ensuite, a third bedroom, and convenient upper-level laundry. The layout naturally separates living, entertaining, and sleeping areas across different floors, offering a level of privacy and flexibility that suits modern routines.Located in a highly desirable central area, the home is just minutes from Pier 8 and the waterfront, the restaurants and energy of James Street North, and the newly renovated TD Coliseum. Commuters will appreciate quick access to the 403 and QEW, making travel throughout Hamilton, Burlington, and the GTA efficient and convenient.This is a home designed for those who want something a little different - modern, functional, and set within one of Hamilton's most connected and evolving neighbourhoods! Motivated Sellers! (id:60365)
6041 Cadham Street
Niagara Falls, Ontario
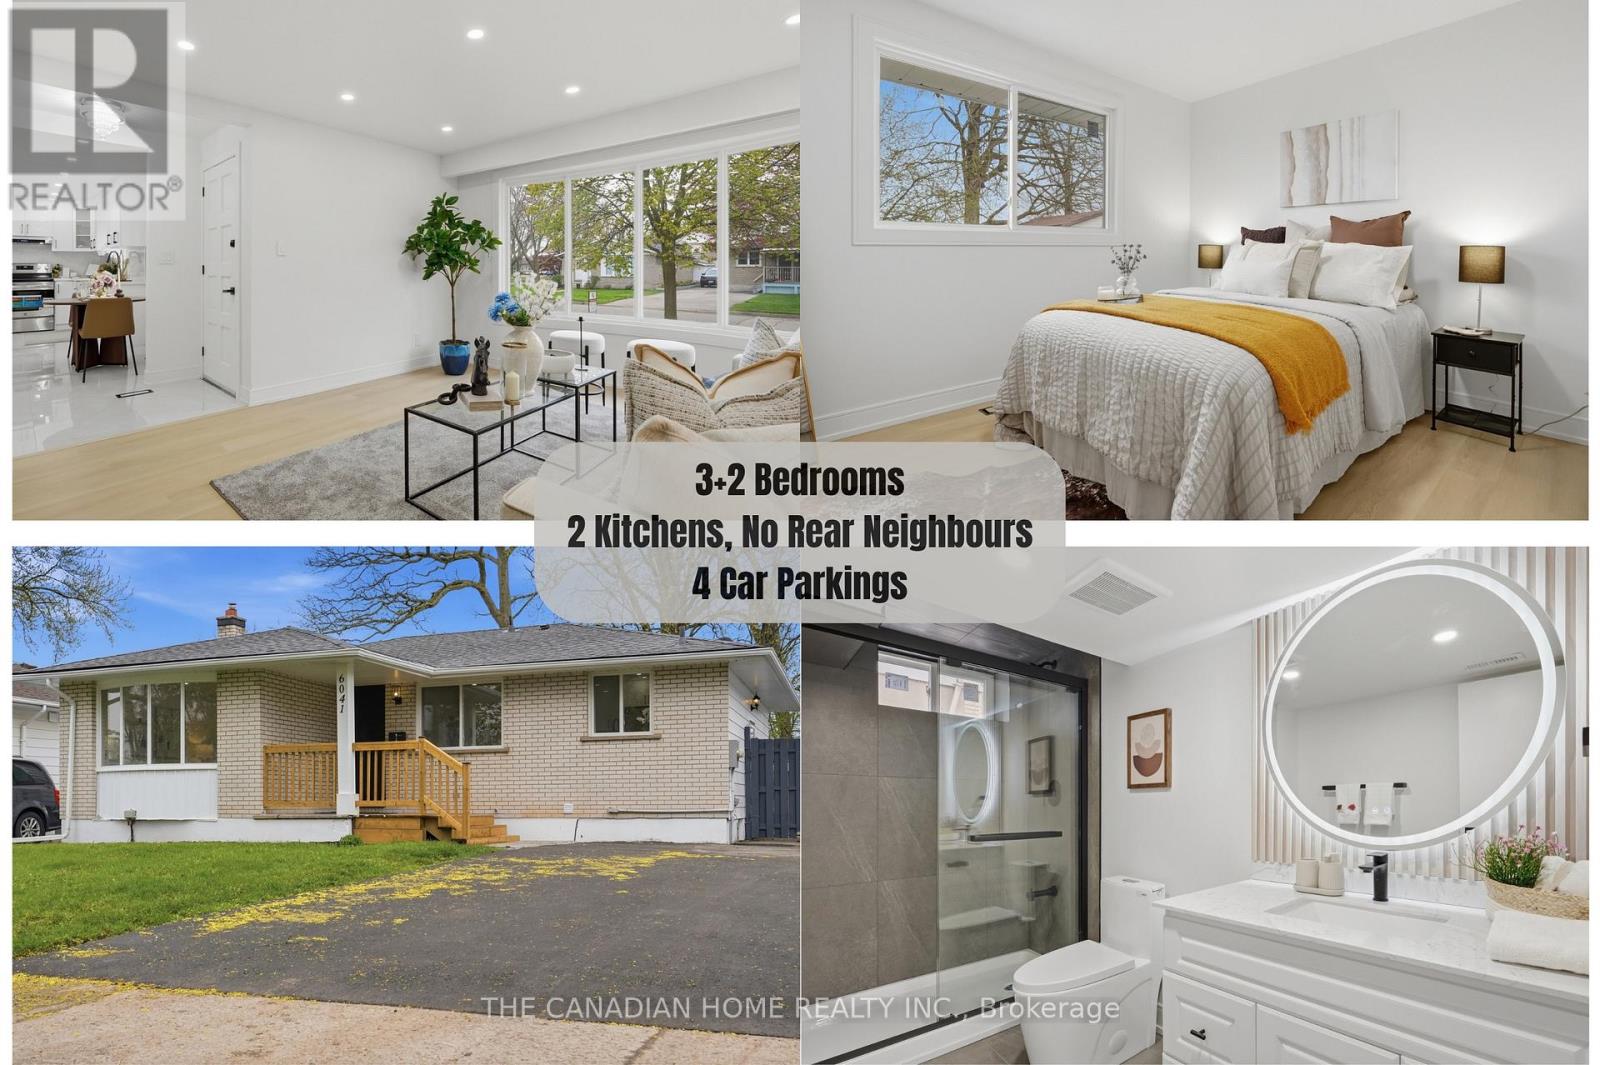
Welcome to this fully renovated 3+2 bedroom detached bungalow in the highly desirable south end of Niagara Falls. Situated on a quiet street and set on a generous 50 x 110 ft lot, this turn-key home is ideal for first-time buyers and investors alike. The property has been extensively updated, featuring new flooring, a modern kitchen with quartz countertops and stainless steel appliances, and fully renovated bathrooms with contemporary finishes. Additional upgrades include new windows (2026), roof (2023), updated electrical panel (2026), newer furnace, fresh paint (2026), updated lighting (2026), and a newly finished driveway (2026). The finished basement includes 2 additional bedrooms and office, a full bathroom, and a kitchen, along with a separate side entrance-offering excellent potential for an in-law suite. Enjoy added privacy with no rear neighbours and beautiful views of the Niagara Falls skyline. Conveniently located near the QEW, schools, shopping, and all amenities. A perfect blend of modern living and investment potential. (id:60365)

© 2026 Proptech Realty Inc., Brokerage.