
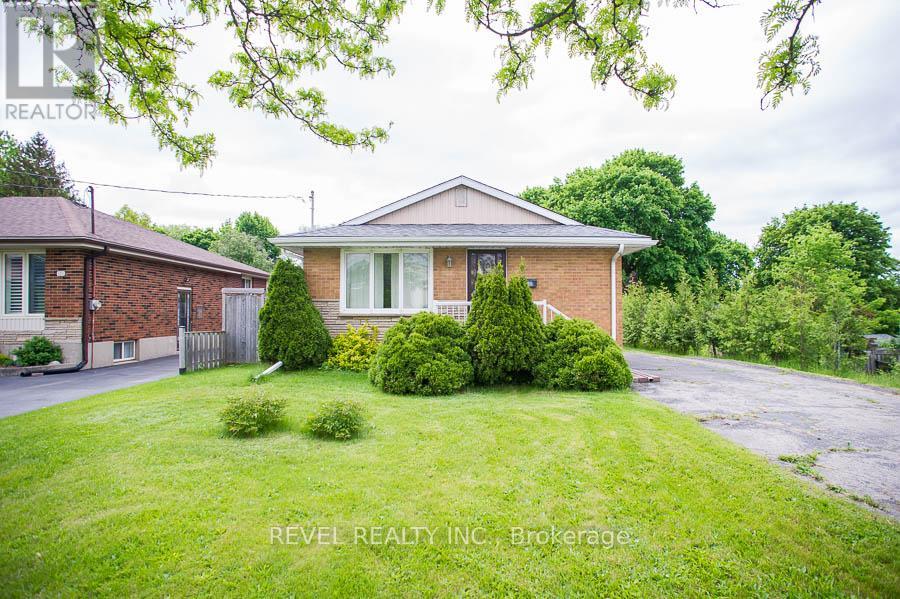
120 Henry Street
Brantford, Ontario
Charming Brick Bungalow with detached double-car garage in a Convenient, Family-Friendly Neighbourhood! Welcome to 120 Henry Street - a well-maintained 3-bedroom bungalow with fantastic curb appeal and loads of potential situated on more than 1/3 of an acre! This inviting home is located close to schools, parks, shopping, and restaurants. The main floor features a galley kitchen with ample cupboard and counter space, along with a spacious living room that offers a large window for plenty of natural light and hardwood flooring. Three nice-sized bedrooms and a4-piece bathroom are perfect for a growing family or those looking to downsize. The basement is ready for your finishing touches and includes a recreation space, a bonus room, and laundry. Outside, the large yard features a detached double-car garage-perfect for parking, storage, or hobbyists! (id:60365)
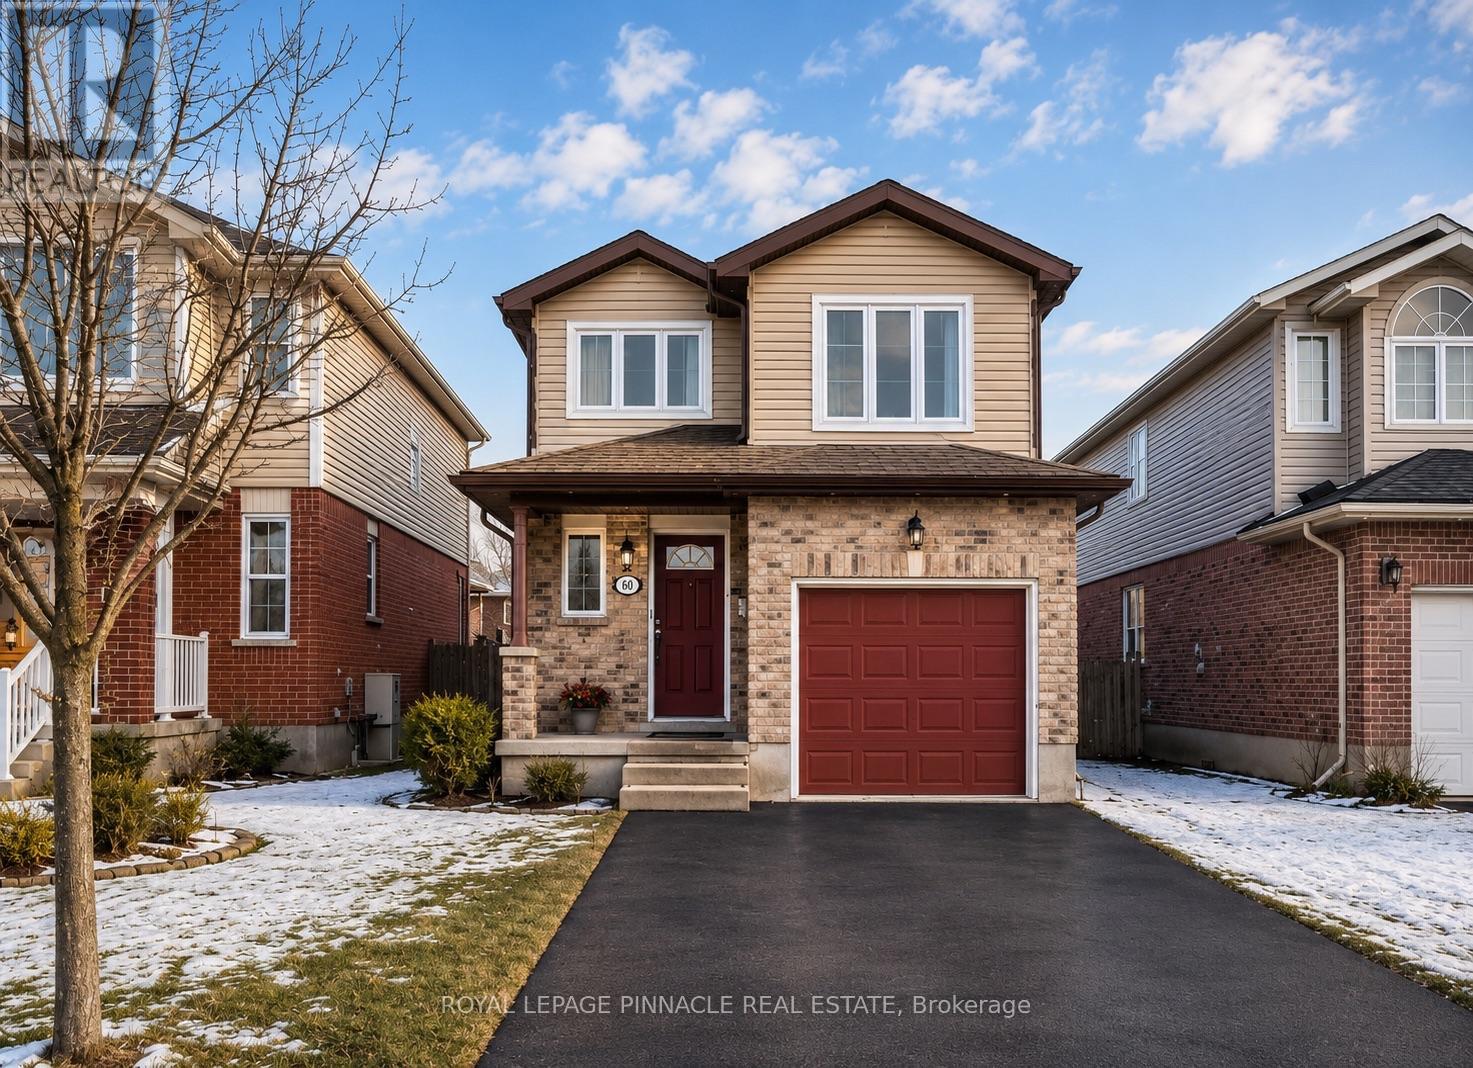
60 Everglade Crescent
Kitchener, Ontario
Welcome to this beautifully maintained 3-bedroom, 2.5-bathroom home available for lease in oneof Kitchener's highly sought-after central neighborhoods. Offering spacious bedrooms andmultiple inviting living areas, this home provides the perfect blend of comfort andfunctionality. The finished lower level features a full bathroom, a recreation area, and awalkout to the fully fenced backyard, with a separate entrance from the backyard providingadded privacy and flexibility. Enjoy relaxing on your private deck, hosting summer barbecues,or taking advantage of the walking trails located just steps from your back door. With parkingfor up to three vehicles and a quiet, family-friendly setting, this home is ideally situatedclose to schools, parks, shopping, transit, and offers convenient access to the expressway andHighway 401. Combining space, privacy, and an unbeatable location, this is an excellent opportunity to lease a home that truly has it all. (id:60365)
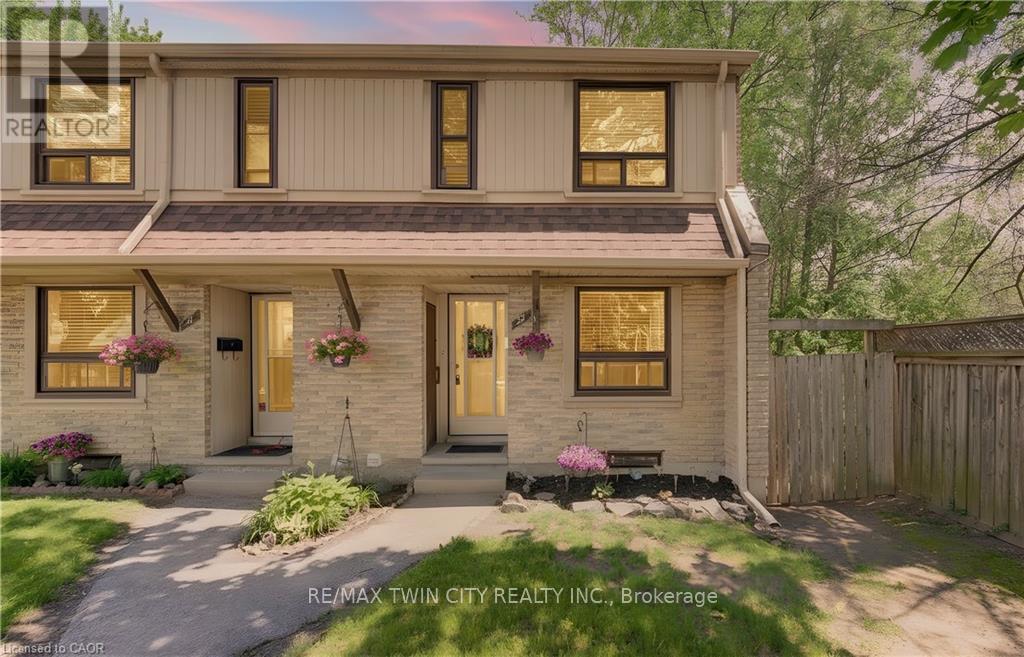
22 - 280 Thaler Avenue
Kitchener, Ontario
Calling all 1st time homebuyers and investors. She's a beauty! End unit. Backing onto Greenspace. Move-in ready and finished top to bottom! Welcome to #22-280 Thaler Avenue, a beautifully maintained end-unit townhome nestled in Kitchener's desirable Chicopee neighbourhood. Offering a carpet-free main floor, thoughtful updates, and a private backyard setting, this home is perfect for first-time buyers or downsizers. The bright and inviting main floor features a spacious eat-in kitchen at the front of the home, complete with stainless steel appliances, a double sink, tiled backsplash, and ample cabinetry. The living room is filled with natural light from the large window and offers a walkout to the backyard, creating a seamless flow for everyday living and entertaining. Upstairs, you'll find two generous bedrooms, including a spacious primary suite, along with a beautifully renovated 4-piece bathroom. Recent updates include fresh paint, new faux wood blinds, and an updated light fixture, providing a modern and move-in-ready feel. The finished basement adds valuable living space with a large recreation room, ideal for a family room, home office, or workout area. The laundry room has been recently renovated with fresh paint, flooring, installed shelving for organization and storage, and a new washer. Additional storage space can also be found throughout the lower level. Step outside to enjoy your own private backyard retreat backing onto a mature wooded area. Surrounded by nature and wildlife, the beautifully maintained garden with decorative stone landscaping creates a peaceful setting to relax and unwind. Conveniently located close to Chicopee Ski Resort, Fairview Park Mall, restaurants, schools, public transit, shopping, Grand River Hospital, and Highway 8, this home offers the perfect balance of comfort, convenience, and natural surroundings. Don't miss your opportunity to call this charming Chicopee townhome your own. (id:60365)
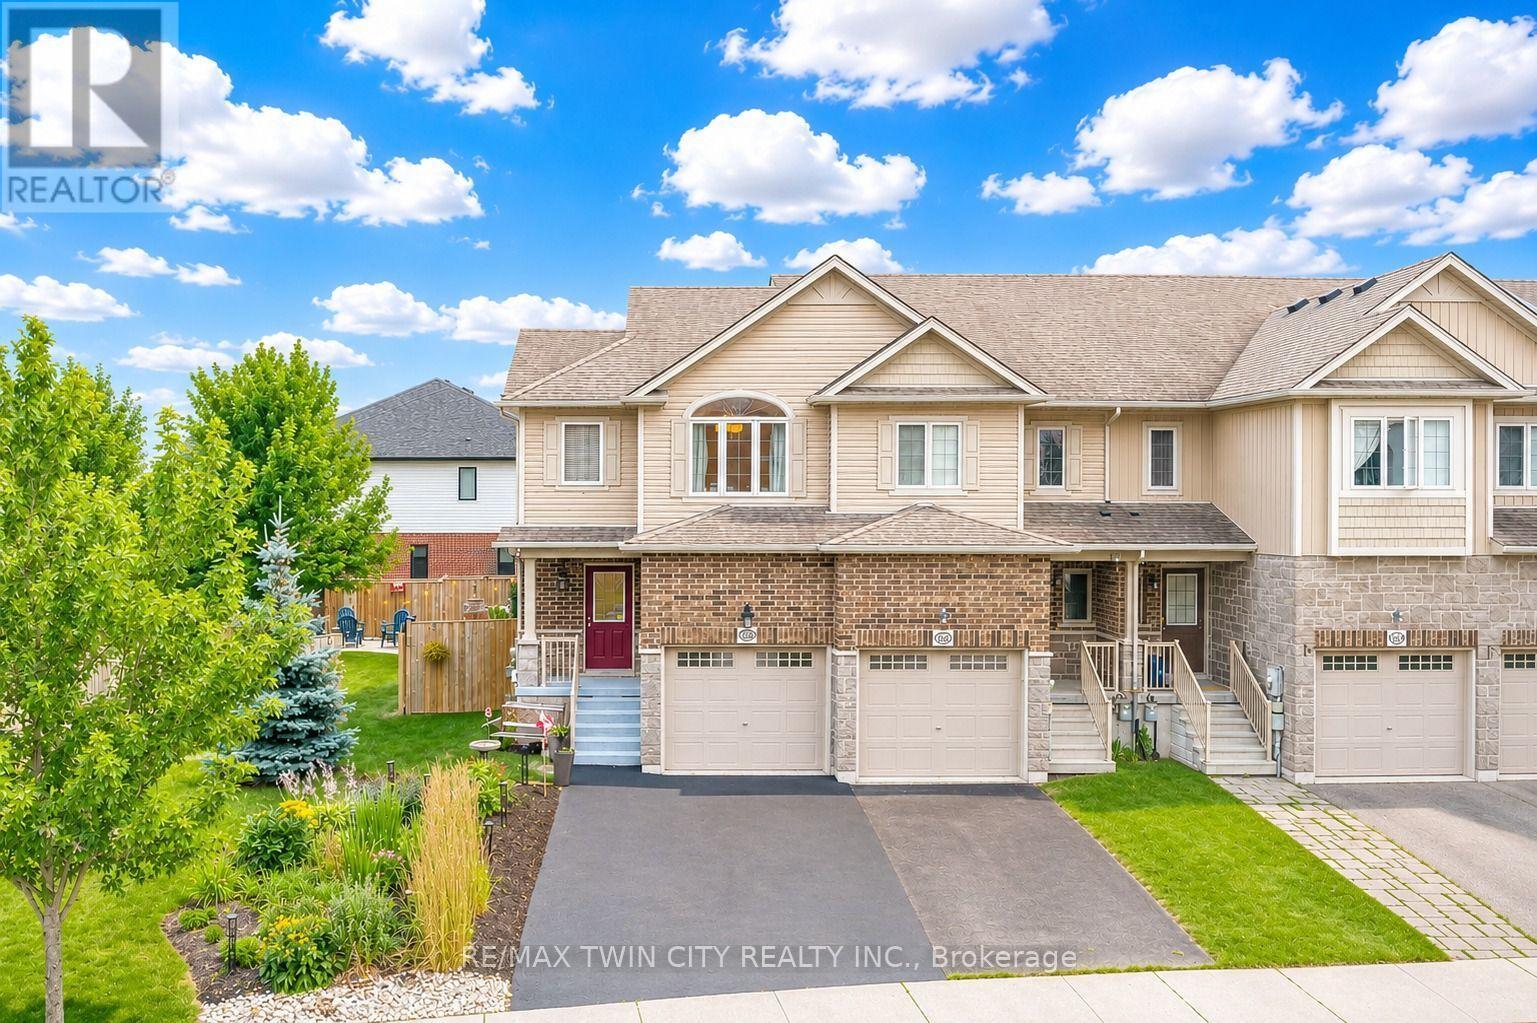
168 Miatland Street
Kitchener, Ontario
Welcome to 168 Maitland Street, Kitchener: a beautifully updated freehold end-unit townhouse nestled in the highly sought-after Huron Village community, one of Kitchener's most family-friendly neighborhoods. Situated on an impressive 38 x 103 ft. lot, this property offers a rare, oversized backyard with 3 bedrooms and 4 bathrooms that is almost impossible to find in today's market. Outstanding curb appeal welcomes you with professional landscaping and parking for up to 3 vehicles (1 car garage; 2 car extended driveway in 2023). Step inside to a carpet-free interior featuring luxury laminate flooring and ceramic tile throughout. The stunning renovated kitchen (2022) is designed to impress with quartz countertops, modern cabinetry, stainless steel appliances and ample prep space. The adjoining dining area is perfect for family dinners, while the spacious living room offers an inviting setting for movie nights, game days or simply relaxing. Upstairs, there are 3 generously sized bedrooms and 2 full bathrooms. The primary suite features his-and-hers closets and a private 3pc ensuite, while the additional bedrooms offer excellent closet space and share a beautifully appointed 4pc bathroom. The fully finished basement with a large Rec room, 3pc bathroom provides endless possibilities and could serve as the perfect granny suite or guest space. The true highlight is a huge, fully fenced backyard complete with a patio and endless space featuring a large perennial low maintenance garden. With its generous lot size, this property also offers exciting potential for an Additional Dwelling Unit, subject to City approvals and permits, providing an excellent opportunity for future rental income. Other upgrades include AC: 2022 and windows at main level are properly sealed with extra protection. Ideally located just minutes from excellent schools, trails, shopping, public transit, RBJ Schlegel Park and Highway 401. This house is a Rare find, book your private showing today. (id:60365)
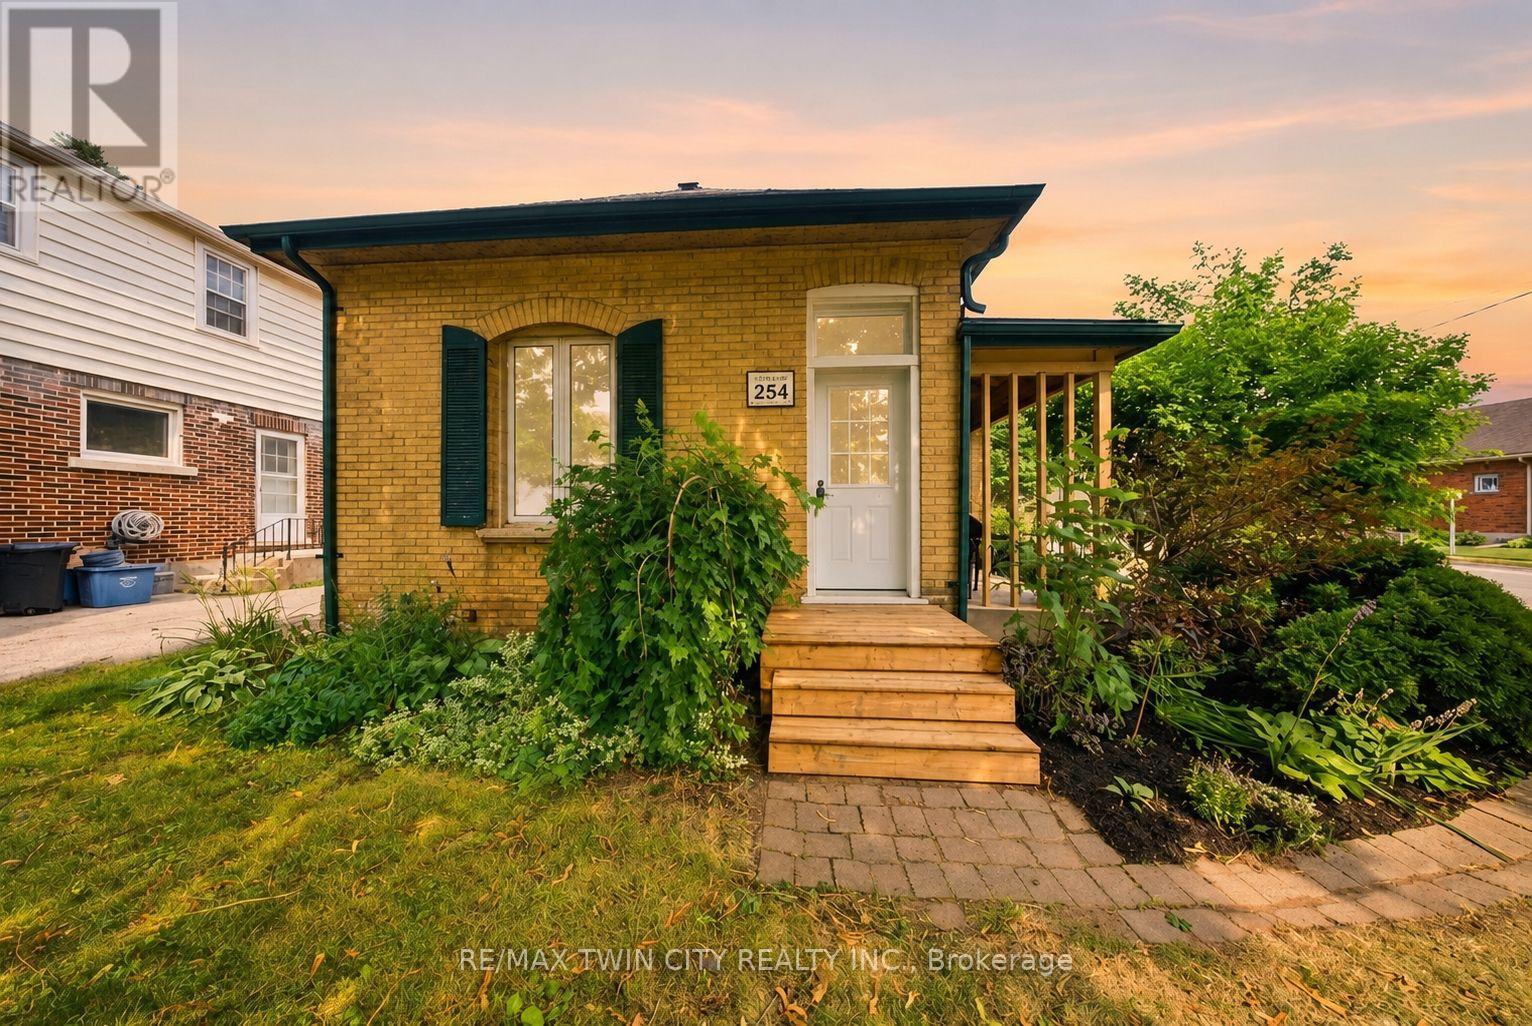
254 Erie Avenue
Brantford, Ontario
Welcome to 254 Erie Avenue in the City of Brantford. This charming solid brick bungalow with an attached garage, is move-in ready and offers the perfect combination of character, comfort, and future potential. The bright and spacious main floor features soaring 10-foot ceilings and an open-concept layout, complete with a large kitchen offering a breakfast peninsula, generous-sized bedrooms, and separate living and dining areas-ideal for both everyday living and entertaining. The full unfinished basement, complete with a separate entrance, presents exceptional potential to create additional living space, extra bedrooms, or an in-law setup to suit your needs. Numerous updates have been completed over the years, including windows, exterior doors, furnace, central air conditioning, a 100-amp breaker panel, insulation (attic, and all exterior walls), the main roof (2020), garage roof (2025), insulated garage door and opener, and more, providing peace of mind for years to come. Ideally situated close to all amenities, this home is within walking distance of several schools, scenic walking, hiking, and biking trails along the Grand River, shopping, restaurants, grocery stores, and more. Step outside to enjoy the patio overlooking the fully fenced private backyard-an ideal setting for entertaining family and friends or relaxing on warm summer evenings. Don't miss your opportunity to own this wonderful home. Schedule your private viewing today! (id:60365)
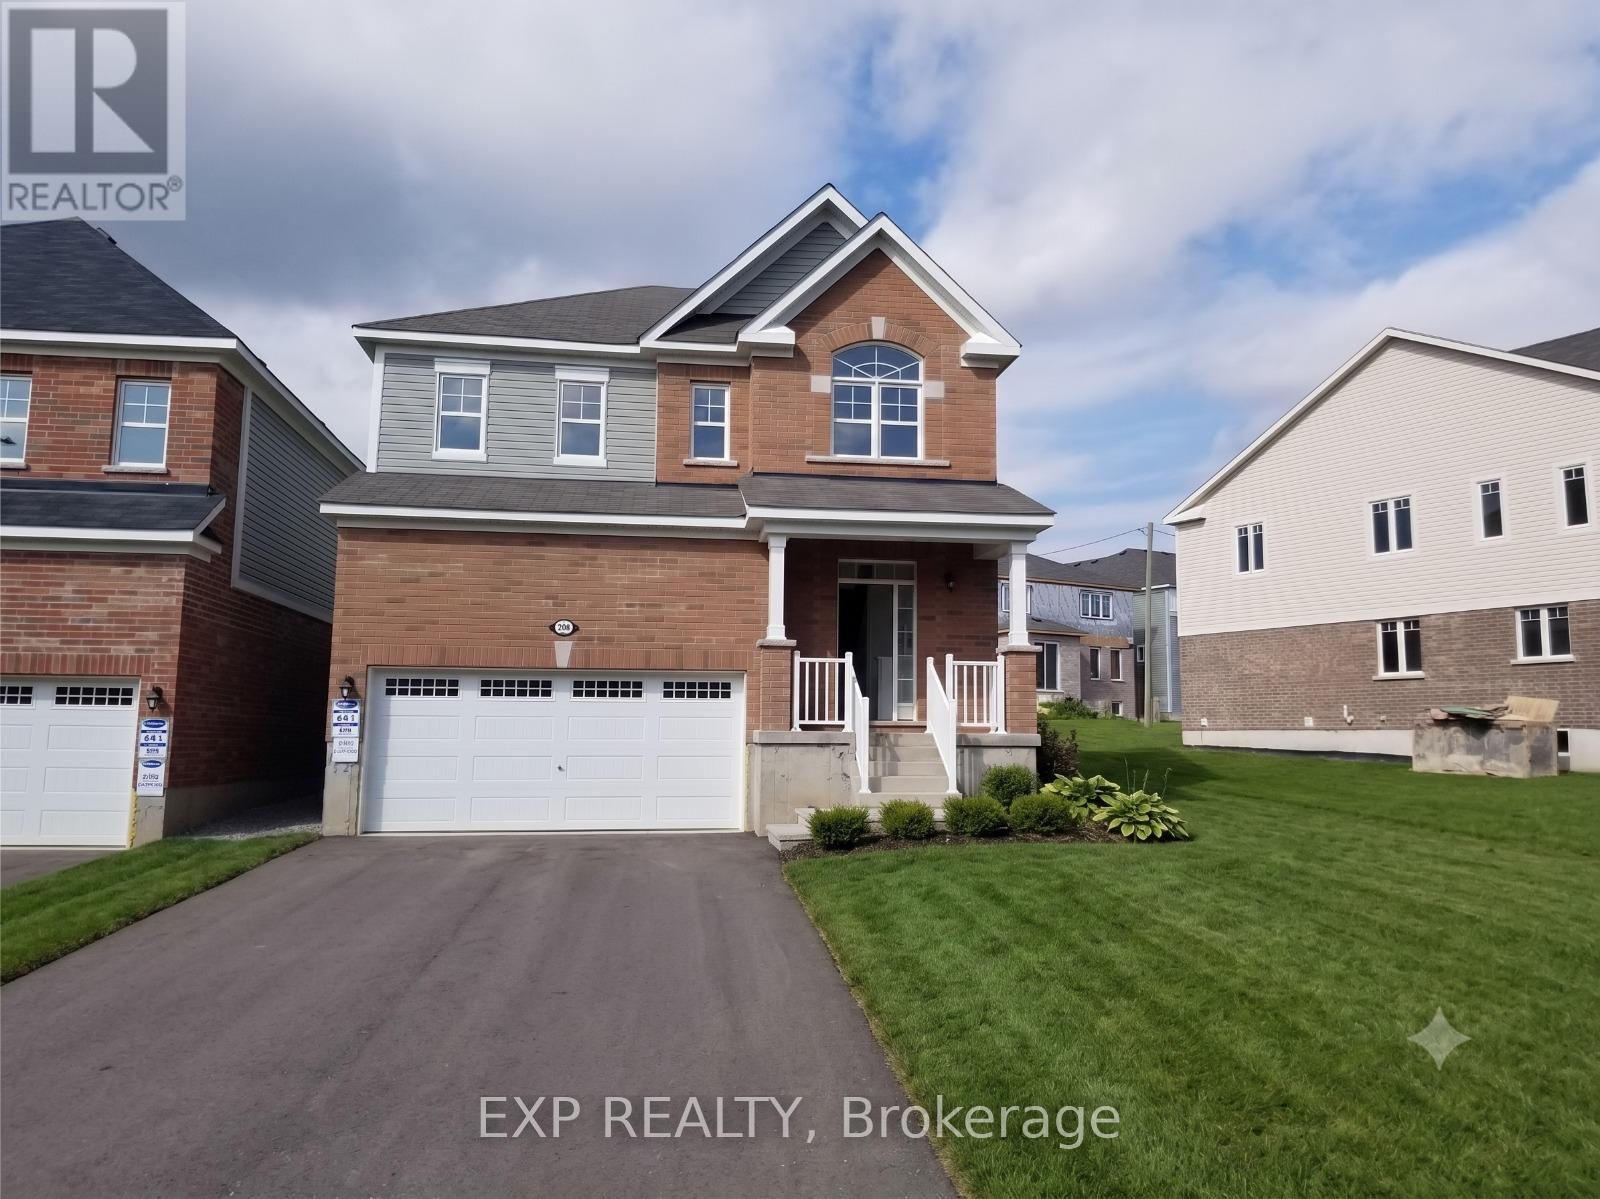
288 Ridge Road
Cambridge, Ontario
Spectacular Detached Home - Premium Location. This stunning 2,600 sq ft detached by Mattamy Home masterpiece delivers modern living at its finest. Inside: Open-concept design with beautiful hardwood floors. Gourmet kitchen with stainless steel appliances & granite countertops. Spacious living and dining areas with breakfast nook. 4 generous bedrooms + den + luxurious master with walk-in closet & 3-piece ensuite. Outside: Premium pie-shaped lot with exceptional depth. Backs onto pristine green space. Direct access to extensive walking trails, Quick highway access for easy commuting. Modern. Spacious. Connected. Perfect. (id:60365)

13 Hickory Hollow
Haldimand, Ontario
Set in the peaceful Sandusk Creek Community, 13 Hickory Hollow offers comfortable four-season living just moments from the Lake Erie shoreline. Ideal for retirement, a year-round cottage or an easy-care permanent residence, this beautifully updated three-bedroom, two-bathroom bungalow sits on a premium corner lot and features a bright open-concept design with a spacious kitchen, stainless steel appliances, farmhouse sink and large centre island. The primary bedroom includes a walk-in closet and a five-piece ensuite with a separate soaker tub and walk-in shower. Two additional bedrooms, a second full bathroom with built-in storage, a laundry room with direct access to the large deck, and an attached garage add to the home's appeal. Enjoy nearby docks for fishing, a community dog park, and easy access to Peacock Point, Selkirk Provincial Park, and everyday amenities approximately 16 minutes away. (id:60365)
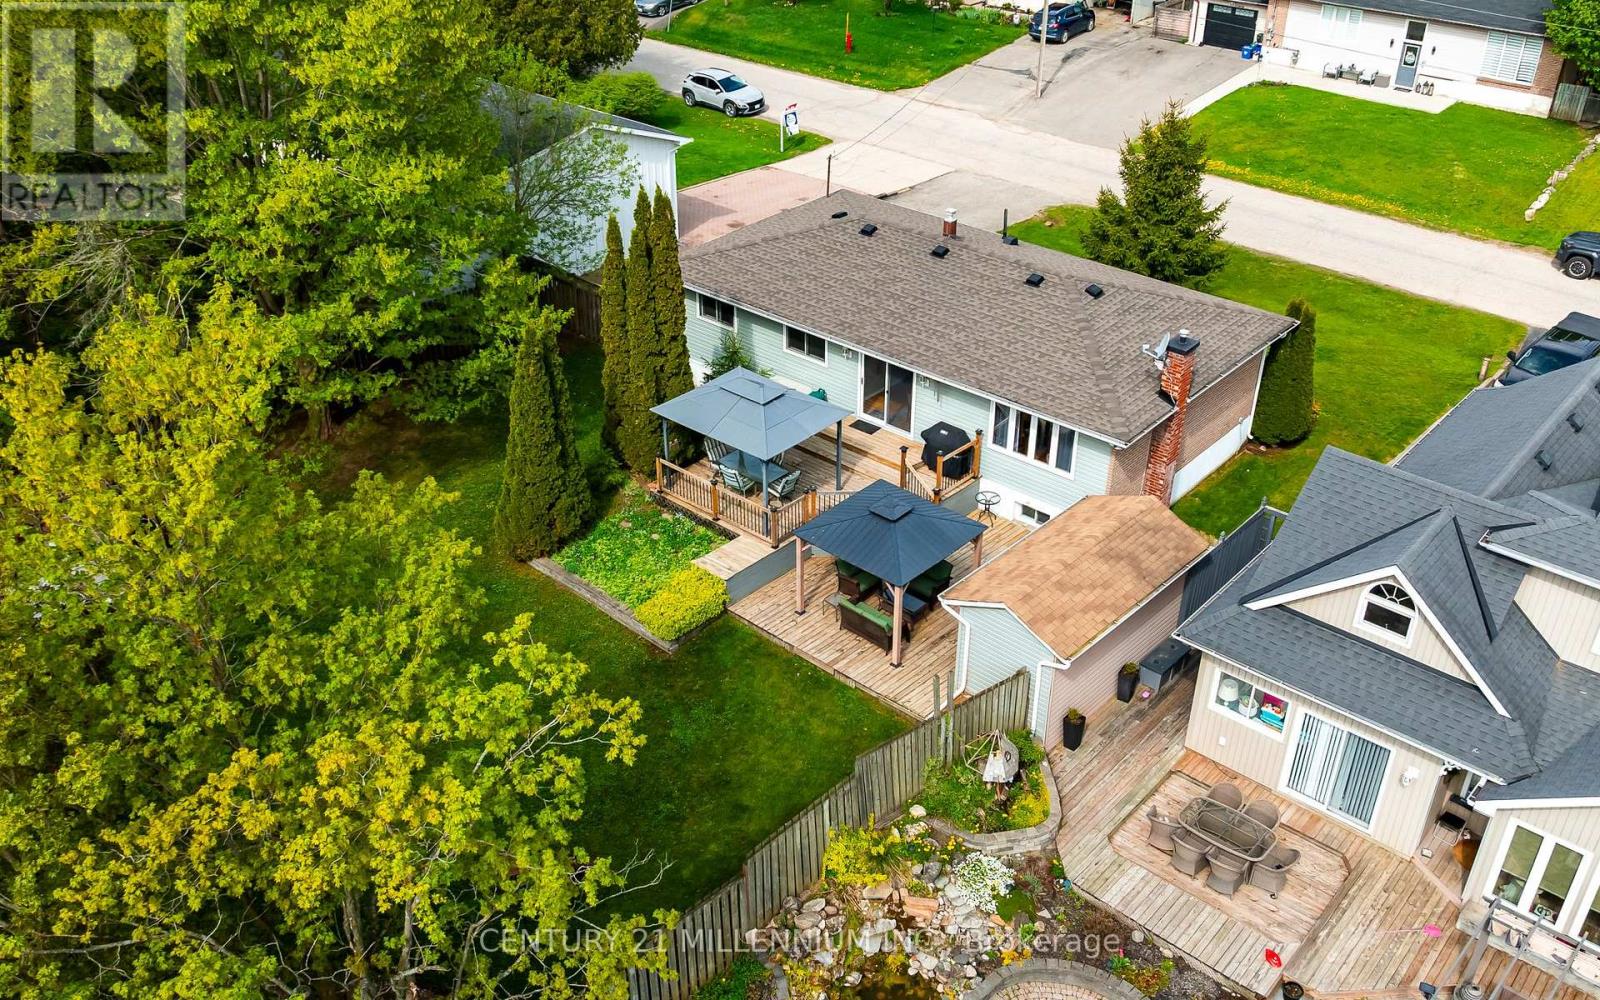
13 Ellen Crescent
Erin, Ontario
Say goodbye to cramped city living and welcome to this affordable, detached 3+1 bedroom raised bungalow in the family-friendly community of Hillsburgh. This home offers the ideal peaceful escape to plant your roots. The standout feature is the exceptionally large, park-like lot, showcasing a massive, quiet backyard, wrapped in mature trees for ultimate privacy. Designed for maximum outdoor enjoyment with minimal effort, the fully fenced property boasts beautiful, established gardens, two storage sheds, and a spectacular two-tiered deck with dual gazebos, giving you a private sanctuary to relax, unwind, and entertain. Step inside to a bright, functional main floor layout featuring a spacious living room, a distinct dining area with a seamless walkout to the deck, and a practical kitchen. This level has three comfortable bedrooms, including a primary bedroom with a convenient 4-piece semi-ensuite washroom. The finished basement significantly expands your living space with a fantastic, oversized recreation room, centred around a cozy gas fireplace and illuminated by a bright above grade window. Perfect for a growing family's needs, the lower level also features a dedicated home office for a quiet work-from-home setup, a 2-piece washroom, a laundry room with a built-in sink, and a flexible 4th bedroom (or workshop) with a bright, above grade window, just awaiting your custom finishing touches. Complete with an expansive driveway providing hassle-free parking for up to 6 vehicles. A wonderful, move-in-ready detached opportunity in a premier community! (id:60365)
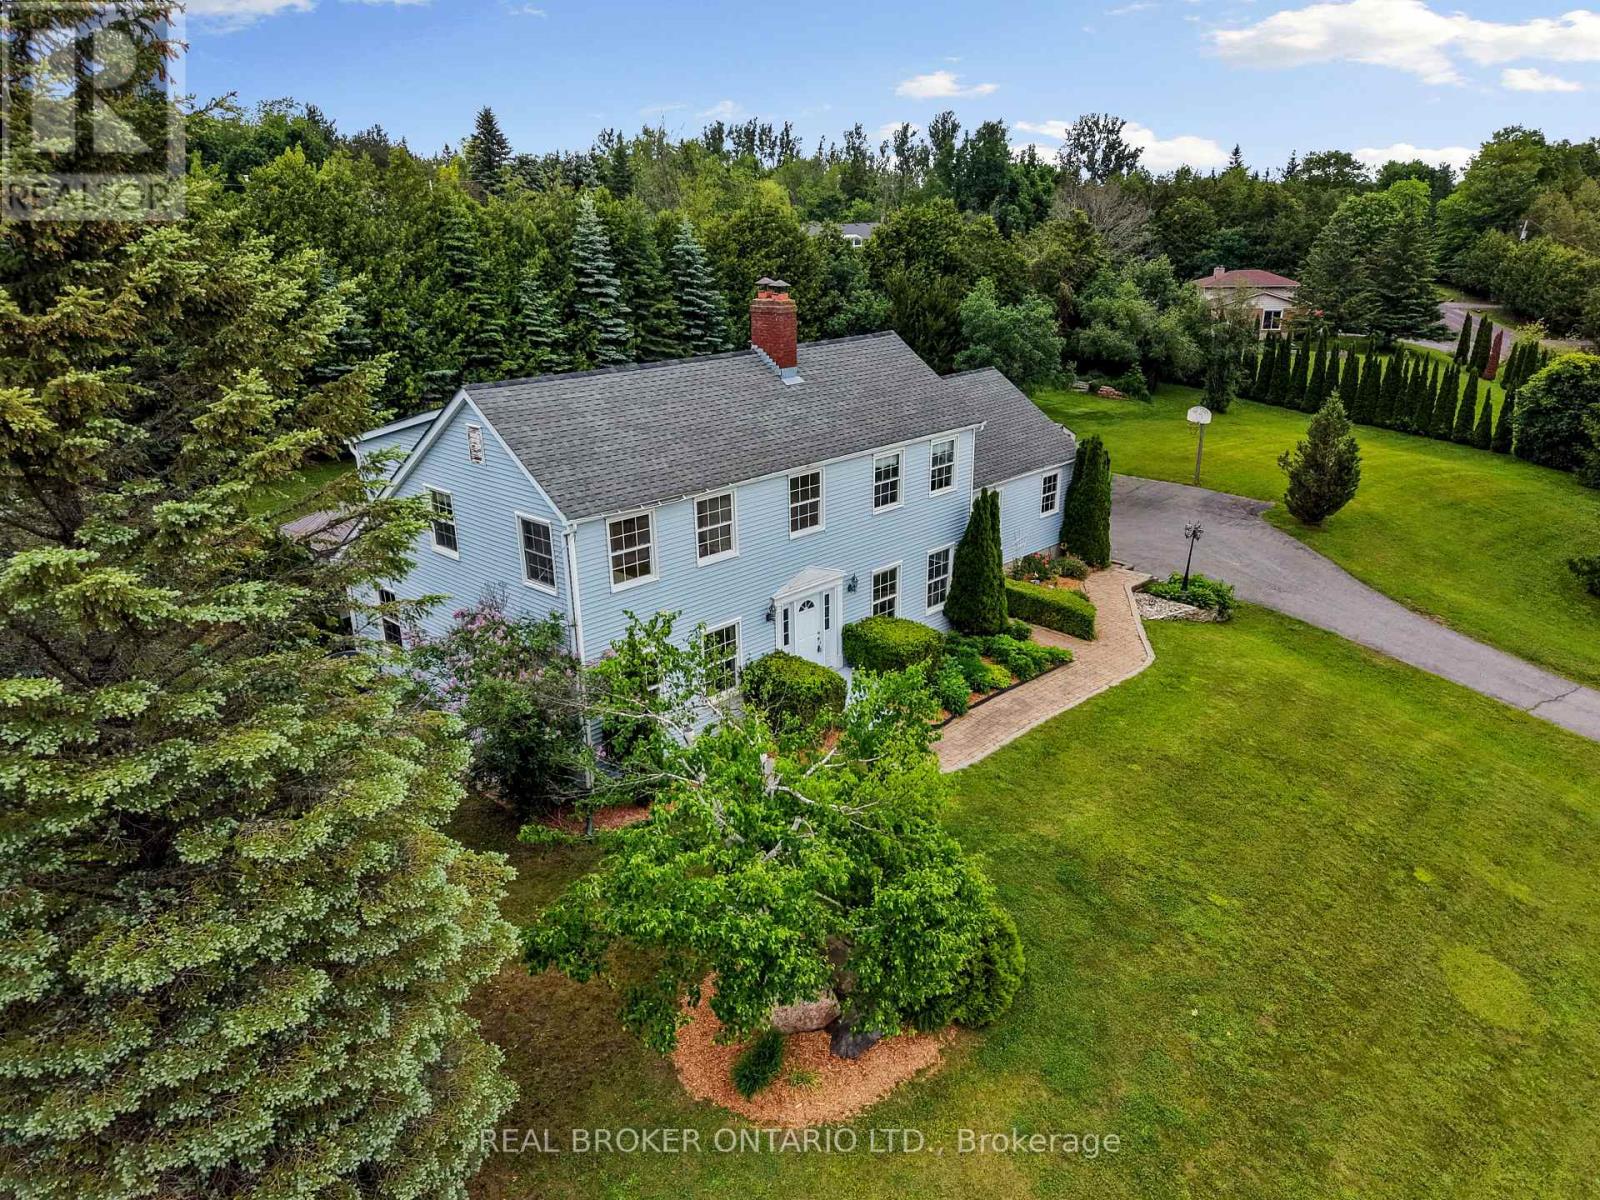
462 Franklin Drive
Selwyn, Ontario
Welcome to 462 Franklin Drive, a beautifully maintained family home set on nearly an acre of mature property in one of Selwyn's most desirable neighbourhoods. Offering over 2463 sq. ft. above ground of thoughtfully designed living space, this 4 plus 1 bedroom, 3 bathroom home combines space, flexibility and privacy in an exceptional location.The bright main floor features soaring ceilings, spacious principal rooms, a generous eat in kitchen, formal dining room, separate living and family rooms, a dedicated home office, convenient main floor laundry and direct access to the oversized double garage.Upstairs, four generous bedrooms provide comfortable accommodations for the entire family, while the finished lower level offers a fifth bedroom, a large recreation room and versatile space ideal for guests, extended family, a home gym or hobbies.Surrounded by mature trees, the private backyard provides plenty of space to relax, entertain and enjoy the outdoors. An oversized double garage, parking for six vehicles and nearly an acre of property offer the room today's families are searching for.Conveniently located just minutes from Peterborough, excellent schools, parks, everyday amenities and Highway 115, this home offers the perfect balance of peaceful living and everyday convenience. (id:60365)
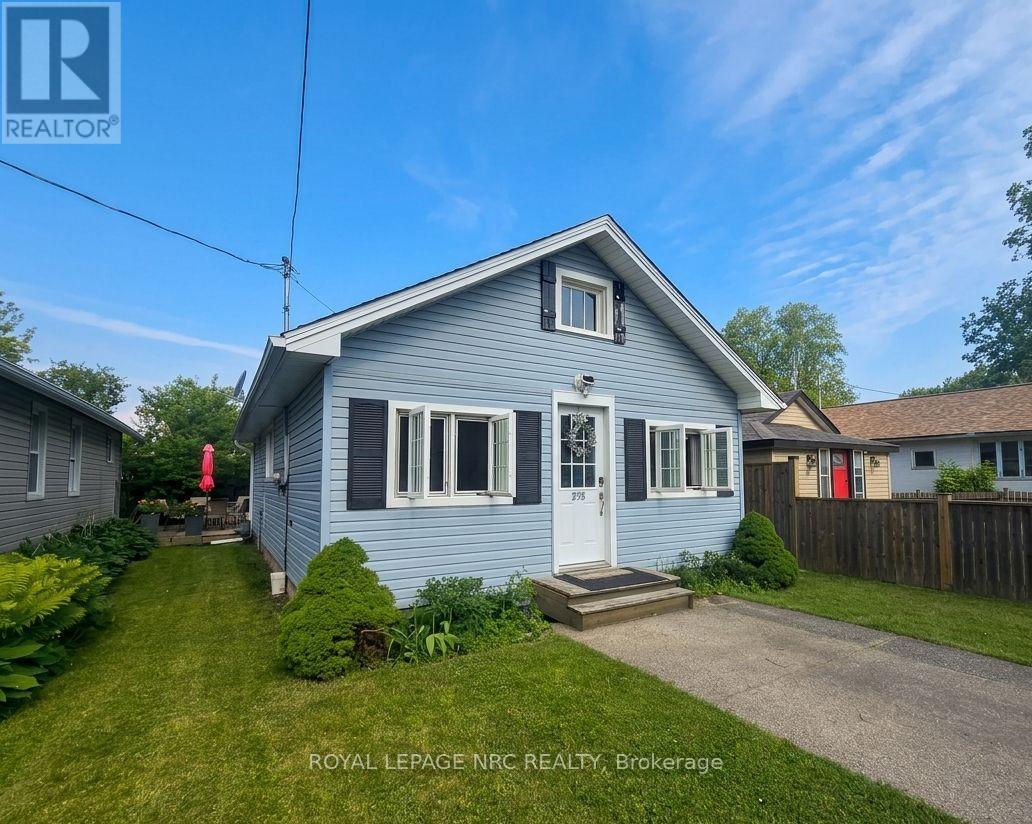
75 Cambridge Road E
Fort Erie, Ontario
Welcome to 75 Cambridge Road East, where beach-town charm, lazy summer afternoons, and modern peace of mind come together in the heart of Crystal Beach. Just a short walk from the sandy shoreline, this beautifully restored bungalow captures the relaxed vibe that makes this community so special. Taken right back to the studs and thoughtfully rebuilt between 2015 and 2016, this home offers the character of a classic cottage without the typical cottage worries. Inside, you'll find soaring 9-foot ceilings, refinished original floors, and a bright, open-concept layout that's made for easy living. The kitchen is both practical and inviting, featuring plenty of storage and a breakfast bar that's perfect for everything from morning coffee to evening cocktails. Both bedrooms are full of personality, including one with a charming tongue-and-groove ceiling that adds a touch of coastal character. The updated 4-piece bath and organized closet spaces make everyday living effortless. One of the home's best features is the cheerful sun porch-a perfect spot to start your day with a coffee, curl up with a good book, or kick off your flip-flops after a day at the beach. Outside, the low-maintenance yard and entertaining deck create a private space to gather with friends, fire up the barbecue, or simply enjoy the lake breeze. While the atmosphere feels wonderfully laid-back, the updates are anything but. The extensive renovation included plumbing, wiring, insulation, roof, windows, furnace, and an owned hot water heater, with a brand-new air conditioner added in 2025.Less than an eight-minute stroll to the beach, this turnkey home is ideal as a full-time residence, weekend escape, retirement retreat, or income property. All that's left to do is move in, slow down, and embrace the Crystal Beach lifestyle. (id:60365)
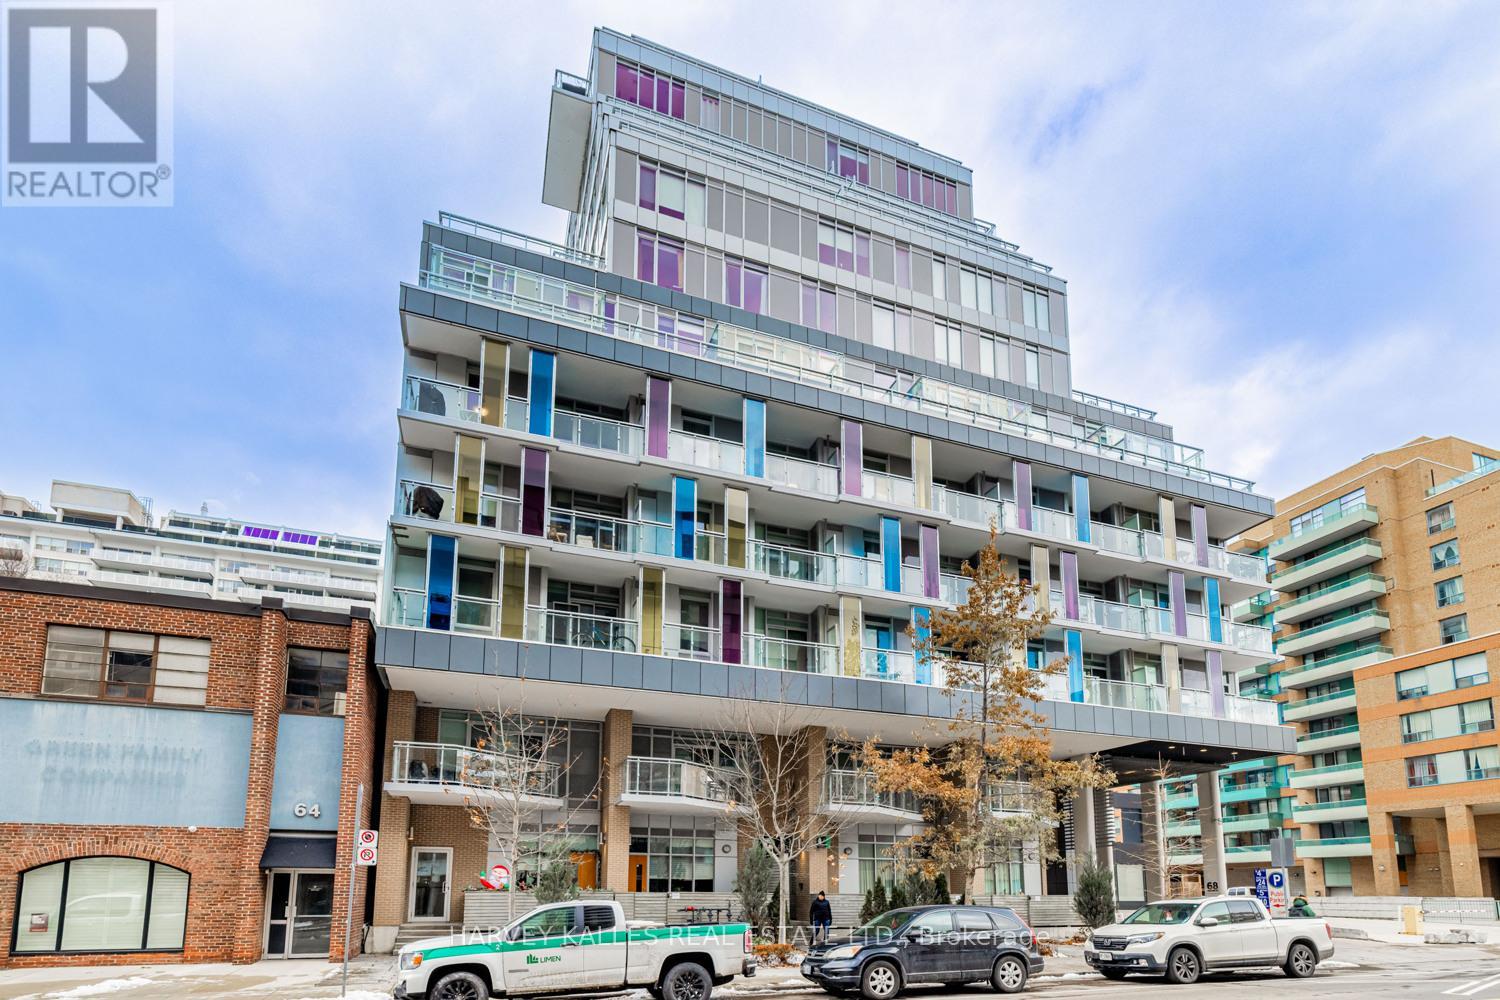
202 - 68 Merton Street
Toronto, Ontario
Beautifully located in the heart of Yonge and Merton, this stylish condo offers a mix of convenience and neighbourhood charm, just minutes from Davisville Subway and steps to the Kay Gardner Beltline Trail. This spacious one bedroom plus den, two bathroom suite features modern finishes and a well designed open concept layout. The tucked away den is perfect for a home office. The area is surrounded by shops, cafés, restaurants, and parks nearby, and residents enjoy easy access to transit and walking trails, making it a great spot to call home. (id:60365)
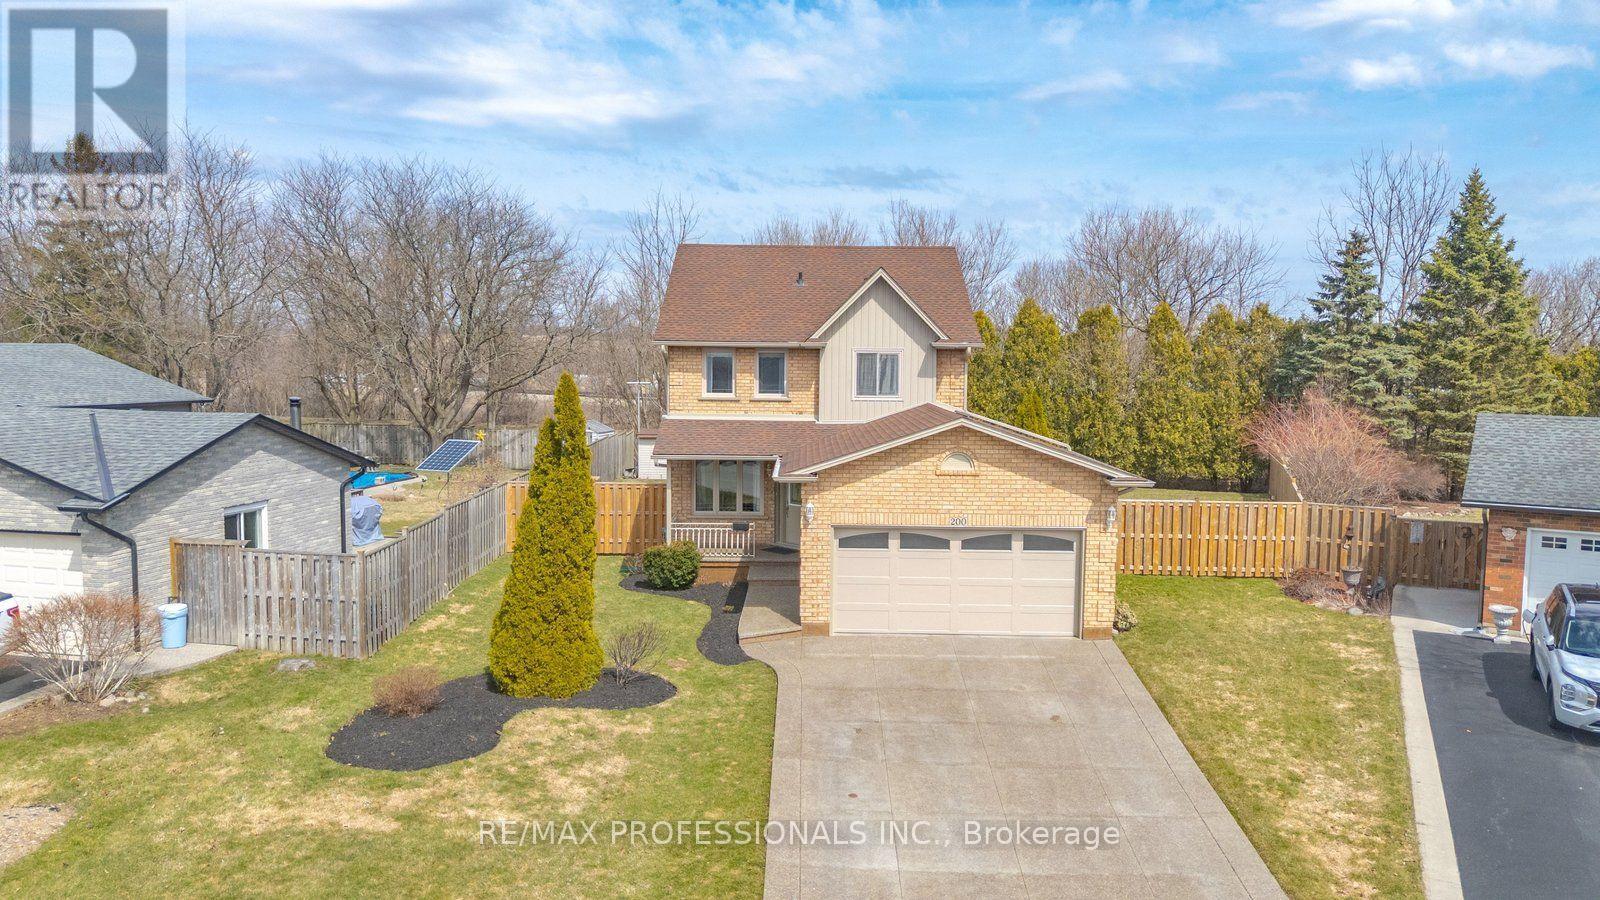
200 Morrison Drive
Haldimand, Ontario
Welcome to a rare opportunity in the heart of family-friendly Caledonia. A beautifully maintained, 3 bedroom home tucked away on a quiet cul-de-sac and proudly cared for by its original owners. In today's market, where quality homes on premium lots are increasingly hard to find, this property stands out with its exceptional setting and pride of ownership throughout. Situated on an oversized pie-shaped lot with no homes backing, this property offers privacy and space families crave. The backyard is a true retreat. Huge, pool size lot 85 Ft wide at the rear and 141 ft long. Newly fully fenced and beautifully landscaped, providing the perfect setting for summer barbecues, children's playtime, or simply enjoying peaceful mornings with a coffee while enjoying the privacy, surrounded by mature trees. Inside, the home offers a functional and welcoming layout designed for everyday family living. Bright principal rooms flow comfortably from one to the next, creating an inviting space for both quiet evenings and entertaining guests. The eat-in kitchen and family room serve as the heart of the home, while the finished basement expands the living space with a generous recreation room-ideal for movie nights, a home office, playroom, or gym. This home is just minutes from scenic walking trails along the Grand River, local parks, schools, and the charming shops and restaurants of downtown Caledonia. Commuters will also appreciate convenient access to major routes, including Highway 6 and the Queen Elizabeth Way corridor. With low inventory and growing demand for well-maintained homes in desirable neighbourhoods, opportunities like this are becoming increasingly rare. If you've been waiting for the perfect place to plant roots and enjoy the lifestyle that Caledonia has to offer, this could be the one. This special home won't last long. (id:60365)

© 2026 Proptech Realty Inc., Brokerage.