
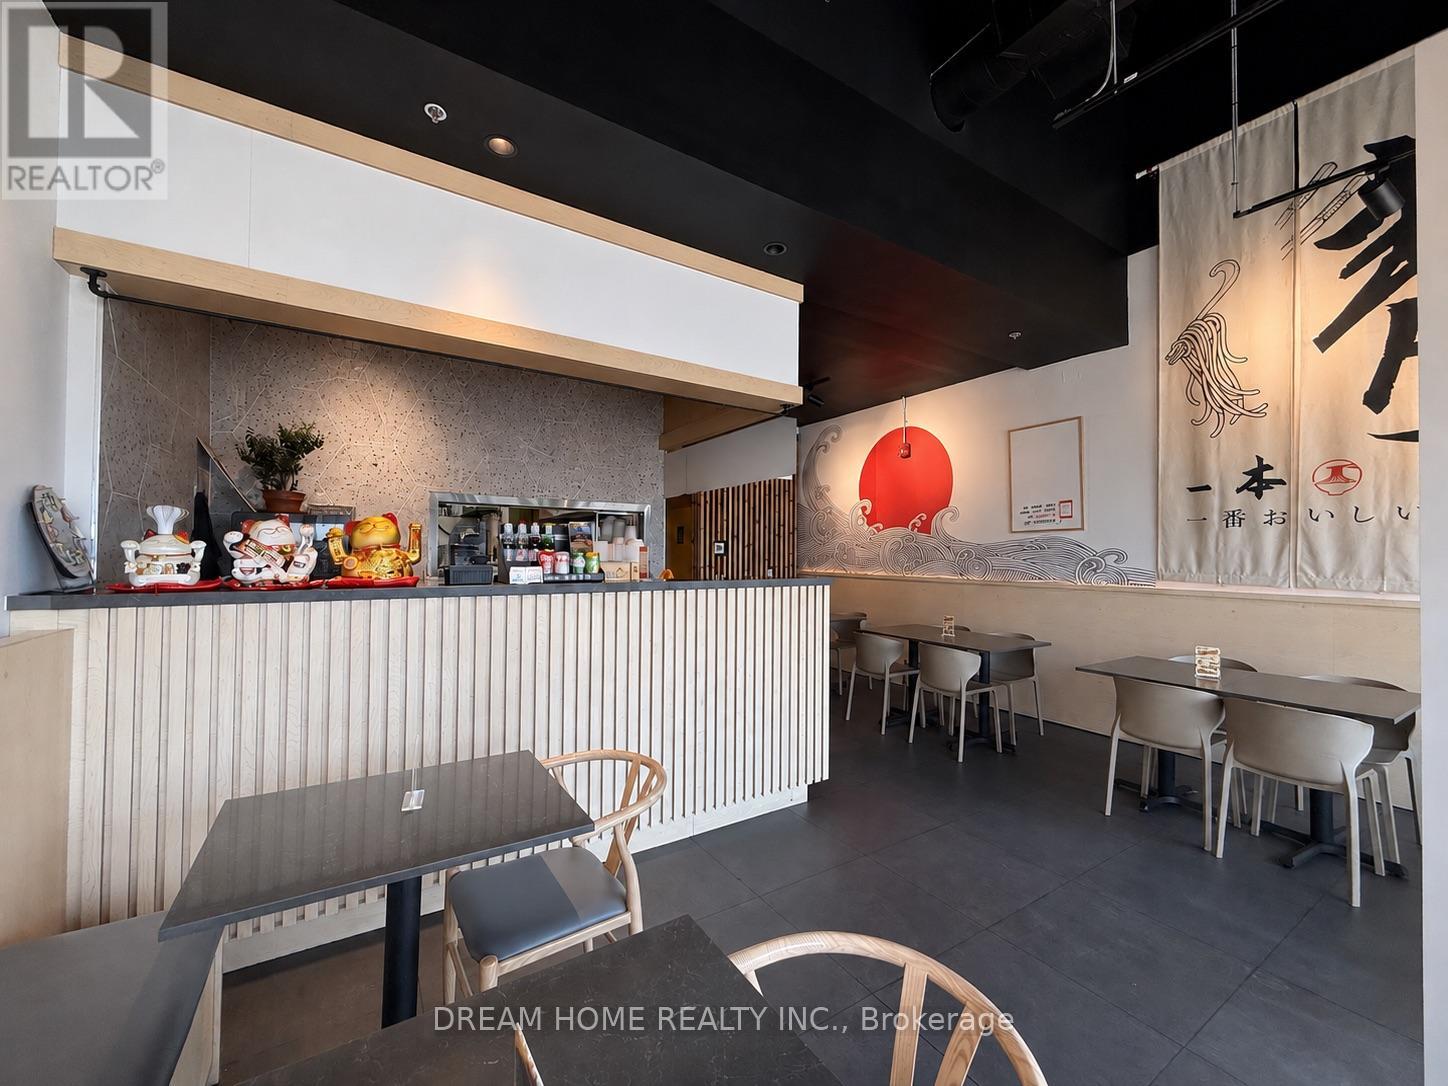
B6 - 2460 Brock Road
Pickering, Ontario
Excellent Opportunity To Acquire A Fully Operational Ramen Restaurant In A Prime Pickering Location At Brock Rd & Rossland Rd. High-Exposure Site Situated In A Busy, Well-Established Commercial Node Within A Diverse And Rapidly Growing Community. Fully Equipped Turnkey Operation Featuring Premium Commercial Equipment Including Walk-In Cooler, Custom Refrigeration Units, Top Line Commercial Range Hood, And Complete Kitchen Infrastructure. Well-Maintained Premises Designed For Efficient Operations And Seamless Ownership Transition. Benefit From Significant Nearby Residential Growth And Future Development Offering Excellent Long-Term Business Potential. Ideal Opportunity For Owner-Operators Or Investors Seeking An Established Franchise Location In A High-Demand Market. 1172 Sq. Ft. Can Accommodating Up To 35 Seats. (id:60365)
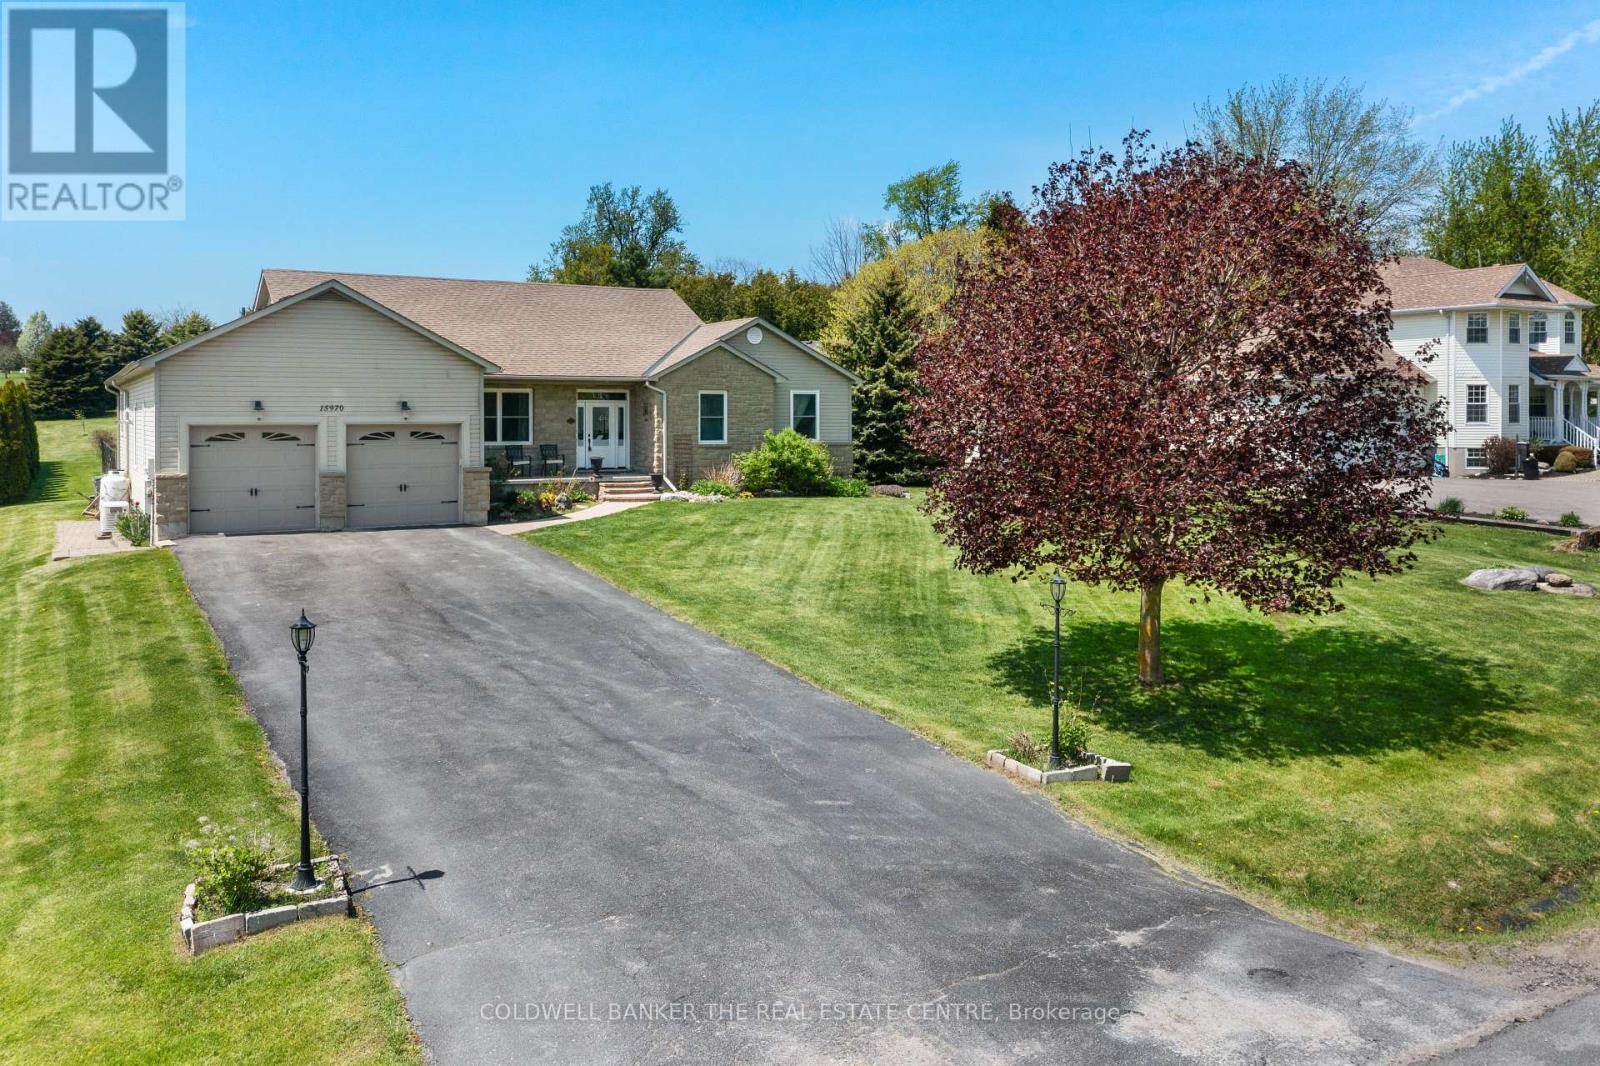
15970 Marsh Hill Road
Scugog, Ontario
Beautiful oversized bungalow with 3+1 spacious bedrooms, 4 baths, and an expansive finished basement, set on just under an acre. A perfect blend of rural tranquillity and modern convenience, located minutes from Port Perry & Uxbridge. Enjoy privacy without sacrificing access to amenities. Functional open-concept layout with smooth ceilings throughout, featuring a meticulously updated kitchen with a large quartz island, premium propane cooktop, built-in wall oven & high-end appliances. The kitchen also offers a floor-to-ceiling pantry, pot lights, an instant hot-water pot filler, and a sun-filled eat-in dining area with a walkout to the backyard patio. A cozy gas fireplace anchors the open living and dining space. The primary suite is a luxurious retreat with a walk-in closet, 5-piece ensuite, and direct access to the covered hot tub for year-round relaxation. Two additional bedrooms and a 4-piece bath complete the main floor.The finished basement with above-grade windows offers flexible space for multi-generational living or entertaining, with additional bedroom(s), a full bath, a den, a second fireplace, and plenty of storage. True backyard oasis with landscaped grounds, fenced patio, and in-ground pool. Additional features include an invisible dog fence, a fire pit, mature trees, and an extra-deep, insulated, heated double garage with extended workspace. Paved driveway parking for 8+ vehicles. Plus, a 20KW hard-wired generator powers the home during outages. Your dream bungalow awaits! (id:60365)
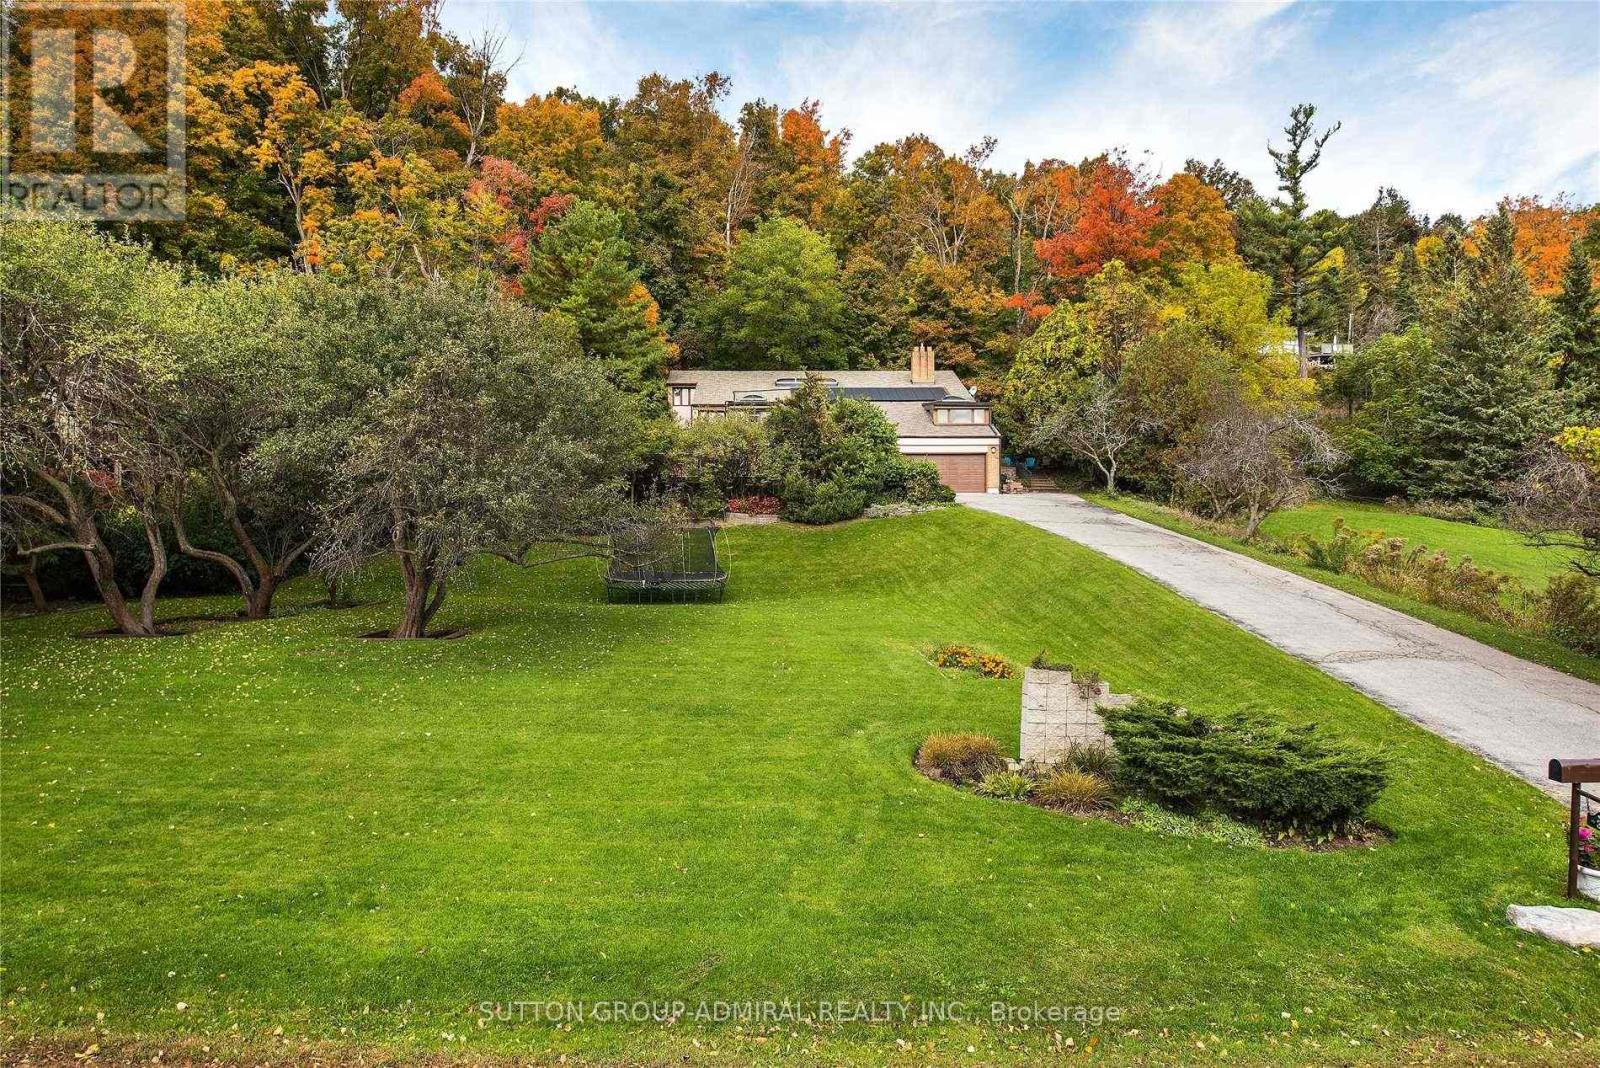
37 Meadowcliffe Drive
Toronto, Ontario
Bright - Spacious - Vacant - Over 6,000 square feet (as per MPAC) of living space. High vaulted ceilings, 5 skylights, wide and deep garages, inground pool. Breathtaking setting and views - the Bluffs, Lake Ontario, Cudia Park. Update/Renovate to your taste. (id:60365)
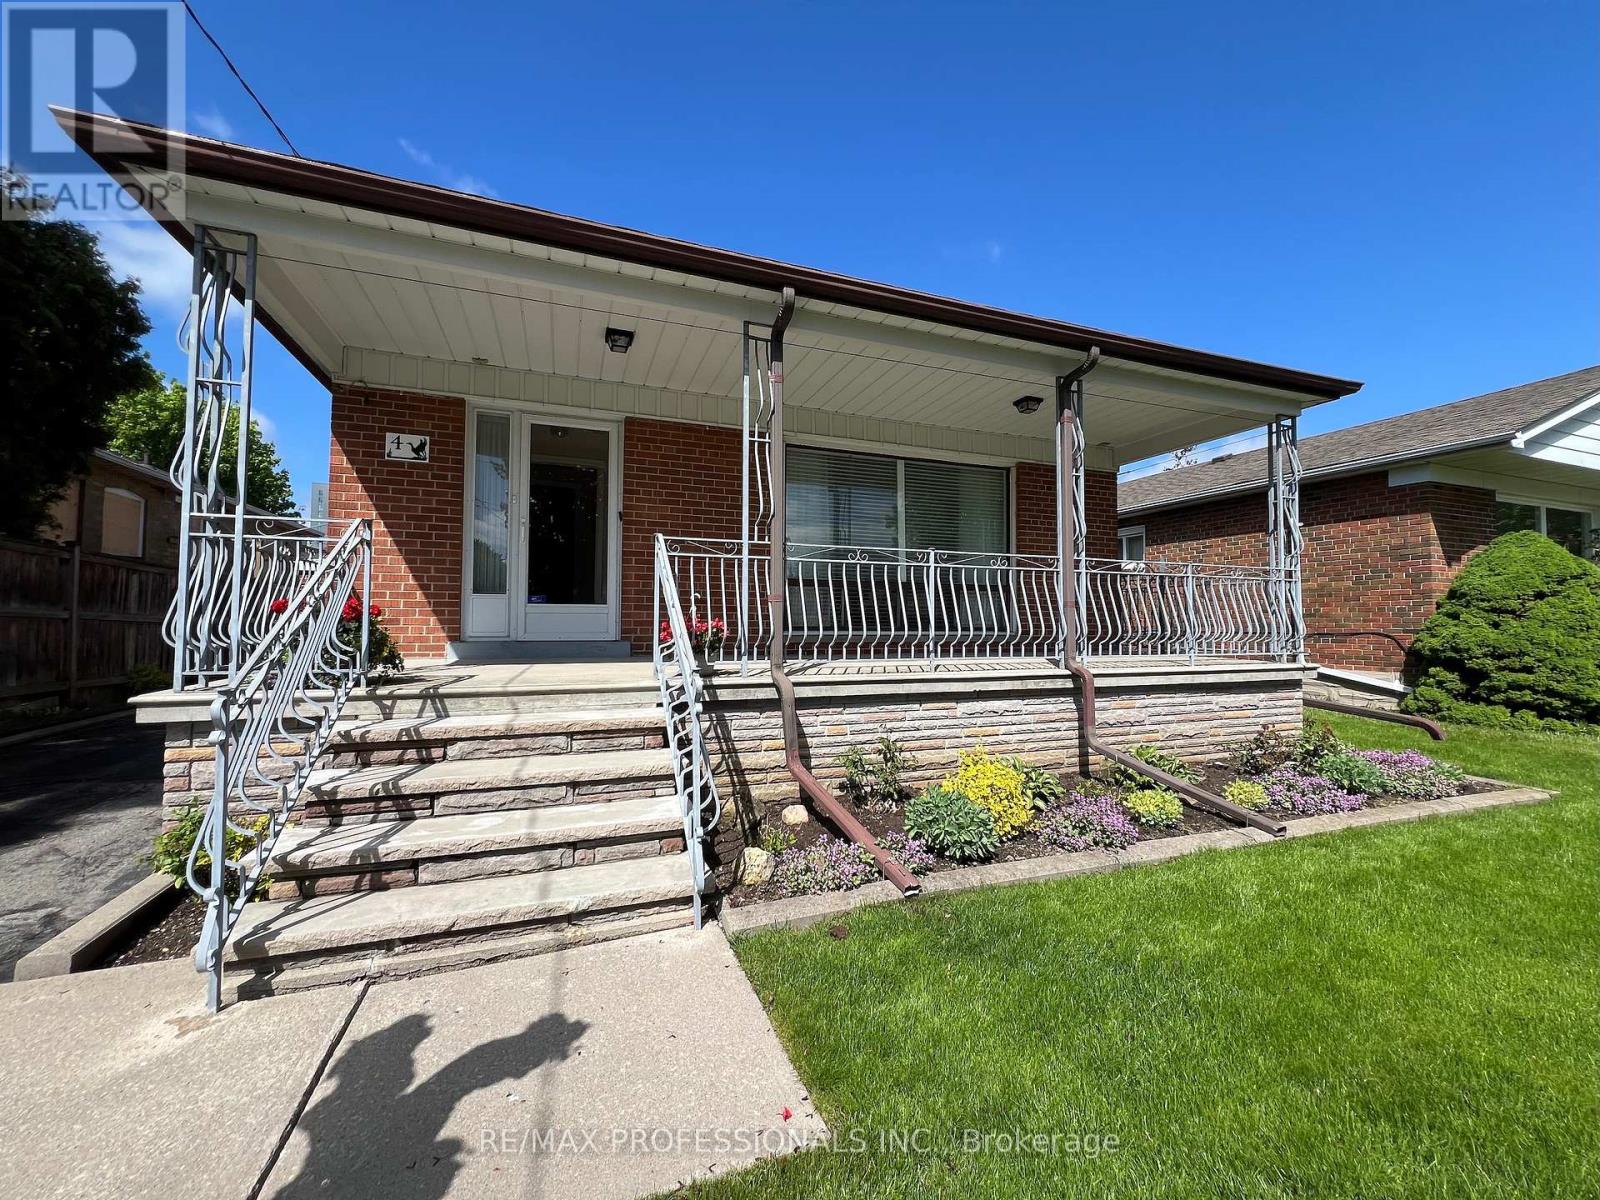
4 Vauxhall Drive
Toronto, Ontario
Charming bungalow nestled on a quiet, mature tree-lined street in the desirable Dorset Park neighbourhood. Situated on a premium 45 x 120 ft lot, this well-maintained circa 1955 home features 3 spacious bedrooms, 2 bathrooms, a large family room, and a generously sized recreation room offering plenty of living space for the whole family.Bright living spaces include a cozy gas fireplace, separate side entrance, and a front covered porch with wrought iron railing overlooking beautifully maintained front and rear gardens. Enjoy the private backyard complete with a storage shed and plenty of outdoor space for entertaining, gardening, or relaxing.The attached 1-car garage plus private driveway offers parking for up to 4 vehicles. Pride of ownership is evident throughout with many updates including roof (2015), attic insulation (2013), and newer A/C and furnace (2020). Appliances include 2 fridges, 2 stoves, freezer, washer/dryer, and dishwasher. Huge walk-in cantina with built in shelf's for additional storage. Most of the furniture can also stay if Buyers wanted. Chairlift can stay or be removed. Great for seniors or anyone who has challenges with stairs so all levels can be accessed. Located on a peaceful family-friendly street close to schools, parks, transit, shopping, and all amenities. A fantastic opportunity to own a solid bungalow in one of Scarborough's most established and convenient communities. (id:60365)
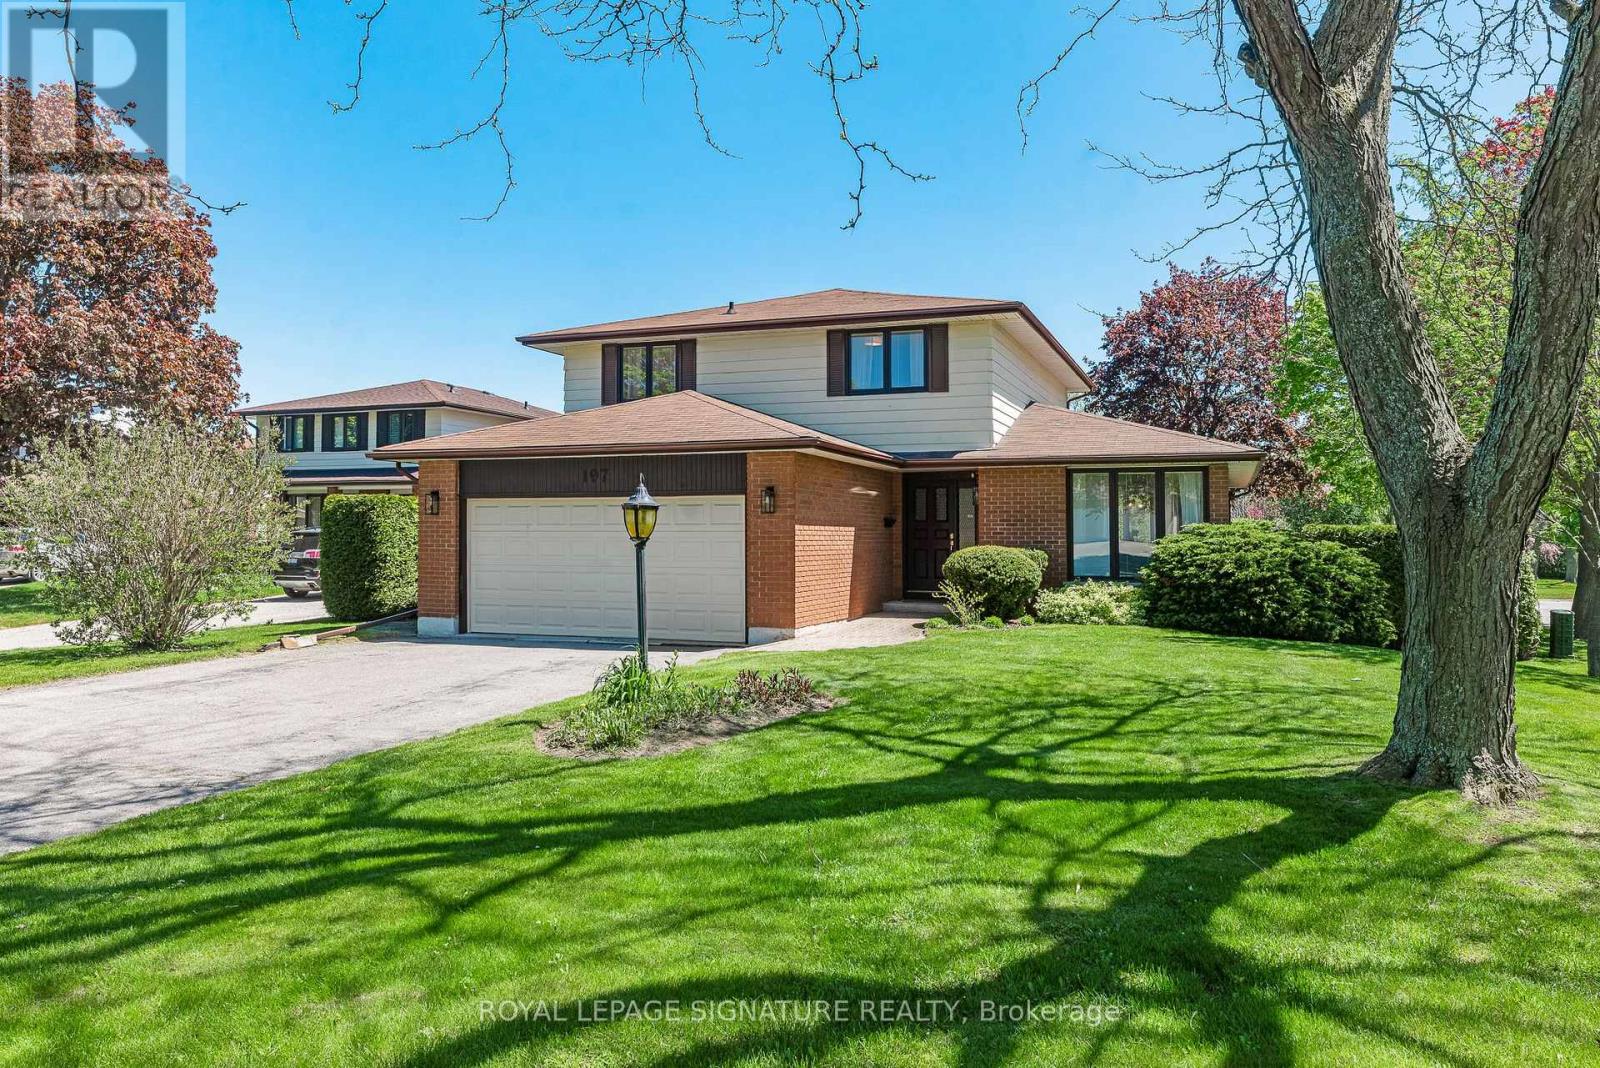
197 Baker Court
Oshawa, Ontario
The Backdrop For Your Family's Story. For decades, this home has been carefully maintained and genuinely loved by its original owners. Now it's ready for you to pull into the driveway and start your own chapter. Tucked away on a quiet, zero-traffic court in coveted Eastdale, where kids ride bikes until dusk and neighbours still know each other's names, this is where family life naturally unfolds. Backing directly onto Baker Park and the playground, the setting is exceptionally rare-no rear neighbours, no side neighbours, just open green space and park views in every direction. Inside, sunlight fills the living and dining rooms, creating an easy, welcoming space for everyday living. The oversized family room with gas fireplace offers relaxed space for everyone to gather without feeling crowded. The updated eat-in kitchen walks out to the rear deck and backyard, where indoor and outdoor living blend seamlessly. Afternoons are spent watching kids move between the yard and the park beyond, with summer evenings that seem to stretch a little longer than they should. Upstairs, three bedrooms provide comfortable space for the whole family, including a primary bedroom with a private ensuite. On the main level, a powder room for guests and a combined laundry/mudroom keep everyday life organized, with direct access from the attached two-car garage. The lower level is bright and open with large windows and endless potential for a playroom, rec space, gym, or future living area. Walk through the park to Vincent Massey Public School and Eastdale Collegiate, with groceries, dining, the 401, and GO Transit all just minutes away. A special setting for your family's next chapter, and all the memories you'll build here. (id:60365)

48 Strangford Lane
Toronto, Ontario
Welcome to an exceptional freehold end-unit townhome that effortlessly blends model-home elegance with everyday comfort-perfectly positioned beside a serene, child-friendly park in one of the area's most sought-after communities.Originally crafted as the builder's showcase home, this residence is rich with premium upgrades and refined finishes. The thoughtfully designed main level features a versatile office/den, ideal for remote work or a quiet retreat. At the heart of the home, a stunning custom kitchen impresses with sleek quartz countertops, upgraded cabinetry, under-cabinet lighting, and a seamless flow into the open-concept living and dining areas-perfect for both entertaining and relaxed family living.Sunlight pours in from multiple exposures, highlighting the gleaming hardwood floors and sophisticated crown moulding throughout. Fresh, professional paint adds a crisp, modern touch, while two elegant Juliette balconies and a private sundeck create inviting outdoor spaces to unwind or entertain.Additional features include an insulated garage for year-round comfort and ample storage.Set in a truly unbeatable AAA+ location, you're just moments from top-rated schools, parks, shopping, transit, subway access, major highways (DVP & 401), hospitals, and the waterfront-offering the ultimate in convenience and lifestyle.This is more than a home-it's a refined living experience in a vibrant, family-friendly neighbourhood. (id:60365)
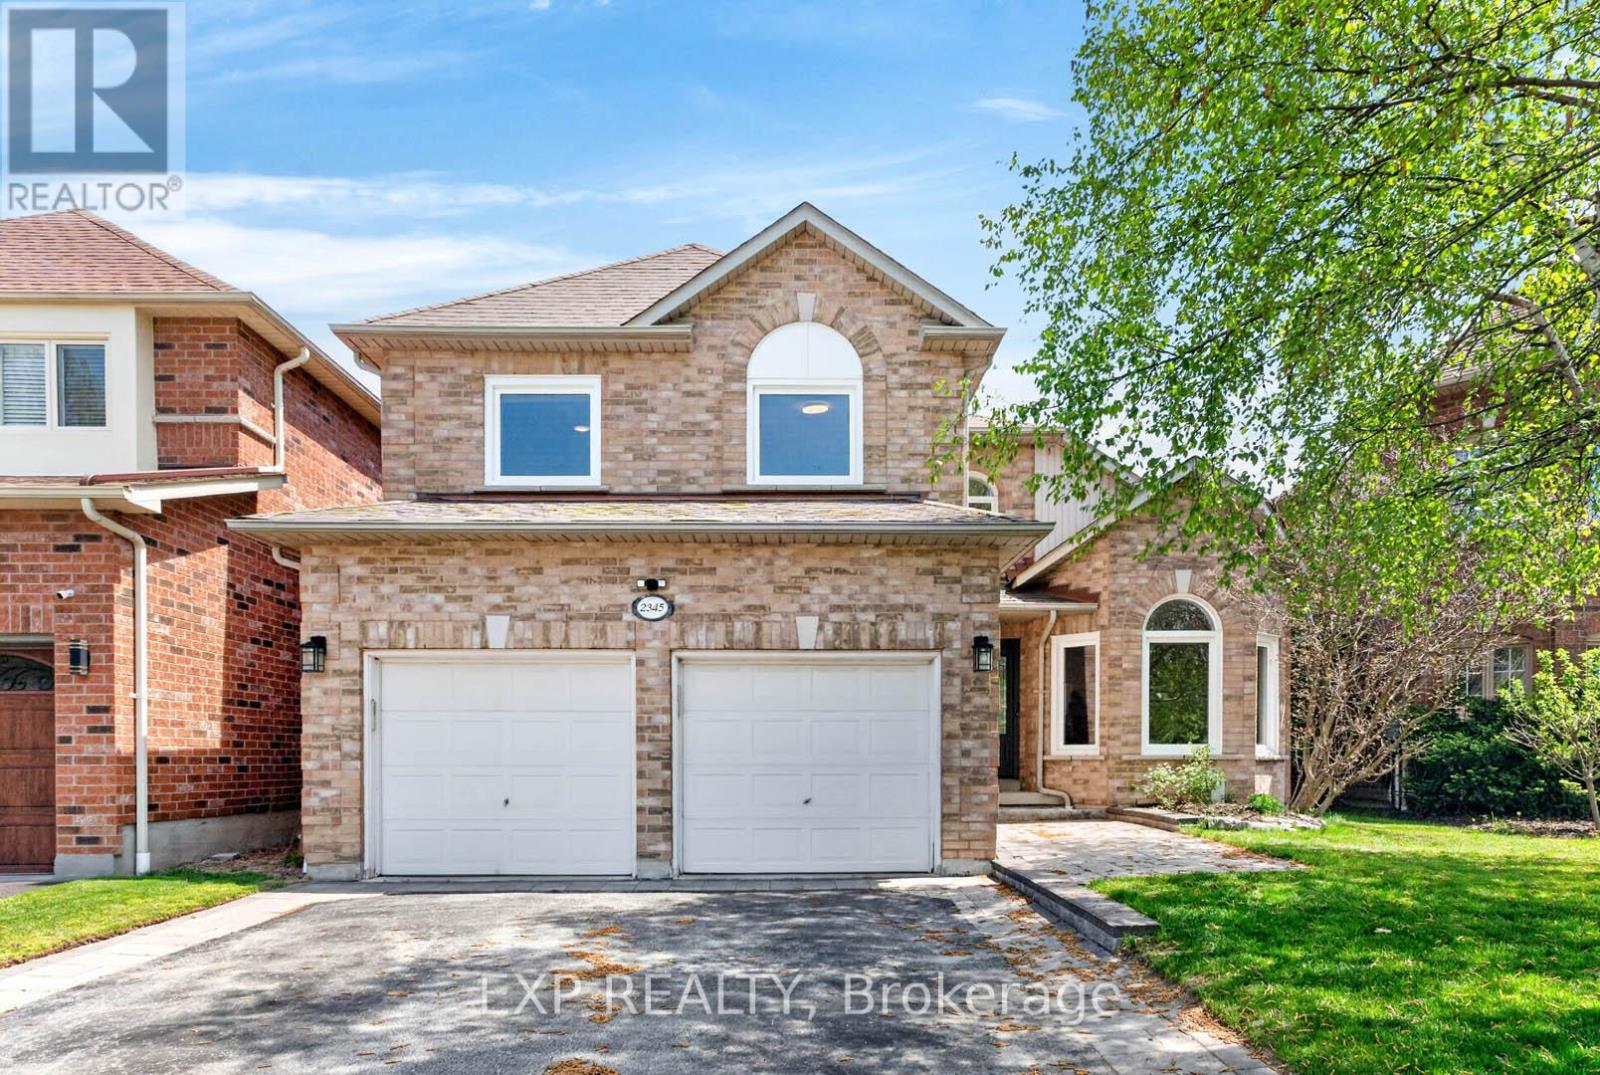
2345 Southcott Road
Pickering, Ontario
Nestled in the highly sought-after Brock Ridge community of Pickering, this beautiful detached home offers the perfect blend of comfort, privacy, and family living. One of the most unique features of this neighbourhood is its exclusive layout with only one entrance and one exit, creating a quiet, low-traffic atmosphere ideal for families. This well-maintained home features 3 spacious bedrooms and 3 washrooms, along with a versatile basement bedroom that is perfect for an in-law suite, nanny quarters, or potential rental opportunity. The main floor showcases elegant hardwood flooring throughout, while the updated kitchen boasts quartz countertops and stainless steel appliances. Step outside to your own backyard oasis featuring a stunning bromine pool and generous sundeck - perfect for entertaining or relaxing all summer long. Major pool updates include a new liner (2023), filter (2023), heater (2020), and pump (2026). Additional big-ticket upgrades include the furnace (2020), A/C unit (2020), and windows (2024), offering peace of mind for years to come. A rare opportunity to own a move-in-ready home in one of Pickering's most desirable family-friendly communities. OPEN HOUSE- SATURDAY MAY 30TH, 2026 FROM 2PM TO 4PM (id:60365)
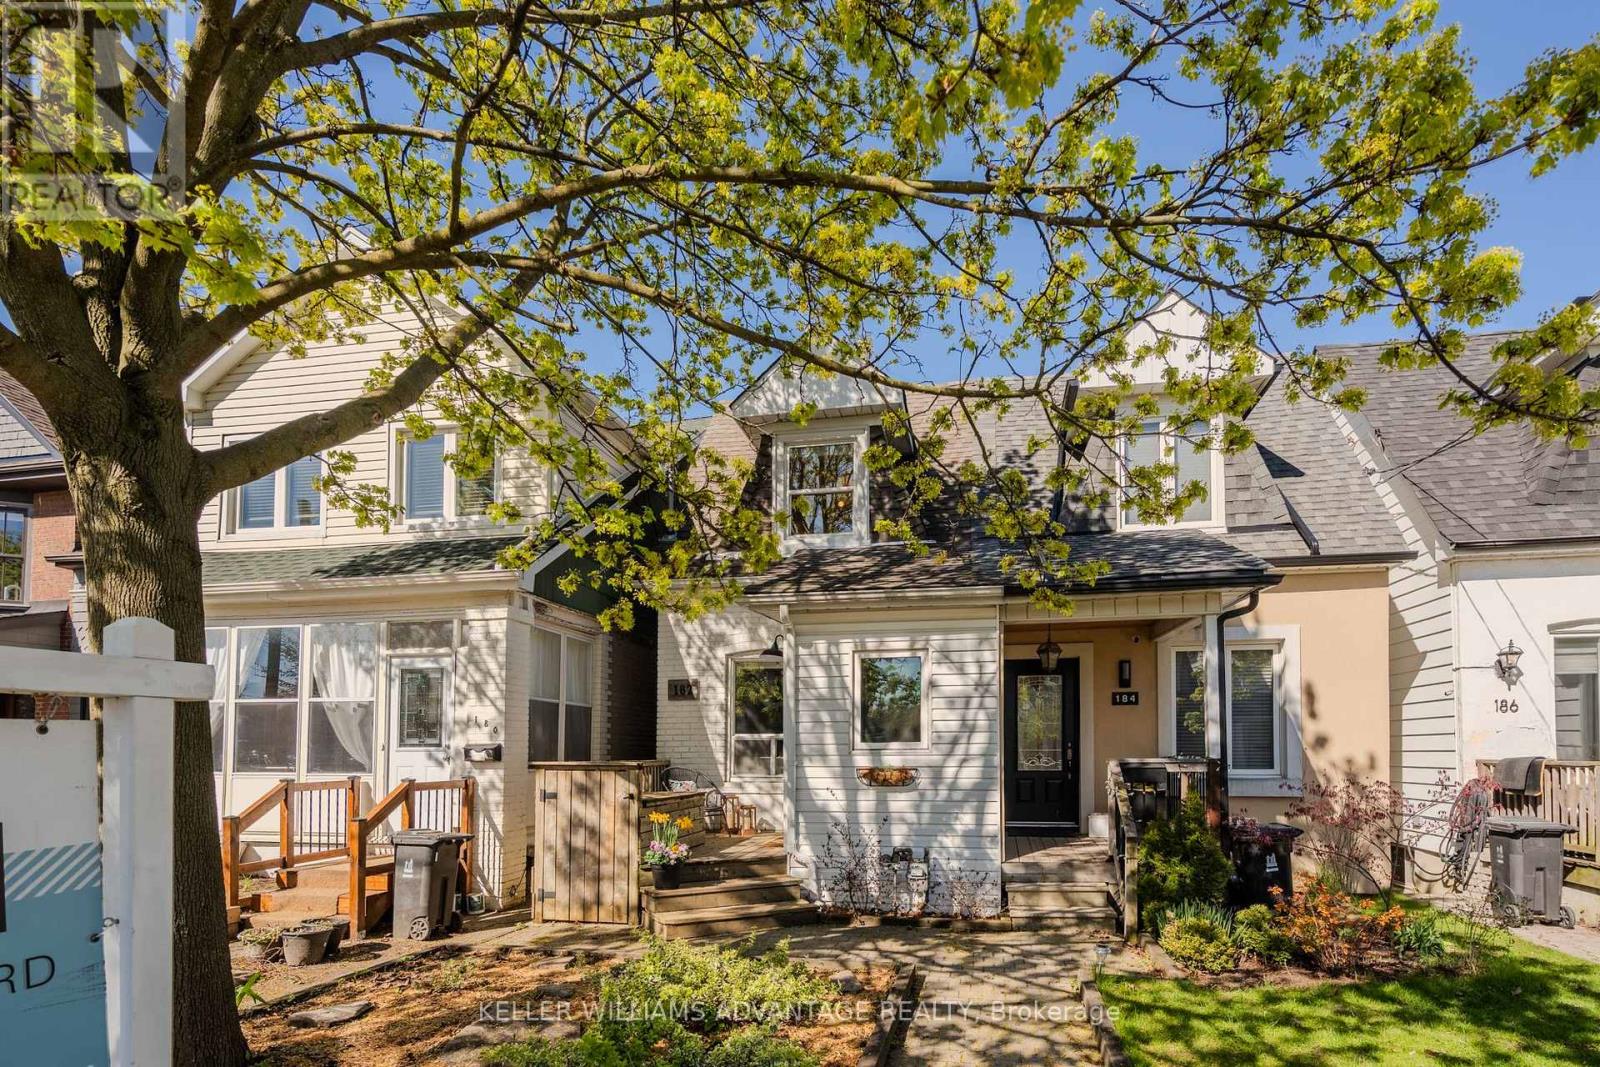
182 Pickering Street
Toronto, Ontario
Nestled in the heart of the sought-after Upper Beaches and vibrant Kingston Road Village, this charming home blends warmth, functionality, and convenience in one inviting package. Featuring neutral tones throughout, the main floor offers a super convenient mudroom, a bright and welcoming living room, a spacious eat-in kitchen, a powder room, and a cozy family room with a walkout to the low-maintenance decked backyard complete with parking. Upstairs, you'll find a beautifully renovated bathroom, a generous primary bedroom, and a second bedroom filled with natural light. The finished basement adds valuable additional living space, ideal for a rec room, home office, guest suite, or potential third bedroom, complete with a 3-piece bath and ample storage. Perfectly situated near top-rated schools including Adam Beck, Malvern, and St. John's, as well as Loblaws, FreshCo, local shops, cafés, and the beloved restaurants of Kingston Road Village, this is an incredible opportunity to enjoy the best of east-end Toronto living. (id:60365)
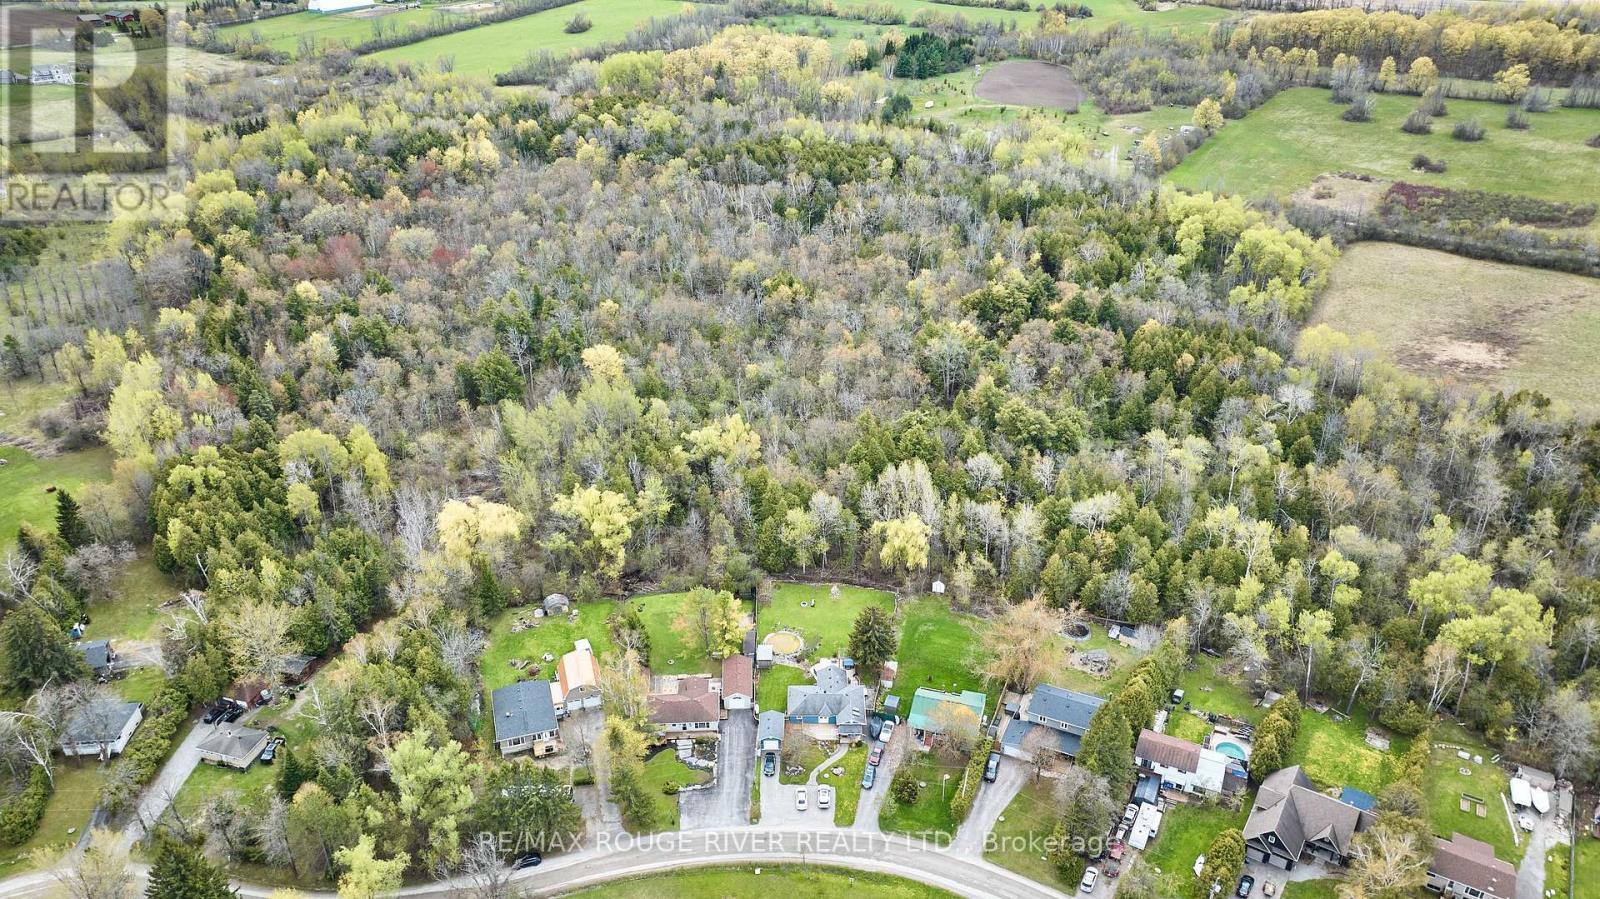
80 Davidge Drive
Scugog, Ontario
A real life story book home & picture perfect in every way! Enjoy the privacy & serenity this property offers, facing onto Sunrise Beach Park & backing onto lush forests. The living & dining room space flows effortlessly & features a large picture window with clear views of the park. The recently renovated kitchen comes complete with quartz counters, farm sink, stainless steel appliances & a custom pantry. Gaze into the beauty of the backyard from the gorgeous 4 season sunroom with a walk out to the deck & patio. 3 beautiful bedrooms all with their own unique views of the outdoors. Main washroom has been extensively updated & boasts a modern trough sink. Downstairs you will find a newly constructed 3pc washroom with frameless glass shower, quartz counter & touch screen mirror. The versatile rec room can be used as a media room or 4th bedroom & is slightly divided by a knee wall, currently allowing for a home gym area. Large storage area has roughed in plumbing & holds possibility for a 2nd kitchen. The detached garage/shop was perfectly designed with all hobbyists in mind, having 2 garage doors for easy access to both front & back yards. This is the one you have been waiting for! Just steps to Lake Scugog, minutes to Port Perry Hospital & Great Blue Heron Casino & Hotel. Extra Bonuses: extensive landscaping, expansive front porch with cabana, back deck & patio, garden sheds, separate side door entry leading to basement, 200 amp service, pony panel to garage, custom exterior electrical outlet for generator, fibre optic internet, kitchen reno (2025), CAC (2024), converted to gas heating with new furnace (2022), new sump pump & weeping tiles (2022), owned hot water tank (2021), water softener & iron filter (2018). (id:60365)
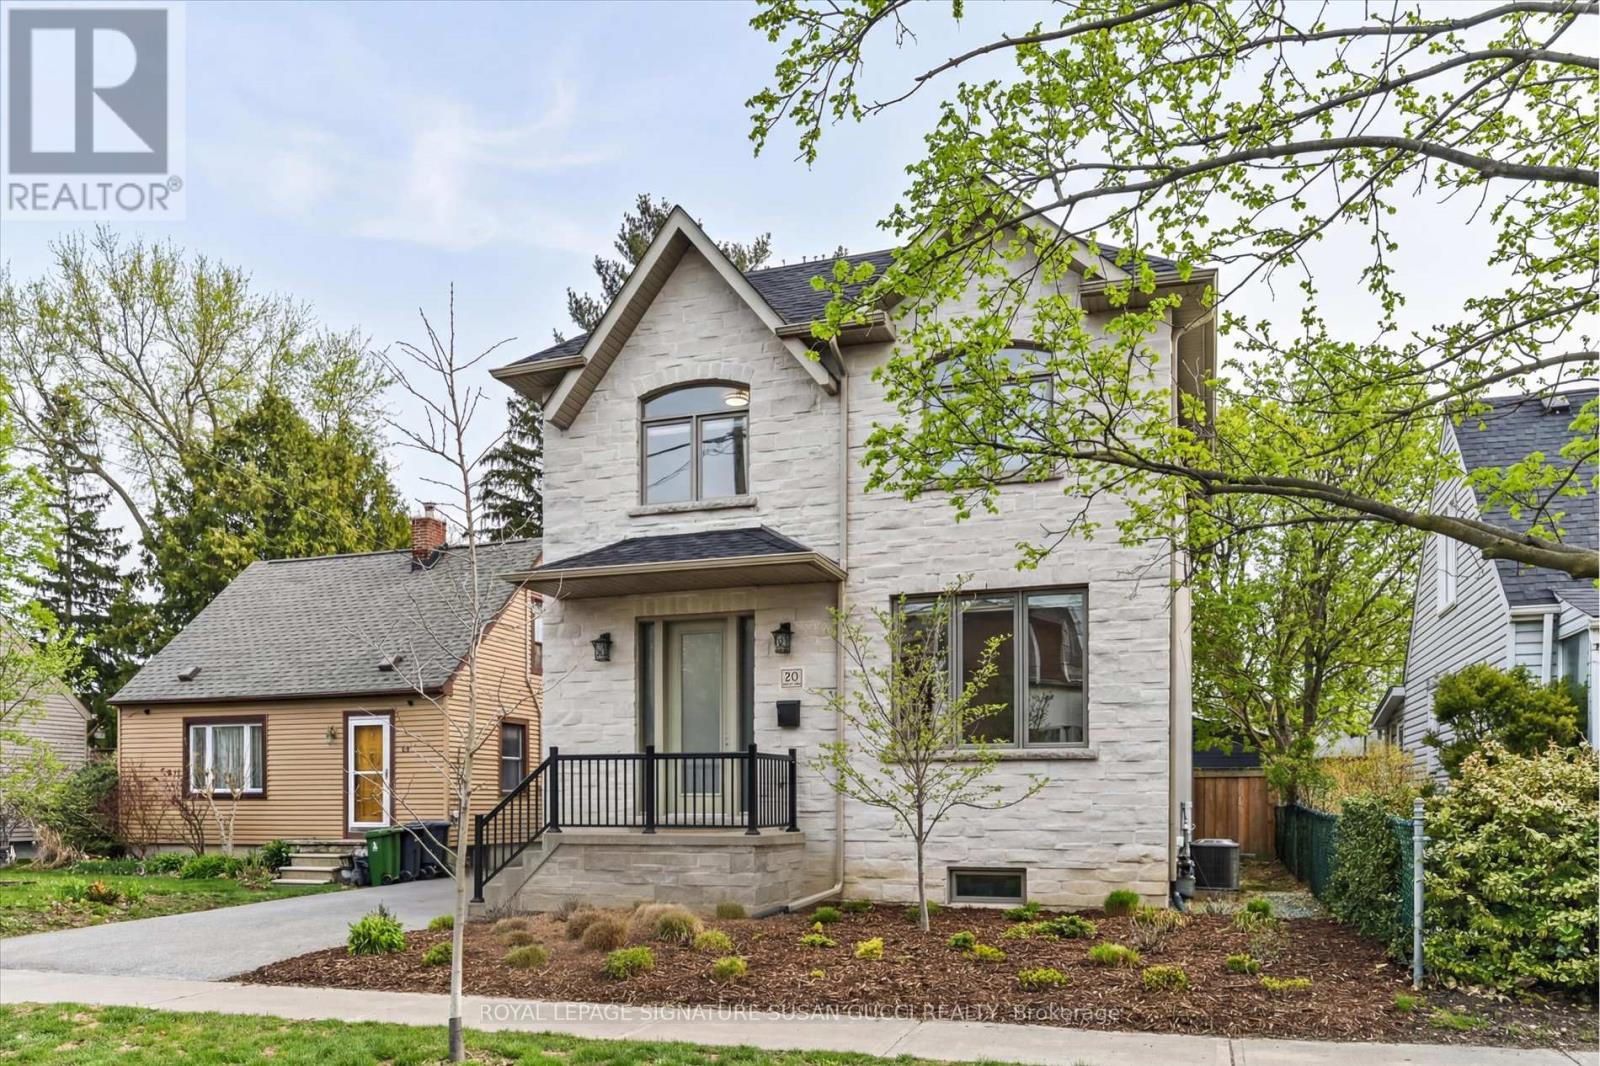
20 Warvet Crescent
Toronto, Ontario
A sophisticated and elegantly appointed residence nestled in the heart of the coveted Topham Park community. From the moment you enter, you are greeted by soaring ceilings and a light-filled, open-concept design where natural sunlight pours through expansive windows, creating an airy yet warm ambiance that instantly feels like home. Thoughtfully designed for both refined entertaining and everyday living, the main floor offers seamless flow between living and family spaces-perfect for hosting large gatherings or enjoying quiet evenings curled up with a book or movie. A convenient main floor powder room enhances both function and style. The beautifully curated kitchen is the heart of the home, featuring stainless steel appliances, a generous breakfast bar, and elegant finishes that elevate both form and function. Upstairs, four spacious bedrooms provide exceptional comfort for a growing family, including a luxurious primary retreat complete with a spa-inspired ensuite showcasing double sinks and a separate glass shower designed for ultimate relaxation.The lower level offers remarkable versatility with a separate side entrance, a large bedroom, full four-piece bathroom, and an expansive recreation space ideal for a home gym, media lounge, or extended family living. Outdoors, discover a private backyard oasis framed by mature trees, where evenings are best spent under the stars surrounded by the tranquility of nature. Raised vegetable gardens add charm and purpose, creating a serene setting for both relaxation and connection.The wide mutual drive feels more like a private drive and leads to a garage that easily accommodating a mid-sized SUV. Located in a highly sought-after, family-friendly enclave known for its charm, strong sense of community, and ongoing revitalization, Topham Park offers access to parks, pickleball courts, splash pads, and friendly local gatherings. **OPEN HOUSE SUN MAY 30, 2-4PM** (id:60365)
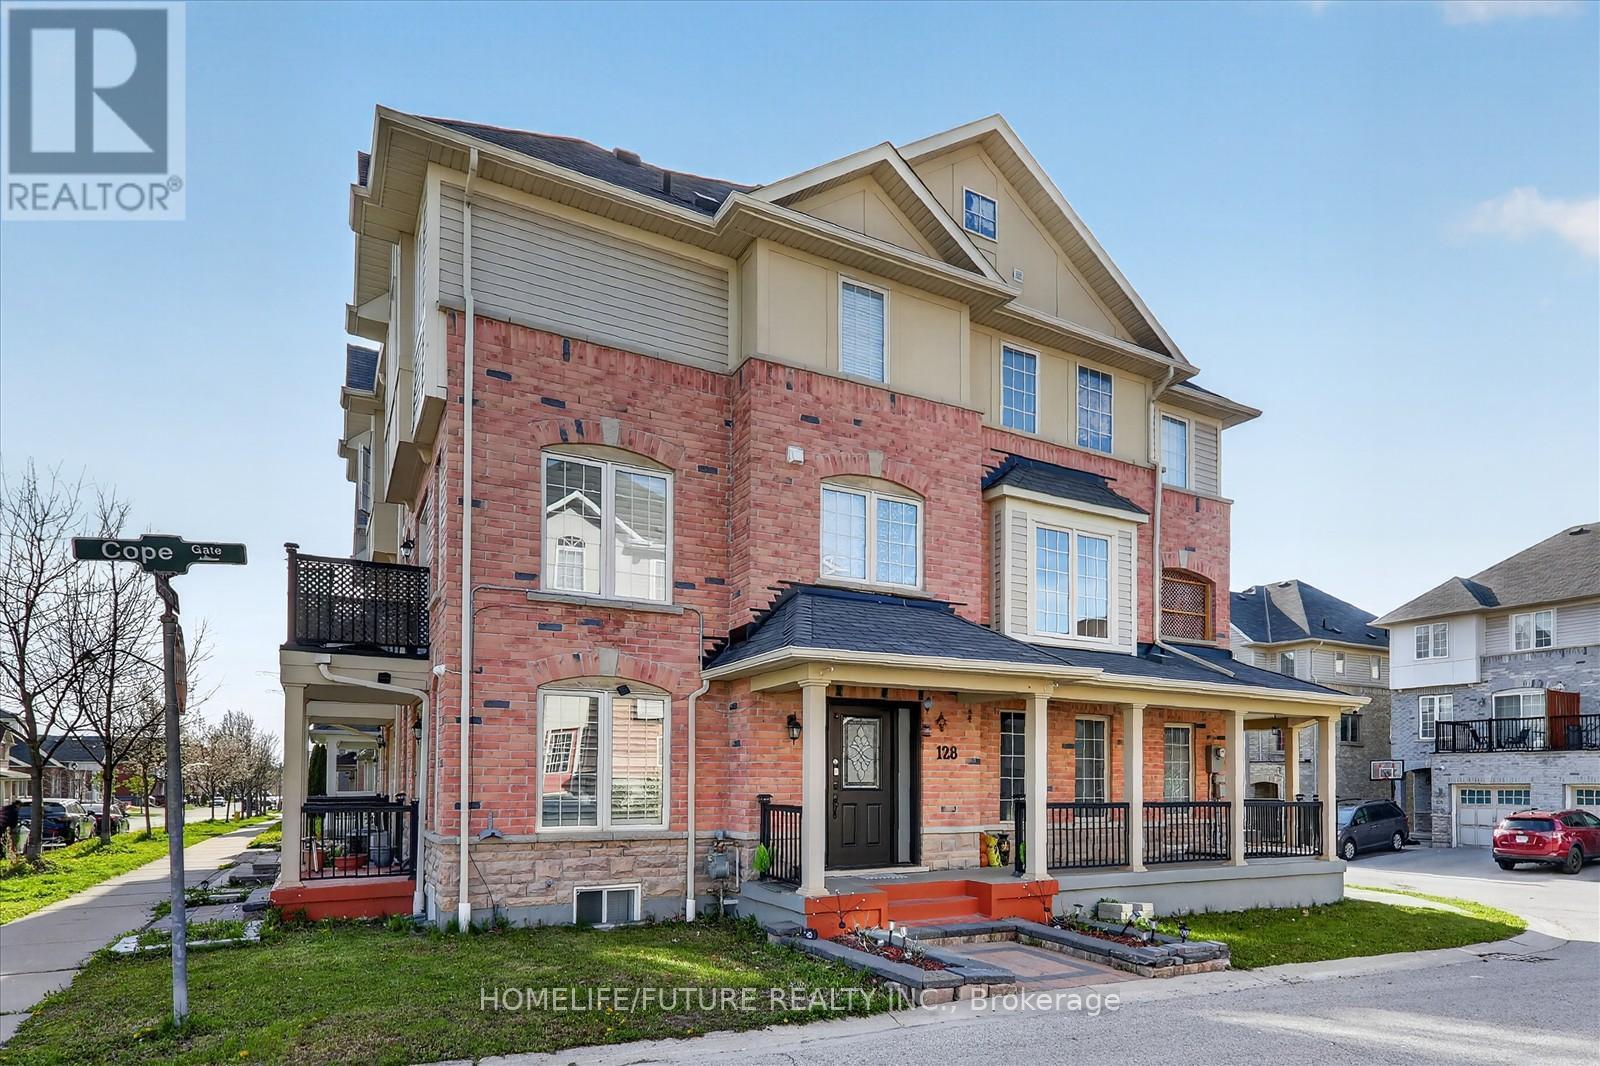
128 Barnham Street
Ajax, Ontario
Step into this stunning 4-bedroom, 5-bathroom corner-unit semi-detached home in one of Ajax's most desirable neighborhoods. Bright, spacious, and beautifully maintained, this home offers the perfect blend of style, comfort, and functionality for modern family living. Enjoy a thoughtfully designed layout with generous living spaces and a finished basement. The kitchen provides convenient access to a private balcony, perfect for morning coffee or evening relaxation. Located just minutes from highways, commuting is effortless while still enjoying the charm of a family-friendly community. You'll love being close to schools, parks, playgrounds, and all the major retailers you need for everyday convenience. This is a rare opportunity to own a turnkey home in a thriving, well-connected neighborhood. Perfect for growing families-don't miss your chance to call this exceptional property home! (id:60365)
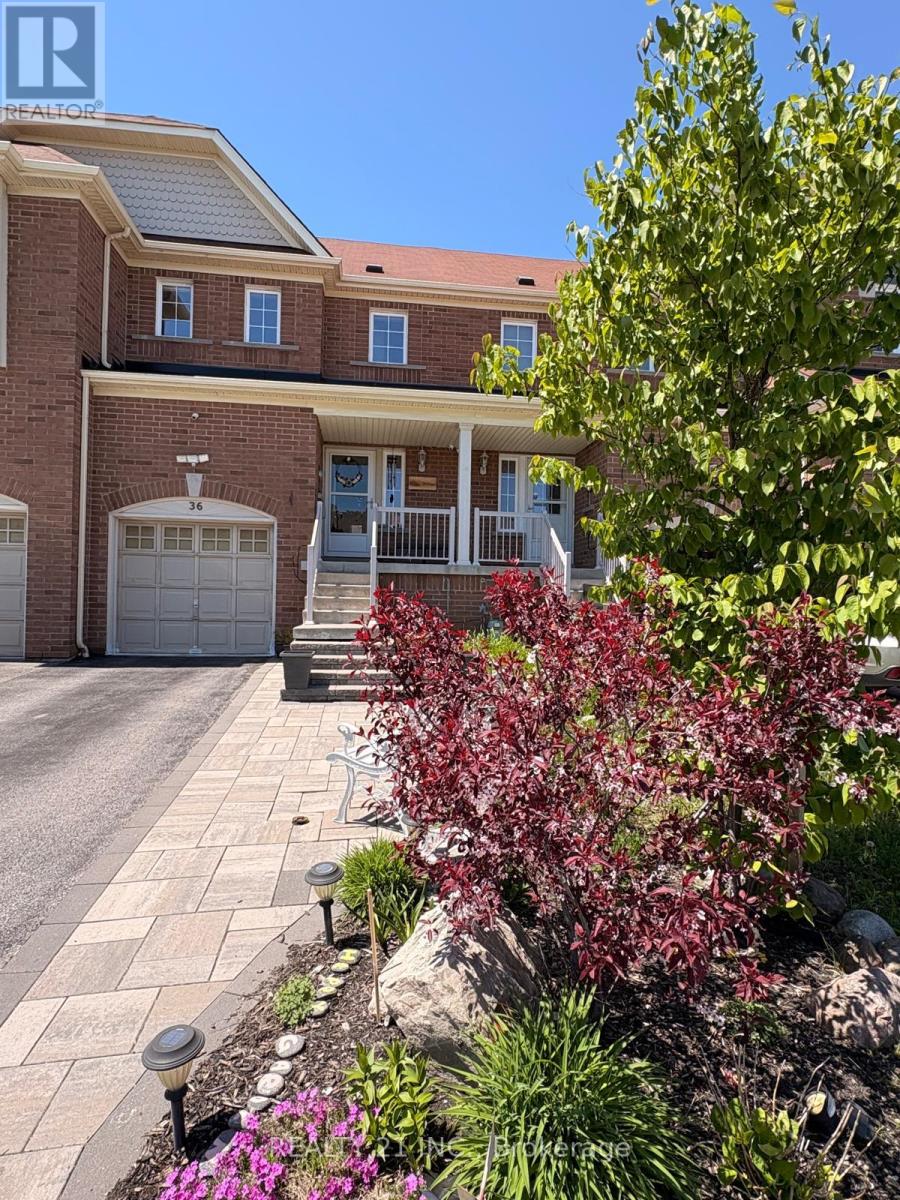
36 Lurcook Street
Ajax, Ontario
Welcome to 36 Lurcook St - a stunning former builder's model home, proudly offered by the original owner. This beautifully maintained freehold townhouse with no Potl fees showcases the perfect blend of modern style and everyday comfort.Featuring 3 spacious, sun-filled bedrooms, the home offers a bright and airy ambiance throughout. The sleek open-concept kitchen is thoughtfully designed for both functionality and style - ideal for entertaining or enjoying family meals. Elegant finishes and tasteful upgrades elevate every corner of the home, with a convenient second-floor washer/dryer rough-in adding extra practicality.The finished basement offers additional livingspace with a family room and study area.Recent updates include professionally landscaped front and backyard, updated second-floor flooring, and the added benefit of no sidewalk - providing extra parking and curb appeal.Perfectly located with quick access to Highways 401 & 412, commuting is a breeze. Close to parks, top-rated schools, shopping, dining, and places of worship, this home offers unmatched convenience.36 Lurcook St is more than just a home - it's a lifestyle opportunity in one of Ajax's most sought-after communities. Don't miss your chance to own this exceptional property! (id:60365)

© 2026 Proptech Realty Inc., Brokerage.