
37 Meadowcliffe Drive Toronto, Ontario M1M 2X8

$1,999,900
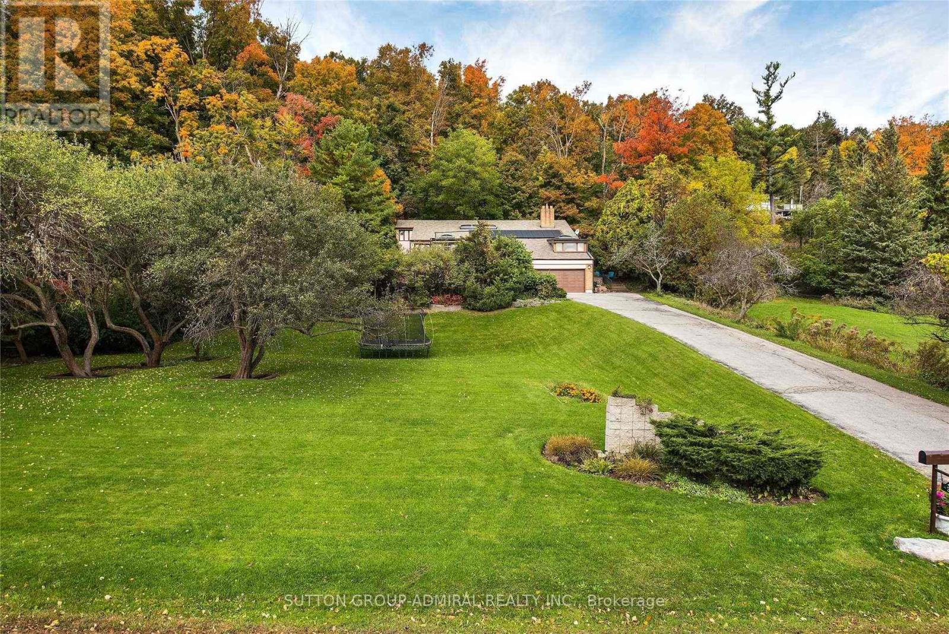
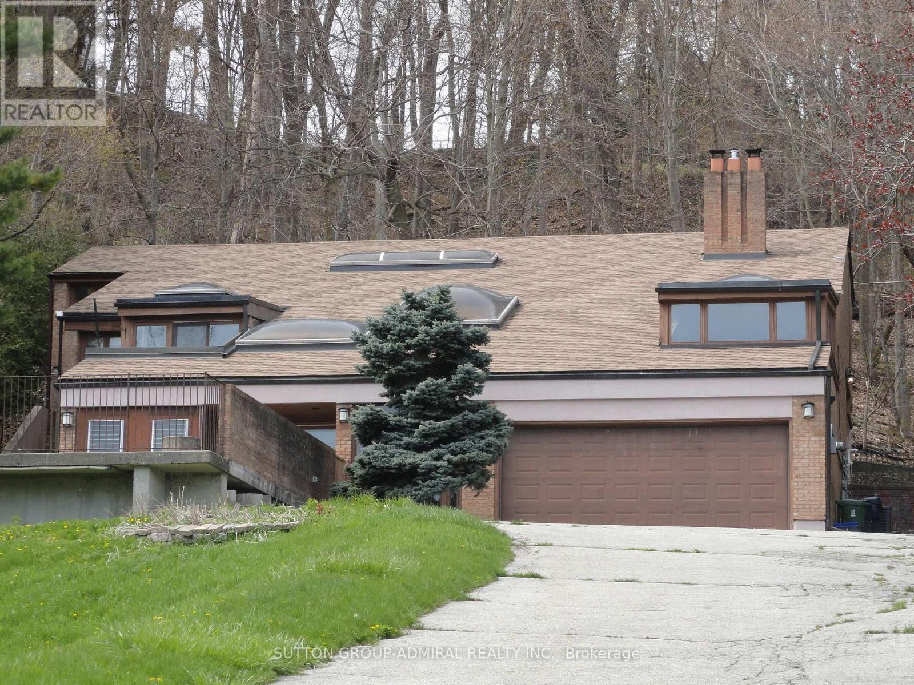
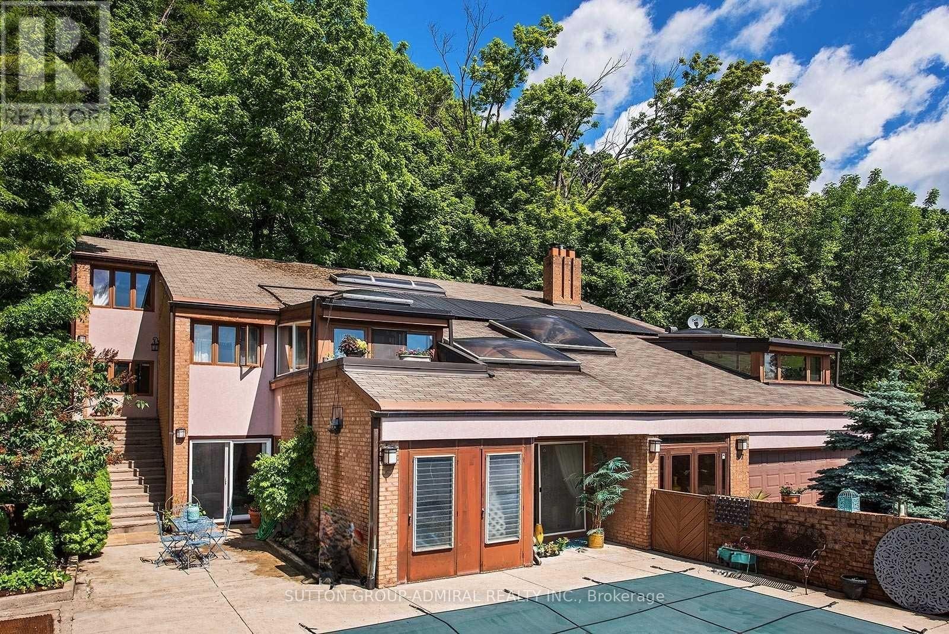
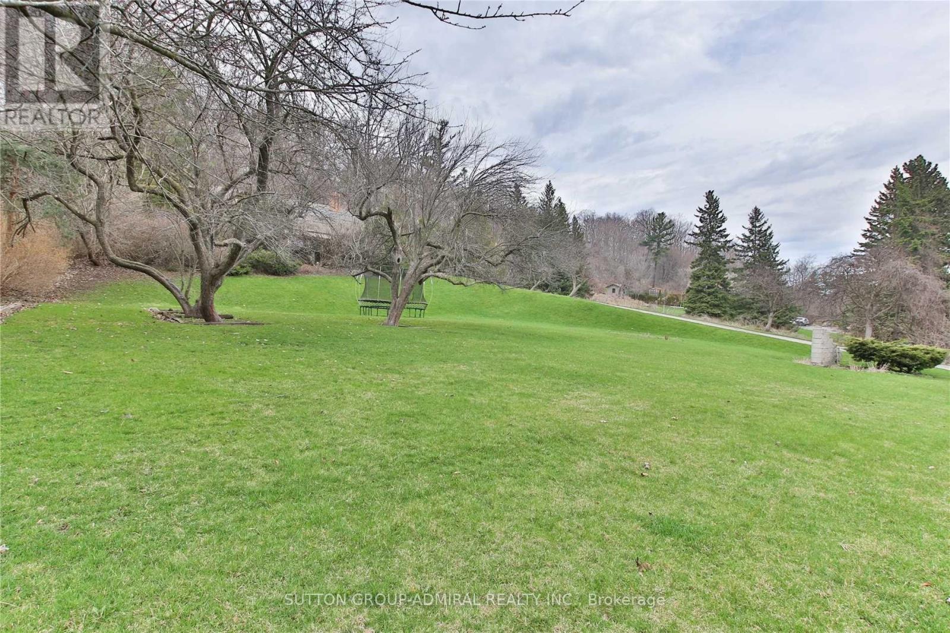
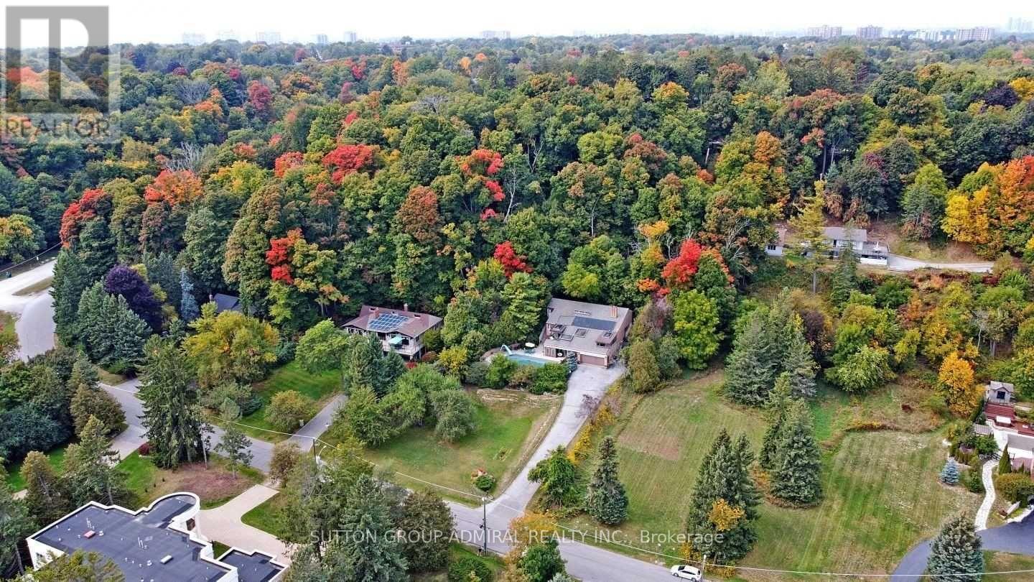
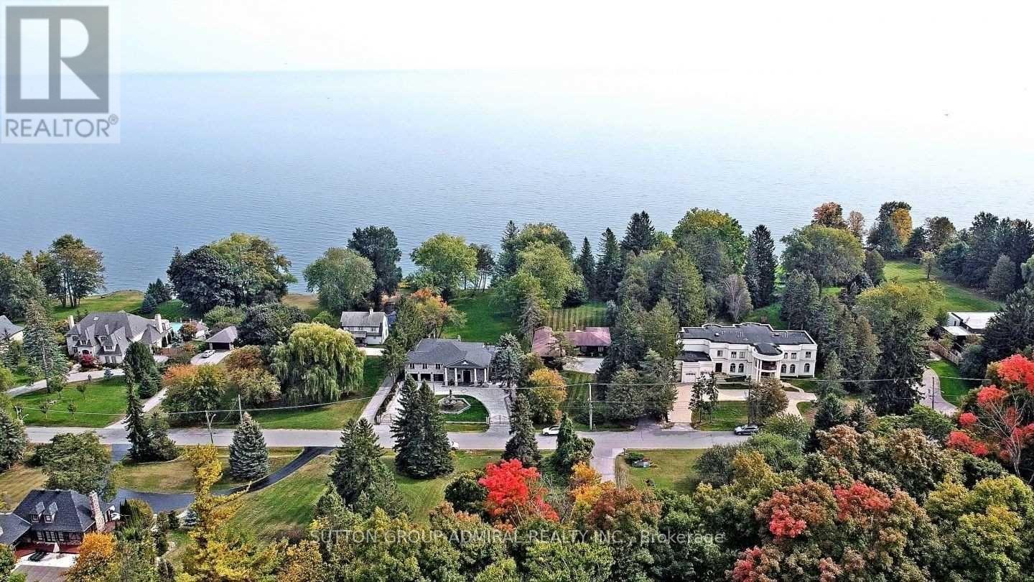
Bright - Spacious - Vacant - Over 6,000 square feet (as per MPAC) of living space. High vaulted ceilings, 5 skylights, wide and deep garages, inground pool. Breathtaking setting and views - the Bluffs, Lake Ontario, Cudia Park. Update/Renovate to your taste. (id:60365)
Property Details
| MLS® Number | E13174392 |
| Property Type | Single Family |
| Community Name | Cliffcrest |
| Features | Irregular Lot Size, Carpet Free |
| ParkingSpaceTotal | 6 |
| PoolType | Inground Pool |
| Structure | Patio(s) |
| ViewType | View |
Building
| BathroomTotal | 3 |
| BedroomsAboveGround | 5 |
| BedroomsBelowGround | 1 |
| BedroomsTotal | 6 |
| BasementType | None |
| ConstructionStyleAttachment | Detached |
| CoolingType | Central Air Conditioning |
| ExteriorFinish | Brick, Stucco |
| FireplacePresent | Yes |
| FlooringType | Marble |
| FoundationType | Block, Concrete |
| HeatingFuel | Natural Gas |
| HeatingType | Forced Air |
| StoriesTotal | 2 |
| SizeInterior | 3500 - 5000 Sqft |
| Type | House |
| UtilityWater | Municipal Water |
Parking
| Attached Garage | |
| Garage |
Land
| Acreage | No |
| Sewer | Sanitary Sewer |
| SizeDepth | 374 Ft |
| SizeFrontage | 144 Ft |
| SizeIrregular | 144 X 374 Ft ; Rear 100 Feet |
| SizeTotalText | 144 X 374 Ft ; Rear 100 Feet|1/2 - 1.99 Acres |
Rooms
| Level | Type | Length | Width | Dimensions |
|---|---|---|---|---|
| Main Level | Living Room | 6.4 m | 4.65 m | 6.4 m x 4.65 m |
| Main Level | Dining Room | 5.45 m | 4.85 m | 5.45 m x 4.85 m |
| Main Level | Kitchen | 4.55 m | 3.05 m | 4.55 m x 3.05 m |
| Main Level | Eating Area | 3.05 m | 2.75 m | 3.05 m x 2.75 m |
| Main Level | Sunroom | 4.3 m | 3 m | 4.3 m x 3 m |
| Upper Level | Bedroom 3 | 3.3 m | 3.1 m | 3.3 m x 3.1 m |
| Upper Level | Bedroom 4 | 4.35 m | 3.25 m | 4.35 m x 3.25 m |
| Upper Level | Primary Bedroom | 6.55 m | 4.5 m | 6.55 m x 4.5 m |
| Upper Level | Bedroom 2 | 3.3 m | 3.25 m | 3.3 m x 3.25 m |
| Ground Level | Games Room | 5.05 m | 4.5 m | 5.05 m x 4.5 m |
| Ground Level | Office | 4.25 m | 4.1 m | 4.25 m x 4.1 m |
| In Between | Family Room | 8.2 m | 4.25 m | 8.2 m x 4.25 m |
| In Between | Den | 4.25 m | 3.45 m | 4.25 m x 3.45 m |
| In Between | Bedroom | 6.2 m | 4.25 m | 6.2 m x 4.25 m |
https://www.realtor.ca/real-estate/29805708/37-meadowcliffe-drive-toronto-cliffcrest-cliffcrest
Lou Conforti
Broker
1206 Centre Street
Thornhill, Ontario L4J 3M9

The trademarks REALTOR®, REALTORS®, and the REALTOR® logo are controlled by The Canadian Real Estate Association (CREA) and identify real estate professionals who are members of CREA. The trademarks MLS®, Multiple Listing Service® and the associated logos are owned by The Canadian Real Estate Association (CREA) and identify the quality of services provided by real estate professionals who are members of CREA. The trademark DDF® is owned by The Canadian Real Estate Association (CREA) and identifies CREA's Data Distribution Facility (DDF®)
June 29 2026 03:40:27
Toronto Real Estate Board
Sutton Group-Admiral Realty Inc.

© 2026 Proptech Realty Inc., Brokerage.