
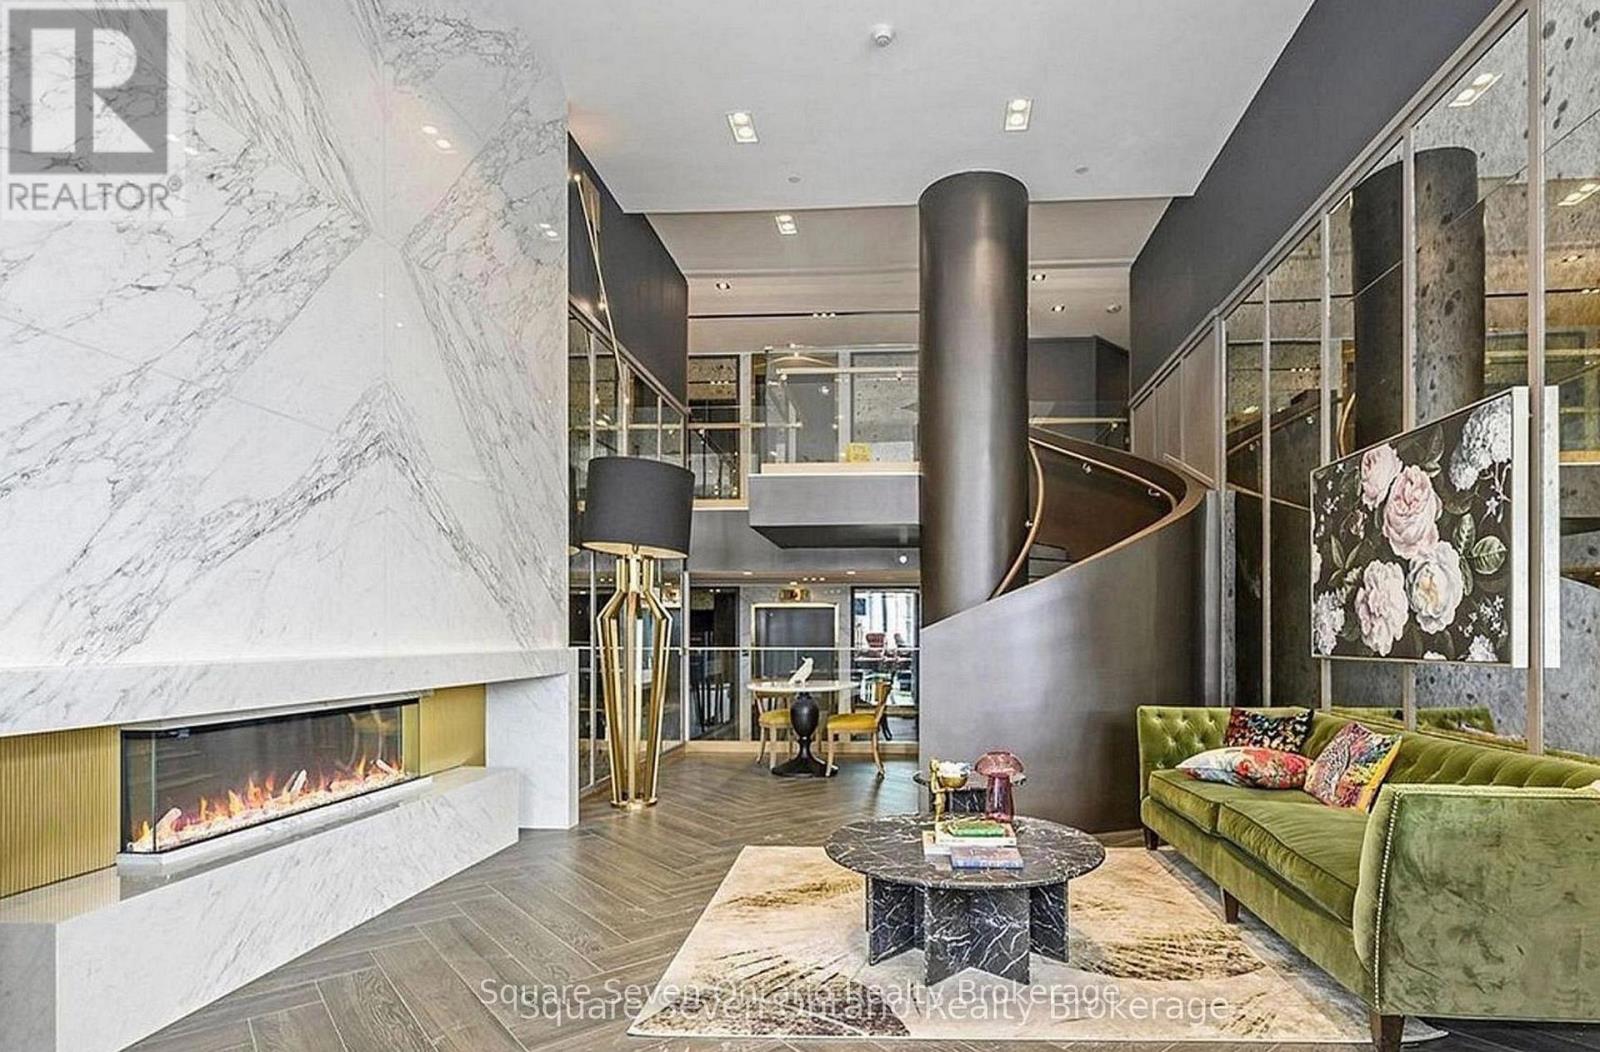
820 - 395 Dundas Street
Oakville, Ontario
This New Oakville Condo Offer Modern Elegance With 1 Bedroom Plus Den With 2 Full Bathrooms. High End Finishes, Stainless Steel Appliances, And Quartz Countertop. The Spacious Living Room With a Huge Terrace. An Open Concept Dining Room/Kitchen. A Bus Stope From Your Doorstep, Easy Access To Hwy 403, QEW and 407. Near Shopping, Hospitals, Parks and Schools. Enjoy Nearby Nature At Lions Valley Park & The Sixteen Miles Trail. Building Amenities Include a 24 Hour Concierge, Lounge Room, Games Room, Visitor Parking, An Outdoor Terrace With BBQ , And Even a Pet Washing Station. Perfect For Modern Living In Oakville. (id:60365)
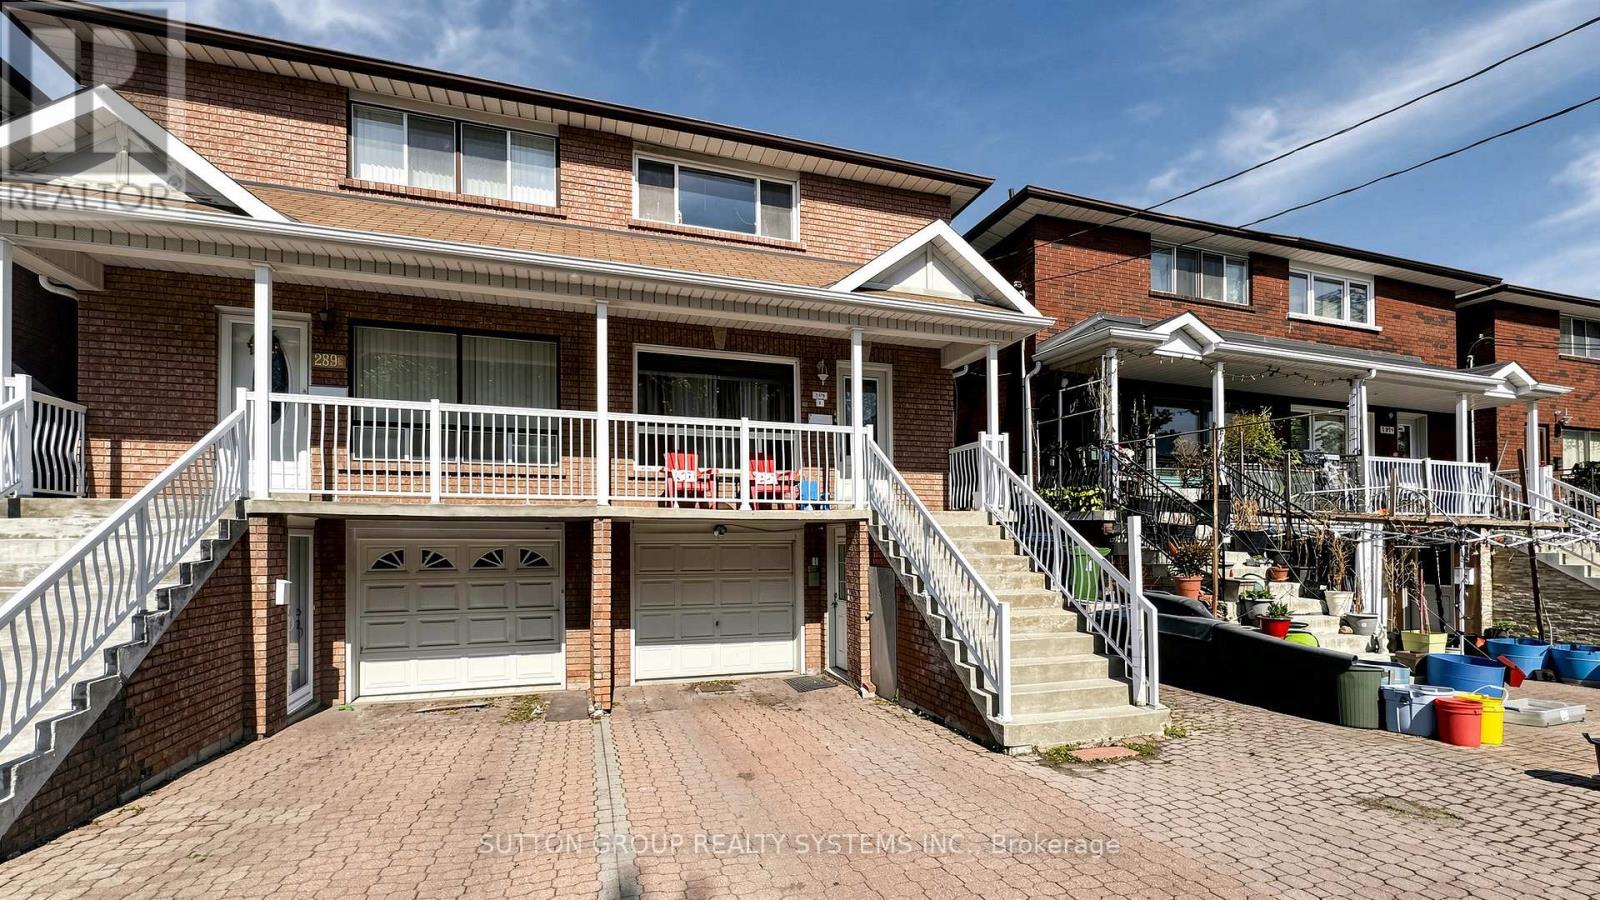
289d Bartlett Avenue
Toronto, Ontario
Nestled in the heart of desirable Dovercourt Park Village, this beautifully maintained and versatile 3-family home offers warmth, comfort, and endless possibilities for both large families and savvy investors. Filled with natural light from large windows and a charming second-floor skylight, the home features hardwood and laminate flooring throughout, 3 modern kitchens, and 3 full bathrooms, with each unit enjoying its own private entrance for added convenience and privacy. The inviting main-floor living room walks out to a cozy sunroom that leads to a lovely backyard retreat, while the second-floor kitchen opens onto a beautiful balcony perfect for morning coffee or summer evenings. Thoughtful details such as mirrored closets, a travertine backsplash, 9-foot basement ceilings, a built-in garage, front-loading laundry, a large cold room, and a high-efficiency gas furnace add both character and practicality to this exceptional property in one of Toronto's most welcoming neighborhoods. (id:60365)
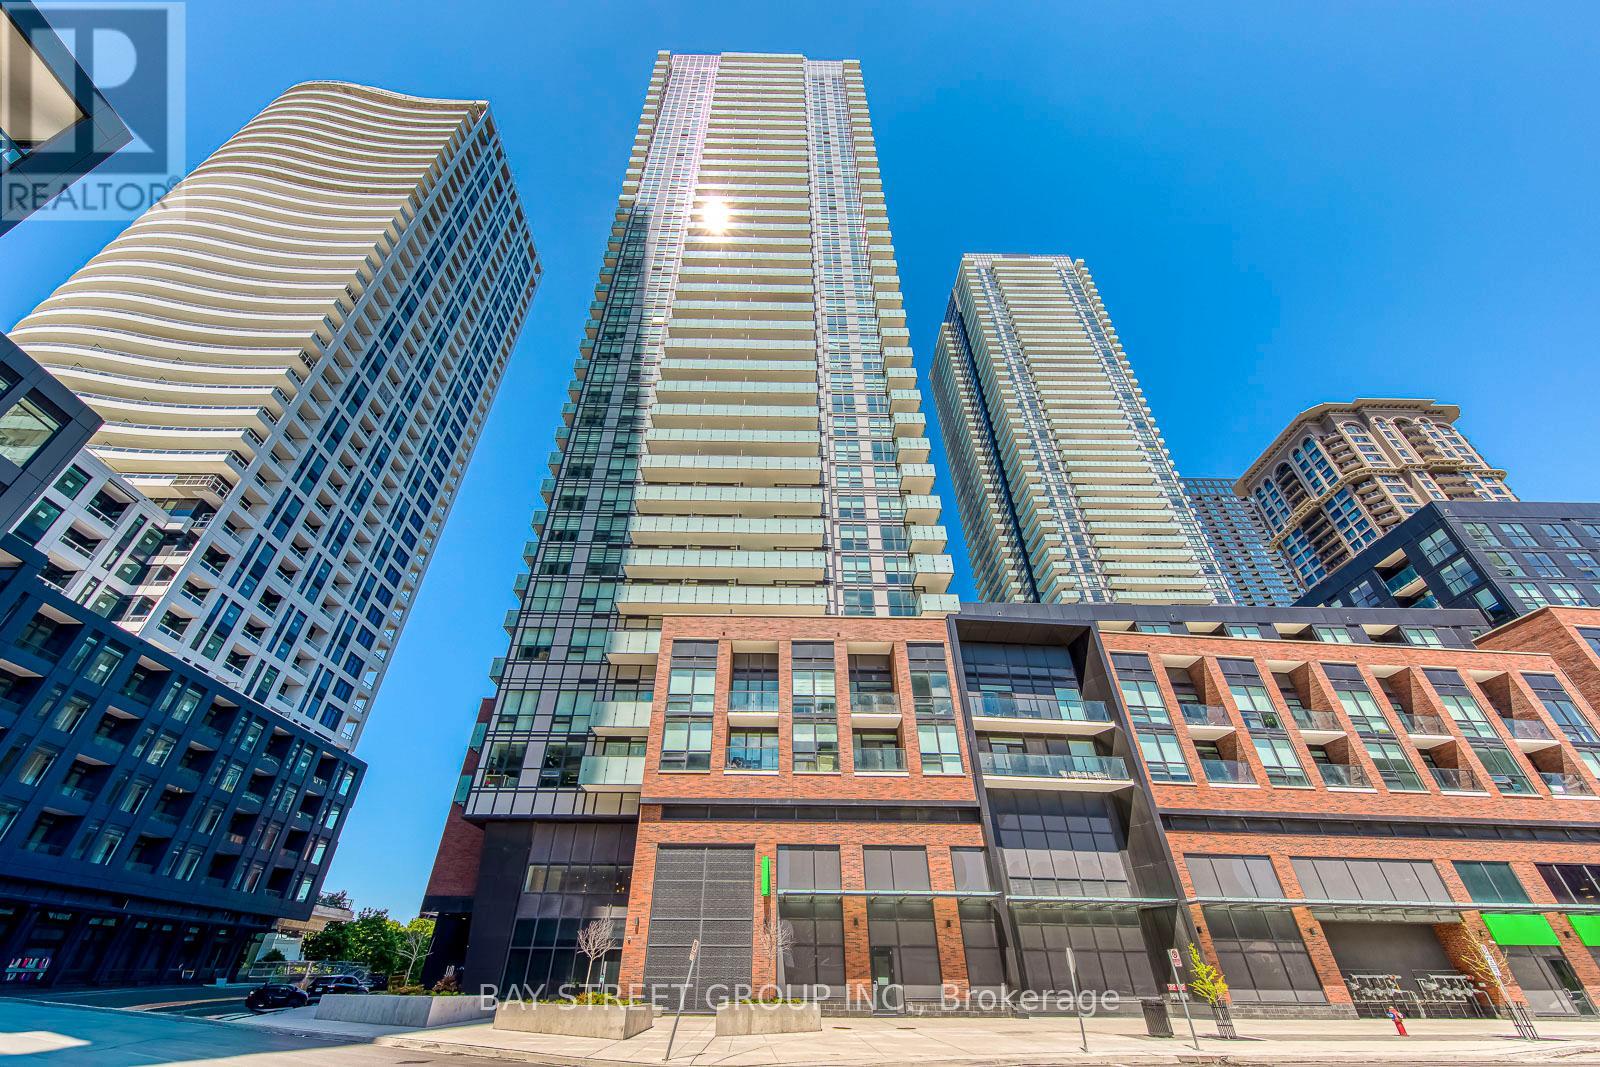
2507 - 4130 Parkside Village Drive
Mississauga, Ontario
Perfectly Situated In The Heart Of Mississauga City Centre, This Like-New 1-Bedroom Condo Offers Exceptional Convenience Just Steps To Square One, Sheridan College, Celebration Square, Central Library, Restaurants, Parks, And Entertainment. Enjoy Seamless Access To MiWay, GO Transit, City Centre Transit Terminal, And The Upcoming Hurontario LRT. This Bright And Modern Suite Features An Open-Concept Layout With Laminate Flooring, Contemporary Finishes, And A Stylish Kitchen Complete With Quartz Countertops, Designer Backsplash, And Sleek Cabinetry. Spacious Balcony Showcases Beautiful Lake Ontario And City Skyline Views, Perfect For Relaxing Or Entertaining. Residents Enjoy Direct Underground Access To Food Basics And Premium Building Amenities Including Fitness Centre, Business Lounge, Party Room, Private Theatre, Kids' Playroom, Meditation Room, Guest Suites, And More. Ideal Opportunity For Professionals, First-Time Buyers, And Investors Alike. (id:60365)
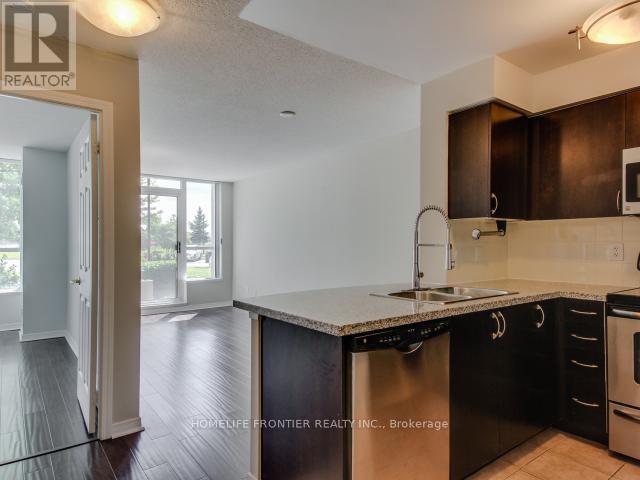
105 - 4850 Glen Erin Drive
Mississauga, Ontario
Beautiful & Large 1 Bedroom Ground Floor Unit W/Media/Study Area & Convenient Walk-Out To Huge Private Patio In Well Maintained Building. 600 Sqft Of Functional Layout. Easy Access To Unit Via Terrace. Upgraded Kitchen Features Granite Counters, Ceramic Backsplash & S/S Appliances. Steps To Erin Mills Town Centre, Shopping, Restaurants, Credit Valley Hospital & Hwy 403. Indoor Pool, Hot Tub, Party Room, Outdoor Terrace W/Bbq (id:60365)
865 Winterton Way
Mississauga, Ontario
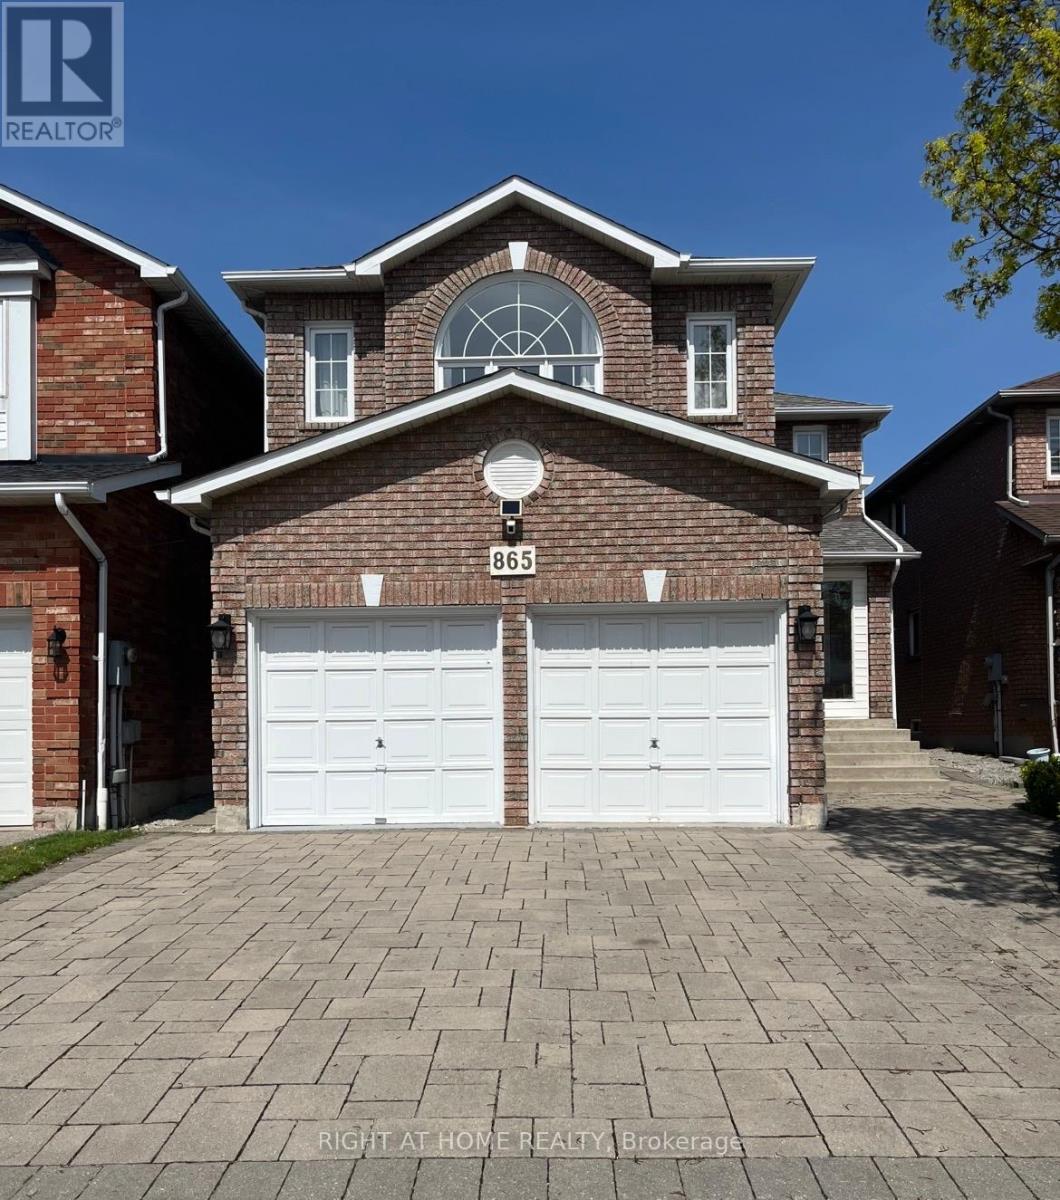
Welcome to this impeccably maintained, great structural bones, pride-of-ownership home coming to the market for the very first time by its original owner! Lovingly maintained and beautifully cared for since day one, this gorgeous 4-bedroom, 2.5-bathroom property is the absolute perfect place to raise a family. Accented by a beautifully laid interlock driveway. Step inside to a bright and spacious layout. A few of the many great features include brand-new kitchen countertops, a sleek sink, and a contemporary faucet (all upgraded in 2025), central air, garage door opener, enclosed front porch, backyard deck and stunning marble gas fireplace. Upstairs, you will find four generously sized, sunlit bedrooms, providing ample closet space with hardwood flooring throughout as well as a hall and linen closets. Primary bedroom features an ensuite with soaker tub to relax in. The lower level features a large, partially finished basement that offers incredible potential or use as it is! Already equipped with an extra finished room, a convenient wet bar, and a sprawling recreational area-perfect for an in-law suite, home theatre, or the ultimate entertainment hub. Location is everything, and this home is situated in one of Mississauga's most desirable neighbourhoods: the highly sought-after East Credit community. Located in a top-rated school zone. Commuting is a breeze, minutes-away access to both Highway 403 and Highway 401, and frequent flyers will appreciate the effortless 20-minute drive to Toronto Pearson International Airport. For weekend fun, you are surrounded by world-class amenities: hit the greens at the scenic BraeBen Golf Course, enjoy endless shopping and dining options at Heartland Town Centre, or take a short drive to the iconic Square One Shopping Centre. Don't miss this rare opportunity to own a meticulously kept, single-owner home in an unbeatable location. Truly a must-see turn-key that checks every box! (id:60365)
3 - 295 Indian Grove W
Toronto, Ontario
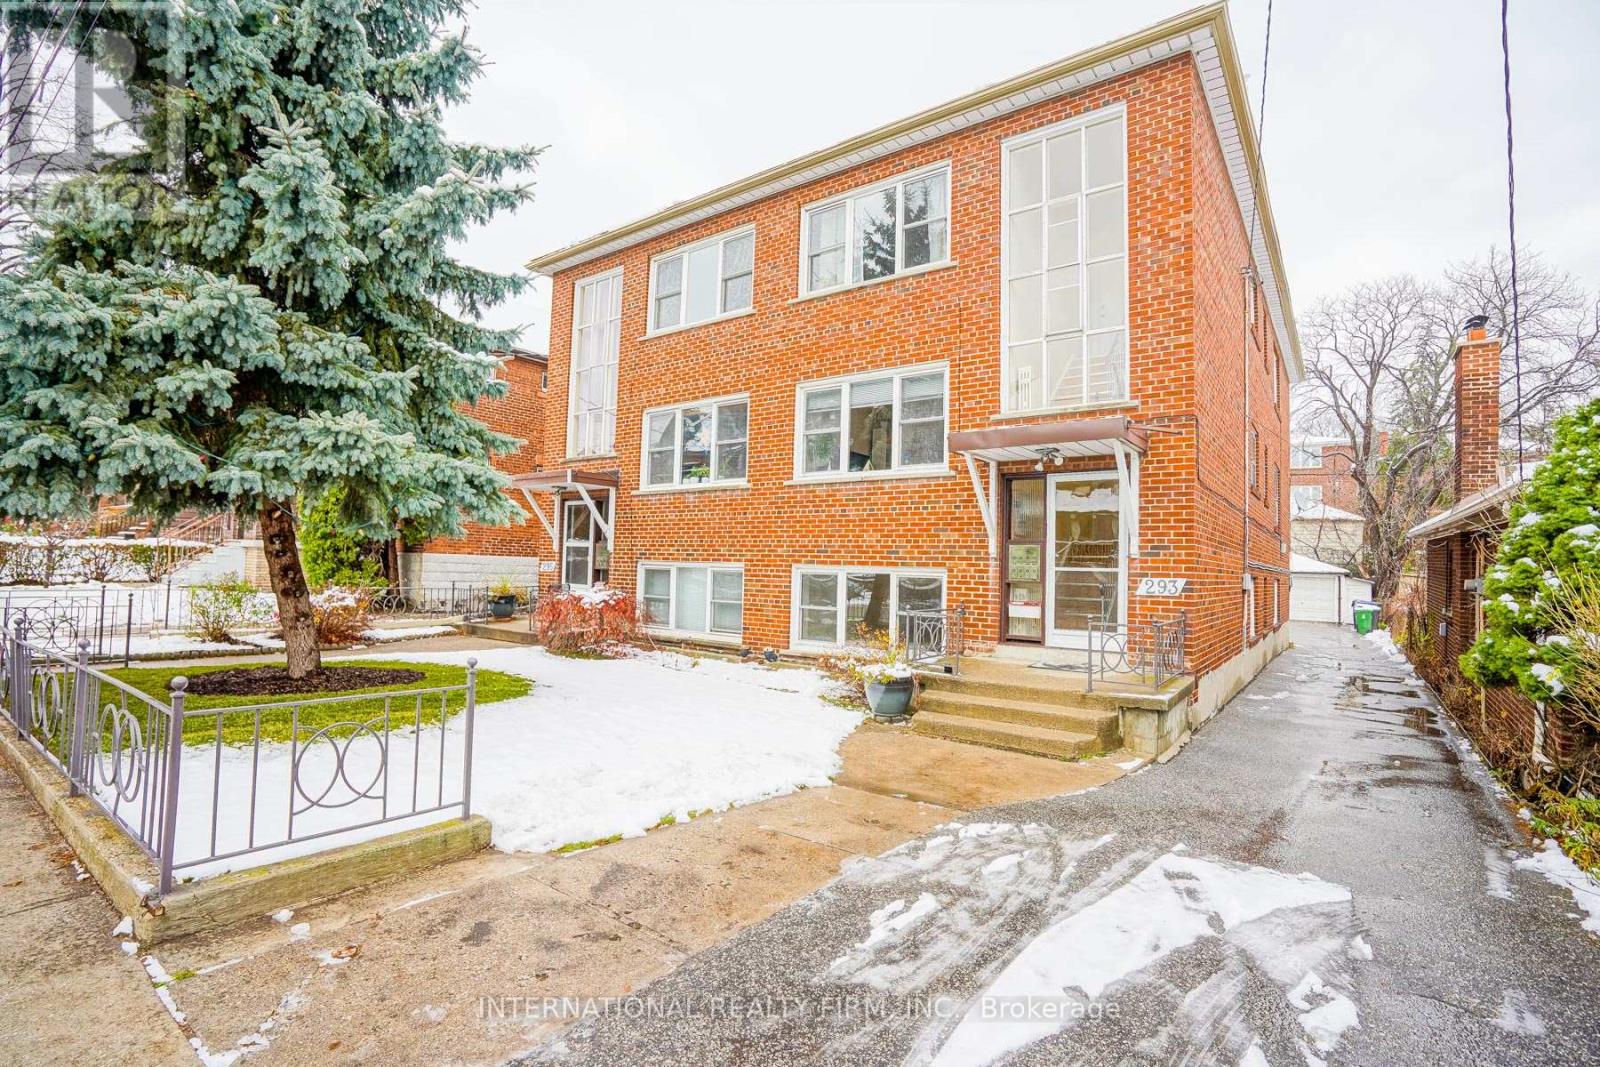
New Stainless Steel Fridge, Stove, Dishwasher, And Light Fixtures. Backyard is shared with other tenants.Tenanted. 24HrNotice.Lockbox/Knock. Buyer And Buyer Agent To Verify All Measurements.Provide A Rental Application, Employment Letter & Recent Credit Check Full Report, Valid Photo ID. Pls Attach Sch B & Disclosure(RREA)With All Offers And Send It To yasmine.ramzani@gmail.com (id:60365)
115 Mcmurchy Avenue S
Brampton, Ontario
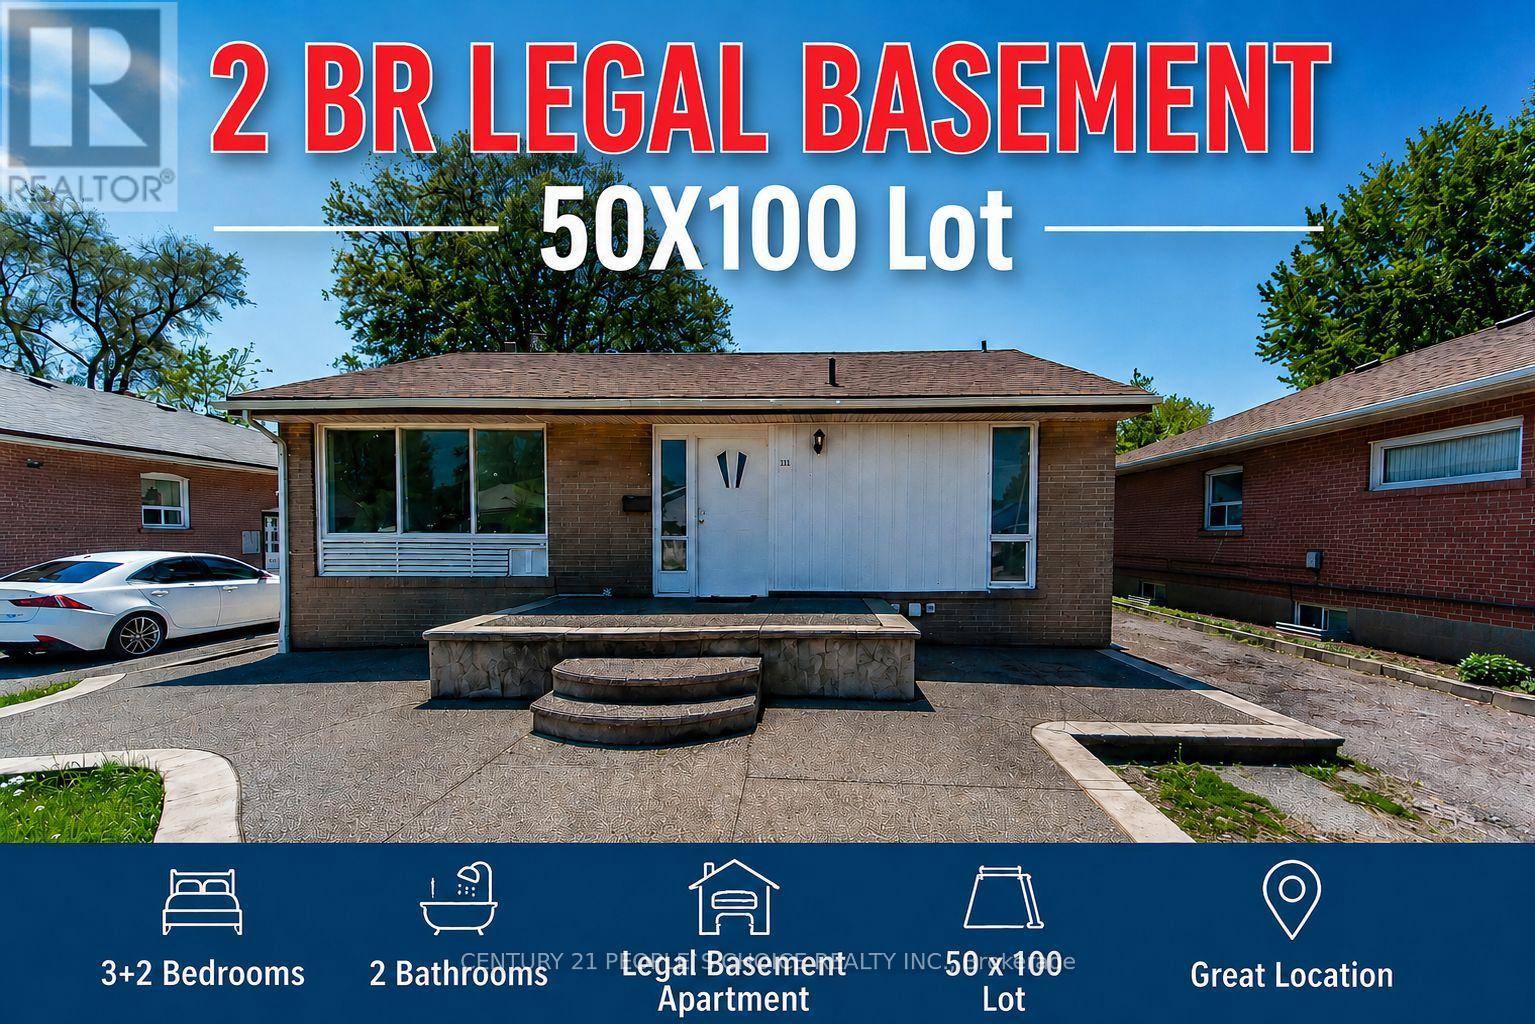
Welcome to 115 McMurchy Ave S, Brampton A Rare Opportunity for First-Time Buyers & Smart Investors! Situated on a premium 50 x 100 ft lot, this beautifully maintained property offers exceptional value, versatility, and future growth potential in one of Brampton's rapidly transforming neighborhoods. Featuring a legal 2-bedroom basement apartment with separate entrance, this home is ideal for multi-generational living or generating strong rental income to help offset mortgage costs. Spacious layout with excellent potential for future customization, expansion, or redevelopment. Located just minutes from schools, parks, transit, shopping, major highways & everyday amenities. Adding even more long-term value, the nearby Shoppers World Brampton site is undergoing a massive transit-oriented redevelopment by RioCan REIT, transforming the area into a vibrant mixed-use urban community with future residential, retail, and transit connectivity. A fantastic opportunity to own in an evolving high-growth pocket of Brampton. Whether you are entering the market, upsizing, or investing this property checks all the boxes! (id:60365)
2013 - 60 Central Park Roadway
Toronto, Ontario
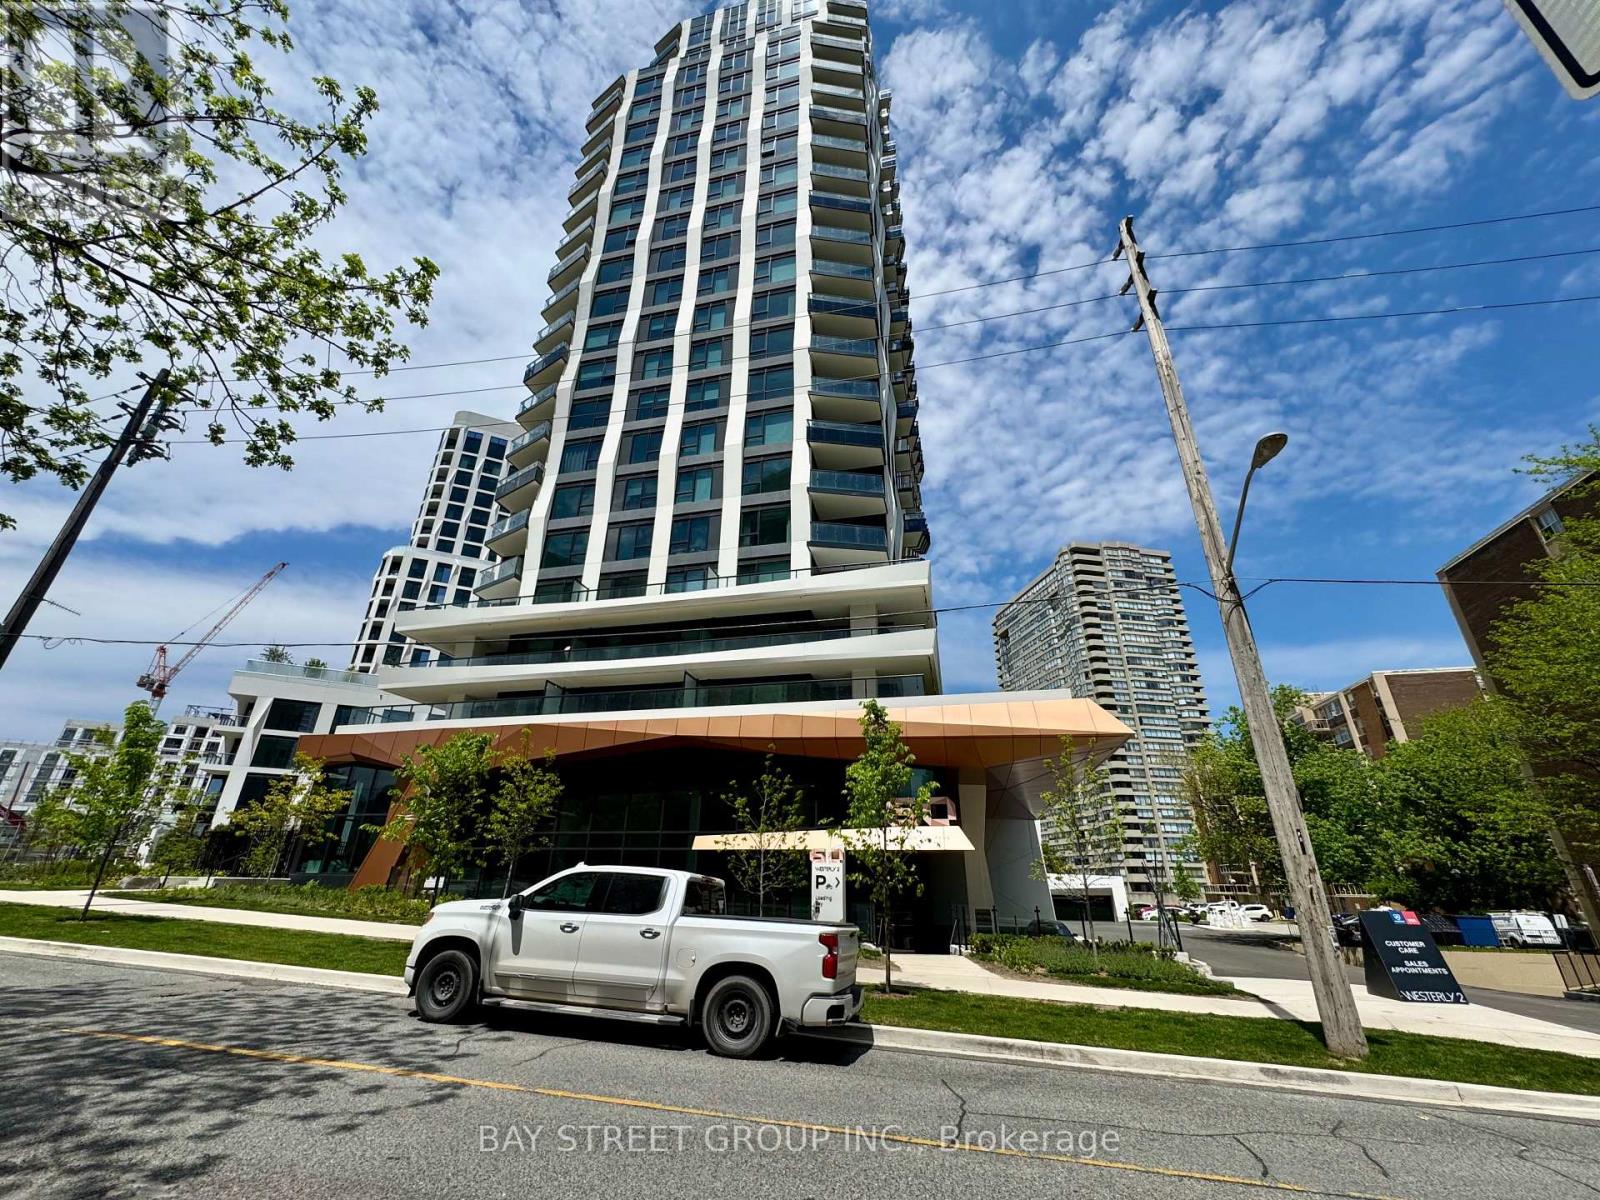
Welcome to Westerly II Condo by Tridel. This stunning unit features 3 spacious bedrooms and 2 modern washrooms, complete with 1 parking space and 1 locker. Enjoy an open-concept kitchen with granite countertops and backsplash, perfect for everyday living and entertaining. The primary bedroom includes a private 3-piece ensuite for added comfort.Residents have access to excellent amenities, including a fully equipped gym, yoga studio, party room, outdoor lounge and visitor parking. Conveniently located just steps to Islington Subway Station (id:60365)
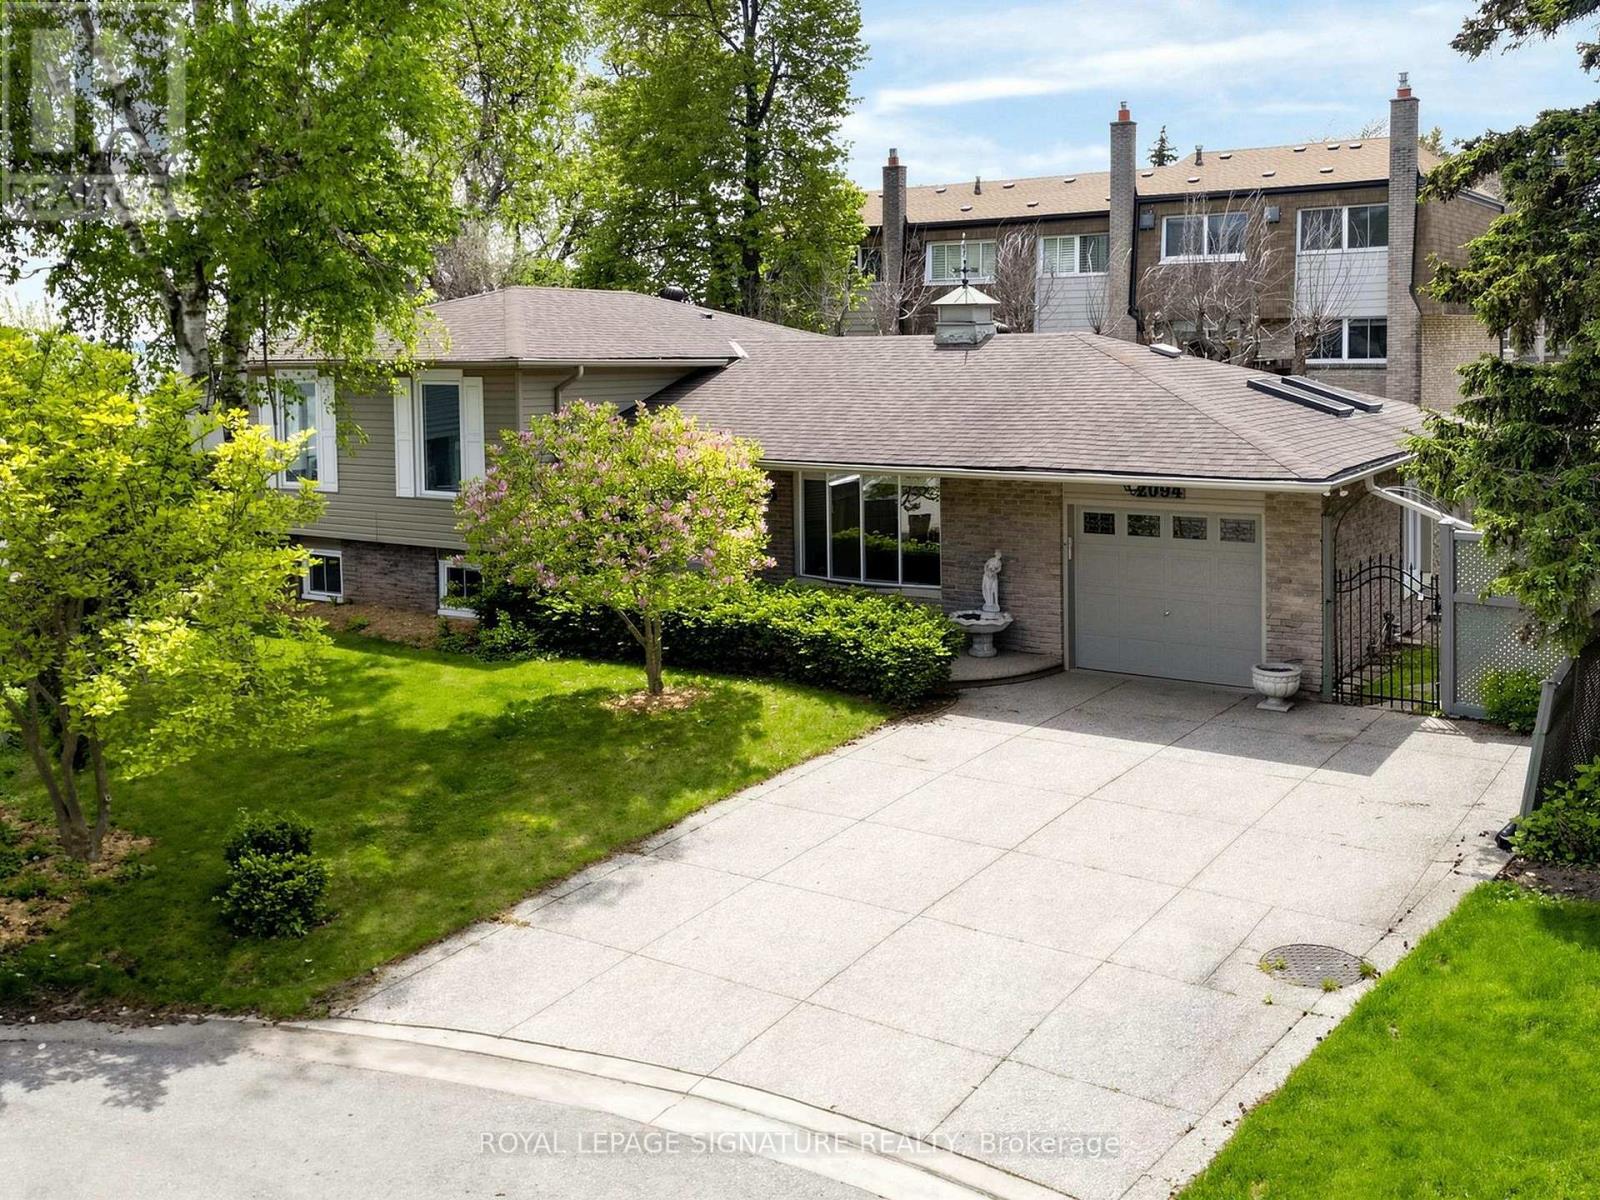
2094 Water's Edge Drive
Oakville, Ontario
Nestled along one of Oakville's most coveted waterfront enclaves, 2094 Water's Edge Drive presents a rare opportunity to own a detached residence with 42 feet of unobstructed Lake Ontario shoreline. Wake up to breathtaking sunrises, panoramic water views, and the soothing sounds of the lake from the comfort of your own private retreat. Perfectly positioned on a quiet lakeside street in the prestigious Bronte West community, this exceptional property blends tranquil waterfront living with everyday convenience. Designed to capture the beauty of its surroundings, and direct access to Oakville's scenic waterfront trail system. Just steps from Bronte Harbour, waterfront parks, marinas, cafés, and boutique dining, residents enjoy a vibrant yet relaxed lakeside lifestyle in one of the GTA's most desirable neighbourhoods. Families will appreciate proximity to highly regarded schools including Appleby College, Eastview Public School, Gladys Speers Public School, Thomas A. Blakelock High School, and St. Thomas Aquinas Catholic Secondary School. The area is known for its family-friendly atmosphere, established streetscapes, abundant green space, and excellent community amenities. Minutes to the QEW, Bronte GO Station, Coronation Park, shopping, fitness clubs, and everyday conveniences, this is a truly exceptional offering where luxury waterfront living meets the charm and prestige of South Oakville. (id:60365)
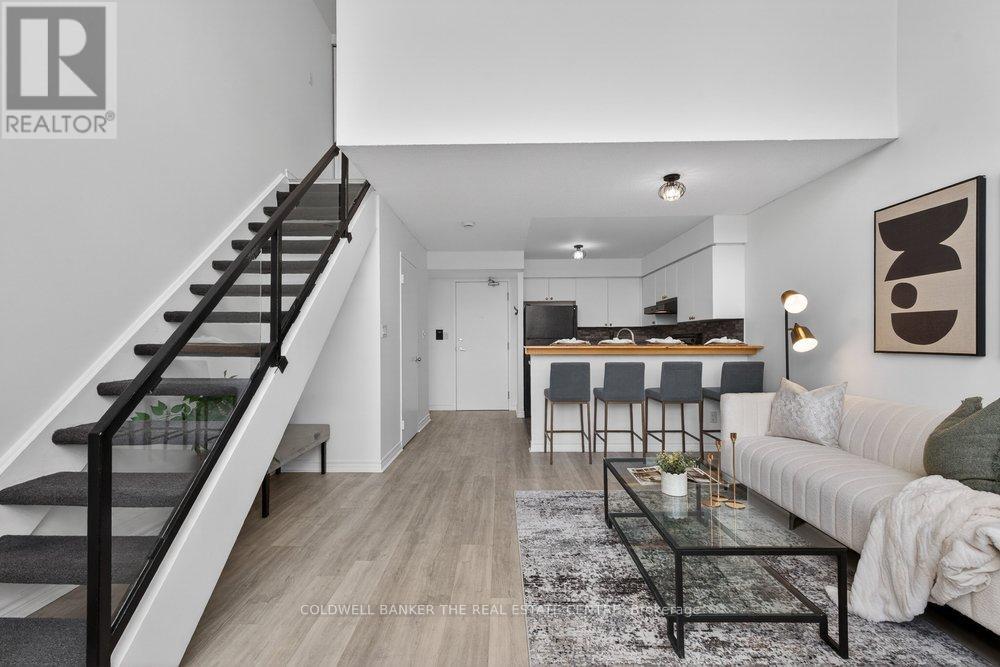
224 - 200 Manitoba Street
Toronto, Ontario
Welcome to this 2-storey loft in the highly sought-after Mystic Pointe Skylofts II community! This unique space perfectly blends contemporary design with urban comfort, offering an open, airy layout. Step inside and be wowed by the 17-foot ceilings and dramatic two-storey window walls that flood the space with natural light. The open-concept living area features laminate floors and a cozy gas fireplace, creating the perfect atmosphere for both entertaining and relaxing.The kitchen is equipped with built-in appliances, ideal for those who love to cook or entertain in style. The upper-level bedroom overlooks the living area below, giving this loft a true urban-chic vibe, while two bathrooms add convenience and functionality. Enjoy a wide array of amenities, including a fully equipped gym, squash courts, rooftop deck, and a beautiful common courtyard. There's also ample visitor parking for friends and family. Ideally located just north of Lake Shore Boulevard West, you're steps from Humber Bay Park, Lake Ontario, and scenic walking trails. Conveniently close to Highway 427, TTC streetcar access on Park Lawn, and a variety of shops, grocery stores, and restaurants this location truly has it all. (id:60365)
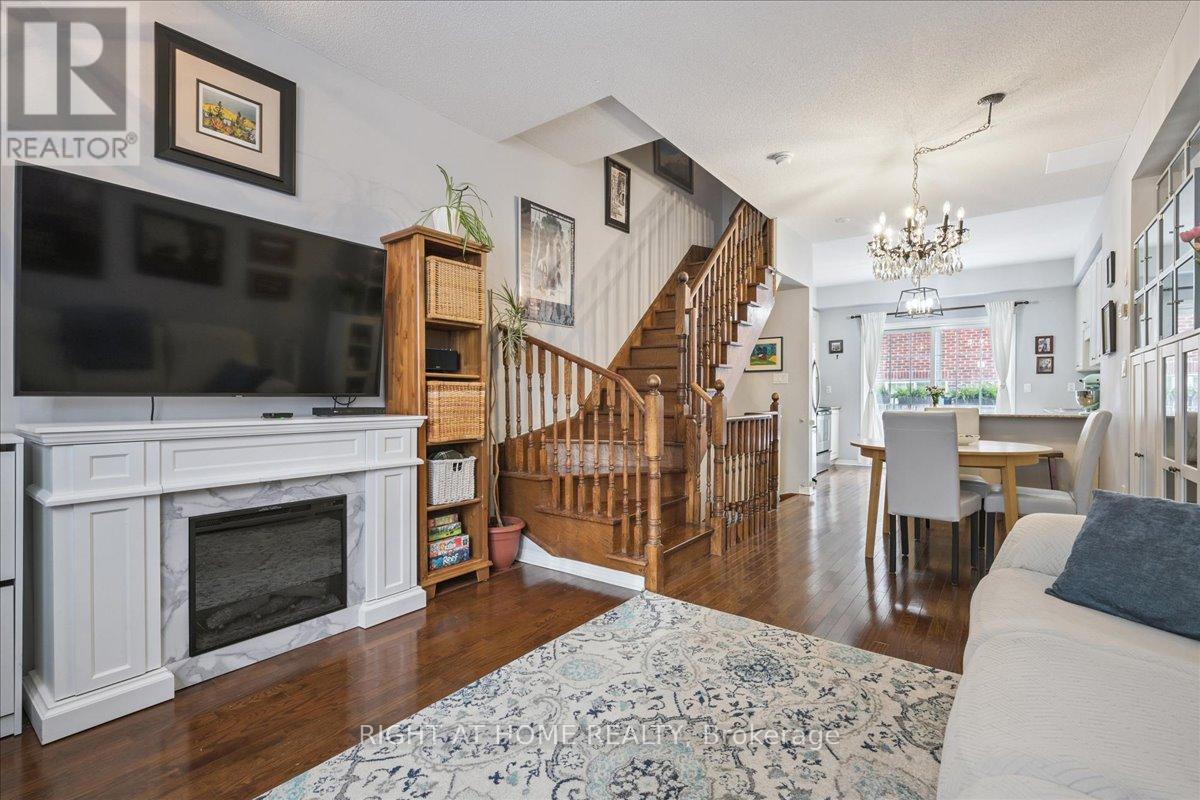
Th 2 - 101 The Queensway
Toronto, Ontario
A rare opportunity to own a spacious, move-in ready 3-storey townhome in the heart of High Park-Swansea-just steps to waterfront trails, High Park, Bloor West Village, and some of Toronto's best west-end amenities. Offering approximately 1,500 sq. ft. of thoughtfully designed, carpet-free living space, this 3-bedroom home delivers the comfort and functionality of a freehold-style layout with the convenience of condo living. The bright open-concept main floor features 9-foot ceilings, hardwood floors, and a modern kitchen with granite countertops, stainless steel appliances, breakfast bar, and walk-out to a private balcony-perfect for morning coffee or summer BBQs. The second level offers two spacious bedrooms, upper-floor laundry, and a recently renovated bathroom. The entire third floor is dedicated to a private primary retreat complete with walk-in closet, ensuite bath with soaker tub, private balcony, and peaceful lake views. The finished lower level with powder room offers flexible space for a family room, media room, home office, gym, or guest area. Direct garage access, generous built-in garage storage, and a newly replaced air conditioner provide added comfort and convenience. Visitor and overnight guest parking are located just steps away, while high-speed internet and water are included in the condo fees. An exceptional opportunity for families, professionals, or downsizers seeking space, privacy, and lifestyle in one of Toronto's most desirable west-end communities-within the sought-after Swansea school district and just minutes to downtown access, parks, transit, and the lake. (id:60365)
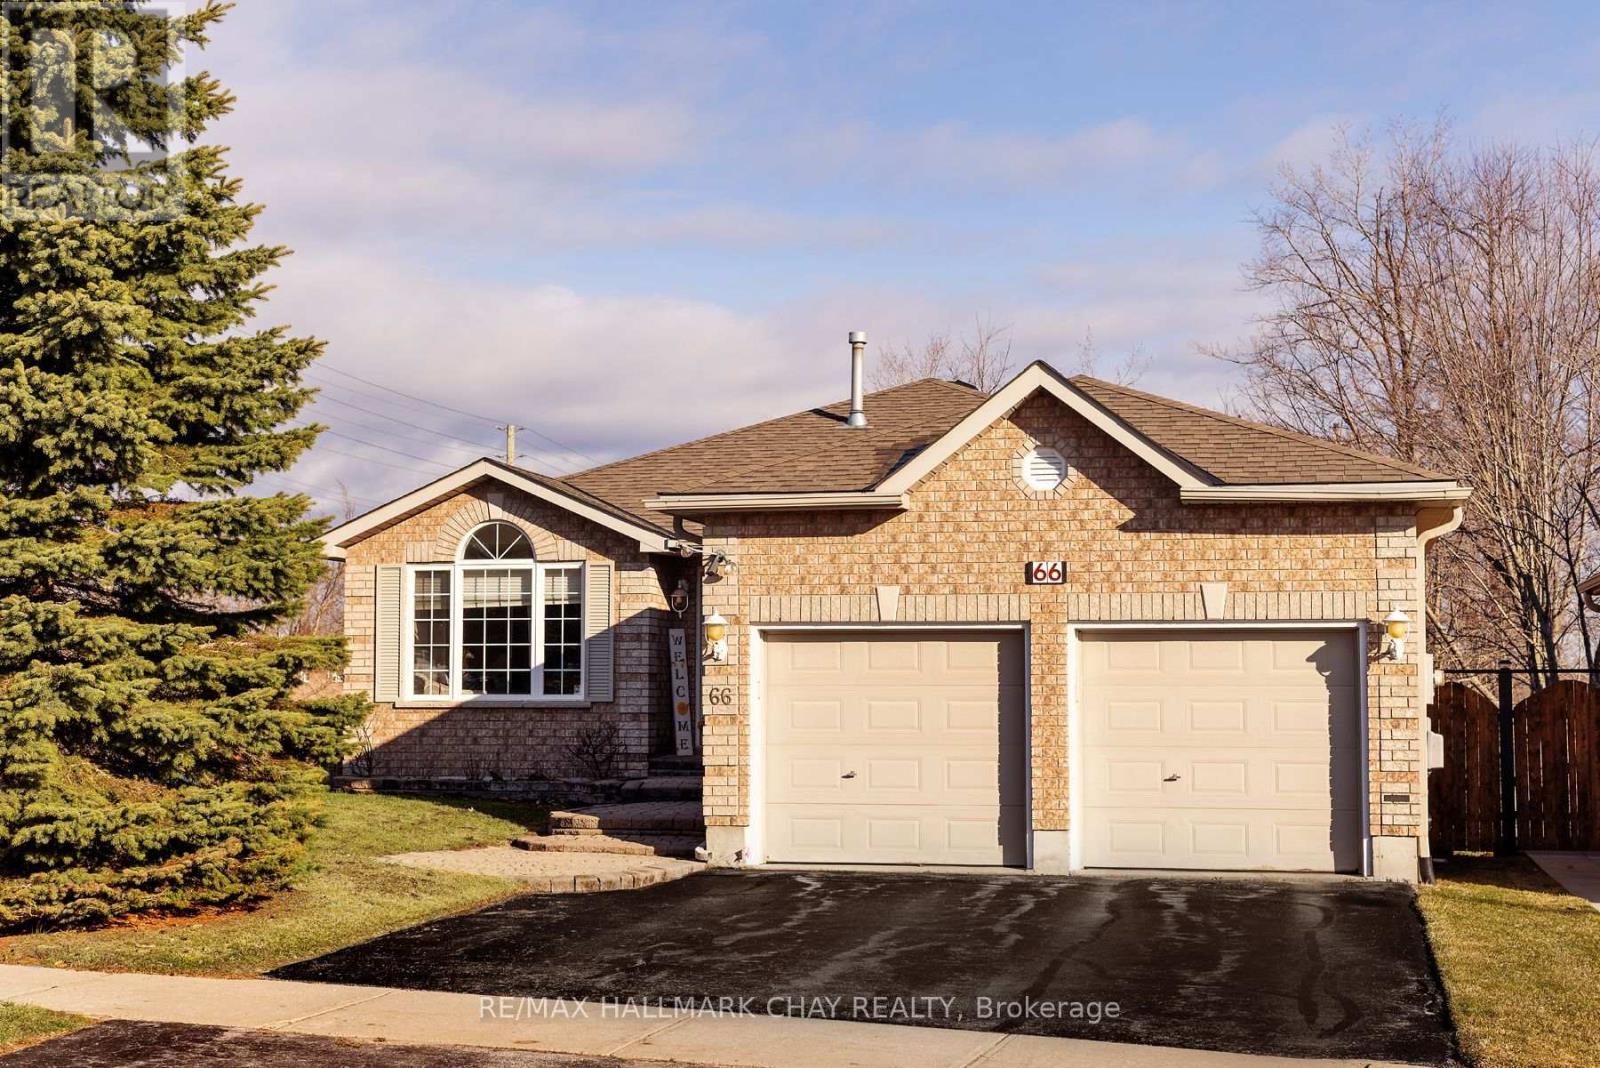
66 Osprey Ridge Road
Barrie, Ontario
Quality-built Gregor all-brick bungalow set in a highly sought-after neighbourhood, backing onto a ravinewith a walkout basement designed for elevated living and effortless entertaining. This spacious 2+2bedroom home showcases an inviting eat-in kitchen with quartz countertops, soaring vaulted ceilings overthe games and family rooms, and a bright open-concept layout enhanced by spectacular two-storey ravineviews that impress from the moment you step inside.The fully finished walkout basement extends yourliving space with a warm and welcoming family room featuring a gas fireplace, wet bar, two additionalbedrooms, and a full bath-perfect for hosting guests or multi-generational living. The main level also offersa separate living room, convenient main floor laundry with inside entry from the double garage, upgradedhardwood and tile flooring, and two full bathrooms including a 5-piece ensuite. Additional features includea high-efficiency furnace, central air, central vacuum, and water softener. Ideally located close to schools,shopping, recreation, transit, and offering quick access to Highway 400, this home delivers an exceptionalblend of comfort, style, and natural beauty. (id:60365)

© 2026 Proptech Realty Inc., Brokerage.