
66 Osprey Ridge Road Barrie, Ontario L4M 6P3




$799,800
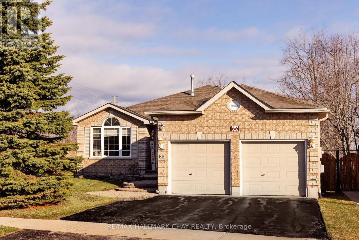
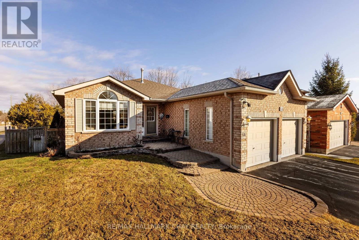
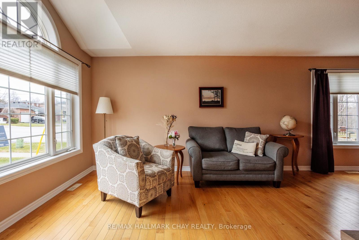
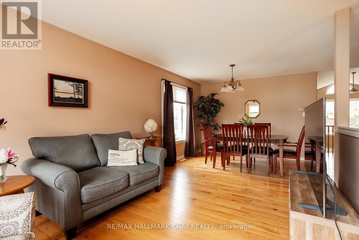
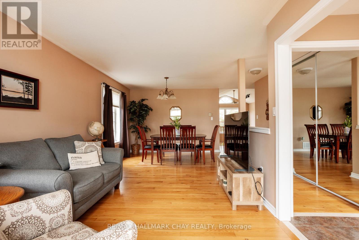
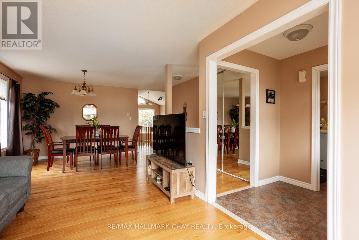
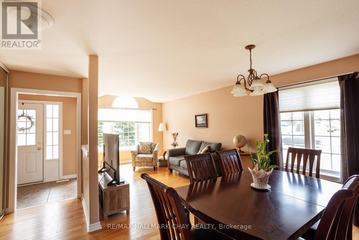
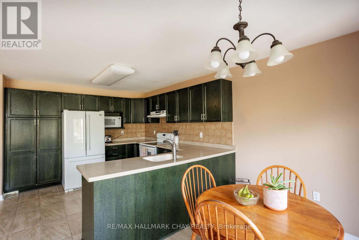
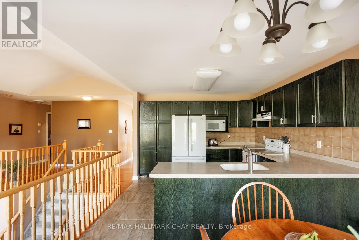
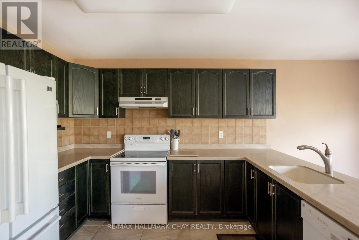
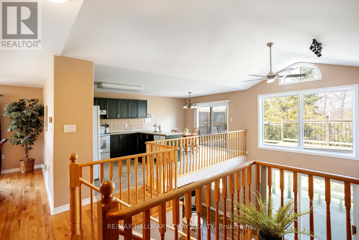
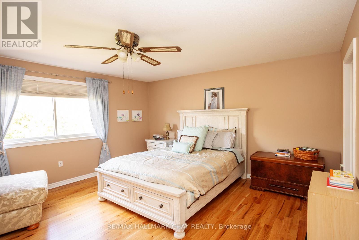
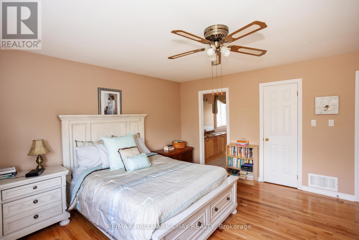
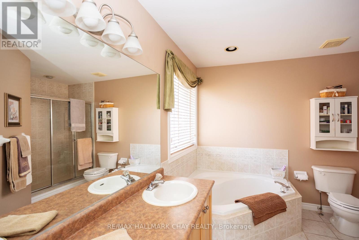
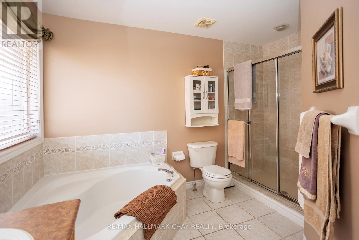
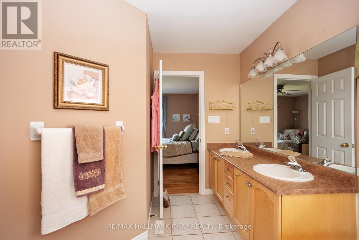
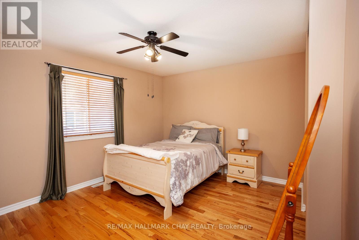
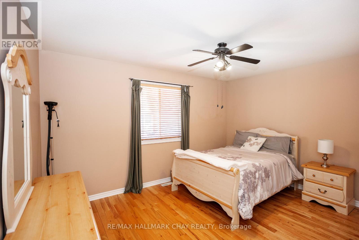
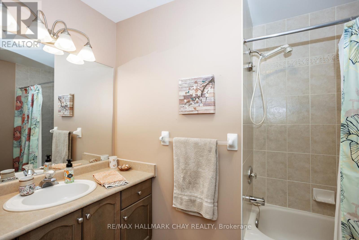
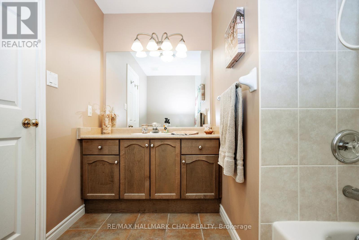
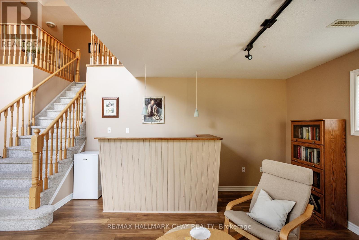
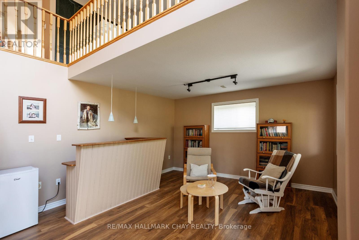
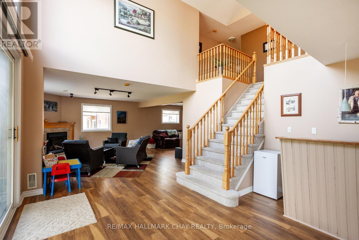
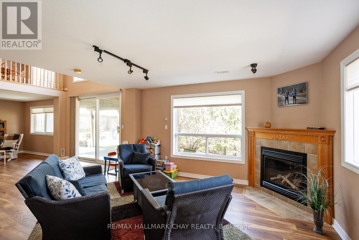
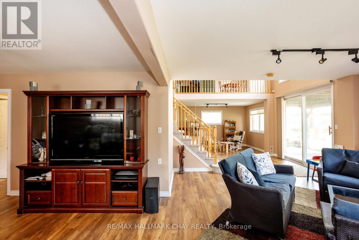
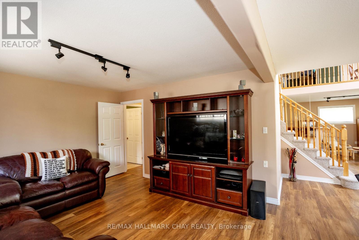
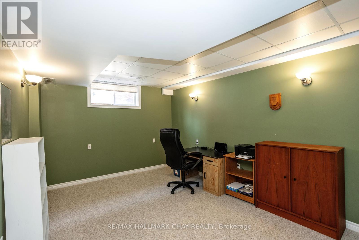
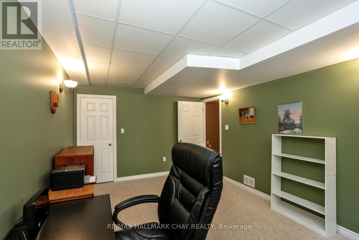
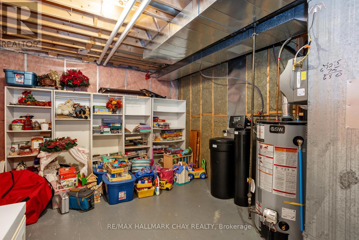
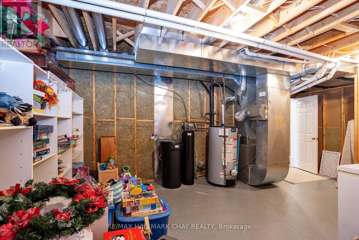
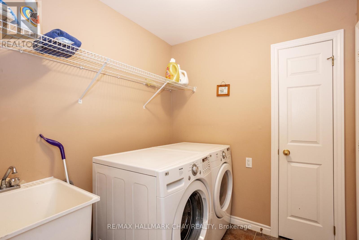
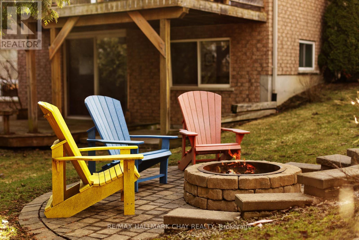
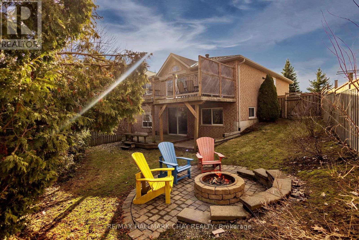
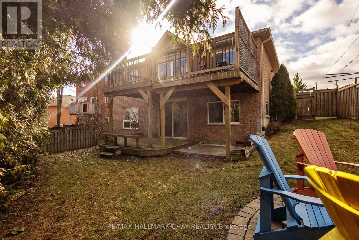
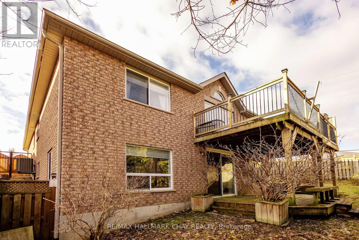
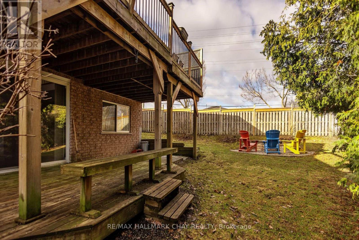
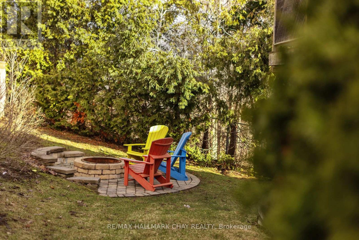
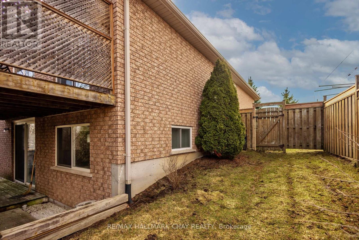
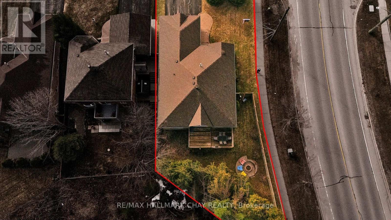
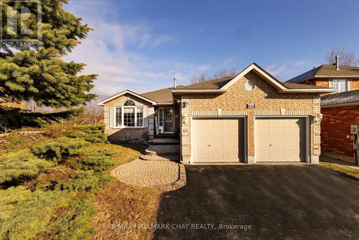
Quality-built Gregor all-brick bungalow set in a highly sought-after neighbourhood, backing onto a ravinewith a walkout basement designed for elevated living and effortless entertaining. This spacious 2+2bedroom home showcases an inviting eat-in kitchen with quartz countertops, soaring vaulted ceilings overthe games and family rooms, and a bright open-concept layout enhanced by spectacular two-storey ravineviews that impress from the moment you step inside.The fully finished walkout basement extends yourliving space with a warm and welcoming family room featuring a gas fireplace, wet bar, two additionalbedrooms, and a full bath-perfect for hosting guests or multi-generational living. The main level also offersa separate living room, convenient main floor laundry with inside entry from the double garage, upgradedhardwood and tile flooring, and two full bathrooms including a 5-piece ensuite. Additional features includea high-efficiency furnace, central air, central vacuum, and water softener. Ideally located close to schools,shopping, recreation, transit, and offering quick access to Highway 400, this home delivers an exceptionalblend of comfort, style, and natural beauty. (id:60365)
Property Details
| MLS® Number | S13207078 |
| Property Type | Single Family |
| Community Name | East Bayfield |
| EquipmentType | Water Heater, Water Softener |
| ParkingSpaceTotal | 6 |
| RentalEquipmentType | Water Heater, Water Softener |
Building
| BathroomTotal | 3 |
| BedroomsAboveGround | 2 |
| BedroomsBelowGround | 2 |
| BedroomsTotal | 4 |
| Age | 16 To 30 Years |
| Amenities | Fireplace(s) |
| Appliances | Garage Door Opener Remote(s), Central Vacuum |
| ArchitecturalStyle | Bungalow |
| BasementDevelopment | Finished |
| BasementType | N/a (finished) |
| ConstructionStyleAttachment | Detached |
| CoolingType | Central Air Conditioning |
| ExteriorFinish | Brick |
| FireplacePresent | Yes |
| FireplaceTotal | 1 |
| FoundationType | Concrete |
| HeatingFuel | Natural Gas |
| HeatingType | Forced Air |
| StoriesTotal | 1 |
| SizeInterior | 1500 - 2000 Sqft |
| Type | House |
| UtilityWater | Municipal Water |
Parking
| Attached Garage | |
| Garage |
Land
| Acreage | No |
| Sewer | Sanitary Sewer |
| SizeDepth | 109 Ft ,2 In |
| SizeFrontage | 45 Ft ,2 In |
| SizeIrregular | 45.2 X 109.2 Ft |
| SizeTotalText | 45.2 X 109.2 Ft|under 1/2 Acre |
| ZoningDescription | R2 |
Rooms
| Level | Type | Length | Width | Dimensions |
|---|---|---|---|---|
| Basement | Family Room | 8.4 m | 5.8 m | 8.4 m x 5.8 m |
| Basement | Games Room | 5.8 m | 4.3 m | 5.8 m x 4.3 m |
| Basement | Bedroom 3 | 5.09 m | 3.37 m | 5.09 m x 3.37 m |
| Basement | Bedroom 4 | 4.31 m | 4.06 m | 4.31 m x 4.06 m |
| Main Level | Living Room | 7.16 m | 3.21 m | 7.16 m x 3.21 m |
| Main Level | Kitchen | 5.77 m | 3.33 m | 5.77 m x 3.33 m |
| Main Level | Primary Bedroom | 4.55 m | 3.33 m | 4.55 m x 3.33 m |
| Main Level | Bedroom 2 | 4.08 m | 3.51 m | 4.08 m x 3.51 m |
| Main Level | Laundry Room | Measurements not available | ||
| Main Level | Bathroom | Measurements not available |
Utilities
| Cable | Installed |
| Electricity | Installed |
| Sewer | Installed |
https://www.realtor.ca/real-estate/29816793/66-osprey-ridge-road-barrie-east-bayfield-east-bayfield
Michael Patrick Keogh
Salesperson
218 Bayfield St, 100078 & 100431
Barrie, Ontario L4M 3B6
Jacob Keogh
Salesperson
218 Bayfield St, 100078 & 100431
Barrie, Ontario L4M 3B6

The trademarks REALTOR®, REALTORS®, and the REALTOR® logo are controlled by The Canadian Real Estate Association (CREA) and identify real estate professionals who are members of CREA. The trademarks MLS®, Multiple Listing Service® and the associated logos are owned by The Canadian Real Estate Association (CREA) and identify the quality of services provided by real estate professionals who are members of CREA. The trademark DDF® is owned by The Canadian Real Estate Association (CREA) and identifies CREA's Data Distribution Facility (DDF®)
May 28 2026 01:39:34
Toronto Real Estate Board
RE/MAX Hallmark Chay Realty

© 2026 Proptech Realty Inc., Brokerage.