
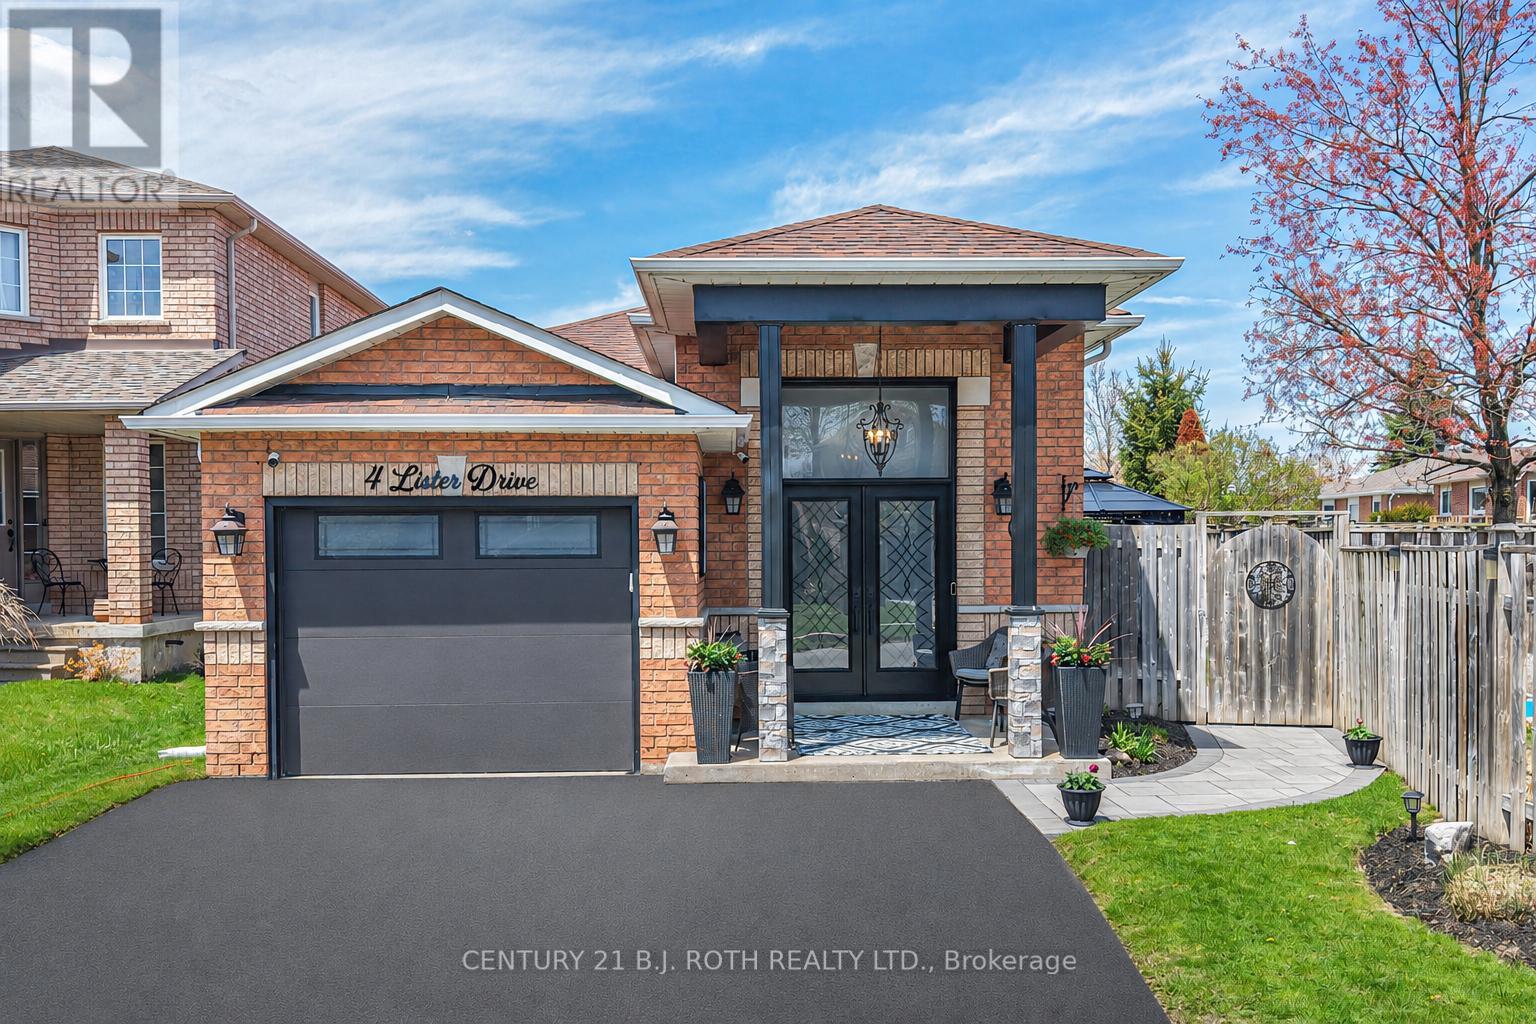
4 Lister Drive
Barrie, Ontario
Amazing Price, WOW! Stunning executive home showcasing exceptional pride of ownership in Barrie's sought-after Holly neighbourhood! Ideally located near schools, parks, shopping, recreation, and quick Hwy 400 access for commuters. This beautifully updated 2,200 sq.ft. home offers a bright, functional layout with spacious principal rooms for comfortable family living and entertaining. The inviting main floor features a cozy corner gas fireplace, while the large eat-in kitchen with pantry offers plenty of space for family gatherings. Upstairs, the main bathroom includes double sinks, a soaker tub, and separate shower. Step outside to your private backyard oasis featuring an in-ground saltwater pool, 2 gazebos, spacious decking, multiple seating areas, fully interlocked landscaping, and beautifully maintained low-maintenance gardens. The fully fenced yard is perfect for children and pets. Extensively updated over the past 4 years, including front pillars, soffits, fascia, eavestroughs, front door, exterior lighting, driveway asphalt, front interlock patio, tinted windows, laminate flooring throughout, fresh paint, blinds (including remote patio door blinds), hot water on demand, and a beautifully finished lower level with a full kitchen, 3-piece bath, family room, pot lights, bonus room/office, and a newly created 3rd bedroom. Lower level photos & virtual tour were taken before the 3rd bedroom was added; the current layout differs slightly and room measurements are approximate. Ideal for your growing / extended family, guests, or in-law potential. Additional features include an insulated garage door with inside entry, custom privacy wall, 2-tier rear deck, and newer pool liner with solar blanket. Move-in ready and beautifully maintained, this exceptional home offers comfort, style, and thoughtful updates in one of Barrie's most desirable family-friendly communities. A MUST see! (id:60365)
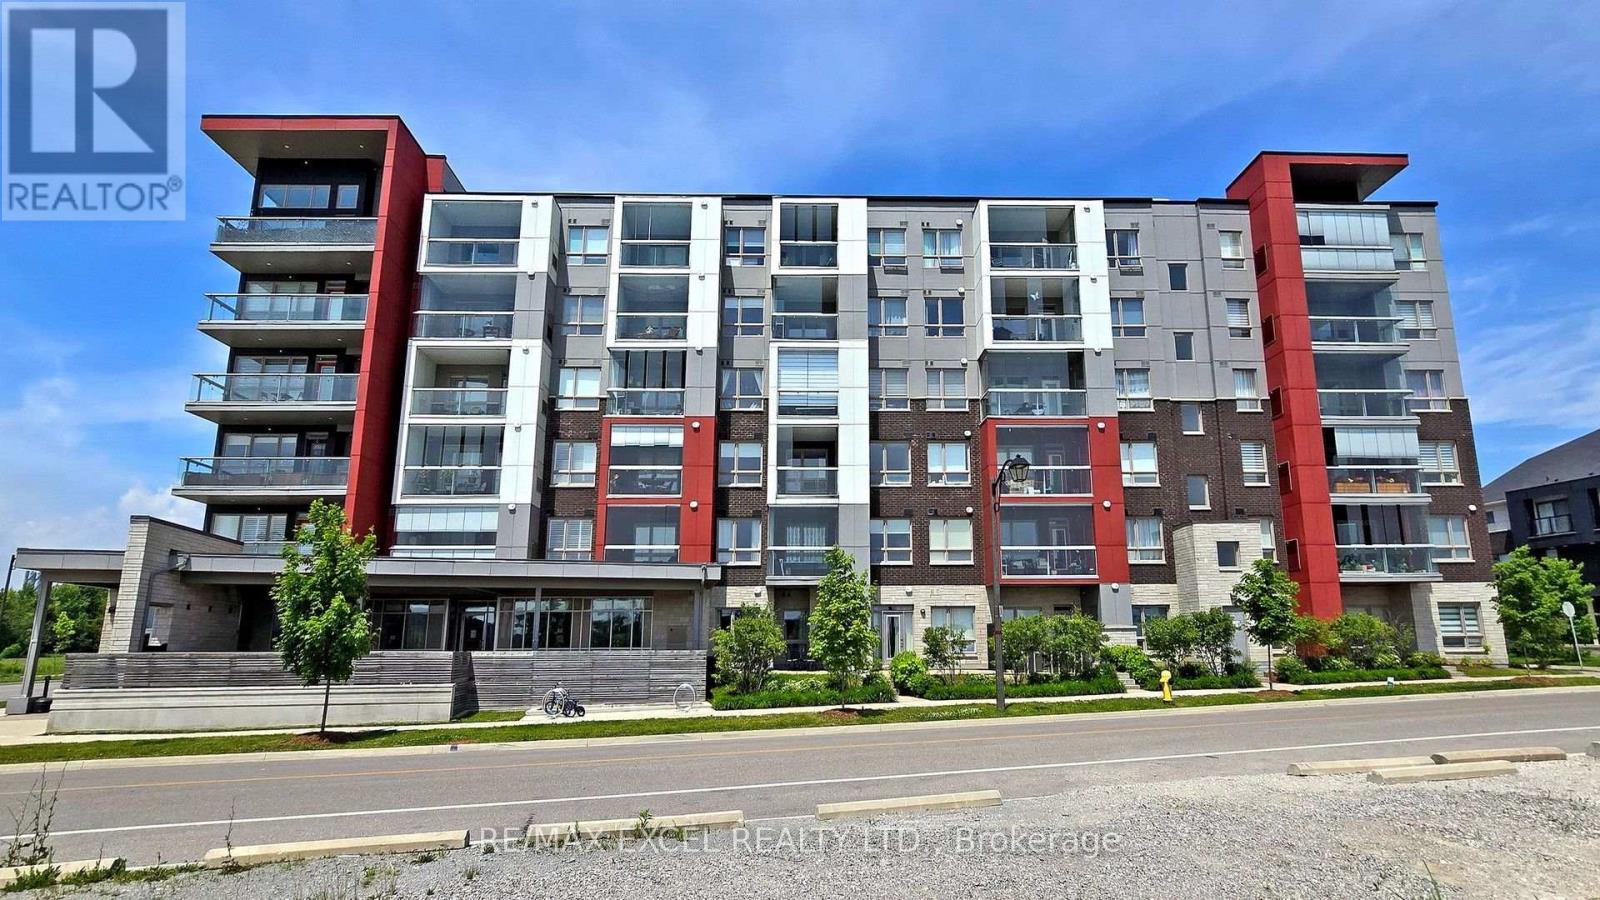
103 - 2 Adam Sellers Street
Markham, Ontario
Welcome to this beautifully upgraded 2+1 bedroom, 2-bathroom Mattamy-built condo in the highly sought-after Cornell community of Markham. Offering nearly 1,000 sq. ft. of thoughtfully designed living space, this exceptional suite features 10-foot smooth ceilings, a private ground-level entrance with the convenience of direct access, and a smart split-bedroom layout that provides outstanding privacy and functionality for families, professionals, and downsizers alike. The open-concept living and dining area is bright and inviting, enhanced by crown moulding, upgraded lighting, fresh paint, and a carpet-free design throughout. The beautifully upgraded kitchen showcases quartz countertops, a stylish backsplash, premium cabinetry with pot drawers and corner storage, a large centre island, under-cabinet lighting, and upgraded stainless steel appliances-perfect for both everyday living and entertaining. The spacious primary suite features a beautifully upgraded ensuite complete with a full glass shower, upgraded quartz countertop, and modern mirror. The second bedroom offers a full-size closet with swing doors, while the versatile den is ideal for a home office, nursery, or additional living space. Additional highlights include upgraded bathroom countertops and mirrors, new ventless washer and dryer, and custom window coverings throughout. Residents enjoy fantastic amenities including a fitness centre, party room, visitor parking, bike storage, and outdoor BBQ area. Ideally located just steps to Markham Stouffville Hospital, Cornell Community Centre & Library, parks, schools, transit, and the Cornell Bus Terminal, with quick access to Highway 7 and Highway 407 for effortless commuting. Offering premium upgrades, a rare private entrance, impressive 10-ft ceilings, and an unbeatable location, this move-in-ready home is an exceptional opportunity to own in one of Markham's most desirable and fast-growing communities. (id:60365)
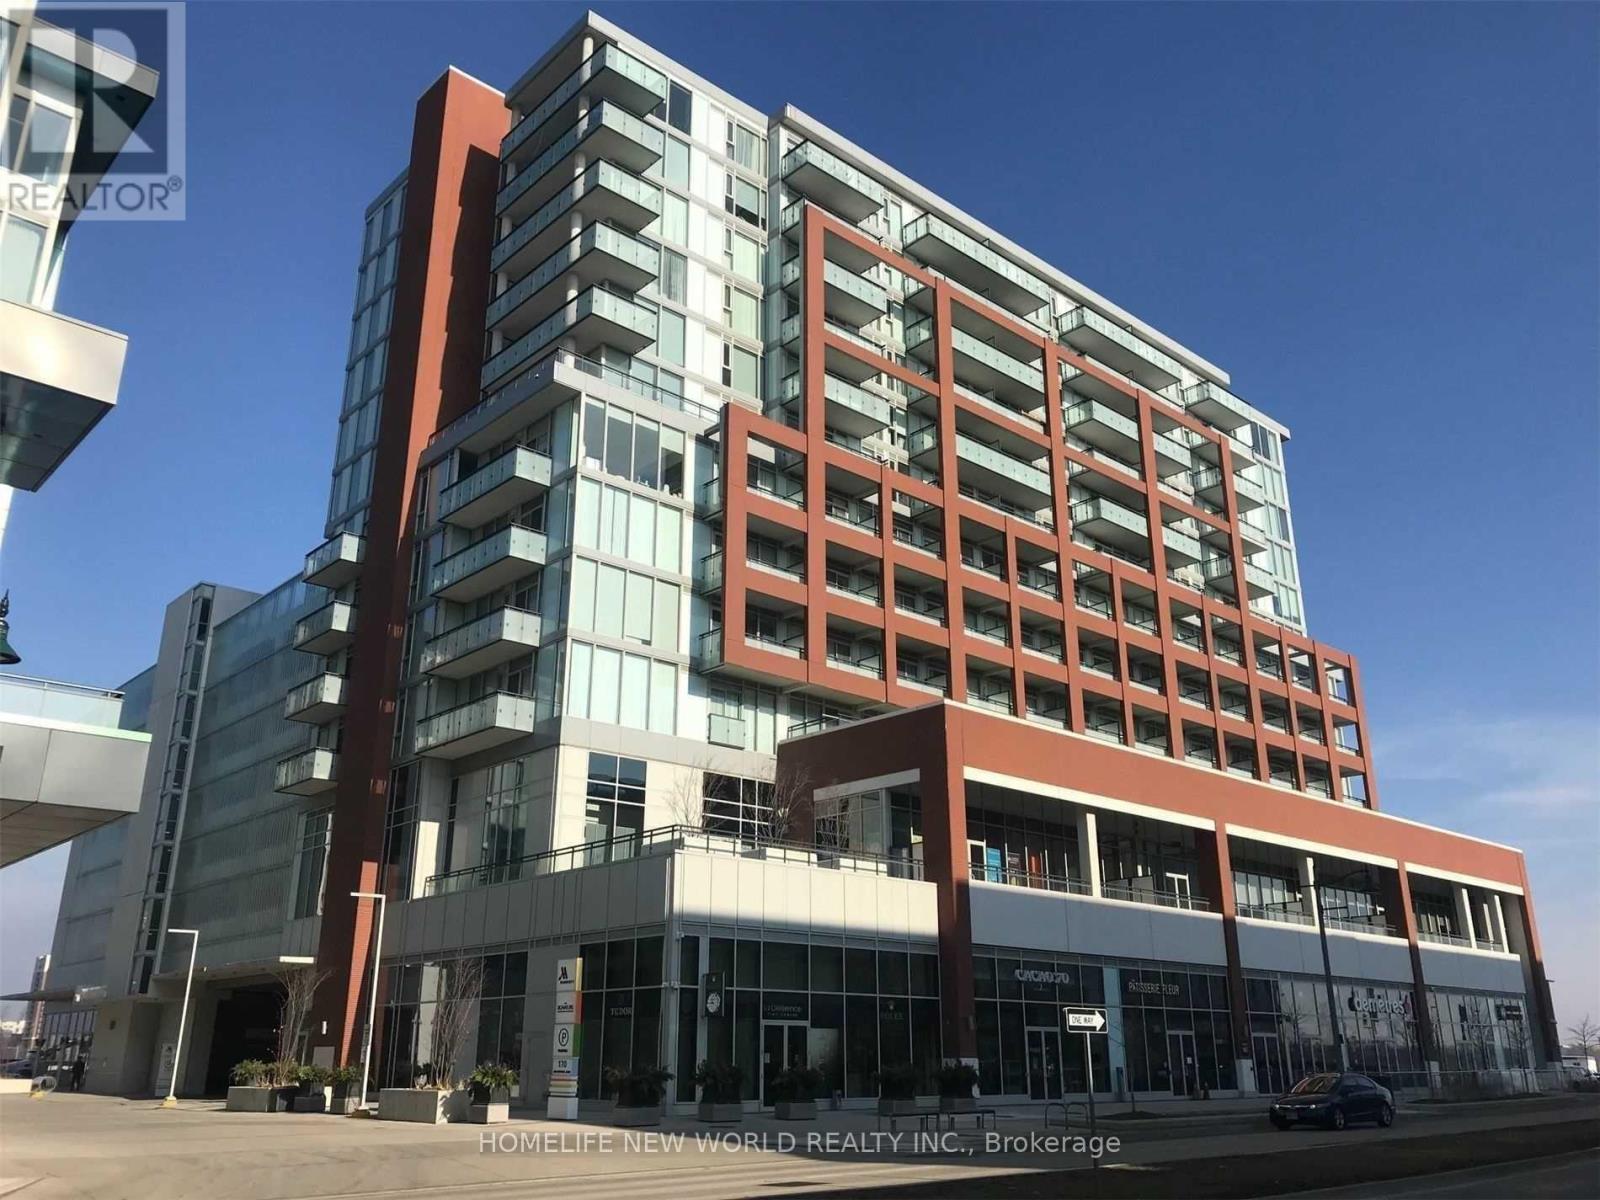
1116 - 180 Enterprise Boulevard
Markham, Ontario
Modern Luxury 1 Bedroom Condo W/1 Parking + Locker Total Living Area 541 Sq. Ft. Plus 55 Sf. Open Balcony With Unobstructed North View, Open Concept Layout, 9' Ceilings, Stone Countertops. 24/7 Concierge/Security System. Guest Suite. *****Hotel-Style Pool Exercise/Party Rm. Close To Hwy 404/407. Steps To Viva, Cineplex, Shops, Restaurants, Unionville, York University, Go Train, Ymca, Pan-Am Centre + Much More In Downtown Markham!, oNe parking and One locker comes with the unit. Available for September 1st (or later) possession. (id:60365)
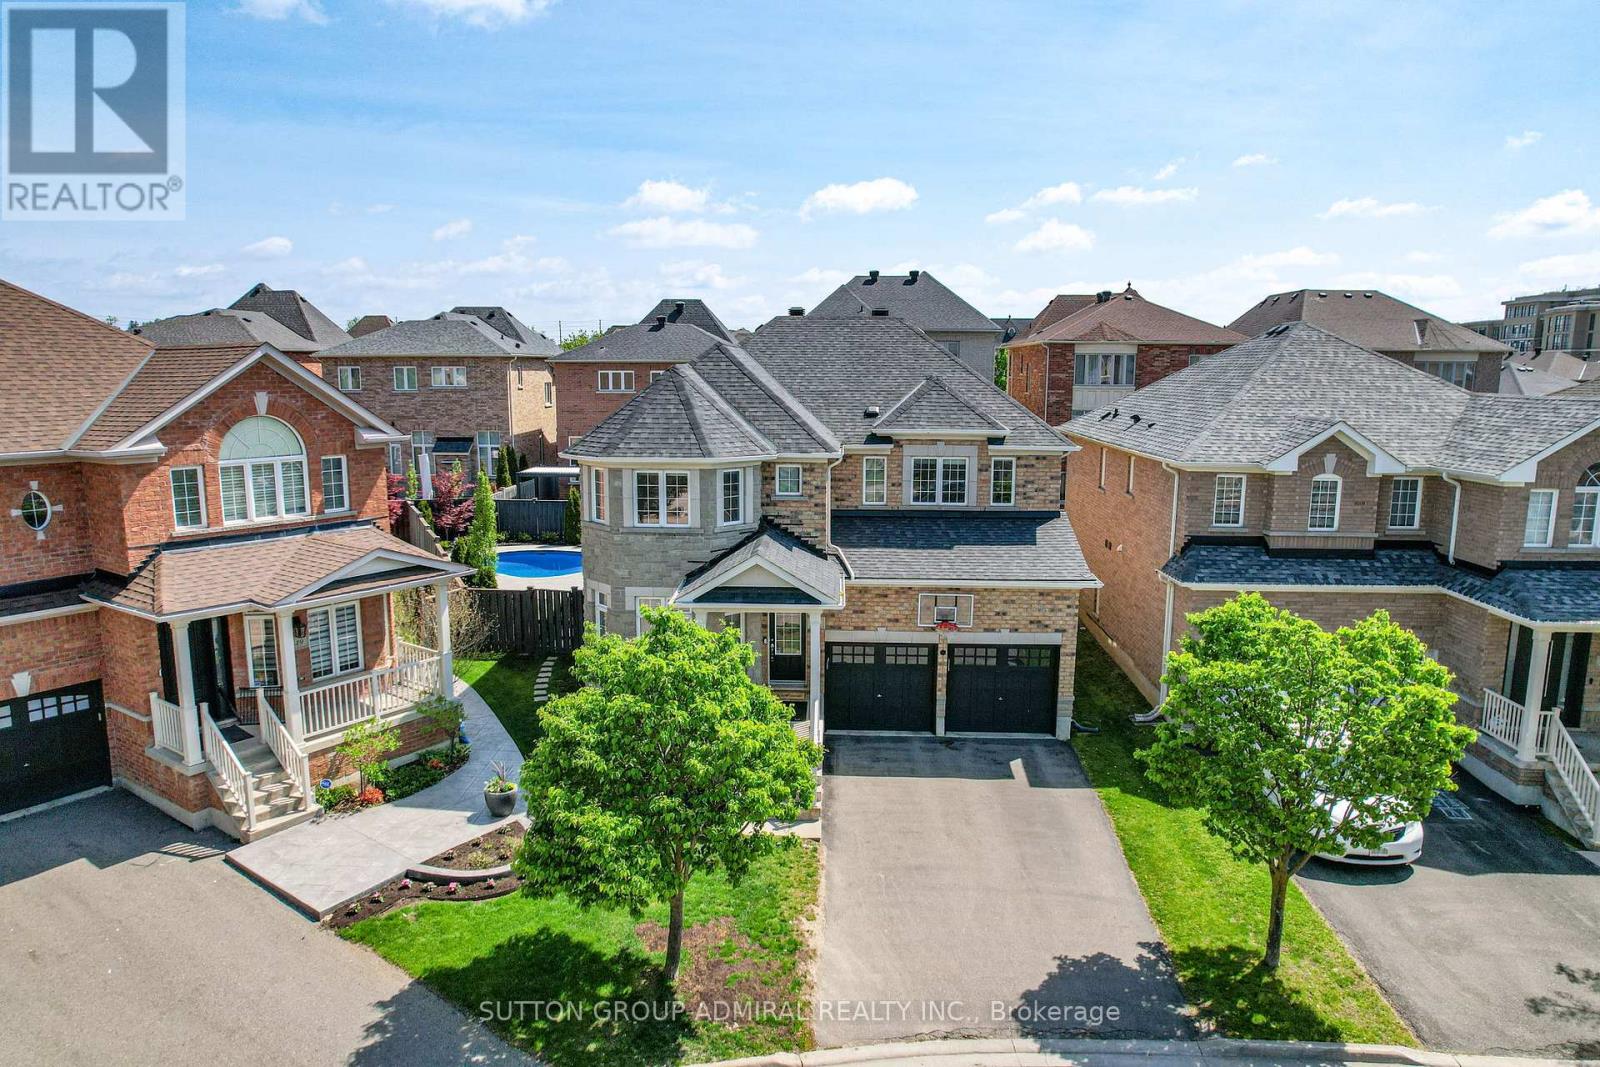
45 Gamla Road
Vaughan, Ontario
Welcome to 45 Gamla Road, an exceptional family home nestled in one of Maple, Vaughan's mosts ought-after communities. Set on a rare premium pie-shaped lot, this beautifully appointed Residence offers the perfect blend of comfort, style, and functionality. Step outside to your private backyard oasis, complete with a stunning inground pool (2022), equipped with a Jandy heater and pump, perfect for entertaining or simply unwinding on warm summer evenings.Ideally situated just steps from Schwartz/Reisman Centre (JCC) and within walking distance of top-rated schools, the location truly cannot be beat. Inside, the thoughtfully designed floor plan is ideal for growing families and everyday living. The main floor flows effortlessly for both entertaining and day-to-day life, while the second floor boasts 4 generously sized bedrooms and 3 full bathrooms offering the space and privacy every family deserves. The fully finished basement adds incredible versatility envision the ultimate man cave, a children's dream playroom, or a private retreat for guests. This is more than a home - it's a lifestyle. (id:60365)
Ph 10 - 105 Oneida Crescent
Richmond Hill, Ontario
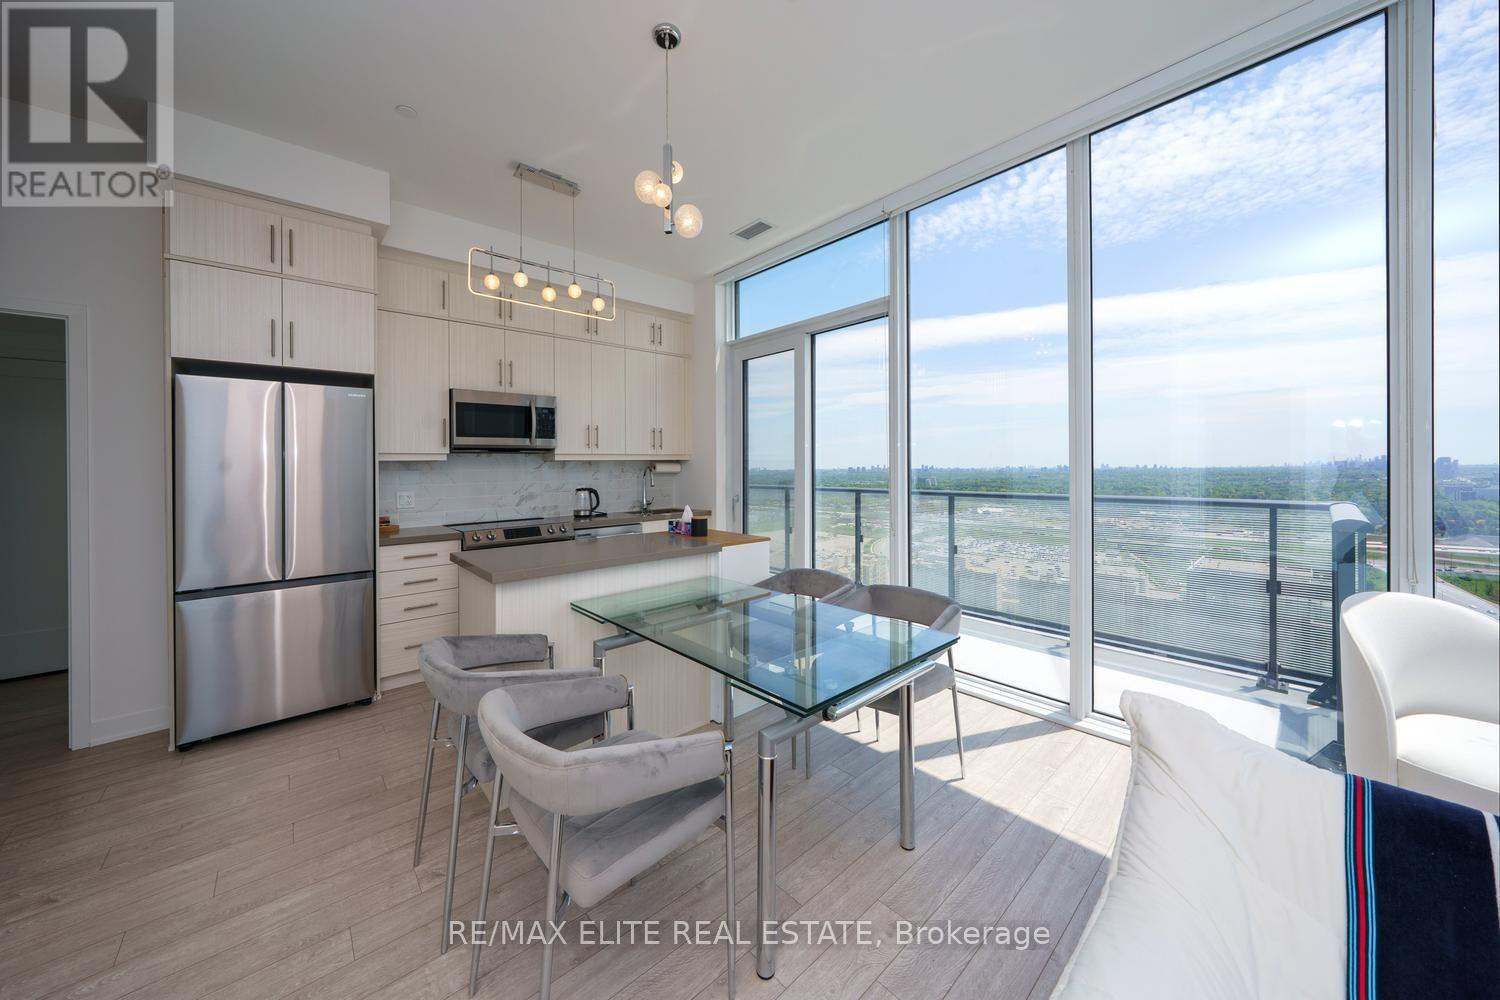
Welcome to ERA 2 by Pemberton - a rare One-of-a-Kind Penthouse in Richmond Hill's vibrant Langstaff community! This bright and stylish south and southwest-facing 2-bedroom plus open-concept den, 2-bathroom suite boasts 2 huge balconies! 2 side-by-side parking spots, and 1 locker all at above-ground levels with easy elevator access. Thoughtfully designed with no wasted space and Vinyl flooring throughout, the open-concept living and dining area is filled with natural light and enjoys unobstructed views. The spacious primary bedroom features a luxurious 4-piece ensuite bath, while residents enjoy premium resort-style amenities including an indoor pool, gym, and rooftop patio with garden. Ideally located within walking distance to Langstaff GO Station, Viva Transit Terminal, boutique shops, fine dining, and parks, with quick access to Hwy 7 and 407 - this is the perfect home to enjoy a spacious and functional urban lifestyle! (id:60365)
111 Vines Place
Aurora, Ontario
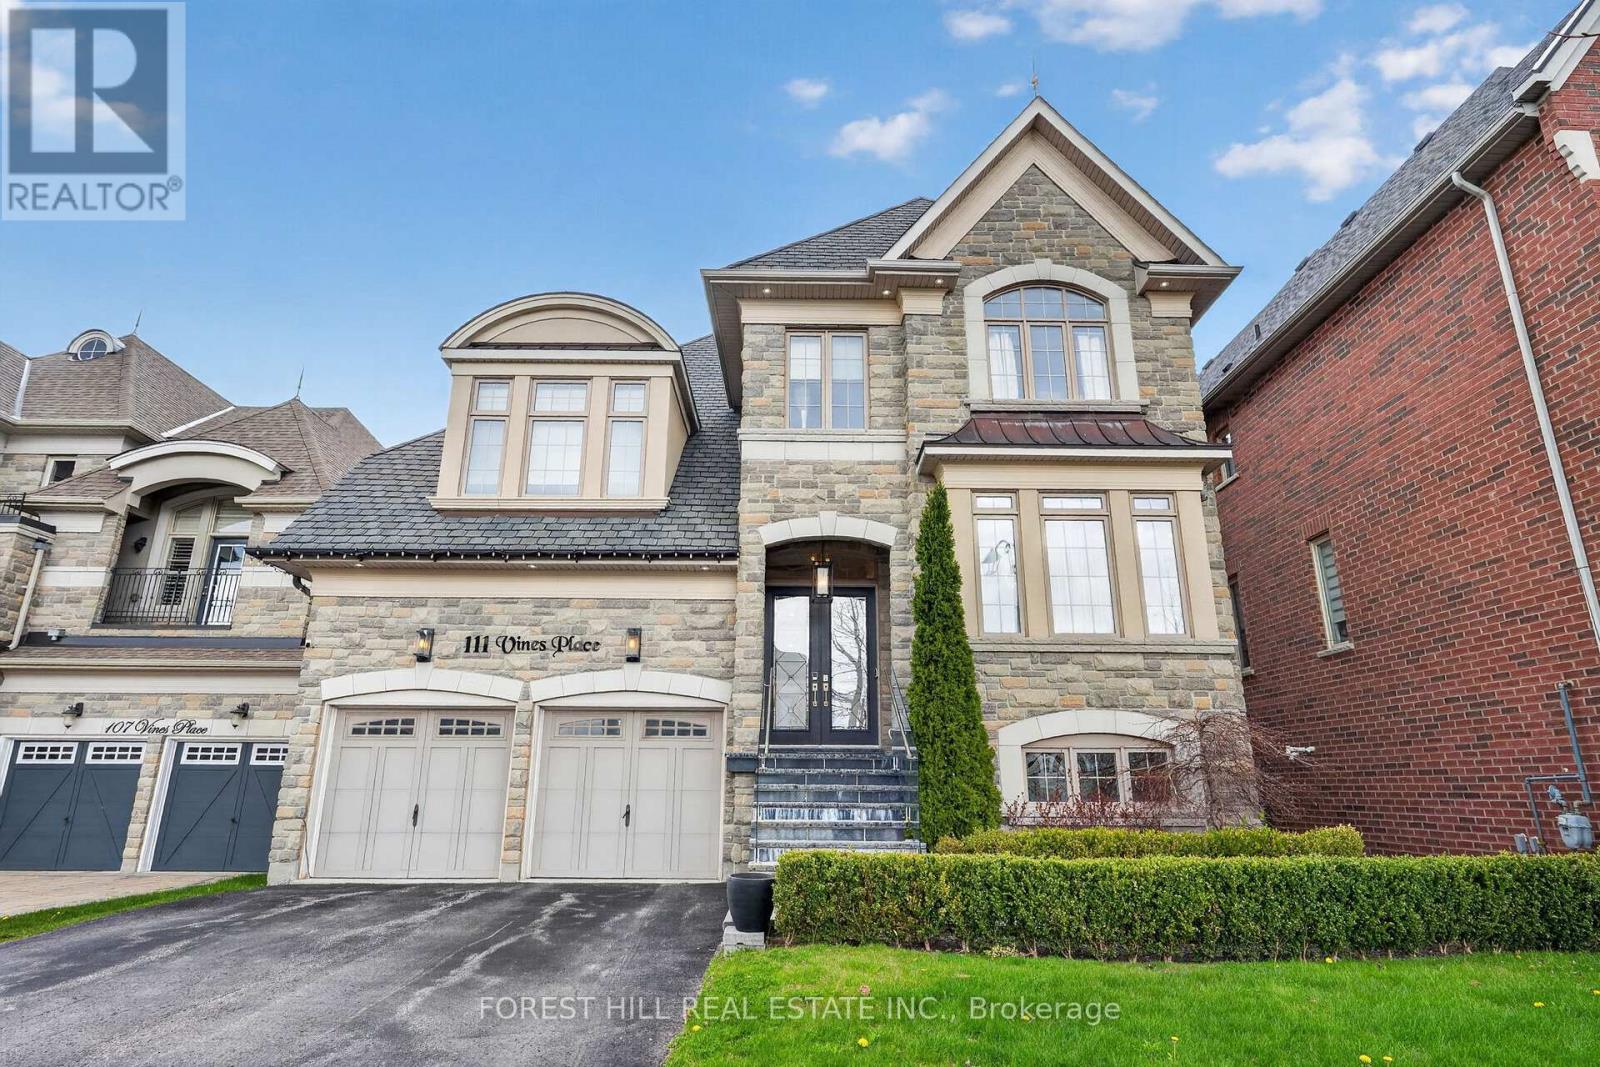
A refined residence that blends timeless elegance with modern design in one of Aurora's most desirable enclaves. Set on a premium lot with no rear neighbours, this home offers a beautifully landscaped, private backyard retreat-complete with a striking water feature, perfect for relaxing or entertaining in total serenity. The main floor is thoughtfully designed with elegant finishes throughout, including custom wainscoting and crown moulding. The fully renovated kitchen (2024) serves as the heart of the home, showcasing top of the line stainless steel and panelled appliances, a rare double island, and a walk-out to the backyard for seamless indoor-outdoor living. An oversized dining room provides a sophisticated space for hosting and family gatherings. This well-appointed home offers four spacious bedrooms, each complete with an ensuite, delivering both comfort and privacy. The professionally finished basement adds approximately 1,015 sq ft of additional living space, featuring a raised platform for an immersive home theatre experience and a versatile area suitable for a fifth bedroom, home gym, or office. Exterior highlights include copper eavestroughs at the front of the home, enhancing its refined curb appeal. A rare offering that blends luxury, functionality, and timeless design-111 Vines Place is truly move-in ready. (id:60365)
176 Gail Parks Crescent
Newmarket, Ontario
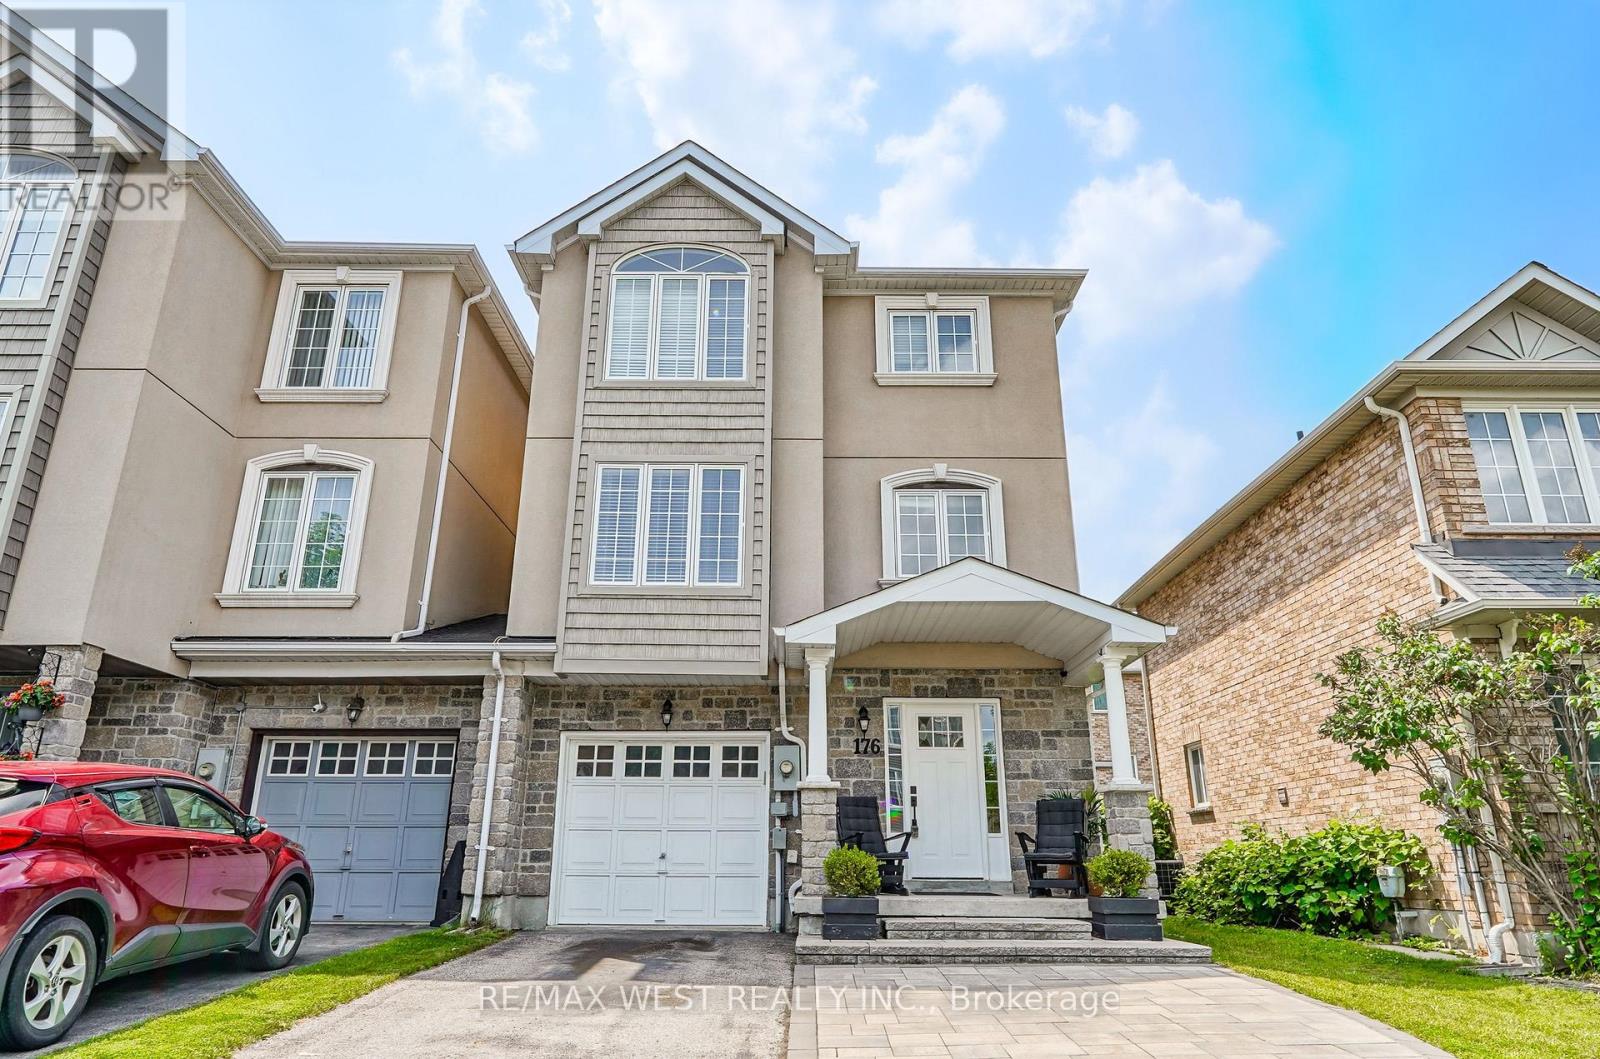
Stunning Premium End-Unit Row Home with Beautifully Updated Living Space! This exceptional end-unit townhome connected by only the garage wall, combines style, comfort, and functionality in one impressive package. Meticulously maintained and thoughtfully updated, it's sure to check every box on your wish list. Step inside to discover a beautifully updated kitchen with a spacious eat-in dining area, complete with a walk-out to an elevated deck-the perfect spot to enjoy your morning coffee or summer barbecues. The bright and inviting main level also features an expansive living area, plus a versatile bonus family room, playroom, or den with rich hardwood flooring, a cozy gas fireplace, and oversized windows that flood the space with natural light which is ideal for entertaining or relaxing with family. Upstairs, retreat to the spacious primary suite featuring double closets and a private 4-piece ensuite. Two additional generously sized bedrooms and a well-appointed 4-piece main bathroom provide plenty of space for family or guests. The ground level offers incredible flexibility with direct garage access and a versatile room currently used as a home office, easily converted into a fourth bedroom, guest suite, or recreation space. Step outside to the impressive 20' x 20' deck, an entertainer's dream and the perfect extension of your outdoor living space. Enjoy added peace of mind with refreshed exterior finishes and recently updated furnace and central air conditioning. The extended private driveway provides valuable additional parking, while the premium end-unit location offers enhanced privacy and extra outdoor space. Ideally situated in a highly sought-after school district, you'll love being within walking distance of parks, restaurants, shopping, entertainment, and everyday amenities. This move-in-ready home truly offers the perfect blend of convenience, space, and modern living. (id:60365)
8 Jericho Avenue
Georgina, Ontario
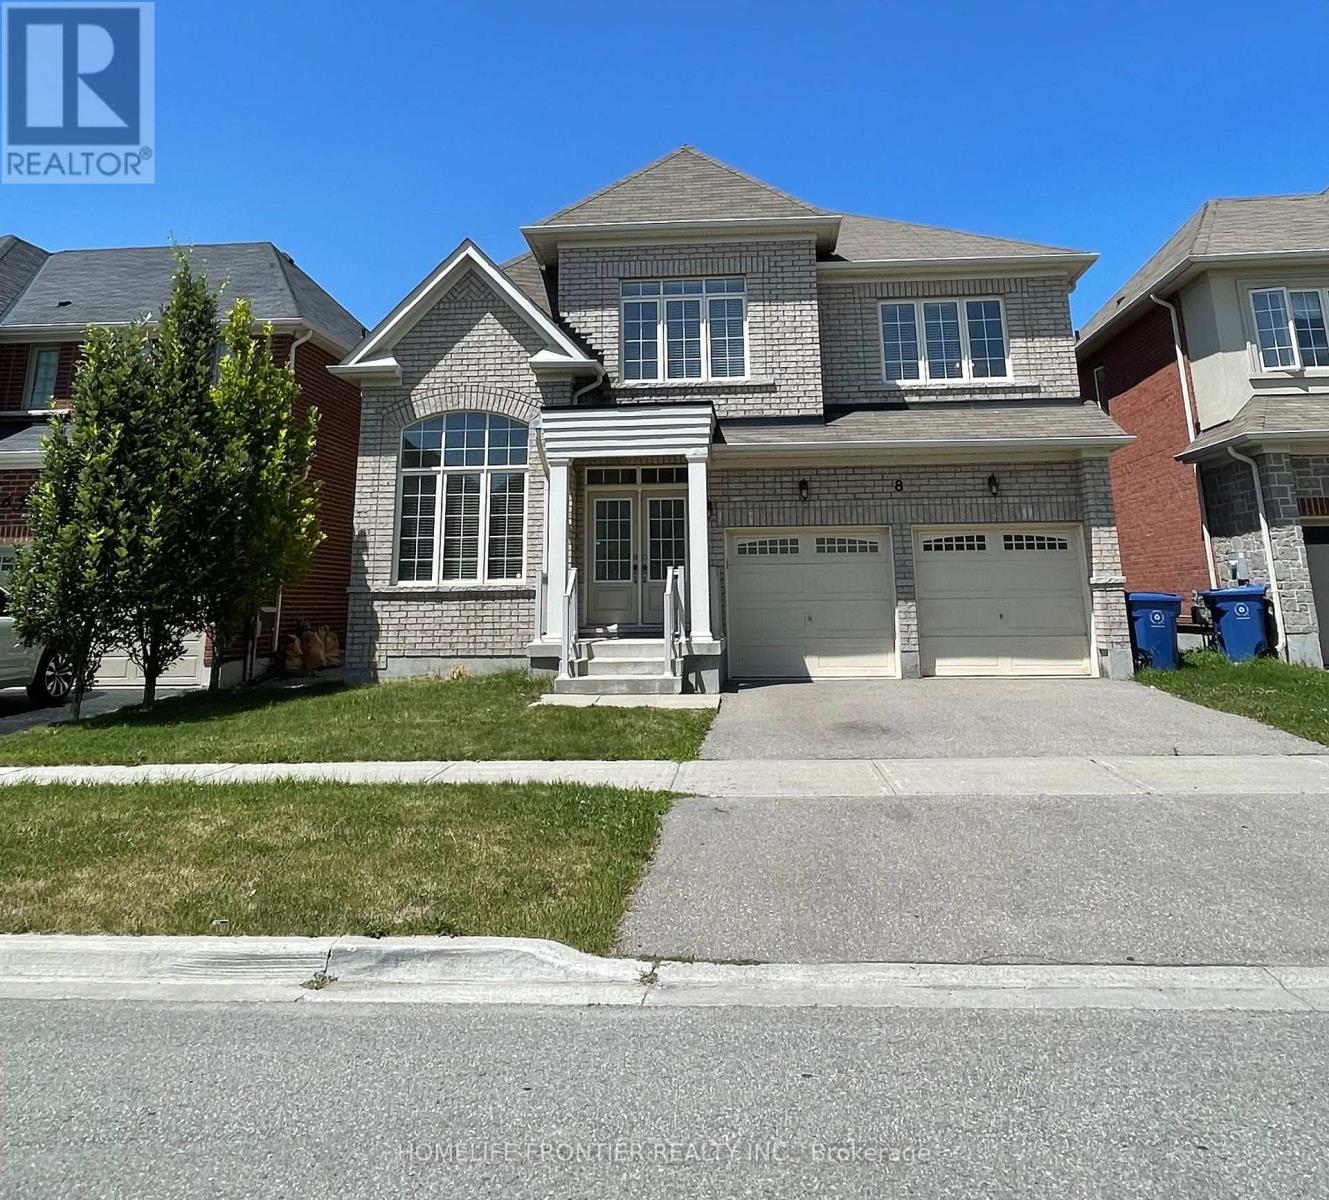
Beautiful Detached 2 Storey Home. Located In The Sought After Simcoe Landing Area Of Keswick. This 3000 Sq Ft Home Features 4 Bedrooms,4 Bathrooms, Master Br With His/Her Closets And 5 Piece Ensuite. All Other Bedrooms With Walk-In Closets Ensuite And Semi-Ensuites. MainFloor Den, Open Concept Living And Dining, Spacious Eat In Kitchen, Family Room With Gas Fireplace, 2nd Floor Great Room/Media Room.Laminate and Ceramic Floors Throughout. NO CARPET! Main Floor Freshly Painted! (id:60365)
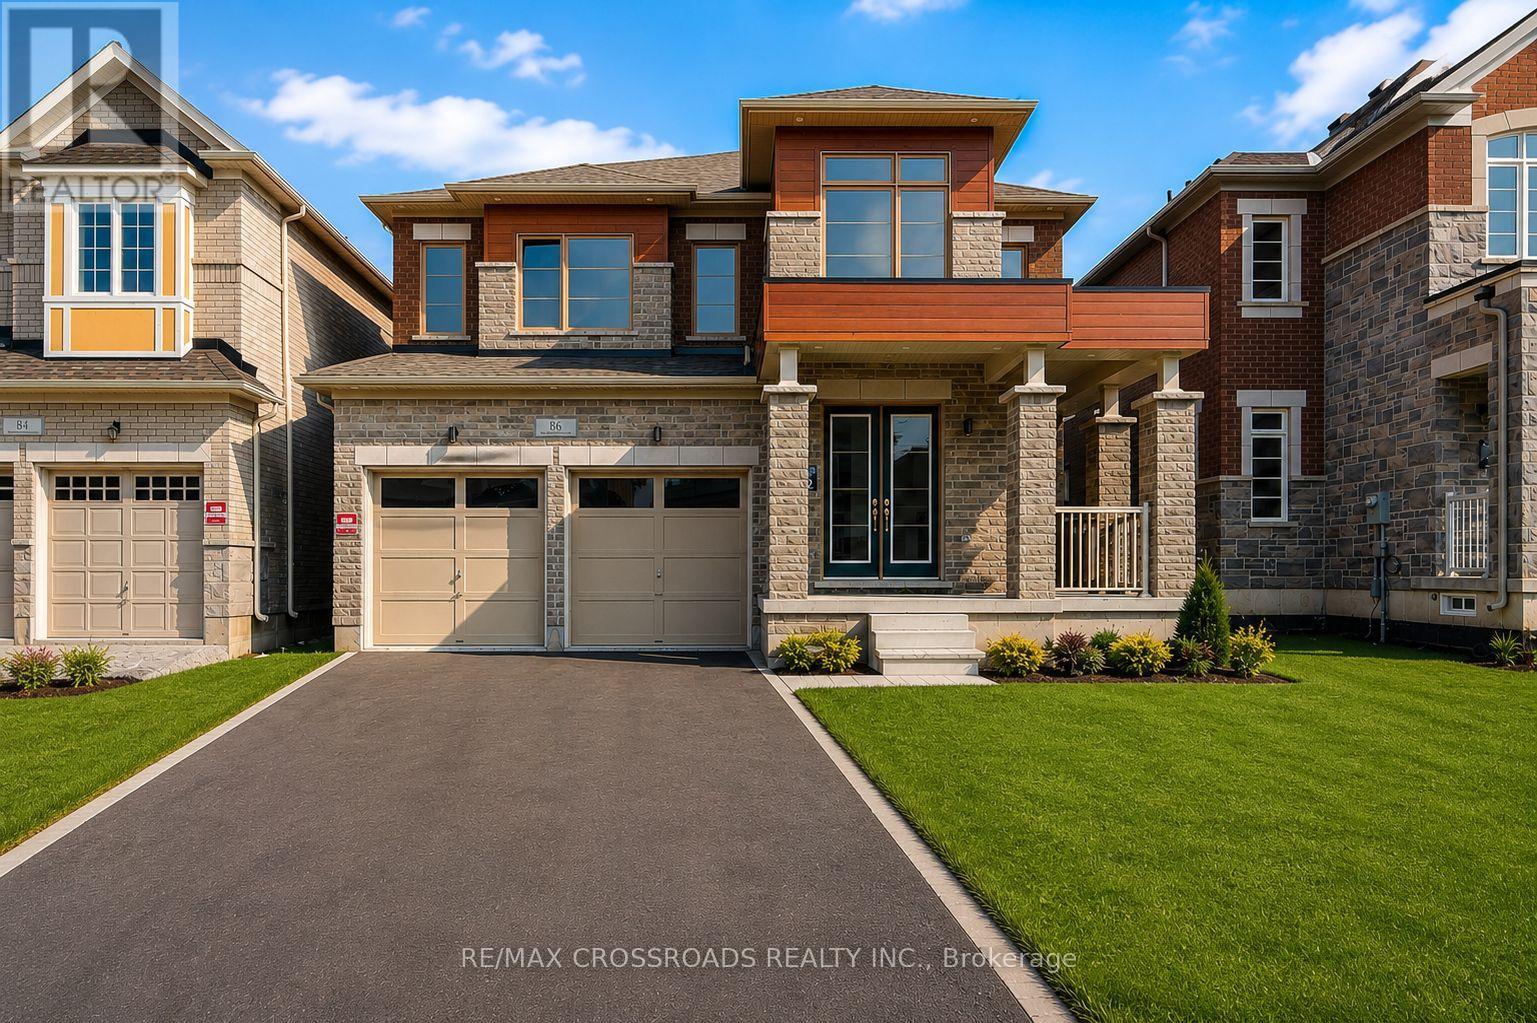
86 Big Willow Crescent
Richmond Hill, Ontario
Main & 2nd Floor for lease only included 5 Bedrooms and 5 Baths 5 Parking. Premium Ravine Lot - Welcome to Camden Crossing, one of Richmond Hill's most prestigious new communities, where luxury, space and convenience come together. This brand-new executive detached home offers an exceptional 4,092 sq. ft. of beautifully designed living space on the main and second floors, providing the comfort and feel of an entire luxury home. Thoughtfully crafted with a functional open-concept layout, this impressive residence features 10-ft ceilings on the main floor, 9-ft ceilings on the second floor, elegant formal living and dining rooms, a private main-floor library perfect for working from home, an expansive family room, and a chef-inspired gourmet kitchen complete with a large centre island and bright breakfast area-ideal for entertaining or everyday family living. Upstairs, you'll find 5 spacious bedrooms, including a luxurious primary retreat with a spa-inspired ensuite and oversized walk-in closets, offering the perfect private sanctuary. A rare tandem 3-car garage and No side-walk ample driveway parking provide exceptional convenience for larger families. Located in an outstanding family-friendly neighbourhood, this home is surrounded by top-ranked schools, Richmond Green Sports Centre & Park, community centres, scenic parks, walking trails, Lake Wilcox, golf courses. Everyday essentials are just minutes away, including Costco, Home Depot, Walmart, Longo's, Fresh Co, Food Basics, restaurants and countless retail amenities. Commuters will appreciate quick access to Highway 404, Bloomington GO Station, Richmond Hill GO Station and YRT transit, making travel throughout the GTA effortless. Offering incredible value for a nearly 4,100 sq. ft. luxury home in one of Richmond Hill's most sought-after communities, this is a rare leasing opportunity for families seeking upscale living, outstanding convenience and exceptional quality. Move in and enjoy the lifestyle you deserve. (id:60365)
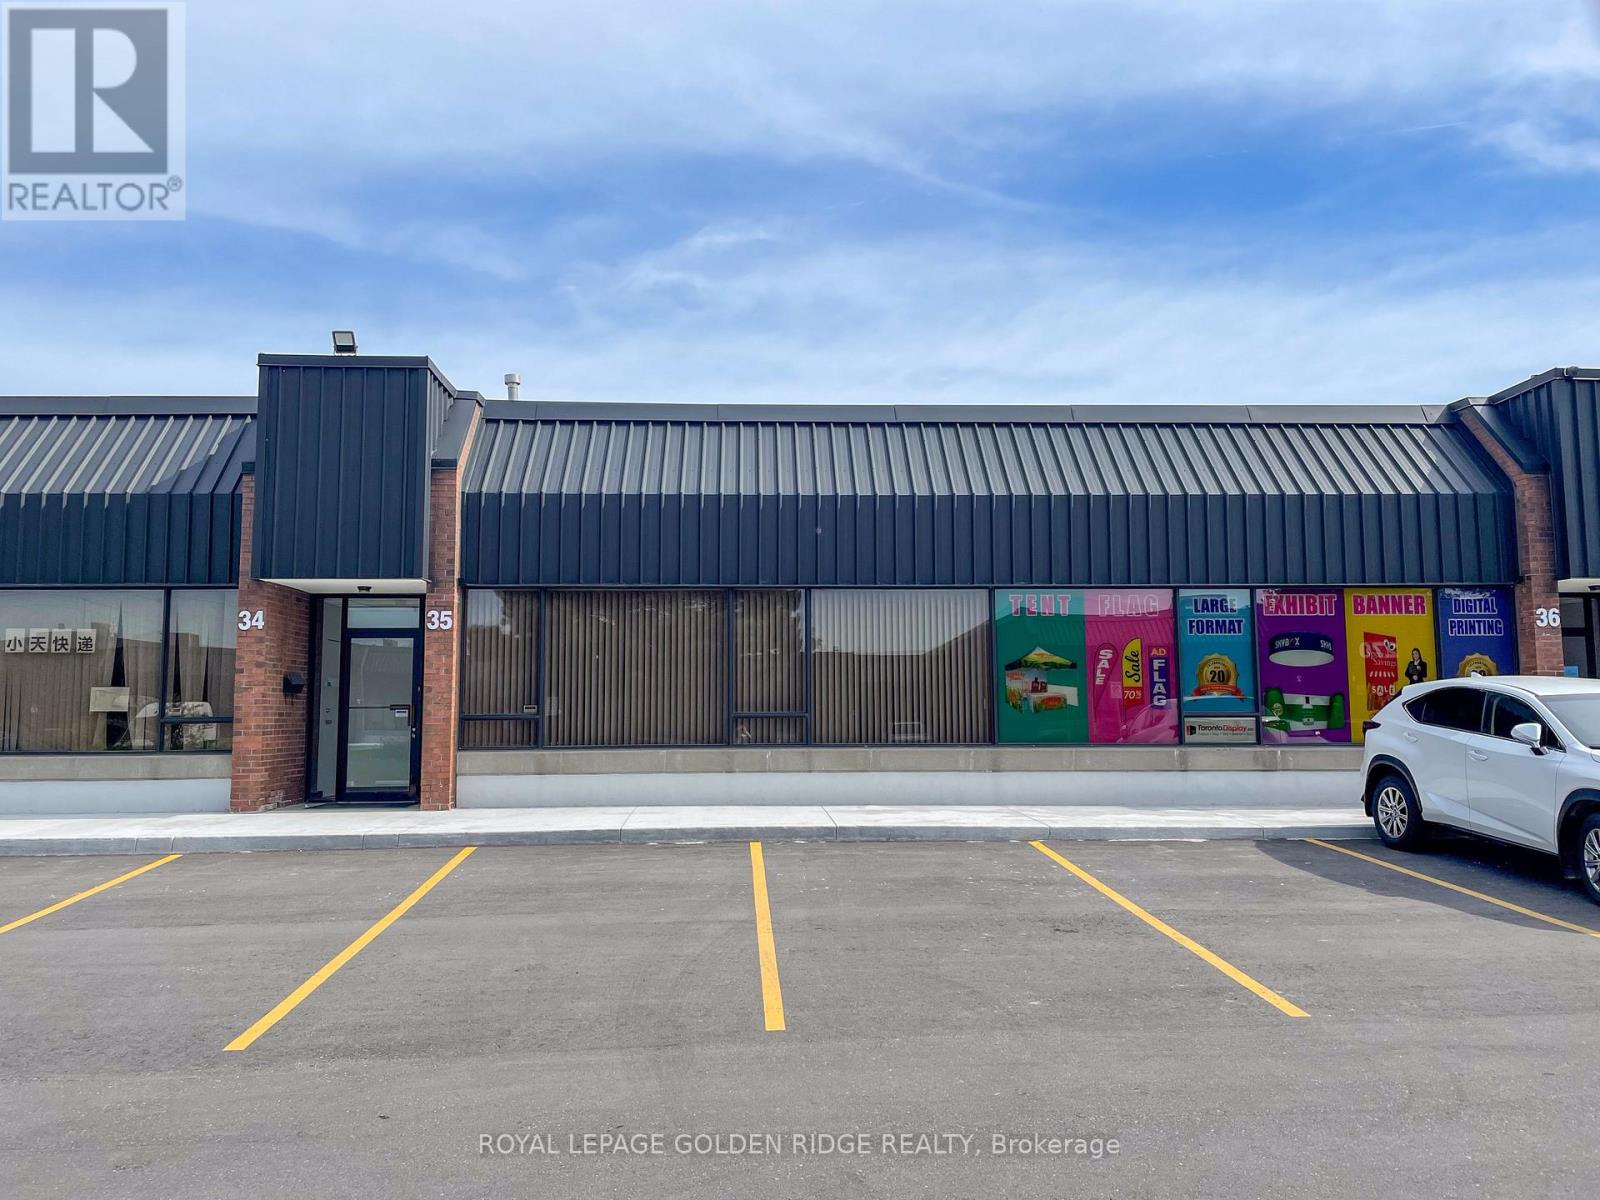
35 - 330 Esna Park Drive
Markham, Ontario
Position your business in one of Markham's most sought after industrial hubs with this versatile 2,754 sq. ft. commercial condo available for lease. Designed for a variety of clean industrial and commercial uses, the unit features a truck level shipping dock with a generous loading area capable of accommodating 53 foot trailers and 40 foot shipping containers. Inside, you'll find a private office, two recently renovated washrooms, and a large open space that can easily function as a boardroom, showroom, collaborative workspace, or additional office area to suit your business needs. Located within a professionally managed industrial complex, the property offers ample on site parking and exceptional connectivity to Highways 404, 407, and Highway 7, with public transit, restaurants, and other everyday amenities just minutes away. The unit is vacant and available for immediate occupancy, making it an excellent opportunity for businesses looking for a well maintained, move in ready space in a highly accessible location. Please note that food, Religion, Entertainment, Recreation, Millwork, Noise, Smell, Chemical storage is not permitted. Net rate to increase by $0.50/sqft per annum. (id:60365)
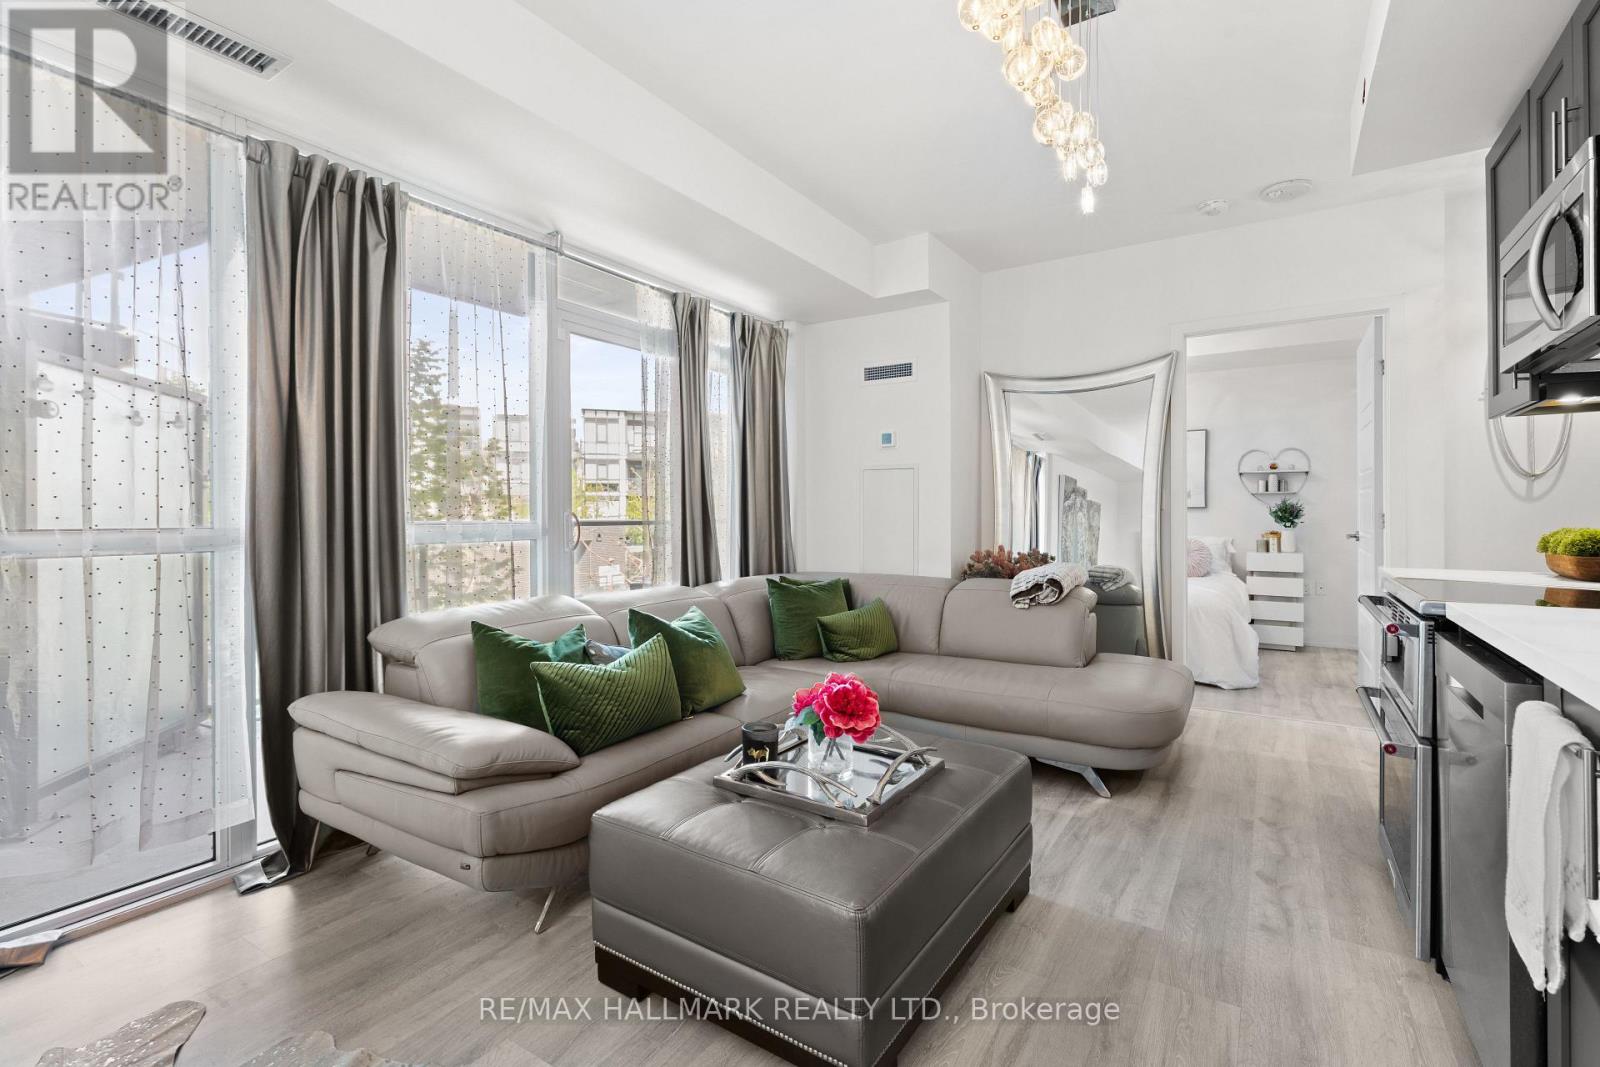
225 - 375 Sea Ray Avenue
Innisfil, Ontario
Rarely does a property offer this combination of lifestyle, location, and value in the courtyard. At almost 600 SQFT - Unit #225 in the Aquarius building is your gateway to one of Ontario's most sought after four season resort communities, and right now, it represents the best value currently available at Friday Harbour. This 1 Bedroom + Den, 1 Bathroom suite offers an open concept layout, with floor to ceiling windows bringing in natural light, upgraded LED lighting throughout, and a stunning southeast exposure overlooking the resort pool, lush courtyard trees off the balcony. Three closets and upgraded stacking washing machine and dryer off the foyer in seperate room. Whether you're sipping morning coffee on your generous, covered balcony facing into the courtyard or unwinding after a round at the world class Championship golf course The Nest, the days here never get old. Enjoy the full Friday Harbour lifestyle: private beach access, the vibrant Harbourfront Village with boutique shops and restaurants, a state of the art fitness center, tennis courts outdoor, pickleball, outdoor winter skating rink, and 200 + kilometers of trails. Friday Harbour is resort living at it's finest, and it's all included when you call this address home. Practical features include owned underground parking, an owned locker, ensuite laundry, central air, and convenient elevator access, all with one of the lowest monthly maintenance fees in the resort. Underground parking protects your vehicle year round from the elements and adds everyday convenience. Whether you're looking for a full time residence, weekend escape, or income generating recreational property, this suite checks every box. Don't miss your chance to own a piece of Friday Harbour at an exceptional price point. Units with this location, this layout, and these lower fees don't last. E-Vehicle charging stations are available onsite. (id:60365)
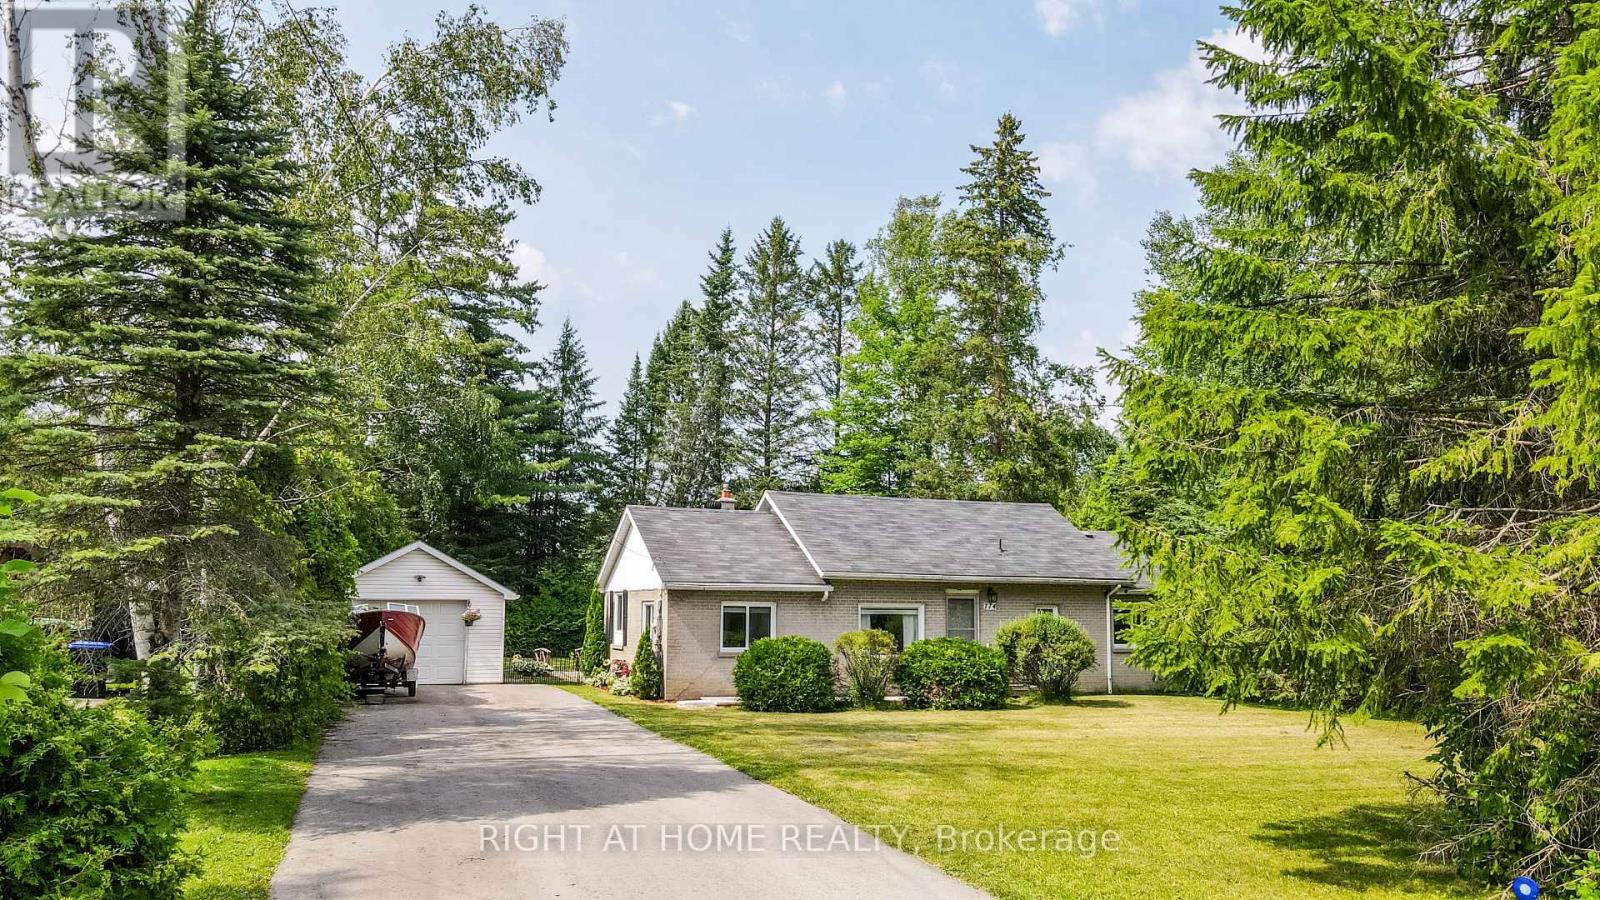
774 James Street
Innisfil, Ontario
Welcome home to this beautiful, private 80 x 149 ft. lot, located just steps to Lake Simcoe in the heart of Innisfil. Offering the ultimate ease of all-on-one-level living, this property perfectly blends lakeside charm with peace and privacy. Step outside into your own fully fenced, Zen-like backyard oasis, where a peaceful stream runs right through the property. Backing directly onto Trinity Park, the heavily treed yard provides incredible natural privacy and a scenic buffer from neighbors. It is the ultimate outdoor setup for entertaining, highlighted by a large deck with a beautiful overhead pergola for shaded patio dining, a garden shed, a massive custom workshop, and a detached garage featuring a newly updated roof (2025).Inside, the home is designed for comfort and flow, featuring a kitchen tastefully renovated in 2021 complete with elegant quartz countertops. You can easily look out over the yard and stream through a stunning, large window in the living area that floods the space with natural light. Keep cozy year-round with a natural gas fireplace alongside a high-efficiency heat pump installed in 2020, and enjoy the comfort of a freshly upgraded bathroom. Combining functional single-story living with a breathtaking outdoor retreat, this home is a rare lakeside find. (id:60365)

© 2026 Proptech Realty Inc., Brokerage.