
1116 - 180 Enterprise Boulevard Markham, Ontario L6G 1B3
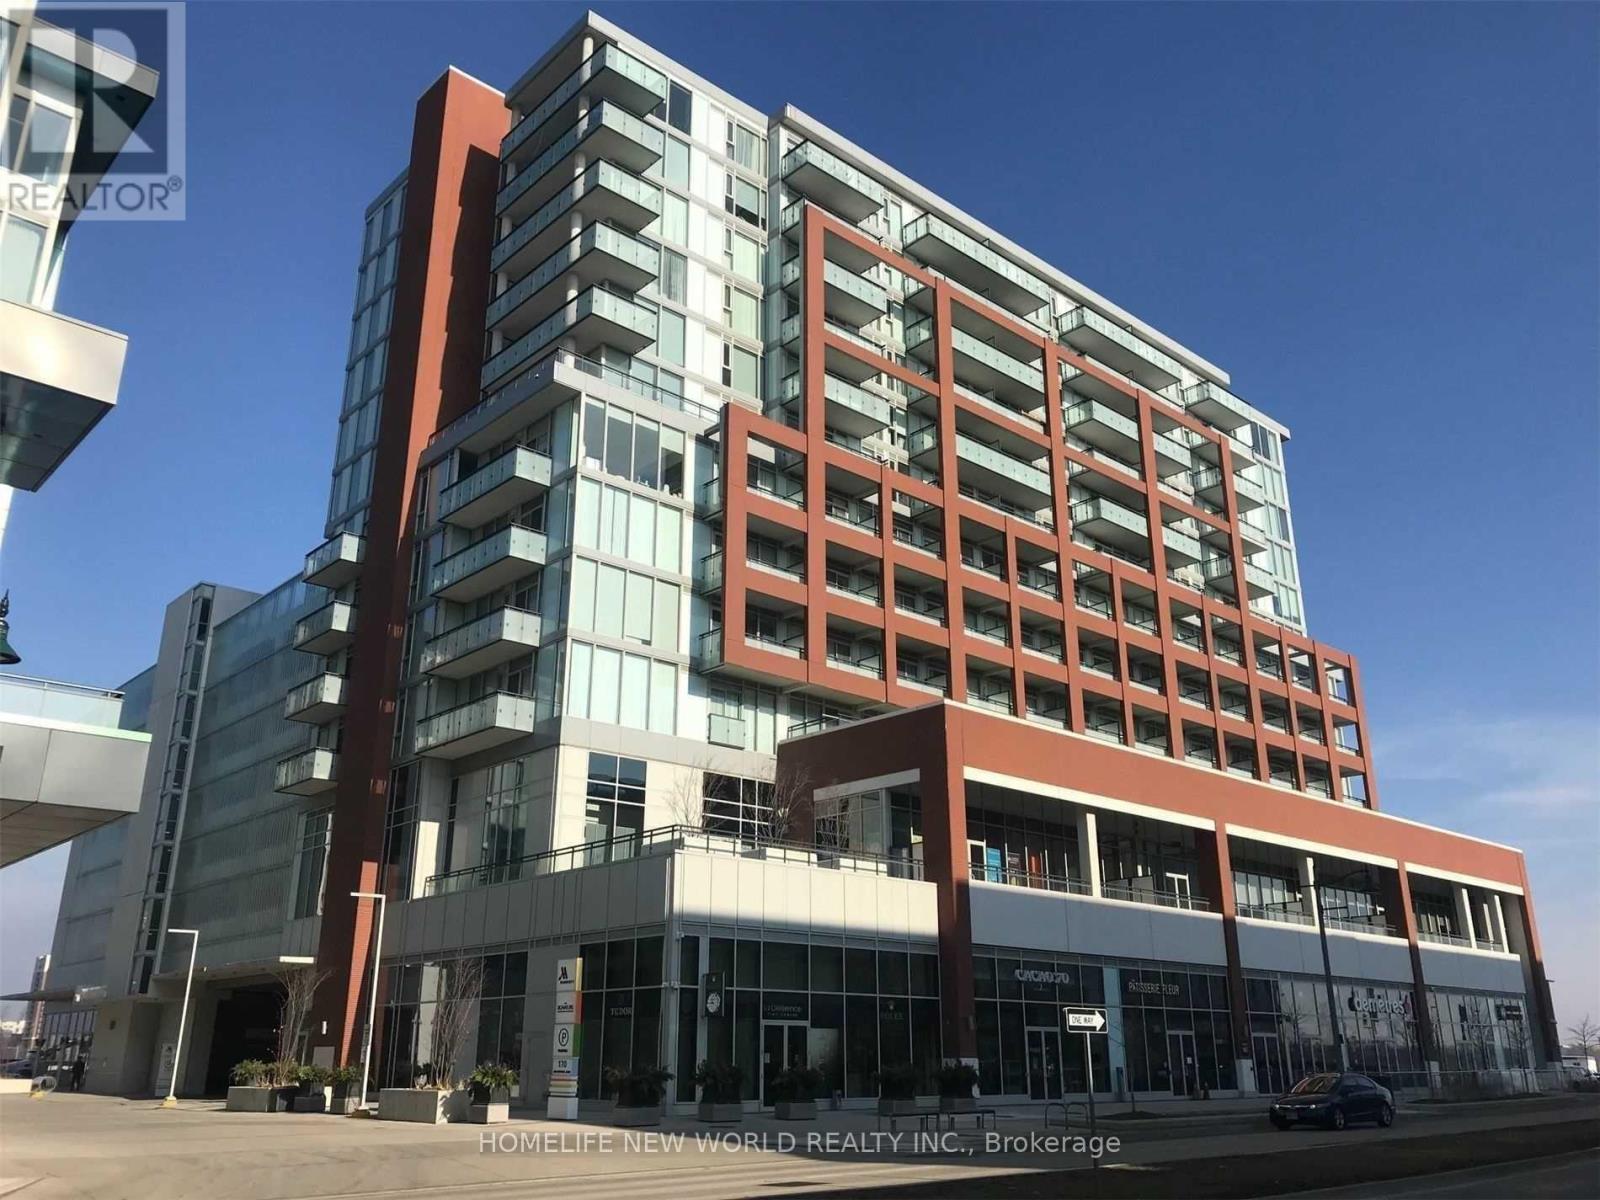

$2,250 Monthly
Modern Luxury 1 Bedroom Condo W/1 Parking + Locker Total Living Area 541 Sq. Ft. Plus 55 Sf. Open Balcony With Unobstructed North View, Open Concept Layout, 9' Ceilings, Stone Countertops. 24/7 Concierge/Security System. Guest Suite. *****Hotel-Style Pool Exercise/Party Rm. Close To Hwy 404/407. Steps To Viva, Cineplex, Shops, Restaurants, Unionville, York University, Go Train, Ymca, Pan-Am Centre + Much More In Downtown Markham!, oNe parking and One locker comes with the unit. Available for September 1st (or later) possession. (id:60365)
Property Details
| MLS® Number | N13590570 |
| Property Type | Single Family |
| Community Name | Unionville |
| AmenitiesNearBy | Public Transit |
| CommunityFeatures | Pets Allowed With Restrictions |
| Features | Balcony, Carpet Free, Guest Suite |
| ParkingSpaceTotal | 1 |
| PoolType | Indoor Pool |
Building
| BathroomTotal | 1 |
| BedroomsAboveGround | 1 |
| BedroomsTotal | 1 |
| Age | New Building |
| Amenities | Security/concierge, Exercise Centre, Visitor Parking, Separate Electricity Meters, Storage - Locker |
| Appliances | Garage Door Opener Remote(s) |
| BasementType | None |
| CoolingType | Central Air Conditioning |
| ExteriorFinish | Concrete |
| FireProtection | Smoke Detectors, Security Guard |
| FlooringType | Laminate |
| HeatingFuel | Other |
| HeatingType | Coil Fan |
| SizeInterior | 500 - 599 Sqft |
| Type | Apartment |
Parking
| Underground | |
| Garage |
Land
| Acreage | No |
| LandAmenities | Public Transit |
Rooms
| Level | Type | Length | Width | Dimensions |
|---|---|---|---|---|
| Ground Level | Foyer | 2.4 m | 1.21 m | 2.4 m x 1.21 m |
| Ground Level | Living Room | 5.21 m | 3.45 m | 5.21 m x 3.45 m |
| Ground Level | Dining Room | 5.21 m | 3.45 m | 5.21 m x 3.45 m |
| Ground Level | Kitchen | 3.45 m | 2.65 m | 3.45 m x 2.65 m |
| Ground Level | Primary Bedroom | 3.57 m | 2.8 m | 3.57 m x 2.8 m |
Thomas Y.c. Leung
Broker
201 Consumers Rd., Ste. 205
Toronto, Ontario M2J 4G8

The trademarks REALTOR®, REALTORS®, and the REALTOR® logo are controlled by The Canadian Real Estate Association (CREA) and identify real estate professionals who are members of CREA. The trademarks MLS®, Multiple Listing Service® and the associated logos are owned by The Canadian Real Estate Association (CREA) and identify the quality of services provided by real estate professionals who are members of CREA. The trademark DDF® is owned by The Canadian Real Estate Association (CREA) and identifies CREA's Data Distribution Facility (DDF®)
July 21 2026 10:03:59
Toronto Real Estate Board
Homelife New World Realty Inc.

© 2026 Proptech Realty Inc., Brokerage.