
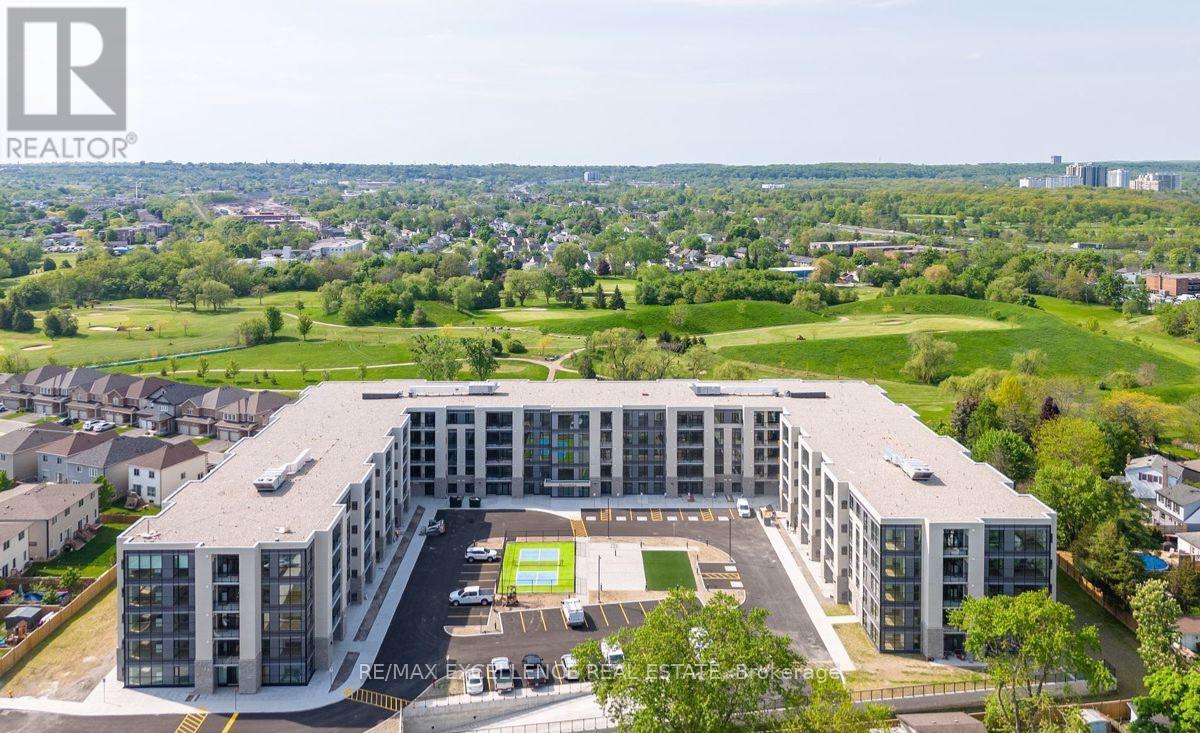
Up39 - 50 Herrick Avenue
St. Catharines, Ontario
Welcome To Montebello Condos! A well designed condo Bldg in the heart Of St. Catherines. This penthouse unit is 982 sqft and features 2 Bedrooms + den and 2 full washrooms. Unit is well designed with large windows and practical layout. Enjoy living in this 5 Story Bldg w/ Gym Social Rm and Games Rm and Security. Day to day living is a breeze with connectivity to all amenities just mins away. Don't miss your opportunity to live in this unit. (id:60365)
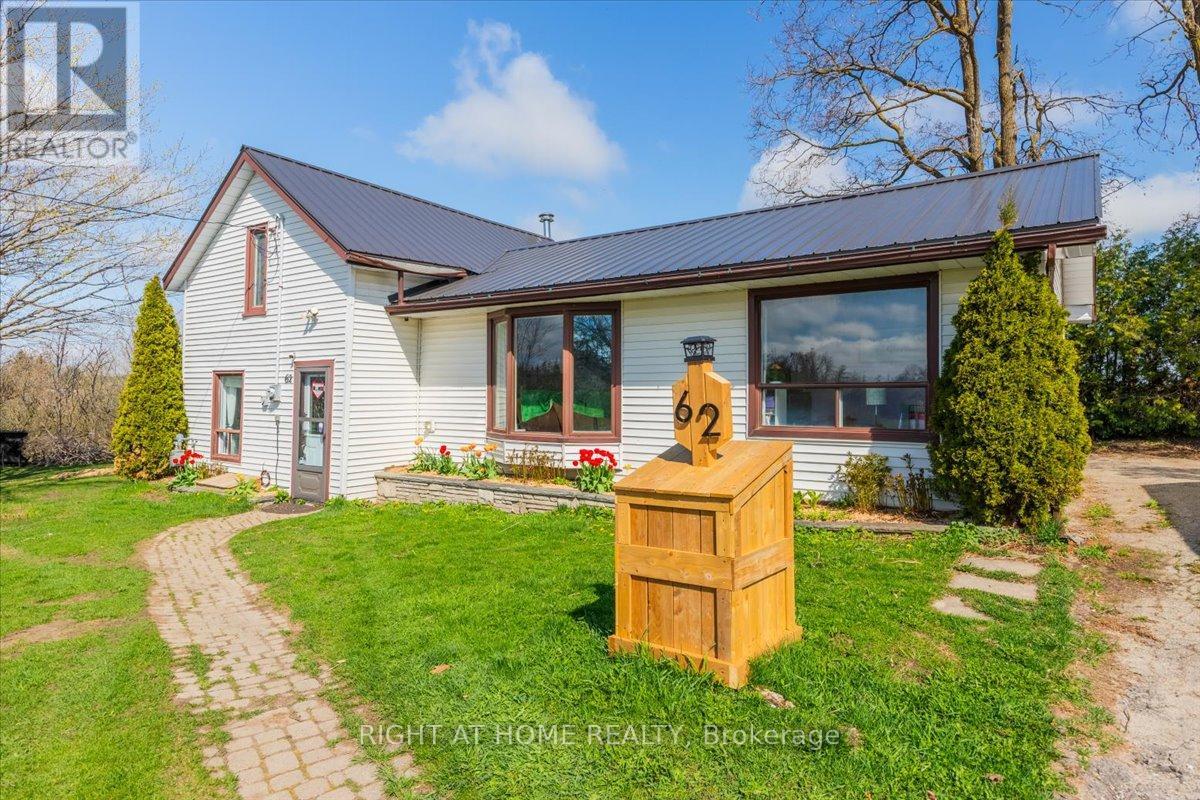
62 Mill Lane
Melancthon, Ontario
Welcome to peaceful country living in the heart of Melancthon. Privately positioned on a quiet lane shared by only a handful of neighbouring homes, this 3-bedroom, 2-bath home offers the perfect balance of privacy, space, and convenience. Backing onto open countryside and located just minutes from Hornings Mills and Shelburne, you'll enjoy a quiet rural setting without being far from everyday amenities.Inside, the bright and functional layout features two bedrooms on the main floor and a private primary suite upstairs complete with its own 2-piece ensuite. A walkout from the main living area leads to the backyard patio, providing an ideal space to relax or entertain while enjoying the peaceful surroundings.The oversized lot offers plenty of room to enjoy the outdoors, garden, or make it your own. A detached garage provides additional storage or workspace, while the durable steel roof (2021) offers added peace of mind. Outdoor enthusiasts will appreciate being just steps from local parks, scenic trails, and the renowned Bruce Trail. Whether you're a first-time buyer, looking to escape the busyness of the city, or simply searching for a quieter place to call home, this affordable property offers outstanding value and endless potential. (id:60365)
703 - 15 Wellington Street S
Kitchener, Ontario
This stunning 1-bedroom condo on the 7th floor of Union Towers at Station Park in downtown Kitchener offers a stylish and modern living experience. Being on the 7th floor, you're high enough for amazing views of Kitchener, but low enough for easy stair access! Residents can enjoy a two-lane bowling alley with a lounge, a premier social lounge with a bar, pool table, and foosball, as well as a private dining room complete with kitchen appliances and elegant seating. For wellness and recreation, the building includes a private hydro pool swim spa and hot tub, a fully equipped fitness center, and a dedicated yoga, pilates, and Peloton studio. Additional conveniences include a dog washing station and pet spa, a beautifully landscaped outdoor terrace with cabana seating and BBQs, a concierge desk for resident support, and the Snail Mail smart parcel locker system for secure package and food delivery. This condo features a 4-piece bathroom and convenient in-suite laundry for ultimate comfort. For special occasions, a private dining room with kitchen appliances, dining table, and lounge chairs awaits. This condo truly embodies a vibrant urban lifestyle. (id:60365)
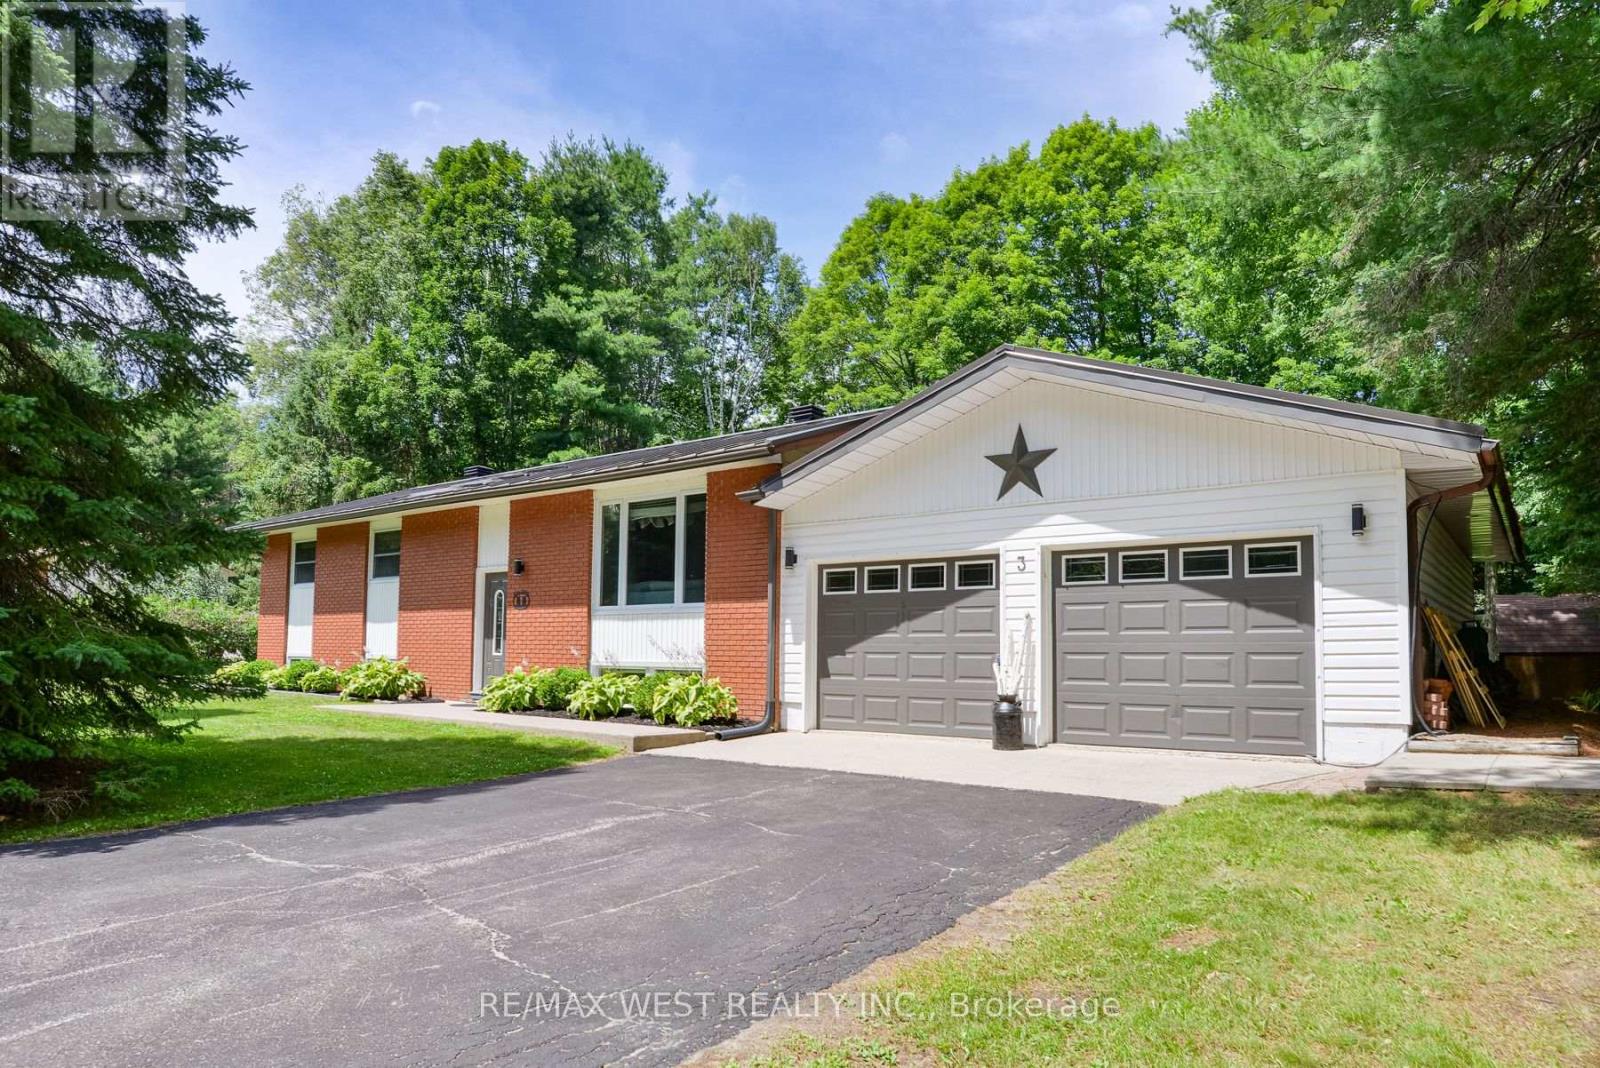
3 Mccrank Drive
Bracebridge, Ontario
Your Muskoka Lifestyle Starts Here! Welcome to 3 McCrank Drive, a beautifully maintained home on an oversized lot in Bracebridge, offering the perfect blend of comfort, style, and the relaxed Muskoka lifestyle you've been dreaming of. Outside features multiple patio areas with the focal point being a 36 x 18 in ground pool. Step inside to discover a bright, inviting open layout filled with natural light and thoughtfully designed living spaces that are ideal for both everyday living and entertaining. The spacious kitchen flows seamlessly into the main living areas, creating the perfect gathering place for family and friends. Featuring hardwood floors, solid wood cabinets, a gas fire place in the basement and a set up for 5 bedrooms there is something for everyone. With many upgrades through out the home it must be seen to be appreciated. Located in one of Bracebridge's desirable neighbourhoods, you'll love being just minutes from Downtown Bracebridge's charming shops, restaurants, parks, walking trails, Public beaches, lakes, and boat launches, Excellent schools and recreational facilities, Golf courses, healthcare services, and everyday amenities. Whether you're a first-time buyer, growing family, retiree, or looking for a Muskoka getaway, this exceptional home offers an outstanding opportunity to enjoy everything the region has to offer. (id:60365)
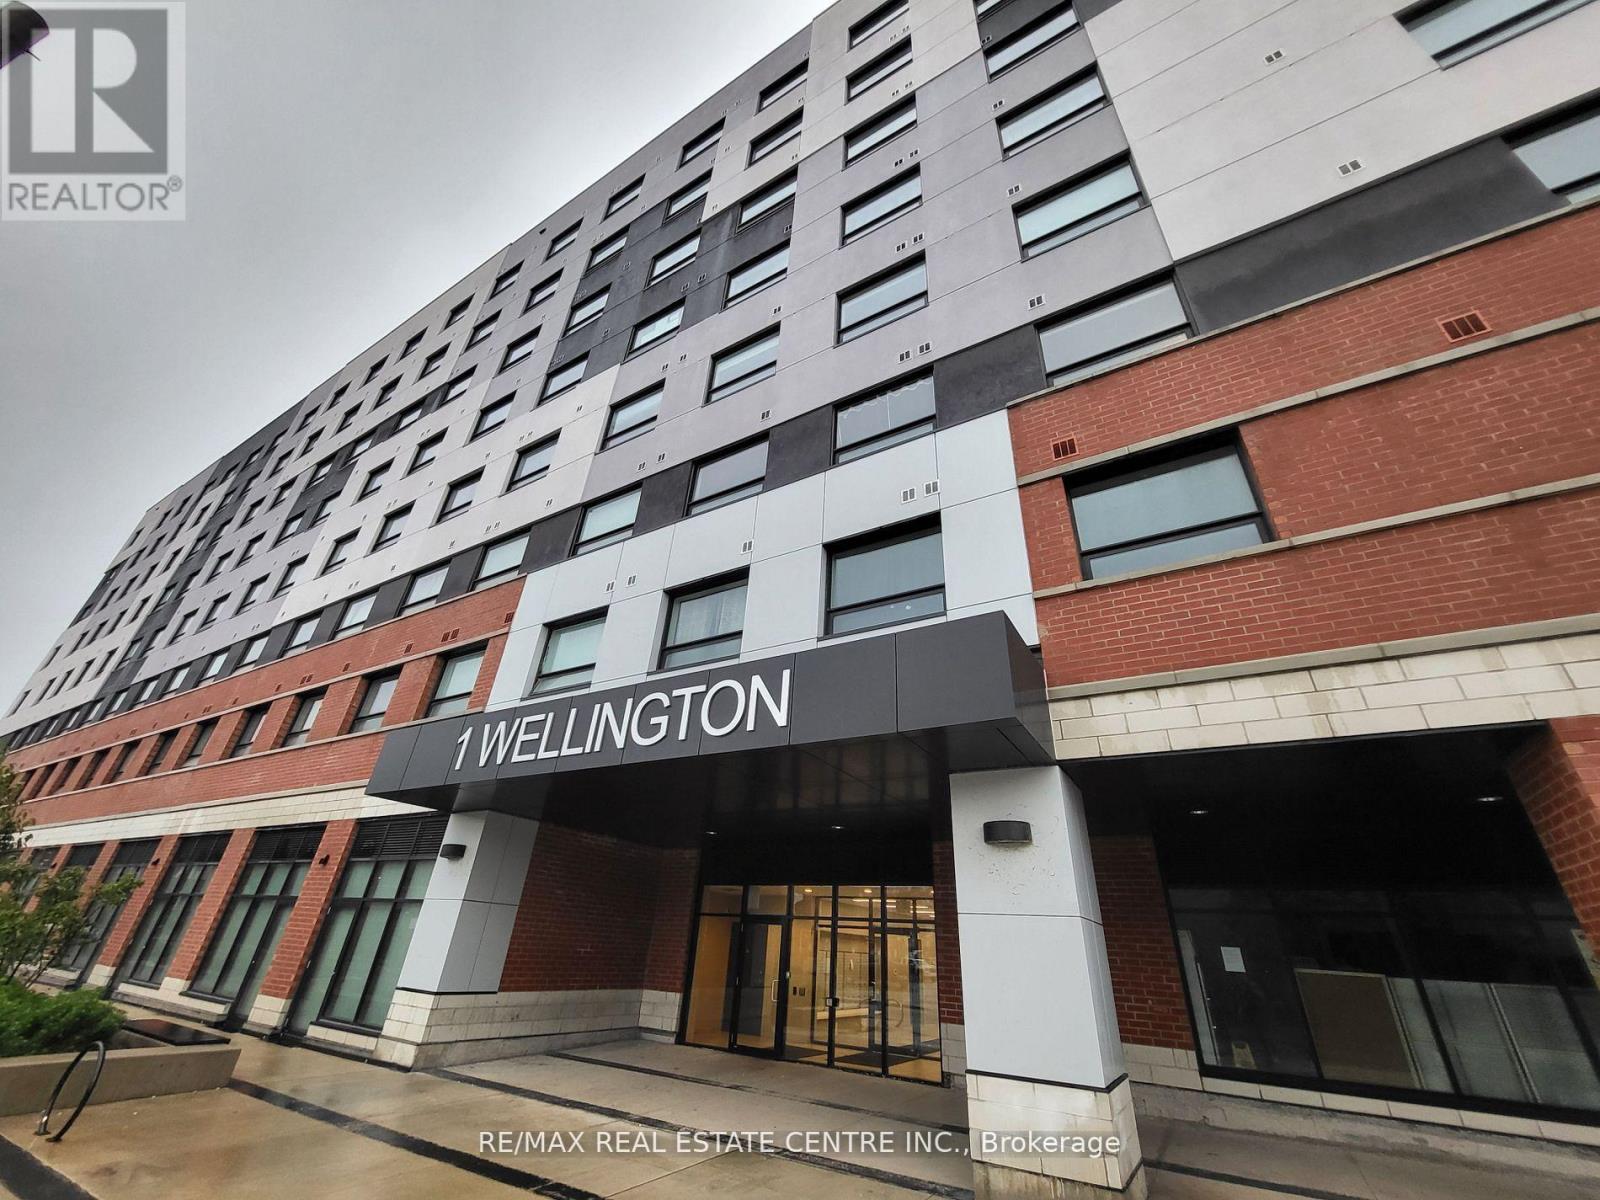
418 - 1 Wellington Street
Brantford, Ontario
Three Bedrooms, Two Full Bathroom, Includes One Parking/Locker. Close to Laurier University Brantford. Great for families, students. Great building near in Downtown Brantford. (id:60365)
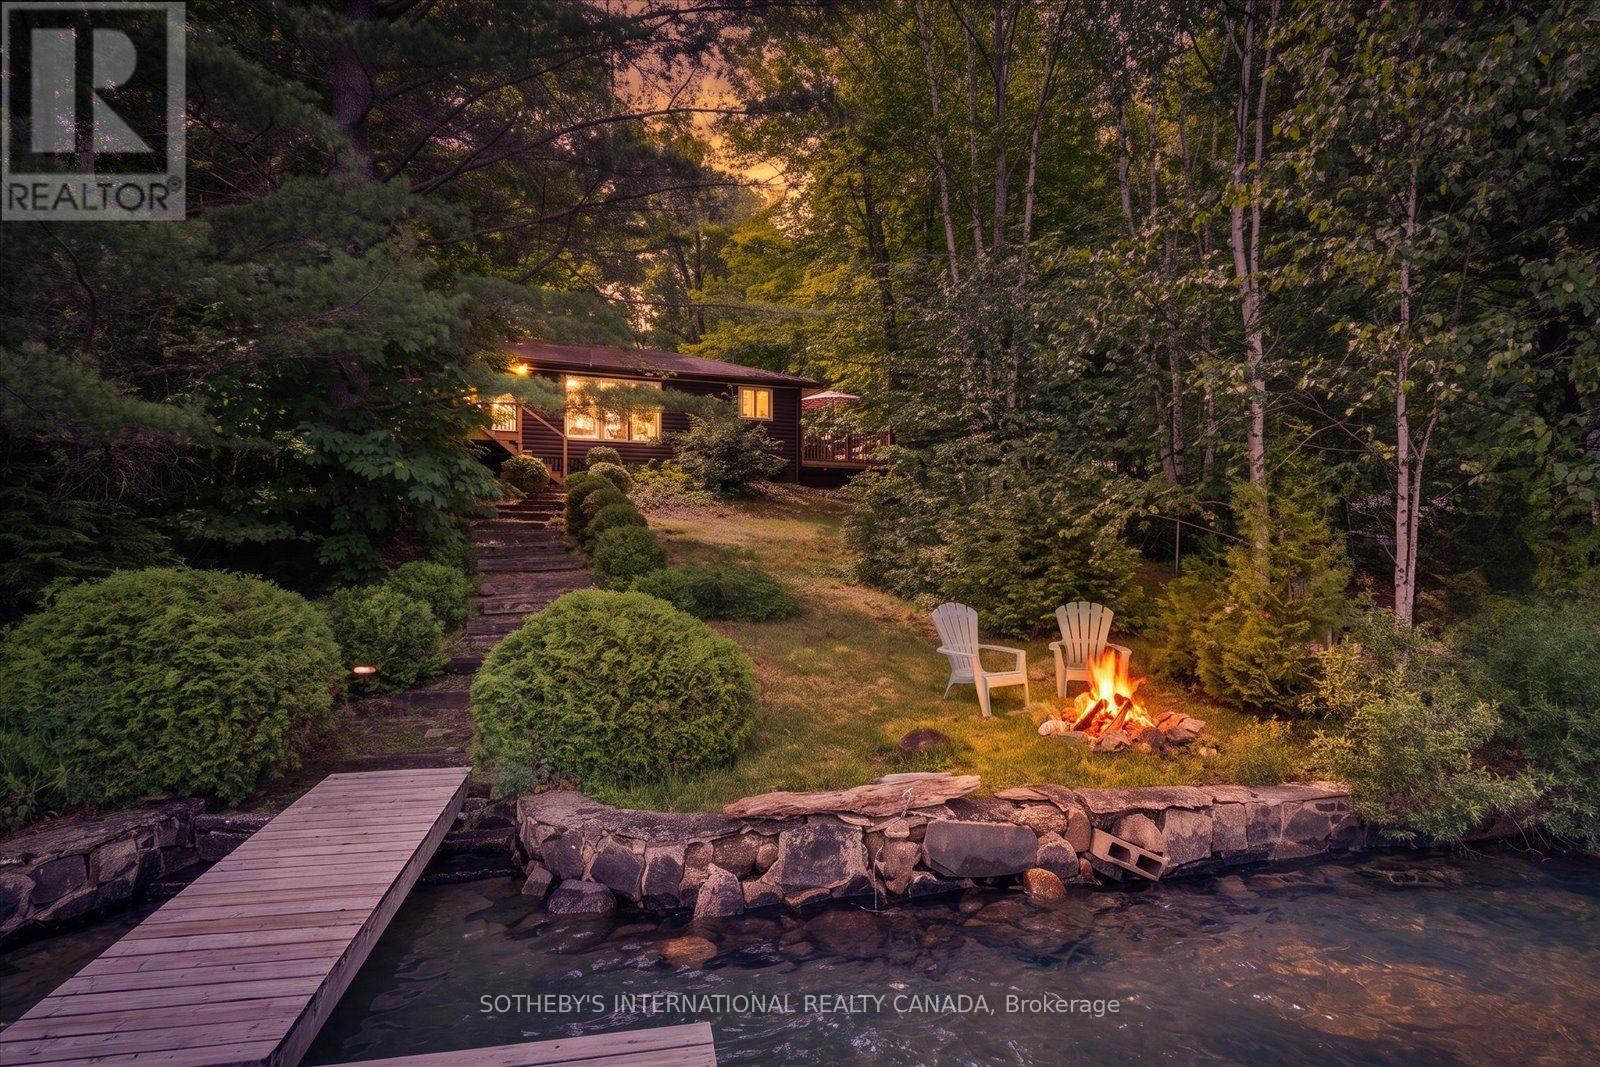
1003 Gentle Breeze Lane
Dysart Et Al, Ontario
Welcome to the Ultimate Kennisis Lake Escape!If you have been searching for that quintessential, vintage Canadian cottage experience on a premier lake, your search ends here. Nestled on a treed half-acre lot, this 3 season cottage boasts 102 feet of pristine, clean waterfront. Later in the summer season, the shoreline reveals a perfect, ripple hard-packed sand beach-ideal for little ones to wade in or for launching your canoe.The waterfront is designed for endless summer fun and relaxation. It features two floating docks for lounging, fishing, and taking in those spectacular, Haliburton summer sunsets, alongside a jumping dock for hours of fun. Host family and friends on the large wraparound deck, or slip away for some serenity on your private deck off the waterside bedroom and enjoy beautiful water views. The charming cottage is just under 1100 square feet and features a warm, rustic wood interior with vaulted wood ceiling. The kitchen features a peninsula with seating for 4 and overlooks the living and dining room with beautiful views of the lake plus a newer wood stove to extend your cottaging season. There are three cozy bedrooms, a three-piece bathroom and a dedicated office space. Bell Fibe internet is available here, making working from the lake a breeze. Your guests will fall in love with the spacious, separate bunkie with water views! It sleeps four comfortably and has a two-piece bathroom with washer and dryer. A single garage provides plenty of secure storage for all your cottage toys. Property is being sold turn -key with all items as seen with the exception of excluded items. The next bay over is the Kennisis Lake Marina: Fuel up, .play Pickleball enjoy regular hosted events. A food truck for amazing food and beverages. A large store stocked with groceries, ice cream and lake merchandise. Right across the road is the Haliburton Forest and Wolf Centre with the Boshkung Smokehouse for great meals and much more. (id:60365)
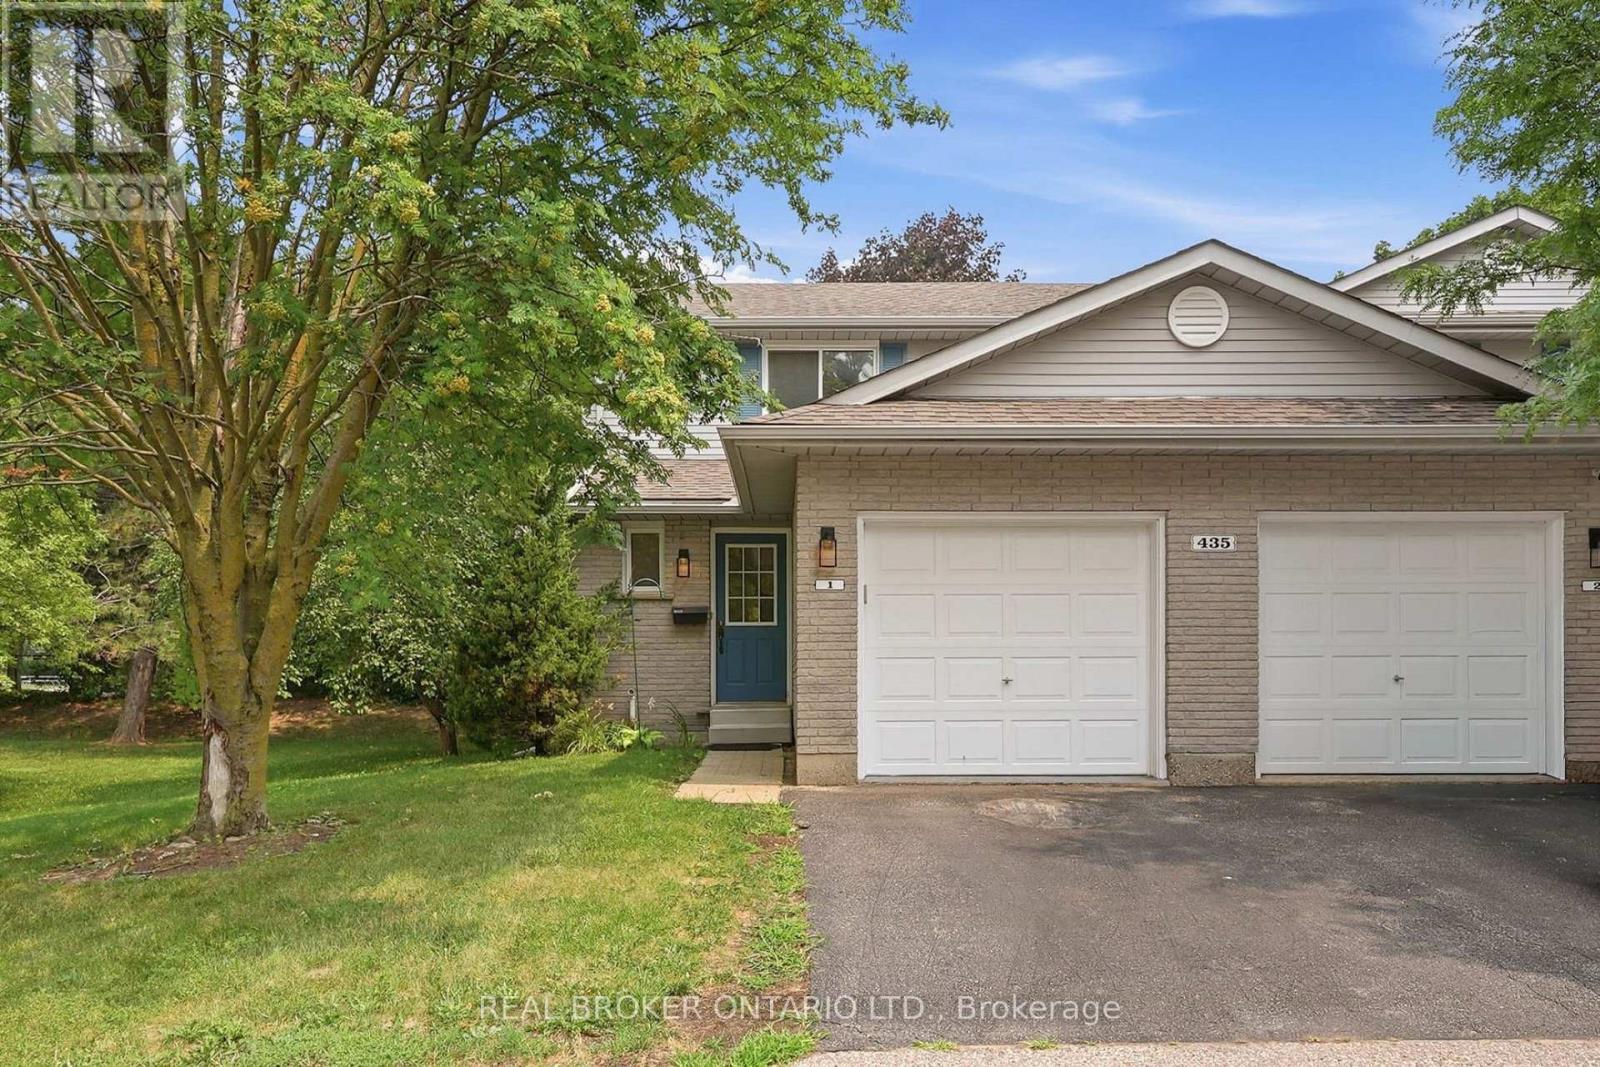
1 - 435 Kingscourt Drive
Waterloo, Ontario
Rarely offered and ideally positioned, this private end-unit townhouse backs directly onto a park, bringing peaceful green views to your everyday life. Welcome to 435 Kingscourt Drive, Unit 1, a beautifully maintained 2-bedroom, 2-bathroom condo townhouse in a sought-after Waterloo neighbourhood. Abundant natural light and a functional layout create comfortable, inviting living spaces, while the fully renovated upper-level bathroom adds a fresh, modern touch. A private driveway and attached garage provide everyday convenience. Enjoy low condo fees in this well-kept complex, along with a convenient location near shopping, transit, parks, trails and essential amenities. A wonderful opportunity for low-maintenance living in a quiet, established community. (id:60365)
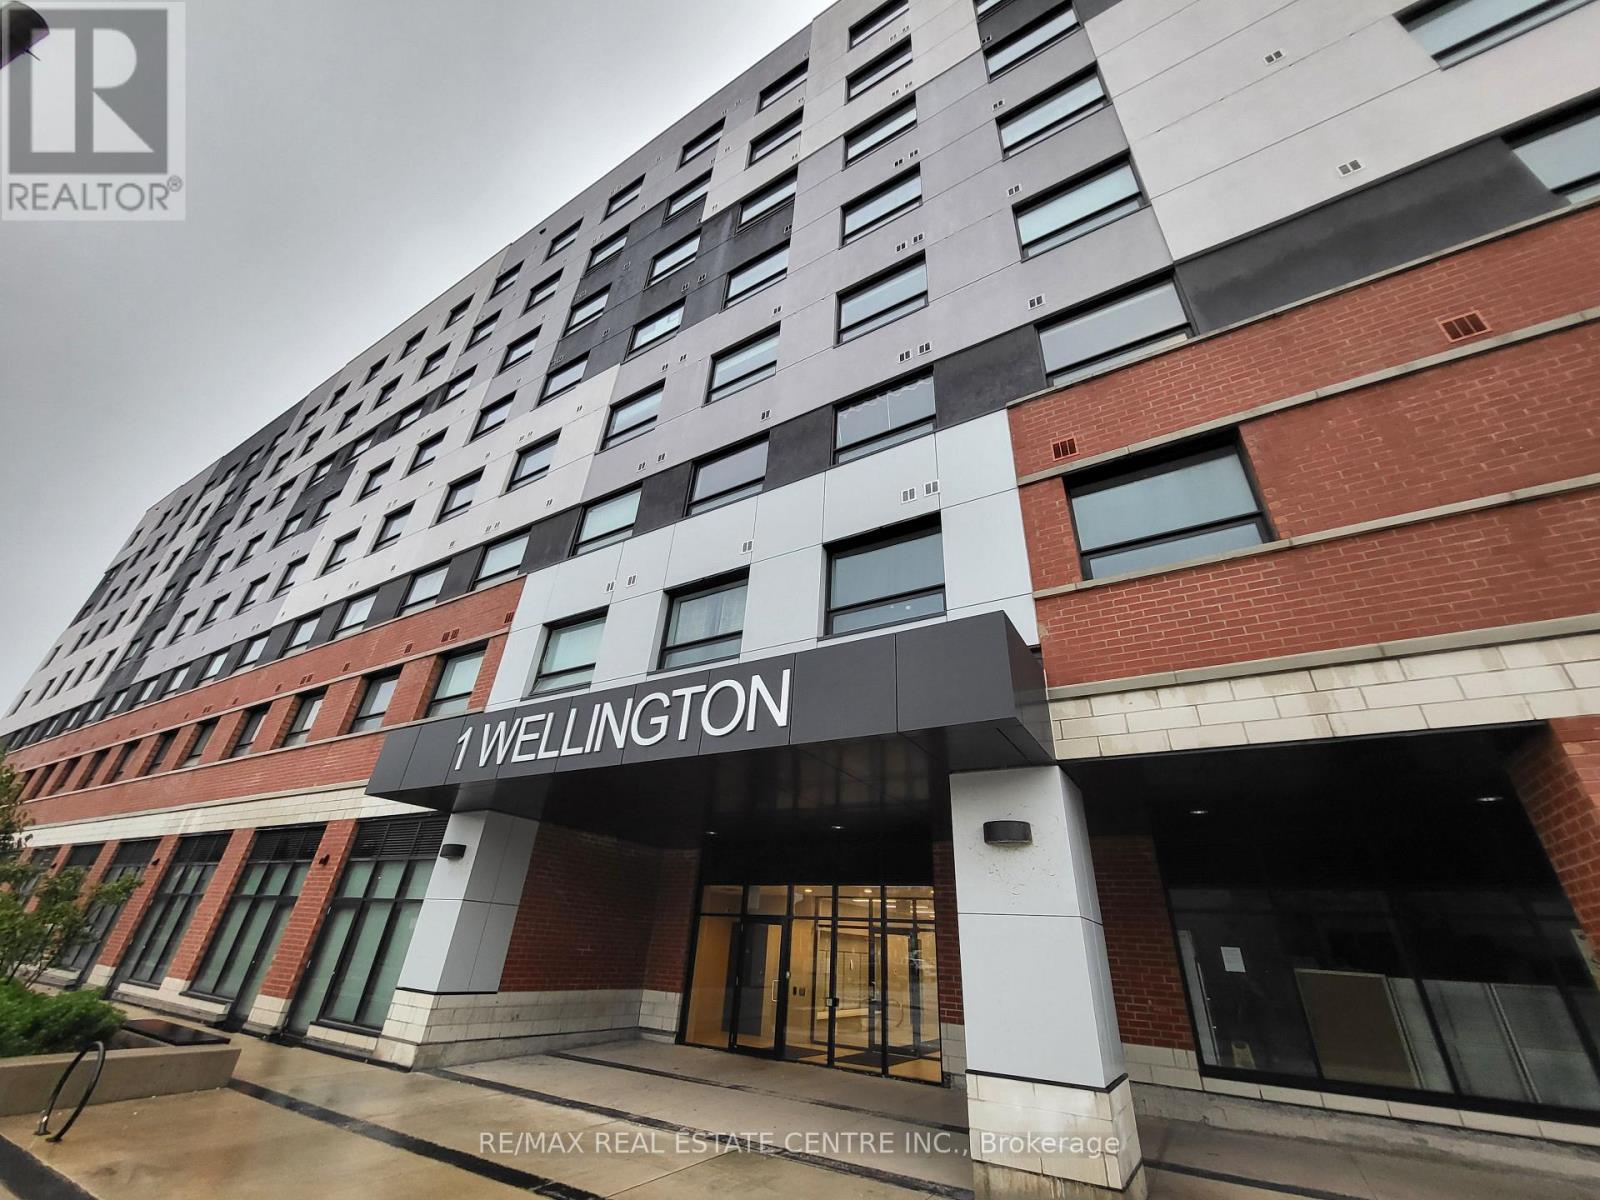
418 - 1 Wellington Street
Brantford, Ontario
Absolutely beautiful 3 Bed, 2 Washroom Condo with 1045 sq ft of living space. This Condo has a modern look, is bright and spacious, with an ensuite in the primary bedroom, has a second full washroom, quartz counter-top and carpet free thru out. Located in the heart of downtown Brantford, you are steps away from Laurier University Brantford, The Go, Conestoga College, Restaurants, Parks and more. Move-in Ready. (id:60365)
15 - 484 Millen Road
Hamilton, Ontario
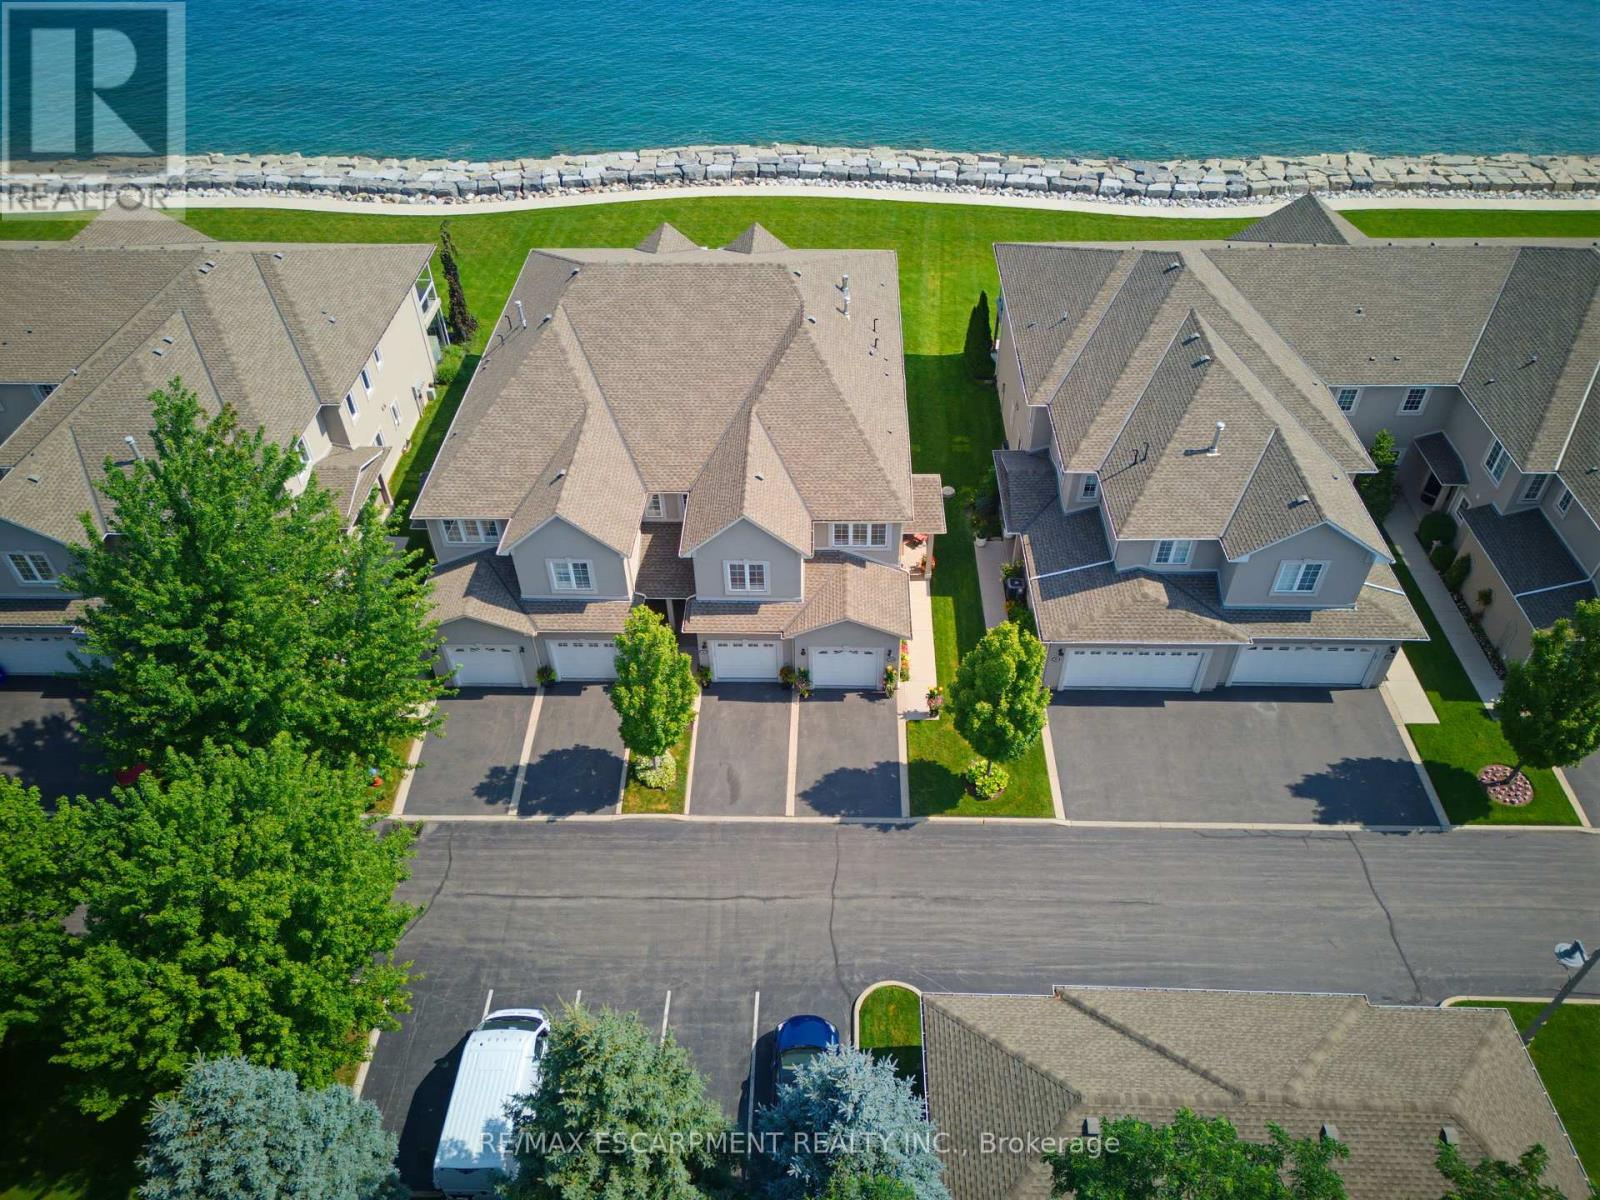
Welcome to prestigious Bal Harbour Estates, where luxury waterfront living meets effortless everyday comfort. This extensively renovated bungalow style end unit condo townhouse offers over 2,300 sq. ft. of beautifully finished living space, showcasing exceptional craftsmanship and premium finishes throughout. Completely transformed from top to bottom, this turnkey residence features a stunning designer kitchen, elegant bathrooms, premium flooring, upgraded lighting, and high end finishes at every turn. The bright, open concept main level is thoughtfully designed to capture breathtaking views of Lake Ontario, featuring a walk out that seamlessly blends indoor and outdoor living while framing the Toronto skyline in the distance. Step outside to the newly installed concrete pad, the perfect place to unwind, entertain, or simply relax while taking in the ever changing waterfront scenery. Premium European engineered motorized blinds provide effortless light control and privacy without compromising the spectacular views. The finished lower level offers exceptional additional living space, ideal for a recreation room, home office, gym, or guest retreat. As a desirable end unit, the home is flooded with natural light and offers added privacy, along with the rare convenience of three parking spaces, including an attached garage, private driveway, and an exclusive parking space located directly in front of the home, plus ample visitor parking for family and guests. Enjoy direct access to the waterfront trail and private beach, while being just minutes from the Marina, shopping, dining, and convenient highway access. Perfect for professionals, commuters, retirees, and boating enthusiasts seeking a maintenance free waterfront lifestyle. The recently fortified shoreline provides long-term peace of mind, allowing you to simply relax and enjoy one of Stoney Creek's most sought after lakefront communities. Luxury. Location. Lifestyle. Welcome home. (id:60365)
409 - 3227 King Street E
Kitchener, Ontario
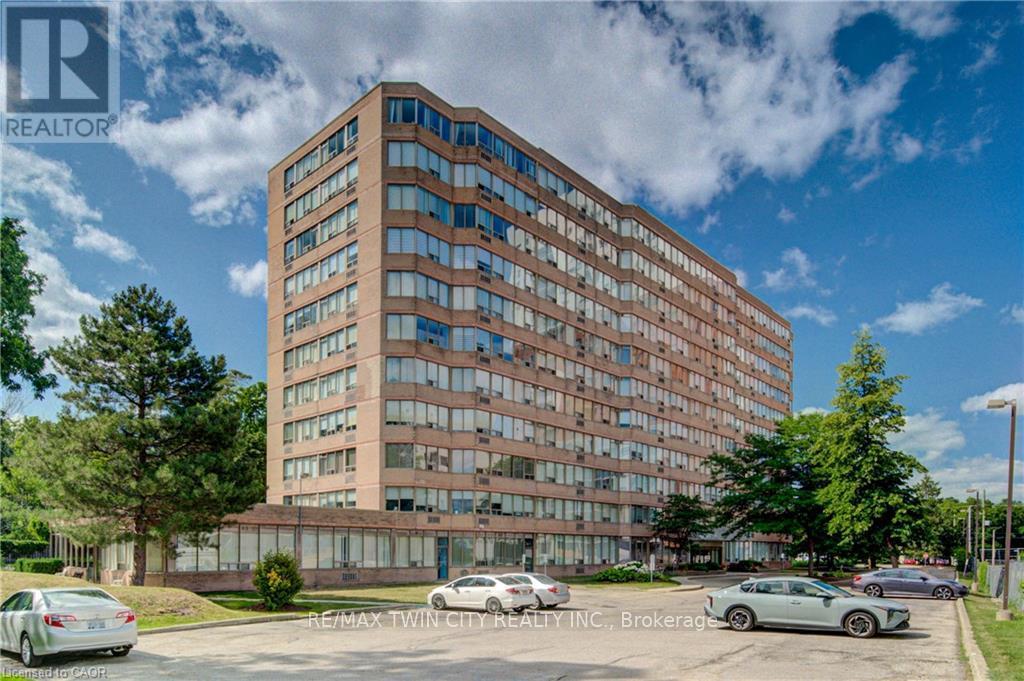
Welcome to Suite #409-3227 King Street East, nestled in the desirable Chicopee neighbourhood. This beautifully updated 2-bedroom, 2-bathroom condo offers a modern, move-in-ready living space with an open and inviting layout. The bright and spacious living room is filled with natural light, while the renovated kitchen features crisp white cabinetry, a stylish tiled backsplash, stainless steel appliances, and plenty of storage. The adjoining dining area provides the perfect space for everyday meals and entertaining. Convenient in-suite laundry adds to the home's functionality. The generous primary bedroom boasts a large closet and a private 3-piece ensuite, while the second bedroom offers flexibility for guests, a home office, or family. A well-appointed 4-piece main bathroom completes the suite. Enjoy the convenience of underground parking for two vehicles, along with a dedicated storage locker for your seasonal items and extras. Ideally located just minutes from Fairview Park Mall, shopping, restaurants, public transit, Highway 8 and everyday amenities, this home also offers quick access to Chicopee Ski & Summer Resort, making it an excellent choice for year-round recreation. Whether you're a first-time buyer, downsizer, or investor, this exceptional condo combines comfort, convenience, and a fantastic location. (id:60365)
122 Stuart Street
Guelph, Ontario
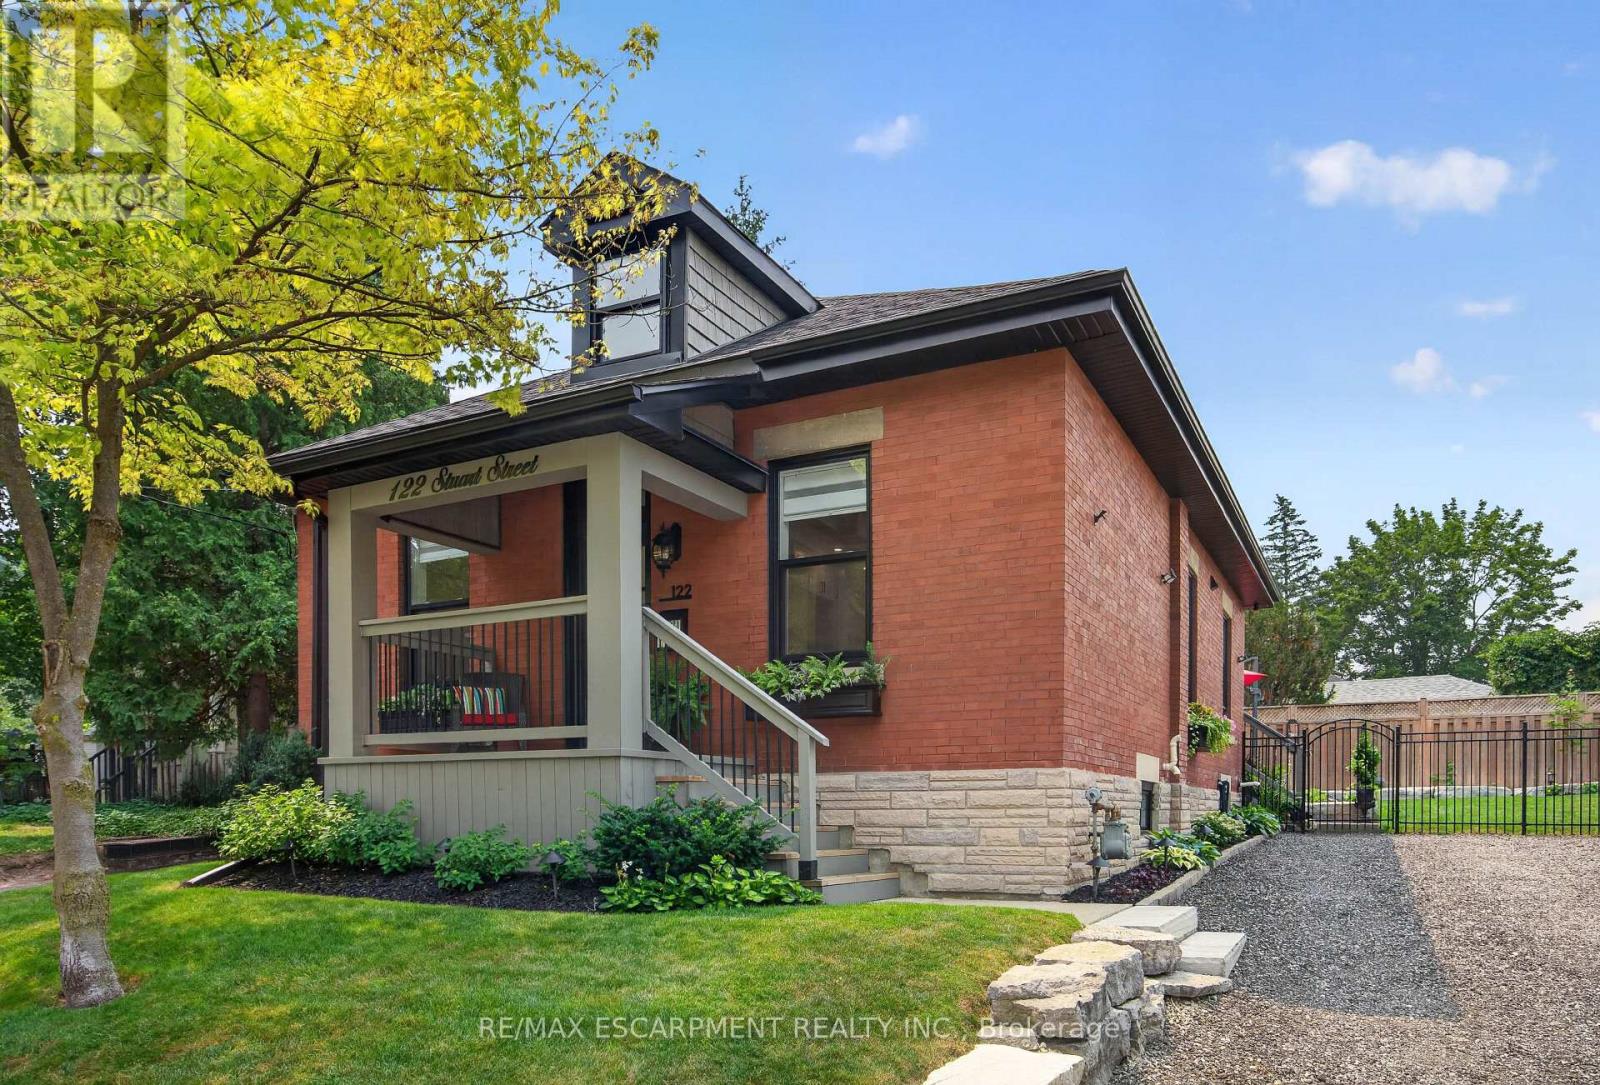
Welcome to this beautifully renovated home, perfectly situated on one of the most picturesque, tree-lined streets in Guelph's highly sought-after St. George's Park neighbourhood. Originally built in 1910, this exceptional residence has been extensively updated to offer the ideal balance of timeless character and modern living.The bright, open-concept main floor features soaring ceilings, a designer-inspired kitchen, and quality finishes throughout. A unique and highly desirable feature of this home is the main-floor bedroom layout, with two of the three bedrooms conveniently located on the main level, along with a stylish four-piece bathroom with integrated laundry. Whether you are accommodating guests, working from home, raising a family, or looking for the convenience of main-floor living, this versatile layout offers endless possibilities. One bedroom also functions perfectly as a private home office.Just off the kitchen, step outside to a private, fully fenced backyard designed for both relaxation and entertaining. Beautifully landscaped with elegant Armour stone, mature perennial gardens, and inviting outdoor living space, this tranquil setting is the perfect extension of the home.Occupying the entire second level, the primary suite offers a peaceful retreat complete with walk-in closet's, a beautifully appointed three-piece ensuite, and a charming dormer window that fills the space with natural light. St. George's Park is one of Guelph's most cherished neighbourhoods, known for its historic homes, mature trees, vibrant community, and exceptional walkability. Enjoy easy access to downtown Guelph, the River Run Centre, Guelph General Hospital, beautiful parks, shopping, and an outstanding selection of restaurants, coffee shops and local boutiques.Offering timeless character, modern updates, and an unbeatable location, this turnkey home presents a rare opportunity to own in one of Guelph's most established and desirable neighbourhoods. (id:60365)
11 Stirton Avenue
Brantford, Ontario
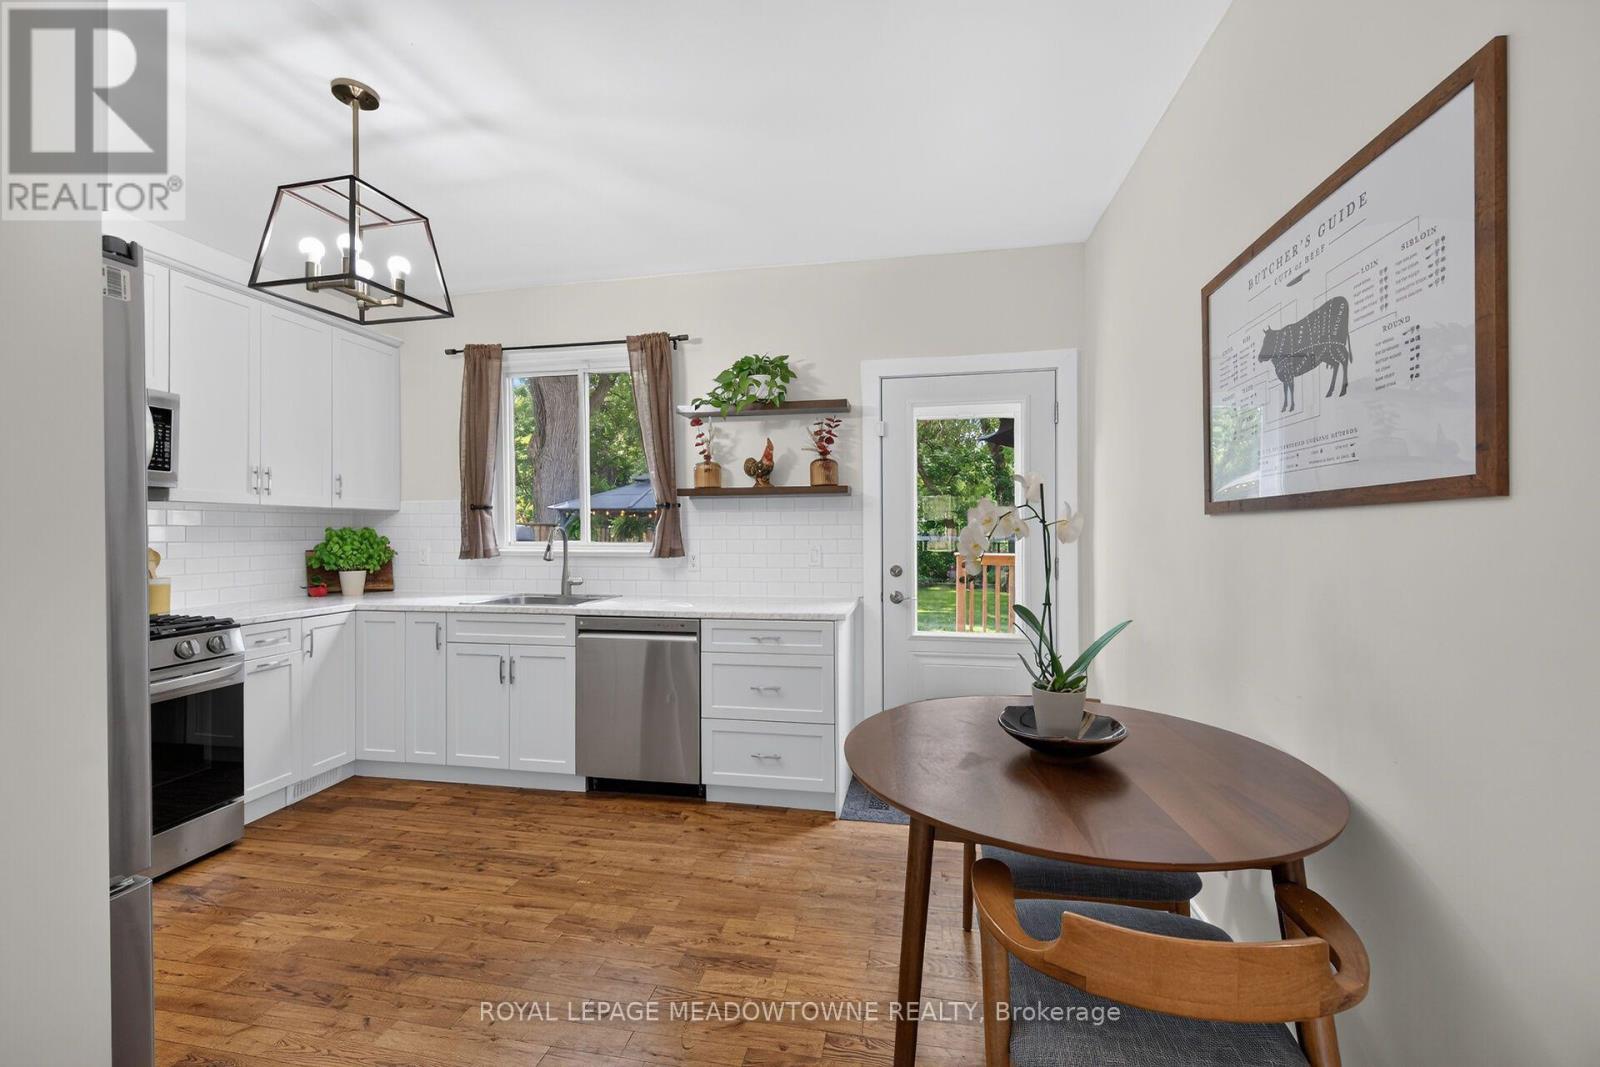
OLD WEST BRANT CHARMING UPDATED BUNGALOW ON A QUIET CUL-DE-SAC! This inviting 2-bedroom, 1-bathroom bungalow blends century-home character with thoughtful modern updates, comfortable one-level living with part finished basement and 36ft x 115ft fenced lot for outdoor living space. Featuring high ceilings and large windows that fill the home with natural light, the interior feel bright and spacious. The updated kitchen offers stainless steel appliances, while the renovated bathroom and convenient main-floor layout make everyday living effortless. Major improvements include kitchen and bathroom updates (2023). Set on a 32 ft. x 115 ft. fully fenced lot, the property offers excellent curb appeal with attractive landscaping, mature trees, and a welcoming exterior. The backyard is designed for outdoor enjoyment, featuring a sprawling deck with a gas BBQ and gazebo. Tucked away on a quiet cul-de-sac with no sidewalk to shovel in the winter, this home offers both privacy and convenience. Enjoy being within walking distance of parks, the Grand River, and Brantford's extensive trail system, including the popular S.C. Johnson Trail. Nearby recreational amenities include Earl Haig Family Fun Park, Lions Park, and the Cockshutt Park for year-round enjoyment. Schools, shopping, restaurants, and the Civic Centre are all close by. A wonderful opportunity for first-time buyers, downsizers, or anyone seeking an updated detached home with character and charm in a convenient location. (id:60365)

© 2026 Proptech Realty Inc., Brokerage.