
1 - 435 Kingscourt Drive Waterloo, Ontario N2K 3R5

$499,000Maintenance, Common Area Maintenance, Insurance
$402.13 Monthly
Maintenance, Common Area Maintenance, Insurance
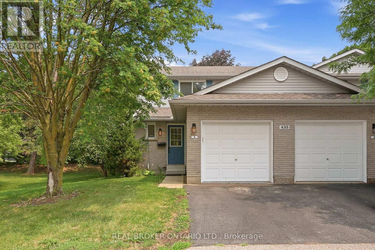
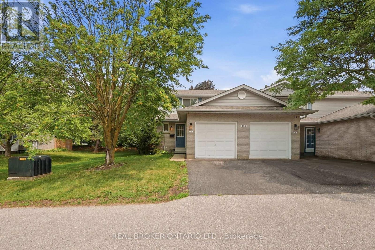
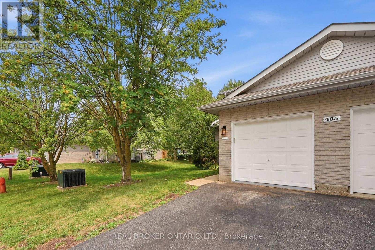
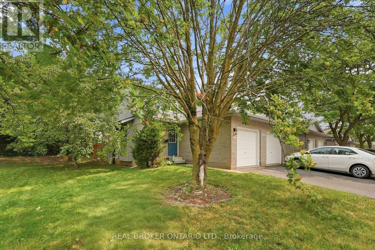
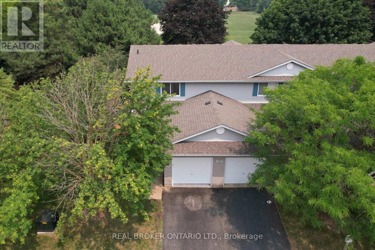
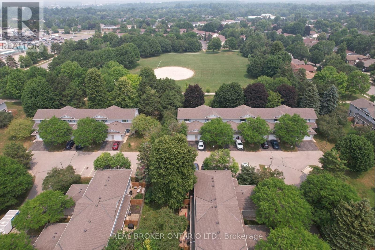
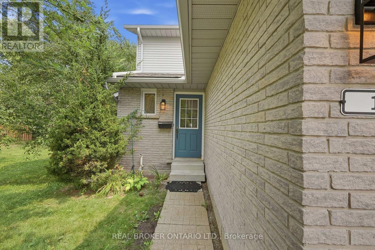
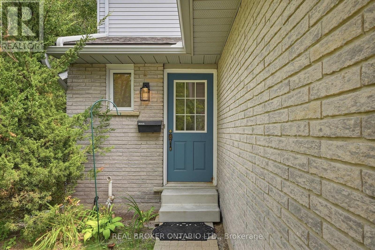
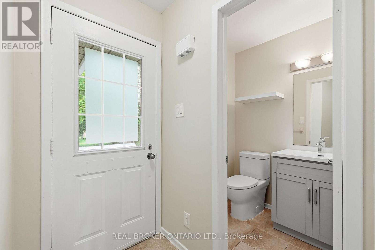
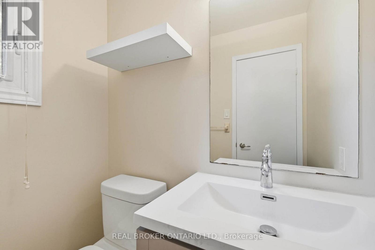
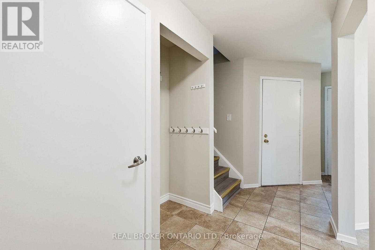
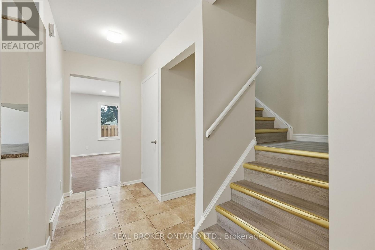
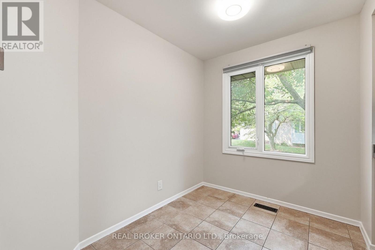
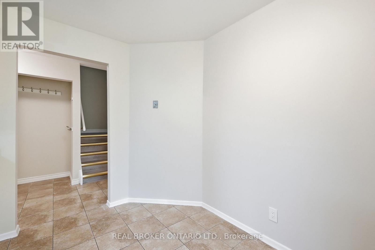
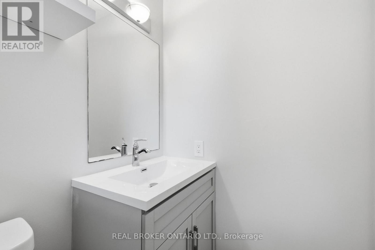
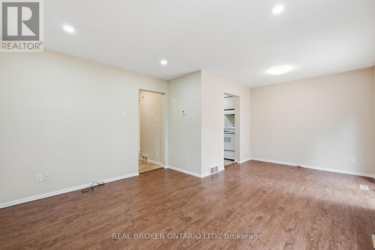
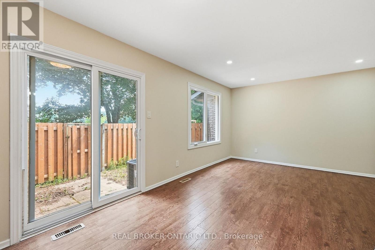
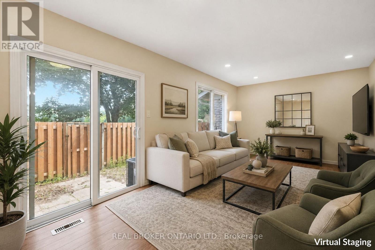
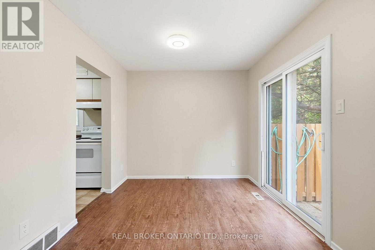
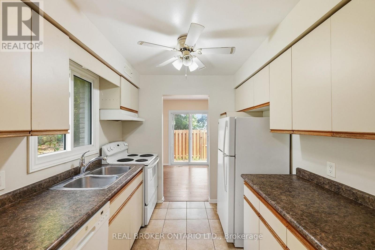
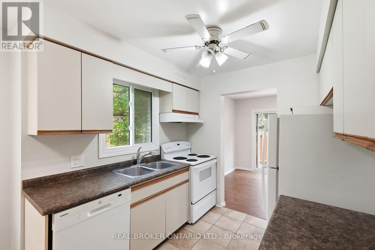
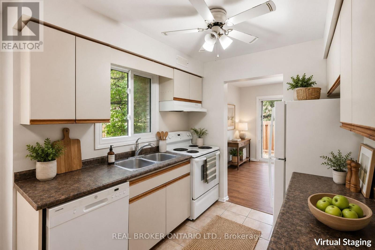
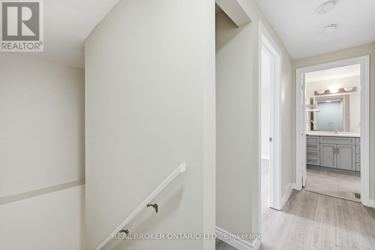
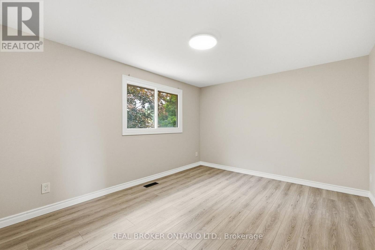
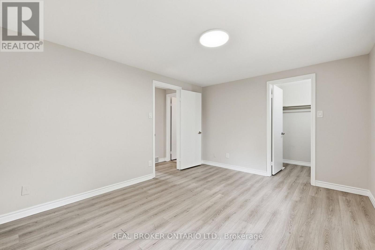
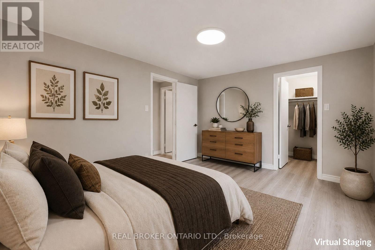
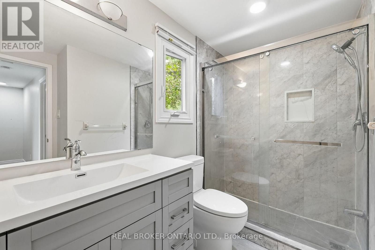
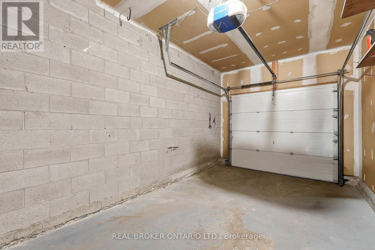
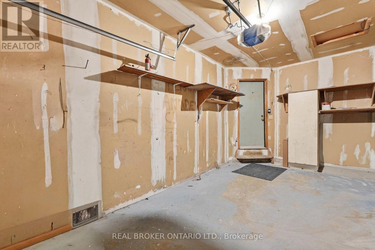
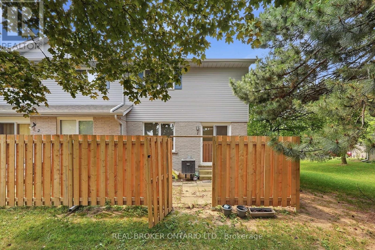
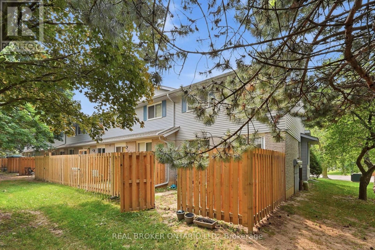
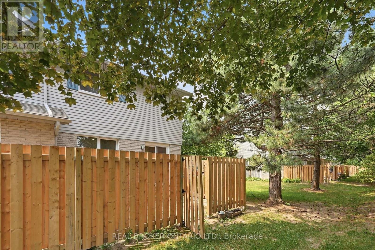
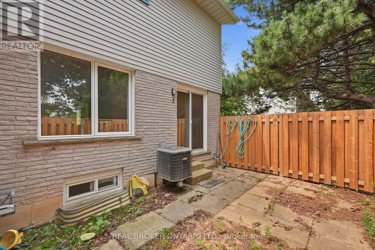
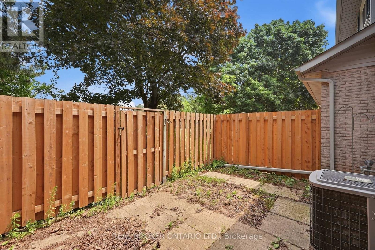
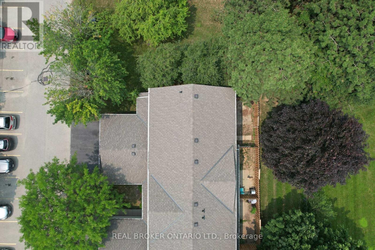
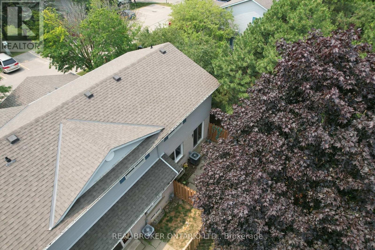
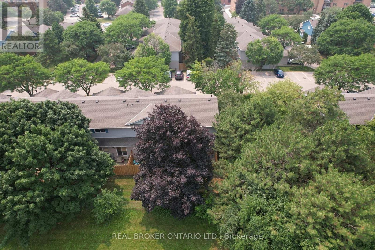
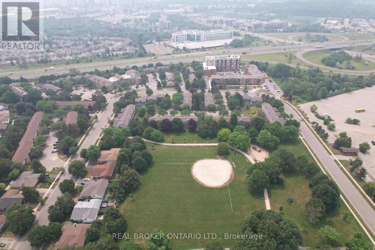
$402.13 MonthlyRarely offered and ideally positioned, this private end-unit townhouse backs directly onto a park, bringing peaceful green views to your everyday life. Welcome to 435 Kingscourt Drive, Unit 1, a beautifully maintained 2-bedroom, 2-bathroom condo townhouse in a sought-after Waterloo neighbourhood. Abundant natural light and a functional layout create comfortable, inviting living spaces, while the fully renovated upper-level bathroom adds a fresh, modern touch. A private driveway and attached garage provide everyday convenience. Enjoy low condo fees in this well-kept complex, along with a convenient location near shopping, transit, parks, trails and essential amenities. A wonderful opportunity for low-maintenance living in a quiet, established community. (id:60365)
Property Details
| MLS® Number | X13590592 |
| Property Type | Single Family |
| AmenitiesNearBy | Park, Place Of Worship, Public Transit, Schools |
| CommunityFeatures | Pets Allowed With Restrictions, Community Centre |
| ParkingSpaceTotal | 2 |
Building
| BathroomTotal | 2 |
| BedroomsAboveGround | 2 |
| BedroomsTotal | 2 |
| Age | 31 To 50 Years |
| Amenities | Visitor Parking |
| Appliances | Water Softener, Dishwasher, Microwave, Hood Fan, Stove, Window Coverings, Refrigerator |
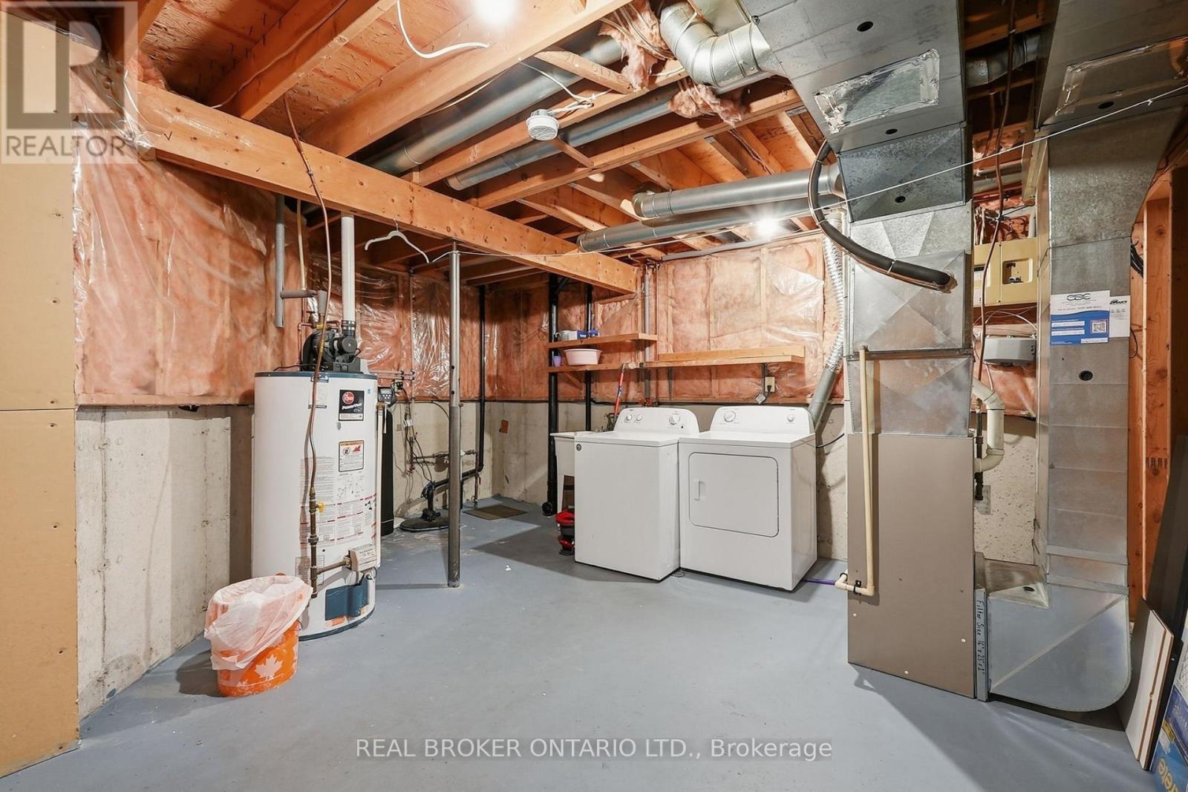
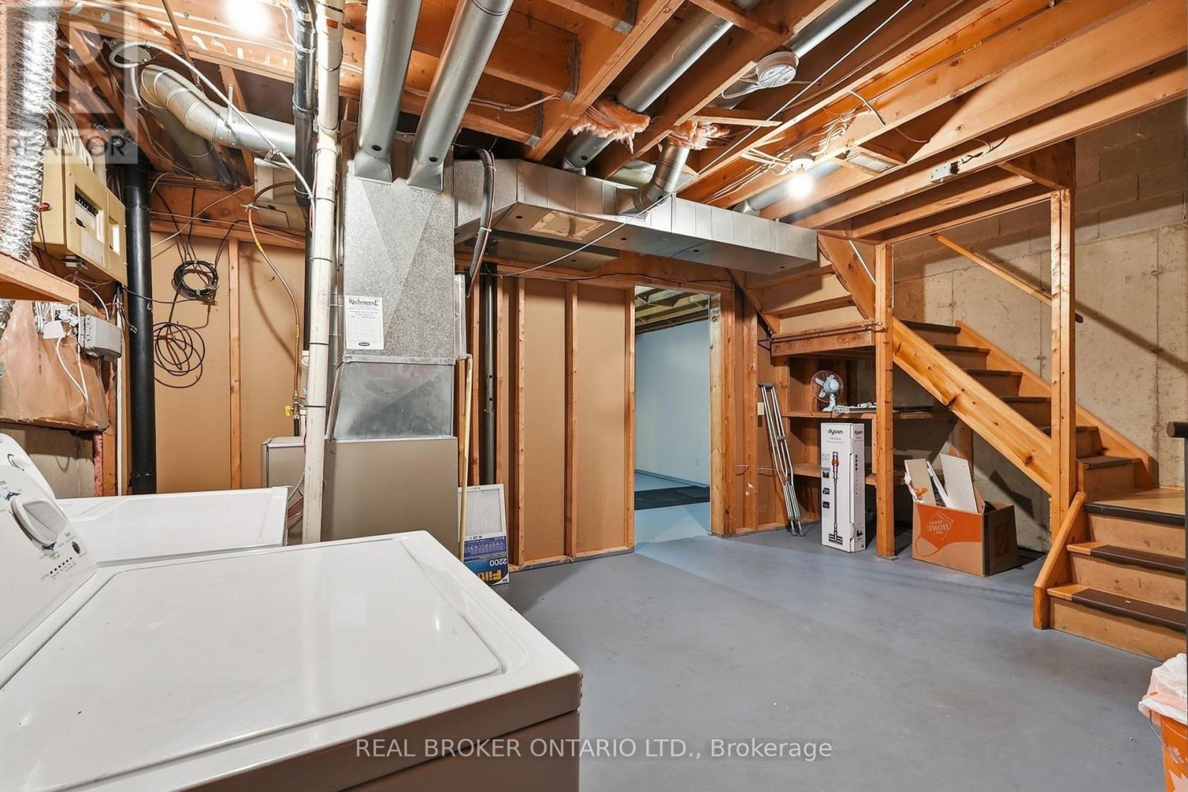
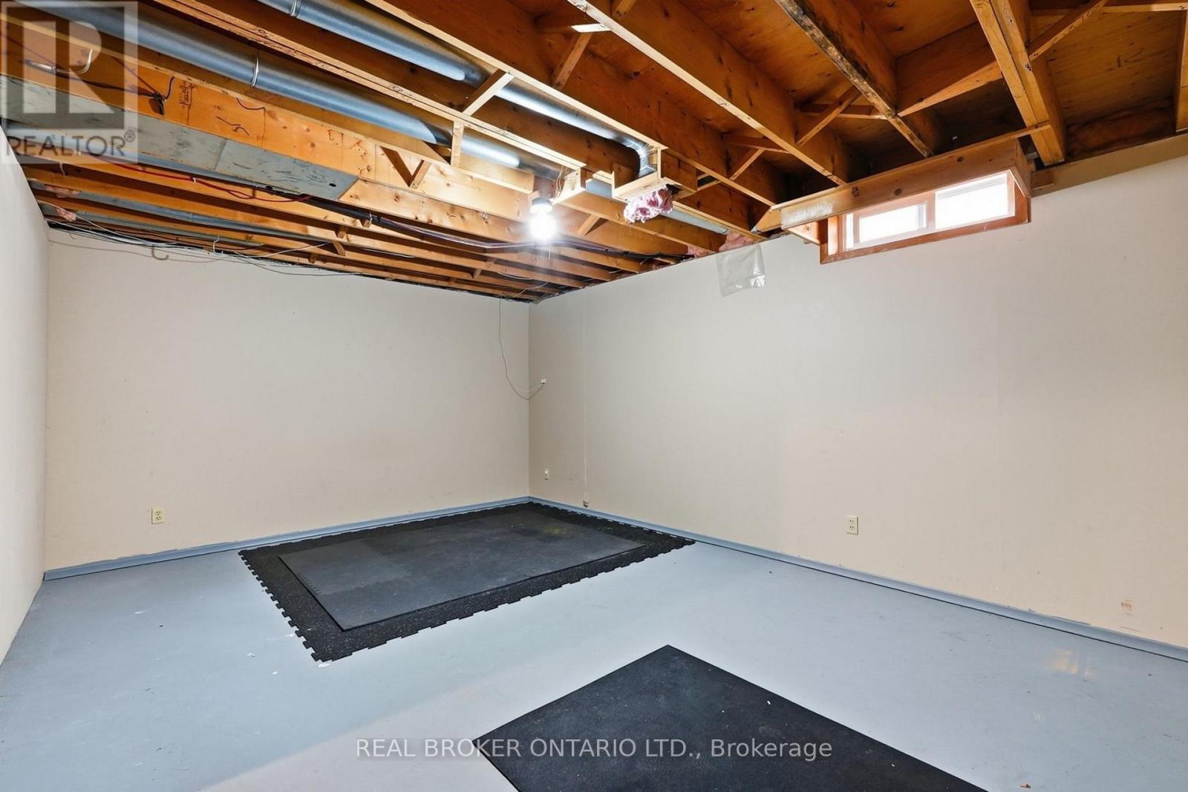
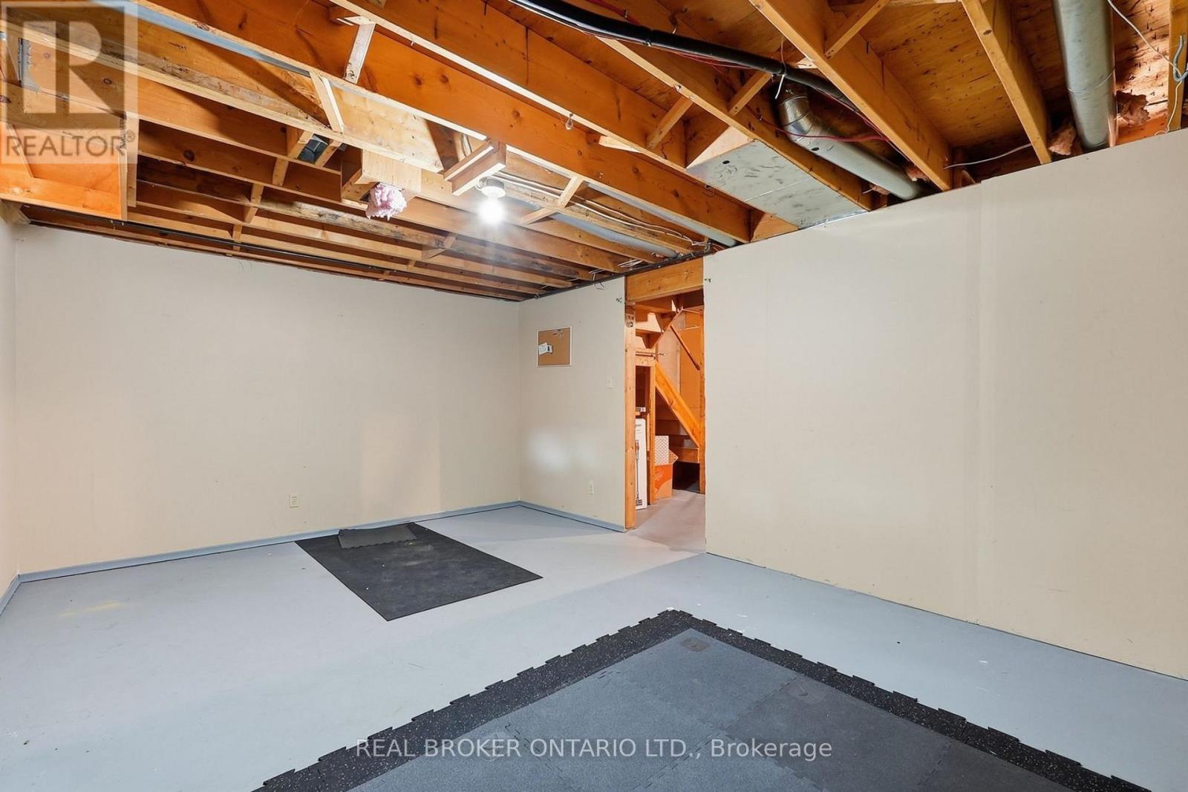
| BasementDevelopment | Unfinished |
| BasementType | Partial (unfinished) |
| CoolingType | Central Air Conditioning |
| ExteriorFinish | Aluminum Siding, Brick |
| FoundationType | Poured Concrete |
| HalfBathTotal | 1 |
| HeatingFuel | Natural Gas |
| HeatingType | Forced Air |
| StoriesTotal | 2 |
| SizeInterior | 1000 - 1199 Sqft |
| Type | Row / Townhouse |
Parking
| Attached Garage | |
| Garage |
Land
| Acreage | No |
| LandAmenities | Park, Place Of Worship, Public Transit, Schools |
| ZoningDescription | Md |
Rooms
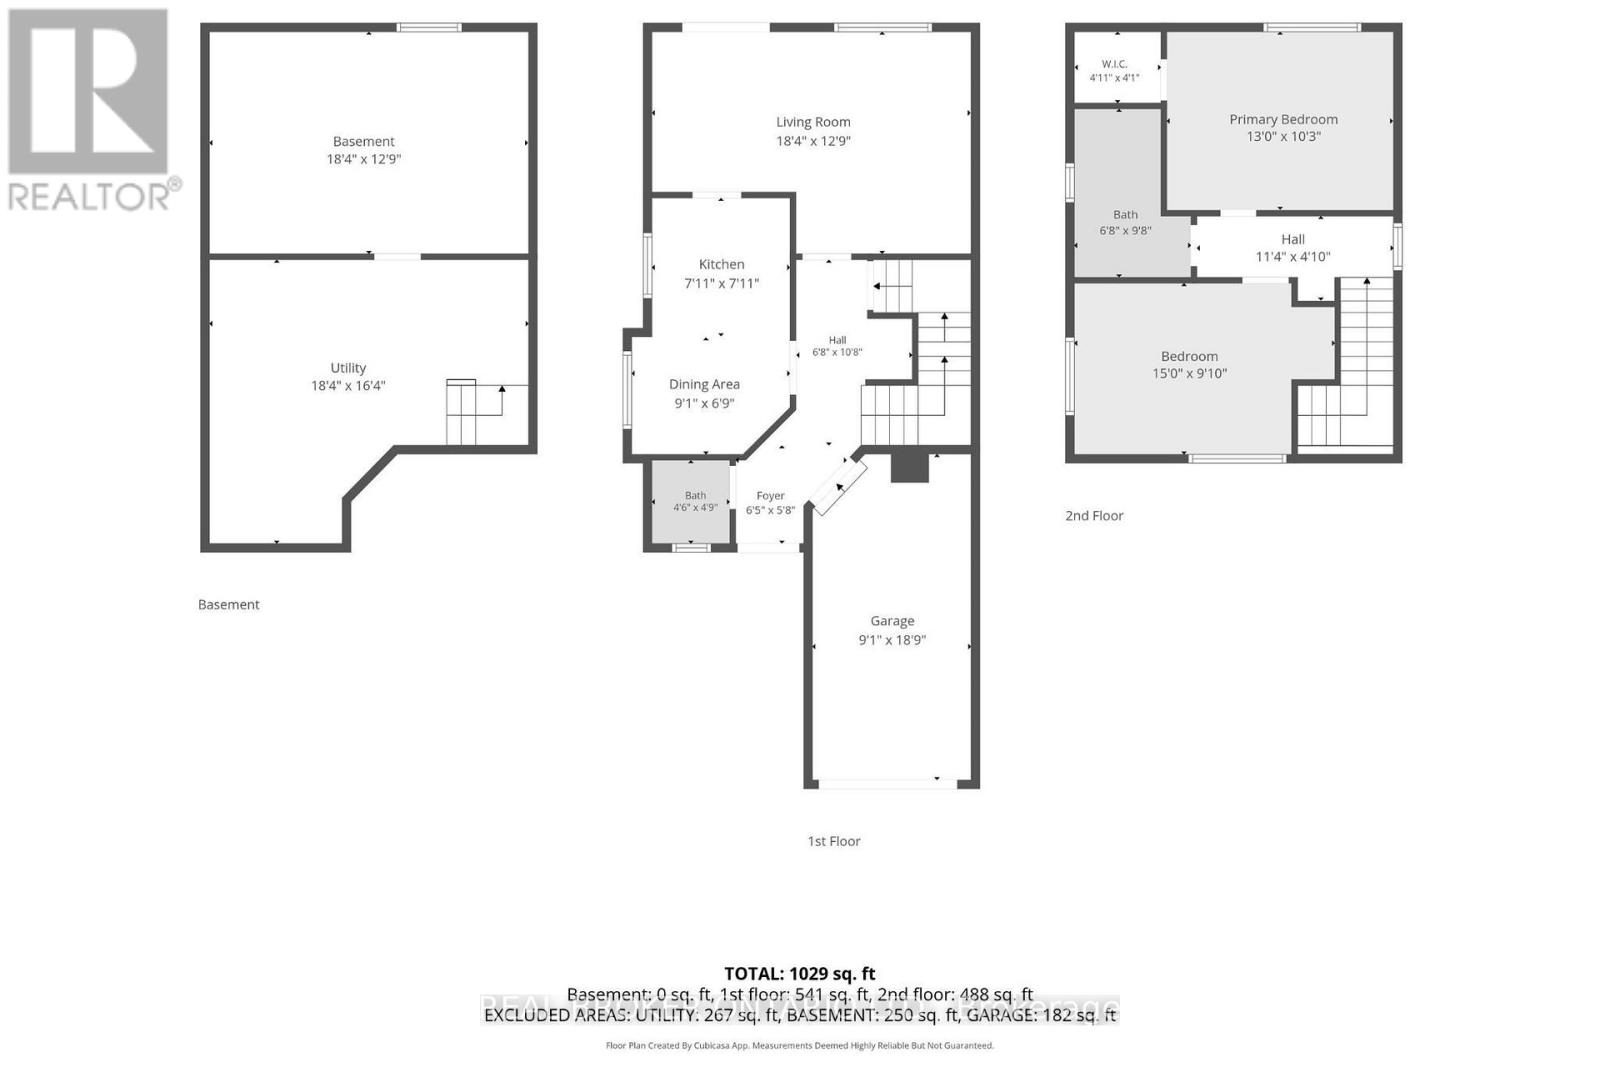
| Level | Type | Length | Width | Dimensions |
|---|---|---|---|---|
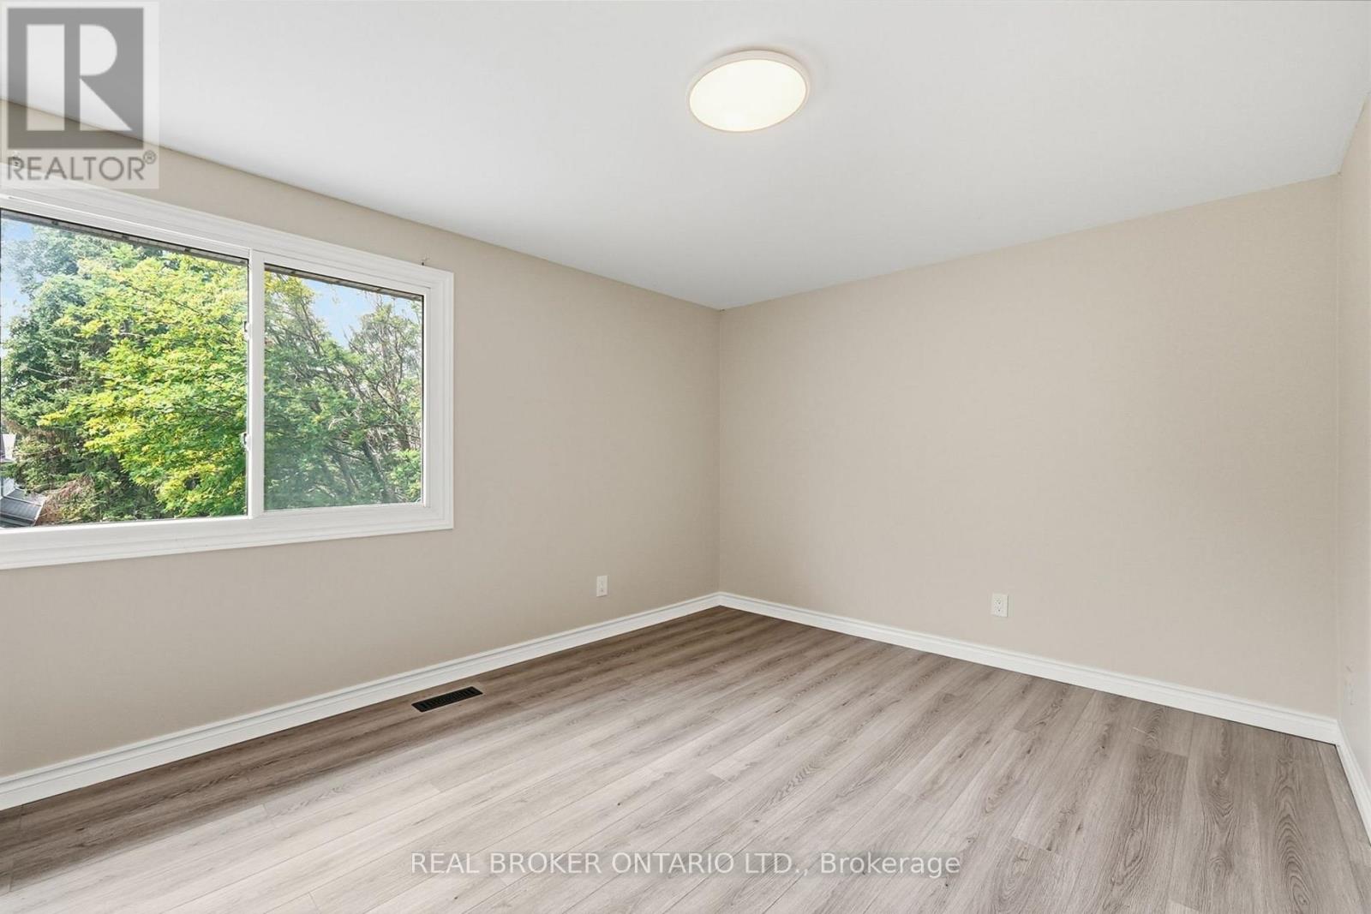
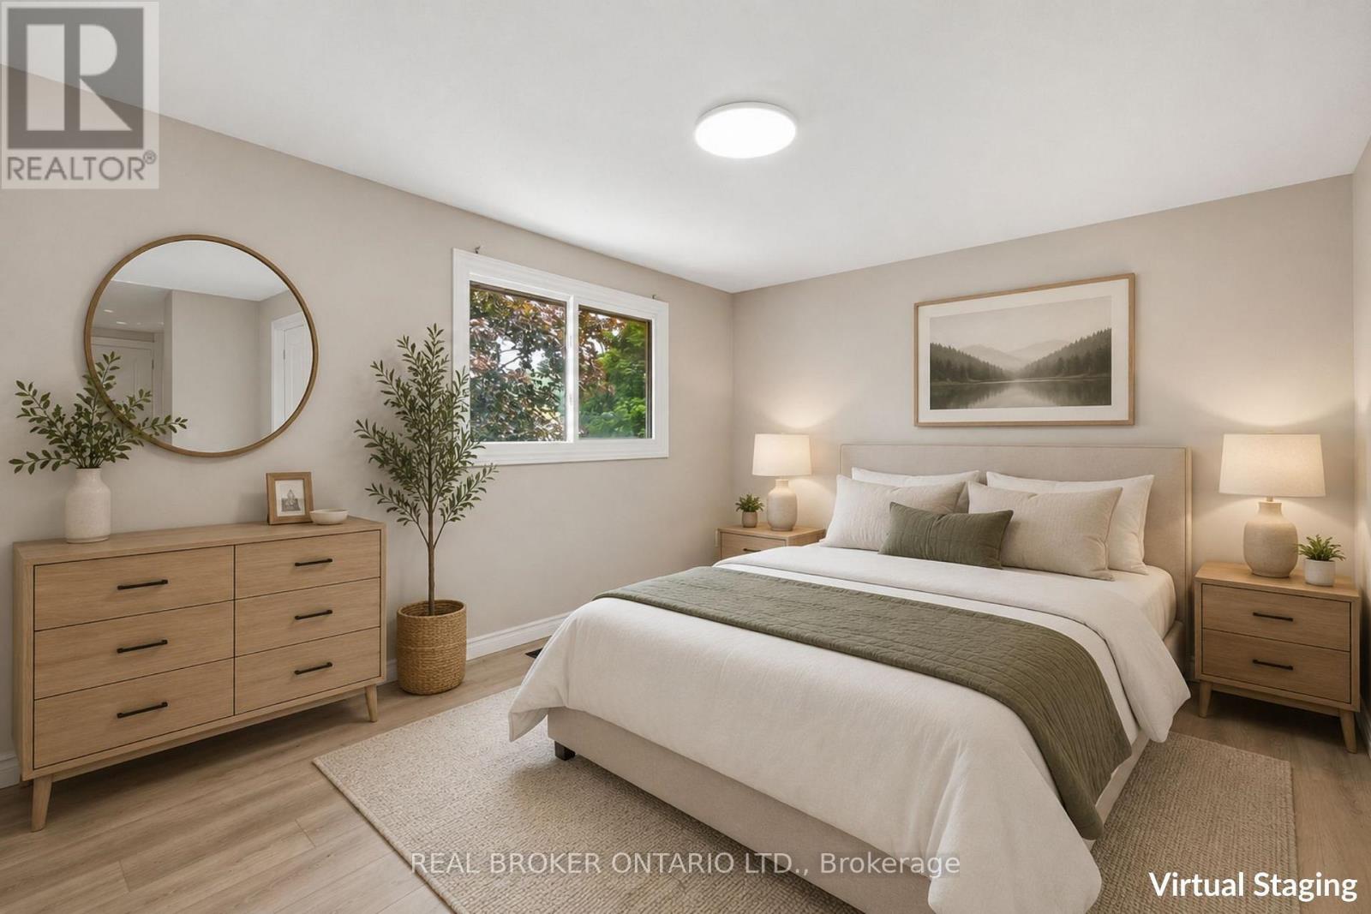
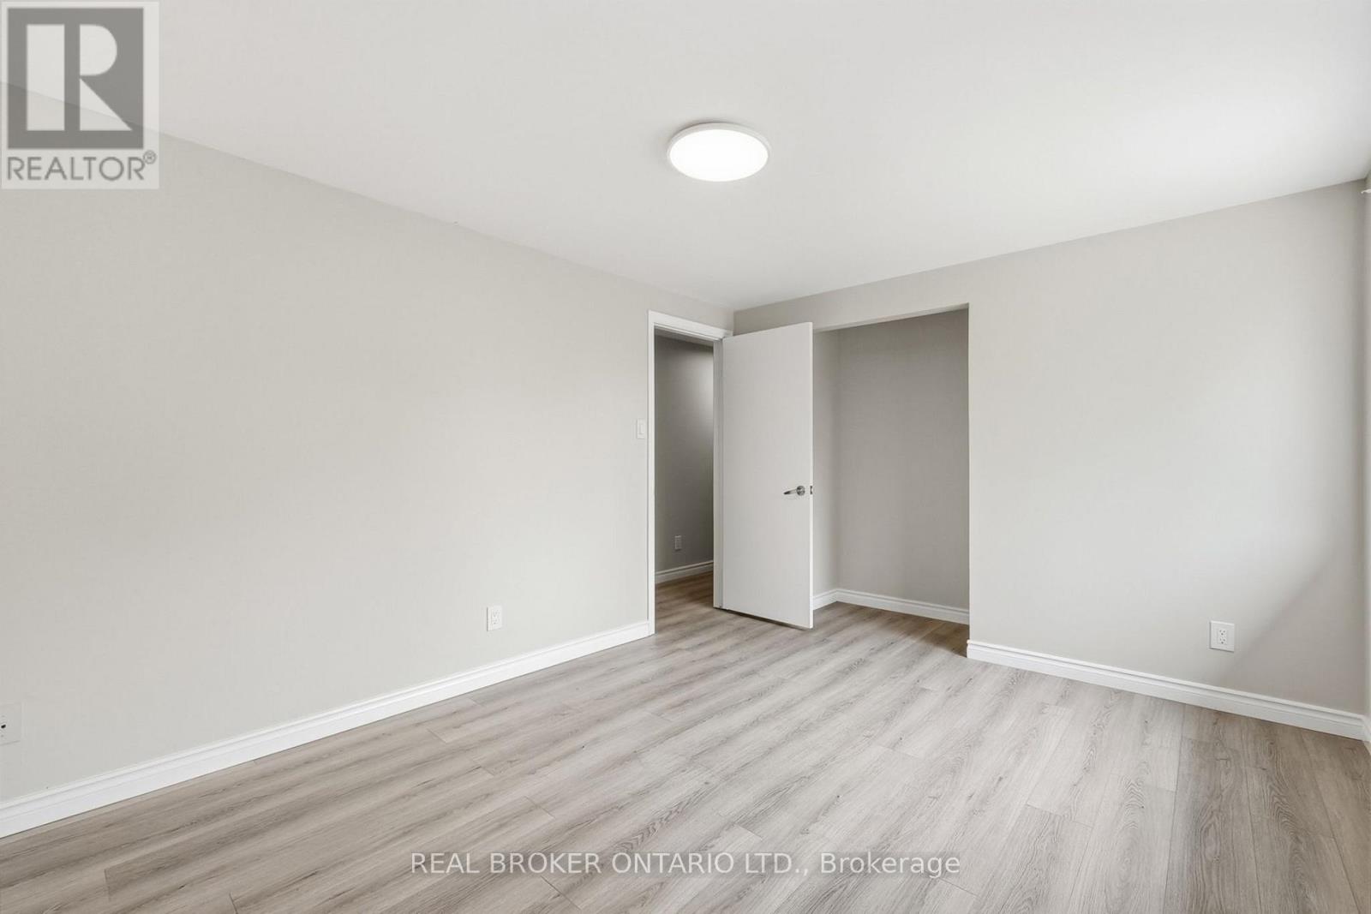
| Second Level | Primary Bedroom | 3.96 m | 3.12 m | 3.96 m x 3.12 m |
| Second Level | Bathroom | 2.03 m | 2.95 m | 2.03 m x 2.95 m |
| Second Level | Bedroom | 4.57 m | 3 m | 4.57 m x 3 m |
| Basement | Other | 5.59 m | 3.89 m | 5.59 m x 3.89 m |
| Basement | Utility Room | 5.59 m | 4.98 m | 5.59 m x 4.98 m |
| Main Level | Foyer | 1.96 m | 1.73 m | 1.96 m x 1.73 m |
| Main Level | Bathroom | 1.37 m | 1.45 m | 1.37 m x 1.45 m |
| Main Level | Dining Room | 2.77 m | 2.06 m | 2.77 m x 2.06 m |
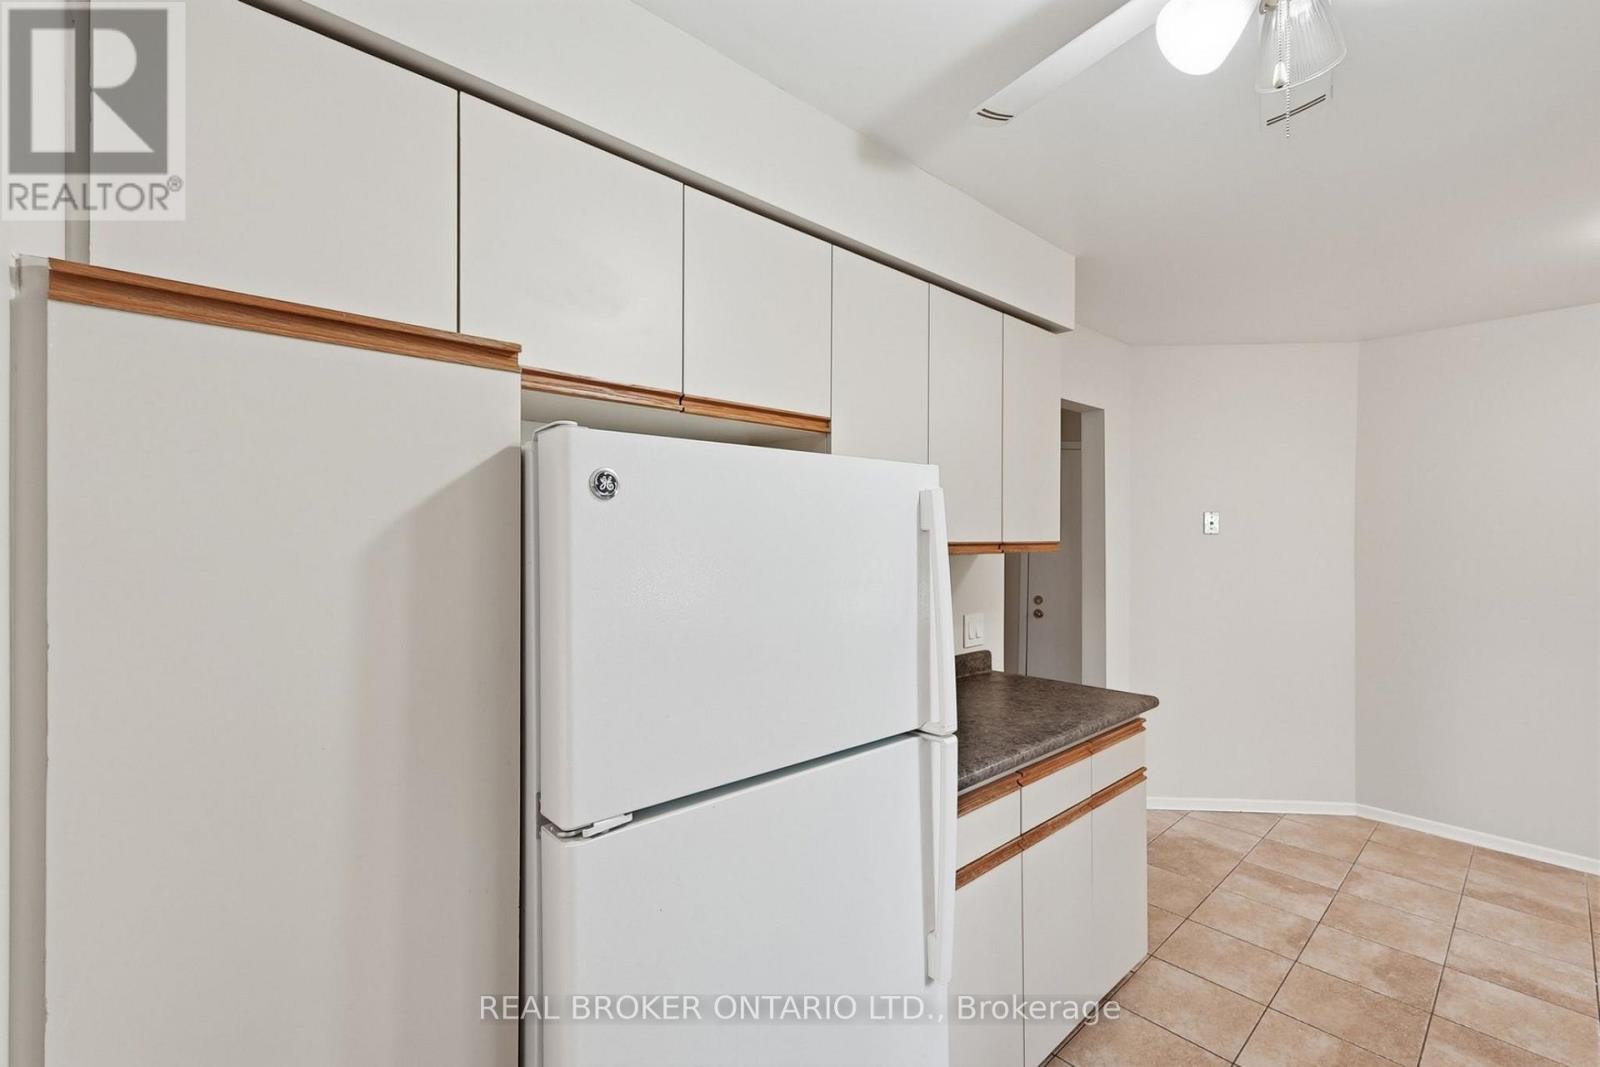
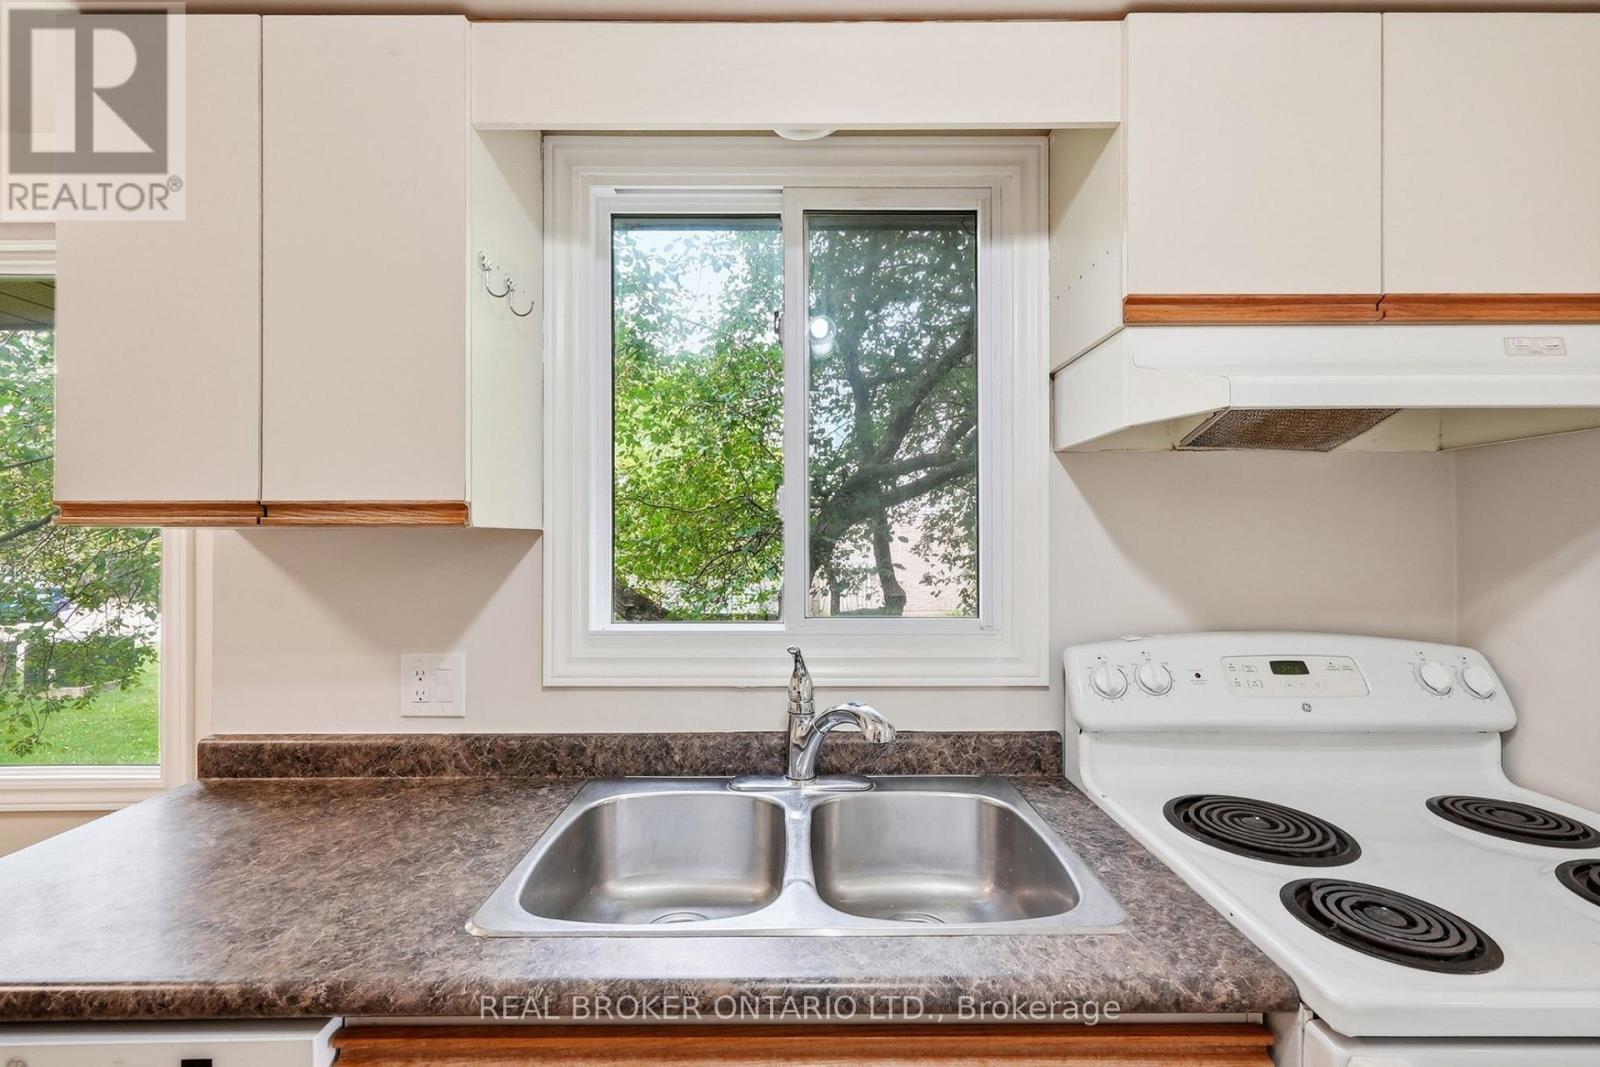
| Main Level | Kitchen | 2.41 m | 2.41 m | 2.41 m x 2.41 m |
| Main Level | Living Room | 5.59 m | 3.89 m | 5.59 m x 3.89 m |
https://www.realtor.ca/real-estate/30062886/1-435-kingscourt-drive-waterloo
Jason O'keefe
Salesperson
1440 King Street North
St. Jacobs, Ontario N0B 2N0

The trademarks REALTOR®, REALTORS®, and the REALTOR® logo are controlled by The Canadian Real Estate Association (CREA) and identify real estate professionals who are members of CREA. The trademarks MLS®, Multiple Listing Service® and the associated logos are owned by The Canadian Real Estate Association (CREA) and identify the quality of services provided by real estate professionals who are members of CREA. The trademark DDF® is owned by The Canadian Real Estate Association (CREA) and identifies CREA's Data Distribution Facility (DDF®)
July 21 2026 10:10:27
Toronto Real Estate Board
Real Broker Ontario Ltd.

© 2026 Proptech Realty Inc., Brokerage.