
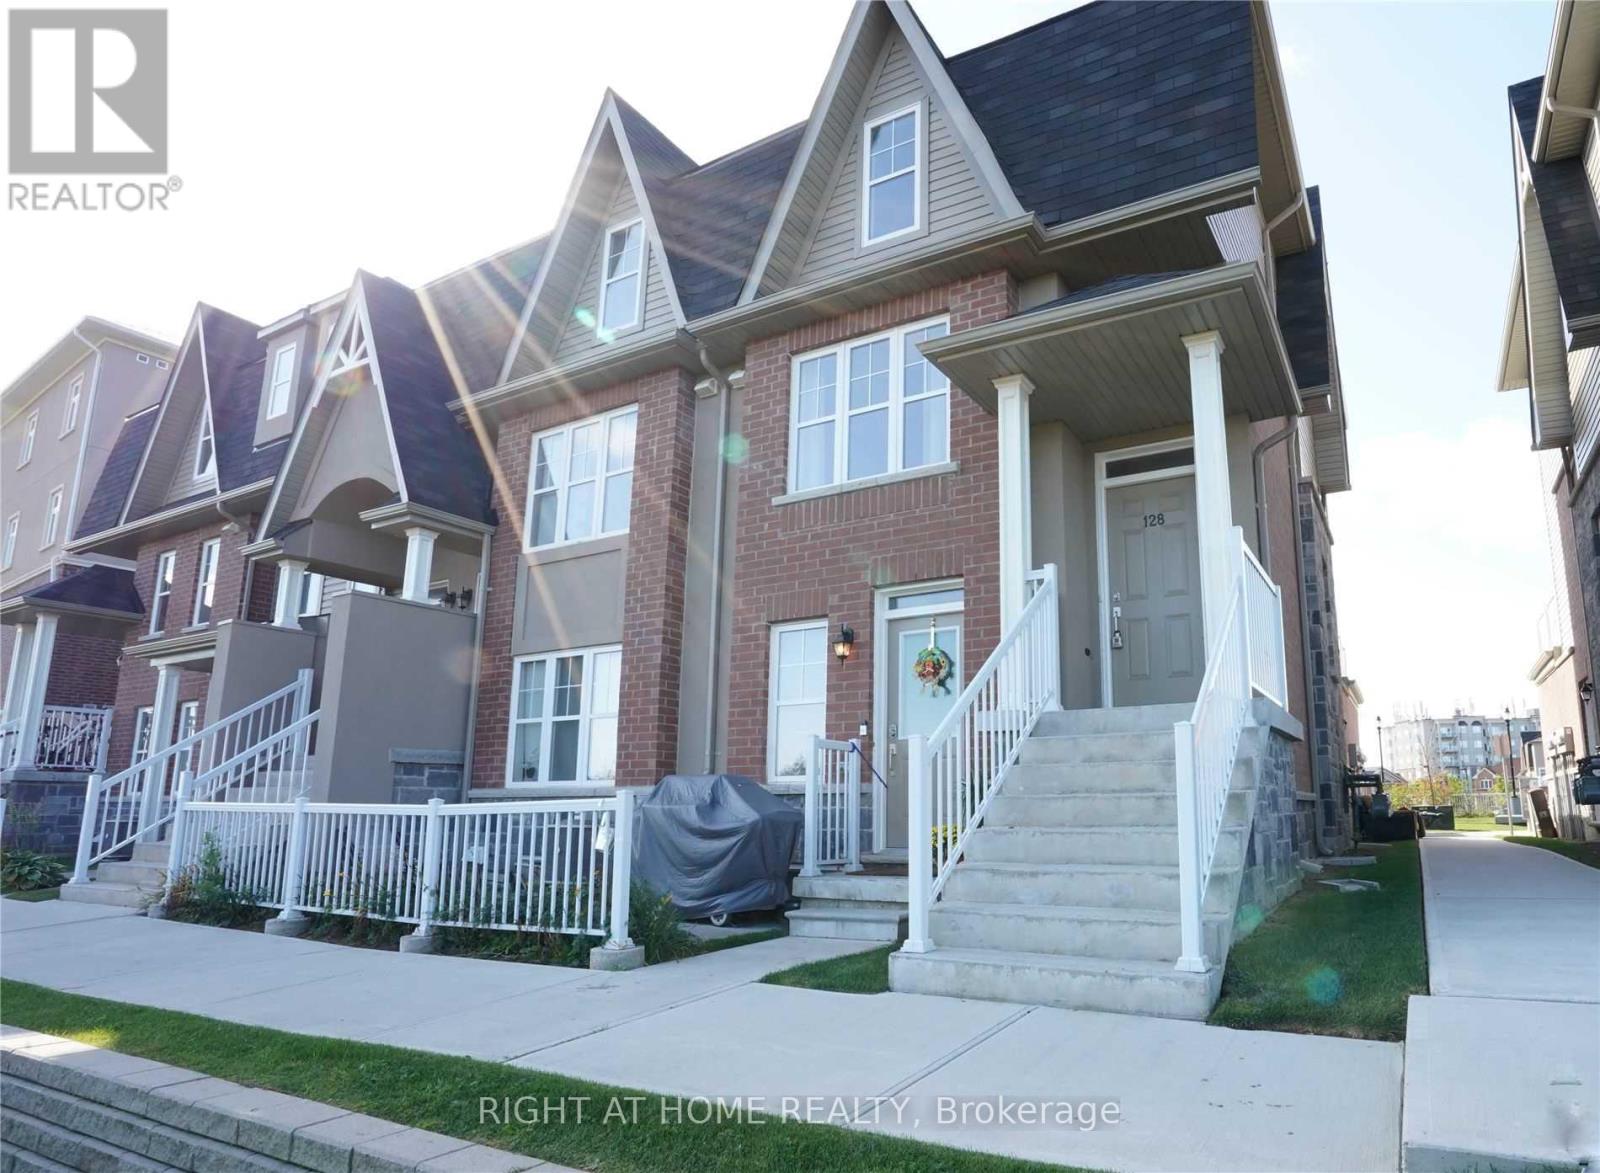
128 - 1380 Costigan Road
Milton, Ontario
End Unit Townhome, Exceptional Views Lush Nature & Endless Walking Trails! Fantastic Location, Short Distance To Main Roads, Highway & All Amenities! This Executive, Features Highly Desired Open Concept Layout Offering Large, Contemporary Designed Kitchen W/ Breakfast Bar & A Great Room With Patio Sliding Doors Leading To A Massive Terrace. 2nd Floor Boasts A Master Suite W/ Private Bathroom, Second Bedroom And A Main Bath. 2nd Floor Laundry! (id:60365)
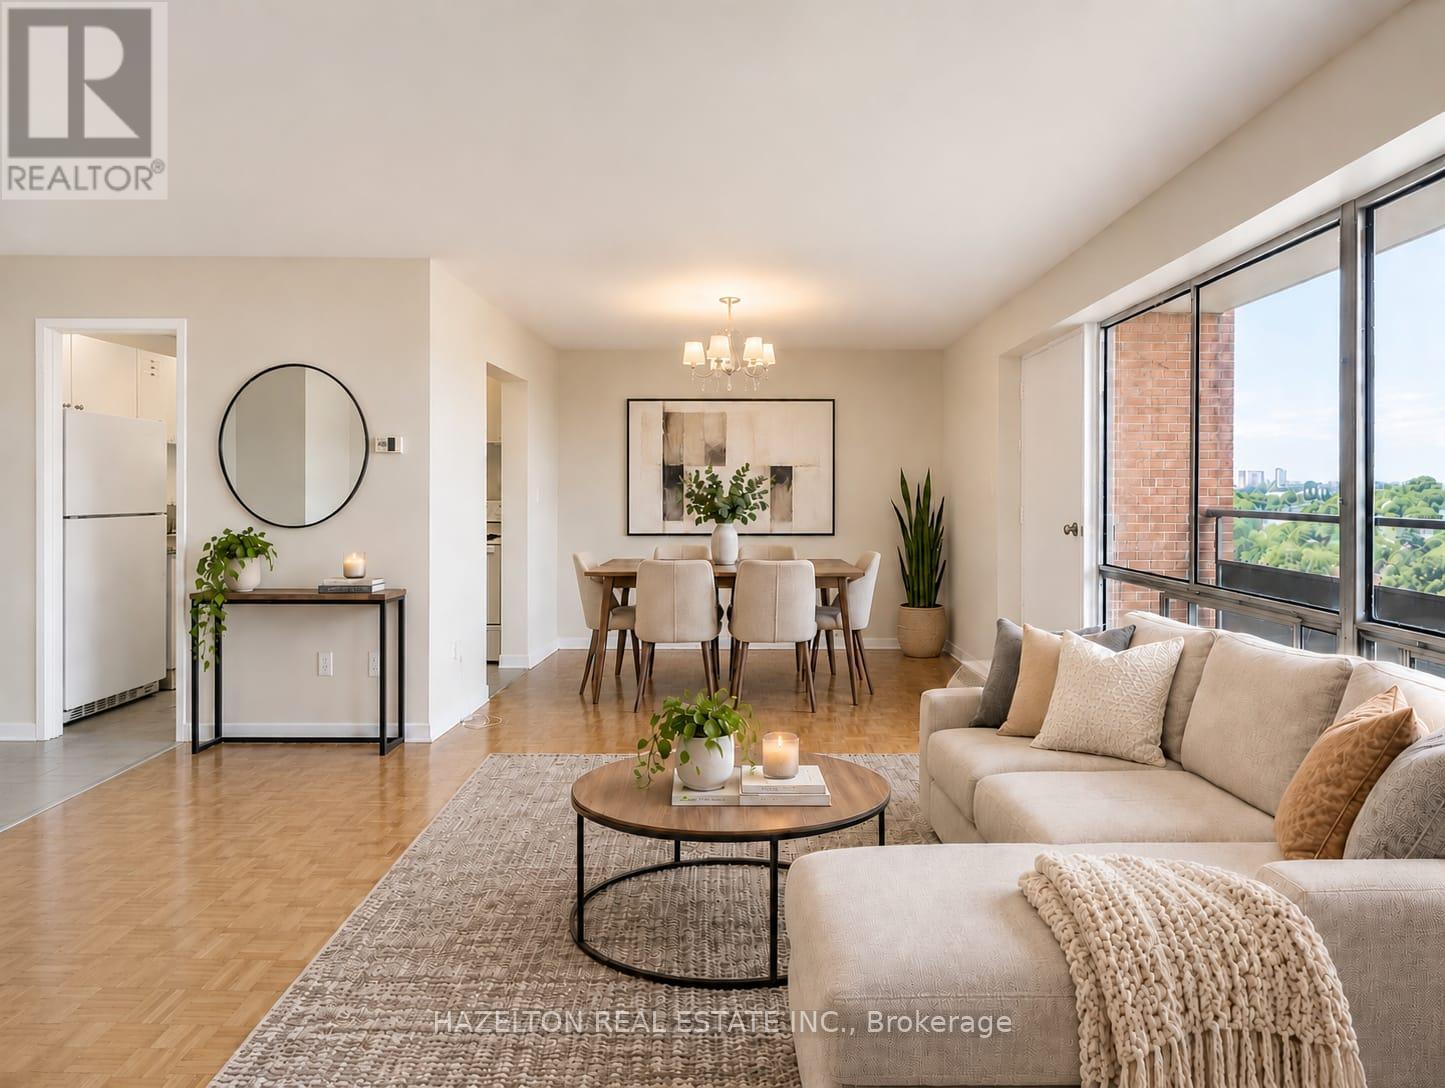
1015 - 1665 Bloor Street E
Mississauga, Ontario
Bright and spacious two-bedroom apartment in the heart of Mississauga's established Applewood neighbourhood. This corner unit offers a functional, open-concept layout with generously sized principal rooms, an ensuite storage room that can also also double as a computer nook, abundant closet space, and large windows that fill the home with natural light. Step out onto your private balcony to enjoy fresh air and open views. Ideally located close to parks, schools, shopping, restaurants, and public transit, with convenient access to the QEW, Highways 427, 403, and 401, making commuting throughout the GTA effortless. An excellent opportunity to enjoy comfortable, low-maintenance living in one of Mississauga's most established and well-connected communities. (id:60365)
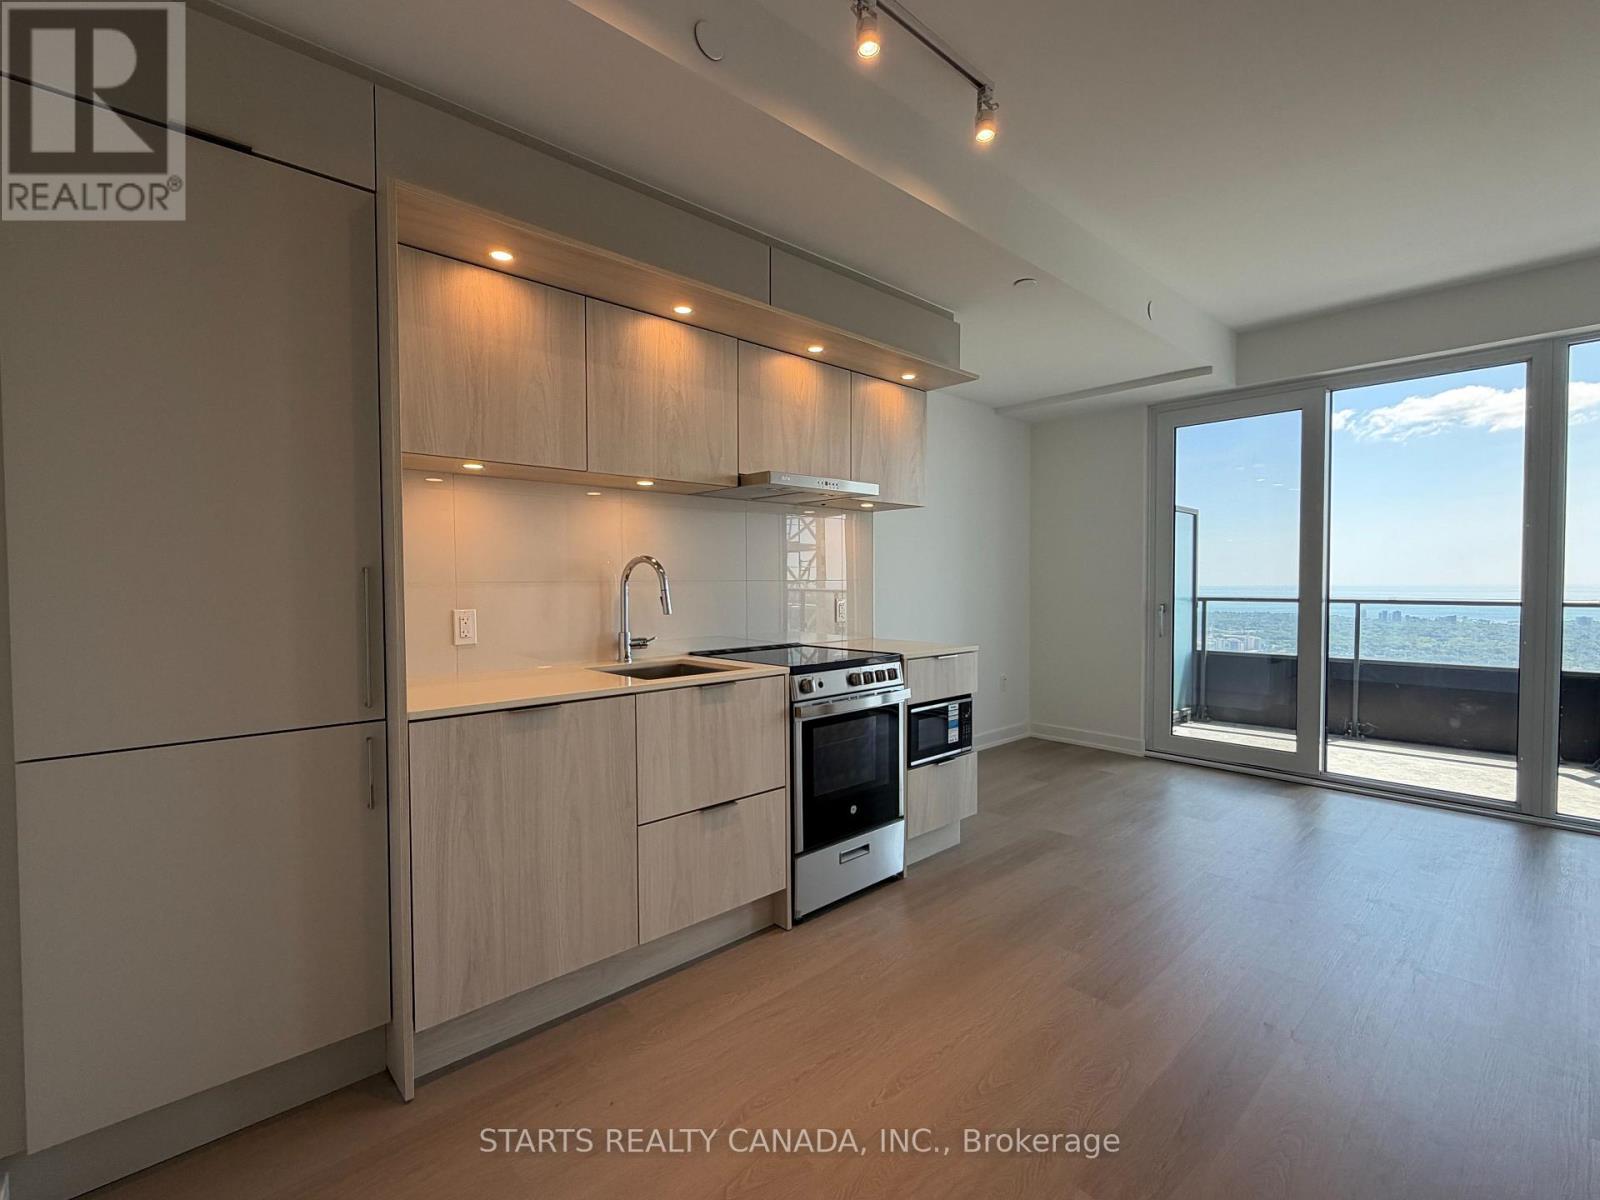
6609 - 448 Burnhamthorpe Road W
Mississauga, Ontario
Welcome to the brand new *M3 at M City*. Stunning south-facing, high-floor residence with breathtaking panoramic views of the city skyline and Lake Ontario. This sun-filled suite features floor-to-ceiling windows and a bright open-concept layout, creating an airy and contemporary living space. The sleek modern kitchen offers clean-lined cabinetry, integrated appliances and ensuite laundry. Thoughtfully designed with a spacious bedroom plus a versatile den perfect for a home office or study space. 1 parking and 1 locker included. Located near Square One Shopping Centre, restaurants, entertainment, transit, with quick access to Highways 403, 401. Residents enjoy world-class building amenities including concierge service, large top notch gym, lounge spaces, and resort-style facilities in one of Mississauga's newest developments. (id:60365)
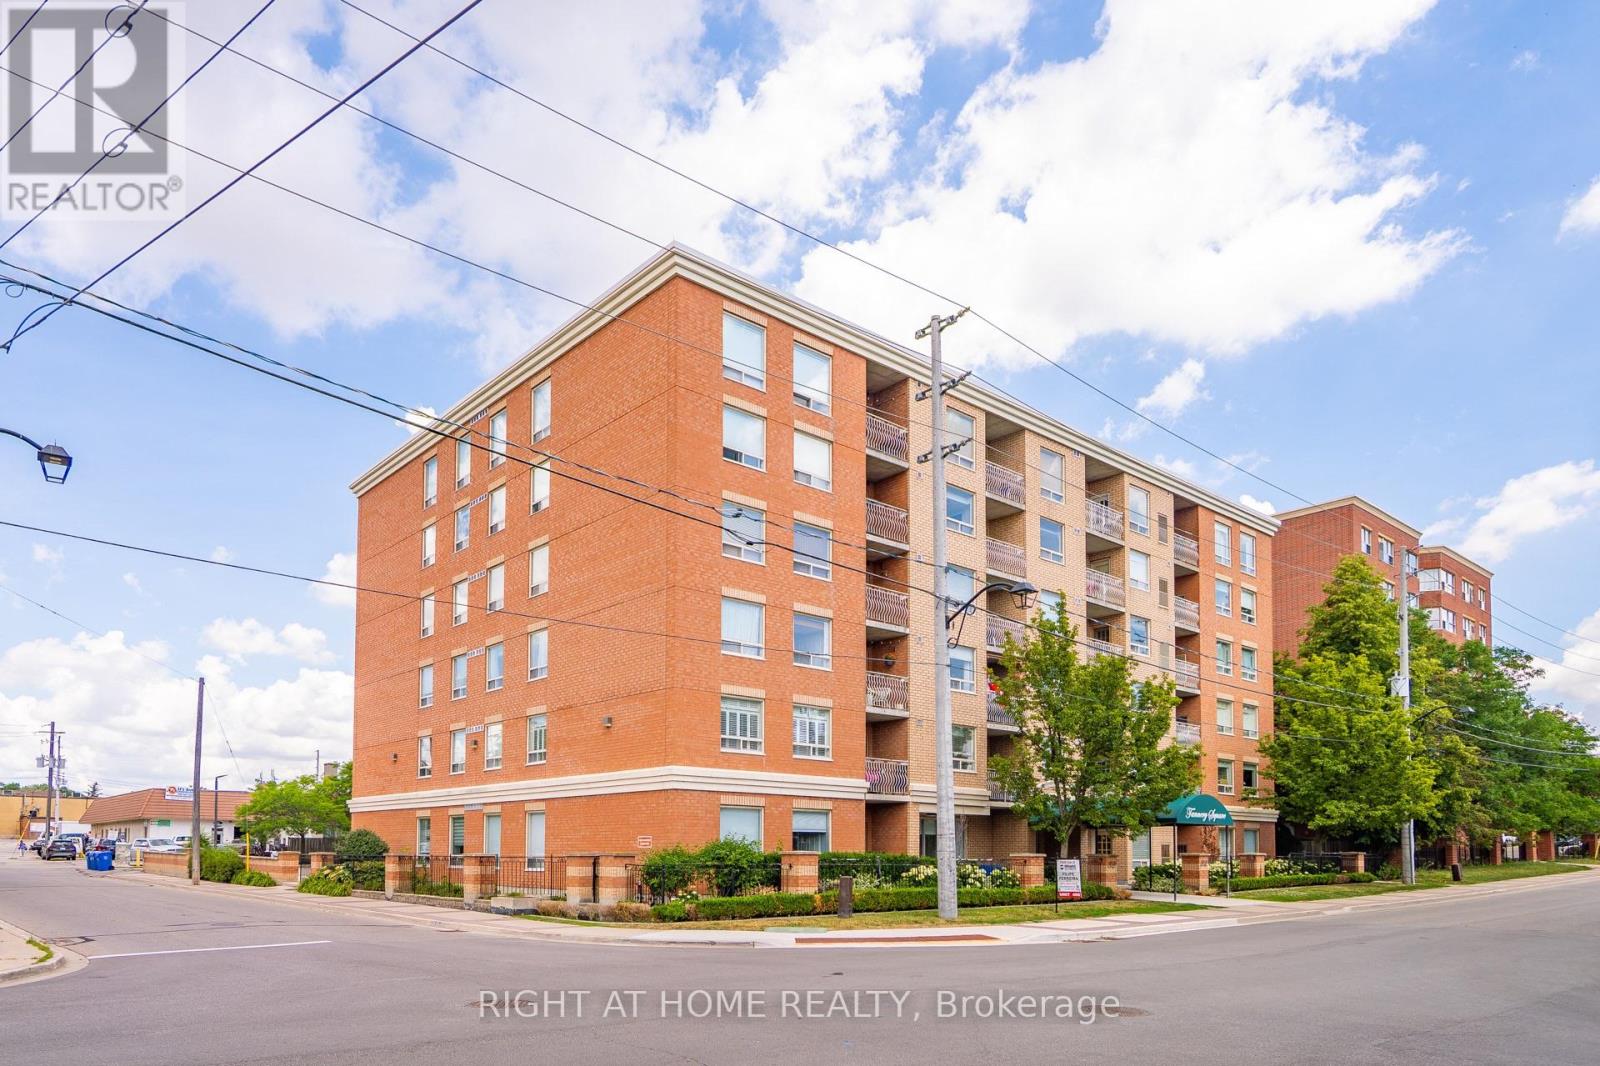
607 - 32 Tannery Street
Mississauga, Ontario
Welcome to this fabulous 2 Bedroom, 2 Bathroom condo in the heart of Streetsville. Here you are within walking distance to the Streetsville GO Station and shops and restaurants along Queen Street South. For the outdoor enthusiasts there is a network of trails that runs all throughout Mississauga for walking or biking. This unit has been updated with new flooring, new kitchen cabinets, quartz countertop and backsplash, new toilets and vanities in the bathrooms, and painted in neutral colours throughout. You have two generous size closets for storage and well as a stackable washer/dryer in your unit so no need to go elsewhere. One underground parking spot is owned and included with this unit. Visitor parking is located just at the back of the building. A nice feature to this unit is the open balcony with curved wrought iron railings that an architectural feature to the space. The wood-look, faux grass flooring brings nature into this outdoor space. Water is included in the Condo Fee. (id:60365)

78 The Kingsway
Toronto, Ontario
This beautiful six-bedroom 2 1/2 storey Olde Kingsway grand dame is ready to welcome its next forever family and be filled with love and laughter. It's one of our finest. Prominently set on a private 51' x 150' lot in the heart & best part of The Kingsway, it boasts an easy walk to Bloor shops, the Grenview entrance to Royal York subway, Vintages LCBO, dining, pubs, cafés, cinema, LKS Junior Middle School, parks, the community pool, skating, and lots more. With 3,100+ sq. ft. above grade space, the home features a traditional layout with generous rooms that provide comfortable separation for family living. A classic centre-hall plan sets a warm first impression, with an old-fashioned staircase, French doors, and just the right amount of wood panelling. The separate, spacious living and dining rooms offer timeless appeal and excellent entertaining space. The second floor features a spacious yet intimate family room with an inviting, cozy atmosphere--an ideal retreat for children while adults entertain downstairs. A convenient back staircase provides easy access to the renovated kitchen without interrupting the main living areas. Kids will love it! This level also includes the primary bedroom with renovated ensuite bath, two additional spacious bedrooms, and a renovated family bath. The third floor offers three more bedrooms and a bath, creating a private space teens will love to call their own. Comes with new wiring & double garage. Join us in the Kingsway, one of Toronto's best-kept secrets, known for its family atmosphere, charm, beautiful tree-lined streets & convenient location, only 20 minutes to financial/entertainment districts & airports & home to some of Toronto's best golf. It's also a pleasant stroll to the historic Old Mill Inn & Spa, with walking and cycling paths along the Humber River, leading to the lakeshore and beyond. (id:60365)
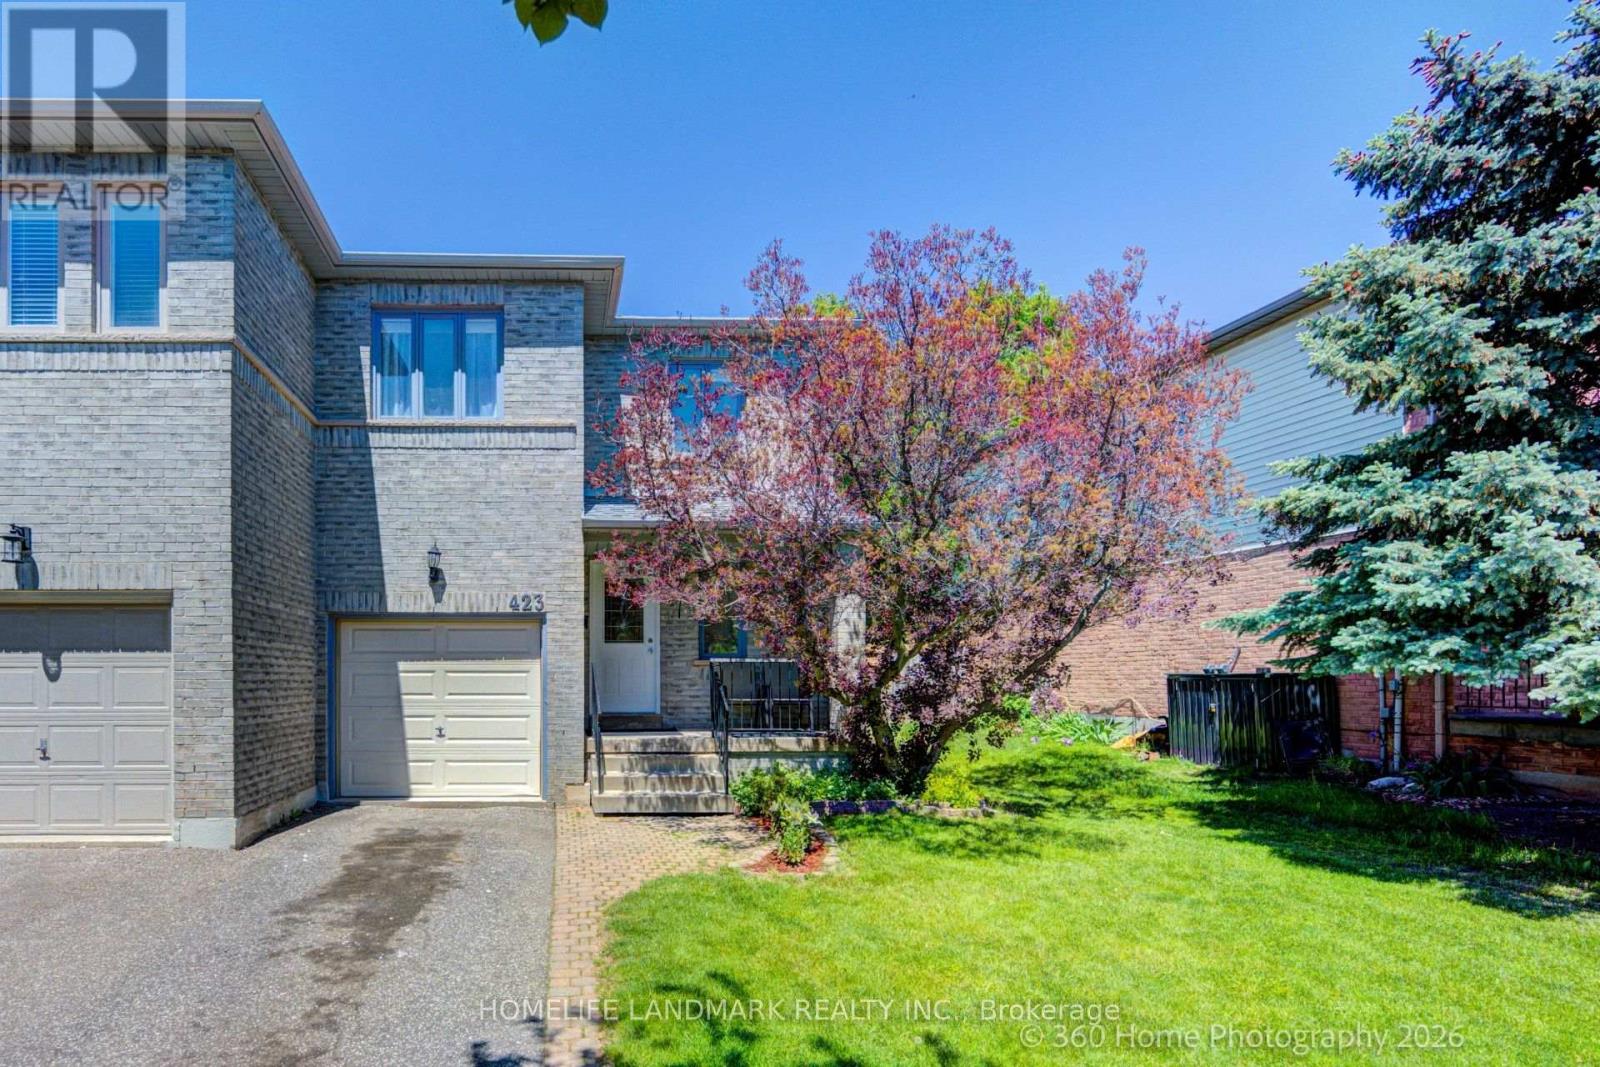
423 Levanna Lane
Oakville, Ontario
**Turnkey Elegance in highly desirable River Oaks, Oakville!***This Immaculate, Fully upgraded open-concept Semi-detached home features a bright, sun-filled living/dining area with large windows, hardwood floors, and a tiled foyer. **The gorgeous, fully renovated white kitchen (2019) boasts an eat-in breakfast area with a walk-out to an oversized entertainment deck. **Upstairs, unwind in the spacious primary suite complete with a walk-in closet and 4-piece ensuite. **The professionally finished basement (2021) offers incredible multi-functional spaces, featuring a cozy recreation room with optional 4th bedroom, a private den, and an integrated computer/office nook. **Bask in your private, mature tree-lined backyard oasis with a massive deck and stone patio. ***Complete peace of mind with major updates: Furnace(2019), Central AC(2019), OWNED Tankless Water Heater(2019). New Kitchen Upgrades (2019), Attic Insulation (2019), Nest Thermostat (2019), Fridge (2024), Brand new plush carpet, Freshly painted, and Partially updated Washrooms (all 3 in 2026)! ****Nestled on a quiet, family-friendly street, steps to top-rated schools, parks, trails, shopping, and the local recreation center.**Just move in! ***IF Buyer wants the Garage to be remodeled back to its original unfinished state, Seller is willing to do it in a conditional period of 5 - 7 business days** (id:60365)
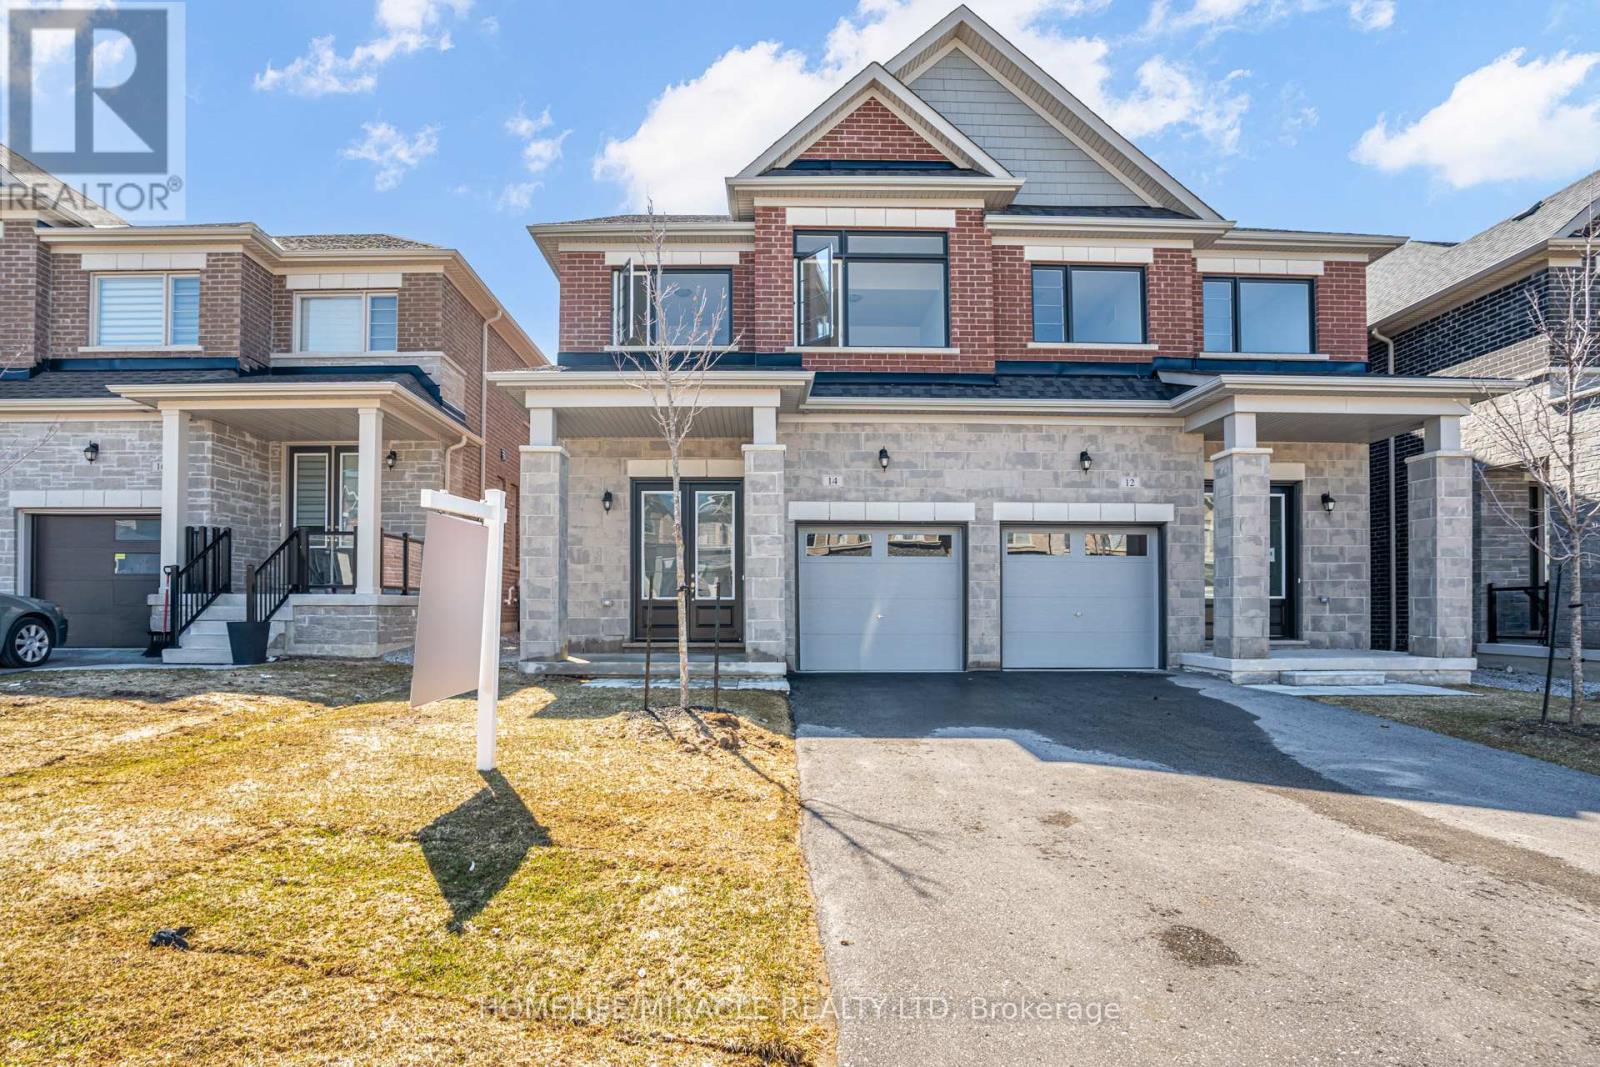
14 Sassafras Road
Springwater, Ontario
Welcome to this thoughtfully designed 2023 built semi detached home offering a bright open concept layout that feels spacious and inviting from the moment you walk in. The main floor flows seamlessly, perfect for everyday living and entertaining.Featuring stainless steel appliances, a large kitchen with centre island, and modern finishes throughout, this home checks all the boxes. Built with modern energy efficient features, it offers both comfort and long term savings. The primary bedroom includes a walk in closet, with plenty of natural light filling the space. Situated on a long driveway with no sidewalk, you get ample parking and less maintenance in the winter. Located in a growing family friendly subdivision with a park coming soon, this is an ideal place to settle in.Offering 4 bedrooms and 2.5 bathrooms, an attached garage, and Tarion warranty for peace of mind, this home is truly move in ready. Close to schools, shopping, and major commuter routes, this home offers the perfect balance of comfort and convenience. (id:60365)
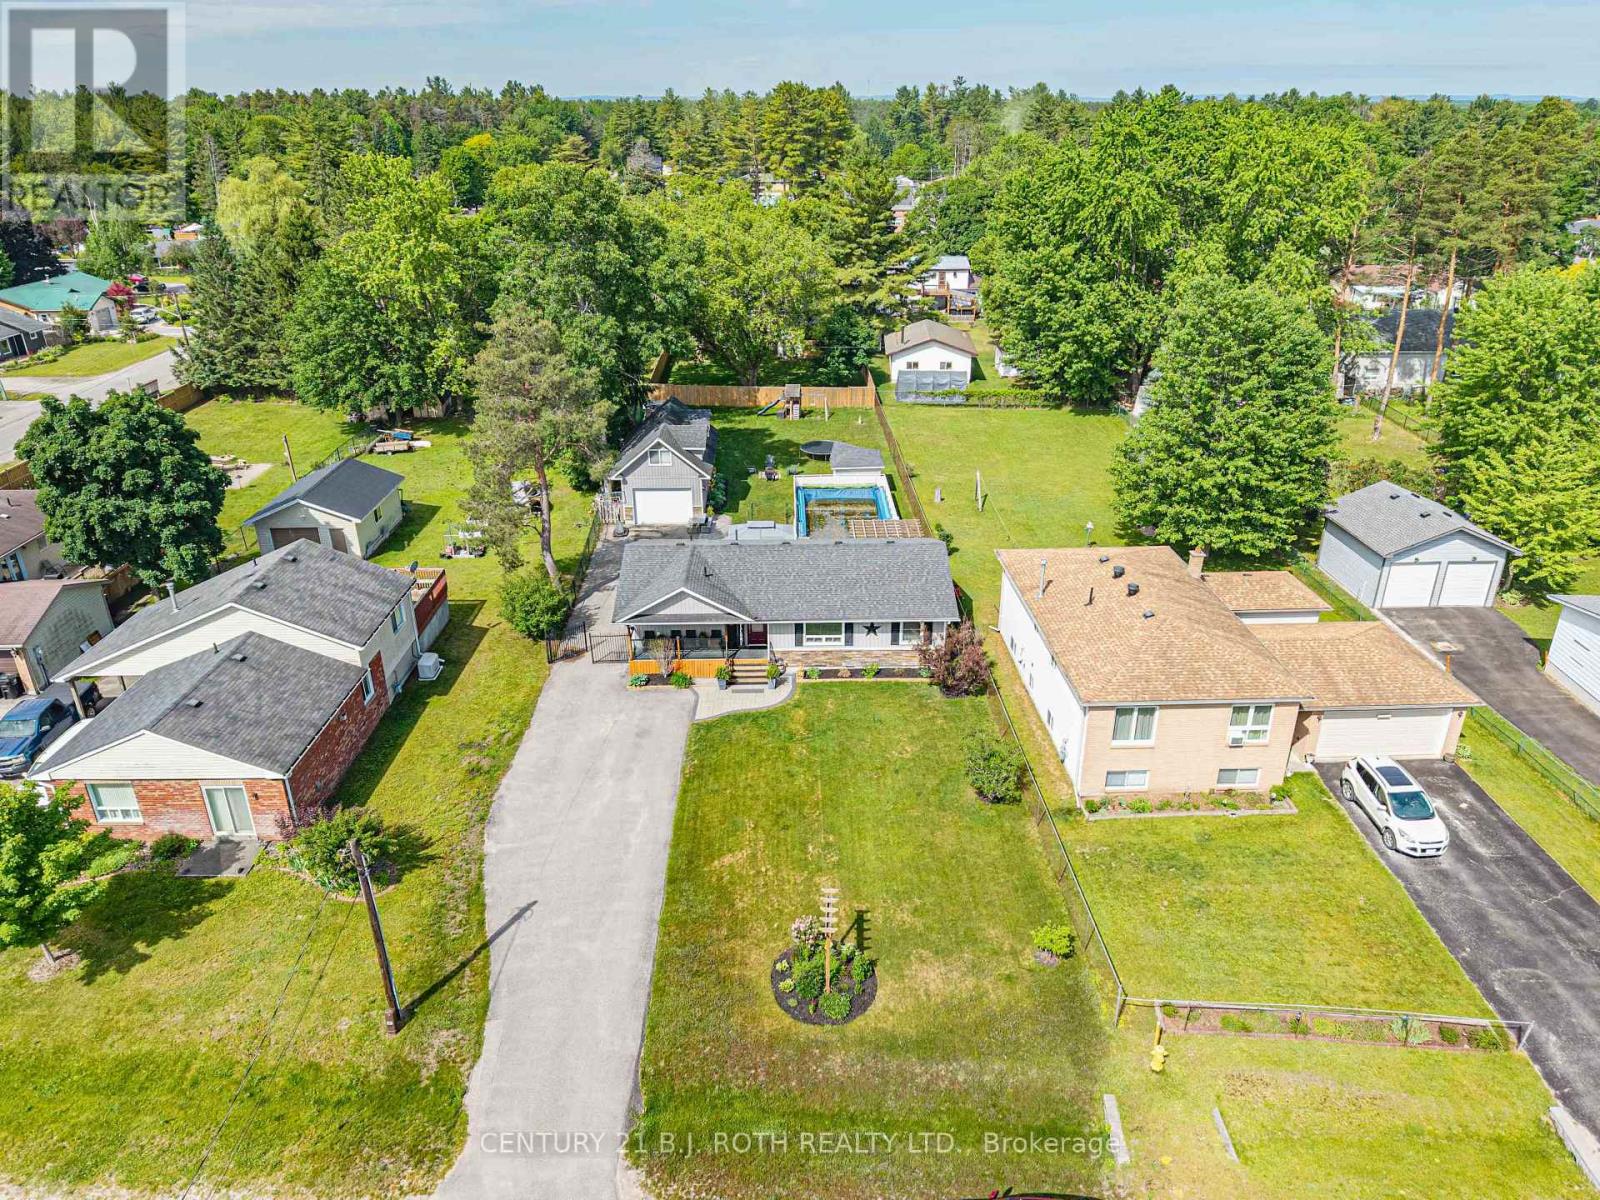
26 Coulson Avenue
Essa, Ontario
Welcome to a property that offers the space, privacy, and lifestyle so many buyers are looking for!Situated on an impressive 66 x 230 ft lot, this charming 3-bedroom, 1.5-bath family home offers plenty of room both inside and out. Designed for convenient one-level living, the main living spaces, bedrooms, kitchen, bathrooms, and laundry are all located on one floor, making this home ideal for families, downsizers, or anyone looking for an easy and functional layout.The spacious eat-in kitchen provides a welcoming space for family meals, morning coffee, and entertaining. Step outside to enjoy your own private backyard retreat, complete with a covered deck perfect for relaxing or hosting guests rain or shine. The fully fenced yard offers plenty of space for children, pets, gardening, and outdoor activities, while the impressive 16 x 32 ft above-ground pool creates the perfect setting for summer fun, entertaining, and making lasting family memories.One of the standout features of this property is the exceptional 820 sq. ft. two-storey detached garage. Complete with heat and hydro, this versatile space offers endless possibilities for car enthusiasts, hobbyists, tradespeople, entrepreneurs, or anyone needing additional storage and workspace. The fully finished upper level adds even more flexibility and could be used as a games room, home office, entertainment area, creative studio, personal gym, or private retreat.With its oversized lot, spacious backyard, covered deck, pool, fully fenced yard, and impressive heated two-storey garage, this property offers so much more than just a home. It's a place where families can grow, entertain, relax, pursue hobbies, and enjoy the space and lifestyle they've been looking for.A rare opportunity to enjoy comfort, privacy, functionality, and incredible outdoor living - all in one fantastic property! (id:60365)

29 - 160 East Beaver Creek Road
Richmond Hill, Ontario
Rarely Find A Industrial Condominium In Beaver Creek Business Park! Bright And Spacious Unit With M-1 Zoning Ideal For Showrooms Or Small Office Or Other Multiple Uses. Current Lease Expired On July 2027. Low Maintenance Fee. Close To Restaurants, ManyBusiness & Shopping Malls In The Area. Easy Access To Highways 404 & 401. Close To Everything. (id:60365)
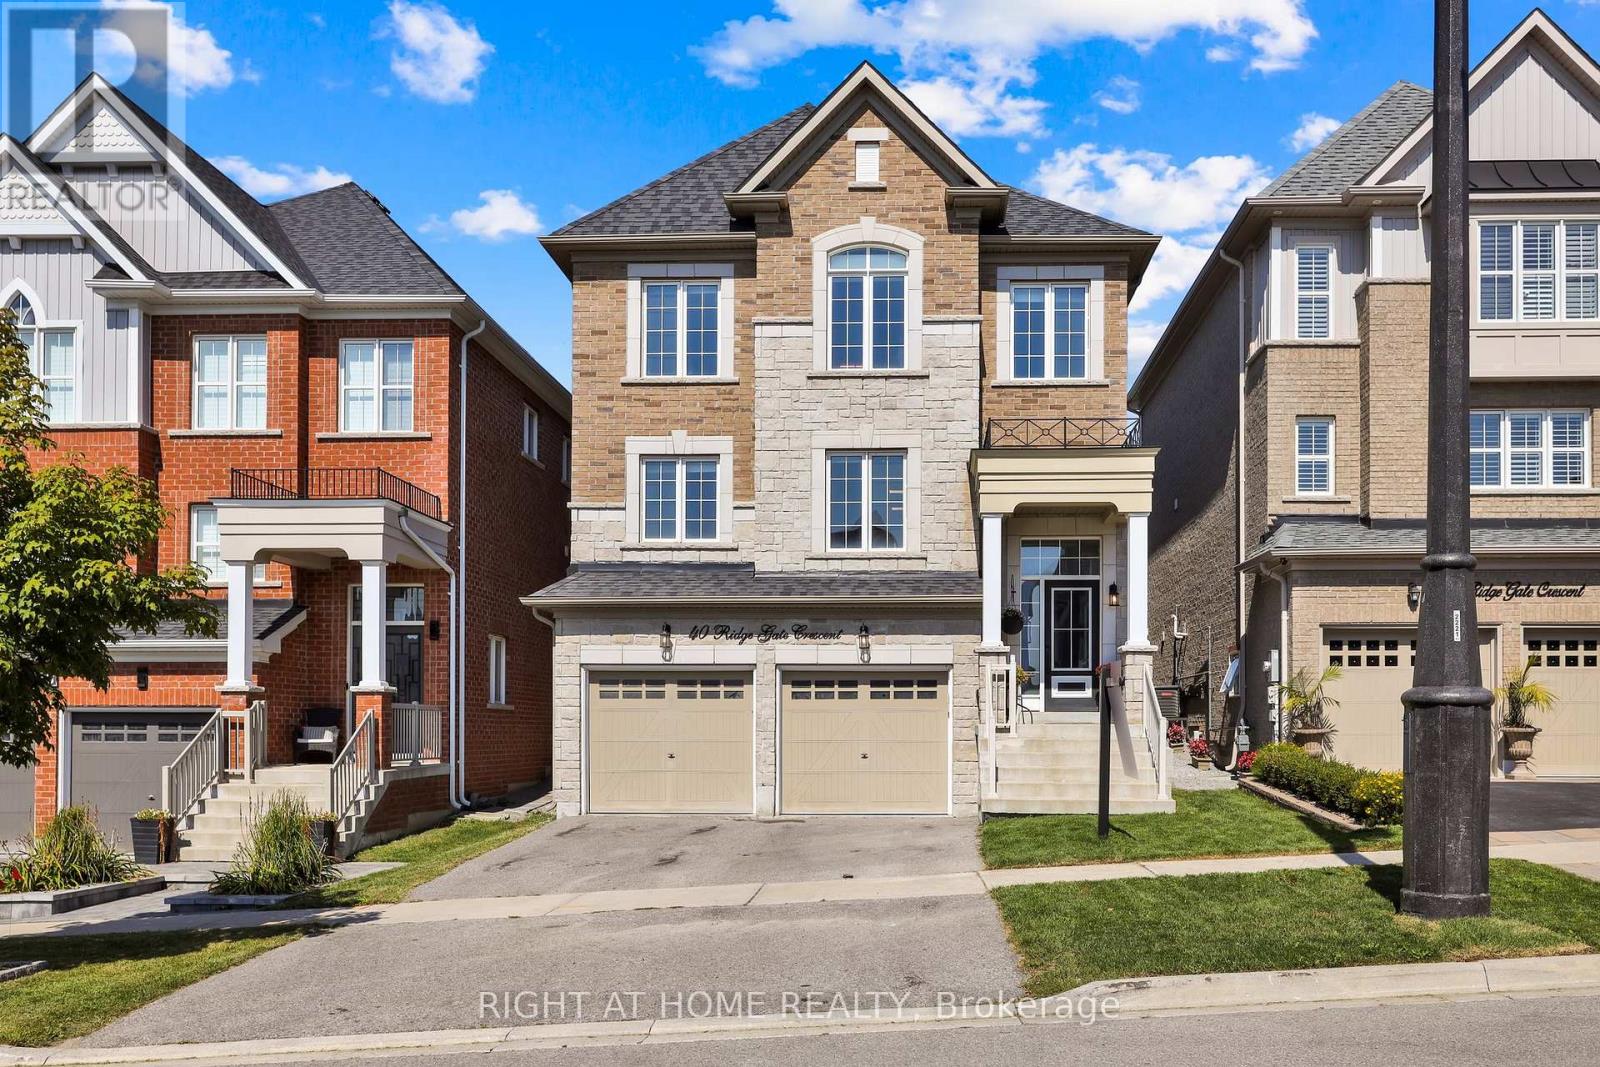
40 Ridge Gate Crescent
East Gwillimbury, Ontario
** PRICE DROP ALERT! ****Motivated Seller! ** Now the best value in town for 2,600+ sq. ft. above grade! Welcome to 40 Ridge Gate Crescent in the sought-after Mt. Albert community. This beautiful home features 9' smooth ceilings, hardwood floors, spacious principal rooms, and a private backyard backing onto green space. The finished basement with a bedroom and separate garage entrance offers endless possibilities for an in-law suite, teen retreat, or mortgage helper. Minutes to Highway 404 with all the charm of small-town living. This is the one you've been waiting for. Book your showing today before it's gone!** (id:60365)
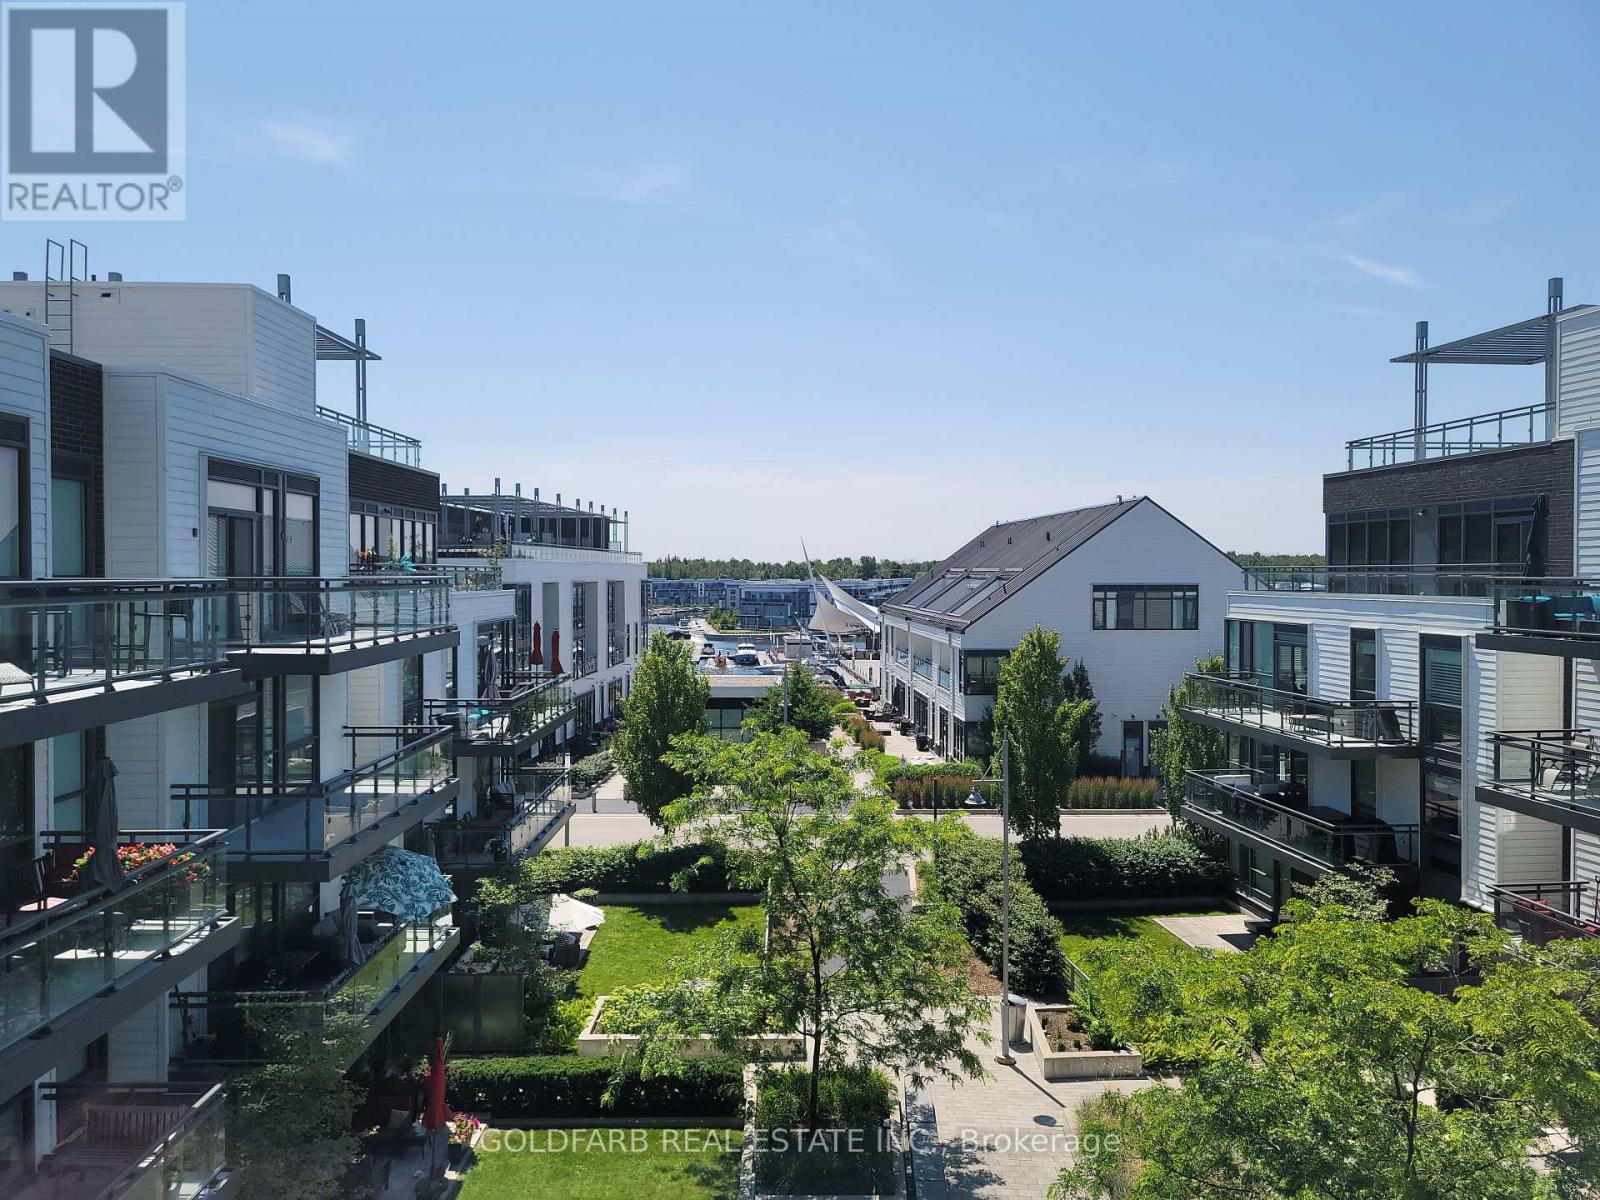
B401 - 271 Sea Ray Avenue
Innisfil, Ontario
Welcome to B401, a south-facing penthouse rental at Friday Harbour Resort offering marina views, abundant natural light, and a fully furnished turnkey lifestyle. From its top-floor location, enjoy views of the marina, CIBC Pier, and resort grounds, all from a bright, open-concept suite designed for comfortable living. The kitchen features a custom peninsula breakfast bar, bonus pantry storage, and comes fully equipped for everyday use. The living area opens to a spacious balcony with BBQ, bar-top seating, and lounge furniture-an ideal spot to enjoy morning coffee or watch the activity along the waterfront. Large current-model smart TVs are included in both the living room and primary bedroom. The primary bedroom offers a queen-size bed, ensuite bathroom, and organized closet space, while the second bedroom features a versatile trundle bed that easily converts to a king-size bed. High-speed internet and one parking space are also included. Residents enjoy access to the rooftop terrace with panoramic views of the resort and marina, BBQs, and comfortable outdoor seating. A rare opportunity to lease a bright, top-floor suite in one of Friday Harbour's rare marina-view locations. (id:60365)
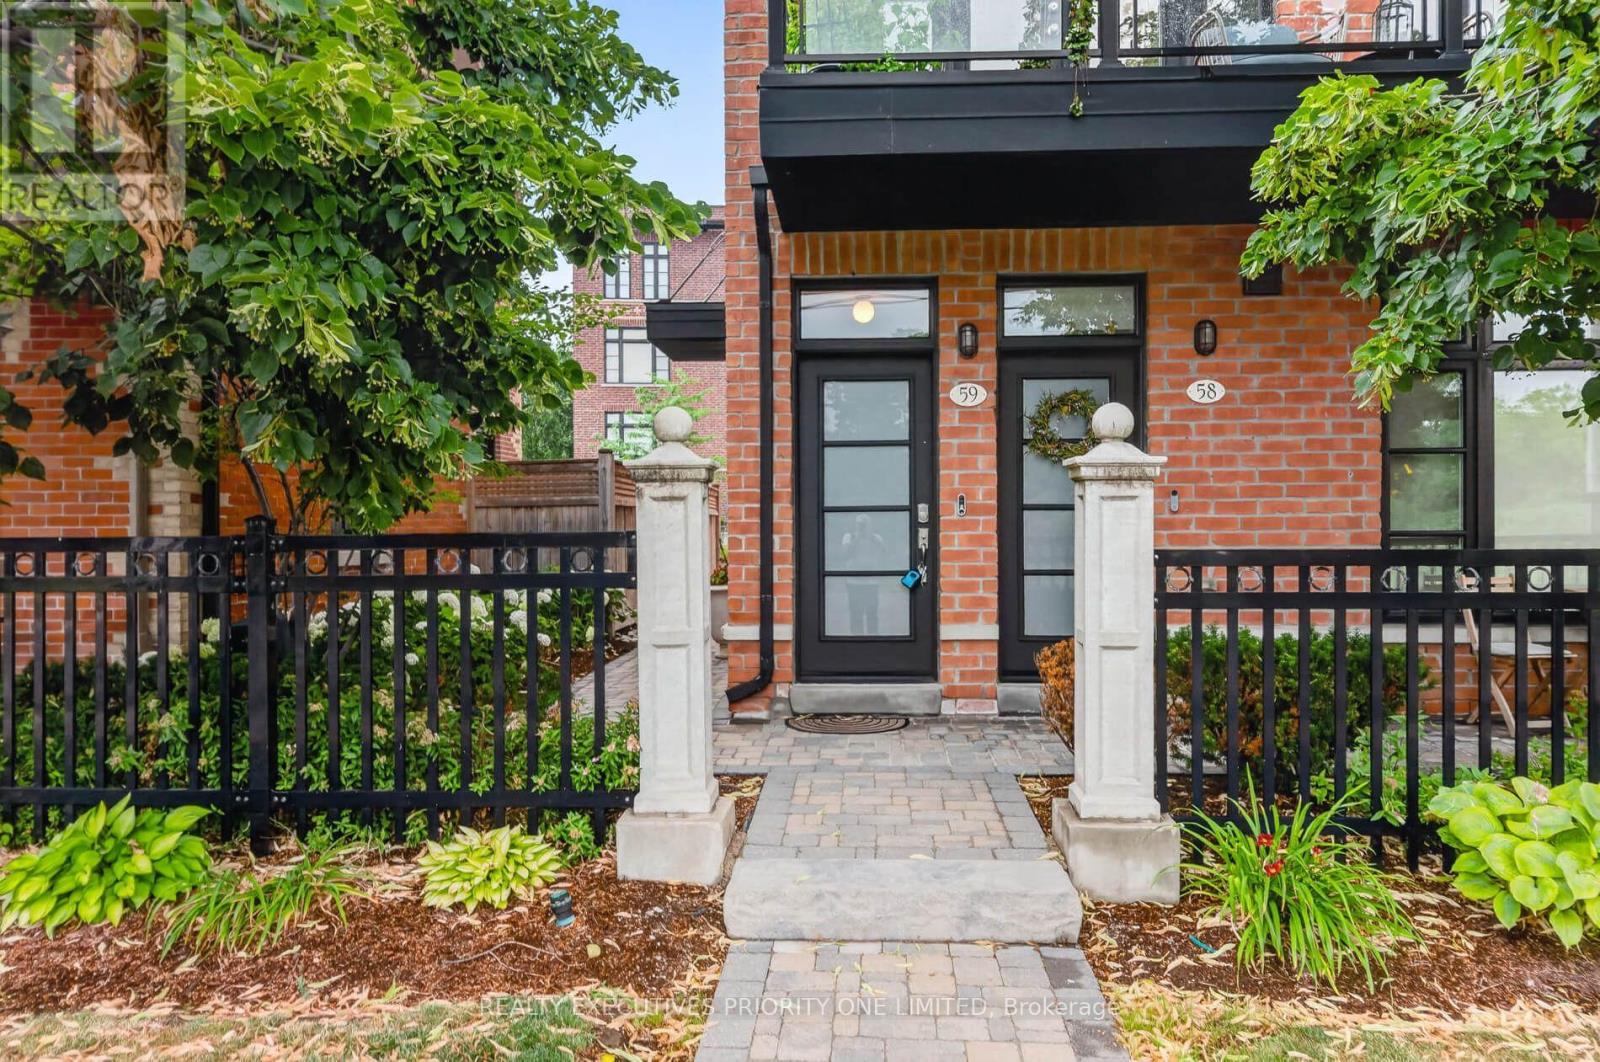
59 - 8161 Kipling Avenue
Vaughan, Ontario
Modern 2-storey end-unit townhome offering 1,359 sq. ft. in the sought-after Fairground Lofts, located in the heart of charming Old Woodbridge Village. This bright, open-concept home features large west-facing windows that fill the space with natural light.The upgraded custom kitchen boasts granite countertops, a large peninsula with seating for four, enhanced cabinetry and pantry storage, and stainless steel appliances. Walk out from the living room to a spacious private balcony complete with a gas line for BBQs-perfect for entertaining.Additional features include a double coat closet, hardwood flooring throughout the main level and upper hallway, upgraded large A/C unit in 2025, upgraded stainless steel fridge 2025, custom closet organizers in both bedrooms, and an oversized garage with an electric garage door opener and remote. (id:60365)

© 2026 Proptech Realty Inc., Brokerage.