
59 - 8161 Kipling Avenue Vaughan, Ontario L4L 2A3

$799,800Maintenance, Common Area Maintenance, Insurance, Parking, Water
$527.23 Monthly
Maintenance, Common Area Maintenance, Insurance, Parking, Water
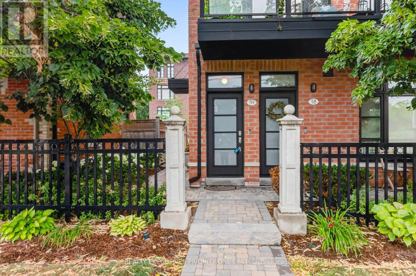
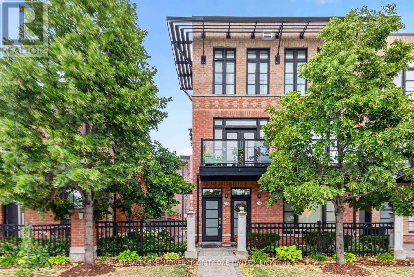
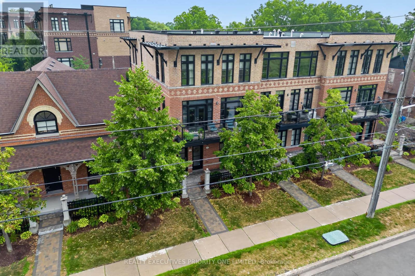
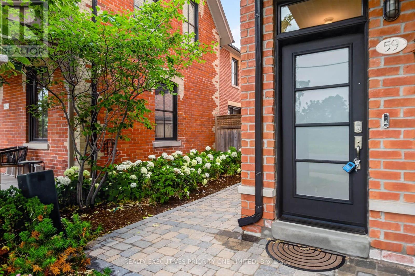
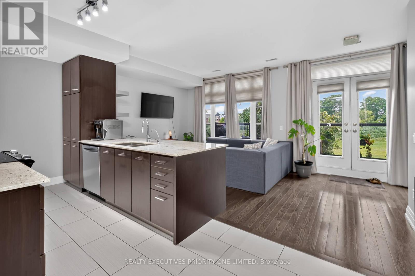
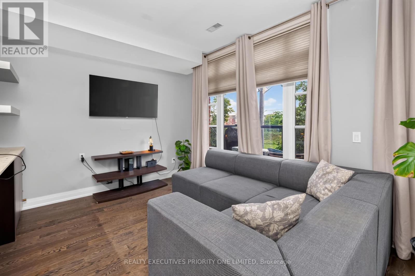
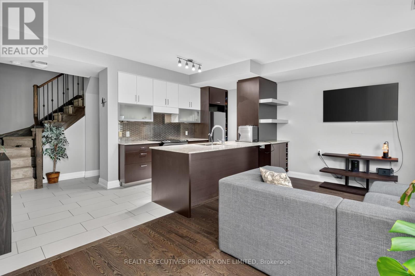
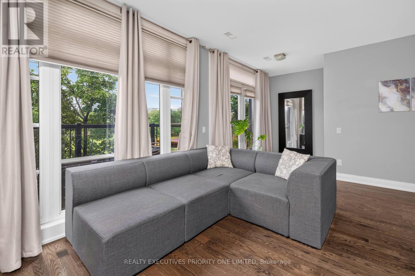
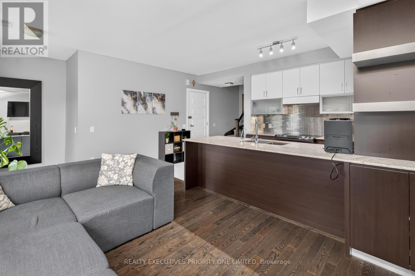
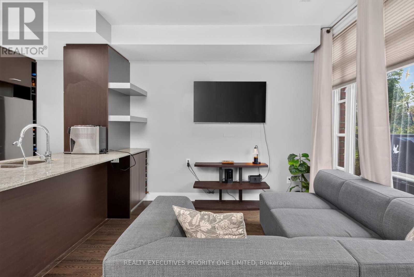
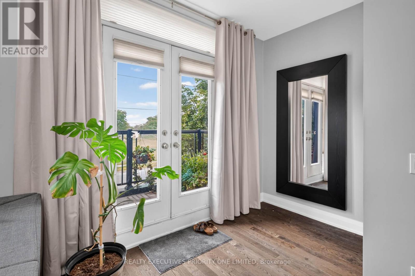
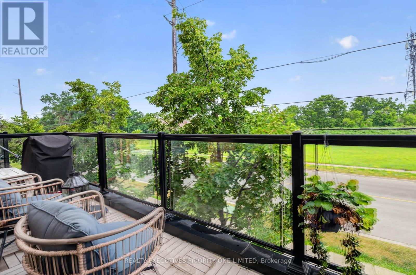
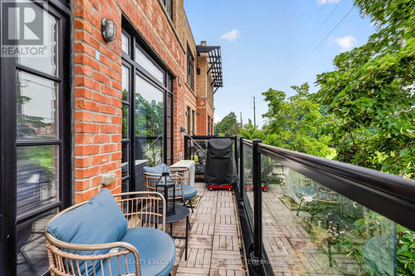
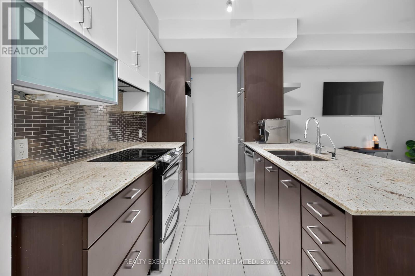
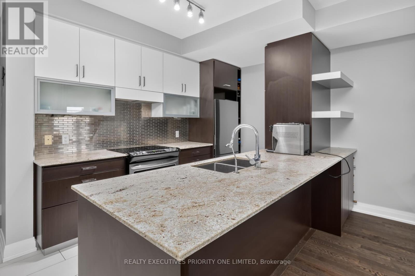
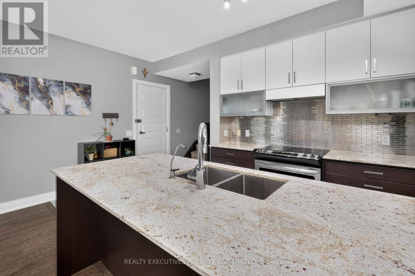
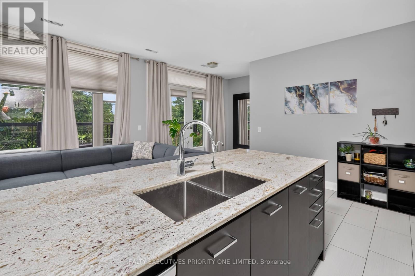
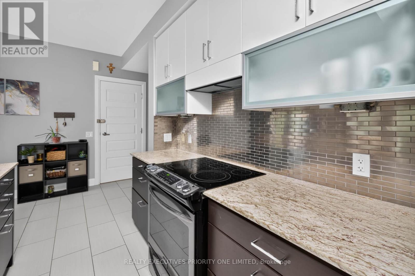
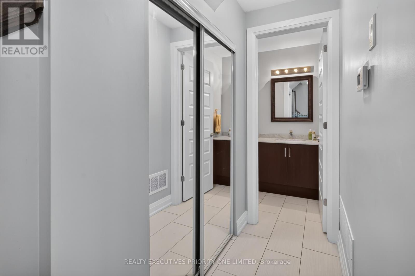
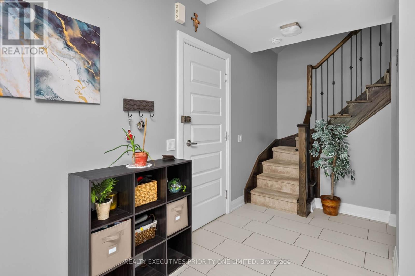
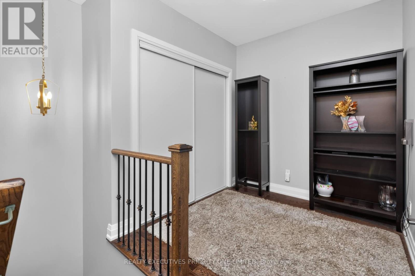
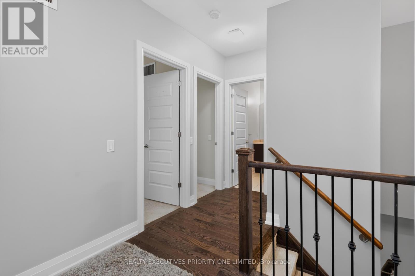
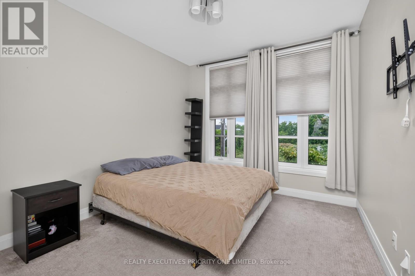
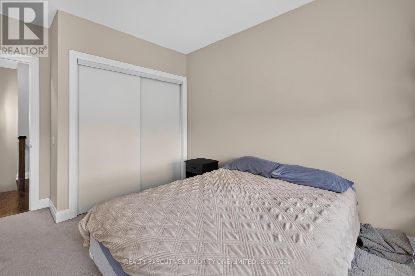
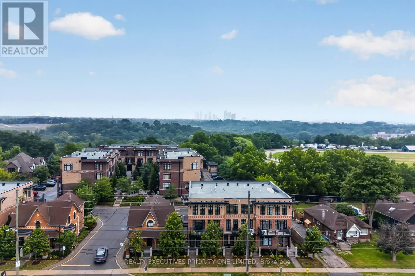
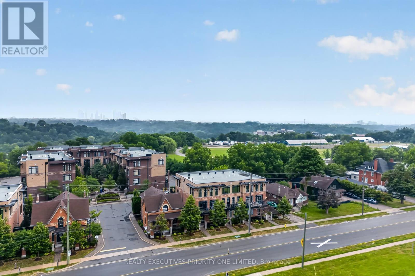
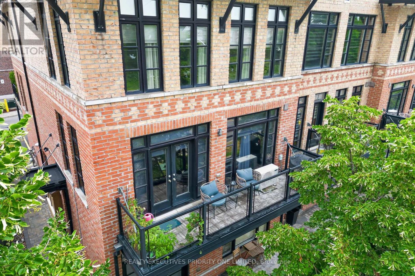
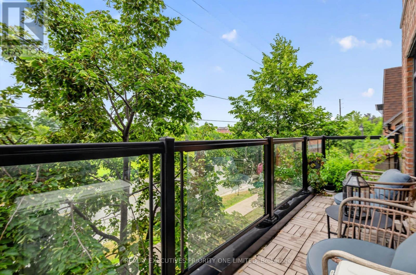
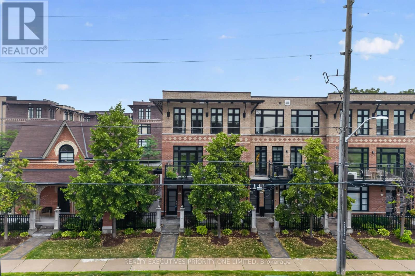
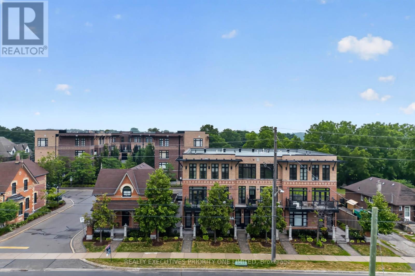
$527.23 MonthlyModern 2-storey end-unit townhome offering 1,359 sq. ft. in the sought-after Fairground Lofts, located in the heart of charming Old Woodbridge Village. This bright, open-concept home features large west-facing windows that fill the space with natural light.The upgraded custom kitchen boasts granite countertops, a large peninsula with seating for four, enhanced cabinetry and pantry storage, and stainless steel appliances. Walk out from the living room to a spacious private balcony complete with a gas line for BBQs-perfect for entertaining.Additional features include a double coat closet, hardwood flooring throughout the main level and upper hallway, upgraded large A/C unit in 2025, upgraded stainless steel fridge 2025, custom closet organizers in both bedrooms, and an oversized garage with an electric garage door opener and remote. (id:60365)
Property Details
| MLS® Number | N13596286 |
| Property Type | Single Family |
| Community Name | West Woodbridge |
| AmenitiesNearBy | Golf Nearby, Park, Public Transit, Schools |
| CommunityFeatures | Pets Allowed With Restrictions |
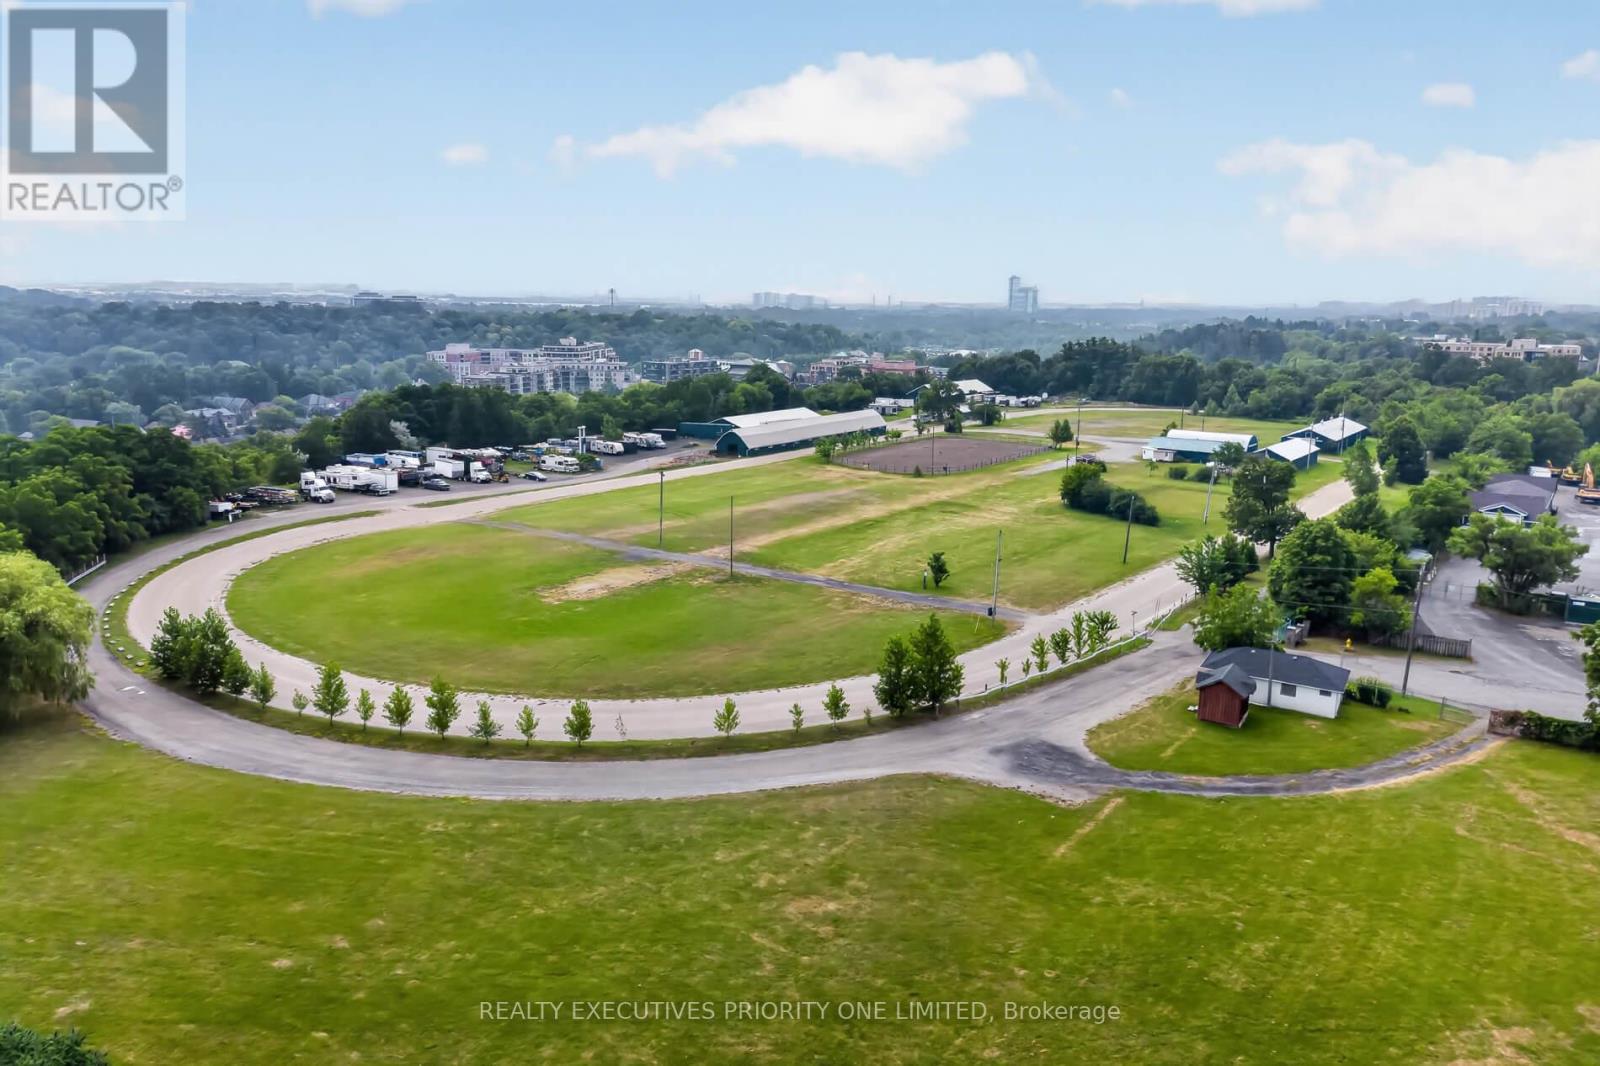
| Features | Conservation/green Belt, Balcony |
| ParkingSpaceTotal | 2 |
| ViewType | View |
Building
| BathroomTotal | 2 |
| BedroomsAboveGround | 2 |
| BedroomsBelowGround | 1 |
| BedroomsTotal | 3 |
| Age | 0 To 5 Years |
| Amenities | Visitor Parking |
| Appliances | Water Heater |
| ArchitecturalStyle | Multi-level |
| BasementType | None |
| CoolingType | Central Air Conditioning |
| ExteriorFinish | Brick |
| FlooringType | Ceramic, Hardwood, Carpeted, Concrete |
| HalfBathTotal | 1 |
| HeatingFuel | Natural Gas |
| HeatingType | Forced Air |
| SizeInterior | 1200 - 1399 Sqft |
| Type | Row / Townhouse |
Parking
| Garage |
Land
| Acreage | No |
| LandAmenities | Golf Nearby, Park, Public Transit, Schools |
Rooms
| Level | Type | Length | Width | Dimensions |
|---|---|---|---|---|
| Second Level | Primary Bedroom | 4.37 m | 3.2 m | 4.37 m x 3.2 m |
| Second Level | Bedroom 2 | 4.39 m | 3.2 m | 4.39 m x 3.2 m |
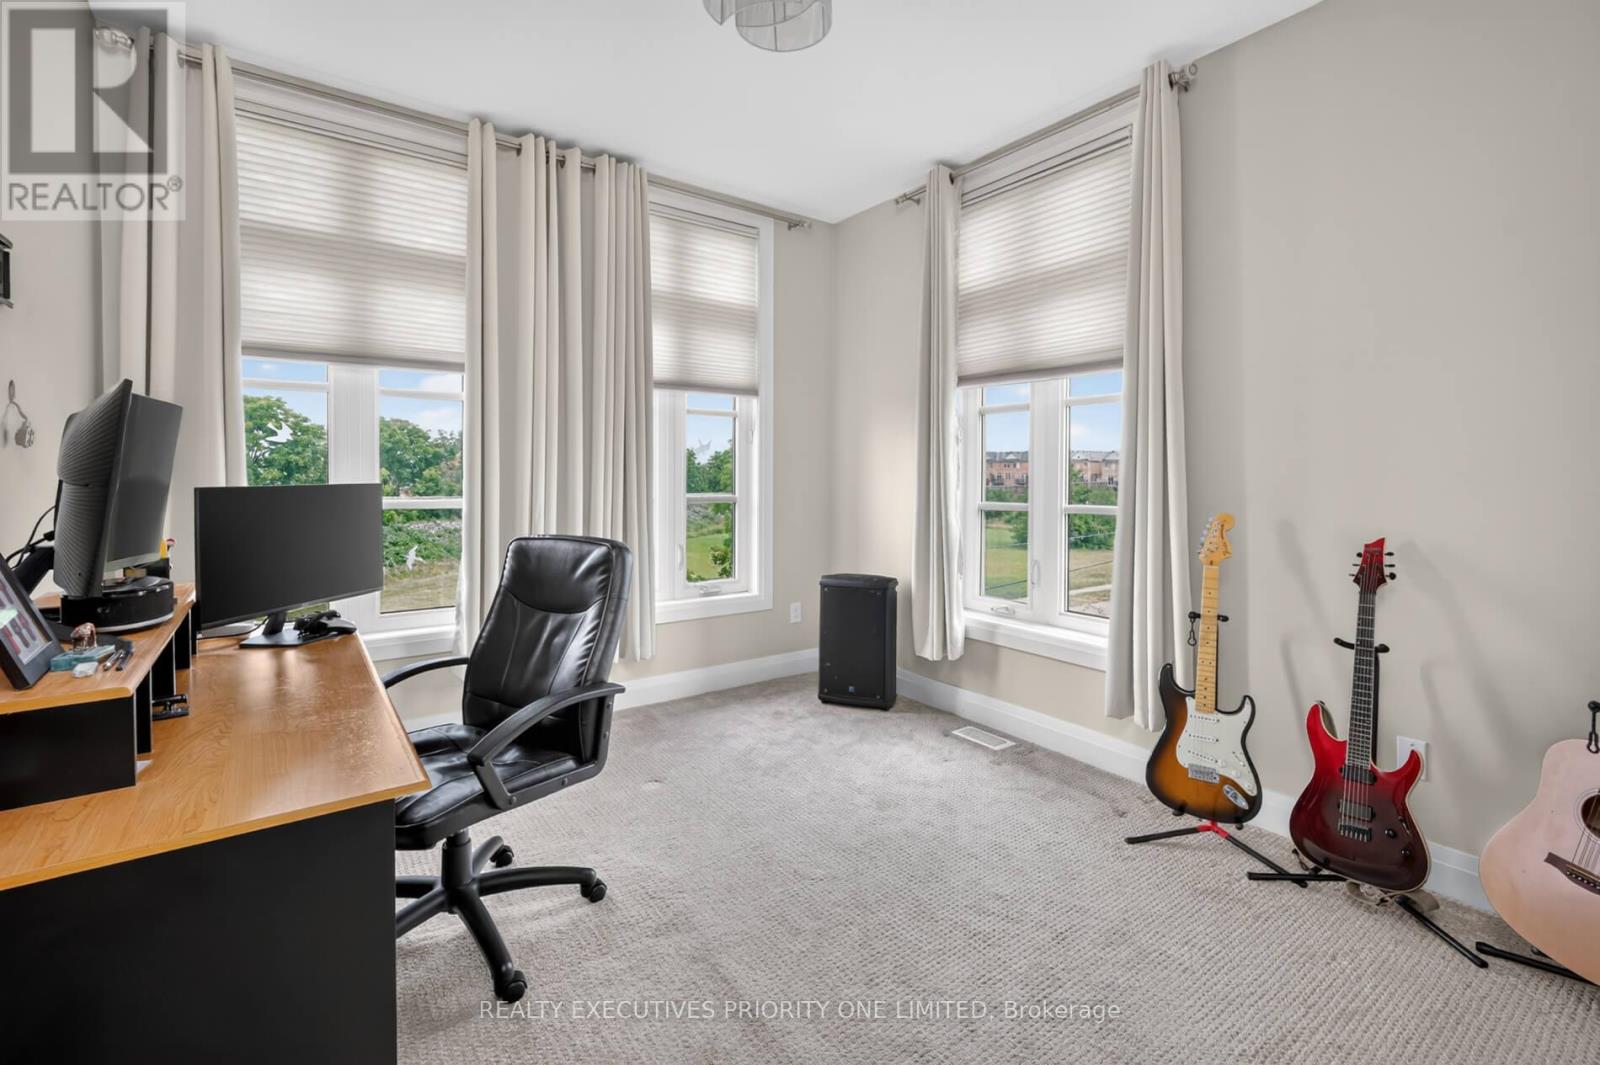
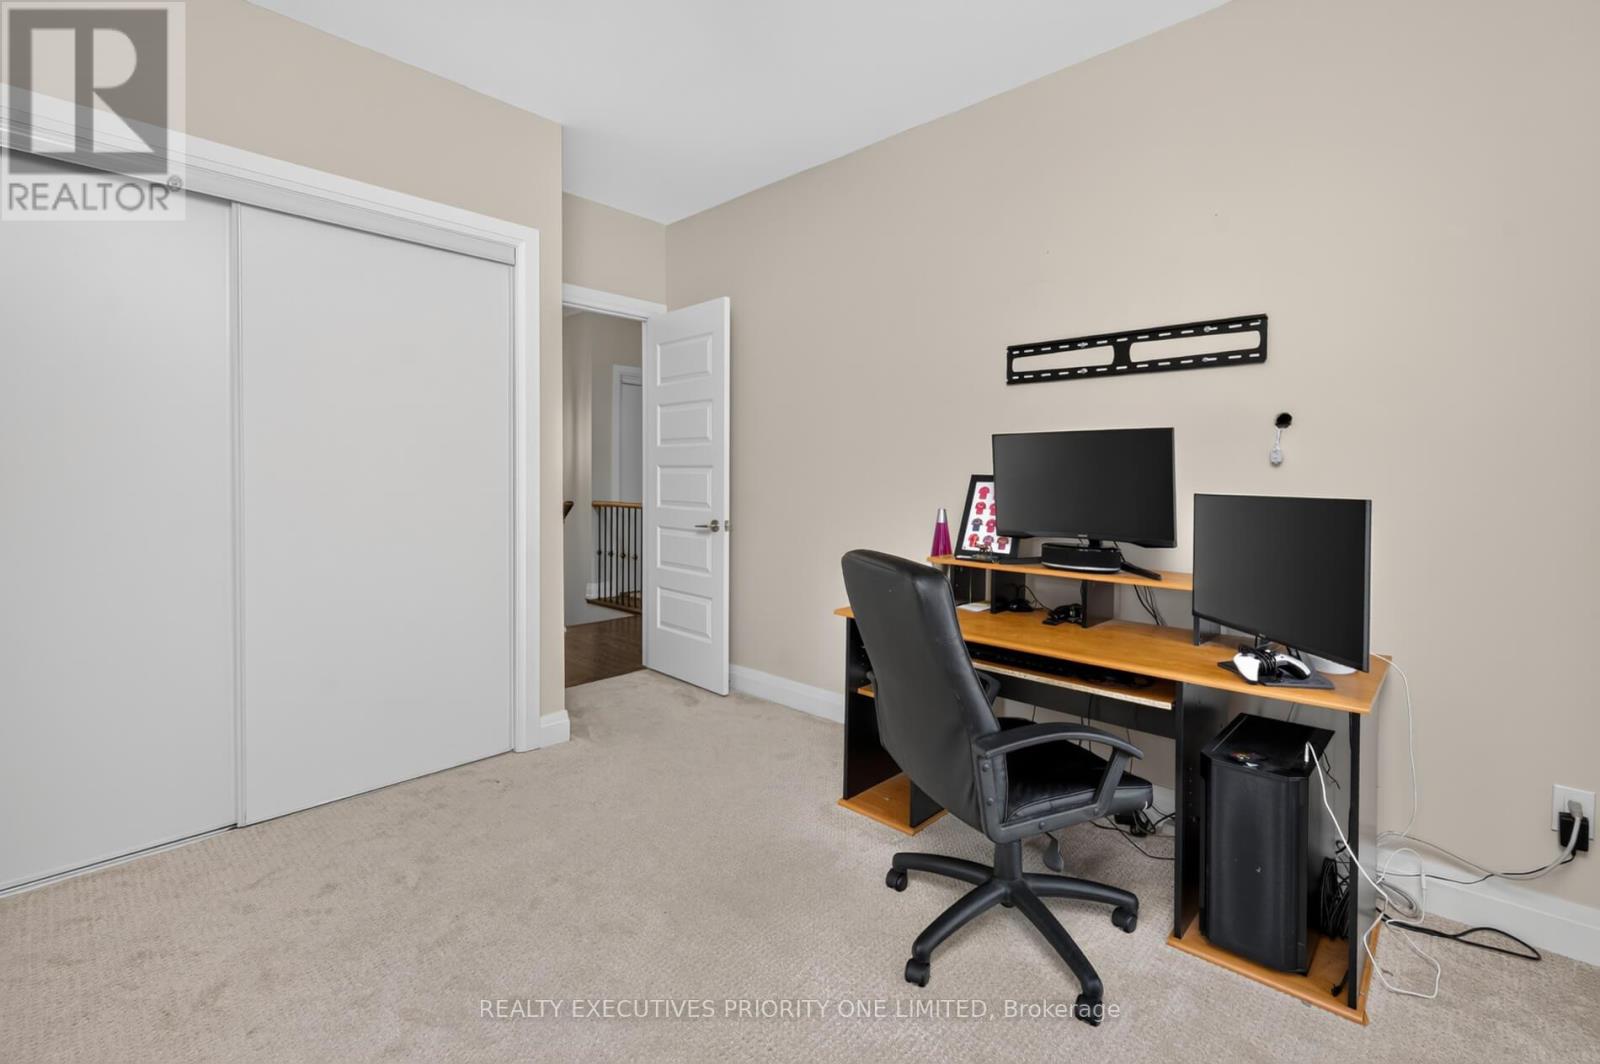
| Second Level | Den | 3.15 m | 2.36 m | 3.15 m x 2.36 m |
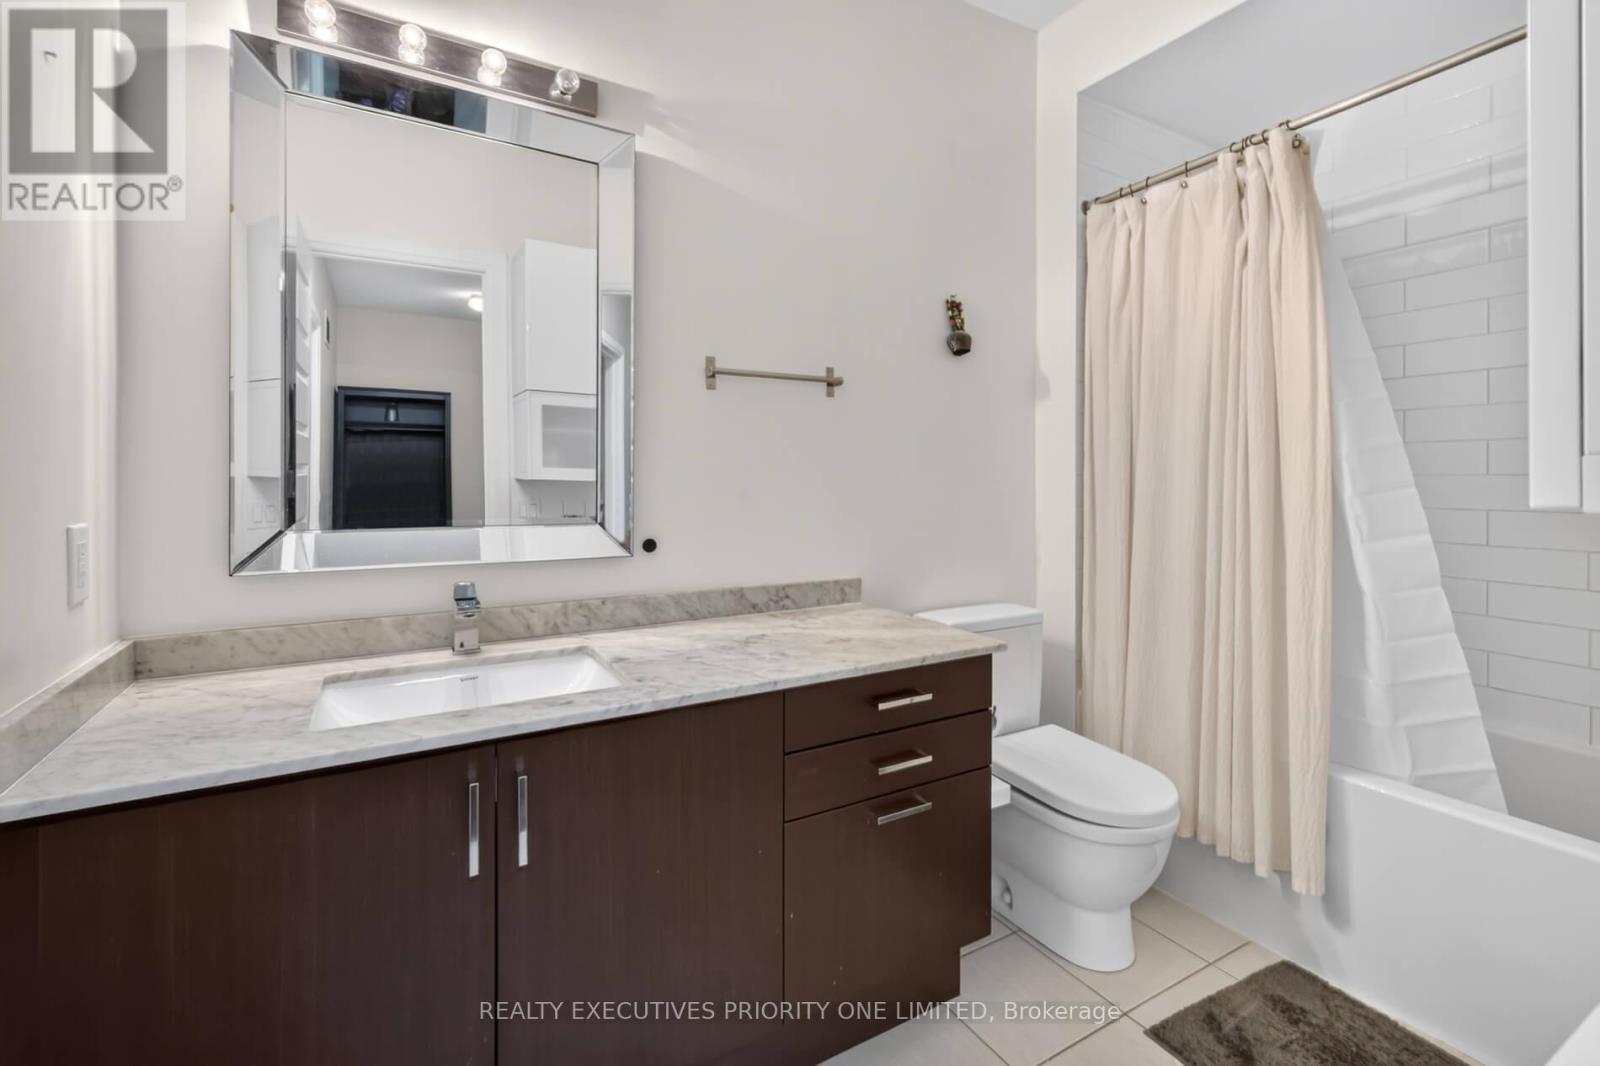
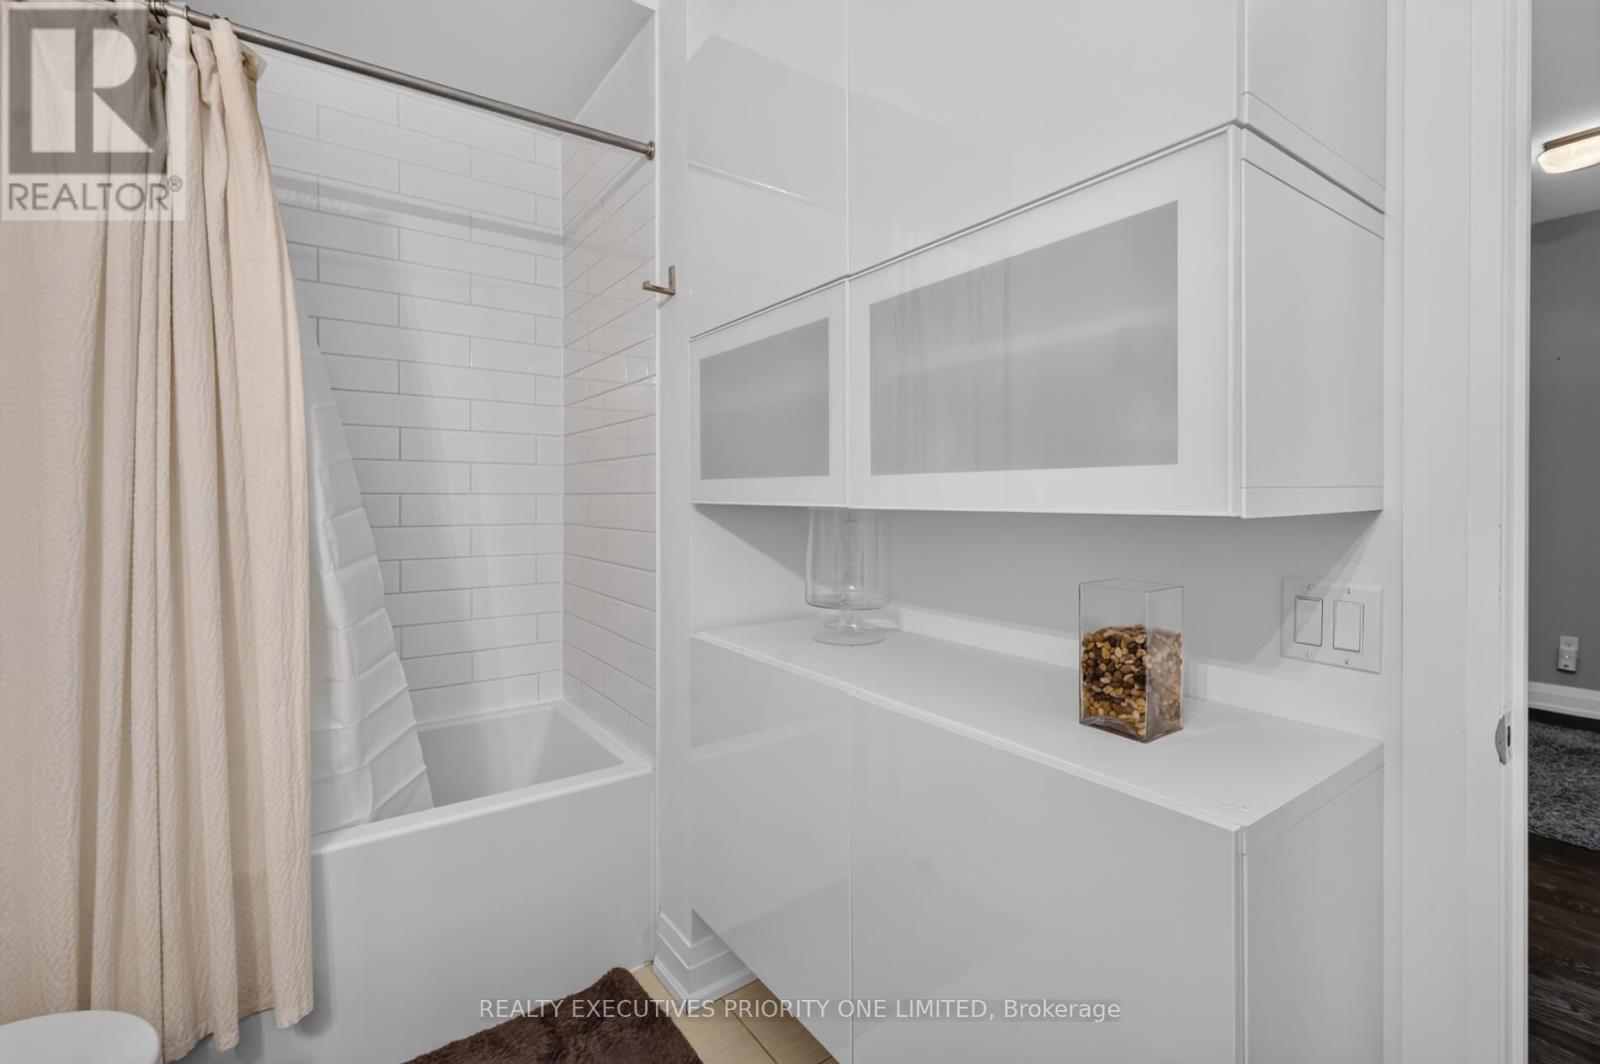
| Second Level | Bathroom | 3.15 m | 2.03 m | 3.15 m x 2.03 m |
| Main Level | Living Room | 6.53 m | 2.87 m | 6.53 m x 2.87 m |
| Main Level | Dining Room | 6.53 m | 2.87 m | 6.53 m x 2.87 m |
| Main Level | Kitchen | 3.35 m | 2.62 m | 3.35 m x 2.62 m |
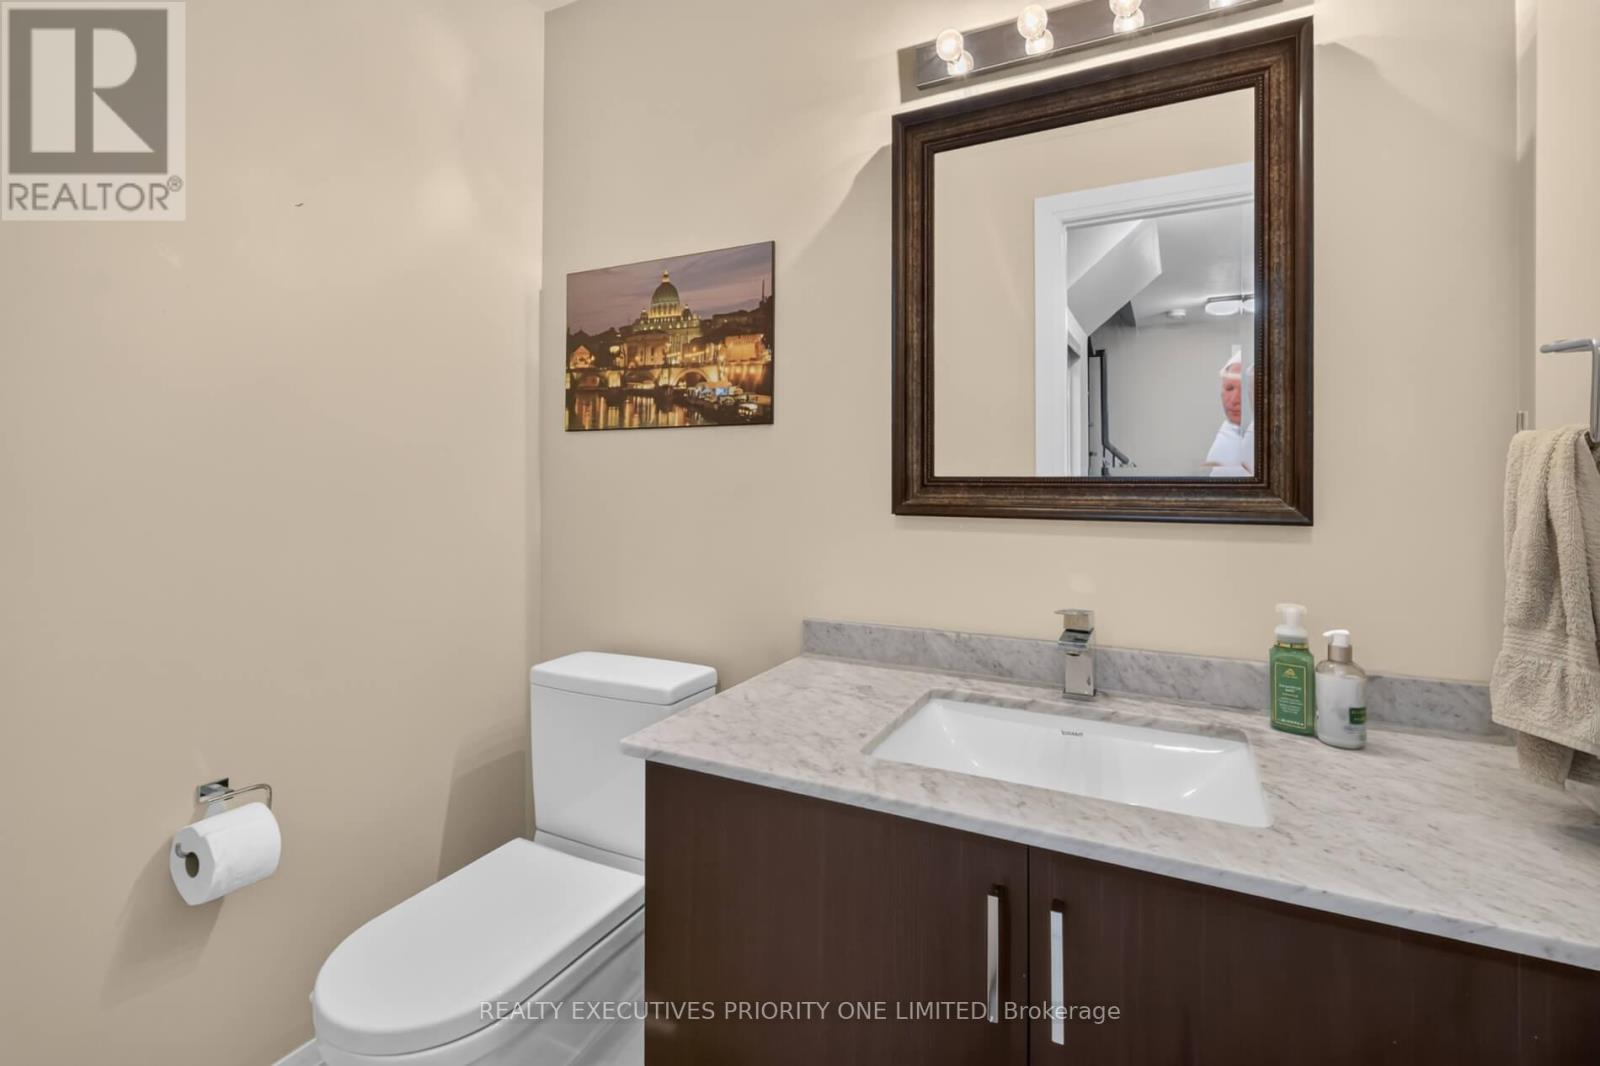
| Main Level | Partial Bathroom | 1.91 m | 1.42 m | 1.91 m x 1.42 m |
| Main Level | Other | 3.05 m | 1.22 m | 3.05 m x 1.22 m |
| Ground Level | Foyer | Measurements not available |
Mary Calcagno
Salesperson
130 Bass Pro Mills Drive #64
Vaughan, Ontario L4K 5X2

The trademarks REALTOR®, REALTORS®, and the REALTOR® logo are controlled by The Canadian Real Estate Association (CREA) and identify real estate professionals who are members of CREA. The trademarks MLS®, Multiple Listing Service® and the associated logos are owned by The Canadian Real Estate Association (CREA) and identify the quality of services provided by real estate professionals who are members of CREA. The trademark DDF® is owned by The Canadian Real Estate Association (CREA) and identifies CREA's Data Distribution Facility (DDF®)
July 23 2026 12:00:06
Toronto Real Estate Board
Realty Executives Priority One Limited

© 2026 Proptech Realty Inc., Brokerage.