
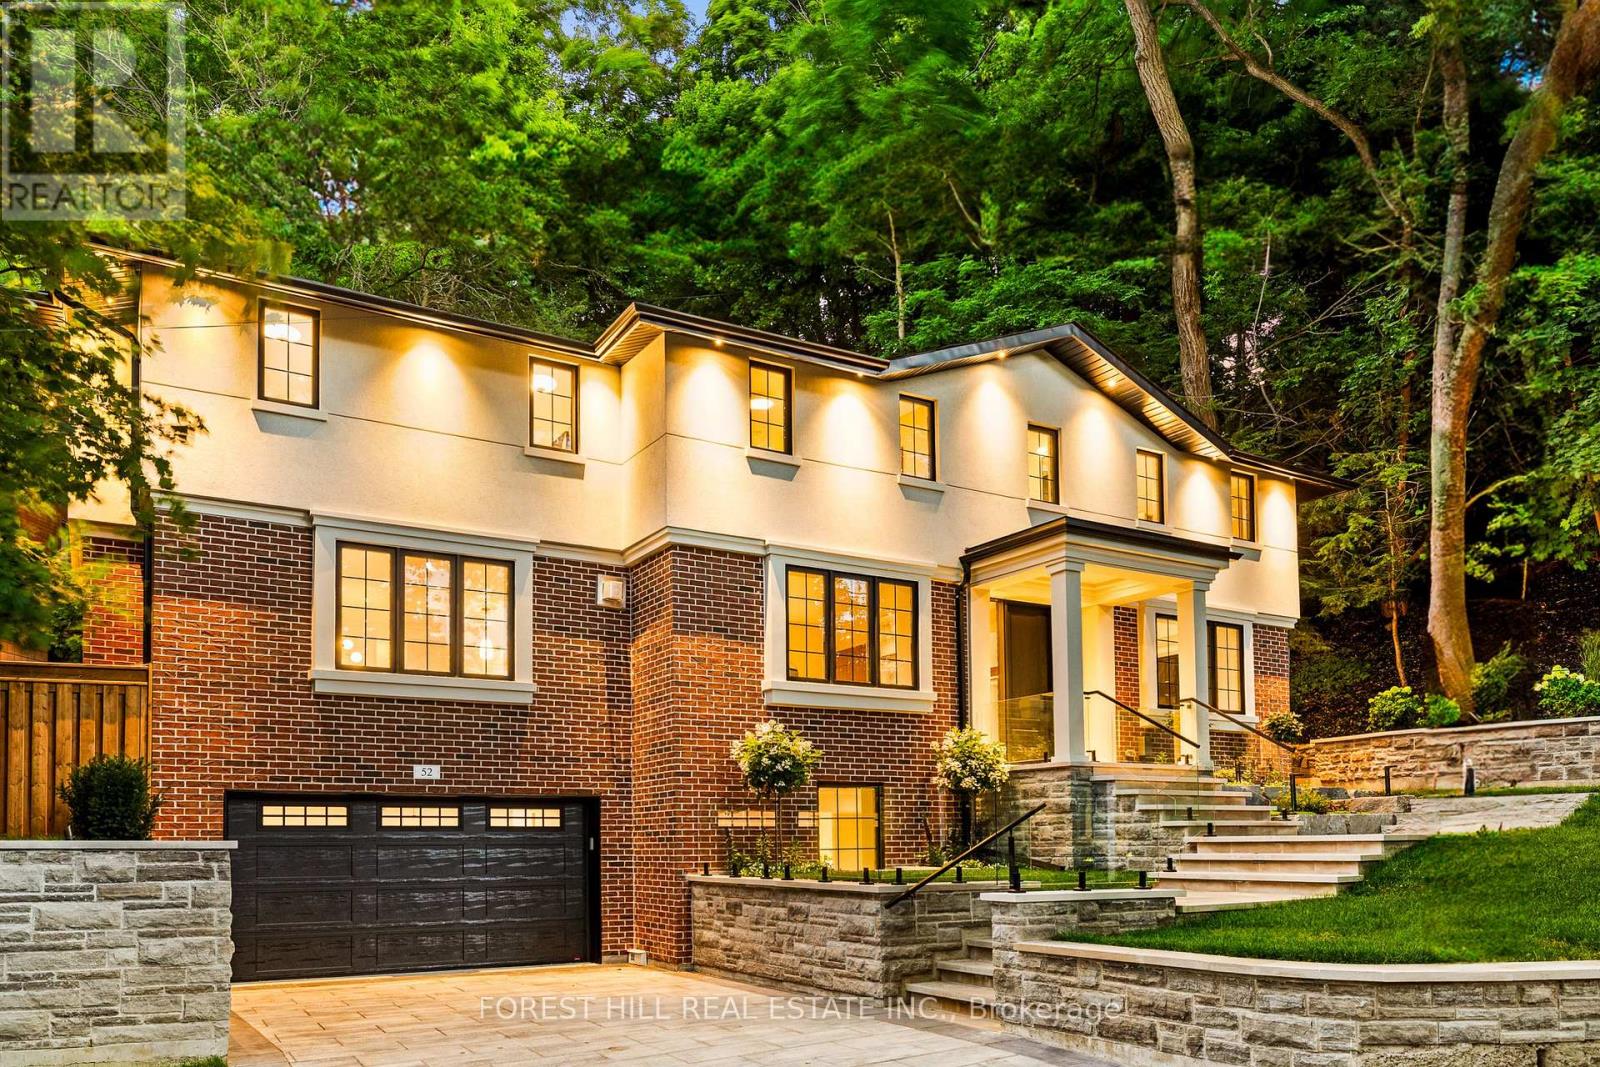
52 Roxborough Drive
Toronto, Ontario
Set on one of North Rosedale's most established, tree-lined streets, this home is fully finished, meticulously redesigned, and nearly impossible to replicate within a heritage-protected neighbourhood where complete transformations of this calibre are exceptionally rare. With its 128-foot frontage, the property commands an impressive street presence and an estate-like sense of scale. Natural light floods the main level, where the principal rooms overlook a tranquil, green backdrop. The open-concept kitchen and family area connect seamlessly to a private, ravine-like outdoor retreat, perfect for families who travel often or value low-maintenance living. Chefs kitchen with Sub-Zero refrigeration, a Wolf six-burner gas range and microwave drawer, Miele integrated dishwasher, and quartz waterfall countertops anchored by a double-sided porcelain fireplace. Upstairs, four spacious bedrooms offer privacy and flexibility. The primary suite is tucked away, featuring a generous walk-in closet and a spa-inspired en-suite. A secondary suite with its own balcony provides comfort for guests or extended family, while two additional bedrooms share a well-appointed Jack-and-Jill bath. Designer lighting from Union Lighting and wide-plank engineered hardwood flooring add warmth and refinement throughout. The bright, above-grade lower level extends everyday living with a spacious laundry room featuring Electrolux appliances, direct garage access, and a versatile open layout ideal for a home gym, media lounge, or office. Heated driveway and radiant in-floor heating to the NTI high-efficiency boiler, Siemens safety system, and front and rear irrigation for effortless upkeep. A short walk to Chorley Park, Summerhill Market, and the Evergreen Brick Works, and within close proximity to Toronto's top public and private schools, this is a rare turnkey residence that blends Rosedale charm with uncompromising modern luxury. (id:60365)

2106 - 87 Peter Street
Toronto, Ontario
Welcome to your front row seat to King West Living! This stunning 1 bedroom "CORNER UNIT" is wrapped in floor to ceiling windows pouring in natural light all day with incredible unobstructed views! Perched on a high floor, it's the kind of unit that feels right the moment you walk in! The layout is smart, clean & actually usable. With sleek built in appliances & modern finishes throughout. Meticulously kept, it shows like new & is perfect whether you're unwinding at home or hosting friends with a view that does all the talking. Step outside and you're in the heart of it all! Toronto's Entertainment District surrounded by top restaurants, nightlife, the Fi-Di, PATH, Rogers Centre, TTC/Subway/Streetcar. TRULY THE BEST LOCATION with a perfect walk score. (id:60365)
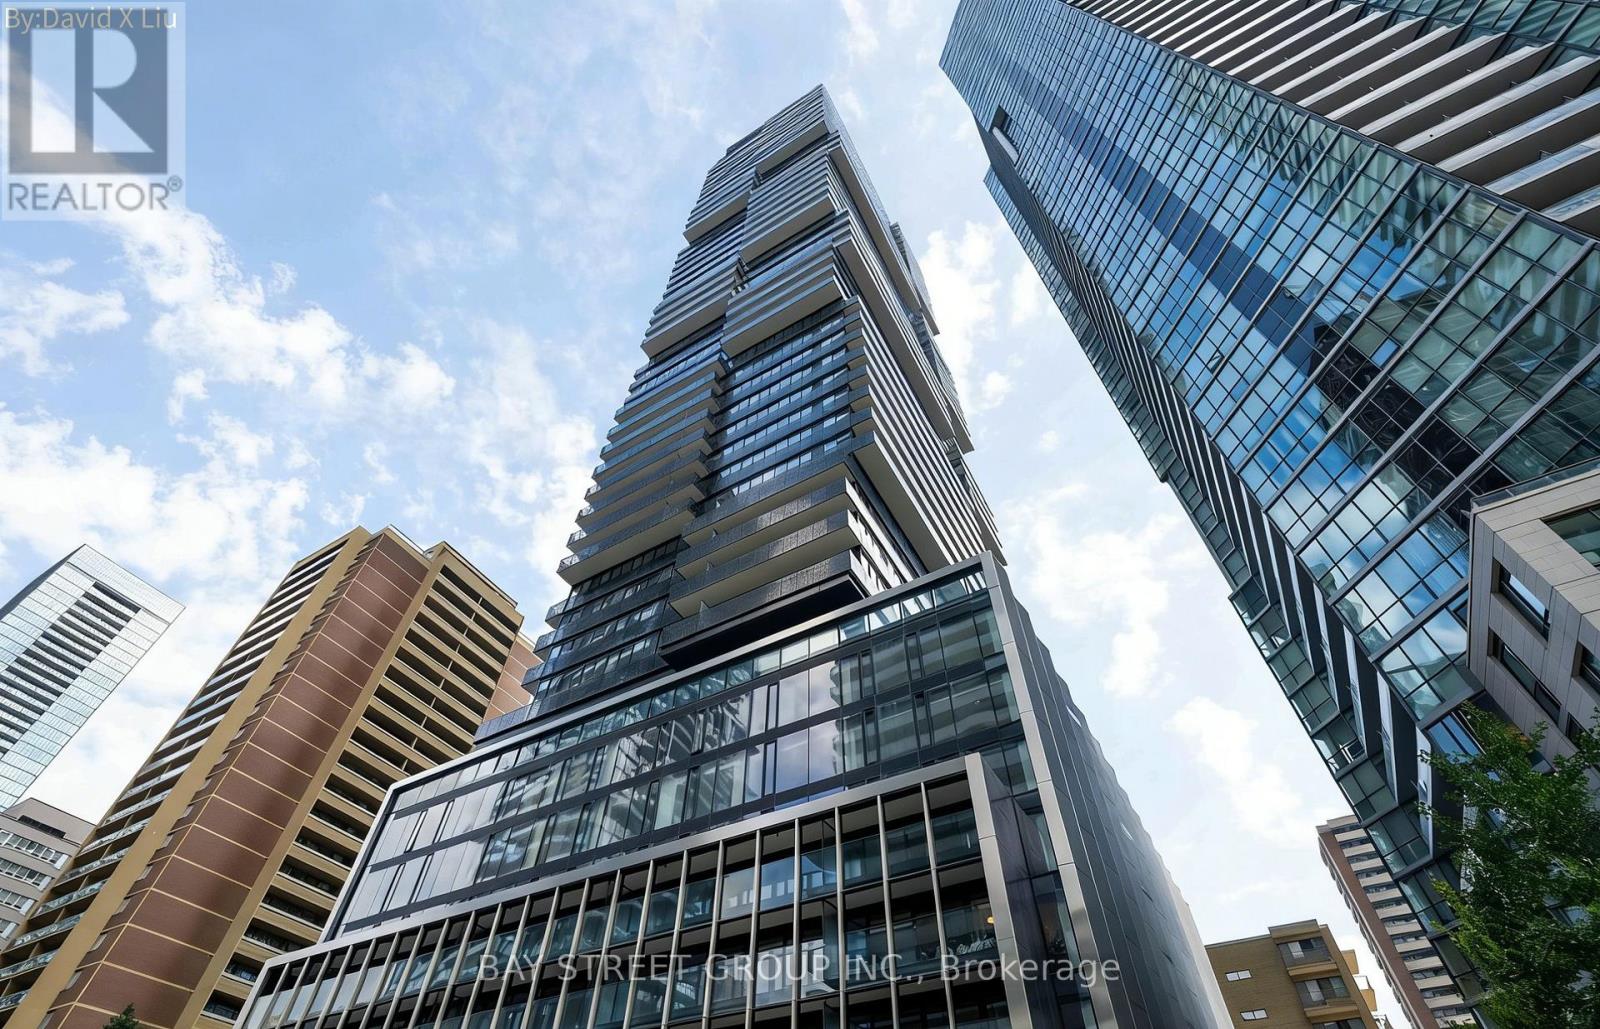
1007 - 55 Charles Street E
Toronto, Ontario
Experience luxury in the heart of Toronto's most fashionable neighbourhood, Bloor Yorkville. This stunning one-bedroom, one-bathroom unit on the 10th floor offers modern living with access to world-class amenities:State-of-the-art fitness centre with his-and-hers change rooms and steam roomsLounges, private dining rooms, kitchens, and bars8th-floor roof gardens by Janet Rosenberg Studio with seating, tables, BBQs, and greeneryRooftop C Lounge with party room, full kitchen, dining/lounge areas, steam rooms, and outdoor terraceGround-floor pet spa, guest suite, SpaZen Lounge, and visitor parkingDesigned by Architects Alliance with interiors by Cecconi Simone, this residence combines architectural elegance with sophisticated style. Just a 2-minute walk to Bloor-Yonge Station (two major subway lines) and close to the University of Toronto & UTM. (id:60365)
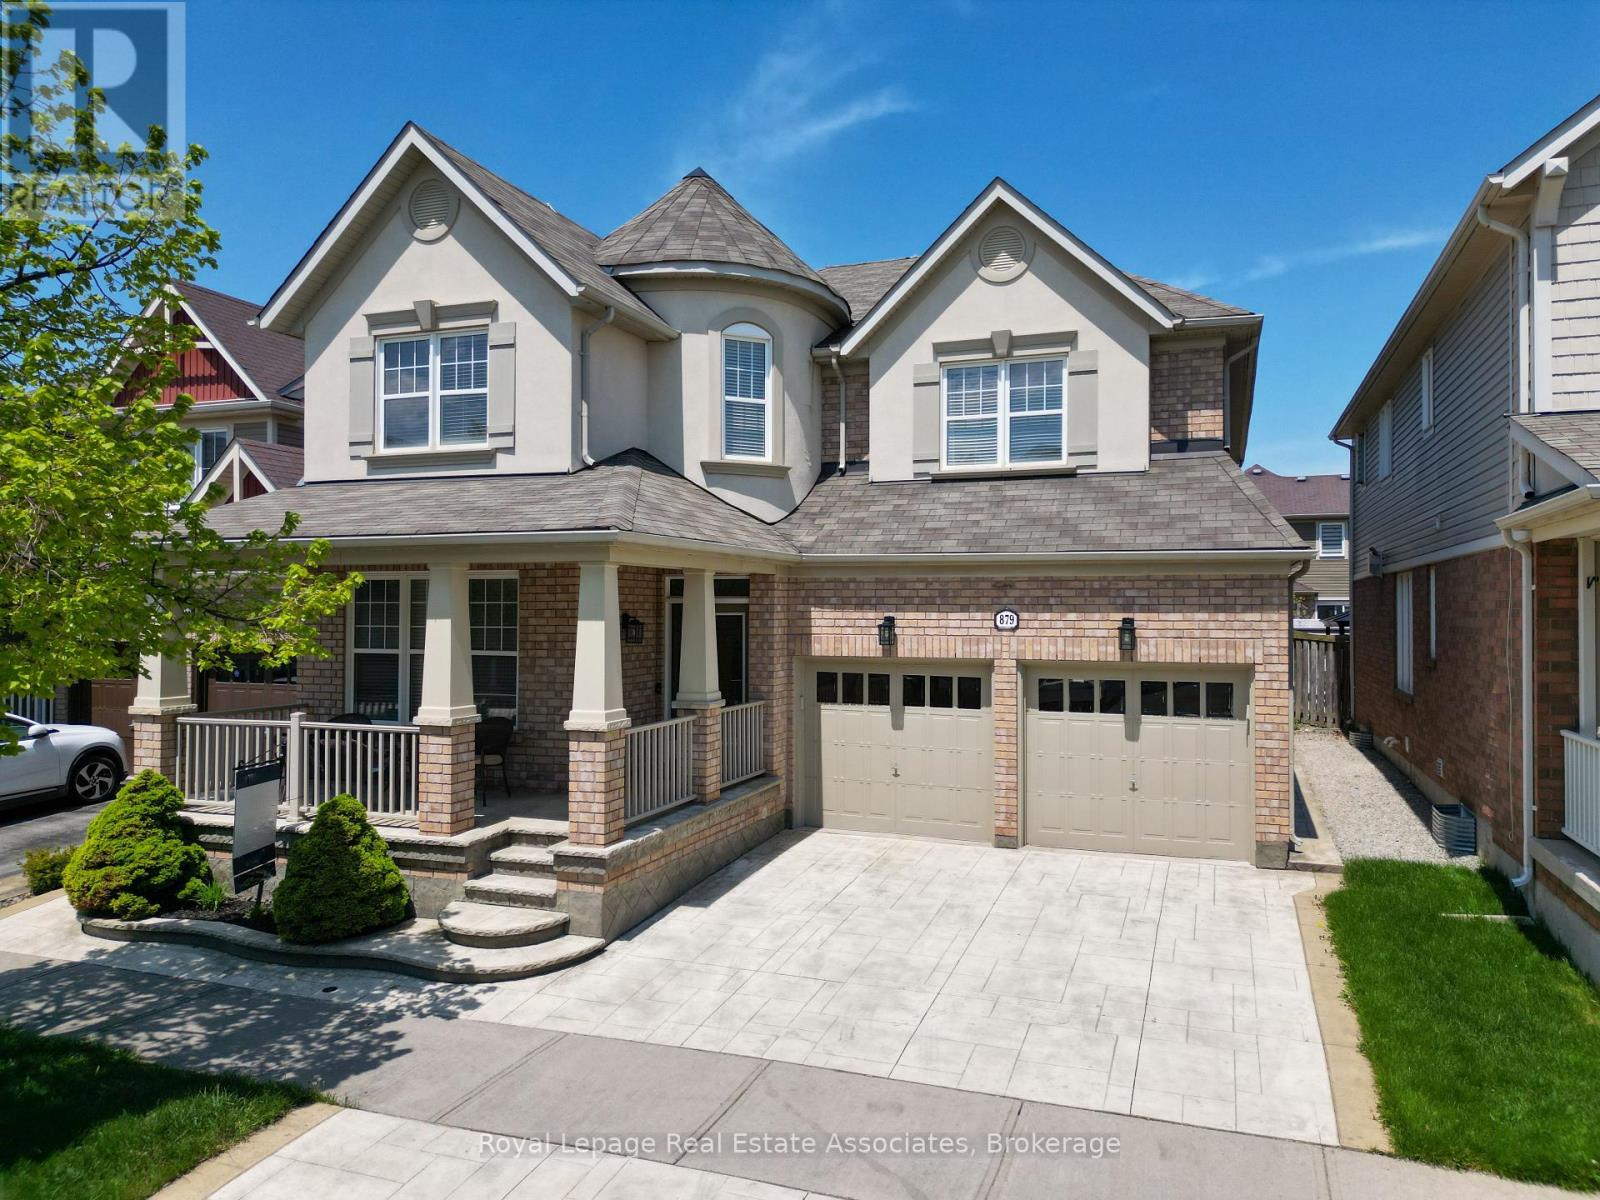
879 Etherington Way
Milton, Ontario
Welcome to 879 Etherington Way, a beautifully maintained detached home thoughtfully updated throughout and set on a landscaped lot in Milton's sought-after Harrison neighbourhood. This home delivers the perfect balance of space, function, and elevated finishes. From the moment you arrive, a covered front porch creates a warm welcome. Step inside to soaring ceilings, rich hardwood flooring, and light-filled layout designed for both entertaining and everyday comfort. The main level offers distinct yet connected living spaces, including a formal living room, dining room, spacious family room with a fireplace, a dedicated main floor office, and new light fixtures that elevate the space. At the heart of the home, the kitchen has been upgraded with quartz countertops, stainless steel appliances, and a bright breakfast area with direct access to the backyard, creating a seamless indoor-outdoor flow. Whether hosting friends or enjoying casual meals, this space is both functional and refined. Upstairs, four spacious bedrooms provide room for growing families. The primary suite is a true retreat, with a walk-in closet, relaxation space, and a luxurious 5-piece ensuite. An additional full bathroom completes the upper level with comfort and convenience. A professionally finished basement expands your living space, offering recessed lighting, a generous recreation room, a wet bar with a bar fridge, two additional bedrooms, and a 3-piece washroom, perfect for guests, teens, or a home gym. With over 1,300 sq ft of finished space below grade, this level adds incredible versatility. Outside, the fully fenced backyard is beautifully landscaped with mature trees and a rear patio designed for summer evenings and effortless entertaining. Ideally located near Optimist Park, the Milton Velodrome, excellent schools, and the convenient 401-Tremaine interchange, this is family living at its best. Spacious, light-filled, and finished on every level, this home truly checks every box. (id:60365)
35 - 80 Mccallum Drive
Richmond Hill, Ontario
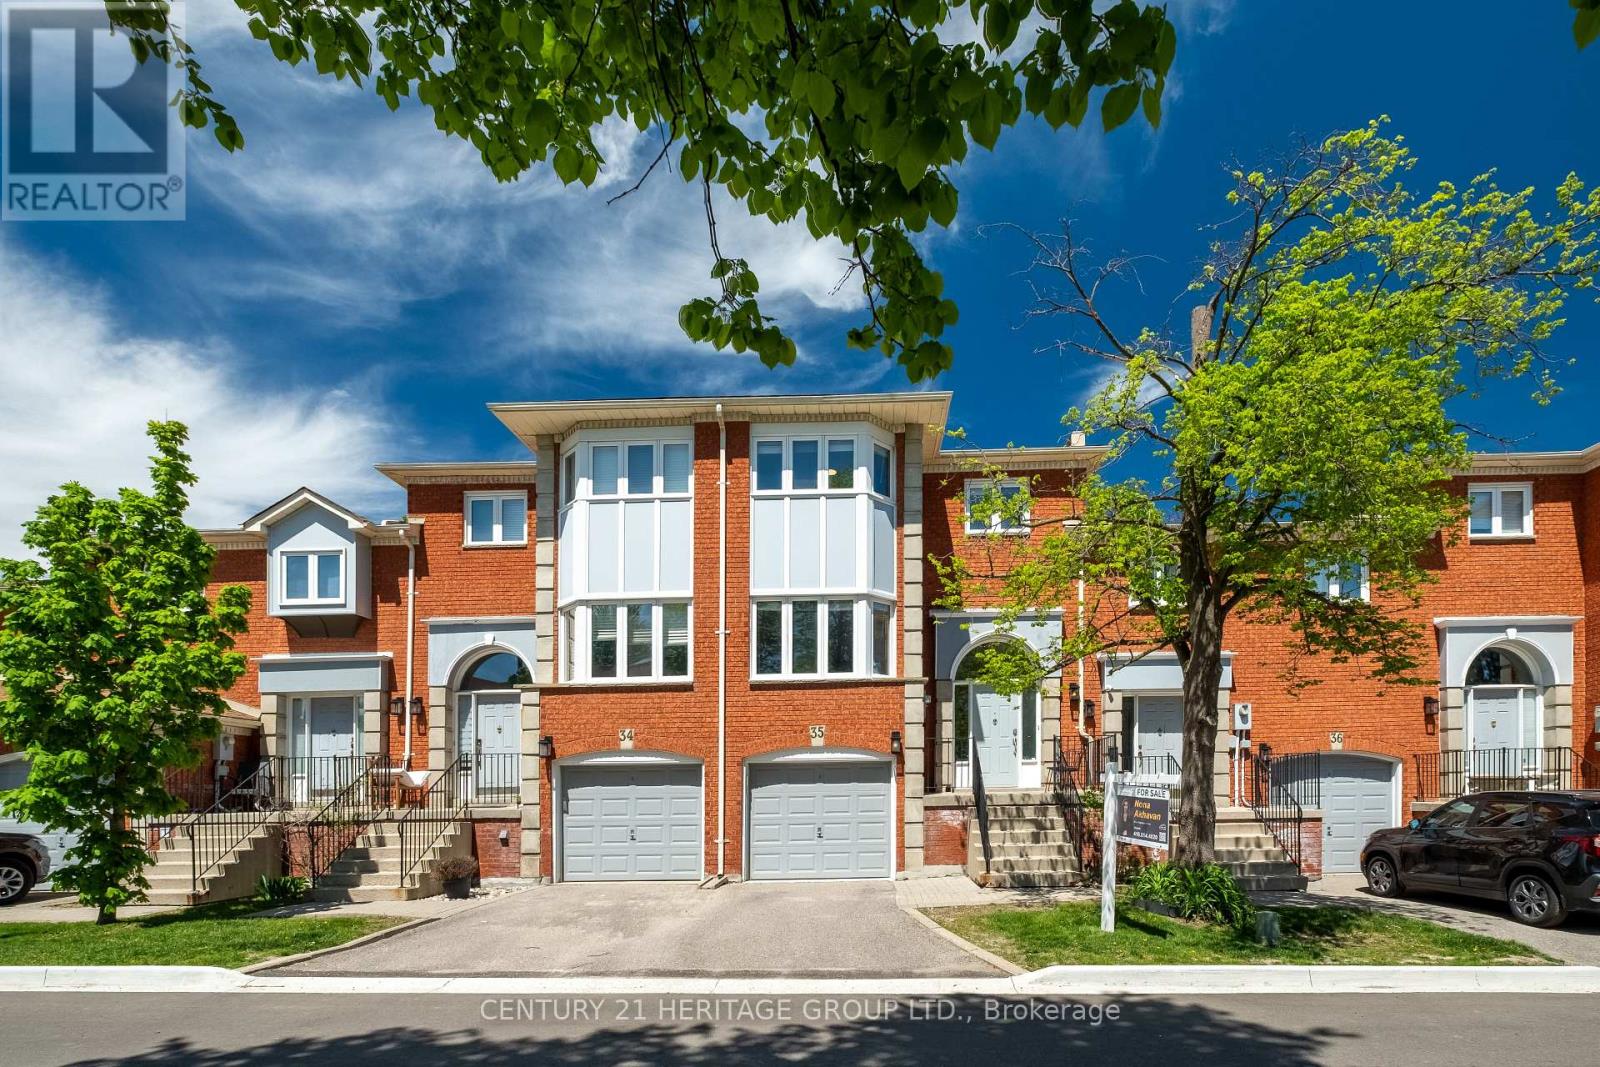
Welcome to this beautifully updated condo townhome nestled in a sought-after area of Richmond Hill, backing onto a peaceful ravine setting. Filled with natural light and thoughtfully upgraded throughout, this home offers a warm and inviting layout perfect for comfortable everyday living. The bright living area features pot lights and serene ravine views, while the functional kitchen is ideal for both casual meals and entertaining. Upstairs, you'll find three spacious bedrooms, while the lower level offers a cozy family room complete with built-in bookcases, a bathroom, direct garage access, and a walkout to the backyard ravine - a perfect extension of the living space. Recent improvements include a new deck and fence (2024), interlock with flower boxes (2024), updated dishwasher and microwave (2024), refrigerator (2023), professionally polished flooring (2025), a new powder room vanity (2025), and a new staircase railing (2025). Ideally located near schools, parks, shopping, transit, and everyday amenities, this move-in-ready home combines nature, convenience, and modern comfort in one exceptional package. (id:60365)
141 Palmerston Avenue
Toronto, Ontario
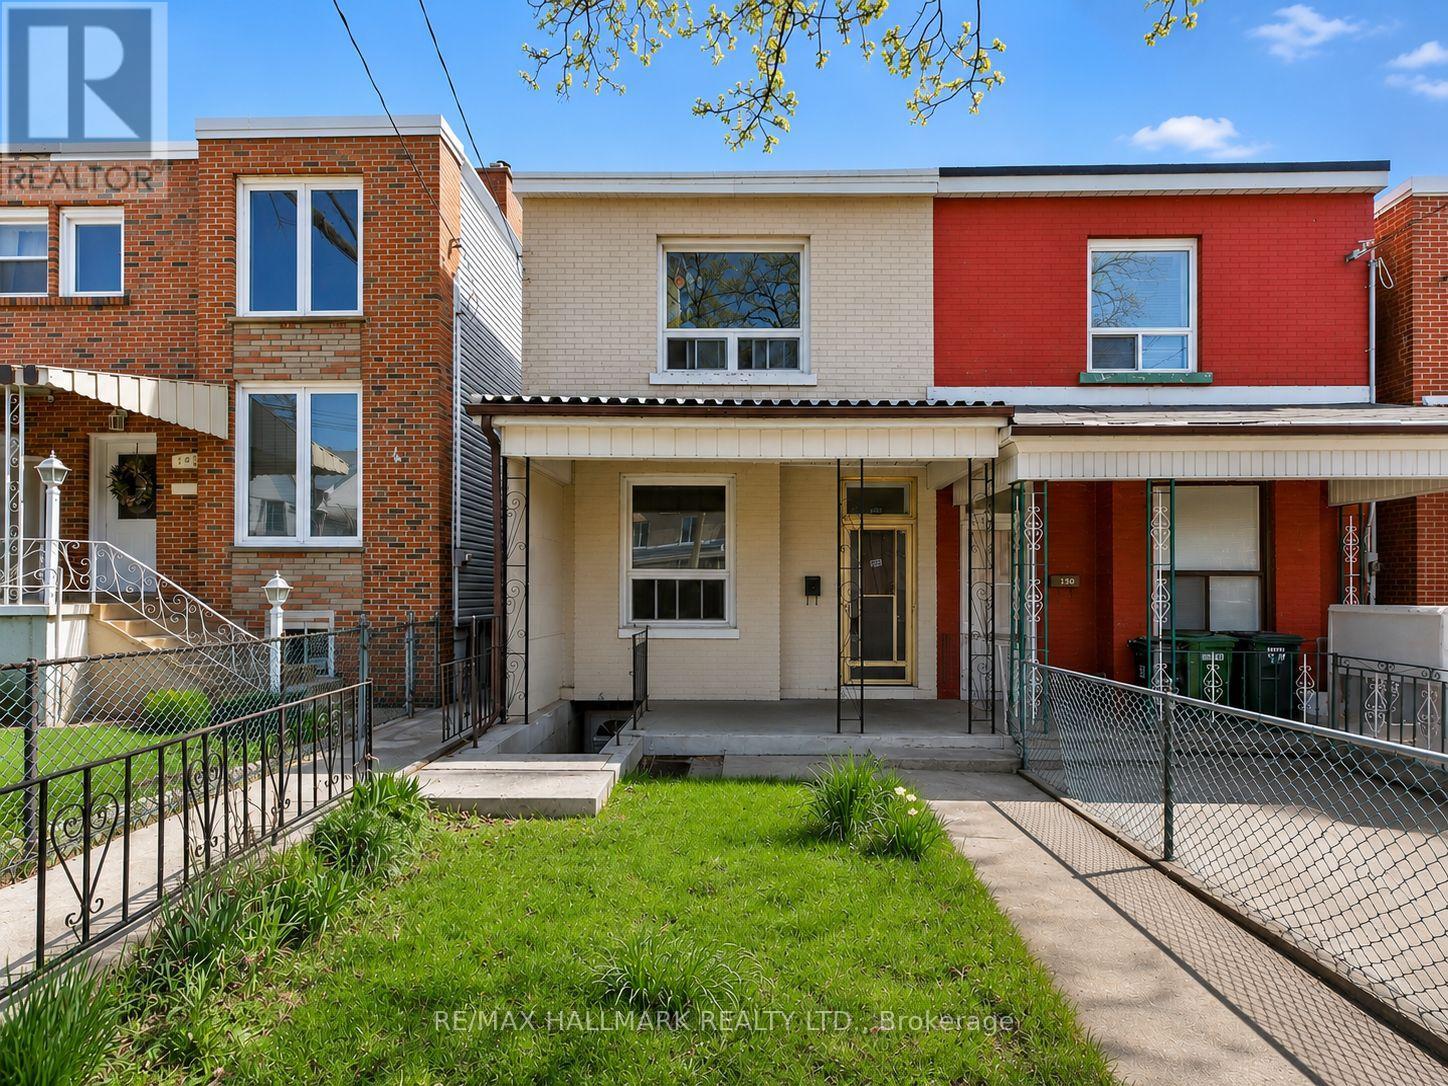
Rare Gem on One of Toronto's Most Coveted Streets! Welcome to 141 Palmerston Ave, a beautifully maintained 2-storey semi-detached home nestled on the legendary tree-lined Palmerston St, one of the most sought-after addresses in the city. This exceptional property offers three self-contained units, making it a dream for savvy investors or homeowners looking to offset their mortgage with rental income.The main floor and second floor each feature spacious 2-bedroom, 1-bath layouts, while the basement provides two separate walkout access points, a rare and highly desirable feature that adds incredible flexibility and privacy for tenants. Whether you're looking to live in one unit and rent the others, or maximize your investment portfolio, the possibilities here are truly endless. Step outside and you're immediately immersed in the best of Toronto living, just steps to the vibrant energy of Dundas St W, the charm of Little Italy, the iconic Trinity Bellwoods Park, and the trendy Ossington strip. World-class dining, boutique shopping, cafés, and culture are all right at your doorstep.And in a neighbourhood where parking is pure gold? This property delivers, a detached garage with private laneway access ensures you'll never have to compromise.Opportunities like this on Palmerston don't come around often. Don't miss your chance to own a piece of one of Toronto's most beloved streets. (id:60365)

3409 Concession 7 Road
Adjala-Tosorontio, Ontario
Imagine Your Very Own 106 Acre Compound In The Heart Of Loretto (Adjala), Located On One Of The Most Prestigious Roads & With A Custom Built Bungalow!!! Now Make It A Reality & Decide How You Will Roam Around This Property; By ATV, UTV, Golf Cart, 4x4, Dirtbikes!? The Possibilities Are Endless & With This Amazing Price It Is All Within Reach!! DREAMS DO COME TRUE & This 3+2 Bed, 4 Bath Custom Built (2016) Bungalow Has All The Comforts Of Home You Need Including; Open Concept Living, Hardwood Floors, Quartz Countertops, Primary Bedroom w/ Ensuite & More!! On The Lower Level There Is A Separate Entrance, 2 Additional Bedrooms, 1 Bathroom, Huge Family/ Rec Room w/ Wood Stove, Kitchenette & 3 Cold Rooms!!! Feel Secure On Those Cold Nights With a 22Kw Generac Generator Ready to Power The Whole House If Needed!!! Still Need More Room For Extra Vehicles, Work Trucks, Trailers, RVs etc, And Want To Keep The Driveway Clear, No Problem, The Additional Parking Behind The Home Allows For Ample Space For All Your Equipment And Toys!! Don't Miss Out On Viewing This Rare Opportunity!! (id:60365)
26 Peachtree Crescent
Cambridge, Ontario
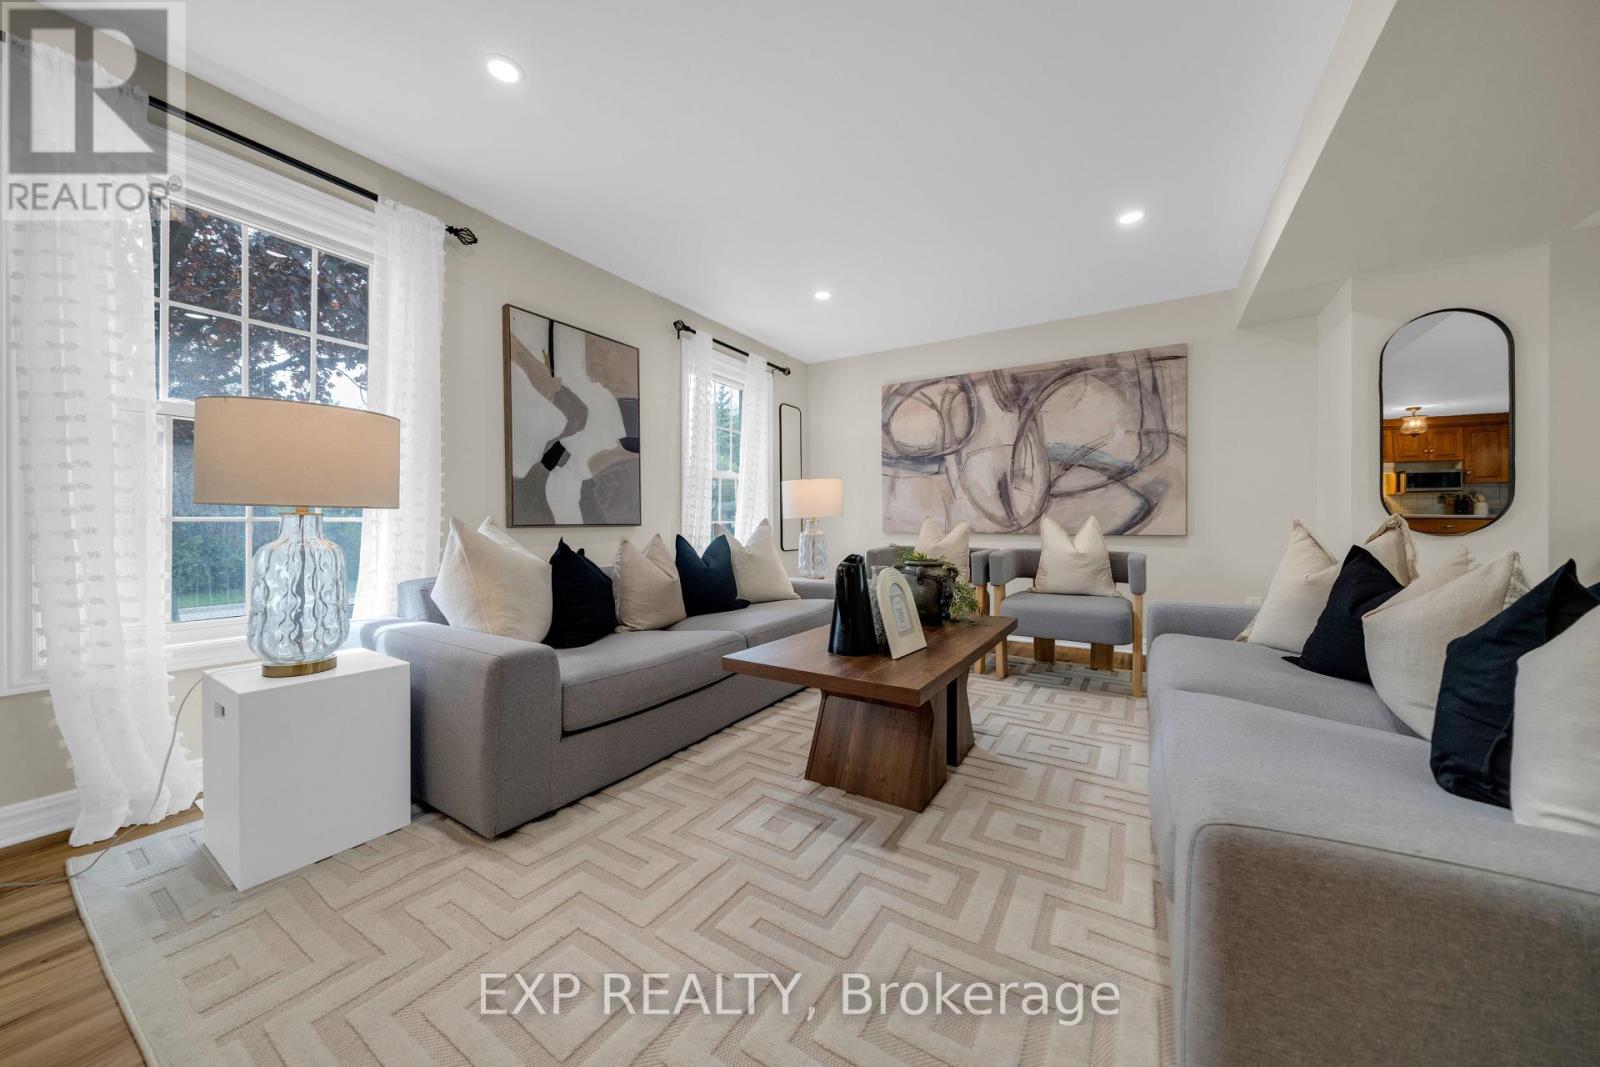
Beautifully Updated Carpet-Free Family Home In A Desirable Cambridge Neighbourhood! Bright Main Floor Features Pot Lights, Windows W/ Roller Shades, Powder Room (2020), Open Concept And Functional Kitchen! 2nd Floor Offers 4 Spacious Bedrooms, Updated Flooring, And 5-Piece Bathroom With Heated Floors (2020). Finished Basement In-Law Suite (2024) Features 1 Bedroom, 3-Piece Bathroom With Standing Shower, Kitchenette, Washer & Dryer - Perfect For Extended Family, Parents, Guests, Or Growing Families. Updates Include Roof (2016), Deck (2022), High Efficiency Furnace and A/C Unit, Sump Pump (2025), Owned Water Softener (2020), Owned Water Heater (2020), Gazebo (2022), Reverse Osmosis System (2023), Shed, And Hospital-Grade Whole-Home UV Light System Installed In Furnace Ductwork (2025). (id:60365)
306 - 38 Harbour Street
Norfolk, Ontario
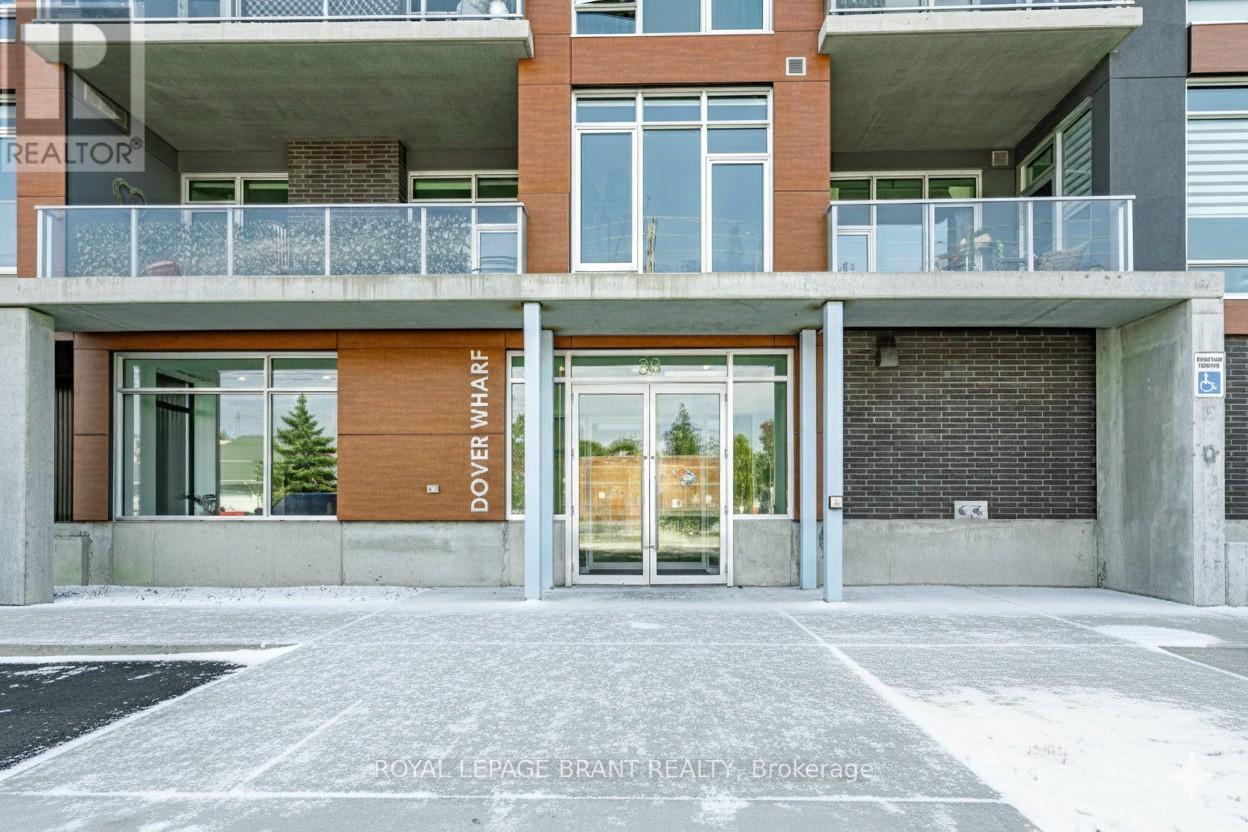
Experience refined lakeside living in this spacious 2-bedroom, 2-bath residence designed with elegance and comfort in mind. Expansive windows invite an abundance of natural light, highlighting soaring 9+ foot ceilings and premium flooring throughout without a trace of carpet. A striking double-sided fireplace creates a warm connection between the living area and the primary suite, where you'll find a generous ensuite and a discreet in-suite laundry. The layout is bright, airy, and thoughtfully finished for those who value both style and convenience. Parking is on the main level of the building for ease, while outdoors you'll enjoy common barbecue areas along the river that flows directly into Lake Erie. Just steps from the boardwalk, sandy beaches, fine dining, boutique shops, and the marina, this is truly year-round lakefront living an unmatched blend of sophistication and leisure. (id:60365)
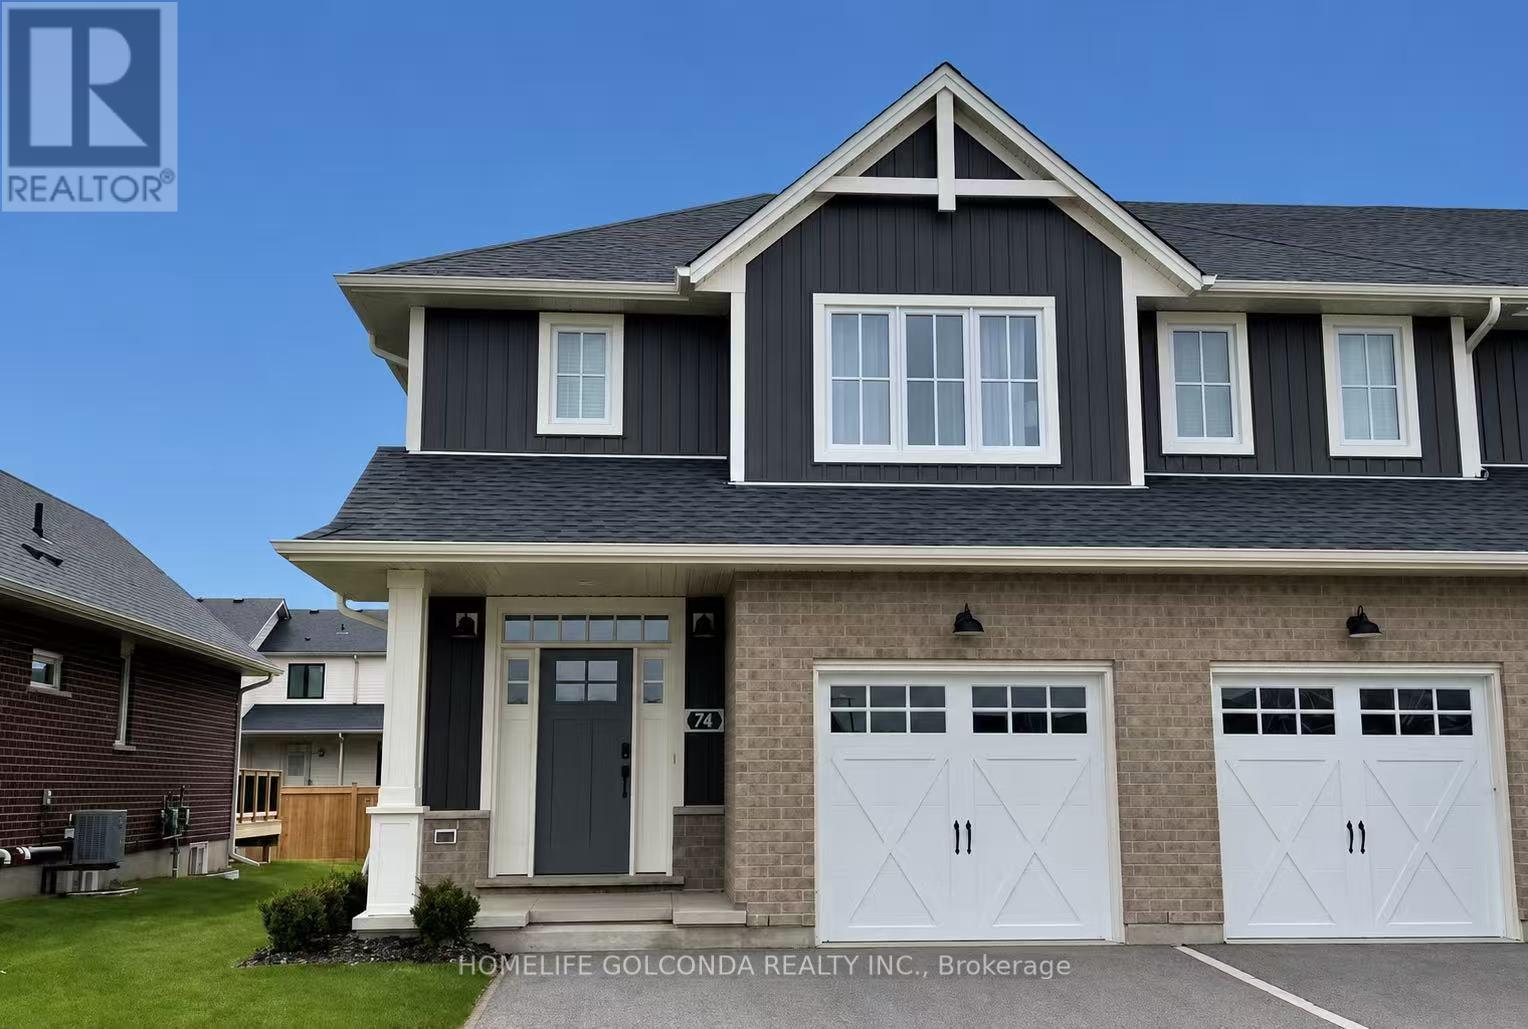
74 Renaissance Drive
St. Thomas, Ontario
End-unit townhome available for lease in Harvest Run! This beautifully finished home features 3+1 bedrooms, 3.5 bathrooms, a finished basement, and an attached single-car garage with double-wide driveway. The open-concept main floor offers 9' ceilings, hardwood and ceramic flooring, a modern kitchen with quartz countertops, island, tile backsplash, and soft-close cabinetry, overlooking the bright great room with fireplace and walkout to rear deck with BBQ gas line. Upstairs includes a spacious primary bedroom with walk-in closet and 3-piece ensuite, two additional generously sized bedrooms, a 4-piece bath, and convenient second-floor laundry. Fully finished basement includes a large family room, 4th bedroom, and full bathroom. Appliances and window coverings included. Great family-friendly community close to amenities, parks, and schools. (id:60365)
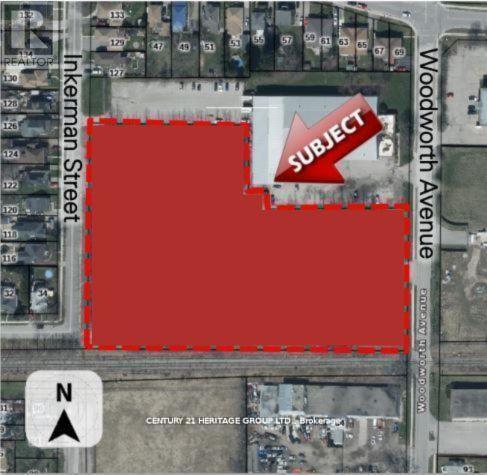
109-113 Inkerman Street
St. Thomas, Ontario
Attention Developers and Investors Welcome to 109-113 Inkerman St. St Thomas, this 5.45 acre parcel of land is designated for Residential use in the St. Thomas Official Plan zoned as HR7-5. The designation permits the full range of densities, subject to meeting the policies of the Plan. I have also attached a copy of the Residential policy section from the Official Plan for your information. The specific policies for the various densities are found in subsections 5.1.3.2 (low density), 5.1.3.3 (medium density) and 5.1.3.4 (high density). (id:60365)
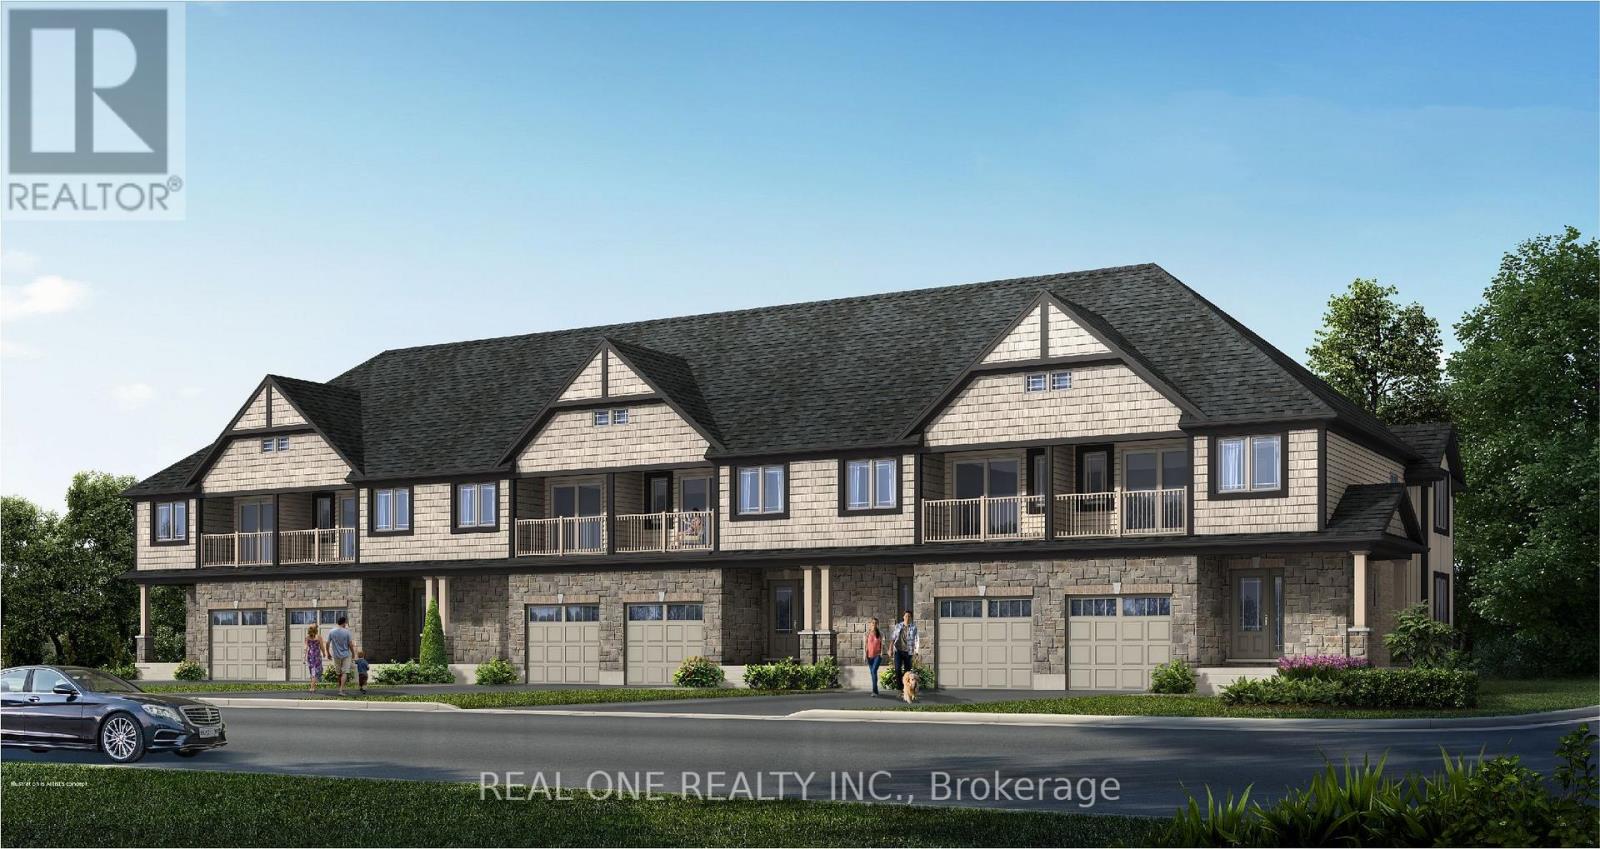
79 Harrison Drive
Cambridge, Ontario
Price includes full HST. Closing price will be adjusted downward if Buyer qualifies for the HST New Housing Rebate. Rare Pre-Construction Opportunity in North Galt! This stunning freehold townhouse is nestled in a quiet, mature neighborhood. The exterior boasts a beautiful stone facade and a charming, covered porch. Inside, the main level features a bright, open-concept layout with a chef-inspired kitchen-complete with a large island, pendant lighting, quartz countertops, a pantry, and a stylish backsplash. Step through sliding doors to your private backyard or enjoy the convenience of inside garage entry. The upper level offers a retreat-like primary suite featuring a private balcony, a walk-in closet, and a spa-style ensuite with a standalone tub. Two additional spacious bedrooms share a modern 4-piece bath. The expansive basement with large windows awaits your custom touch. Includes 6-piece appliance package. Occupancy Summer 2027. Close to the YMCA, schools, parks, shopping, with quick access to Hwy 401. Includes full Tarion Warranty for peace of mind. Photos are of a similar unit; some finishes may vary. (id:60365)

© 2026 Proptech Realty Inc., Brokerage.