
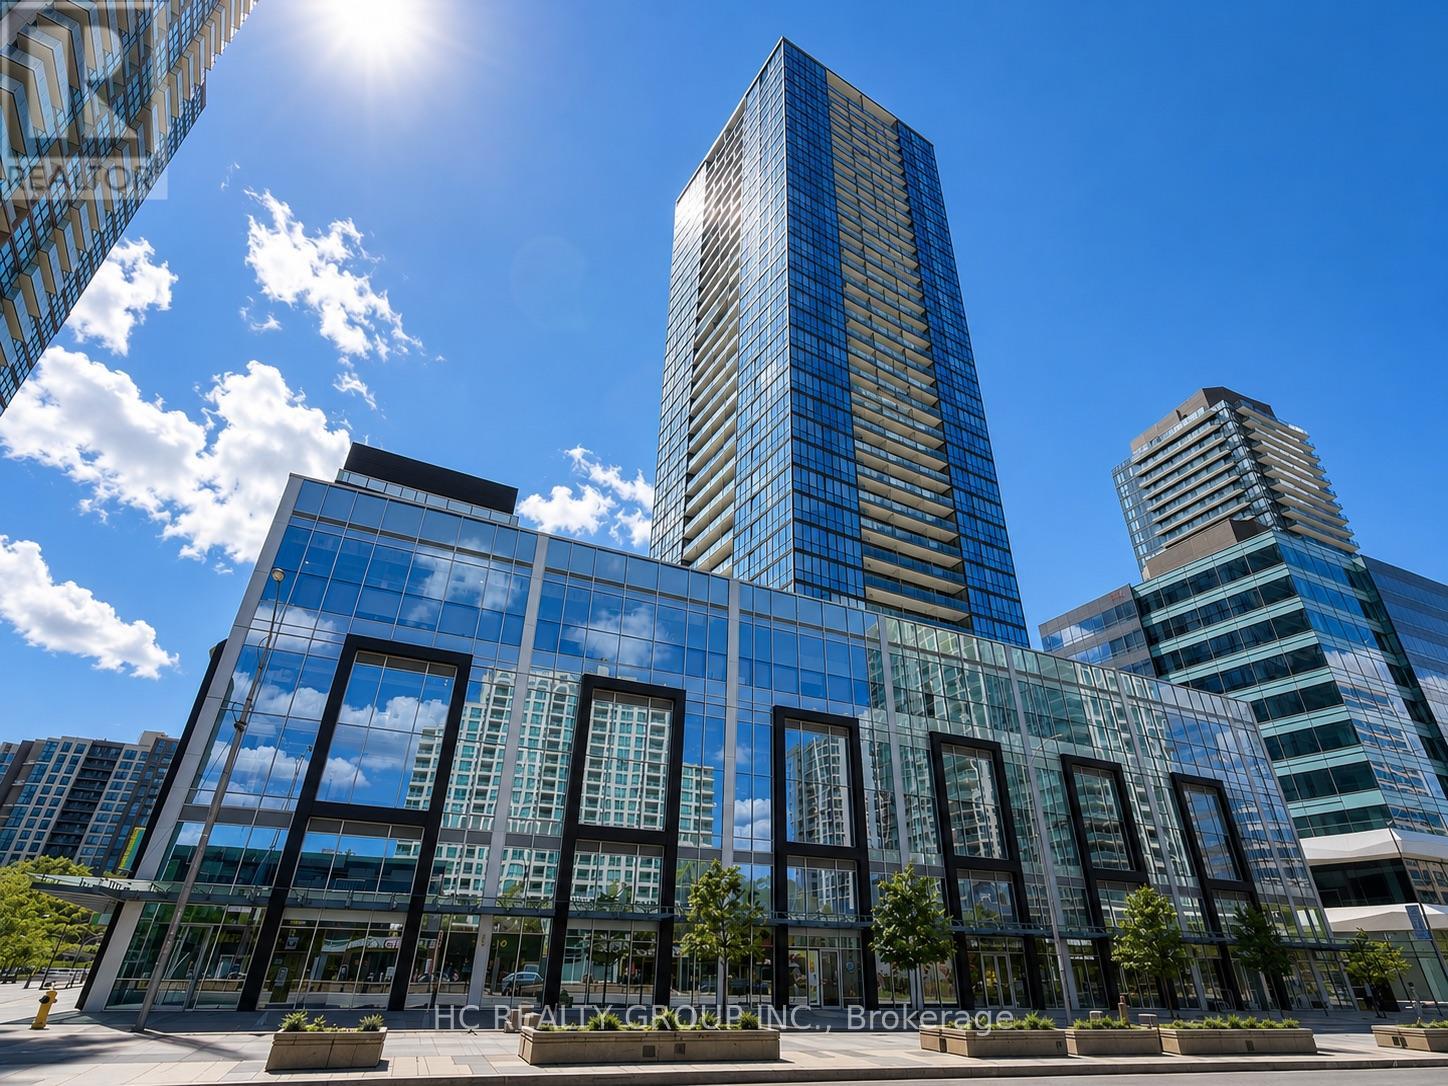
603 - 5180 Yonge Street
Toronto, Ontario
Client RemarksWelcome to this beautifully designed 1-bedroom suite featuring a spacious 90 sq ft north-facing balcony and a highly functional layout. Enjoy upscale finishes including a modern kitchen with quartz countertops and a custom closet organizer for added storage and convenience.This unit offers direct underground access to the subway and parking, making commuting a breeze. Experience the best of condo living with 24-hour concierge service and a full range of premium amenities including a fitness center, yoga studio, Zen spa lounge, billiard/game room, and a stunning outdoor terrace.Located in the heart of North York, you're just steps from Mel Lastman Square, top-rated restaurants, shops, and theaters. (id:60365)
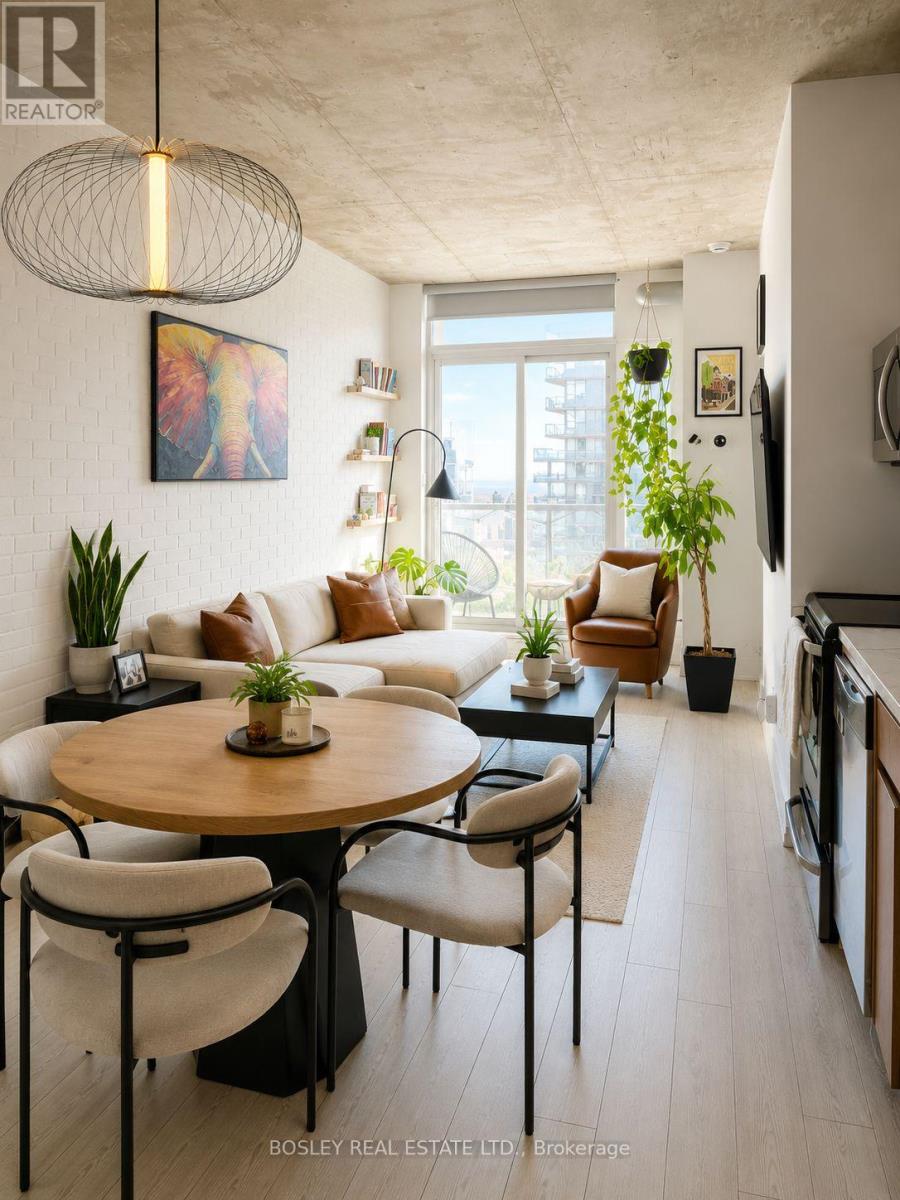
1313 - 150 Sudbury Street
Toronto, Ontario
Welcome To Westside Gallery Lofts, One Of Queen West's Most Sought-After Soft Loft Residences, Perfectly Situated In The Heart Of Toronto. This Beautifully Renovated, 1+Den Condo Blends Authentic Industrial Character With Modern Comfort. Featuring Soaring 9-Foot Exposed Concrete Ceilings, Exposed Ductwork, Polished Concrete Accents, And Expansive Windows, The Space Offers The True Loft Aesthetic While Maintaining A Warm And Inviting Atmosphere. The Spacious Den Provides The Perfect Home Office Or Guest Space, While The Spa-Inspired Bathroom Features A Separate Soaker Tub And Glass Shower With Convenient Semi-Ensuite Access From Both The Bedroom And Den. Step Outside And Immerse Yourself In One Of Toronto's Most Dynamic Neighbourhoods. Just Moments From Queen West's Renowned Boutiques, Cafés, Restaurants, Galleries, And Nightlife, You'll Also Enjoy Easy Access To The Drake Hotel, King West, Trinity Bellwoods Park, The Waterfront, Grocery Stores, And 24-Hour TTC Transit. (id:60365)
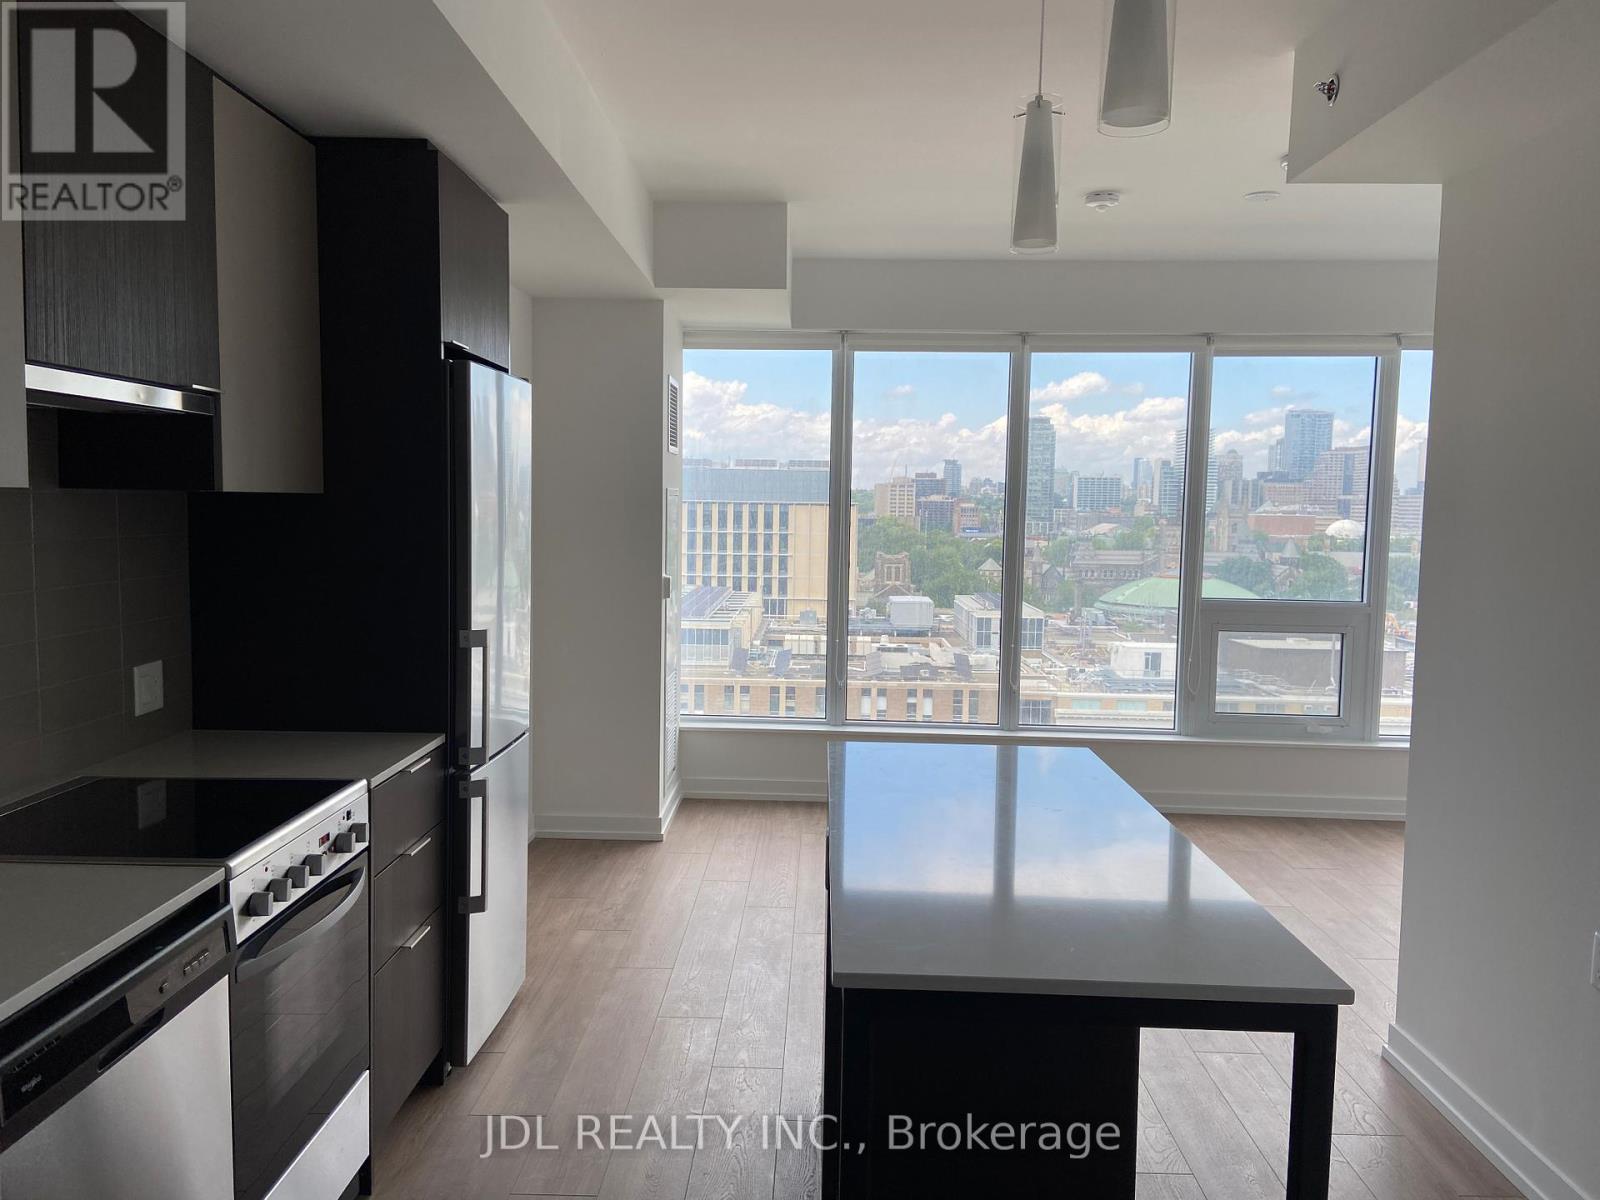
1306 - 203 College Street
Toronto, Ontario
Welcome to Theory Condos! This bright and spacious 2-bedroom, 2-bathroom suite offers an efficient 695 sq. ft. layout designed for comfortable urban living. Both bedrooms feature windows and closets. The primary bedroom includes a private 4-piece ensuite bathroom for added convenience. Open-concept living and dining areas create a functional and inviting space, perfect for professionals, students, or small families. Located right at the South Entrance of U of T. Close to Subway, Major Hospitals, Restaurants, Queens Parks, And Shops. (id:60365)
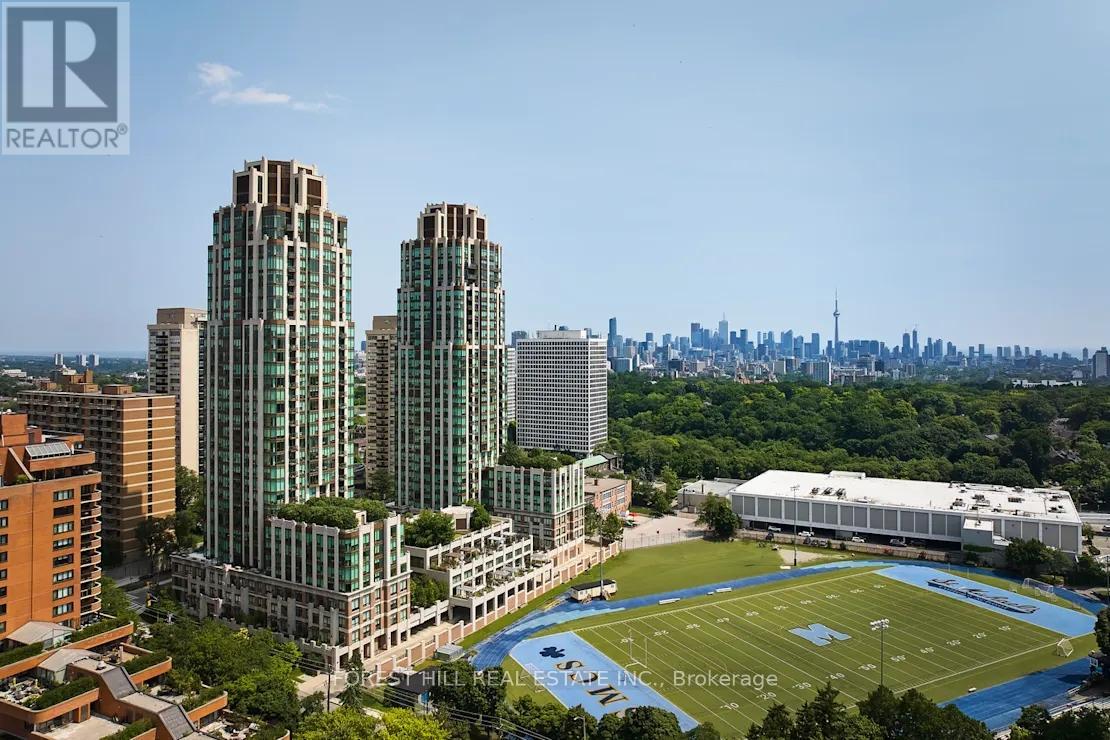
218 - 320 Tweedsmuir Avenue
Toronto, Ontario
**FREE SECOND MONTH'S RENT!** "The Heathview" Is Morguard's Award Winning Community Where Daily Life Unfolds W/Remarkable Style In One Of Toronto's Most Esteemed Neighbourhoods Forest Hill Village! *Spectacular Low Floor 1+1Br 1Bth East Facing Suite W/High Ceilings! *Abundance Of Windows+Light W/Panoramic Treetop+Streetscape Views! *Unique+Beautiful Spaces+Amenities For Indoor+Outdoor Entertaining+Recreation! *Approx 607'! **EXTRAS** New Stainless Steel Fridge+Stove+B/I Dw,Micro,Stacked Washer+Dryer,Elf,New Roller Shades,New Luxury Vinyl Tile Flooring,Quartz,Bike Storage,Optional Parking $195/Mo,Optional Locker $65/Mo,24Hrs Concierge++ (id:60365)
205 - 320 Tweedsmuir Avenue
Toronto, Ontario
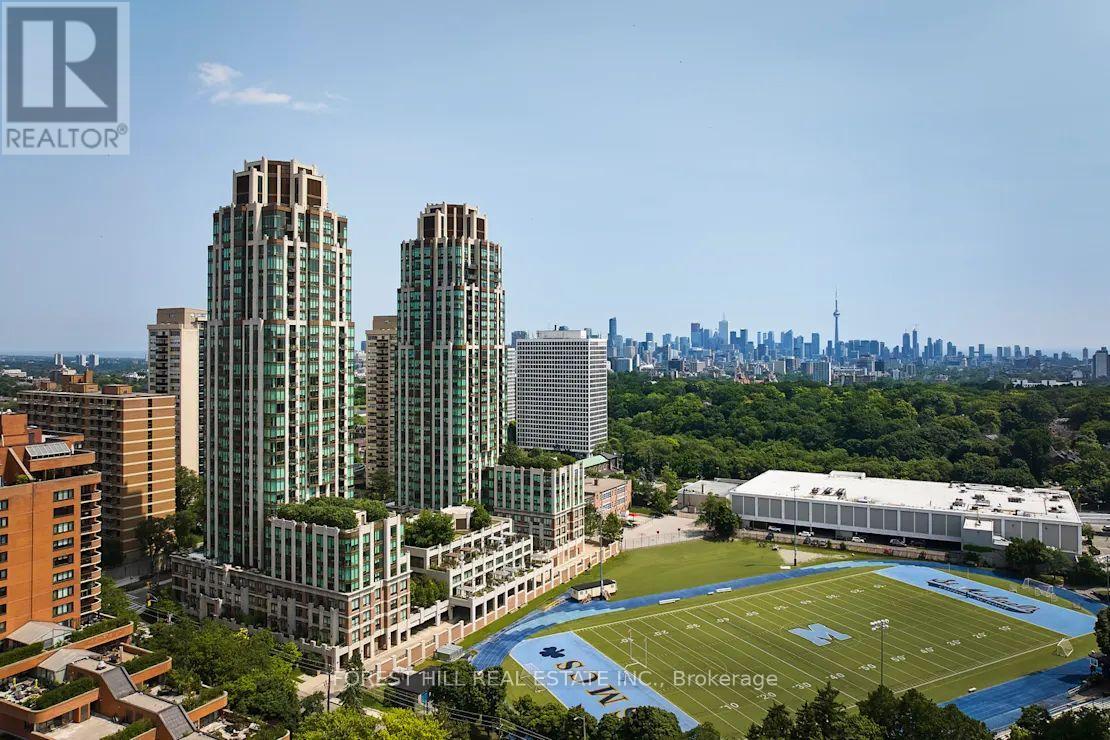
**FREE SECOND MONTH'S RENT!** "The Heathview" Is Morguard's Award Winning Community Where Daily Life Unfolds W/Remarkable Style In One Of Toronto's Most Esteemed Neighbourhoods Forest Hill Village! *Spectacular Sundrenched Low Floor 1Br 1Bth S/W Corner Suite W/High Ceilings Overlooking The Courtyard+Football Field! *Abundance Of Wrap Around Windows+Light W/Panoramic Cityscape Views! *Unique+Beautiful Spaces+Amenities For Indoor+Outdoor Entertaining+Recreation! *Approx 558'! **EXTRAS** Stainless Steel Fridge+Stove+B/I Dw+Micro,Stacked Washer+Dryer,Elf,Roller Shades,Laminate,Quartz,Bike Storage,Optional Parking $195/Mo,Optional Locker $65/Mo,24Hrs Concierge++ (id:60365)
1002 - 11 Wellesley Street W
Toronto, Ontario
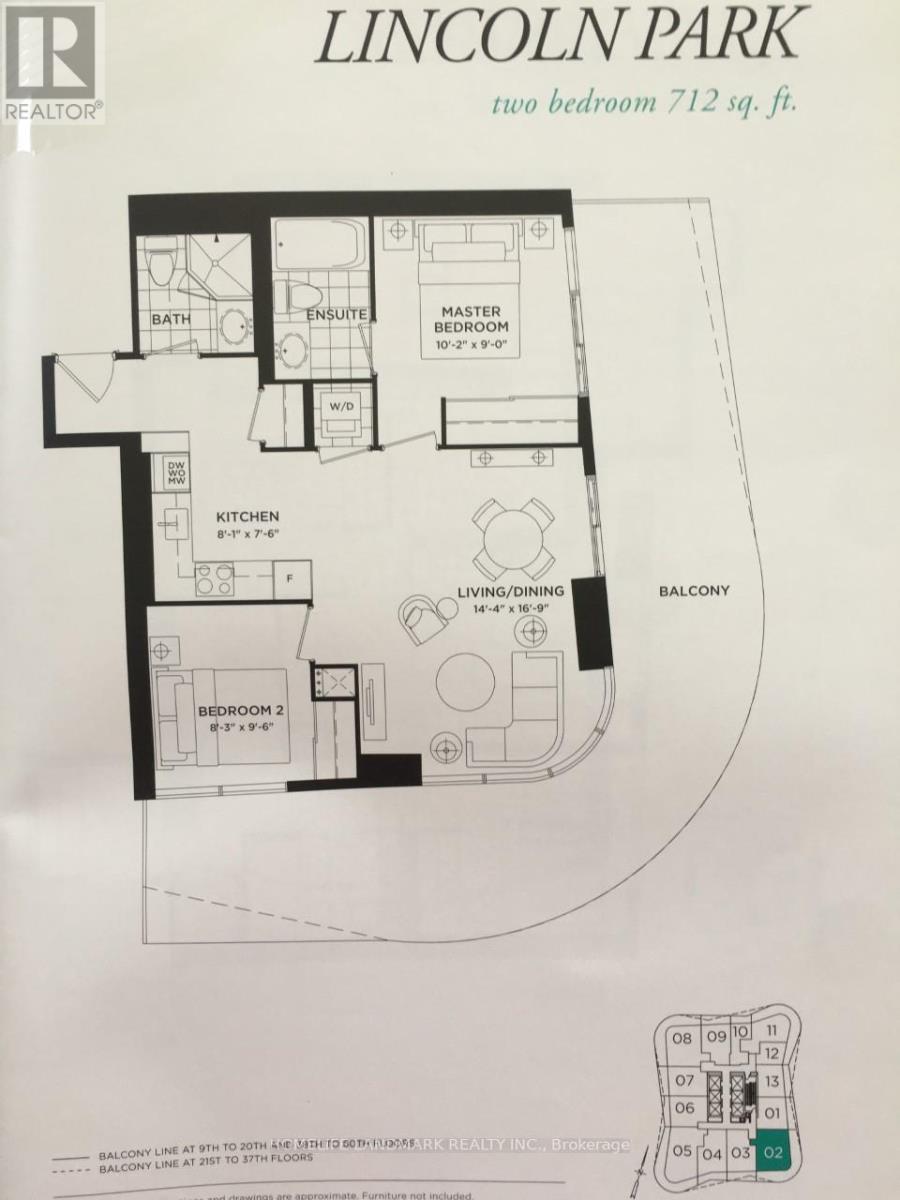
Luxury 2Br/2Bath Bright South East Corner Suite At Heart Of Toronto With Parking Included. Very Big Balcony, South East View Yonge St And City Sky Towers Including Cn Tower, Upgraded Modern Kitchen B/I Appliances, Quartz Countertop & Backsplash. Steps To U Of T, Ryerson University, Queen's Park, Ttc Subway. Walking Distance To Yonge St Shops, Restaurants, YMCA, 24Hrs Supermarket, Yorkville Shops. (id:60365)
4705 - 89 Church Street
Toronto, Ontario
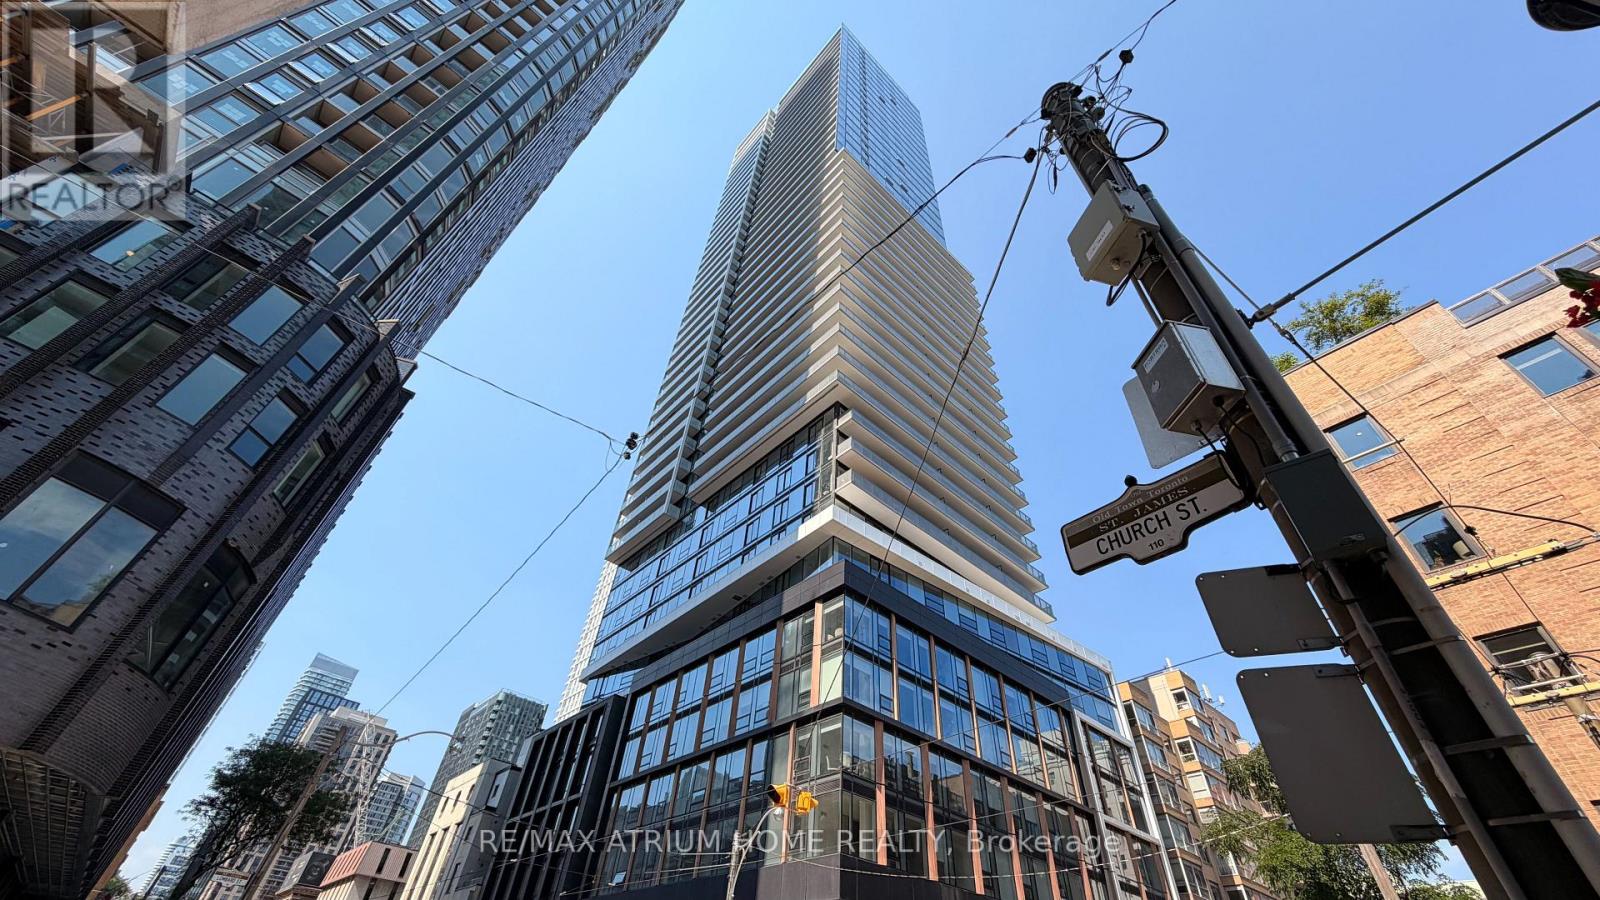
very motivated seller!! NEW CONDO Opportunity! Welcome to The Saint Condos, a less-than-one-year-new luxury studio suite located on the 47th floor in the heart of downtown Toronto at Church & Richmond St. This bright and spacious unit features a functional open-concept layout with a combined living and sleeping area, 9' smooth ceilings, floor-to-ceiling windows showcasing breathtaking panoramic city views, a modern kitchen with premium finishes, and a practical walk-in/pantry closet. Residents enjoy world-class amenities including a wellness centre, Zen Garden, state-of-the-art gym, co-working space, stylish party rooms, rooftop outdoor lounge, and BBQ areas. Enjoy unbeatable convenience with Walk Score 100 - just steps to TTC subway stations and streetcars, and within walking distance to the Financial District, Toronto Metropolitan University, George Brown College, University of Toronto, St. Michael's Hospital, CF Toronto Eaton Centre, Union Station, St. Lawrence Market, and countless restaurants, cafes, shopping, and entertainment options. Rogers high-speed internet included. An exceptional opportunity for end-users or investors seeking a modern downtown lifestyle with unparalleled views and convenience. (id:60365)
524 - 1 Bloor Street E
Toronto, Ontario
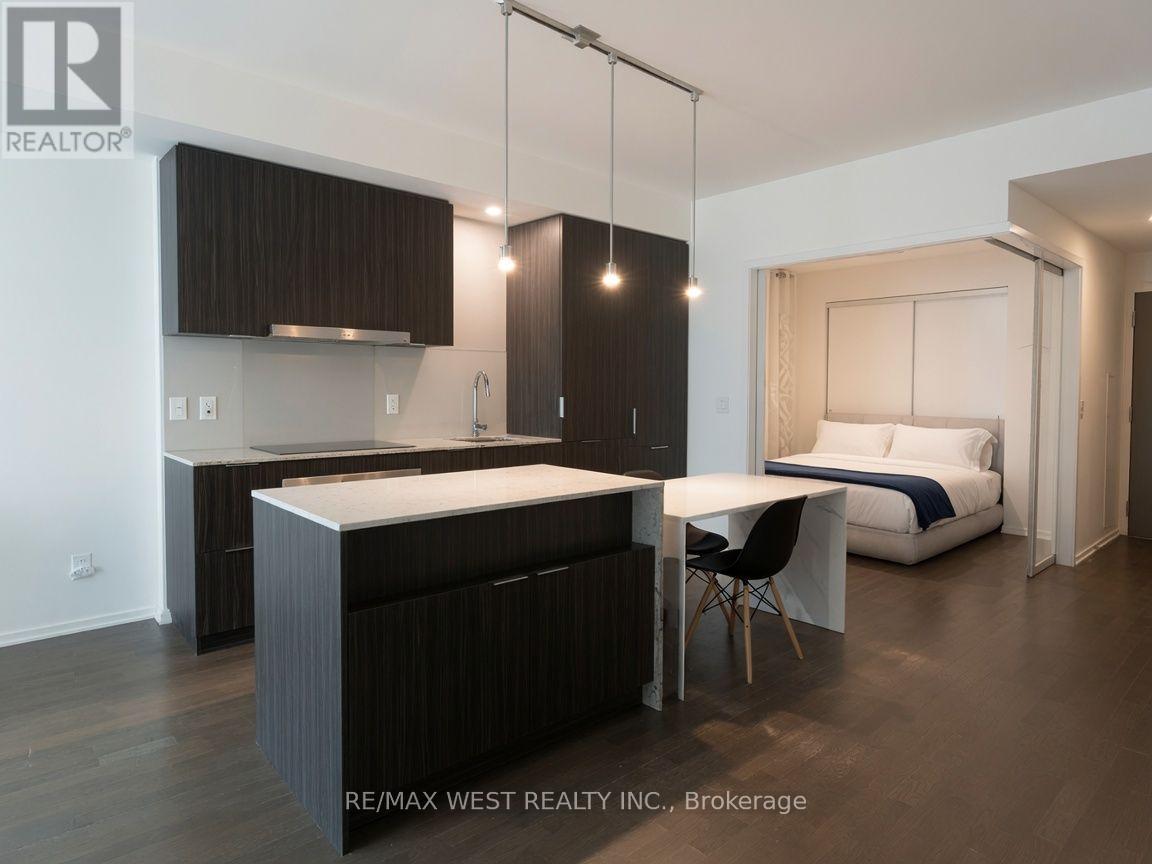
Discover sophisticated urban living in one of Canada's most prestigious and sought after buildings, 1 Bloor East by Great Gulf in the heart of Yorkville. This exceptional residence spans over 800 square feet and features two spacious bedrooms and two full bathrooms. Thoughtfully designed with a smart, functional layout that maximizes flow and natural light, the suite showcases high end finishes throughout from premium flooring and sophisticated cabinetry to elegant fixtures and top-tier appliances. Step inside and enjoy the refined comfort of a true Yorkville landmark. Floor-to-ceiling windows frame stunning city views, while the building's world class amenities elevate everyday living. Unmatched Location You're literally in the centre of it all. Steps from designer boutiques, Michelin recognized dining, world class galleries, and vibrant cultural destinations. Best of all, enjoy direct access to the Bloor-Yonge subway station your seamless connection to the entire city. 1 Bloor East stands as a symbol of Toronto's most exclusive neighbourhood. This is more than a home it's a lifestyle reserved for those who appreciate the very best. *Some photos virtually staged. (id:60365)
916 - 39 Parliament Street
Toronto, Ontario
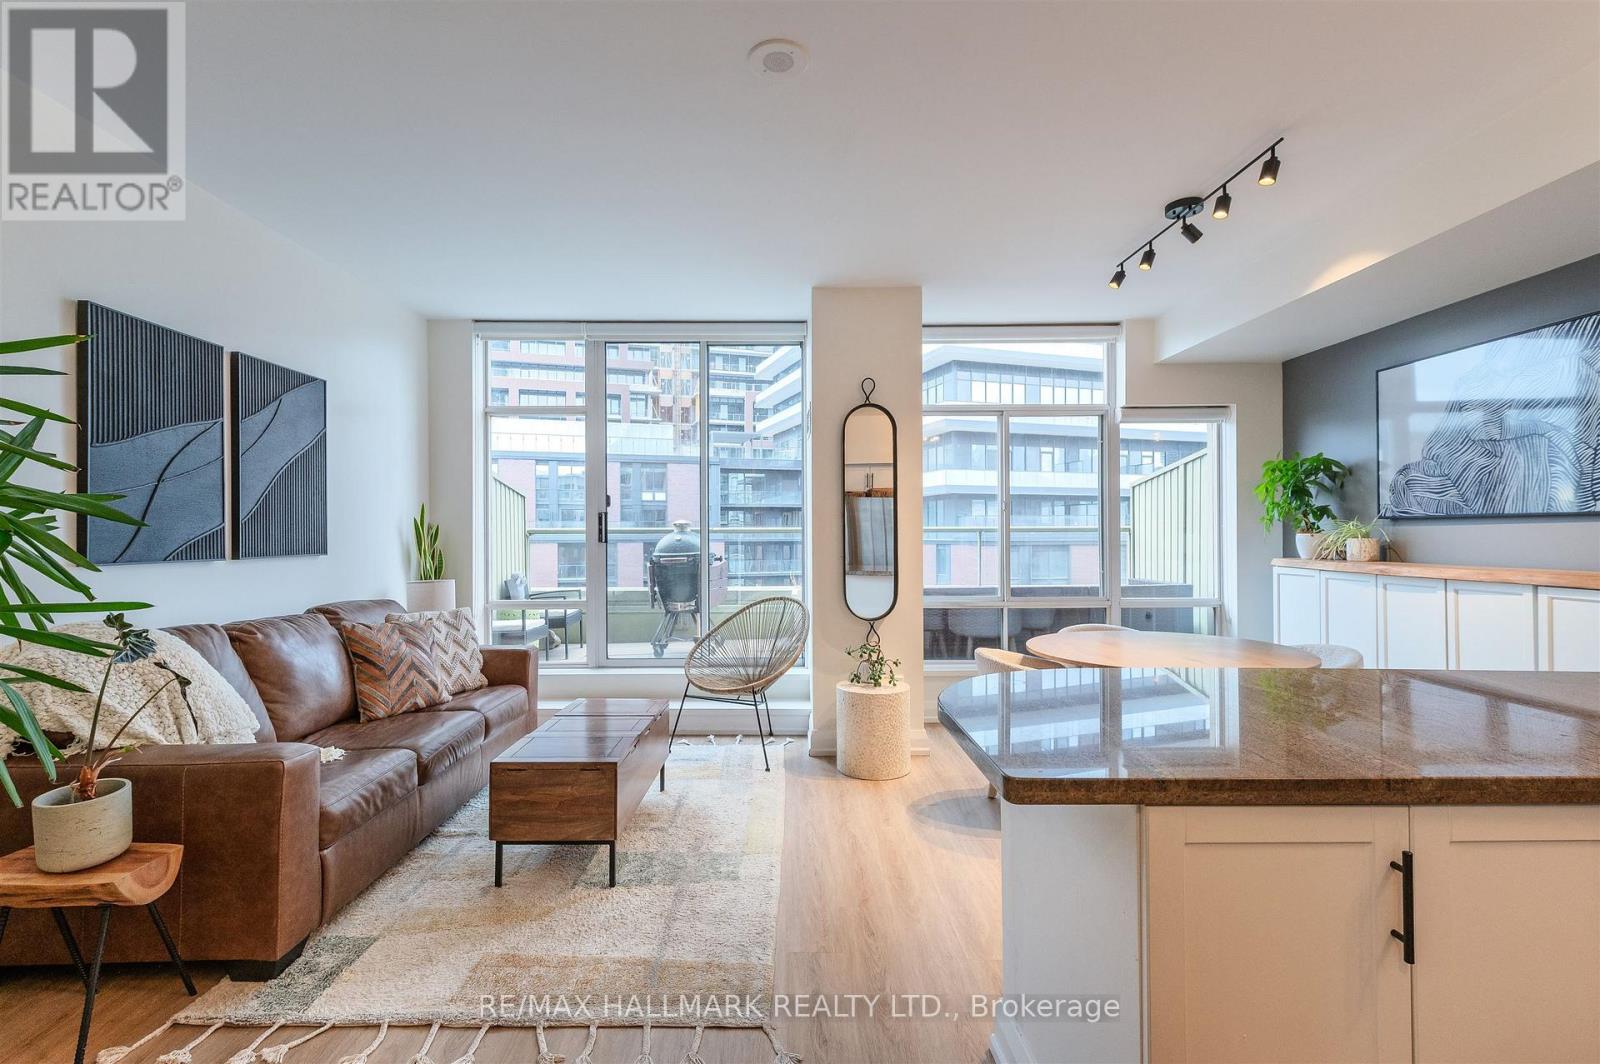
Welcome to your urban sanctuary in the heart of Toronto's iconic Distillery District. This beautifully renovated 2-storey condo at 39 Parliament St perfectly combines modern sophistication with the area's historic charm. Step inside and be greeted by a bright, open-concept main floor featuring 9-foot ceilings, stylish upgraded floors, and a spacious living and dining area that flows seamlessly into a sleek, updated kitchen, complete with stainless steel appliances, stone countertops, and a breakfast bar ideal for casual dining or entertaining. Upstairs, you'll find a versatile layout with a large primary bedroom, a beautifully updated spa-like bathroom, and flexible space for a kids room, guest room, or home office. The true showstopper? The expansive 135 sq ft South facing private terrace is perfect for morning coffee, evening cocktails with skyline views, or simply taking in the buzz and beauty of the Distillery's cobblestone streets below. With its unique two-level design, luxurious finishes, ample storage, and unbeatable location steps from restaurants, boutiques, and the waterfront, this residence provides access to the best of the city. Experience the perfect balance of heritage charm and contemporary comfort at 39 Parliament St. Includes 2 car tandem parking and 1 storage locker. "Other" room is terrace. (id:60365)
3207 - 88 Harbour Street
Toronto, Ontario
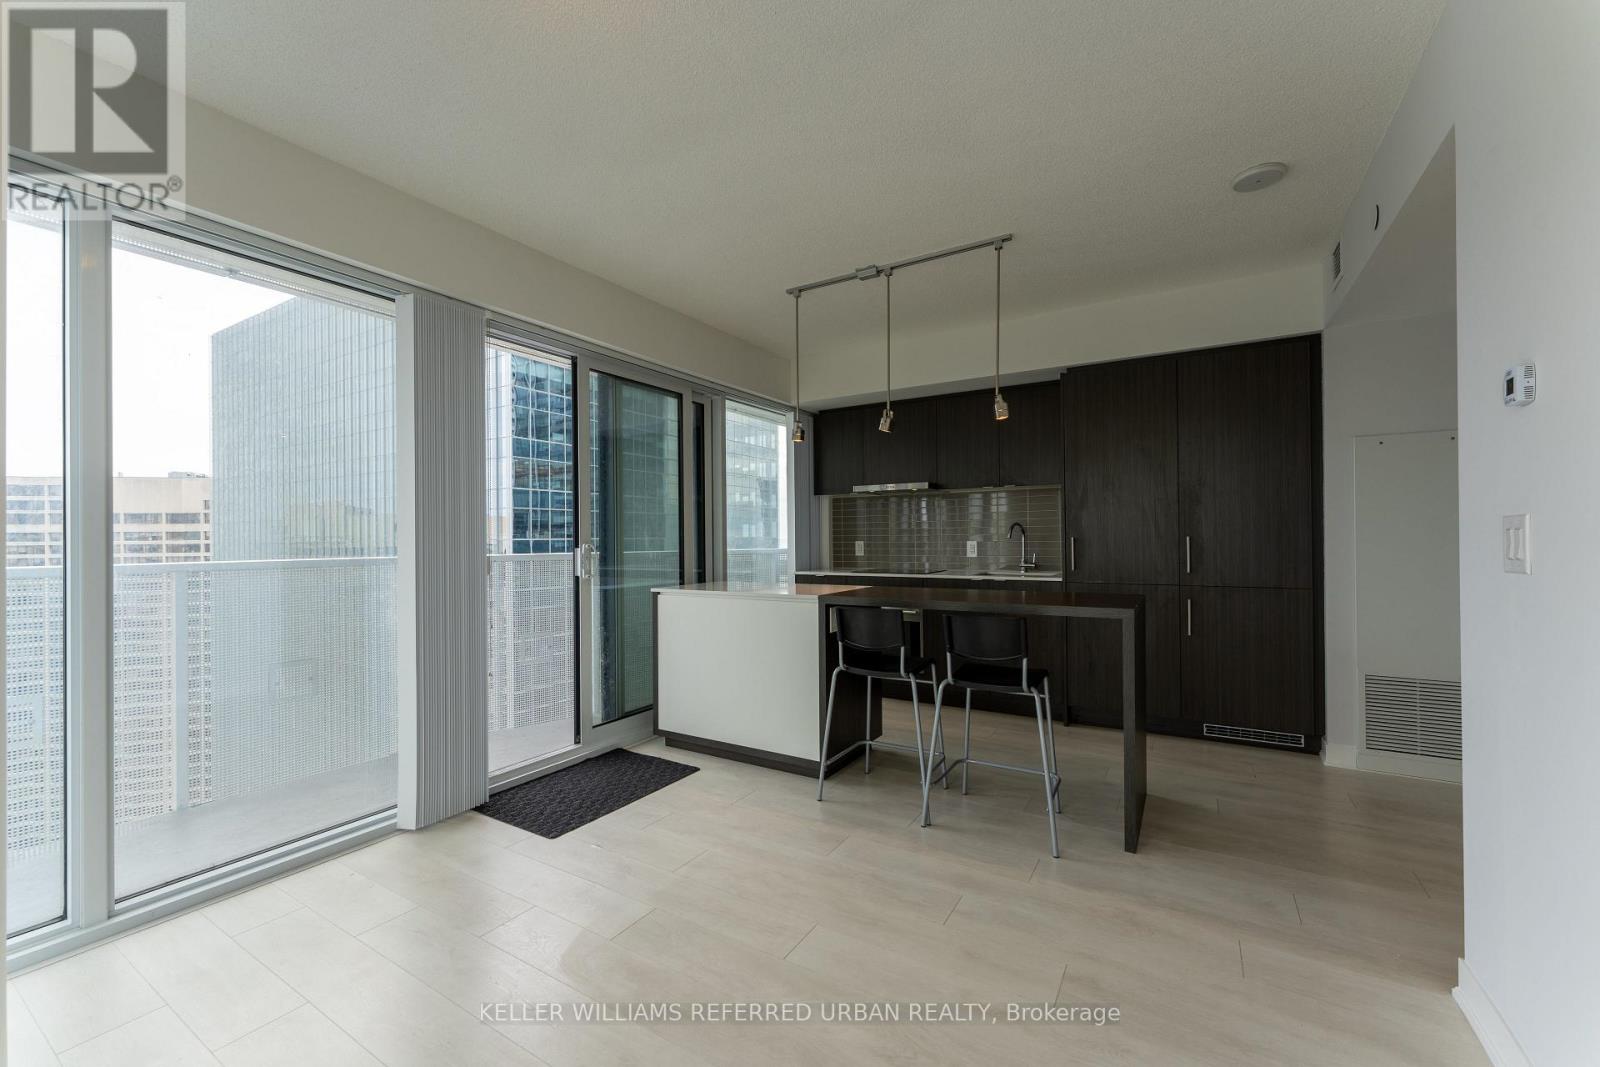
Two bedroom at Harbour Plaza, on a high floor. South and East corner views of the lake andcity. The floor plan has been modified from the builder for the den to include an enclosed door, ample lighting, proper ventilation (with two fan coil units giving four seasons heating and cooling), and windows, allowing it to function as a second bedroom. Enjoy a spacious and60 linear ft full wraparound balcony that provides ample outdoor space. Benefit from direct access to the indoor PATH system, Union Station, Scotiabank Arena, the bustling financial district, grocery stores, shopping, and vibrant nightlife options, with access to the lake.One locker included. Includes membership to Pure Fitness, a 30,000 sq ft health club at the base of the building. (id:60365)
401 - 77 Avenue Road
Toronto, Ontario
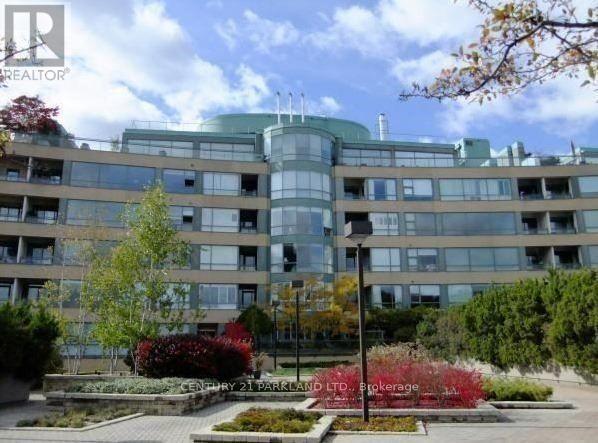
Welcome To Your New Yorkville Abode! This 1065 Sq. Ft., Highly Coveted 1 Bedroom Plus Solarium, Has A Sun Filled West-Facing View. Immerse Yourself in The Essence of Luxury Living, Just Steps from Yorkville Village and The Most Exquisite Shops and Dining Establishments in Yorkville. This Exceptional Opportunity Offers Unparalleled Value, Accentuated by Its Open Concept Design and Fully Renovated Bathroom. The Inclusion of A Parking Spot in A Private Garage and a Generously Sized Locker for All Your Storage Needs. This Property Also Comes with Full Kitchen Appliances Fridge, Stove, Dishwasher, Hood Fan and Washer/Dryer. Enjoy the Added Benefits of Visitor Parking, a Rooftop Deck with a BBQ Area, and Party Room, Perfect for Hosting Your Next Gathering. (id:60365)
3 - 401 Winnett Avenue
Toronto, Ontario
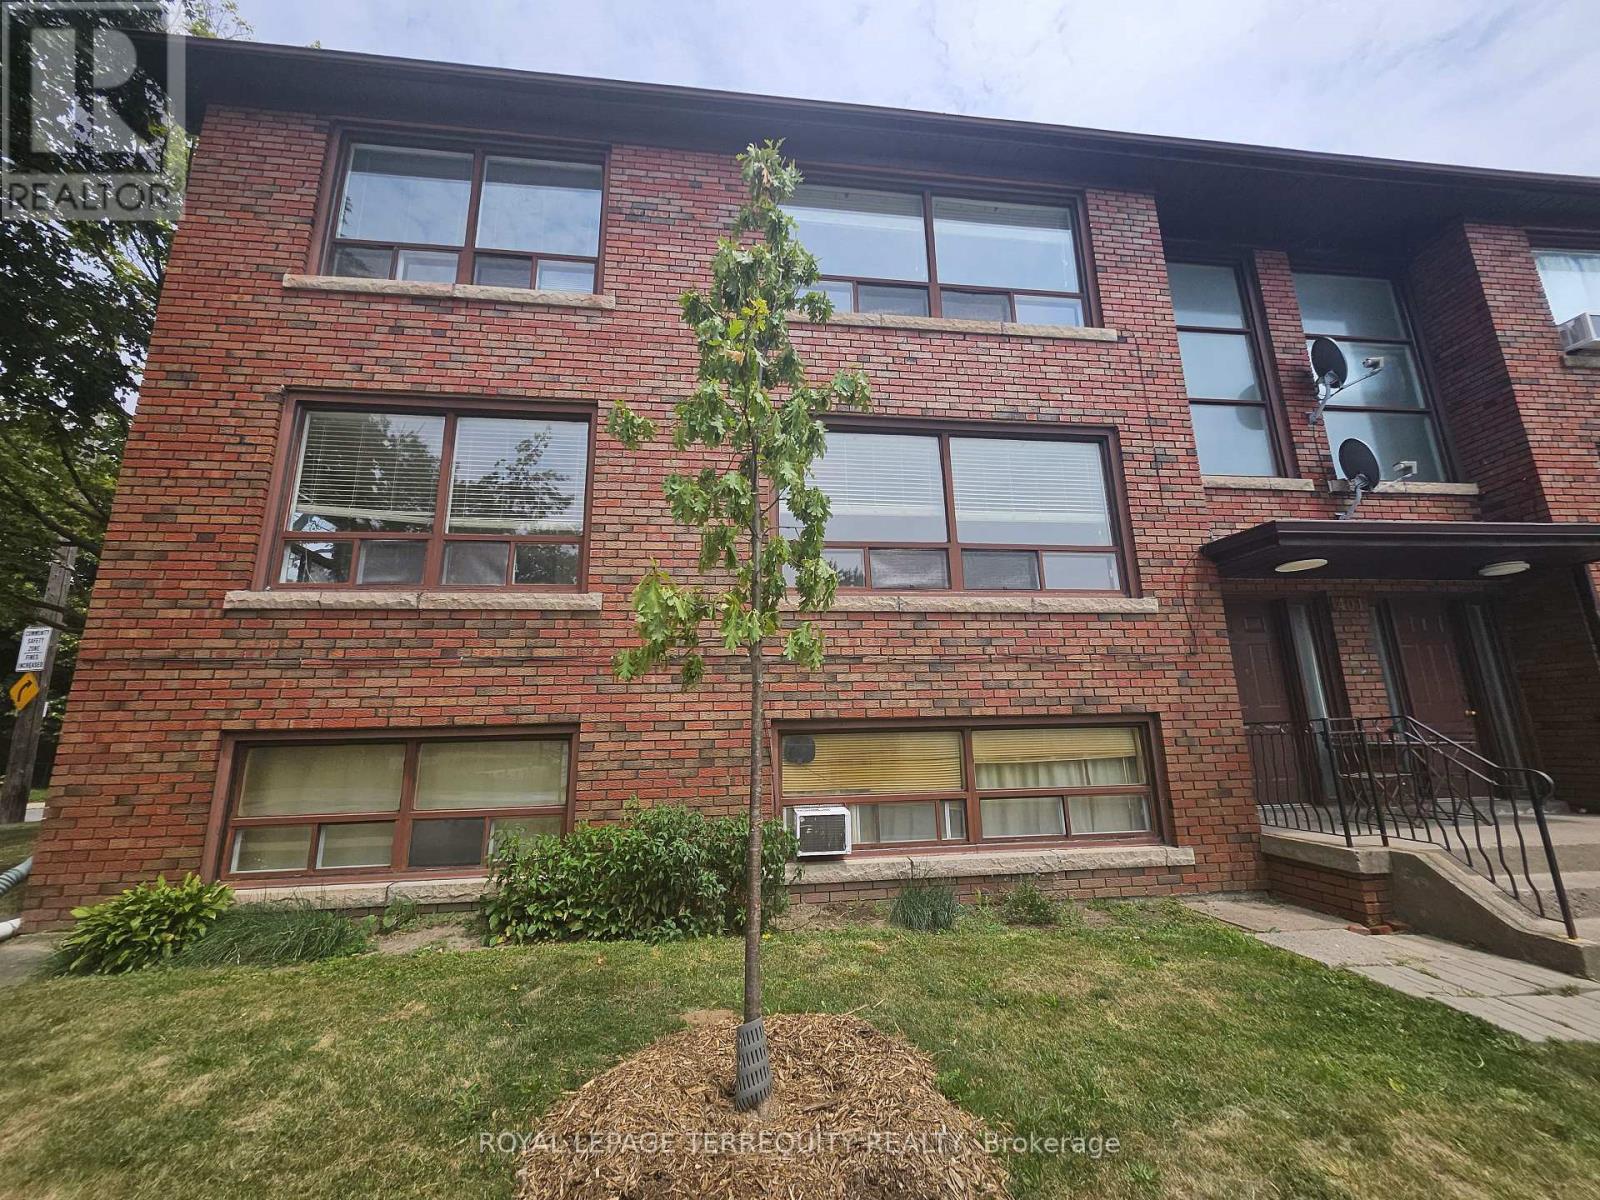
Welcome to Cedarvale Humewood! This bright and spacious 2-bedroom, 1-bathroom apartment offersa very spacious living and dining area with rustic hardwood floors, leading into a bright eatin kitchen with ceramic flooring, ceramic backsplash and appliances. Well sized bedrooms bothhaving double closets. New Porcelain flooring in Foyer with two entrances to the Apartment andfreshly painted. Multiple storage with coat closet at front, second storage closet and linencloset too. New light fixtures plus existing window coverings throughout, Coin Laundry inlower level. Situated in a fantastic, family-friendly neighborhood with excellent schools,this unit also comes with one parking spot and utilities( hydro, heat, water) included as anadditional flat fee on top of monthly rent in the amount of $150.00; Just a short walk to theTTC, Cedarvale Humewood subway, shops, restaurants, and more! (id:60365)

© 2026 Proptech Realty Inc., Brokerage.