
401 - 77 Avenue Road Toronto, Ontario M5R 3R8

$3,999 Monthly
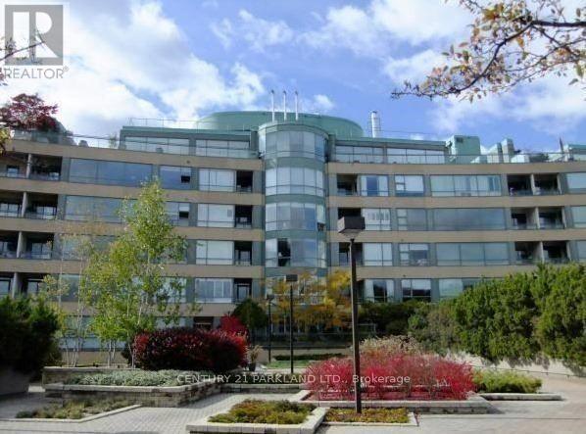
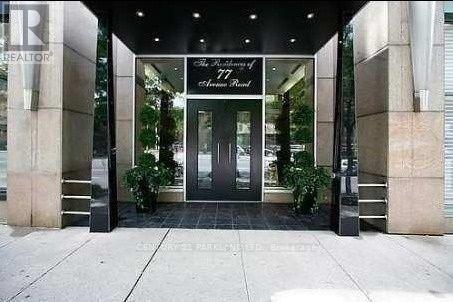
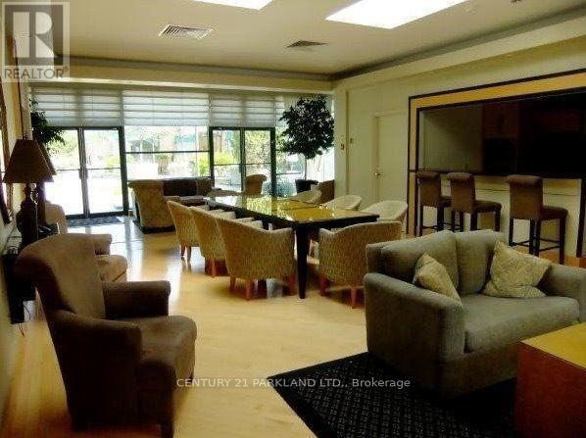
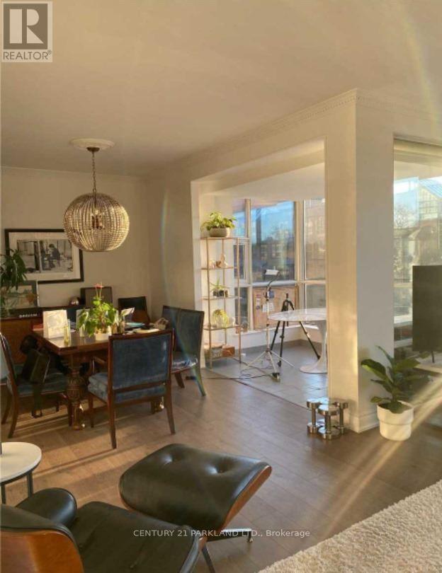
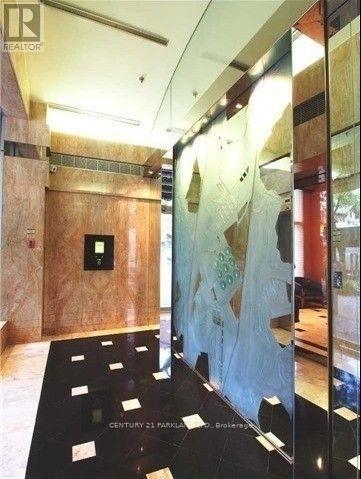
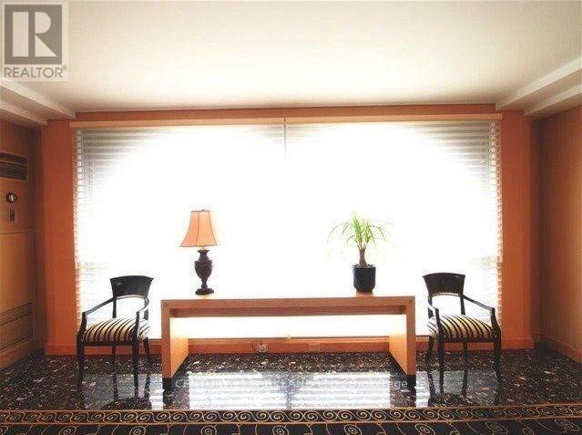
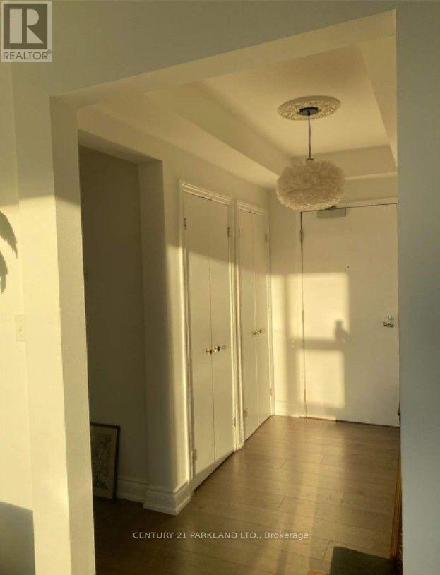
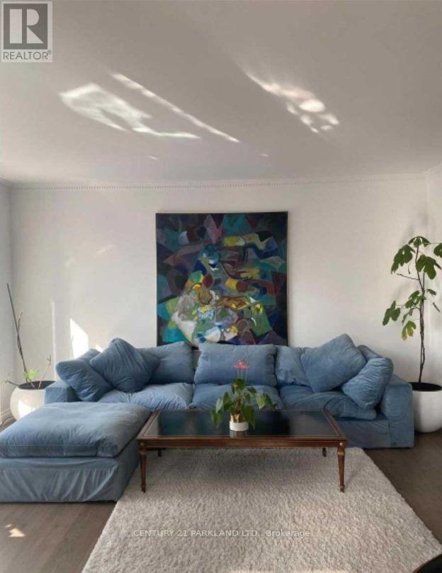
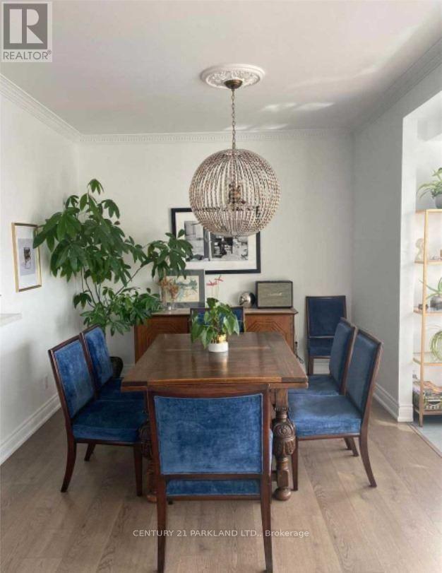
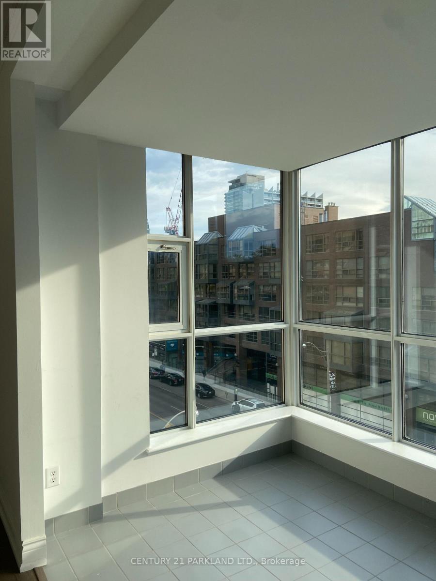
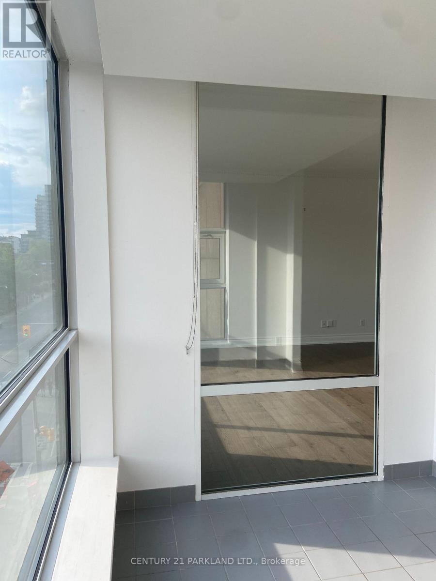
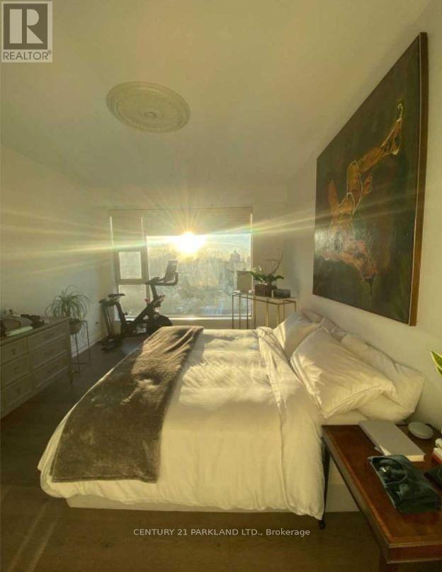
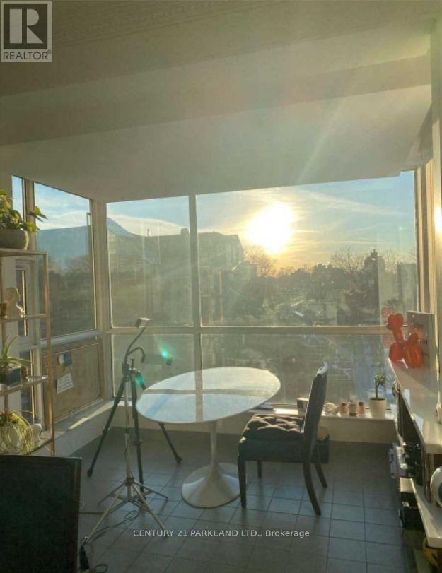
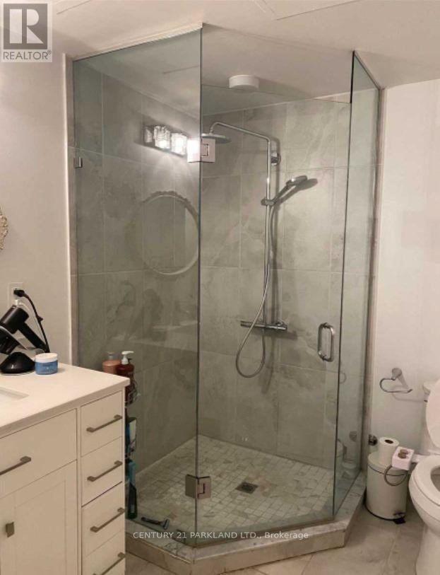
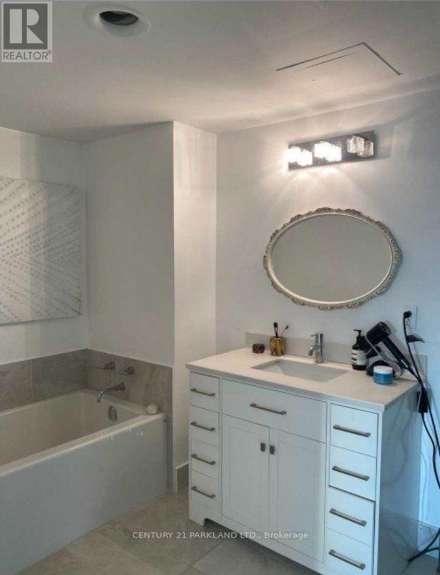
Welcome to your new Yorkville abode! This 1065 sq ft, highly coveted 1 bedroom plus solarium, has a sun filled west-facing view. Immerse yourself in the essence of luxury living, just steps from Yorkville Village and the most exquisite shops and dining establishments in Yorkville. This exceptional opportunity offers unparalleled value, accentuated by its open concept design and fully renovated bathroom. The inclusion of a parking spot in a private garage and a generously sized locker for all your storage needs. The property also comes with full kitchen appliances fridge, stove, dishwasher, hood fan and washer/dryer. Please note that the room is virtually staged and only the existing ELFs areincluded. Enjoy the added benefits of visitor parking, a rooftop deck with a BBQ area, and party room, perfect for hosting your nextgathering. 24 hour concierge (id:60365)
Property Details
| MLS® Number | C13580364 |
| Property Type | Single Family |
| Community Name | Annex |
| AmenitiesNearBy | Public Transit, Park |
| CommunityFeatures | Pets Allowed With Restrictions, Community Centre |
| ParkingSpaceTotal | 1 |
Building
| BathroomTotal | 1 |
| BedroomsAboveGround | 1 |
| BedroomsBelowGround | 1 |
| BedroomsTotal | 2 |
| Amenities | Security/concierge, Party Room, Visitor Parking, Storage - Locker |
| Appliances | Furniture |
| BasementType | None |
| CoolingType | Central Air Conditioning |
| ExteriorFinish | Concrete |
| FlooringType | Laminate |
| HeatingFuel | Natural Gas |
| HeatingType | Forced Air |
| SizeInterior | 1000 - 1199 Sqft |
| Type | Apartment |
Parking
| Underground | |
| Garage |
Land
| Acreage | No |
| LandAmenities | Public Transit, Park |
Rooms
| Level | Type | Length | Width | Dimensions |
|---|---|---|---|---|
| Ground Level | Living Room | 4.12 m | 5.18 m | 4.12 m x 5.18 m |
| Ground Level | Dining Room | 4.12 m | 3.05 m | 4.12 m x 3.05 m |
| Ground Level | Kitchen | 3.2 m | 3.2 m | 3.2 m x 3.2 m |
| Ground Level | Primary Bedroom | 4.57 m | 3.51 m | 4.57 m x 3.51 m |
| Ground Level | Solarium | 3.05 m | 2.13 m | 3.05 m x 2.13 m |
| Ground Level | Foyer | 3.05 m | 1.58 m | 3.05 m x 1.58 m |
https://www.realtor.ca/real-estate/30051929/401-77-avenue-road-toronto-annex-annex
Annette Nunno
Broker
2179 Danforth Ave.
Toronto, Ontario M4C 1K4

The trademarks REALTOR®, REALTORS®, and the REALTOR® logo are controlled by The Canadian Real Estate Association (CREA) and identify real estate professionals who are members of CREA. The trademarks MLS®, Multiple Listing Service® and the associated logos are owned by The Canadian Real Estate Association (CREA) and identify the quality of services provided by real estate professionals who are members of CREA. The trademark DDF® is owned by The Canadian Real Estate Association (CREA) and identifies CREA's Data Distribution Facility (DDF®)
July 18 2026 03:29:20
Toronto Real Estate Board
Century 21 Parkland Ltd.

© 2026 Proptech Realty Inc., Brokerage.