
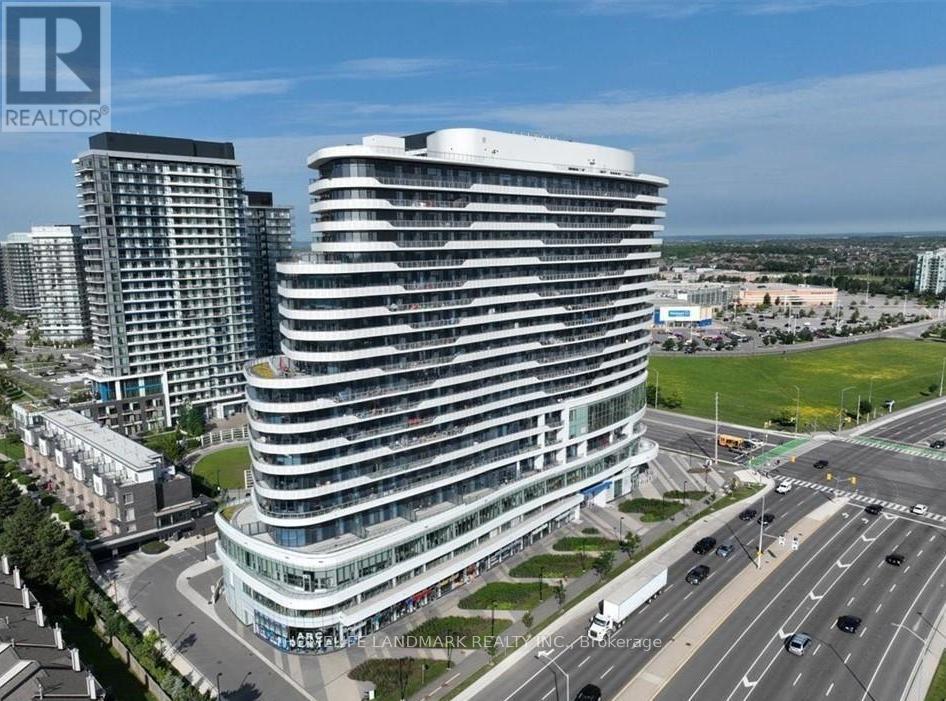
905 - 2520 Eglinton Avenue W
Mississauga, Ontario
Large 2 bedroom, 2 full bath Condo Situated in Central Erin Mills, over 1000 sqft of luxurious modern living space. Huge Living/Dining with unparalleled panoramic views stretching from Oakville-Mississauga-Toronto, Wide laminate flooring throughout, modern kitchen with quartz countertop and stainless steel appliances, the floor to ceiling windows, 10" Ceilings, and expansive wraparound 500 sqft balcony create an atmosphere of sophistication and relaxation. Building amenities: gym, basketball court, party room and guest suites. Walk to Credit Valley Hospital, Erin Mills Town Centre, Parks, Schools. Minutes to HWY 403 and 401. (id:60365)
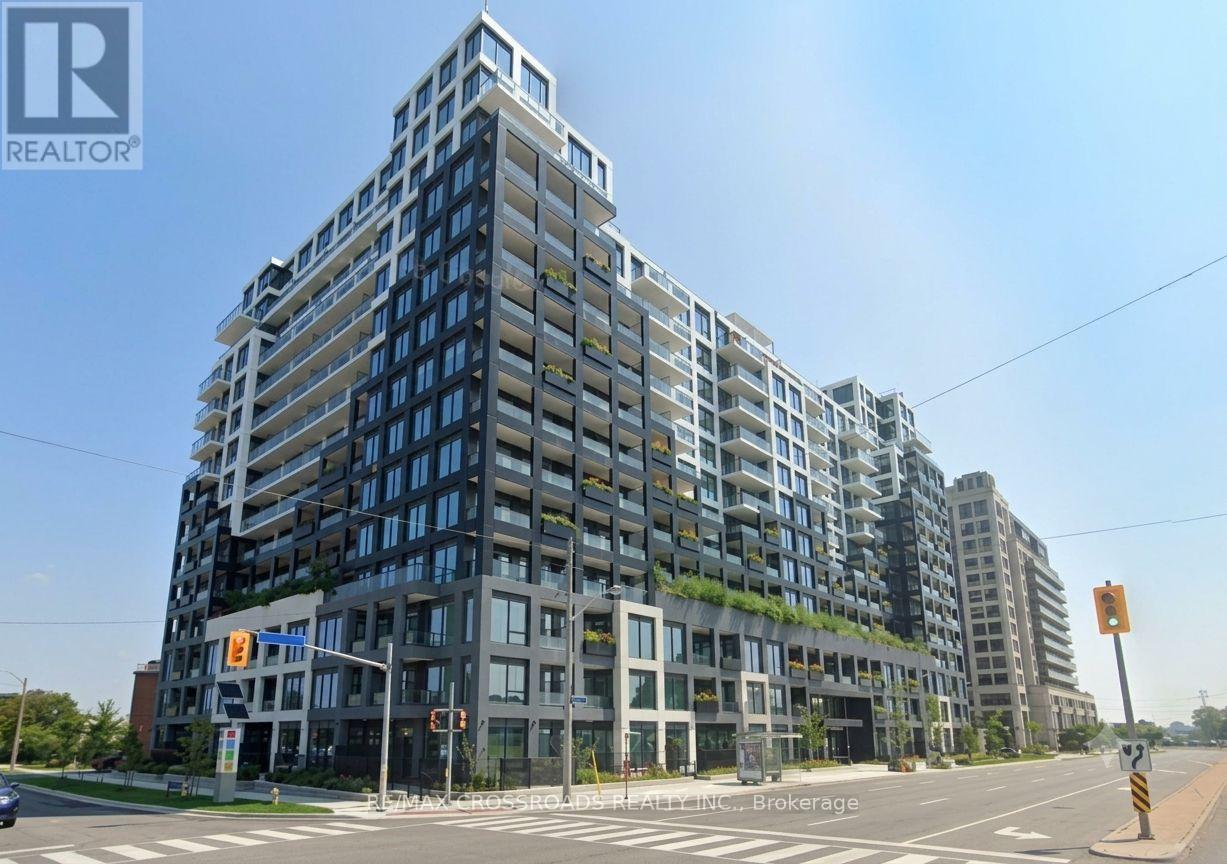
929 - 1100 Sheppard Avenue W
Toronto, Ontario
Welcome to this bright and spacious 1+Den residence at WestLine Condos. The functional den can easily be used as a second bedroom or home office. Featuring a modern open-concept layout, floor-to-ceiling windows, integrated kitchen appliances, and a private balcony, this home offers the perfect blend of style and comfort. Ideally located just steps to Sheppard West Subway Station, with easy access to GO Transit, Hwy 401, Yorkdale Mall, Downsview Park, York University, and University of Toronto. Residents enjoy exceptional amenities including a 24-hour concierge, fitness centre, rooftop terrace with BBQs, party lounge, children's playroom, and pet spa. (id:60365)
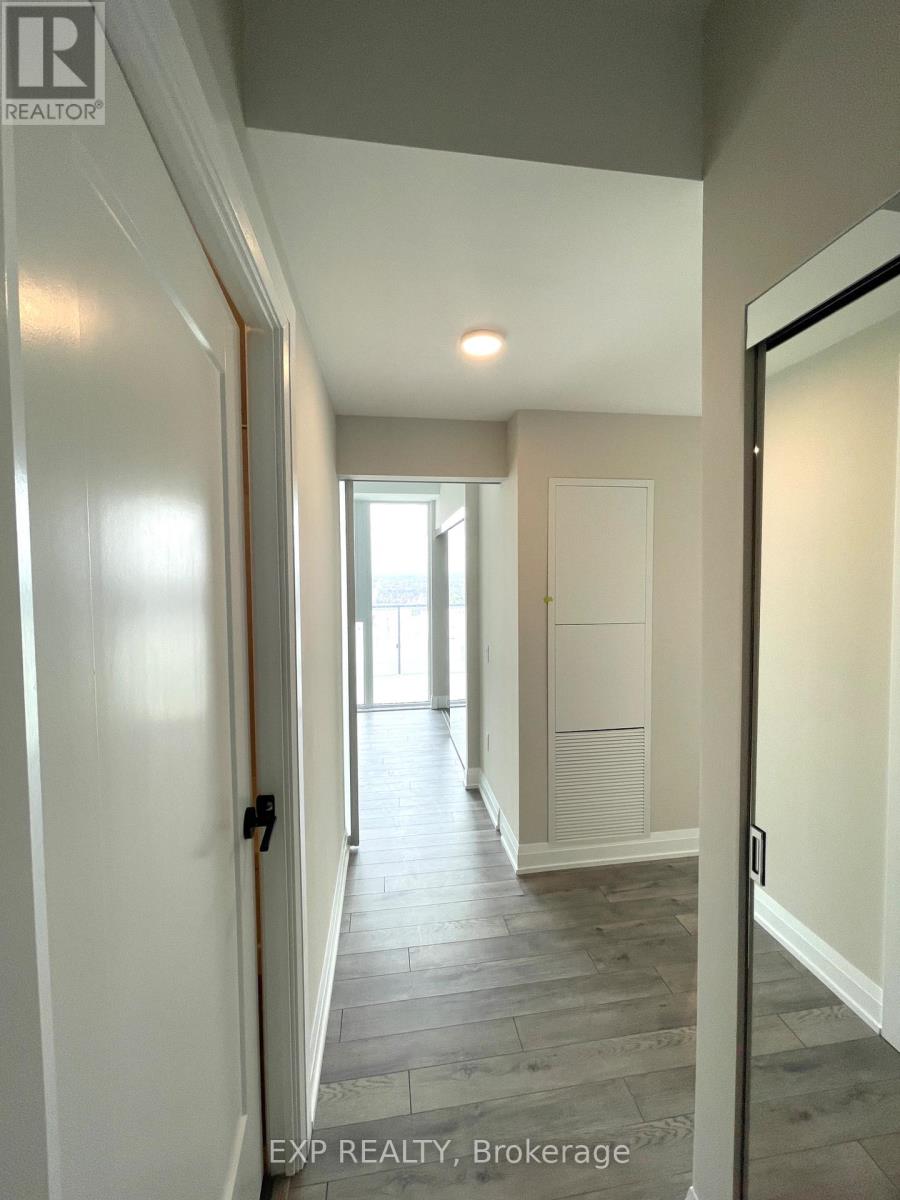
3009 - 15 Skyridge Drive
Brampton, Ontario
Exceptional opportunity to live in CityPointe Heights, ideally situated on the Brampton-Vaughan border. Offering 749 sq. ft. of well-designed living space, this fresh and bright unit combines style, comfort, and convenience. Enjoy an unbeatable location just minutes from Highways 427 and 50, providing seamless access throughout the GTA. Commuters will appreciate nearby public transit with convenient connections to Humber College, Vaughan Metropolitan Centre Subway, downtown Toronto, and Brampton City Centre. Everyday amenities, including Costco, shopping plazas, restaurants, places of worship, and Toronto Pearson International Airport, are all within close proximity.Inside, the open-concept layout is designed for modern living, featuring large windows that fill the home with natural light. The versatile den is ideal for a home office, study, or additional living space, while the generous wraparound balcony extends your living area outdoors-perfect for entertaining, relaxing, or enjoying absolutely beautiful views. (id:60365)
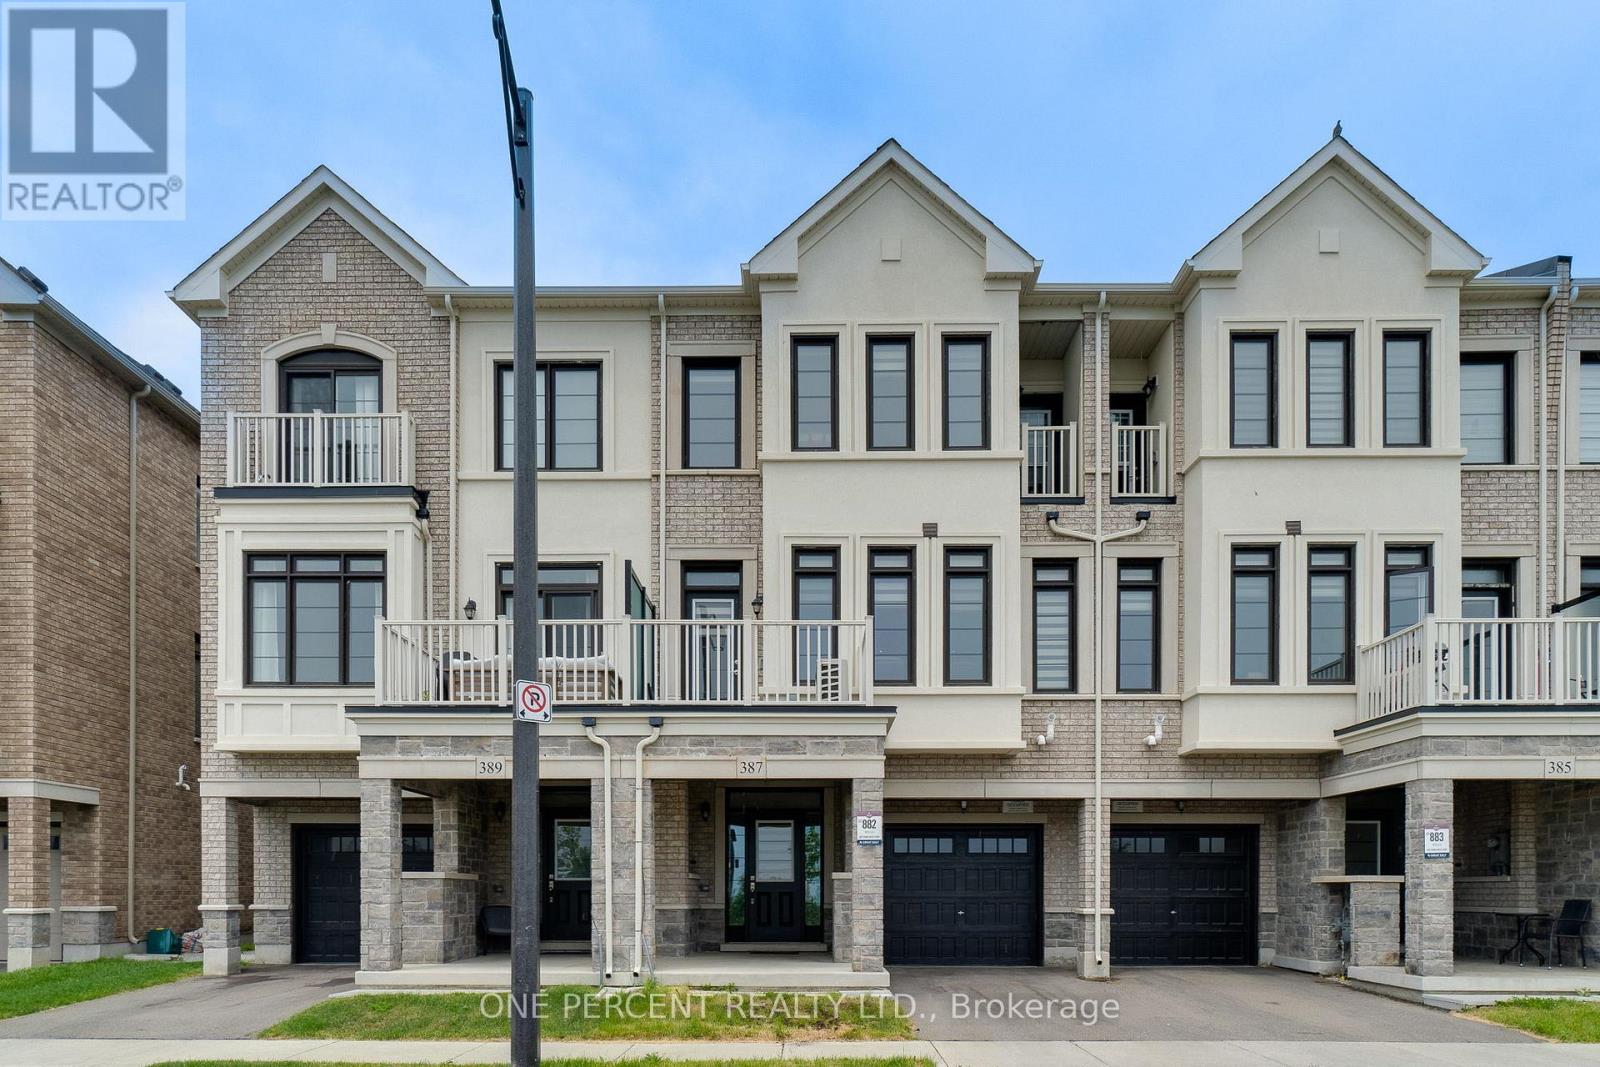
387 Thimbleweed Court
Milton, Ontario
Welcome to this beautifully maintained 3-bedroom freehold townhouse, built by Great Gulf just 3.5 years ago and offering modern comfort in a highly desirable community. The bright, open-concept layout features a stylish kitchen that flows seamlessly into the living and dining areas, creating the perfect setting for both everyday living and entertaining.Enjoy abundant natural light throughout the southeast-facing living room and bedrooms. Step outside to a charming patio overlooking a tranquil pond, providing a peaceful retreat to relax and unwind.Meticulously cared for, this home showcases appliances and finishes that are in excellent condition and look like new. The garage is pre-wired for an electric vehicle charger, adding convenience and future-ready functionality. Combining contemporary design, scenic views, and move-in-ready appeal, this exceptional home is an opportunity you won't want to miss. (id:60365)
4407 - 4070 Confederation Parkway
Mississauga, Ontario
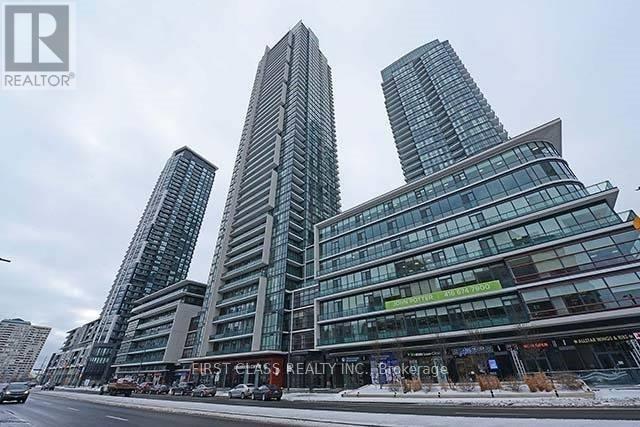
Bright and well-maintained corner suite at the prestigious Grand Residences of Parkside Village, ideally located at Confederation Parkway and Burnhamthorpe Road. This spacious 2-bedroom, 2-bathroom unit features 9-foot ceilings, an open-concept layout, and a modern kitchen equipped with stainless steel appliances, including a built-in microwave, built-in dishwasher, and stove. The suite also includes six full-size appliances, all existing light fixtures, and window coverings.One parking space and one locker are included for added convenience. Residents enjoy exceptional amenities, including an indoor swimming pool with sauna, fully equipped fitness centre, party room, children's playroom, resident lounge, and meeting room.Situated in the heart of Mississauga City Centre, you're just steps from Celebration Square, Square One Shopping Centre, the Central Library, Living Arts Centre, YMCA, public transit, restaurants, cafés, shopping, and everyday conveniences. (id:60365)
2408 - 2075 Lakeshore Road
Burlington, Ontario
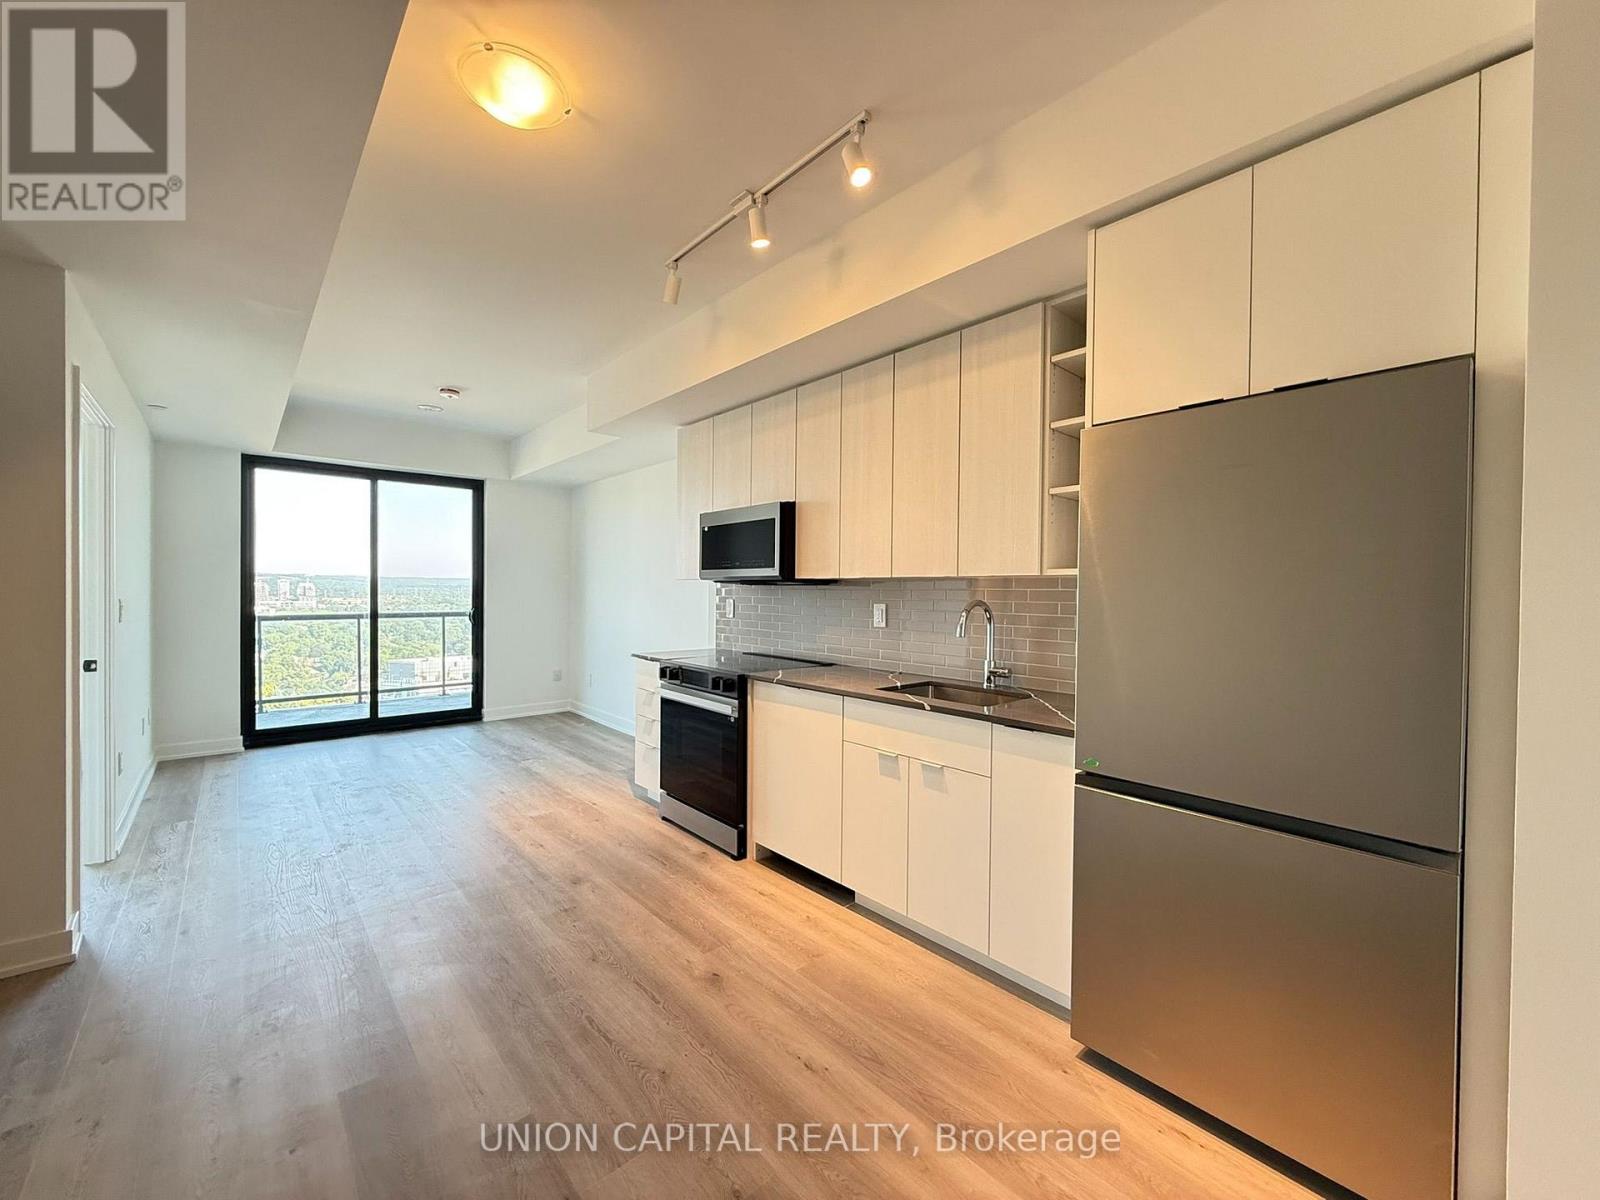
Welcome to luxury lakefront living at BeauSoleil Condos (2075 Lakeshore Rd)! Perfectly positioned in Downtown Burlington's vibrant waterfront district, this sunlit 1-bedroom, 1-bathroom residence offers an effortless layout framed by floor-to-ceiling glass. The gourmet kitchen highlights sleek quartz counters, modern cabinetry, and high-performance smart appliances. Enjoy your morning coffee on the spacious balcony featuring picturesque lake and city vistas. Includes in-suite laundry, 1 underground parking spot, and 1 storage locker. Residents enjoy top-tier resort-style amenities, including a heated outdoor pool, rooftop social club, fitness centre, and outdoor firepits. Steps from Lake Ontario, Spencer Smith Park, dining along Brant St, and easy GTA commuting options via QEW/403 and Burlington GO. (id:60365)
692 Huntington Ridge Drive
Mississauga, Ontario
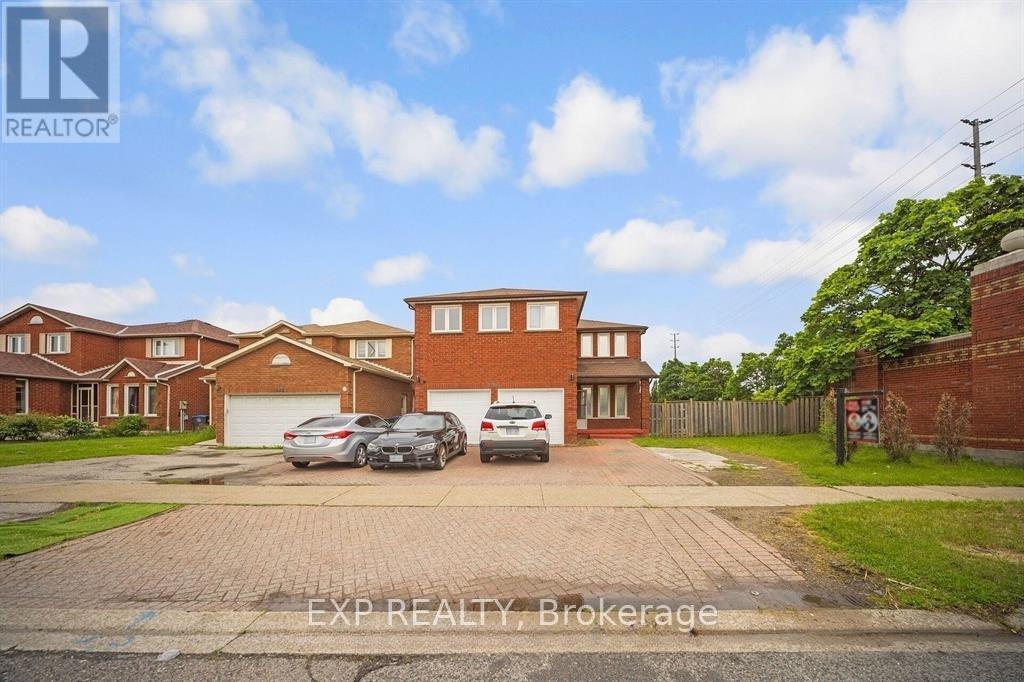
Welcome to this stunning all brick, two storey home situated on the largest corner lot on the street in one of Central Mississauga's most sought-after neighbourhoods. Set on a premium pool-sized lot with additional land, this move in ready residence offers approximately 3,300 sq. ft. of thoughtfully designed living space. Featuring 8 spacious bedrooms (5 upstairs, 3 in the finished lower level) and 6 bathrooms, this home is ideal for large or multi-generational families. Two oversized primary suites each include private ensuites, providing exceptional comfort and flexibility. The bright main floor boasts beautiful hardwood flooring, a formal sitting room, a cozy family room with a fireplace, and a spacious dining area that walks out to the deck overlooking the fully fenced backyard. Numerous pot lights throughout add warmth and a modern touch, while the expansive backyard offers endless possibilities for entertaining or a future pool. The finished basement includes Located in the highly desirable Heritage Hills community, you'll enjoy unbeatable convenience just minutes from Square One, Heartland Town Centre, Cooksville GO Station, MiWay Transit, Highways 401, 403 & QEW, Celebration Square, Living Arts Centre, parks, restaurants, and everyday amenities. Everyone can appreciate the close proximity to excellent schools, including Rick Hansen Secondary School, Sheridan College, the University of Toronto Mississauga, and Mohawk College. Offering an exceptional combination of space, location, and an oversized premium lot, this is a rare opportunity to own an outstanding home in the heart of Mississauga. (id:60365)
113 - 5910 Greensboro Drive
Mississauga, Ontario
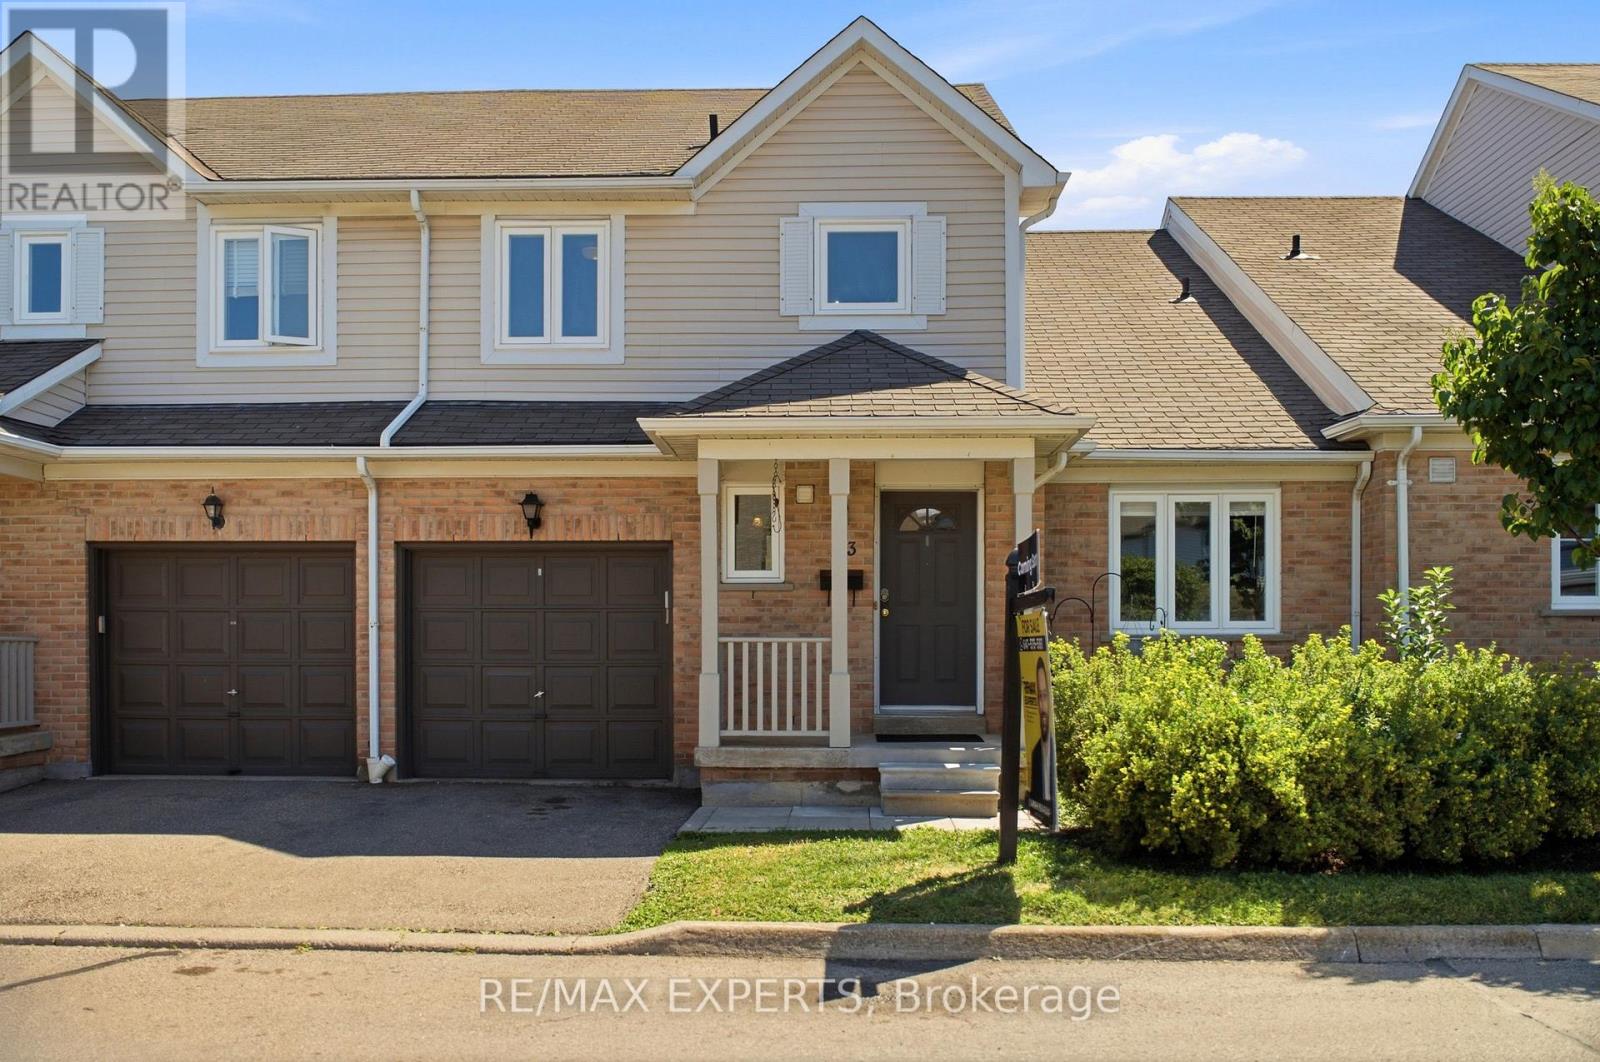
Welcome to 5910 Greensboro Drive, Unit 113, an exceptionally spacious 2-storey condo townhome in sought-after Central Erin Mills. Offering approximately 2,243 sq. ft. of finished living space, including 1,595 sq. ft. above grade and approximately 648 sq. ft. in the finished basement, this home gives first-time buyers room to grow and downsizers the freedom to simplify without sacrificing comfort, storage or flexibility. The bright main floor features an eat-in kitchen, a separate breakfast area, and generous living and dining spaces with an electric fireplace and walkout to the backyard. The open layout makes everyday living, entertaining and family gatherings feel natural and connected. Upstairs are three well-proportioned bedrooms and a full bathroom. The newly finished lower level adds meaningful value with an additional bedroom, bathroom, comfortable living area and separate den-ideal for extended family, overnight guests, teenagers, a home office, fitness area, playroom or quiet retreat. With four bedrooms, three bathrooms and multiple living zones, the layout can adapt as your needs change. A built-in garage, private driveway, parking for two vehicles, visitor parking and permitted BBQs add practical convenience. The backyard provides welcome outdoor space for relaxing, dining or children at play. Located near Winston Churchill Boulevard and Britannia Road, the home is close to schools, parks, shopping, groceries, restaurants, public transit, a library, places of worship, healthcare and everyday essentials. Central Erin Mills is valued for its established streets, family-friendly atmosphere and easy access to major routes and surrounding Mississauga communities. Nearly 2,300 sq. ft. of finished space, a flexible lower level, private outdoor space and a well-connected location combine to create a home that offers far more (id:60365)
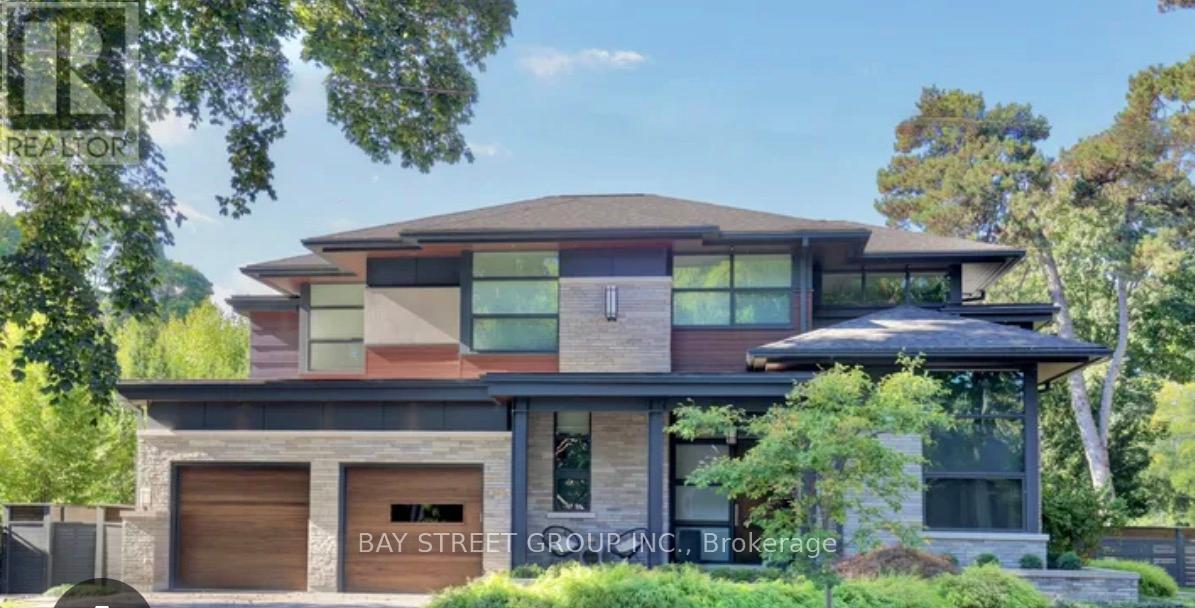
4 Sir Brandiles Place
Markham, Ontario
Offer Anytime Lovely Bungalow with big lot 60 *110 In Sought After N'hood In Markham Village . you can build up what you want. Situated On Fabulous Private Lot , Stunning Garden + Walk Out To Interlock Patio! Separate entrance for the finished Lower Area which Includes bedrooms , Games Rm, Laundry Area + Ample Storage! Basement has two of 3Pc Bath. Perfect For Empty Nesters Or Young Family. Move In + Enjoy! or you can tear it down to build a new one or have a second floor as per your idea. Don't Miss This Opportunity! Furnace(2016), water tank(2016). interlock(2022),pot lights, smooth ceiling (2025).basement vinyl flooring (2026)Conveniently located just steps to Historic Markham Main Street, Reesor Park, Markham Tennis Club, shopping, hospital, top-ranked schools, Markham GO Station, and easy access to Highways 407 and 404 for effortless commuting throughout the GTA. (id:60365)
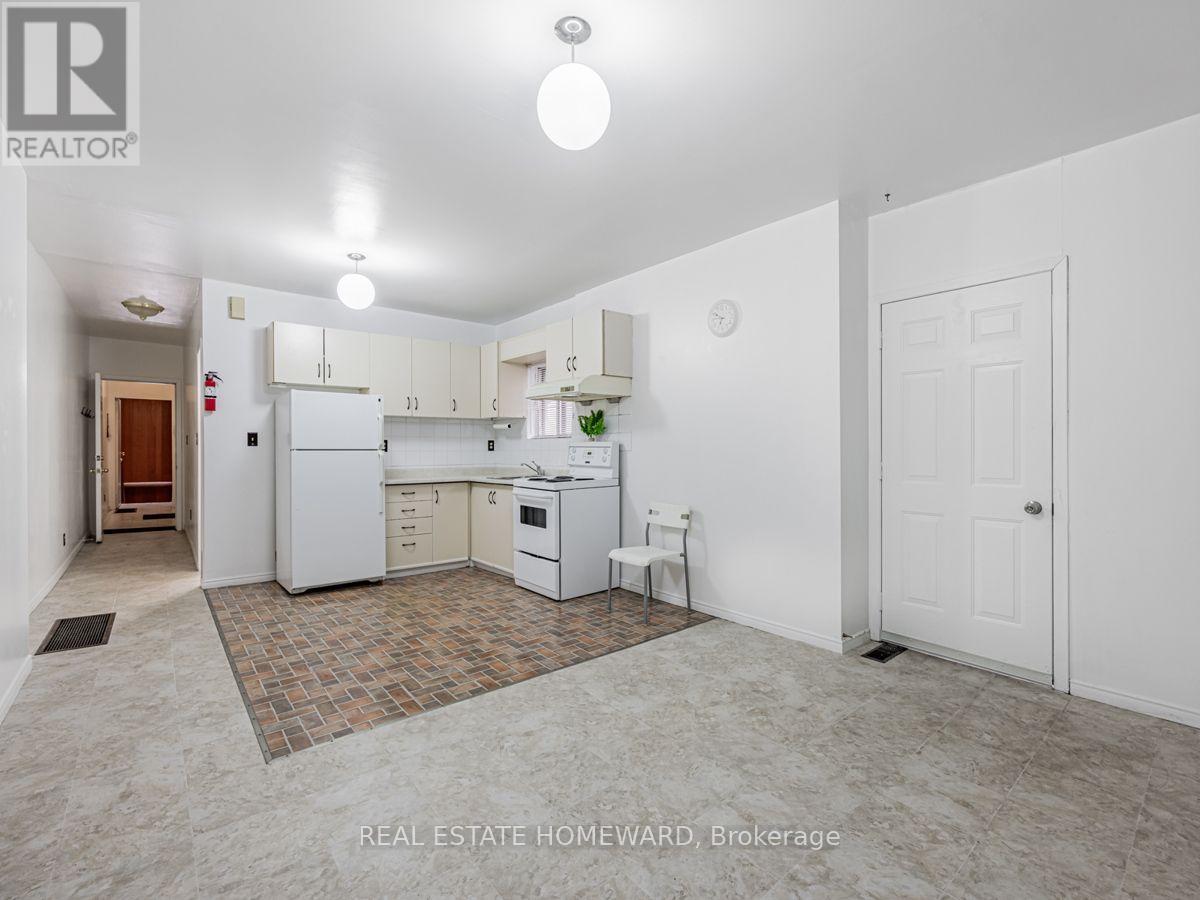
2438 Danforth Avenue
Toronto, Ontario
Spacious 2 bedroom apartment located on the second floor, above a commercial storefront. Lots of natural light with open concept living/dining/kitchen area & 2 separate bedrooms each with their own closet. Convenient location, just steps to Main Street Subway / GO station and Sobey's grocery store + Parking Lot is directly across the street. Central Heating & Central Air Conditioning. Laundromat located nearby on Danforth Ave. Plenty of parks, coffee shops, schools and all kinds of amenities within walking distance. PRICE **INCLUDES UTILITIES** (cable & internet is extra). (id:60365)
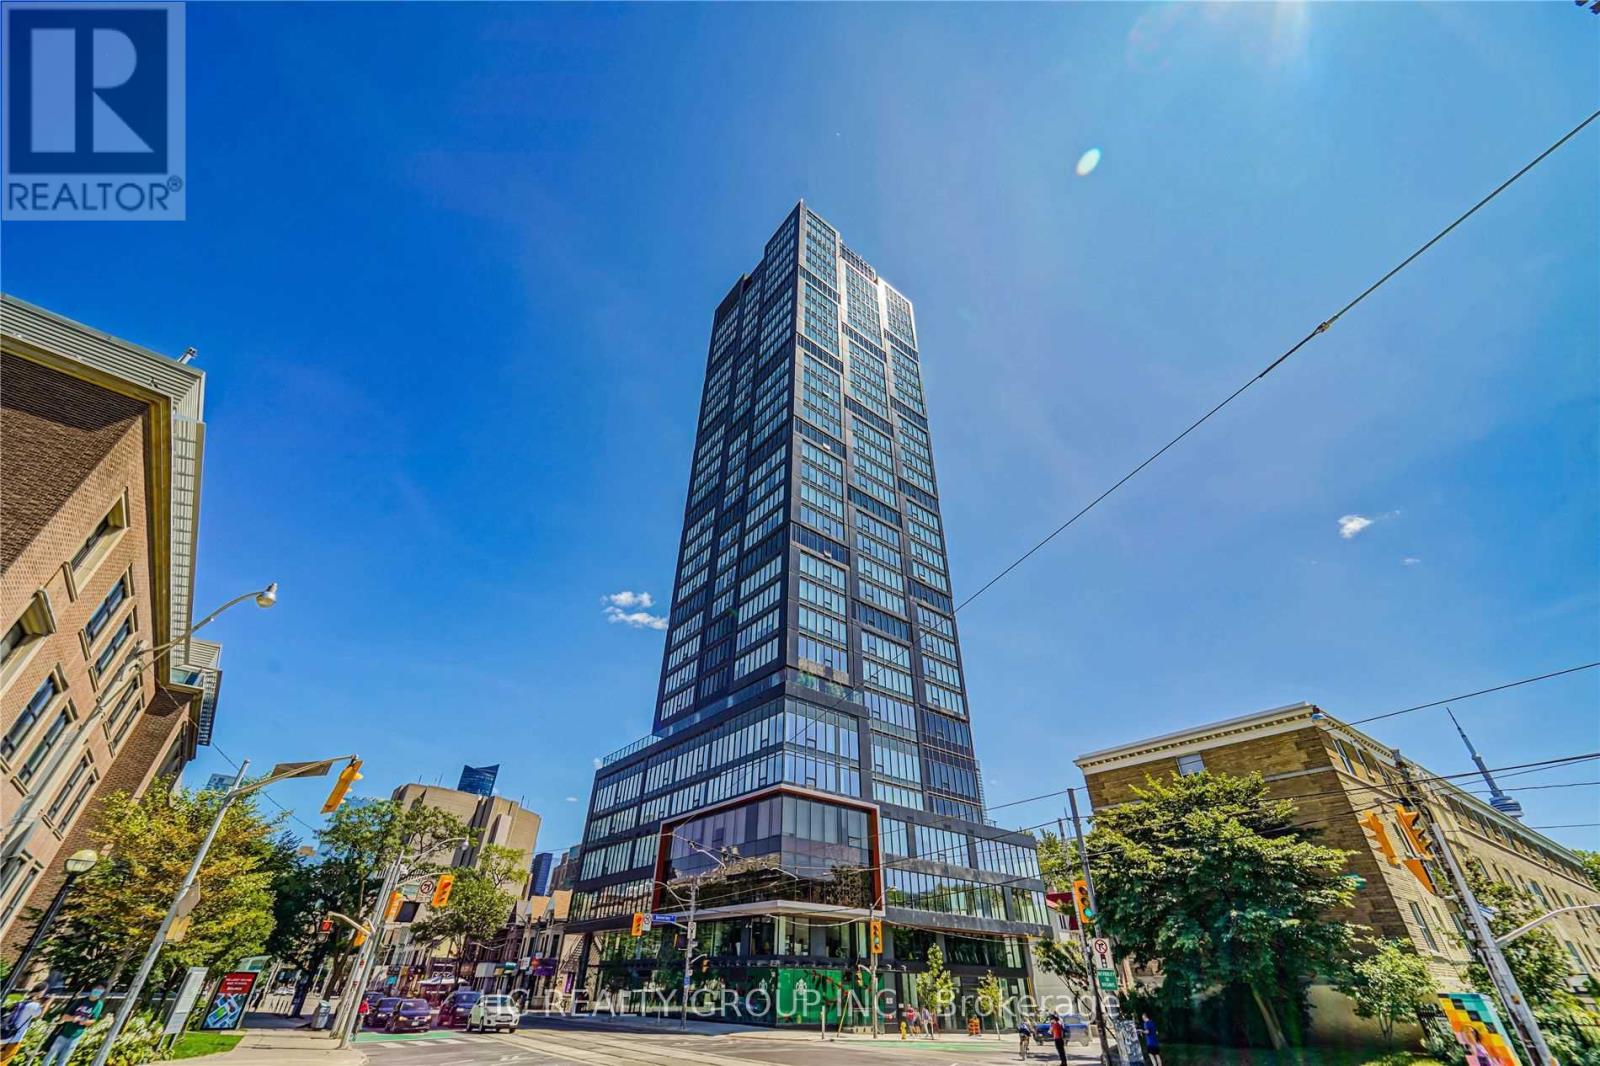
1505 - 203 College Street
Toronto, Ontario
Do Not Miss Out On Your Chance To Move Into This 4 Years New Condo Residence Located Right In Front Of The South Entrance Of U Of T! High-demand Area With Amazing Neighbours. Great Functional Layout, No Wasted Space. 9 Ft. Smooth Ceilings, Massive Windows With Sun-filled. Laminate Flooring Throughout Entire Unit. Open Concept Gourmet Kitchen With Integrated Sophisticated Appliances, Practical Island, Quartz Countertop & Tile Backsplash. Good-sized Bedroom. Large Den With Split Layout, Can Be Used As A Perfect 2nd Bedroom. Two Bedrooms Come With Ceiling Light. Two Contemporary Full Bathrooms. Unobstructed University View! Comprehensive Building Amenities. Coveted Location, Downstairs TTC, Starbucks & So Much More! All Amenities Available Within Walking Distance. It Will Make Your Life Enjoyable & Convenient! A Must See! You Will Fall In Love With This Home! (id:60365)
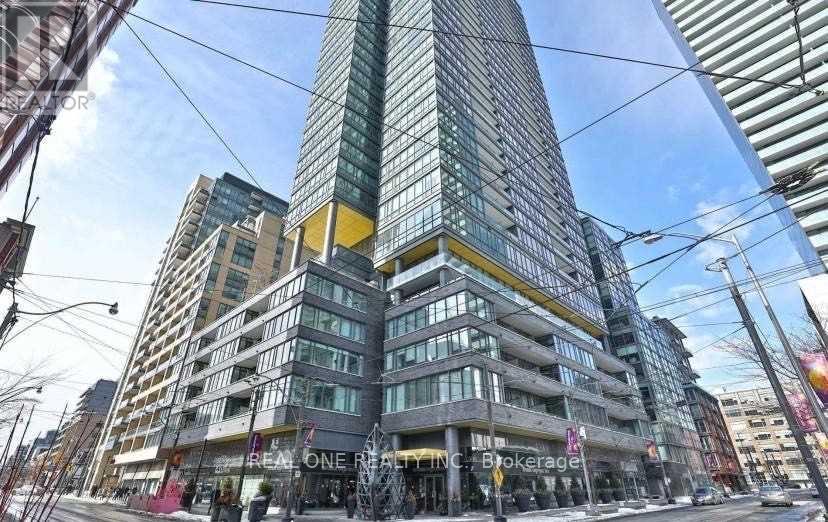
2702 - 8 Charlotte Street
Toronto, Ontario
Live In The Heart Of Toronto With City & Lake Views In King West Neighborhood, Entertainment & Financial Districts! Built By Great Gulf! This Is The Perfect Urban Retreat In Trendy King West. Parking & Locker Included. Two Split Bedrooms. Corner Unit W/ High Ceilings, Floor To Ceiling Windows And Open Concept Floor Plan. Seconds To TTC And Highways. Modern Kitchen. Open Concept. Heat And Water Included! Stainless Steels Appliances. Stunning Party Room, Rooftop Garden & Swimming Pool, Full Gym. 24 Hour Concierge. Unit Is A Quiet Oasis From The Bustle Of City Life. (id:60365)

© 2026 Proptech Realty Inc., Brokerage.