
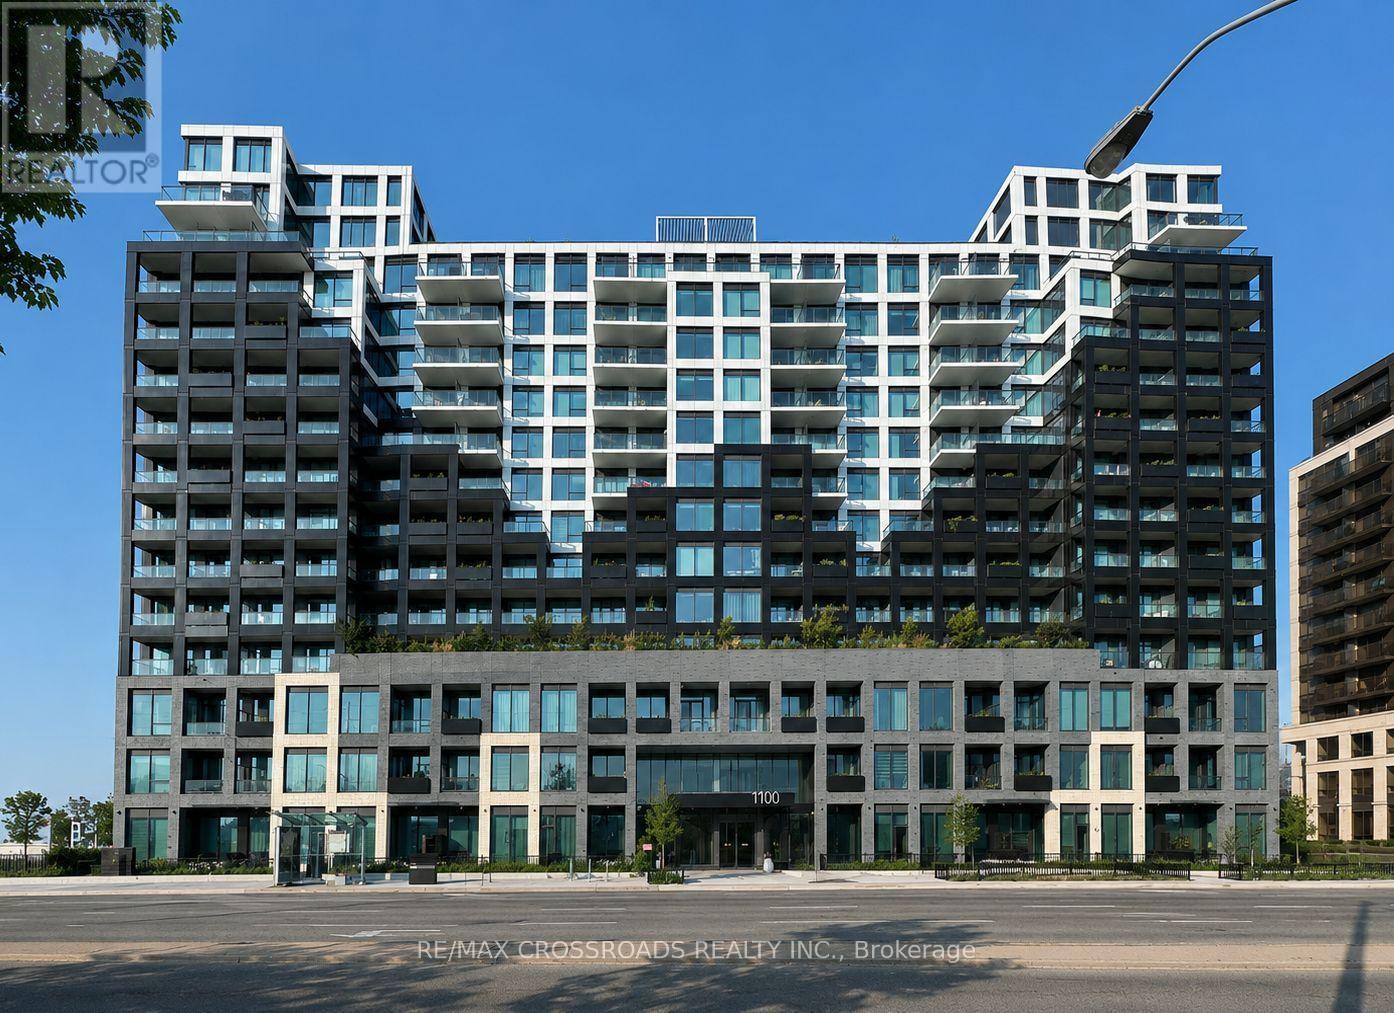
929 - 1100 Sheppard Avenue W Toronto, Ontario M3K 0E4

$2,150 Monthly
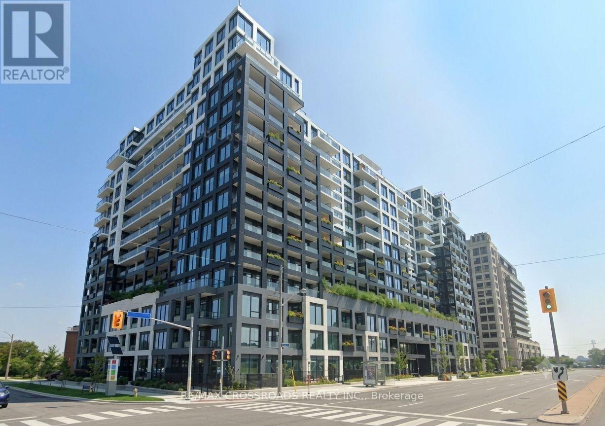
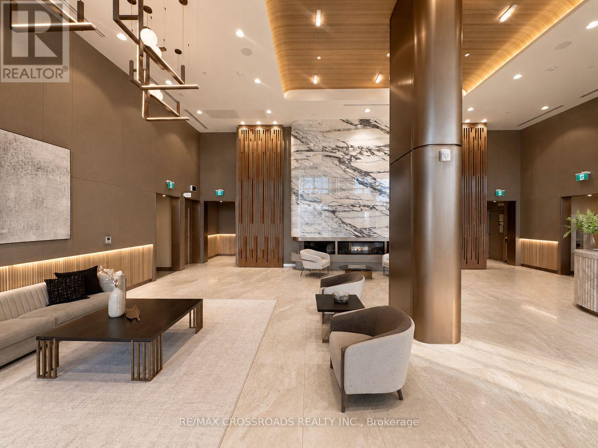
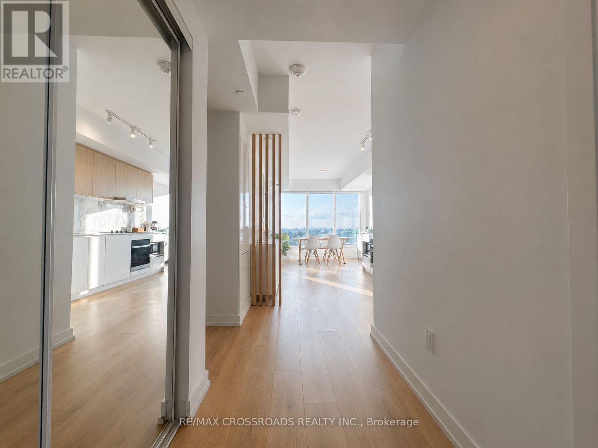
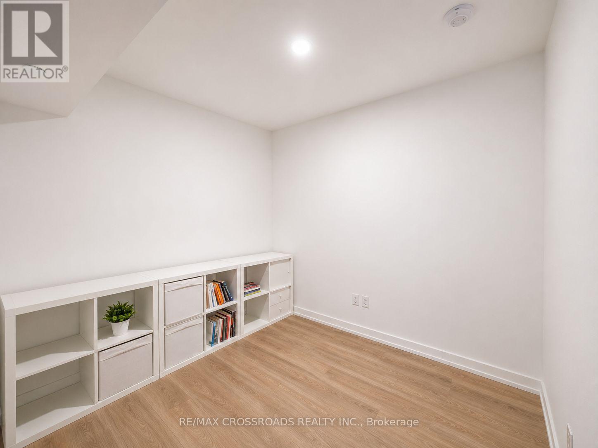
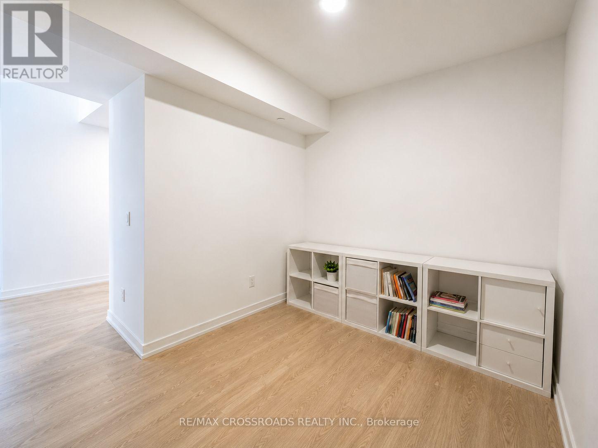
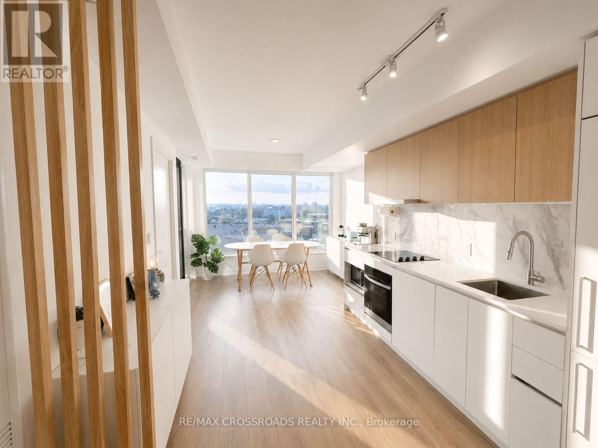
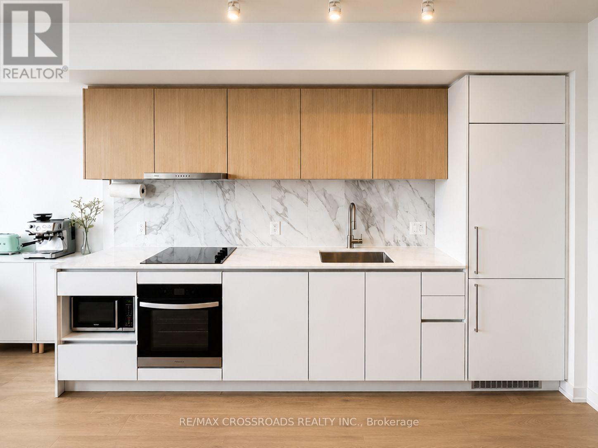
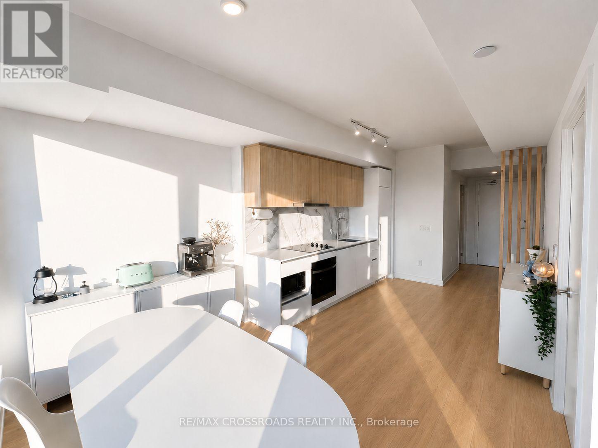
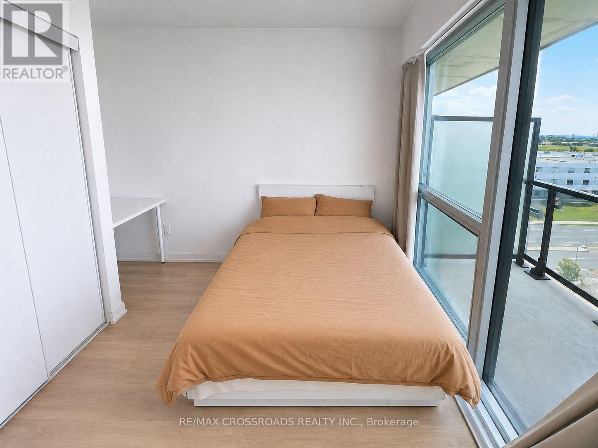
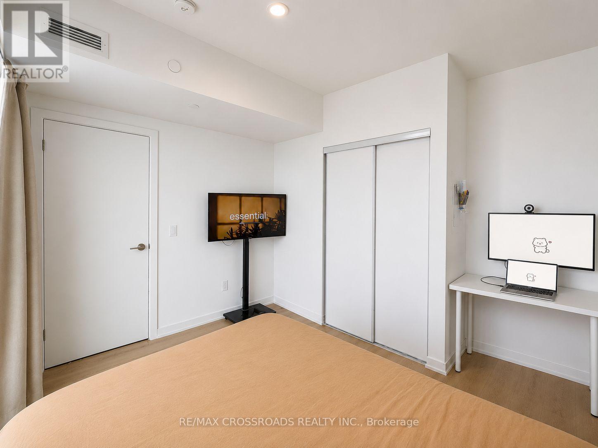
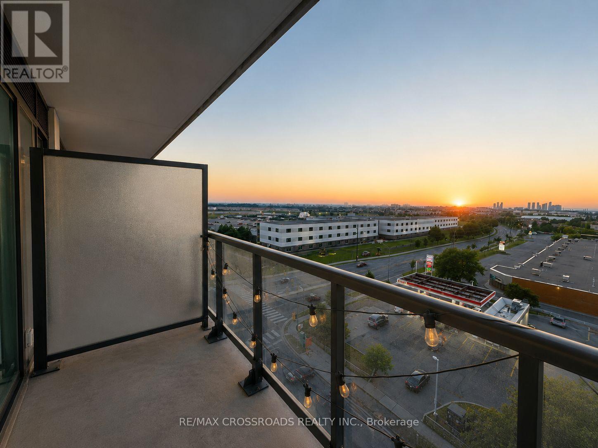
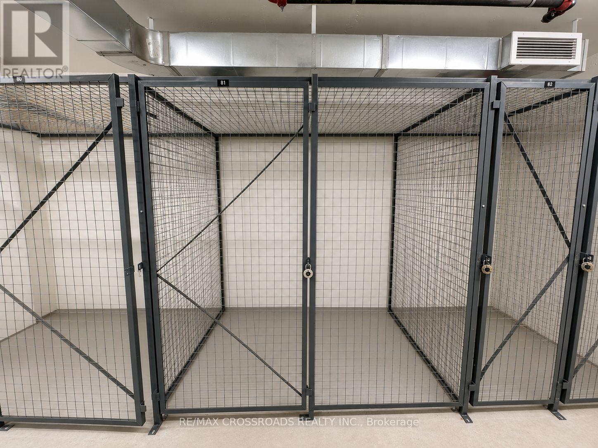
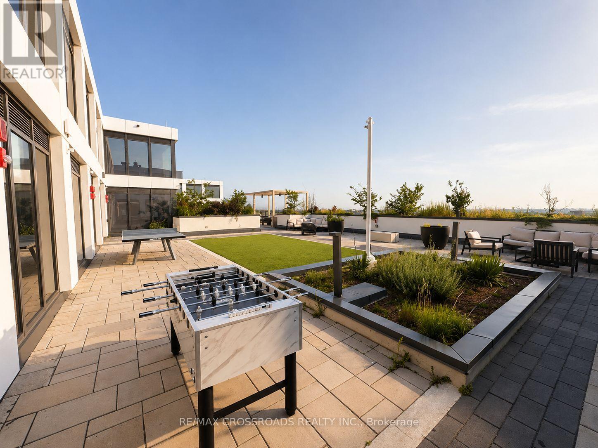
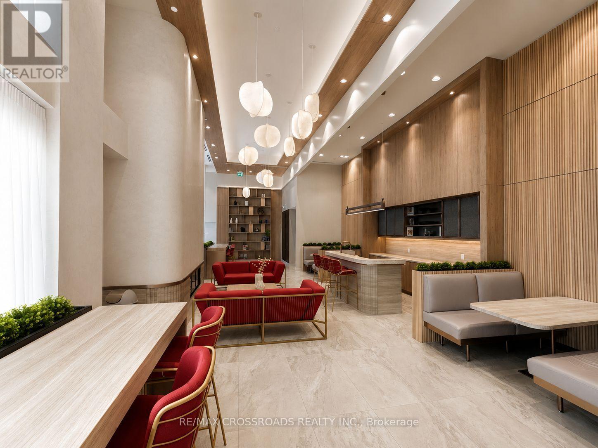
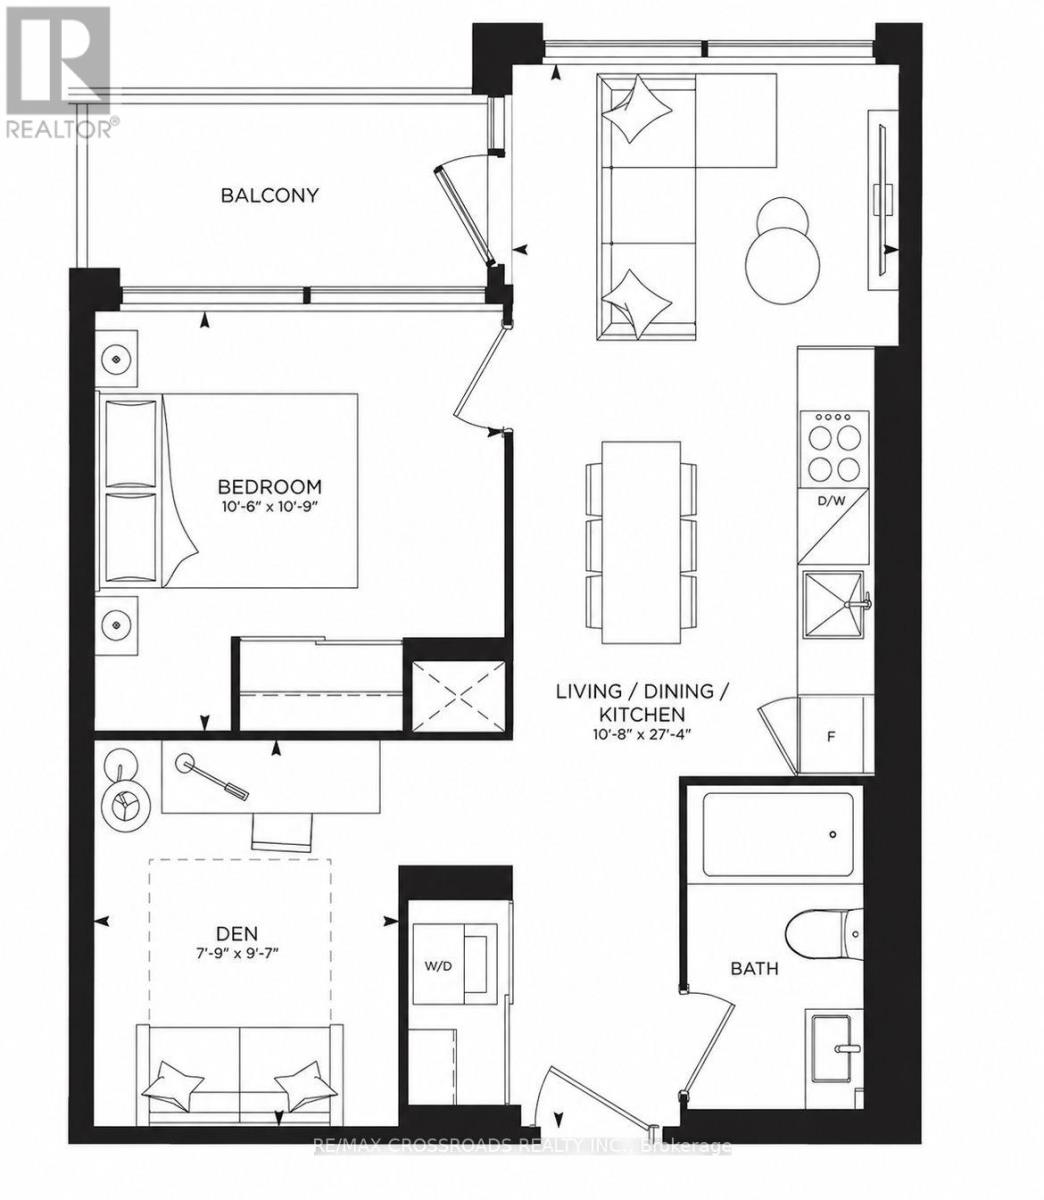
Welcome to this bright and spacious 1+Den residence at WestLine Condos. The functional den can easily be used as a second bedroom or home office. Featuring a modern open-concept layout, floor-to-ceiling windows, integrated kitchen appliances, and a private balcony, this home offers the perfect blend of style and comfort. Ideally located just steps to Sheppard West Subway Station, with easy access to GO Transit, Hwy 401, Yorkdale Mall, Downsview Park, York University, and University of Toronto. Residents enjoy exceptional amenities including a 24-hour concierge, fitness centre, rooftop terrace with BBQs, party lounge, children's playroom, and pet spa. (id:60365)
Property Details
| MLS® Number | W13607296 |
| Property Type | Single Family |
| Community Name | York University Heights |
| AmenitiesNearBy | Hospital, Park, Public Transit, Schools |
| CommunityFeatures | Pets Not Allowed, Community Centre |
| Features | Flat Site, Balcony, Carpet Free, In Suite Laundry |
| ViewType | View |
Building
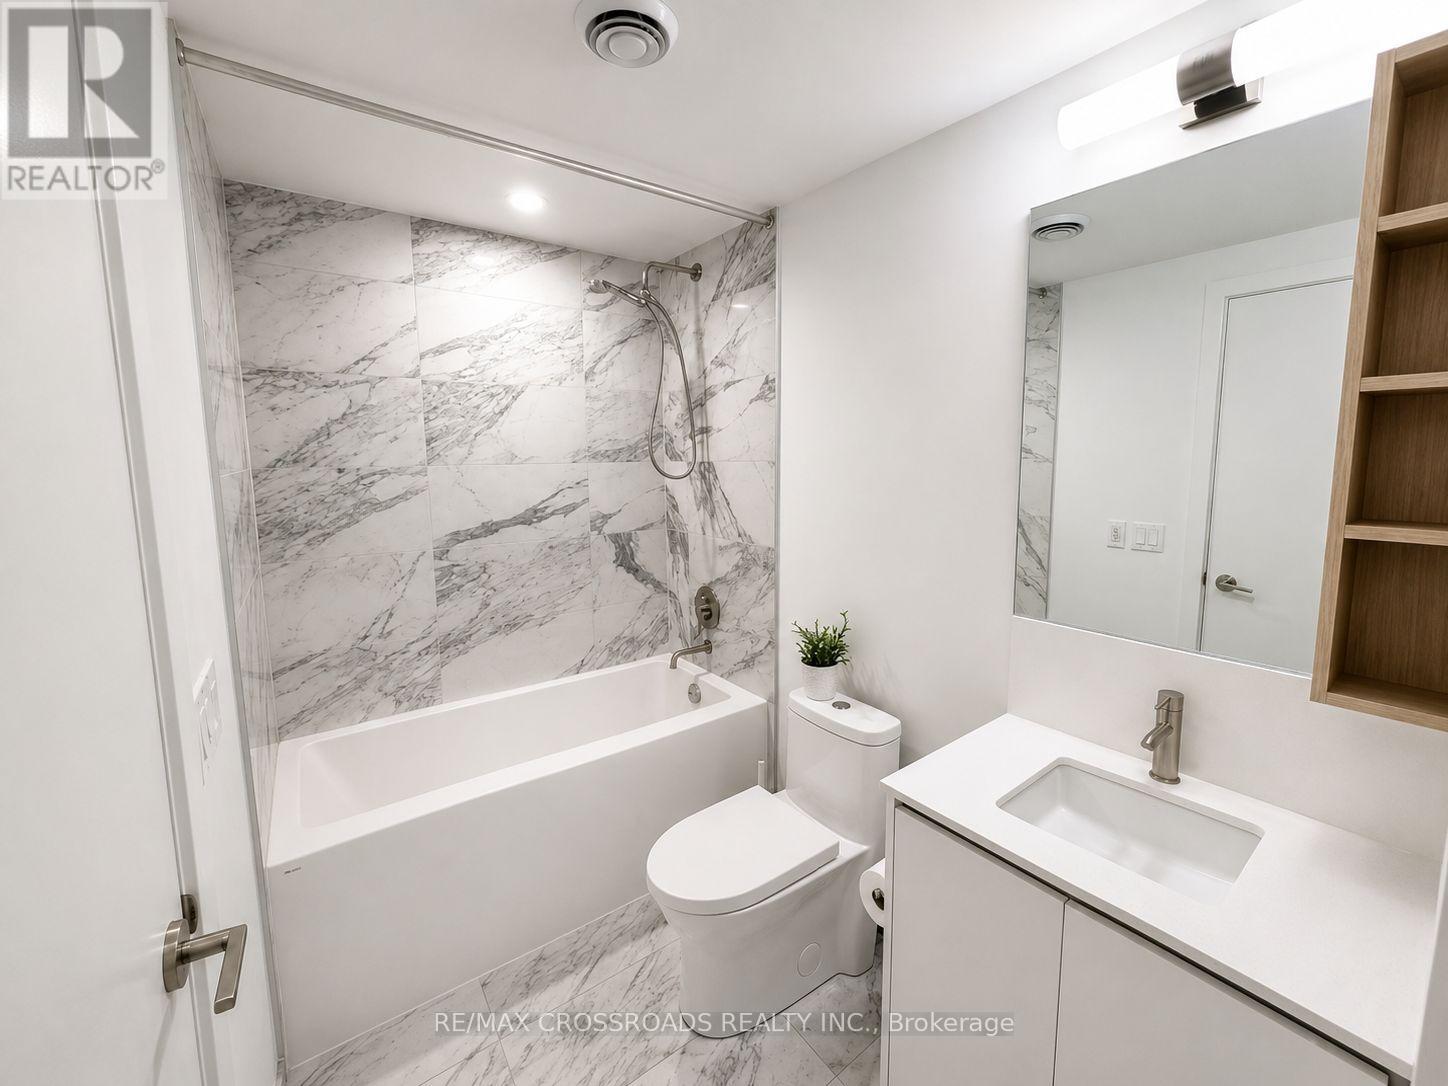
| BathroomTotal | 1 |
| BedroomsAboveGround | 1 |
| BedroomsBelowGround | 1 |
| BedroomsTotal | 2 |
| Age | 0 To 5 Years |
| Amenities | Security/concierge, Recreation Centre, Exercise Centre, Party Room, Visitor Parking |
| BasementType | None |
| CoolingType | Central Air Conditioning |
| ExteriorFinish | Concrete |
| FlooringType | Laminate, Tile |
| HeatingFuel | Natural Gas |
| HeatingType | Forced Air |
| SizeInterior | 500 - 599 Sqft |
| Type | Apartment |
Parking
| Underground | |
| Garage |
Land
| Acreage | No |
| LandAmenities | Hospital, Park, Public Transit, Schools |
Rooms
| Level | Type | Length | Width | Dimensions |
|---|---|---|---|---|
| Flat | Living Room | 8.23 m | 3.24 m | 8.23 m x 3.24 m |
| Flat | Dining Room | 8.23 m | 3.24 m | 8.23 m x 3.24 m |
| Flat | Kitchen | 8.23 m | 3.24 m | 8.23 m x 3.24 m |
| Flat | Bedroom | 3.27 m | 3.21 m | 3.27 m x 3.21 m |
| Flat | Den | 2.91 m | 2.35 m | 2.91 m x 2.35 m |
| Main Level | Bathroom | Measurements not available |
Eun Ho Kim
Salesperson
208 - 8901 Woodbine Ave
Markham, Ontario L3R 9Y4
James Park
Salesperson
208 - 8901 Woodbine Ave
Markham, Ontario L3R 9Y4

The trademarks REALTOR®, REALTORS®, and the REALTOR® logo are controlled by The Canadian Real Estate Association (CREA) and identify real estate professionals who are members of CREA. The trademarks MLS®, Multiple Listing Service® and the associated logos are owned by The Canadian Real Estate Association (CREA) and identify the quality of services provided by real estate professionals who are members of CREA. The trademark DDF® is owned by The Canadian Real Estate Association (CREA) and identifies CREA's Data Distribution Facility (DDF®)
July 27 2026 05:34:38
Toronto Real Estate Board
RE/MAX Crossroads Realty Inc.

© 2026 Proptech Realty Inc., Brokerage.