
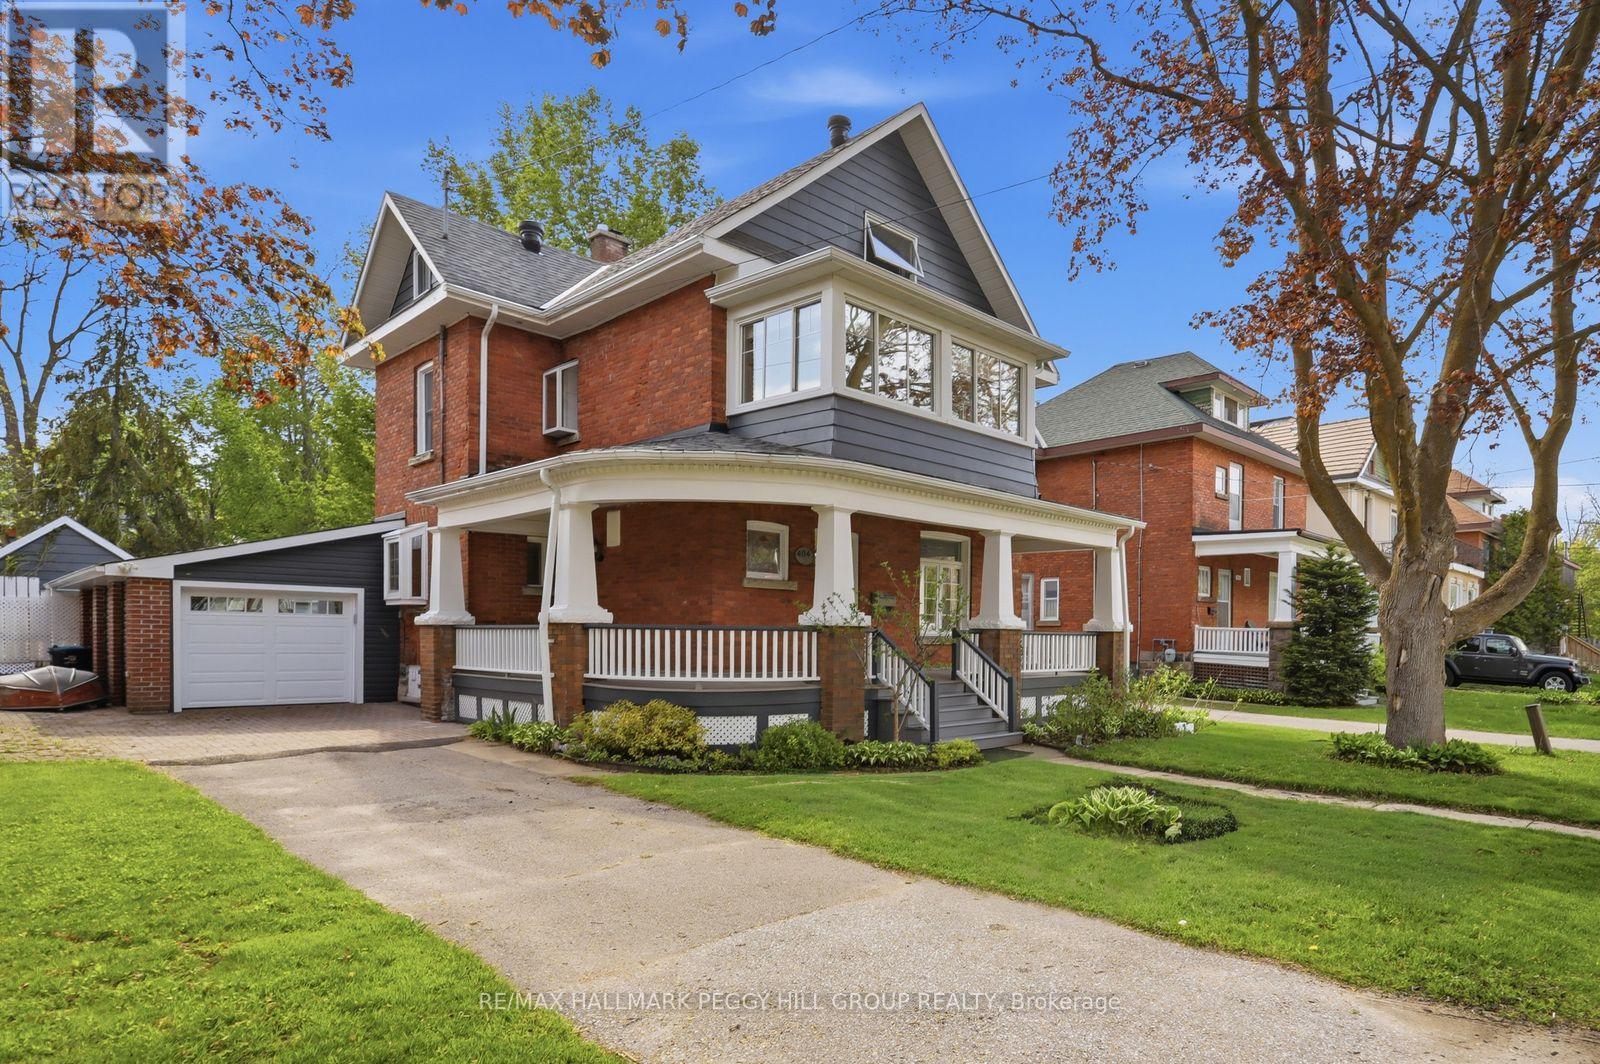
404 Manly Street
Midland, Ontario
RARE 3-STOREY CENTURY HOME SHOWCASING TIMELESS CURB APPEAL & A PRIVATE BACKYARD OASIS COMPLETE WITH AN INGROUND POOL! Welcome to this beautifully maintained century home in the heart of Midland, offering everyday convenience paired with a relaxed, well-connected lifestyle. From morning walks to Little Lake Park and quick school runs to Huron Park Public School, to afternoons at the Bourgeois Community Centre, or weekends exploring Midland Harbour and the lively downtown core, everything you need is truly at your doorstep. This rare 3-storey home makes a striking first impression with its timeless brick and siding exterior, and beautifully renovated wraparound porch accented by crisp white detailing. Step through the door and experience a bright, generous layout, with a spacious living and dining area flowing naturally into the well-appointed kitchen and inviting family room, anchored by a cozy gas fireplace and extending out through sliding glass doors to the back yard. A renovated main floor laundry and 3-piece bath with direct yard access keeps summer days and poolside entertaining effortless. Upstairs, three comfortable bedrooms are complemented by a full 4-piece bath and a charming sunroom overlooking the street. The third-floor loft adds a flexible bonus level with a renovated powder room and excellent storage, while the unfinished basement provides future potential to expand. Outdoors, the property becomes a private retreat surrounded by mature trees and thoughtful landscaping, featuring a fully fenced backyard with a large deck and patio, green space, and established gardens. The showpiece 16 x 32 ft inground pool with a diving board, gas heater, and pool house creates a true staycation setting, all complemented by an attached garage with interior entry and a direct backyard walkout. A #HomeToStay that truly stands apart, offering not just a place to live, but a place to settle in, slow down, and enjoy every season of life in comfort and style. (id:60365)
18 Stonehart Lane
Barrie, Ontario
Cornerstone Lifestyle Towns in the trendy north east end of Barrie, designed by award winning architects. There are only 22 spacious townhomes in this quiet community, every home has been built with premium materials, modern interior and exteriors as well as being energy efficient. The design for this home features large casement windows bringing in plenty of natural light, along with 9ft high ceilings that has a spacious feeling, its stylish, with an open modern living room and kitchen, two large bedrooms each with 4 piece bathroom with large closets, convenient second floor laundry, stackable wash and dryer(included). The kitchen and living room are combined, the kitchen has stainless steel appliances( included), a beautiful quartz countertop, farmhouse double sink, 40 inch uppers walk out from the living room to a conveniently sized garden, beach grey laminate flooring throughout the main floor. two piece powder room, inside entry closet in the hallway. This townhouse has hardly been lived in and looks almost new. The basement has large finished room, roughed in for a bathroom and a utility/storage room, the large capacity hot water tank(owned) owned. It's location is conveniently located, hospital, shopping, dining ,trails, golf, recreation center, the lake is a short drive away. There is a monthly fee of $189.00 per month for snow removal, grass cutting ect (id:60365)
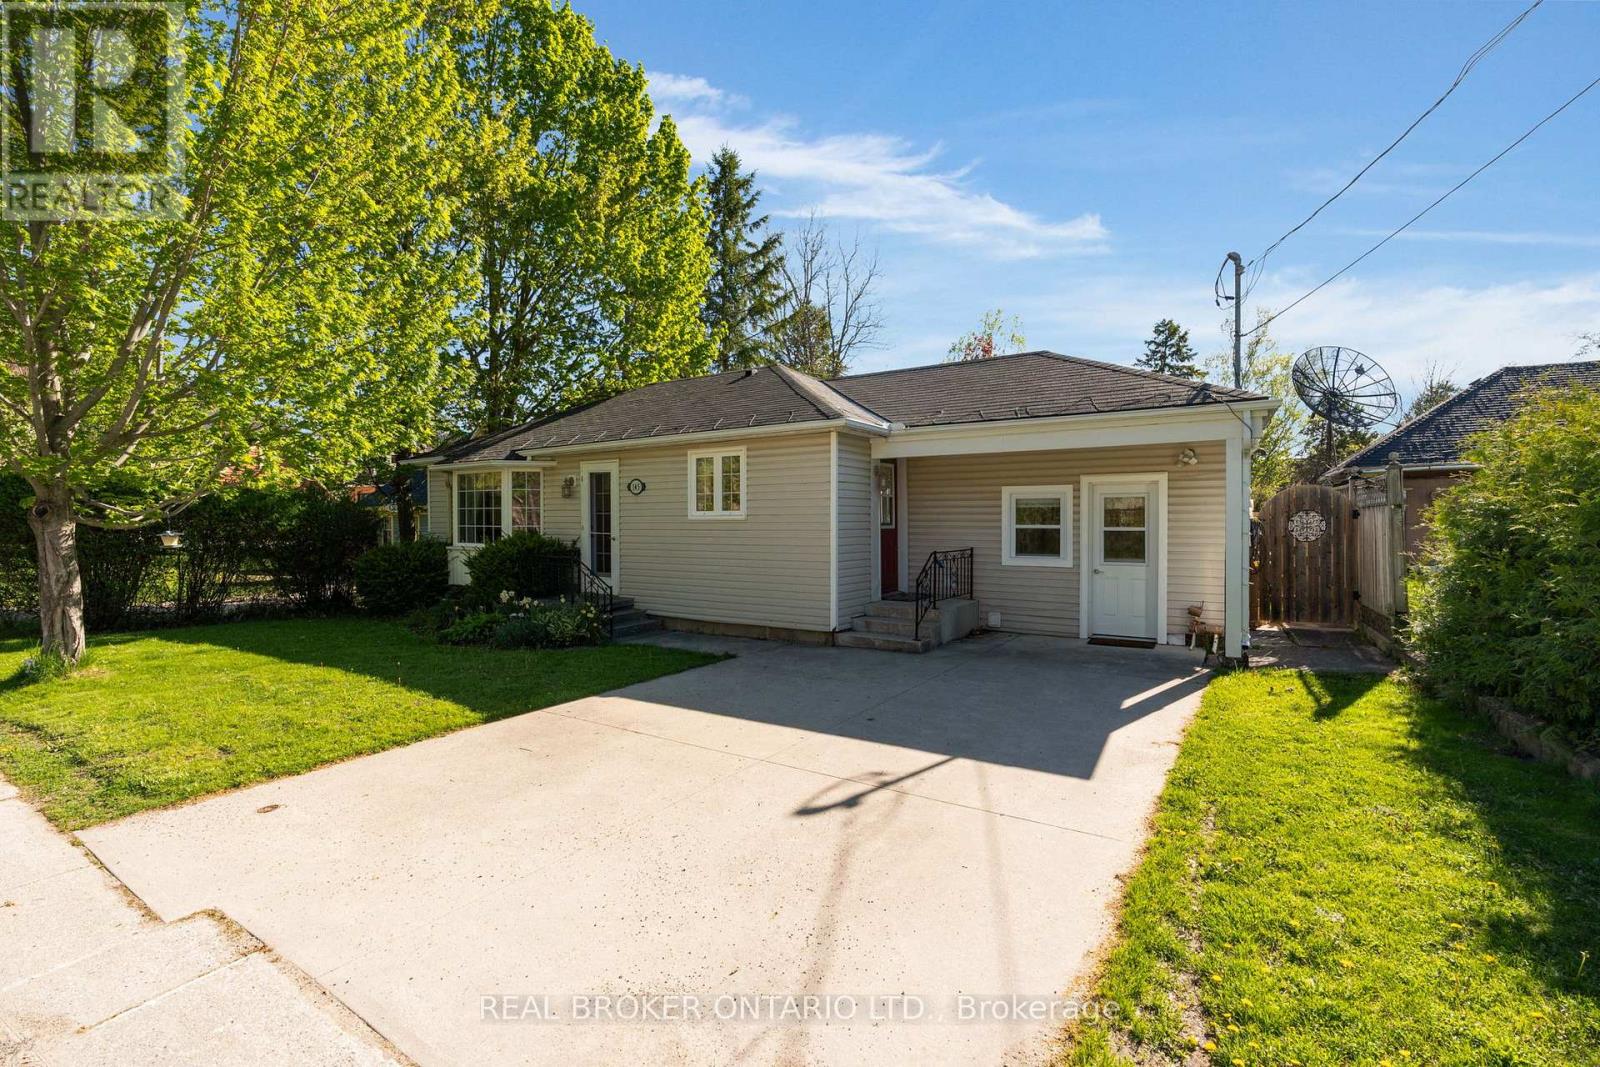
145 Collingwood Street
Clearview, Ontario
OVERVIEW- Welcome to 145 Collingwood St in Creemore, a well-maintained 2 bed, 1 bath bungalow set just 350m from the heart of the village. This charming home offers an affordable way into one of the area's most loved small-town communities, with shops, cafés, restaurants, the brewery, trails, parks, and local events all close by, plus easy drives to Barrie and Collingwood. INTERIOR- The home is almost entirely one-floor living, with a practical foyer entry offering great storage. A modern kitchen with pass-through connects nicely to the large living room, while the dining area walks out to a spacious private deck. Multiple entries, including the mudroom/foyer, kitchen, main front door, and rear walkout, add everyday convenience. EXTERIOR- The property features a concrete laneway, private yard, separate shed, and a large back deck for outdoor dining or relaxing. NOTABLE- Owned hot water tank, owned water softener, 200 amp service, insulated crawl space with easy access, low utility and property tax costs, and a walkable Creemore location close to village amenities with quick access to biking, hiking, and ski destinations. (id:60365)
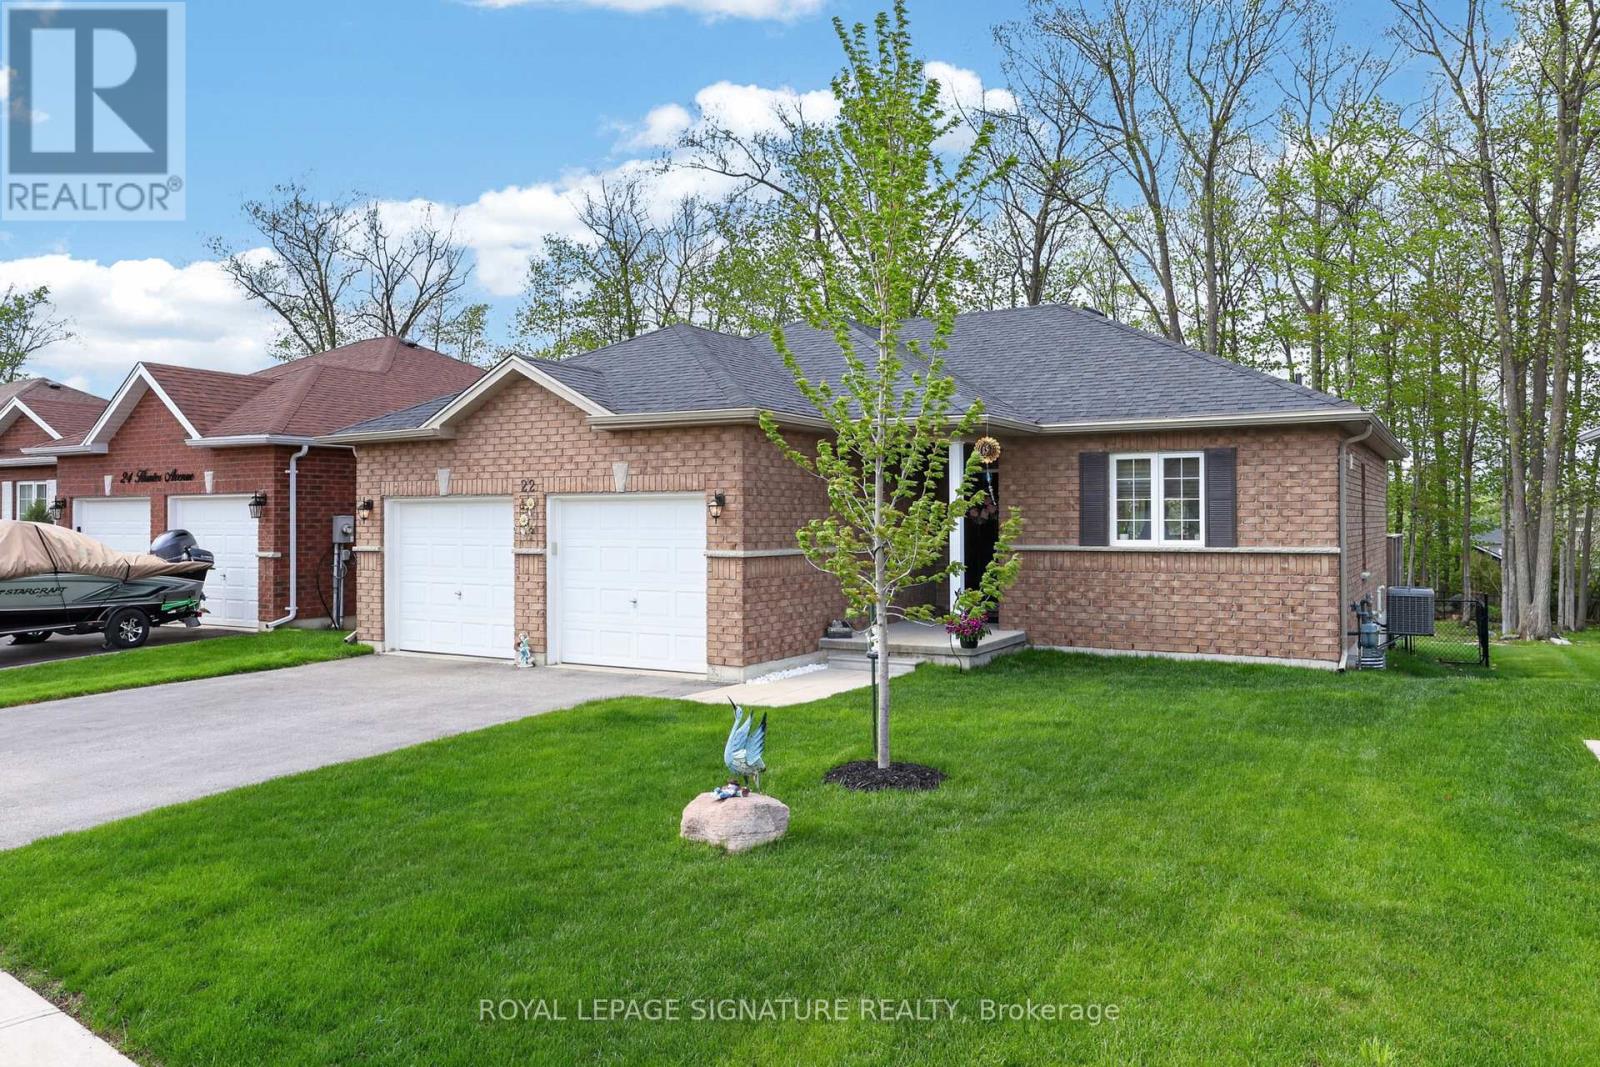
22 Hunter Avenue
Tay, Ontario
Escape to Lakeside Living - Modern, Turn-Key Bungalow in Victoria Harbour! 22 Hunter Avenue, a beautifully maintained modern brick bungalow built in 2019, is nestled in the sought-after waterfront community of Victoria Harbour. This pristine property offers small-town charm,lakeside tranquility, and effortless turn-key living.Just moments from the shores of Georgian Bay, this home places a vibrant coastal lifestyle at your doorstep. Explore local beaches, walk scenic trails, or enjoy the nearby marina and parks.The area offers an incredible, close-knit community vibe without sacrificing everyday conveniences.The inviting open-concept living and dining areas feature gleaming wood floors and large windows, flooding the space with natural light. The heart of the home includes a beautiful backsplash, Kraus black sink, new appliances, and pot lights. A patio door opens directly to a large back deck with stairs leading to your private, 162-foot-deep treed backyard oasis. The Spacious master bedroom is complete with a generous walk-in closet and a luxury ensuite bathroom featuring a soaker tub and modern acrylic shower. The large second bedroom offers a generous closet. A fabulous mudroom/laundry room provides a double closet and direct access to the attached 2-car garage.The massive lower level features large egress windows and is roughed-in for an additional bathroom and central vacuum. It's a blank canvas ready for a home theater, gym, or extra bedrooms. The spacious, partially fenced backyard features a lush backdrop of mature trees,perfect for summer BBQs, entertaining, or unwinding.Appliances and window coverings are included. High-efficiency forced-air gas heating and A/Cmake this a truly turn-key home so you can unpack and start enjoying the lakeside lifestyle. (id:60365)
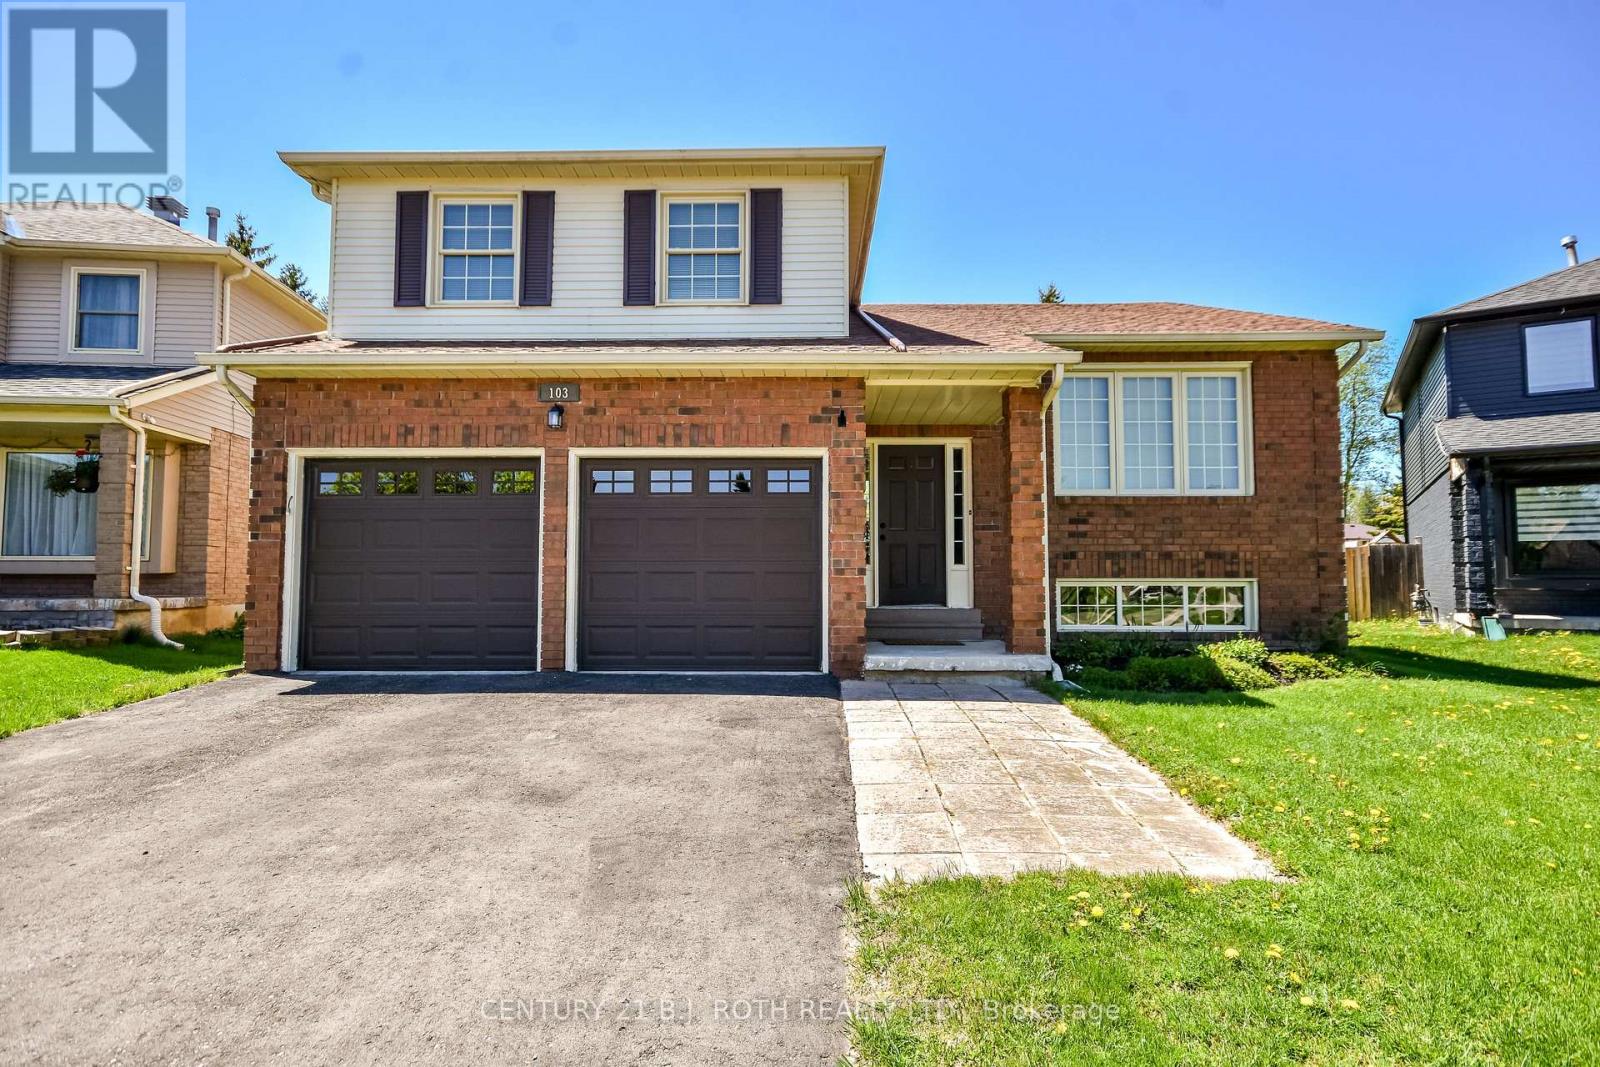
103 Herrell Avenue
Barrie, Ontario
Amazing family home awaits you! Fresh neurtal paint throughout . New laminate floors on main floor & in bedrooms, this includes beautifully updated staircases & banisters. 3 bedrooms, Primary w/3pc bath plus main 4 pc bath, all on upper floor. Main floor has a large living/dining room combo making the perfect quiet spot for the adults. Bright eat in kitchen that overlooks the family room below, with feature stone fireplace, complete with sliding doors to an incredibly large, private, treed, and fully fenced yard! Additional 2 pc & laundry room with sink, plus walk in from double car garage. Basement is bright & a perfect layout to remodel if needed. This home is ready for you & your family with a quick close if needed. Great location close to area amenities, parks, Hwy, Go Train & the crown jewel of Lake Simcoe! (id:60365)
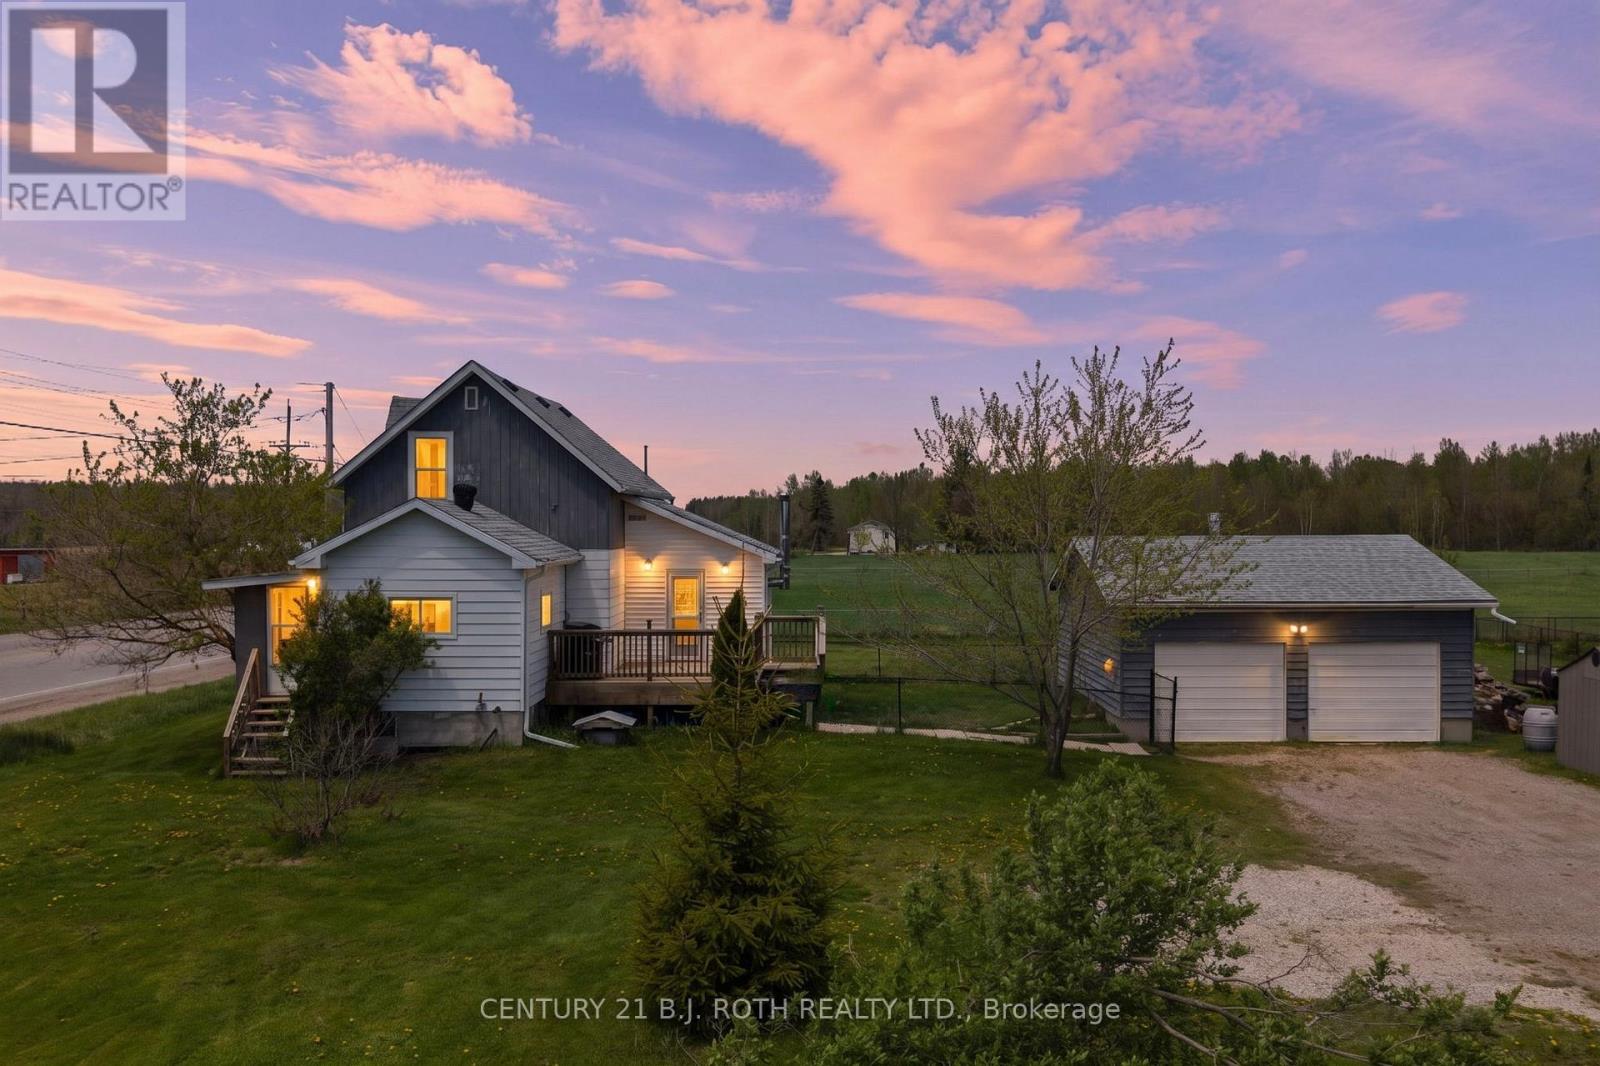
1006 Flos 4 Road E
Springwater, Ontario
Welcome to 1006 Flos Rd 4 East! Ideally located just outside of Elmvale and only 12 minutes to Barrie, this property offers the benefit and space of rural living without giving up convenience of nearby amenities. Set on a generous .6-acre lot, there's plenty of space to enjoy the outdoors. The home offers just under 1,000 sq ft of finished living space, featuring a spacious entryway with a wood-burning fireplace, a rec room, a versatile bonus space (currently used as a bedroom), a 4-piece bath, and an eat-in kitchen as well as laundry all on the main level. Upstairs includes two bedrooms, a den/office, and an additional open flex space-perfect for working from home. A detached double-car garage with its own panel adds extra functionality. Key big ticket updates for peace of mind include: furnace (2019), electrical panel, eavestroughs, and a roof under 7 years old. A fantastic opportunity to own a well-located property with great value-book your showing today! **some photos digitally staged for marketing purposes. (id:60365)
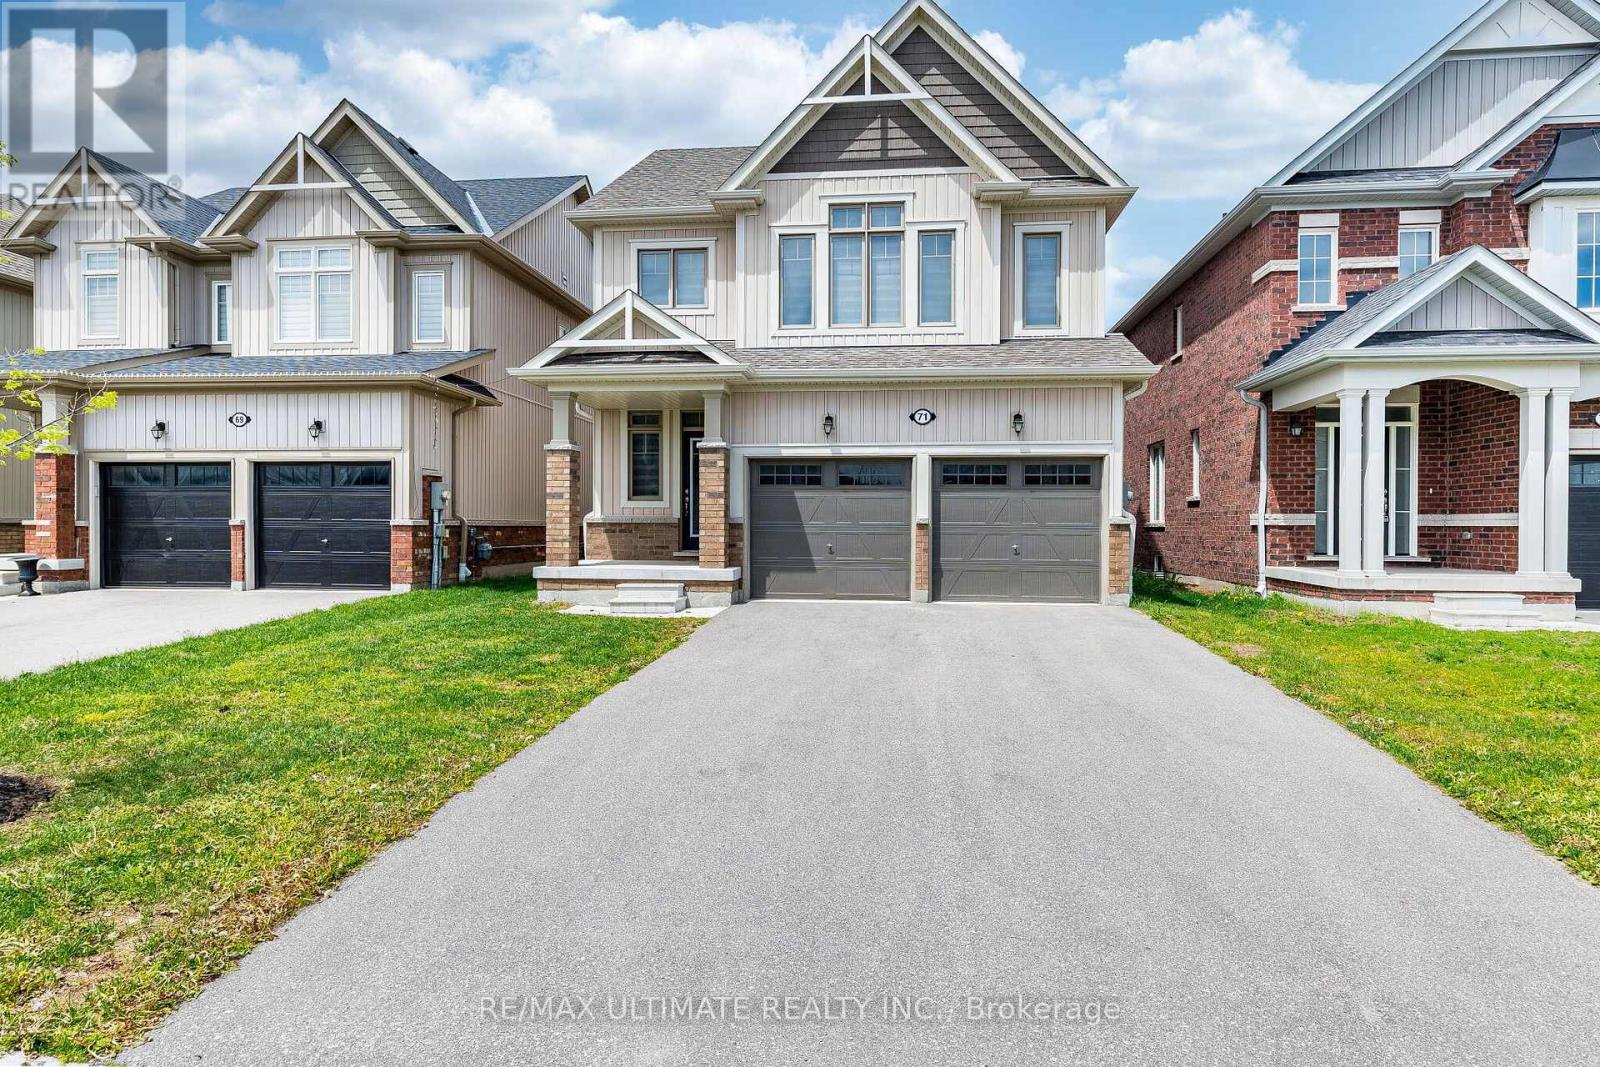
71 Tracey Lane
Collingwood, Ontario
Welcome to 71 Tracey Lane in beautiful Collingwood neighborhood, a fantastic family home ideally located within walking distance to one of the town's top rated primary schools, Admiral Collingwood Elementary Public School. This bright and spacious 3-bedroom, 3-bathroom home offers the perfect blend of comfort and functionality. Featuring an open-concept kitchen, dining, and living area filled with abundant natural light, this home is ideal for both everyday living and entertaining. The upper-level office space provides incredible flexibility and can easily be used as a home office, playroom, gym, guest area, or creative studio. Enjoy the convenience of a 2-car garage with total parking for up to 6 vehicles. Sliding doors lead to a private backyard. Located in a desirable family-friendly neighborhood close to schools, parks, trails, shopping, and all local amenities, this home is perfectly positioned to enjoy everything Collingwood has to offer. Known for its four-season lifestyle, Collingwood is famous for winter skiing at nearby Blue Mountain, scenic golf courses, hiking and biking trails, and the breathtaking shores of Georgian Bay. Whether you're looking for year-round living or a weekend retreat, this versatile and welcoming home is an exceptional opportunity in one of Ontario's most sought-after destinations. (id:60365)
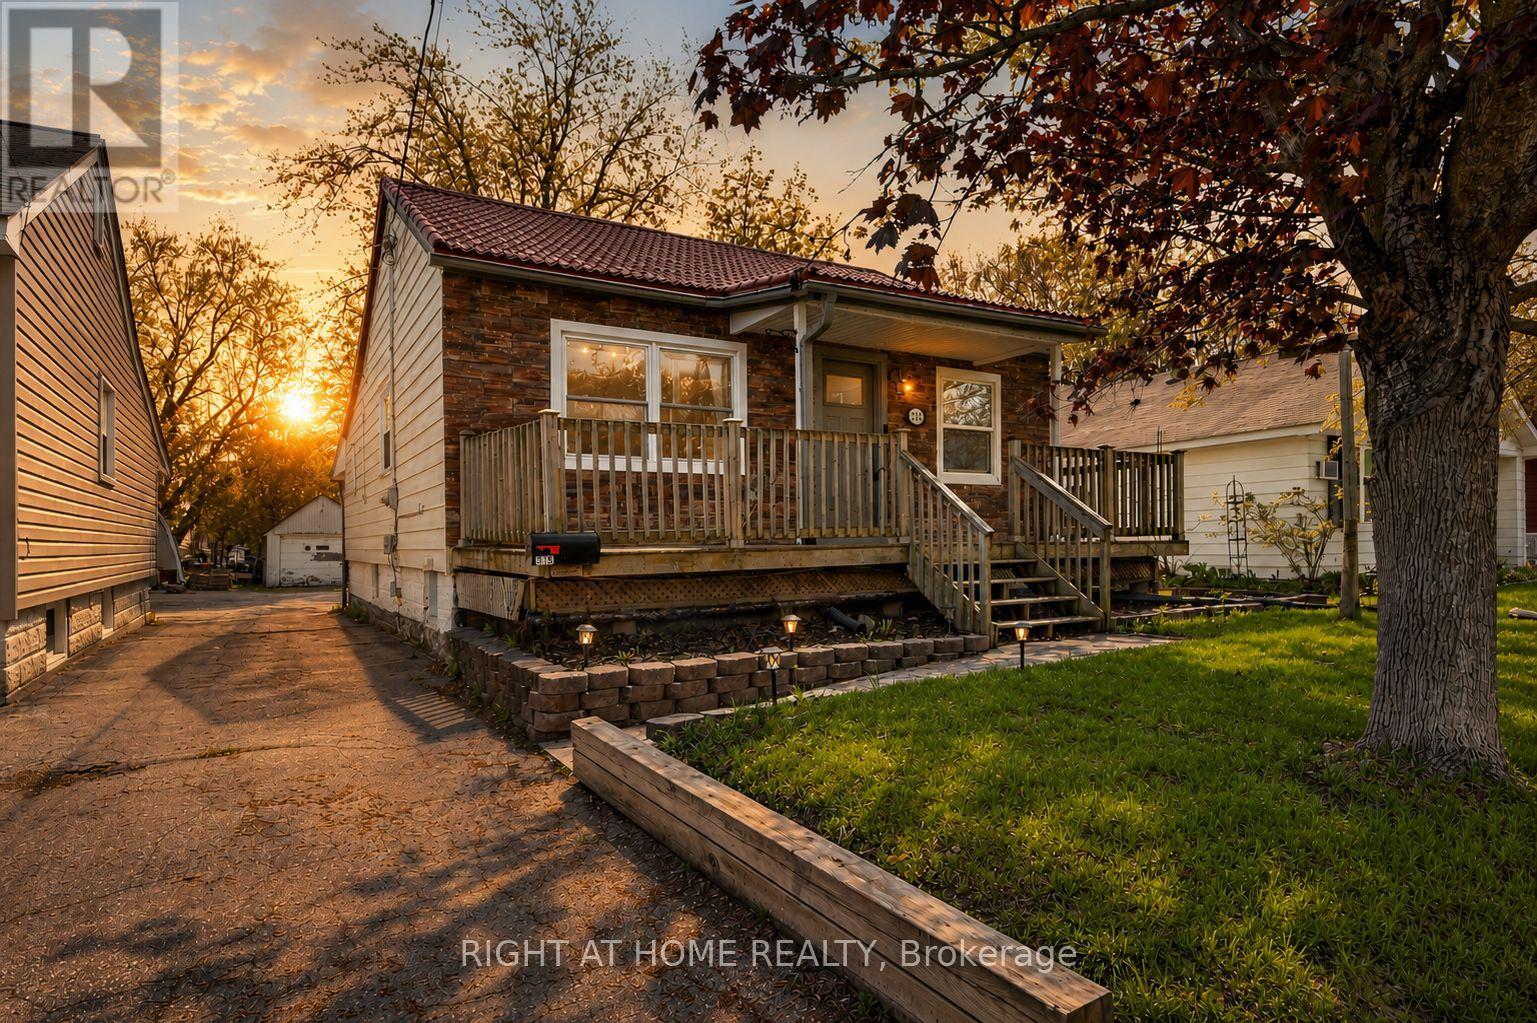
313 Mary Street
Orillia, Ontario
313 Mary Street is a charming property located in the heart of Orillia, perfectly blending small-town character with everyday convenience. Nestled in a well-established neighbourhood, this home is just minutes away from downtown shops, restaurants, schools, parks, and the stunning waterfront of Lake Couchiching. With easy access to local amenities and major routes, the location offers comfort and connectivity for families, professionals, and retirees alike. Whether you seek a peaceful residential setting or proximity to Orillia's vibrant community attractions, 313 Mary Street provides an ideal balance of lifestyle and convenience. (id:60365)
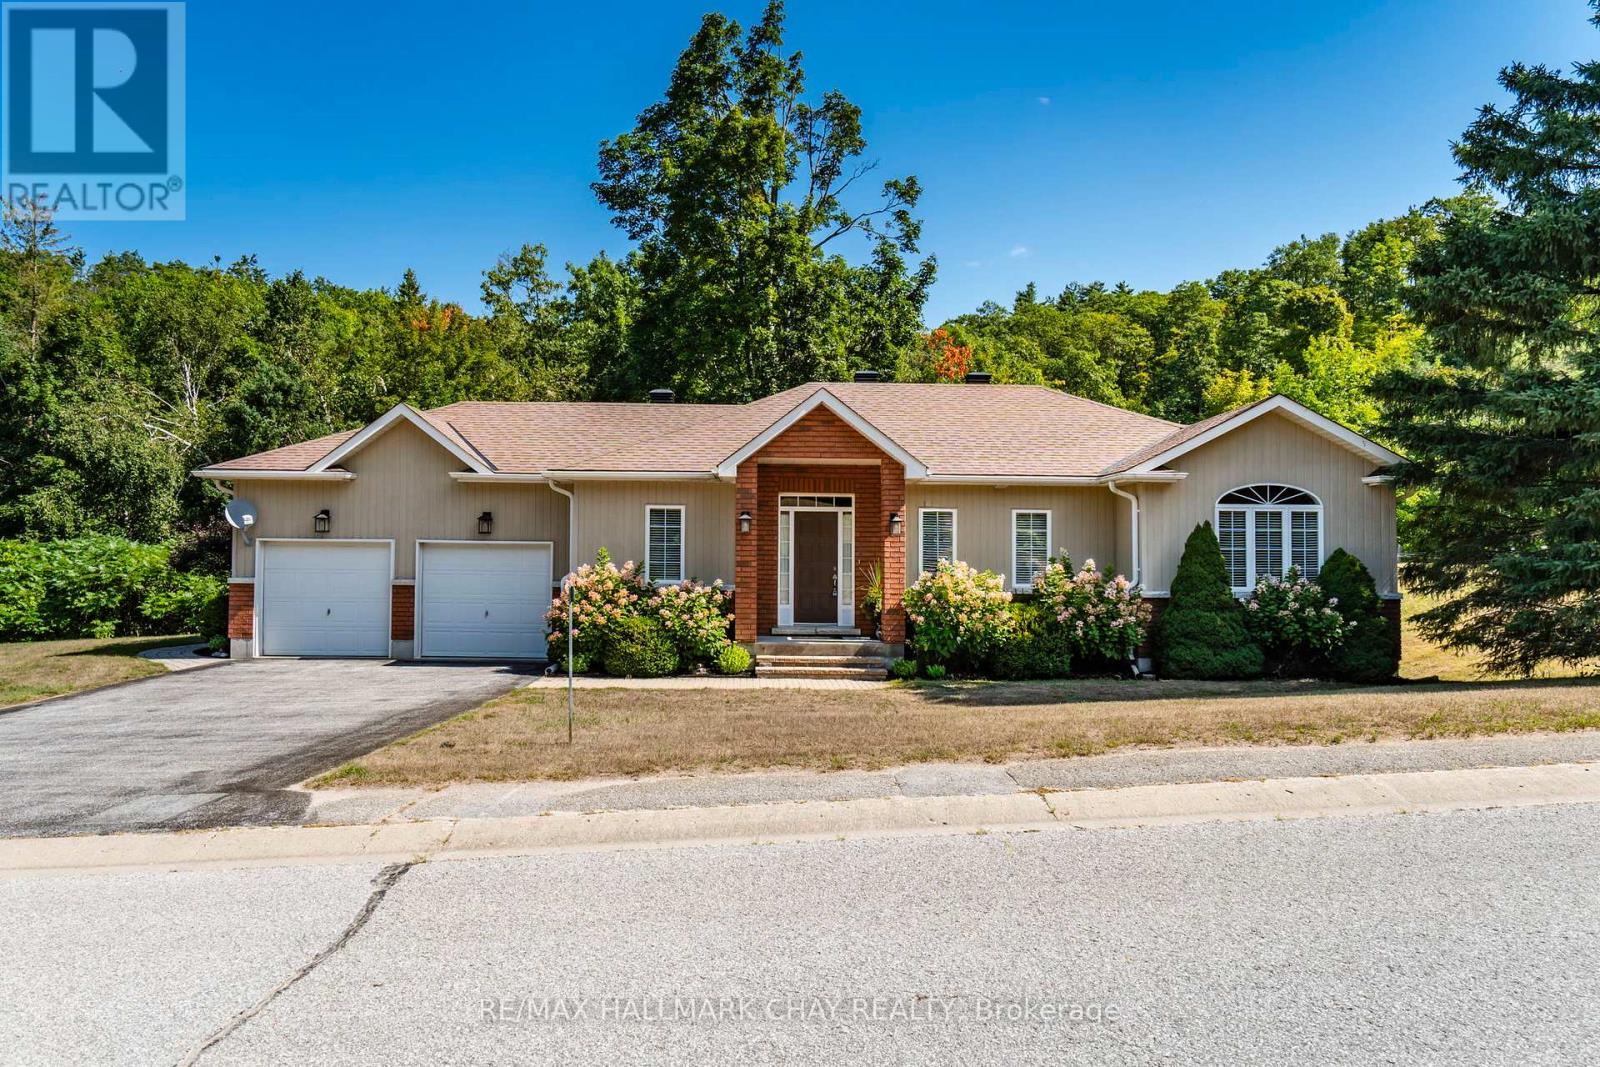
32 Valleycrest Drive
Oro-Medonte, Ontario
Welcome to 32 Valleycrest Drive in Horseshoe Valley, a custom-built walkout bungalow nestled in the heart of the sought-after Highlands neighbourhood. Set on more than half an acre of exceptional privacy, this home offers over 2,000 square feet of beautifully finished living space with three bedrooms and three full ensuite bathrooms. Inside, an open-concept layout allows the kitchen, great room, and dining area to flow together in a bright, welcoming space. Nine-foot ceilings enhance the sense of openness, while two gas fireplaces add warmth and comfort on both levels. A glass-railed deck overlooks the treetops - offering peaceful views without neighbours in sight. The main level features a spacious principal suite with a four-piece ensuite and walk-in closet, along with a second bedroom boasting a vaulted ceiling and its own stylish three-piece ensuite. The fully finished walkout lower level is a true extension of the home, complete with a large rec room, a third bedroom with ensuite bath, and direct access to the exceptionally private backyard. Life in Horseshoe Valley offers endless opportunities for active living. Just minutes away are two downhill ski areas, 43 km of cross-country and mountain bike trails, hiking, golf, Vetta Nordic Spa, and Horseshoe Resort. The community is also only 15 minutes to Royal Victoria Hospital and Georgian College, and approximately one hour to Pearson Airport. Adding even more value, a brand-new elementary school and community centre are set to open this fall just half a kilometre away. Don't miss the chance to call this private walkout bungalow your forever home. (id:60365)
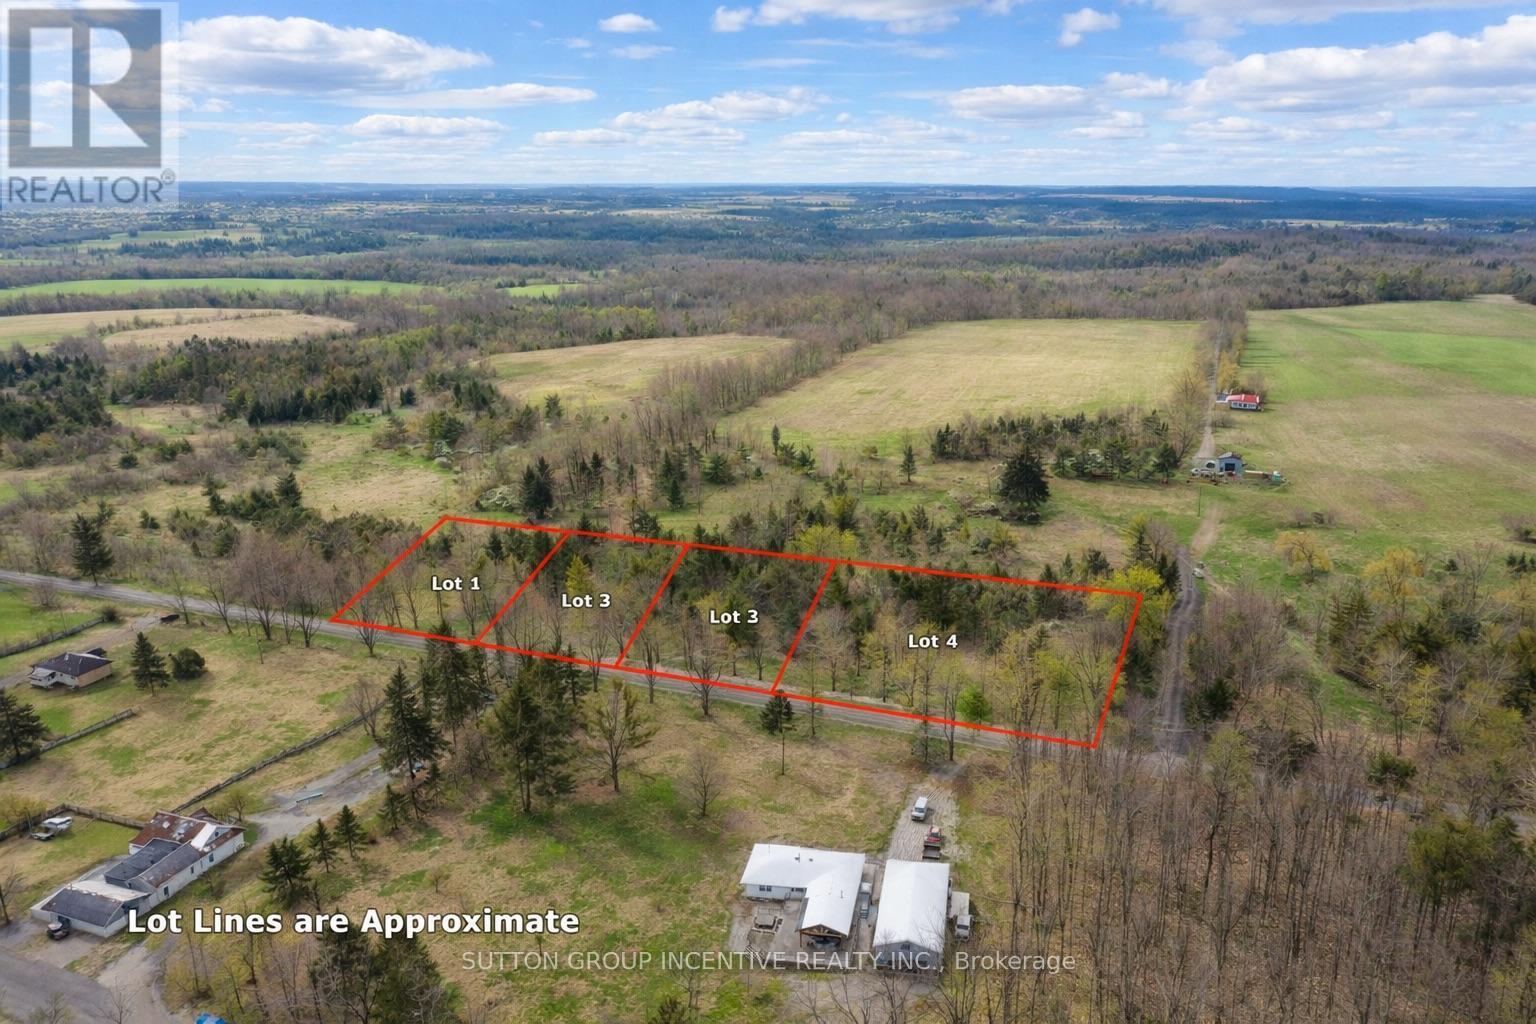
Part 4 - 2774 Old Second Road S
Springwater, Ontario
Attention Builders & Custom Home Buyers... An exceptional opportunity in one of Midhurst's most desirable settings. Introducing one of four newly created estate lots on Old Second Road South, each backing onto the scenic Willow Creek ravine. These premium lots offer a rare combination of privacy and natural beauty, with mature trees and a tranquil backdrop that creates the ideal setting for a custom home. Take advantage of the government's newly announced incentives for new construction-an ideal time to secure your lot and begin planning your build.Whether you have your own builder or are looking for a seamless experience, a full-service design-build option is available. Work with an experienced team offering in-house architectural design, interior design services, and access to model homes for viewing and inspiration. Lots are fully approved and currently in the process of final registration. Build your vision in a location that offers both prestige and peace-just minutes from Barrie, with convenient access to amenities, schools, and commuter routes. Taxes not yet assessed. Looking to have a home built? A model home is available to discuss your vision and Open Houses will be advertised here on this listing on Realtor.ca. Model Home Located at 2892 Old Second Road South. (id:60365)
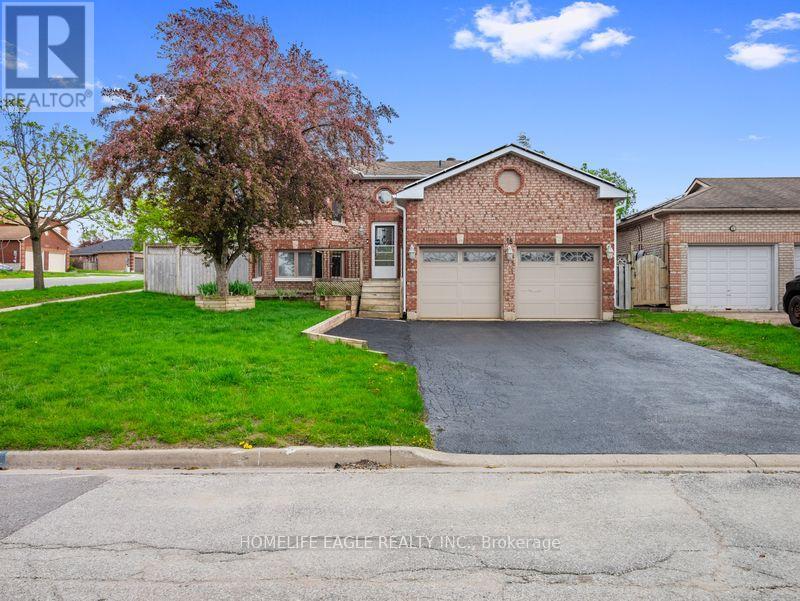
18 Nugent Court
Barrie, Ontario
*Offers Anytime* Perfect 3+2 Bedroom All Brick Raised Bungalow On a Private Court* Double Wide Long Driveway W/ No Sidewalk* 1982 Sq Ft Of Finished Space (As Per Mpac) Located In Barrie's Quiet and Sought-After North-West Community* Premium 55 FT X 111 FT Lot* Heated Double Car With Dedicated Gas Furnace in Garage Heats Garage To Room Temperature In Minutes* W/ EV Charging* Open Concept Living / Dining W/Large Expansive Windows* Beautifully Renovated W/ Updated Kitchen Featuring Skylight, Quartz Countertops* Double Undermount Sink* Built In Stainless Steel Appliances & Subway Style Backsplash + Large Floor To Ceiling Pantry Offering Tons Of Storage* Updated Laminate Floors Throughout Main Living Space & Kitchen* All Spacious Bedrooms W/ Ample Closet Space* Main Floor Semi-Ensuite Updated W/ Oversized Raised Vanity & Modern Stone Vanity Top Also Featuring a Rare Skylight In The Bathroom* Incredibly Functional Floor Plan* Flooded W/ Natural Light* Creating a Warm and Inviting Atmosphere From The Moment You Enter* Fully Finished Lower Level Featuring a Majestic Wood Burning Fireplace* + Additional Portable Electric Fireplace* Massive Rec Area + Additional Family/Living Space and 2 Bedrooms or Double As An Office* Ideal For Extended Family Or Potential In-law Suite* Handicapped Accessible & Potential Duplex Capability* Fully Fenced Private Backyard W/ Oversized Deck + Hot Tub (as-is) * Rare Side Yard Enclosure Perfect For Pets* Move In Ready! Must See! Don't Miss! (id:60365)
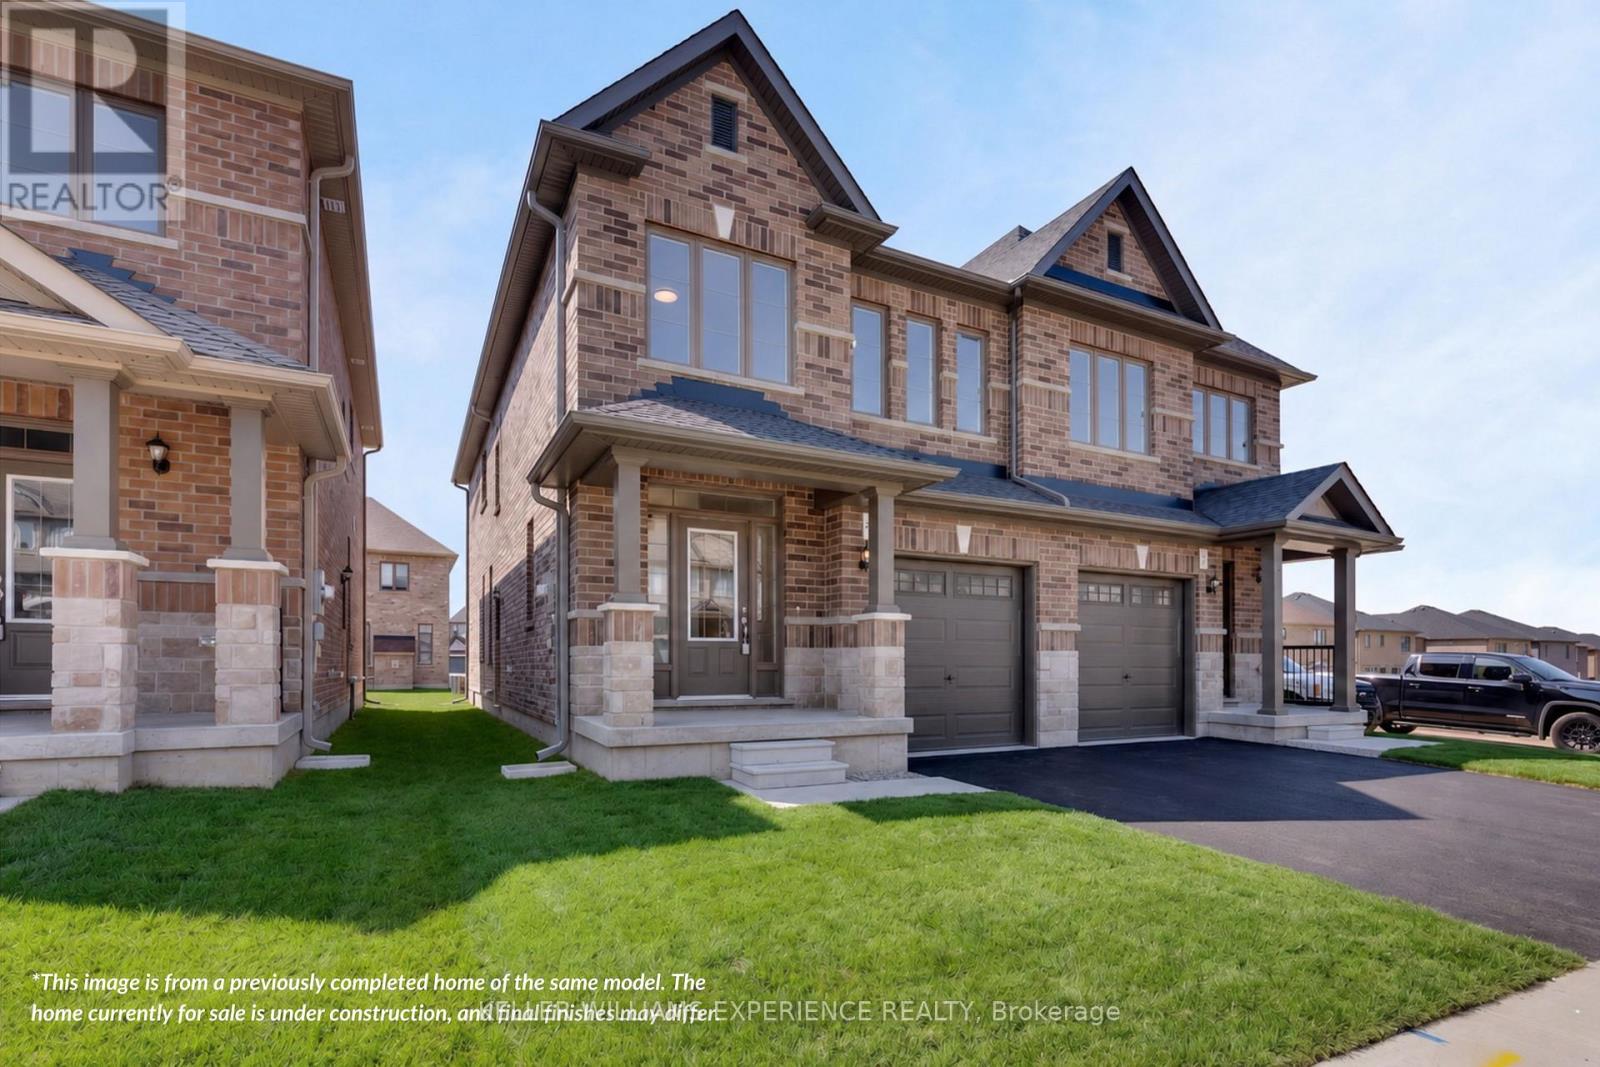
36 Sagewood Avenue
Barrie, Ontario
CHOOSE YOUR FINISHES, LOCK IN TODAY'S PRICE, AND TAKE ADVANTAGE OF POTENTIAL HST SAVINGS IN THIS COMMUTER-FRIENDLY SOUTH BARRIE LOCATION. Built by Deer Creek Fine Homes, a reputable Barrie builder, this Centennial Model offers 4 bedrooms and 2.5 baths, with a bright, inviting entryway and a grand staircase that set the tone from the moment you step inside. The main floor unfolds into an open, light-filled living space, where hardwood flooring and oversized windows with elevated transom finishes create a warm, airy feel throughout. At the centre of it all, the kitchen is built for hosting, anchored by a large island that makes entertaining feel effortless. Upstairs, you'll find four spacious bedrooms, including a primary suite with an ensuite complete with a standing glass shower, spacious vanity, and soaker tub. A separate side entrance adds flexibility with the option for future rental income or multi-generational living. As a pre-construction opportunity, you also have the ability to select from the builder's modern, premium finishes, lock in today's price, and benefit from potential HST rebates. Located just minutes from Costco, Park Place Shopping Centre, and only three minutes to the Barrie South GO Station with quick access to Highway 400, this commuter-friendly location keeps everything within easy reach. Set in a family-friendly neighbourhood within walking distance to schools and just 10 minutes to Barrie's waterfront, shops, and restaurants, it's a location that makes day-to-day living easy. Don't miss your chance to be the first to call this home your own. *This price applies to qualified First-Time home buyers only, rebate eligible **Non qualified buyers would add GST. (id:60365)
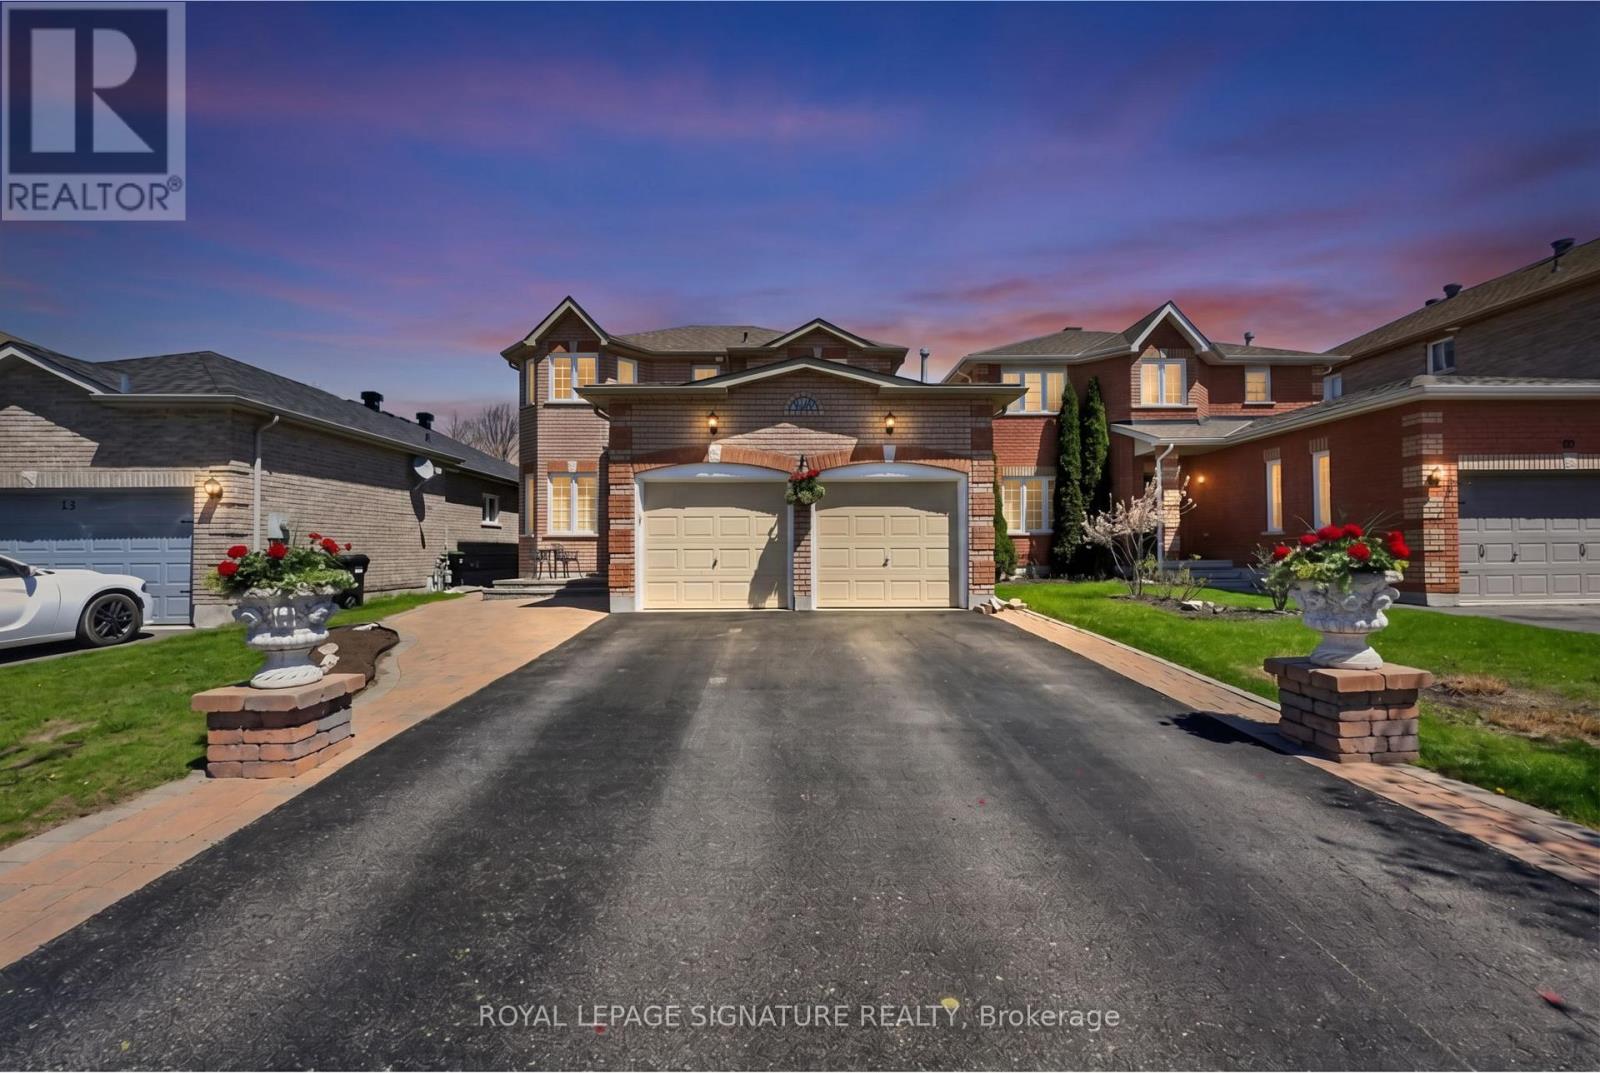
67 Penvill Trail
Barrie, Ontario
Welcome To This Beautifully Maintained 4-Bedroom, 4-Bathroom Family Home In The Highly Sought-After Ardagh Community Of Barrie. From The Moment You Enter, You Are Greeted by Warm Hardwood Floors Throughout The Main Level And An Elegant Hardwood Staircase That Set The Tone For This Inviting Residence. Designed With Both Comfort And Functionality In Mind, The Main Floor Features Impressive 9-Foot Ceilings And A Thoughtfully Laid-Out Floor Plan. The Spacious Kitchen Offers A Bright Eat-In Area With A Walkout To The Fully Fenced Backyard-Perfect For Everyday Living And Effortless Entertaining. A Formal Dining Room Provides The Ideal Setting For Hosting Special Occasions, While The Welcoming Family Room, Complete With A Cozy Gas Fireplace, Creates A Perfect Space To Unwind. Step Outside To Enjoy The Beautifully Landscaped Backyard And Expansive Deck-An Ideal Backdrop For Outdoor Dining, Summer Gatherings, Or Simply Relaxing In Your Own Private Retreat. Upstairs, You Will Find Four Generously Sized Bedrooms, Including A Serene Primary Suite Featuring A 4-Piece Ensuite Designed For Comfort And Privacy. The Finished Basement Adds Exceptional Versatility, Complete With Its Own Kitchen-Perfect For Extended Family Living, Entertaining, Or Additional Recreational Space. Conveniently Located Just Minutes From Top-Rated Schools, Parks, Shopping, Dining, Fitness Facilities, And Highway 400, This Exceptional Home Offers The Perfect Blend Of Comfort, Style, And Convenience, A Wonderful Place To Call Home. (id:60365)
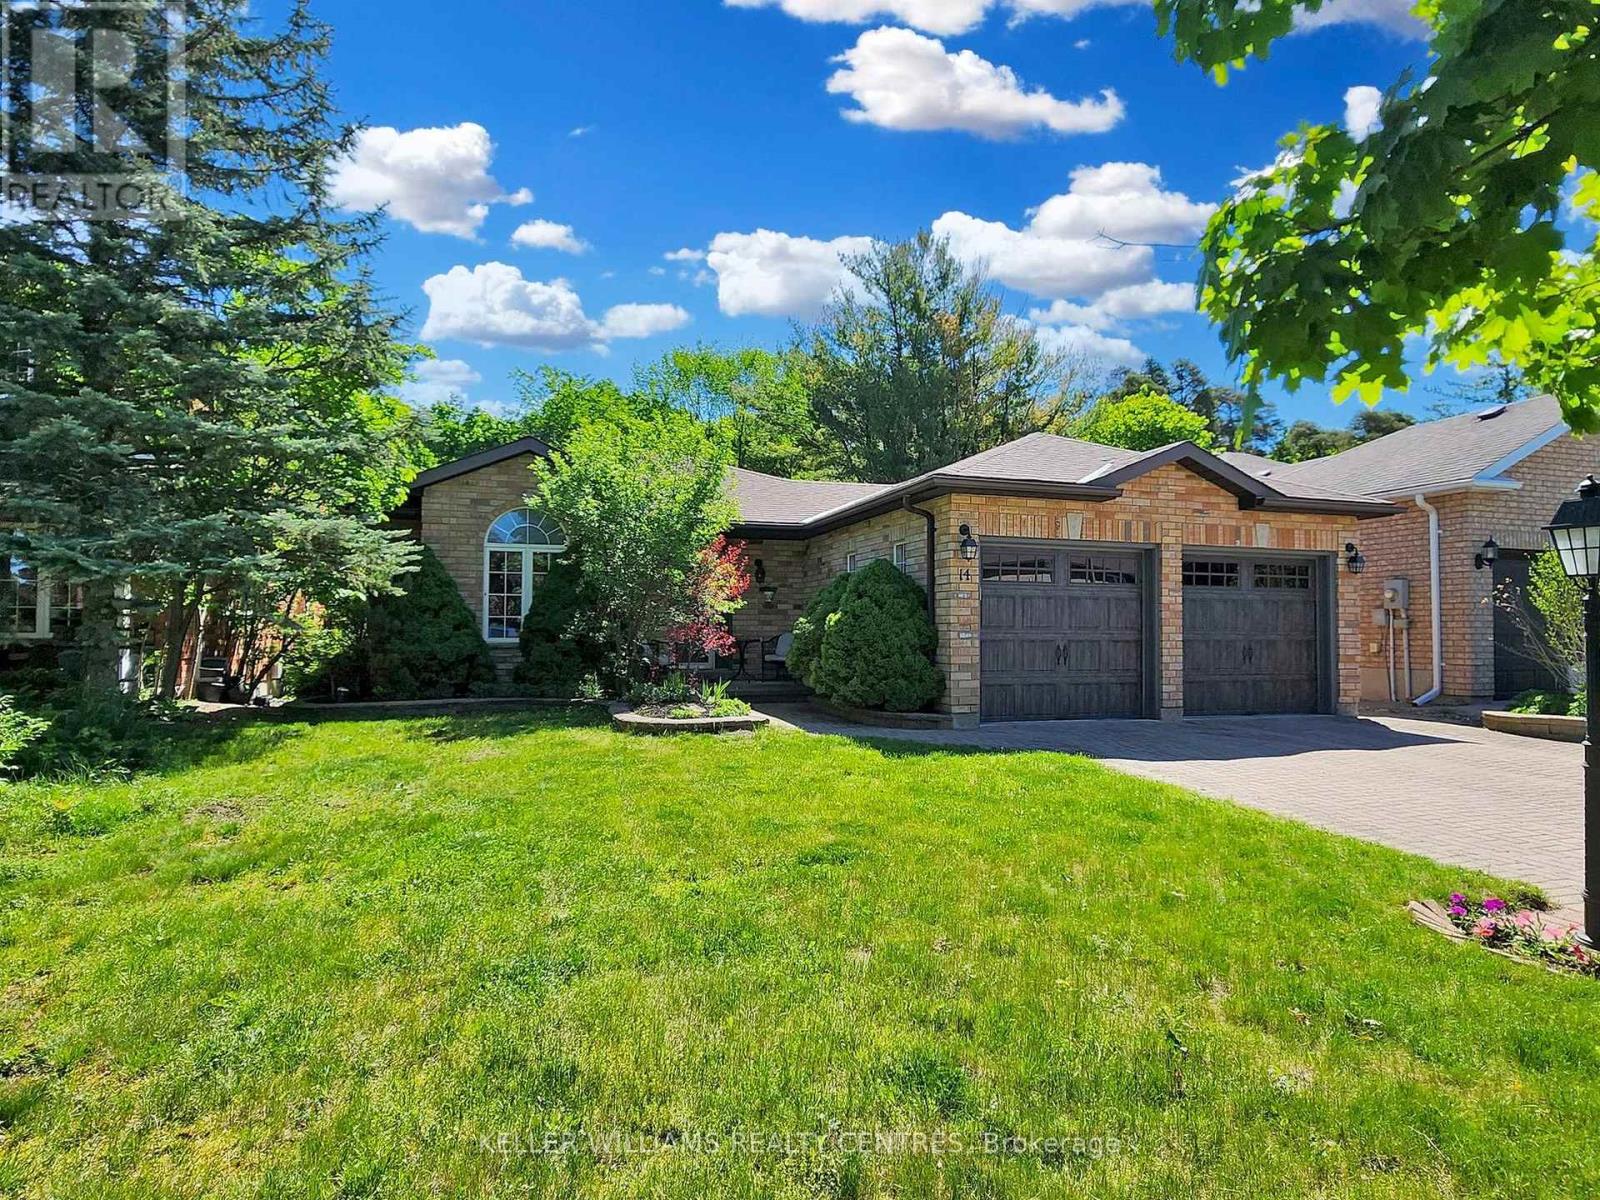
14 Gables Way
Barrie, Ontario
Welcome to 14 Gables Way on Barrie's coveted South Shore. This beautifully maintained Bungalow is a true Paradise for Nature and Dog lovers. Situated on a quiet Cul-de-Sac and within walking distance to the Lake, backing directly onto 40 acres of Forest and Gables Park, this property offers the perfect setting for peaceful strolls, long walks and outdoor adventures. Take your Paddle Board straight to the Lake, or enjoy being just minutes from the Marina, Barrie GO Station and beautiful Big Bay Point.Inside, freshly painted, you'll find an open-concept Living, Dining and Kitchen with smooth Ceilings and a spacious Breakfast area leading out to the elevated Deck, complete with a charming Garden Cabana. The bright and spacious Basement offers additional living space, a cozy Gas Fireplace, two extra Bedrooms, a 3-piece Bathroom and a Wet Bar area large enough to convert into a Kitchen. With a separate entrance through the 2-Car Garage, the Lower Level offers excellent potential for a Nanny- or In-Law Suite.With almost 3,000 sqft of finished Living Space, this home perfectly blends tranquility, functionality and convenience. A rare opportunity to enjoy nature, space and convenience all in one beautiful location. (id:60365)
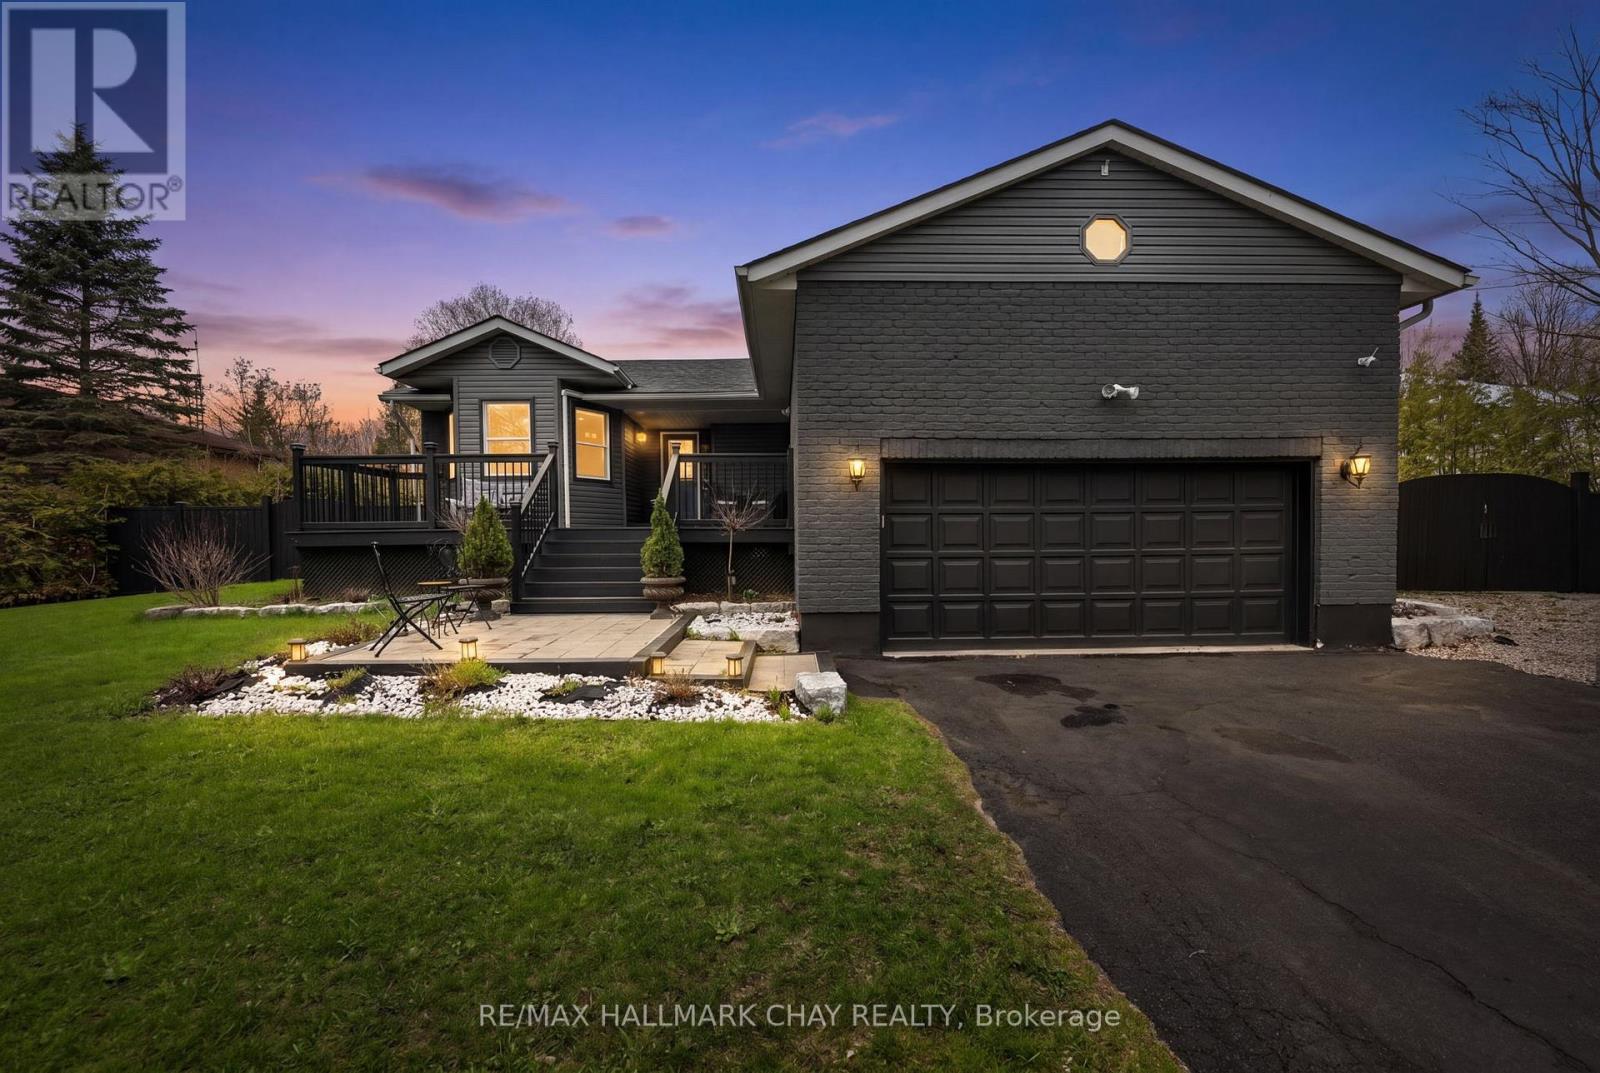
2330 Lakeshore Road E
Oro-Medonte, Ontario
Charming Renovated Bungalow in Beautiful Oro-Medonte. Welcome to this beautifully renovated 2+1 bedroom bungalow nestled in the heart of Simcoe County's Oro-Medonte.Just 2 minutes from lake access, this home offers the perfect blend of cottage-country charm and modern convenience. Step inside to discover an open-concept layout flooded with natural light, highlighting the stylish upgrades and thoughtful finishes throughout. The spacious kitchen and living area flow seamlessly, ideal for entertaining or cozy family evenings. Set on a large, deep lot, the outdoor space is a dream come true for gardeners, families, or anyone looking to enjoy nature just steps from their door. Whether you're seeking a year-round residence or a peaceful retreat near the water, this move-in ready bungalow is a must-see! Only 1 minute walk to the beach! (id:60365)
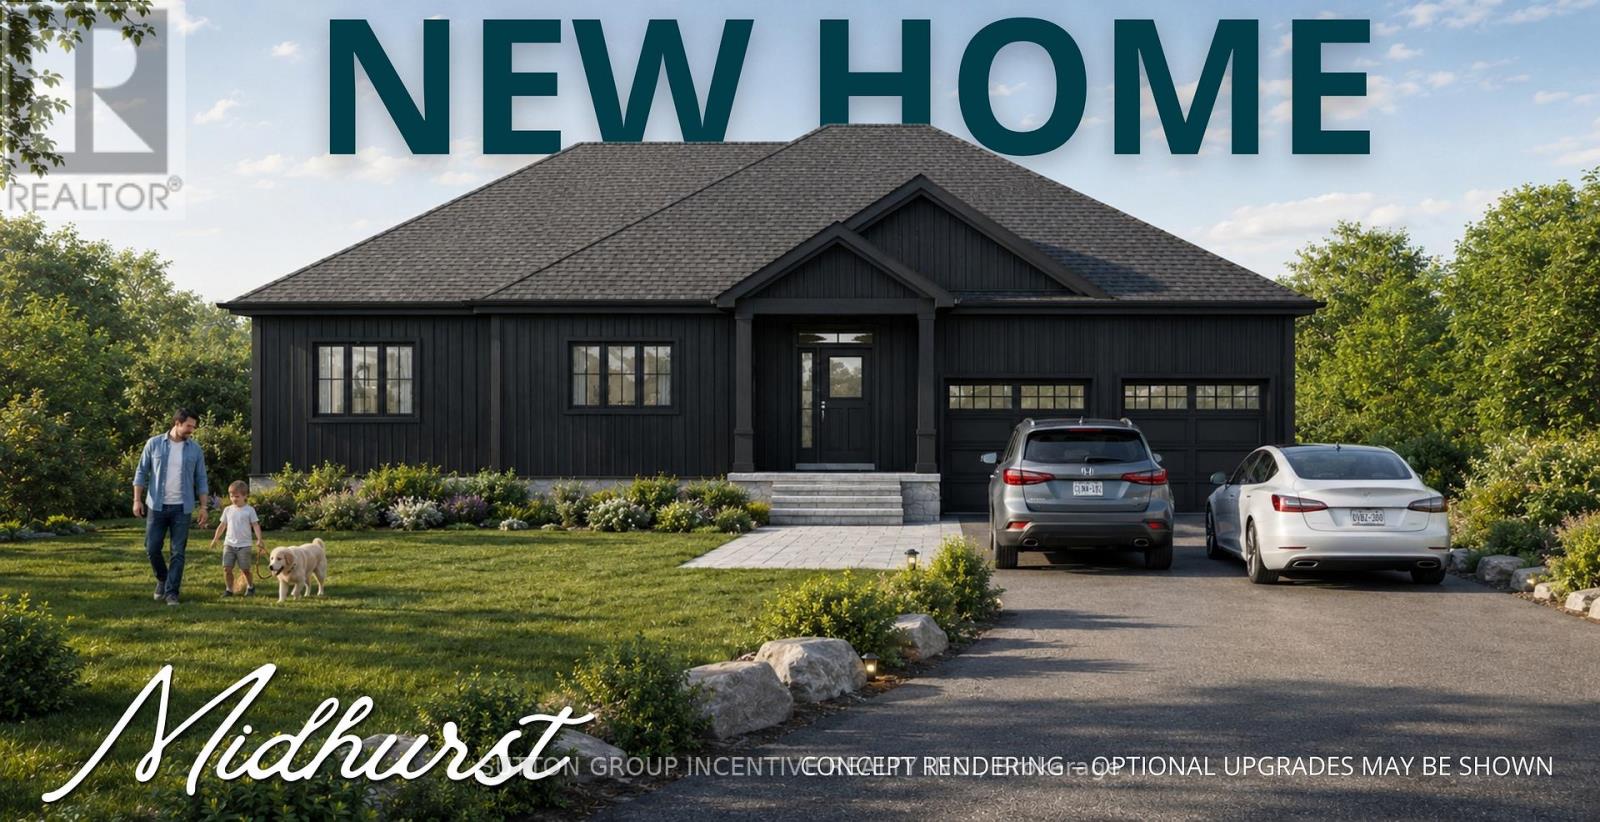
2774 Old Second Road S
Springwater, Ontario
Thinking of a new build? Not sure where to start, or if building a custom home is even right for you? Upcoming open house and model home tour opportunities are designed to offer a relaxed, no pressure environment where buyers can explore whether a new home build is the right fit for their lifestyle, budget and goals. Open house/model home tour information is updated weekly on this listing on REALTOR.ca-Open Houses Hosted at the Model Home Located at 2892 Old Second Road South. Exceptional opportunity to build your custom estate home on one of four premium ravine lots in the highly desirable community of Midhurst. Backing onto Environmental Protection (EP) lands, these rare design-build opportunities offer privacy, natural surroundings and convenience just minutes to Barrie, schools and everyday amenities. Offered in partnership with a reputable local builder with over 30 years of experience, buyers may select from existing home designs, customize plans, or bring their own ideas for review. Conceptual floor plans and renderings are provided for illustrative purposes only and may include optional upgrades. With proposed HST savings of up to $130,000 on qualifying new homes, along with potential development charge reductions and other incentives, there may be significant savings available to buyers. Open house/model home tour information is updated weekly on this listing on REALTOR.ca. Lots can be purchased seperately. Taxes not yet assessed. Municipal address not yet assigned. Open Houses Hosted at the Model Home Located at 2892 Old Second Road Sout (id:60365)
269 Cedarmere Road
Orillia, Ontario
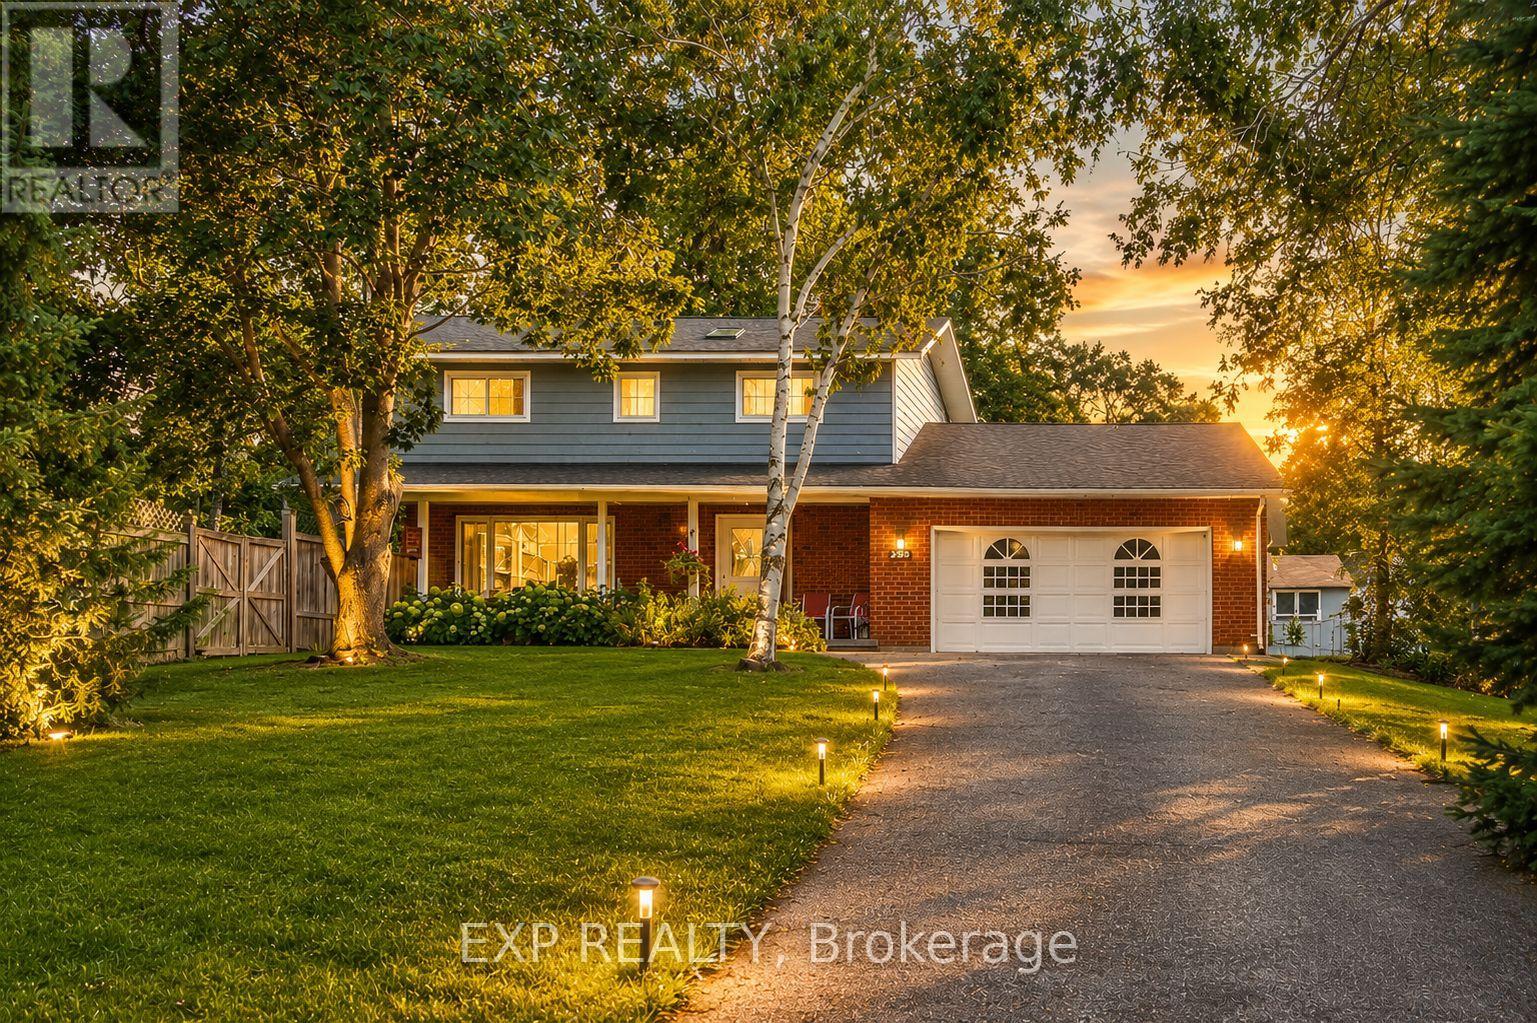
Welcome to 269 Cedarmere Road, a beautifully maintained family home offering approximately 3,000 sq. ft. of finished living space, a resort-style backyard, and the bonus of a separately deeded building lot included in the sale.The spacious main floor features a bright kitchen overlooking the backyard, formal dining area, inviting living room with fireplace, comfortable family room, and convenient main-floor powder room. Upstairs, you'll find three generous bedrooms, including a spacious primary retreat with walk-in closet and luxurious 5-piece bath. The fully finished lower level adds a fourth bedroom, office, recreation room, full bathroom, and abundant storage, providing flexible space for guests, multi-generational living, or working from home.Step outside and discover your private backyard oasis. An expansive multi-level deck offers plenty of space for outdoor dining, entertaining, and relaxing, while the sparkling inground pool creates the perfect setting for summer enjoyment. The fully fenced yard backs onto mature treed green space and the Orillia Millennium Trail, providing exceptional privacy and a peaceful natural backdrop with no direct rear neighbours.Adding tremendous value is the included separately deeded lot measuring approximately 60 ft. x 110 ft., complete with its own PIN and tax roll number. Whether retained for additional privacy, future development potential, or long-term investment value, opportunities like this are rarely available.Conveniently located close to schools, parks, shopping, restaurants, downtown Orillia, Lake Couchiching, and all major amenities, this exceptional property offers the perfect combination of luxury, lifestyle, privacy, and future potential. A truly unique offering in one of Orillia's most desirable neighbourhoods. (id:60365)
224 - 121 Mary Street
Clearview, Ontario
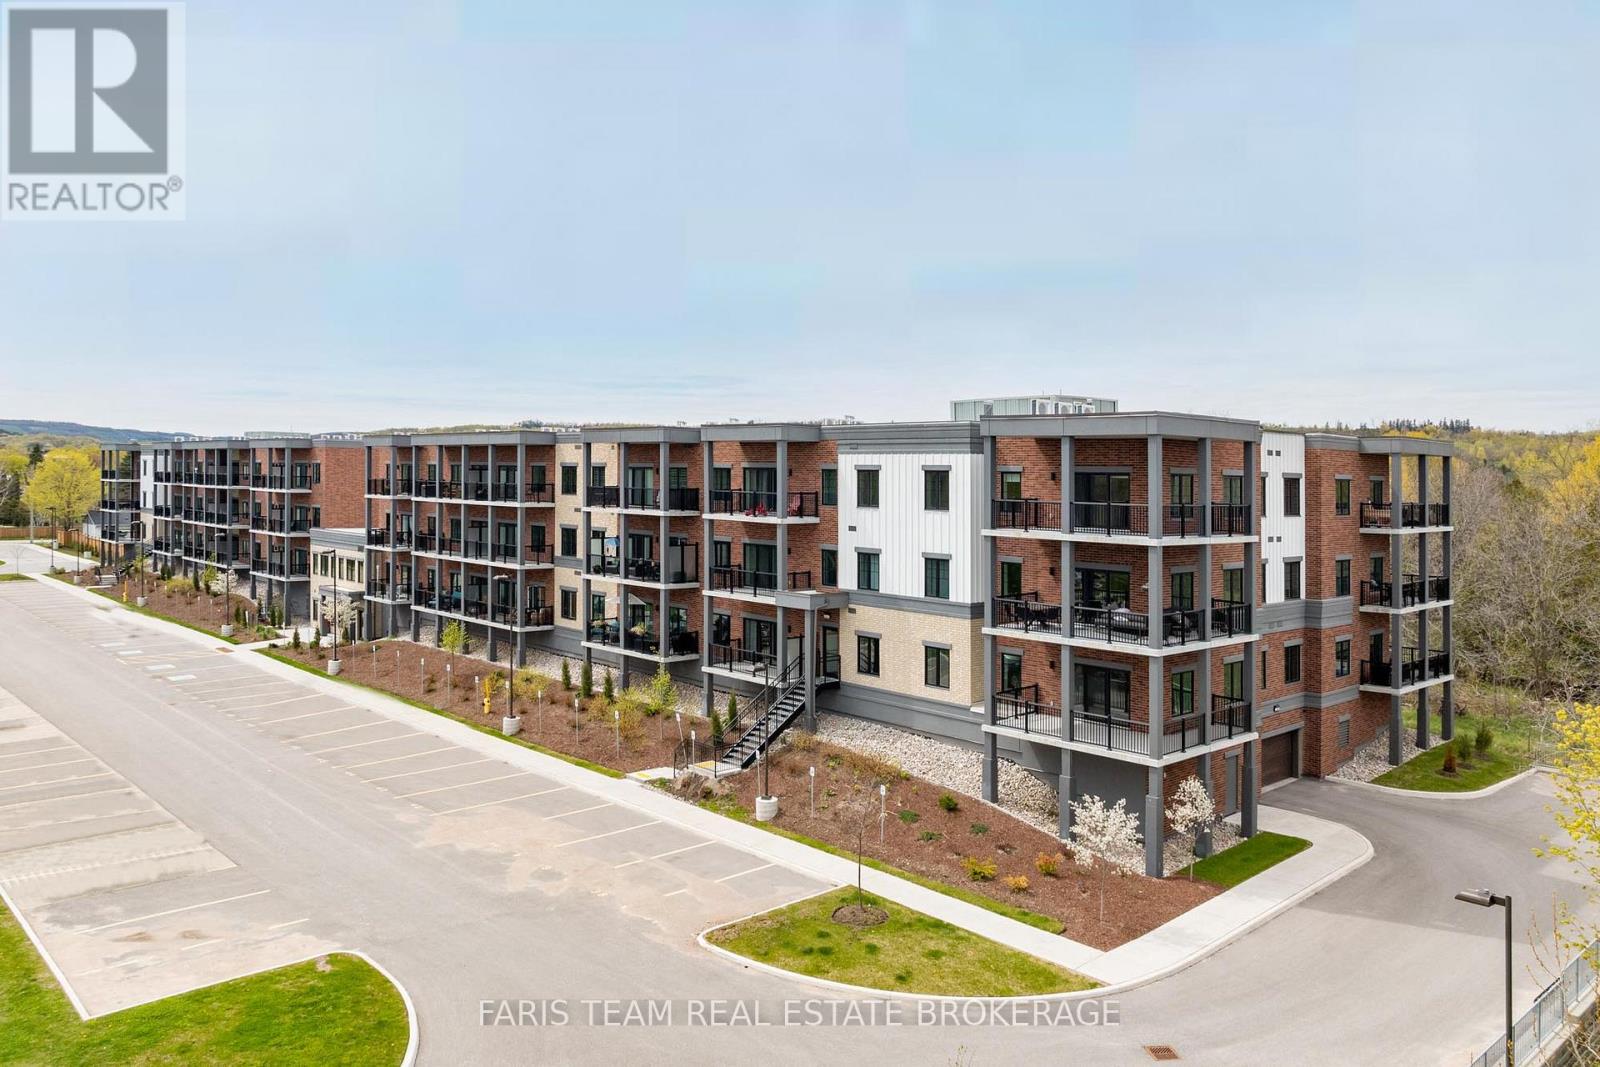
Top 5 Reasons You Will Love This Condo: 1) Offering nearly 1,400 square feet of living space, this residence stands out as one of the largest layouts within the building, delivering the space and flexibility that is rarely found in condo living 2) Expansive wraparound terrace creating a seamless extension of the home, surrounded by peaceful treetop views and offering the perfect setting to relax, dine, or entertain outdoors 3) Bright open-concept layout thoughtfully designed for both everyday comfort and entertaining, featuring an oversized kitchen island, abundant natural light, and a warm, welcoming atmosphere throughout 4) Enjoy a turn-key, low-maintenance lifestyle complete with premium conveniences, including two dedicated parking spots and access to fitness and social amenities, without compromising on comfort or functionality 5) Ideally located in the heart of Creemore, one of Ontario's most beloved small towns, this unit delivers an exceptional four-season lifestyle with shops, trails, golf courses, ski hills, and a vibrant sense of community all just steps away. 1,327 fin.sq.ft. (id:60365)
1555 Baseline Road S
Tiny, Ontario
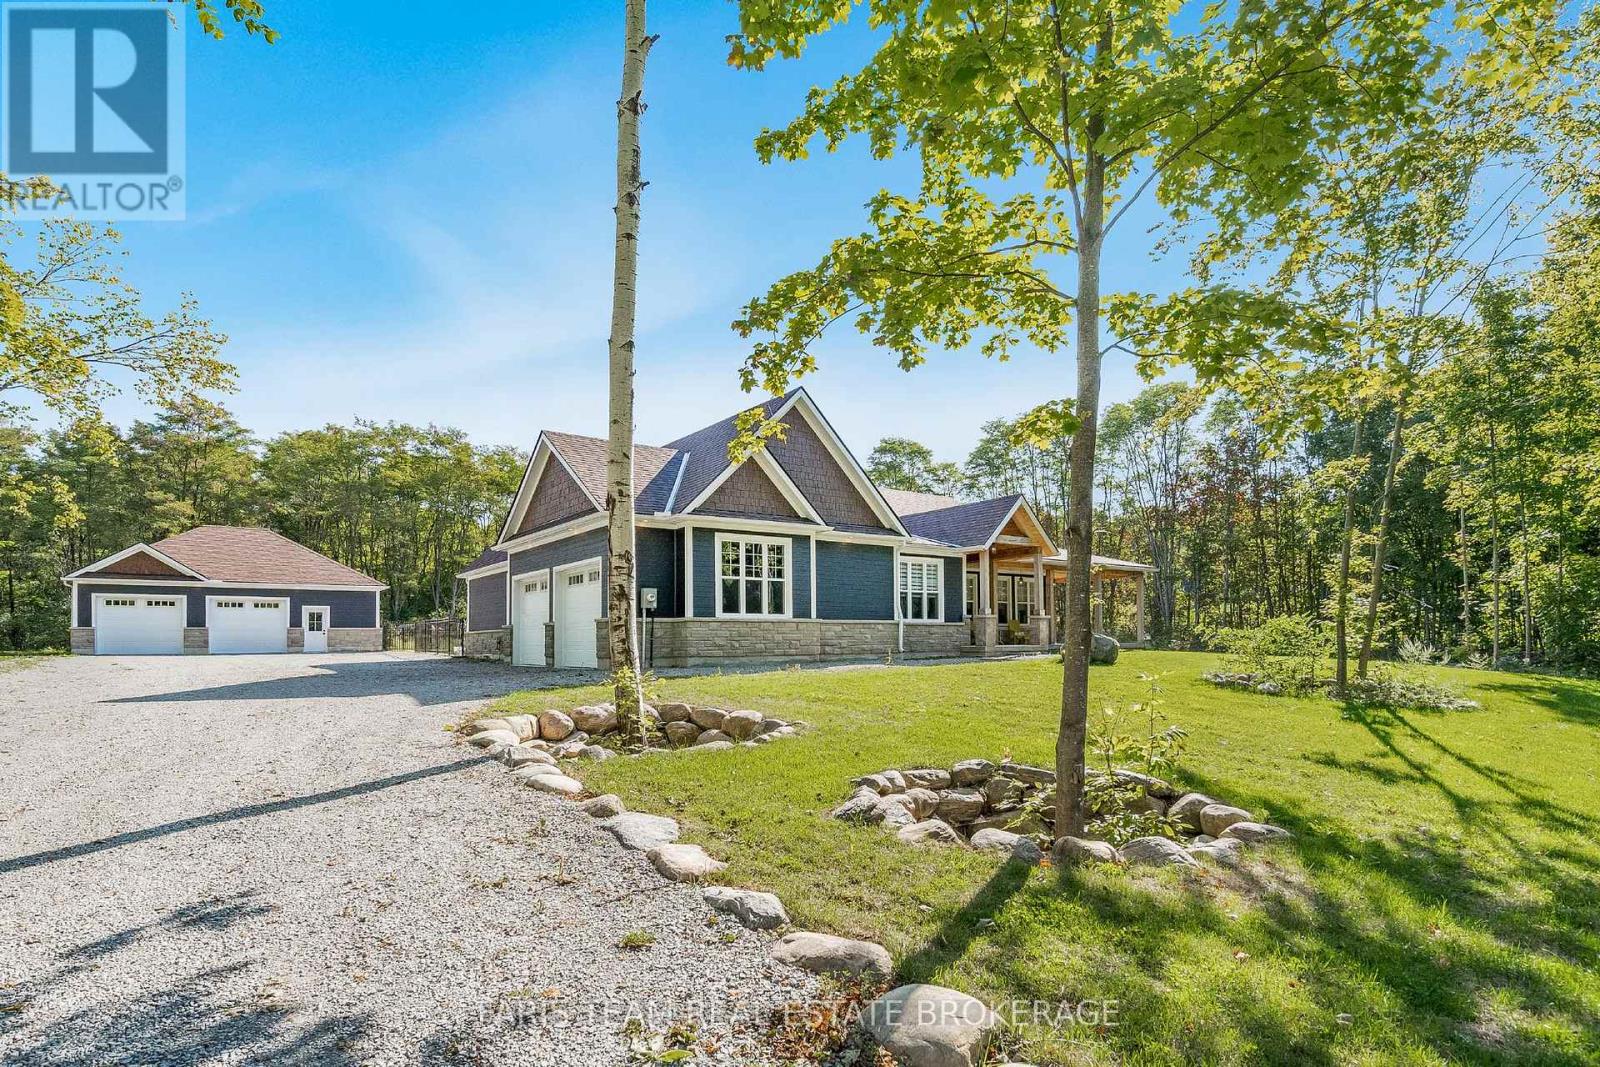
Top 5 Reasons You Will Love This Home: 1) Meticulously designed and custom-built, this distinguished home exudes sophistication with premium finishes throughout, enhanced by dramatic 9' ceilings and expansive oversized windows that fill the space with an abundance of natural light 2) Impeccably planned and highly functional, the main level unfolds in a refined open-concept design, anchored by a showpiece entertainer's kitchen and an elegant living room enriched with bespoke built-ins, creating a space that is both sophisticated and welcoming 3) Seamlessly designed to extend the home's living space, the lower level presents remarkable flexibility, ideal for a private in-law suite or sophisticated entertainment haven, featuring two established bedrooms and rough-ins in place for both a future kitchen and bathroom with the toilet already installed, ready to be customized to your vision 4) Nestled on a meticulously landscaped 2-acre property, the home enjoys a rare sense of seclusion, generous open grounds, and a peaceful, picturesque setting that feels worlds away from the everyday 5) Curated for exceptional outdoor enjoyment, the grounds feature a stunning inground pool, an inviting fireside retreat, a covered back patio that seamlessly extends your living space outdoors, and a substantial 1,000 square foot detached shop which also adds remarkable versatility, offering ample room for recreational vehicles, storage, or a dream workshop. 2,595 above grade sq.ft. plus a partially finished lower level. (id:60365)
10 Pine Hill
Oro-Medonte, Ontario
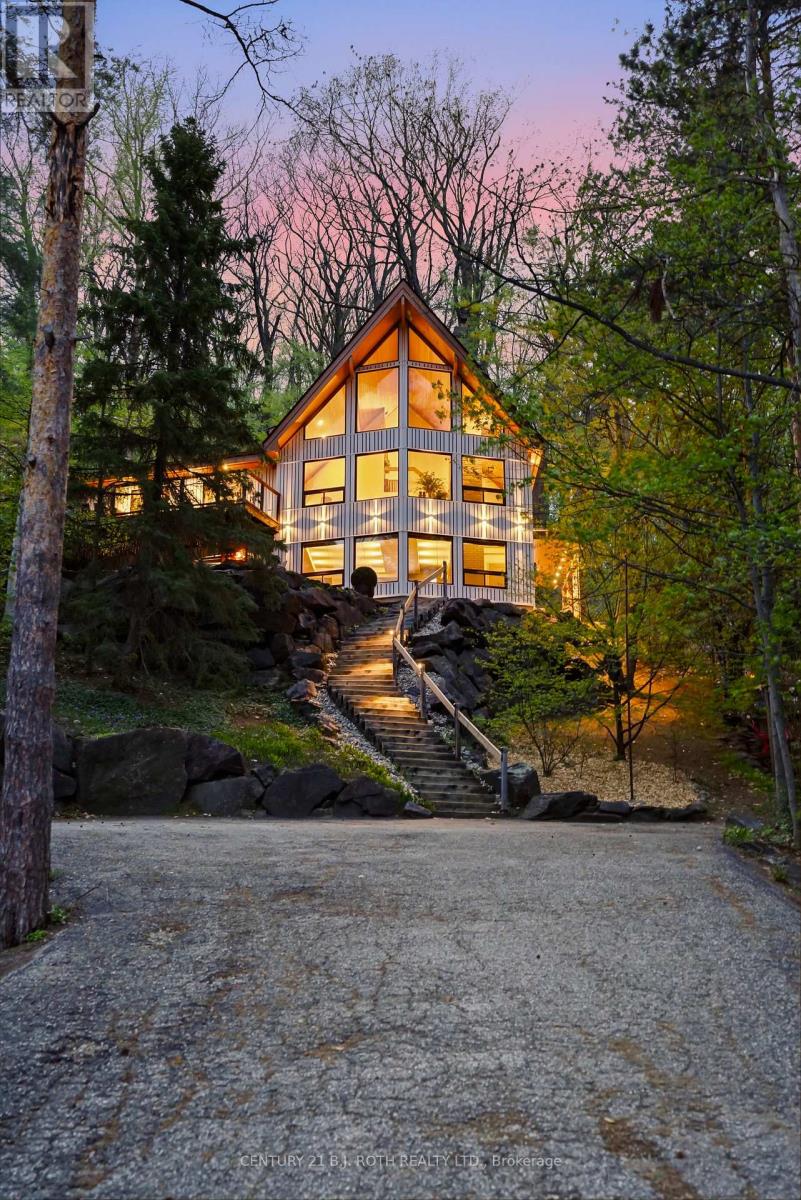
Welcome to Cliffside; a fully reimagined chalet-inspired retreat where architectural warmth meets elevated modern design. Carefully curated with layered textures, bespoke millwork, imported finishes, designer lighting, and resort-inspired detailing, every space has been intentionally crafted to deliver an immersive living experience. From the soaring cathedral ceilings and exposed beams to the natural stone fireplace and custom integrated cabinetry, the residence blends timeless chalet character with refined contemporary luxury. Designed with hospitality-level finishes throughout, Cliffside offers a rare combination of warmth, craftsmanship, functionality, and architectural presence. Built for generations to come, the home features two fully functional living spaces, thoughtfully designed for both everyday living and extended family enjoyment. Immerse yourself in nature and experience the beauty that surrounds you. From an avid golfer's paradise, to private ski clubs, nearby slopes at Horseshoe Valley Resort, spa weekends, and year-round family adventures just beyond your doorstep, Horseshoe Valley is more than a location, it's a lifestyle. A place to raise a family, host unforgettable gatherings, and reconnect with what matters most. Detached garage is virtually rendered. (id:60365)
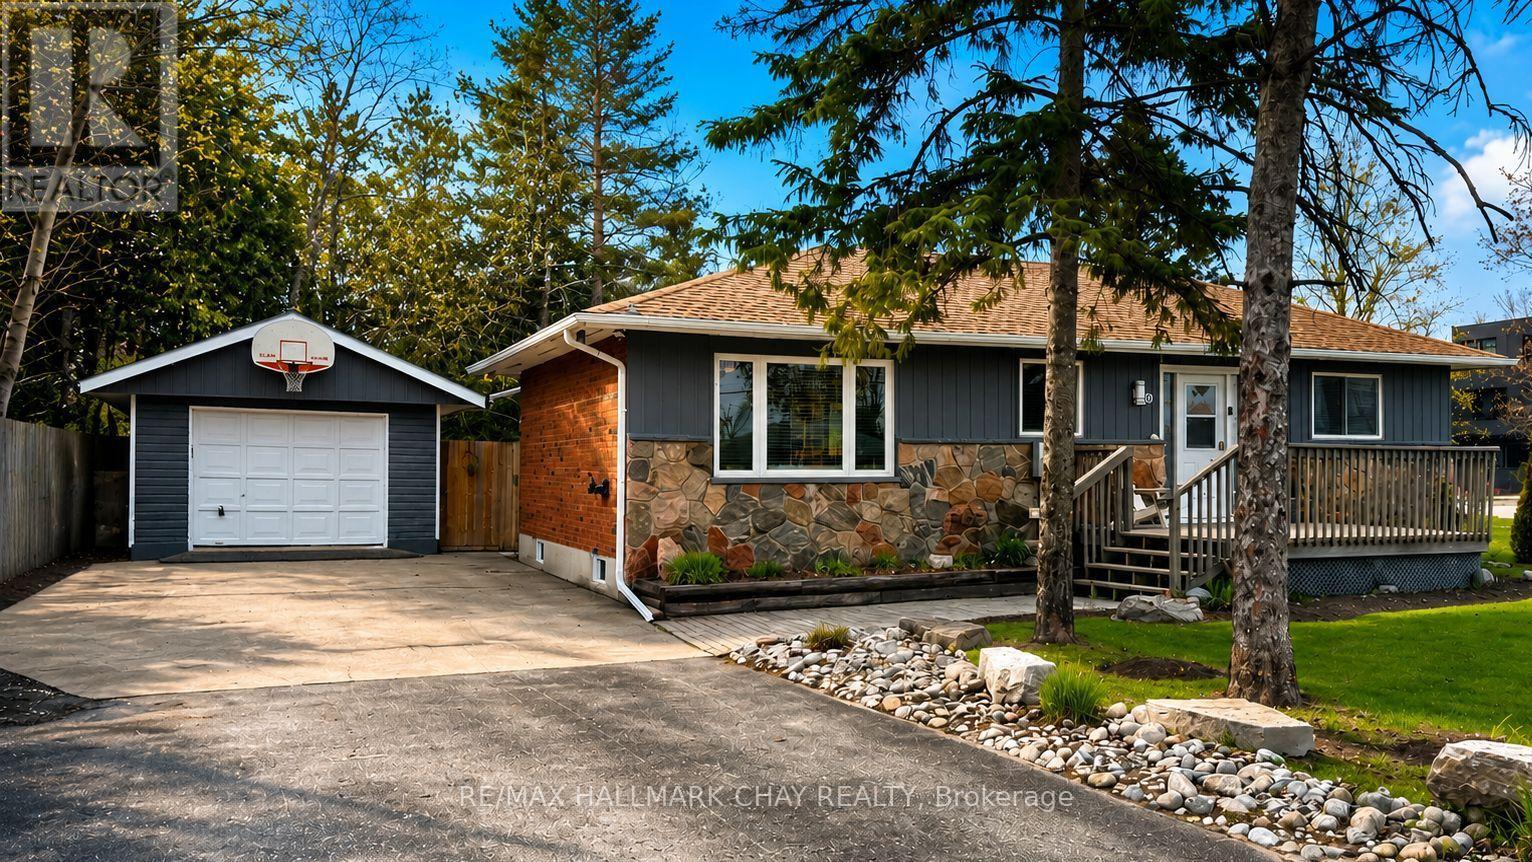
10 Finlay Mill Road
Springwater, Ontario
Does the amazing community of Midhurst-and everything it has to offer-catch your eye? This lovingly maintained and updated 2+2 bedroom detached bungalow is the home you've been waiting for. Situated on a large, fully fenced, mature lot in one of the area's most sought-after school districts, this property is steps from miles of scenic hiking and biking trails, offering the perfect blend of nature, convenience, and family-friendly living. Warmth and charm fill every room of this spacious home. The main floor features an open kitchen with tasteful white cabinetry (appliances included), overlooking the dining area with walkout to the backyard. The inviting family room showcases beautiful feature wall and cozy fireplace, creating an ideal space for everyday living. Two bedrooms, including the comfortable primary suite, along with a full bath complete this level. The lower level extends your functional living space with two additional generously sized bedrooms and a bright laundry room - perfect for growing families or convenience of your guests. The backyard is a true summertime gathering hub, offering a large deck, plenty of greenspace, a cozy firepit area, and the bonus of a fully insulated garage plus an oversized shed. Mature trees and perennial gardens enhance the privacy and natural beauty of the rear yard. Move-in ready and full of character, this Midhurst beauty is the family home you've been waiting for! Take a look today! (id:60365)
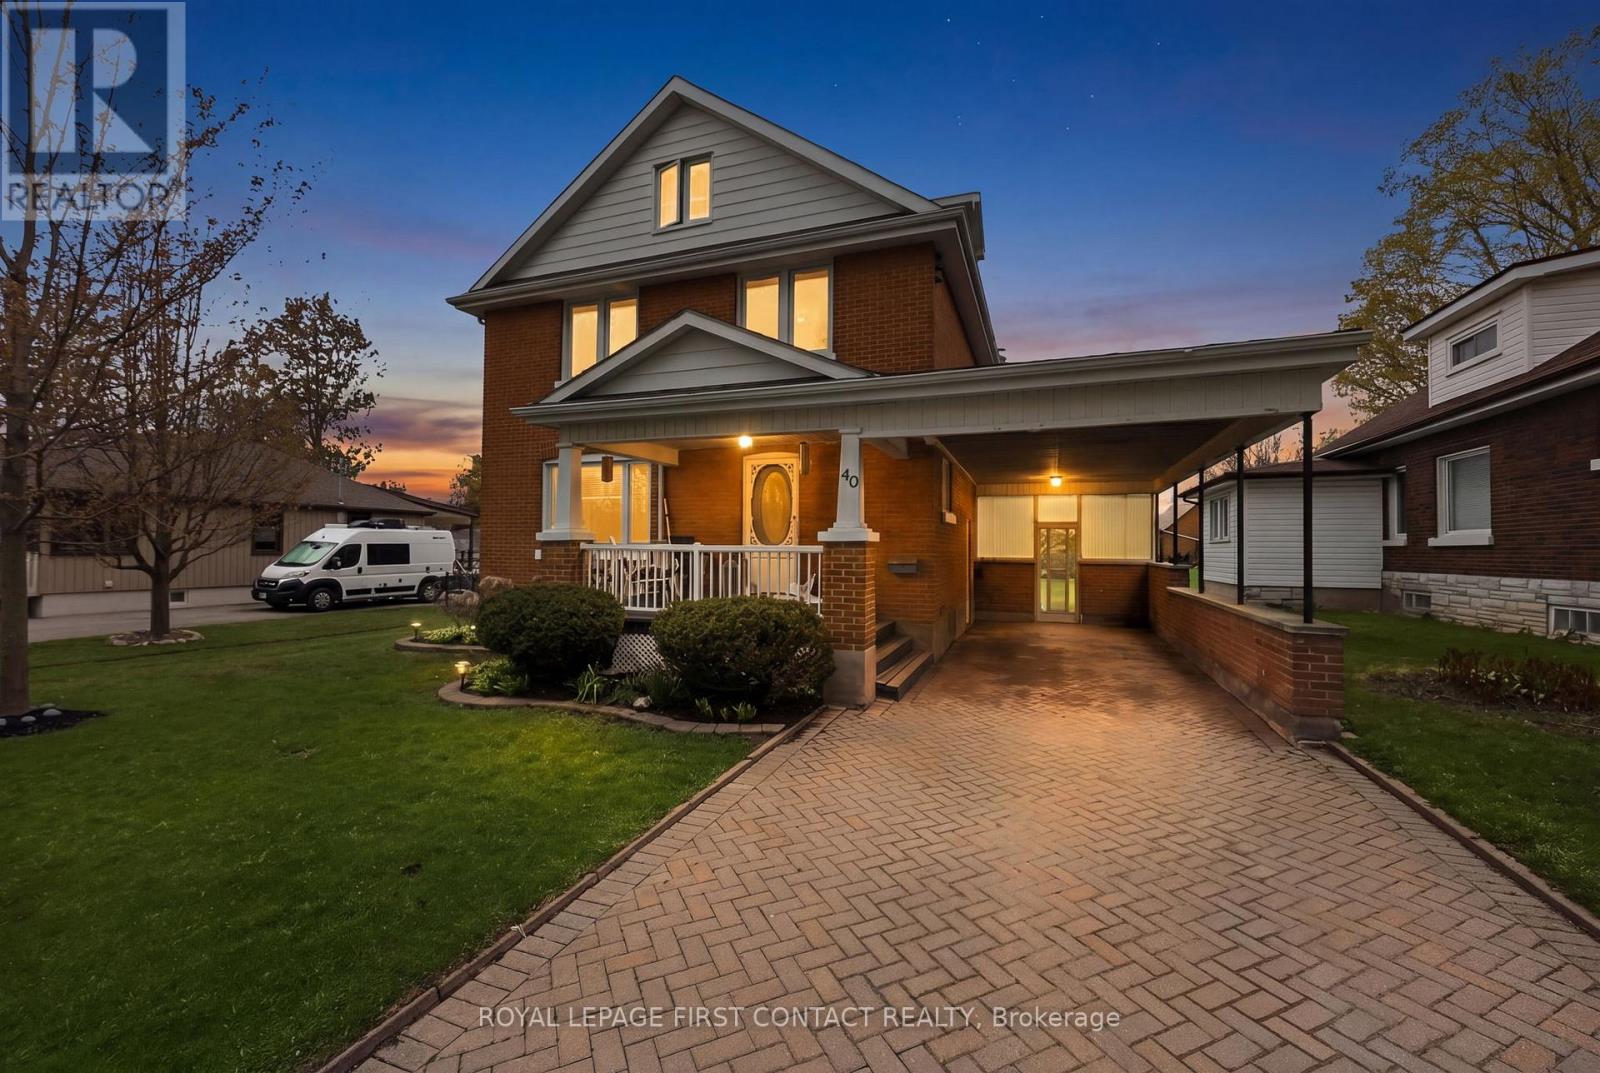
40 Stone Street
Springwater, Ontario
Welcome to 40 Stone Street in the heart of Elmvale, where timeless century home charm meets modern family living. Located in one of Elmvale's most family-friendly neighbourhoods, this home offers the lifestyle buyers are searching for. Kids can walk to school, grab ice cream downtown, and enjoy the restaurants, shops, and small-town atmosphere all within walking distance. Inside, the spacious main floor has been thoughtfully updated while still maintaining the character and warmth of a classic century home. The beautifully renovated kitchen by Lindsay Schultz features a large island with seating, creating the perfect gathering space for family and friends. Separate living, dining, and formal family rooms provide plenty of space to entertain, relax, or spread out for busy family life. Upstairs, the finished third floor has been converted into a private primary retreat complete with its own ensuite bathroom, offering a quiet escape from the rest of the home. Extensive updates throughout the years include updated flooring throughout the main house, second-floor laundry, spray foam insulation, updated plumbing and electrical, newer windows, and more. Outside, the massive yard offers endless possibilities for entertaining, gardening, kids, pets, or simply enjoying the outdoors. The deck and patio space make summer living easy, while the fenced yard adds extra privacy and functionality. A rare opportunity to own a move-in ready century home with space, charm, and a true small-town lifestyle. (id:60365)
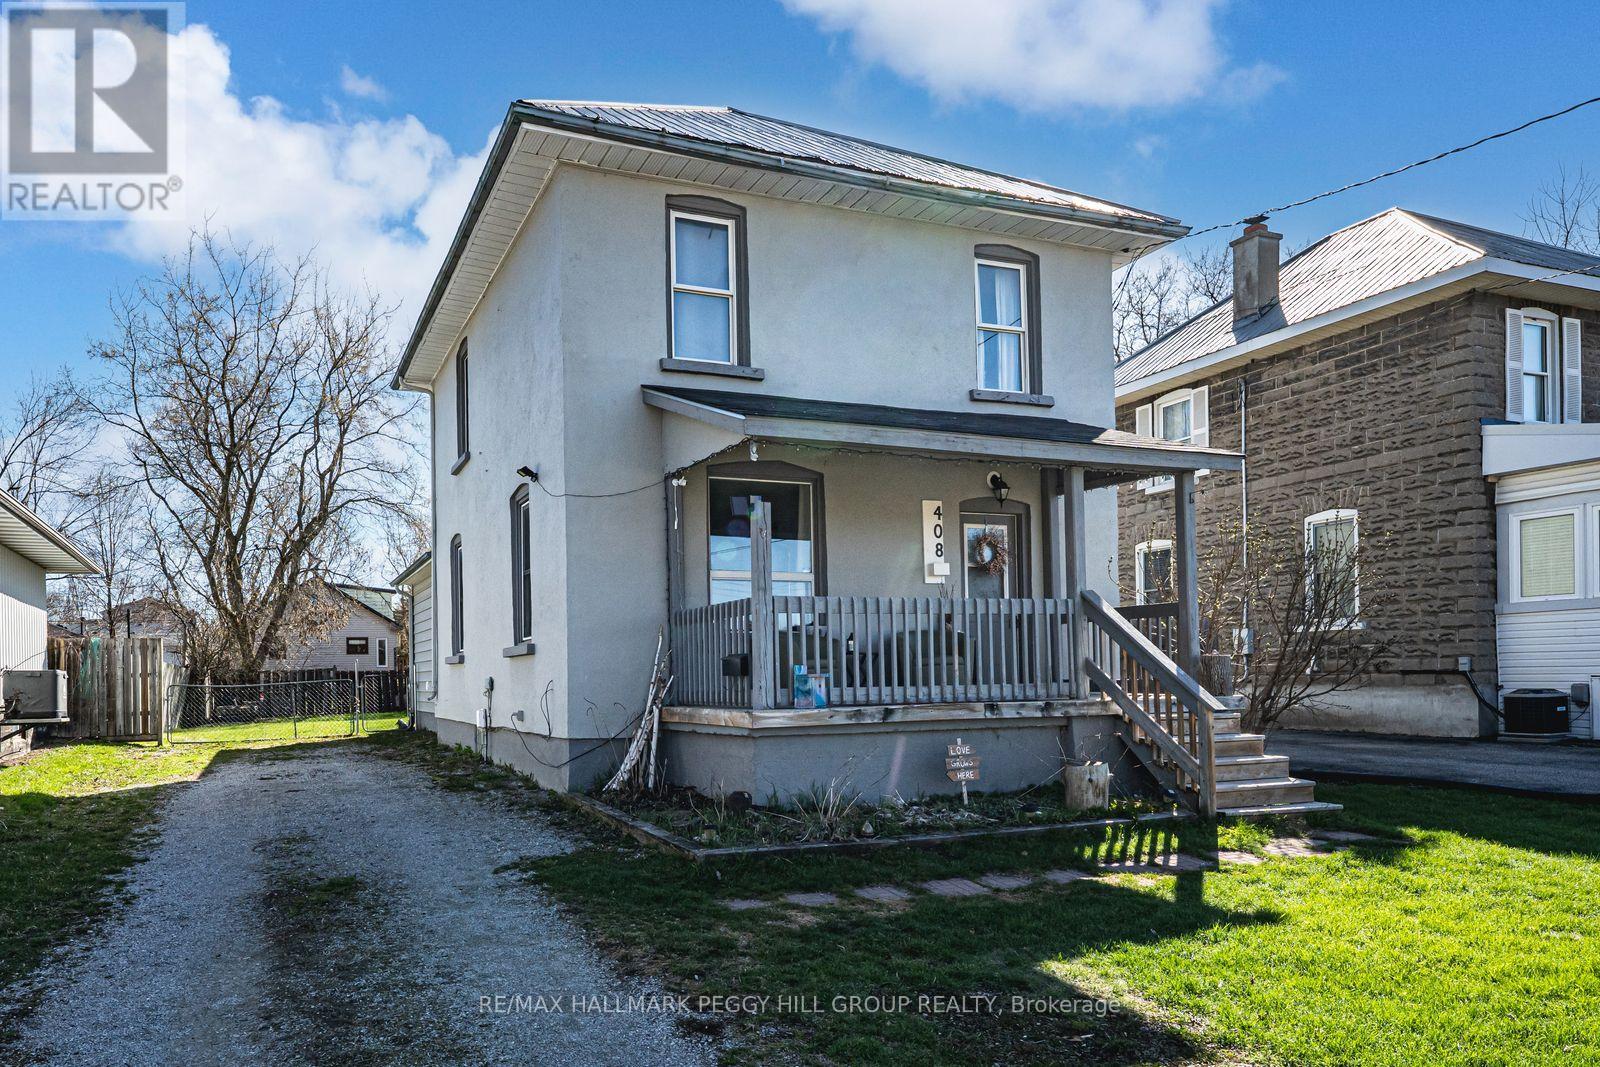
408 Regent Street
Orillia, Ontario
AFFORDABLE FAMILY LIVING STEPS FROM ORILLIA'S BEST AMENITIES - BRIGHT, SPACIOUS, & READY TO GROW WITH YOU! Welcome to a bright and welcoming detached 2-storey home perfectly situated in the heart of Orillia, where convenience and comfort come together for effortless everyday living. Imagine morning walks along nearby trails or skating at the Brian Orser Arena, all just a short stroll from your doorstep. Everything you need is within easy reach - schools, parks, public transit, and a local shopping plaza - while Lake Couchiching and Lake Simcoe marinas, and Orillia's lively downtown filled with restaurants, shops, and entertainment await just minutes away. Inside, sunlight pours through large windows, illuminating an inviting open-concept main floor that flows beautifully from the living and dining areas into the kitchen and family room. A walkout to the private, fully fenced backyard invites you to unwind, garden, or host summer gatherings surrounded by the warmth of home. The main floor also features a full 4-piece bathroom and a convenient laundry area, while upstairs, three bright and spacious bedrooms offer a peaceful retreat complemented by another full bathroom. A flexible layout provides the option to transform the family room into a main floor primary suite, and the unfinished basement offers endless potential to design your ideal space. Complete with 200-amp electrical service and efficient forced-air heating for year-round ease, this inviting home offers the perfect balance of comfort and flexibility to grow with your lifestyle - an ideal place to settle in, make memories, and truly feel #HomeToStay. (id:60365)
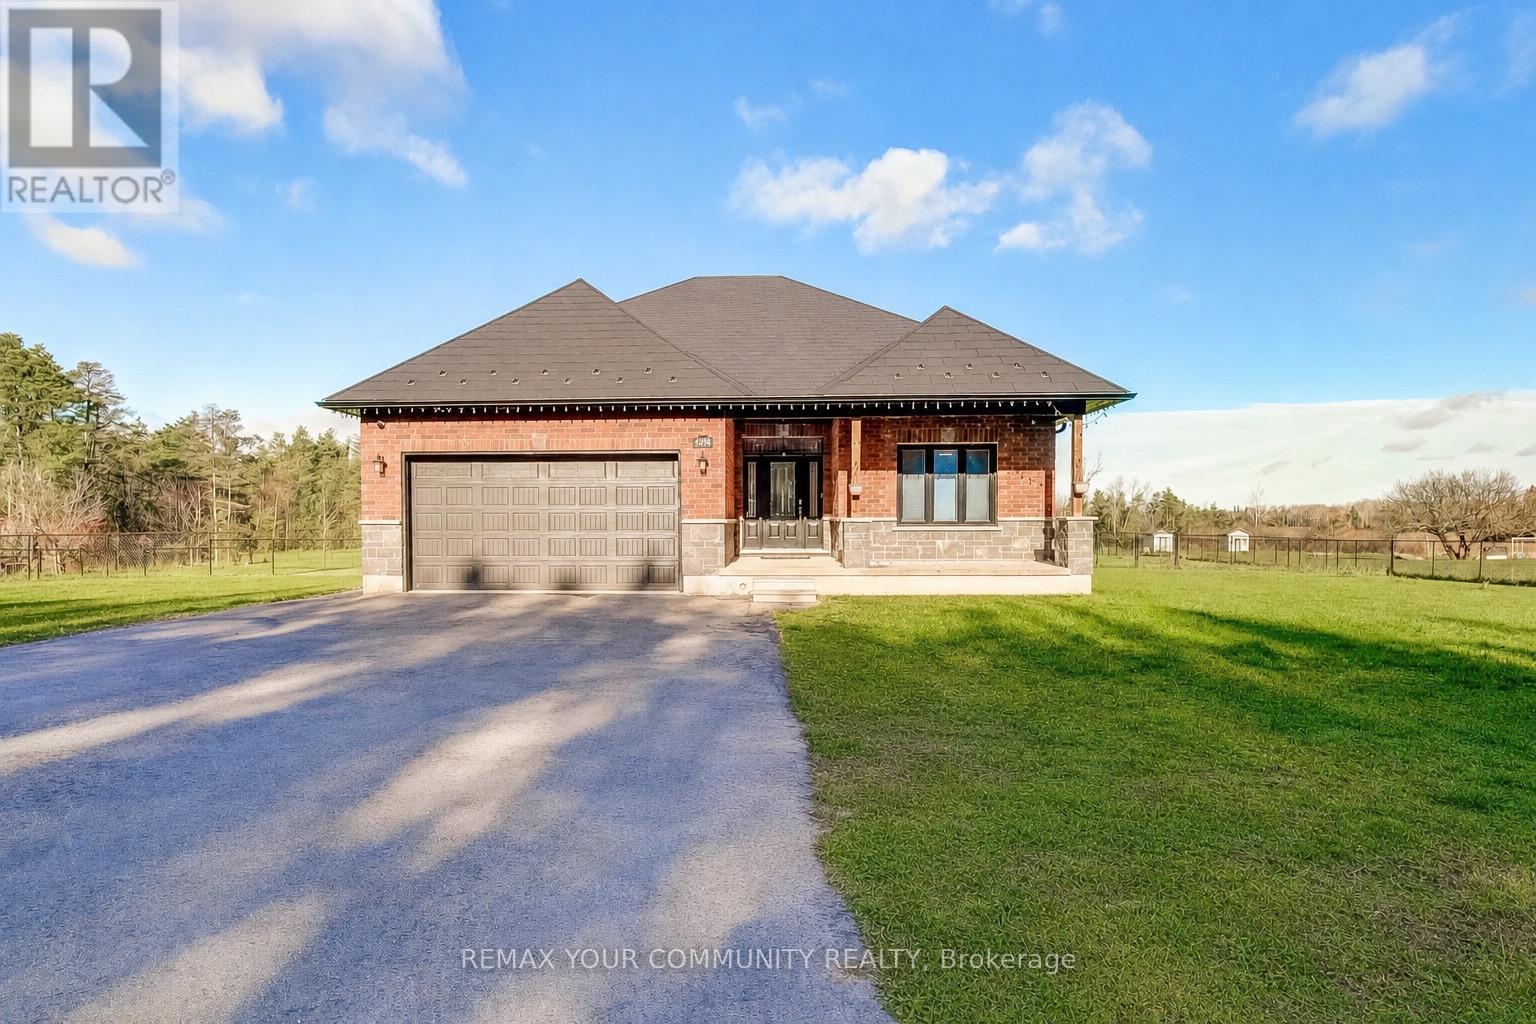
4098 Concession 12 Sunnidale Road
Clearview, Ontario
Set on a peaceful one acre lot with open sky, room to enjoy the outdoors, and a quiet rural feel, this modern custom bungalow offers the comfort of newer construction with space to breathe inside and out. Built in 2021, the home has a bright and inviting layout designed for everyday living, with large open spaces, warm finishes, and plenty of natural light throughout. The main living area is anchored by a striking floor to ceiling fireplace, creating a comfortable gathering space that flows easily into the kitchen and dining area. The kitchen features quartz surfaces, stainless steel appliances, a large centre island, ample cabinetry, and a walkout to the backyard deck, making it easy to enjoy the open views and outdoor space. The primary suite includes a walk in closet and a five piece ensuite with jetted tub, offering a private place to unwind. Beyond the layout, this home has been equipped with major upgrades that support comfort, efficiency, and long term peace of mind, including geothermal heating and cooling, a full HRV air exchange system, slate style metal roof rated for 70 years, oversized septic system, ultraviolet water sterilization, water softener, owned propane tanks, owned hot water tank, and 200 amp service. Additional features include an insulated and drywalled garage with attic storage, whole home speakers in key rooms, central vacuum, alarm system, eight camera surveillance system, fourteen car paved driveway, and a fully fenced perimeter. Located just minutes to Stayner and Wasaga Beach, this home gives you the space and quiet of rural living while keeping beaches, skiing, shopping, amenities, and commuter routes close by. (id:60365)

© 2026 Proptech Realty Inc., Brokerage.