
10 Pine Hill Oro-Medonte, Ontario L4M 4Y8

$1,179,900
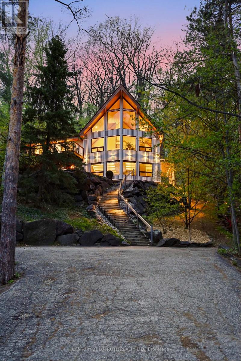
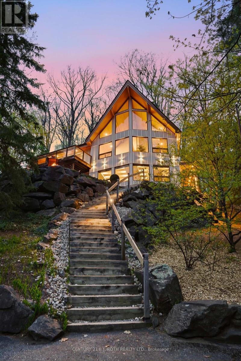
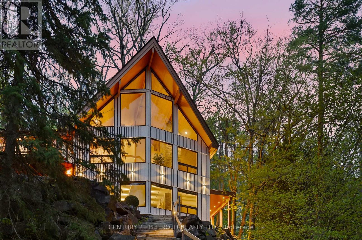
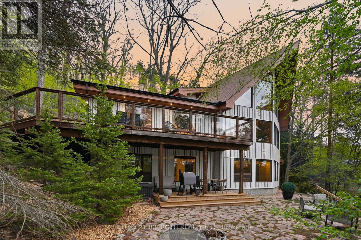
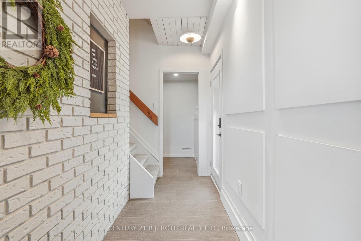
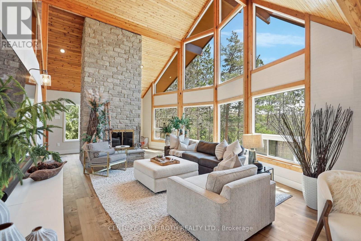
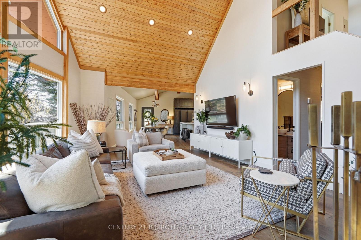
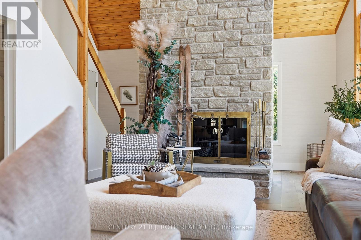
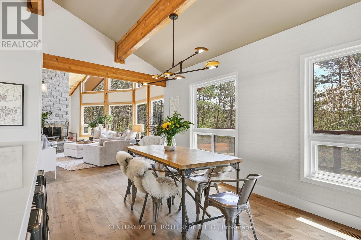
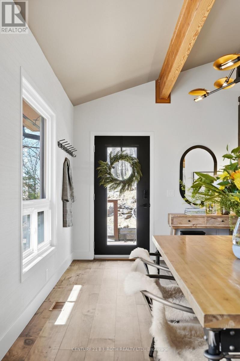
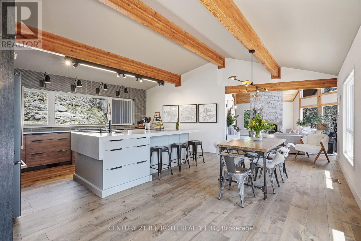
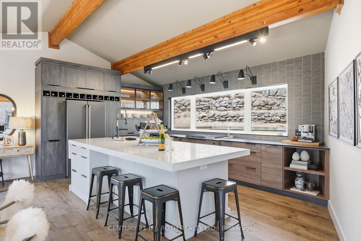
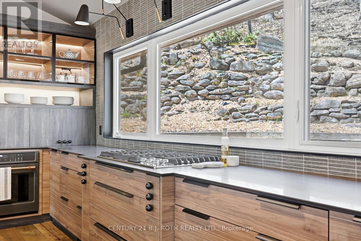
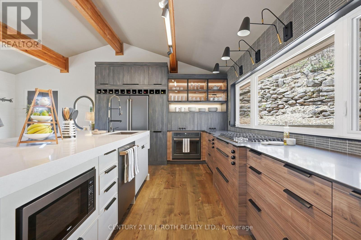
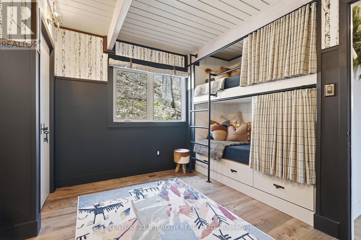
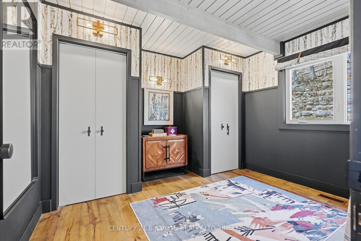
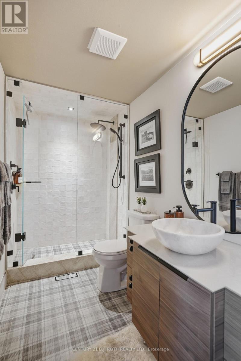
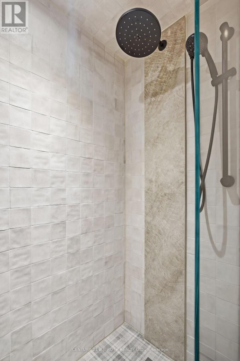
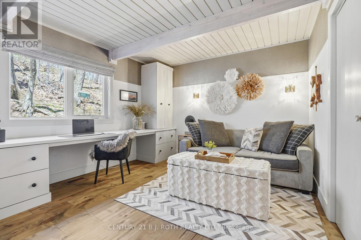
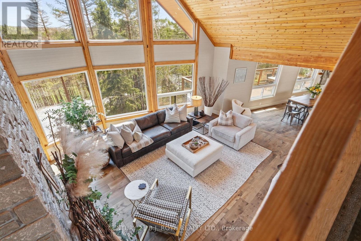
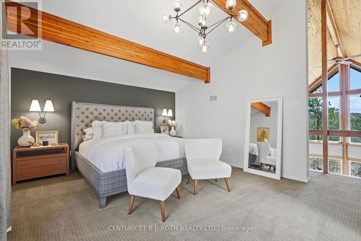
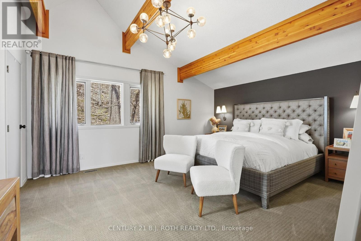
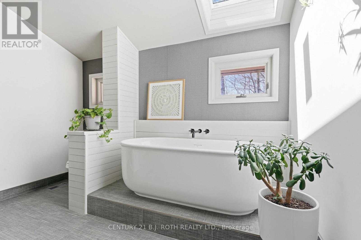
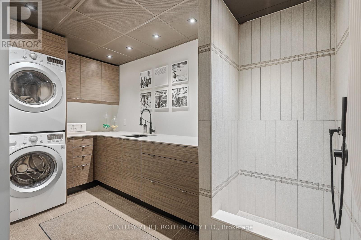
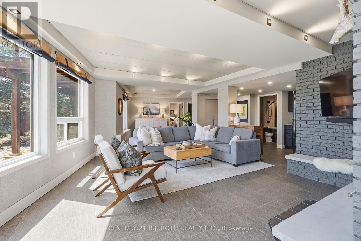
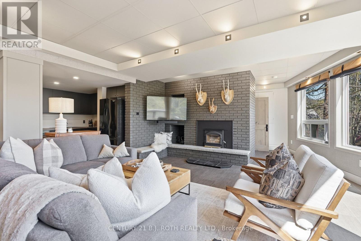
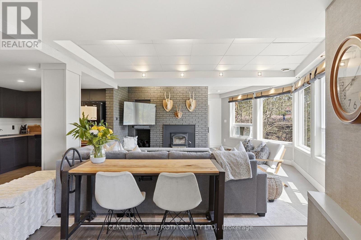
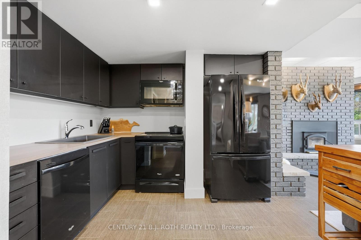
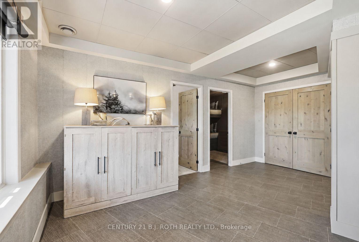
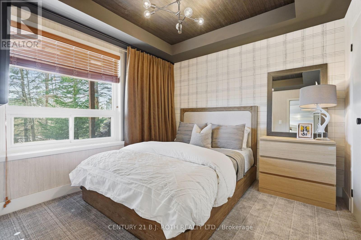
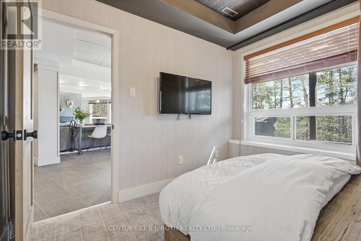
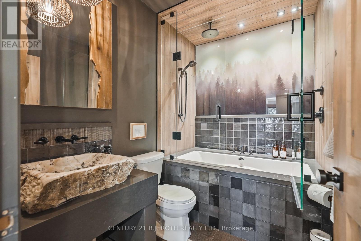
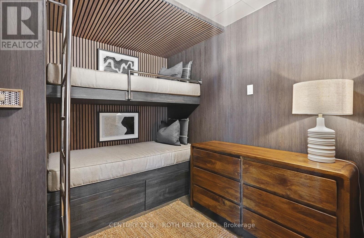
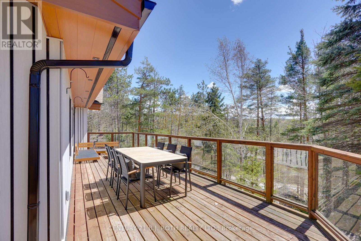
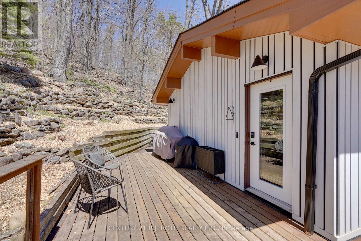
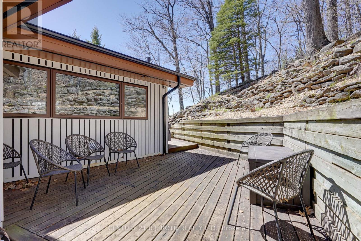
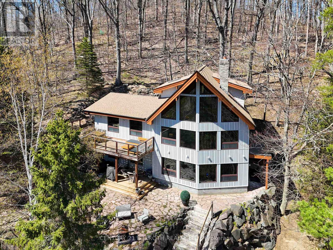
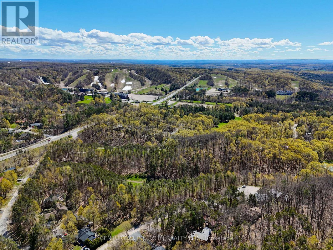
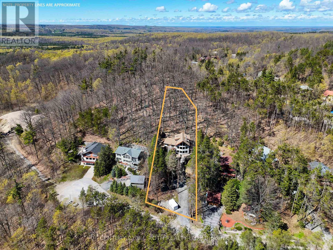
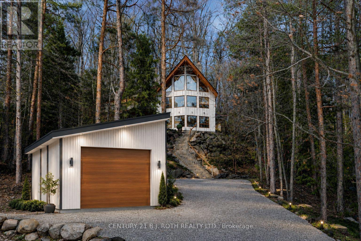
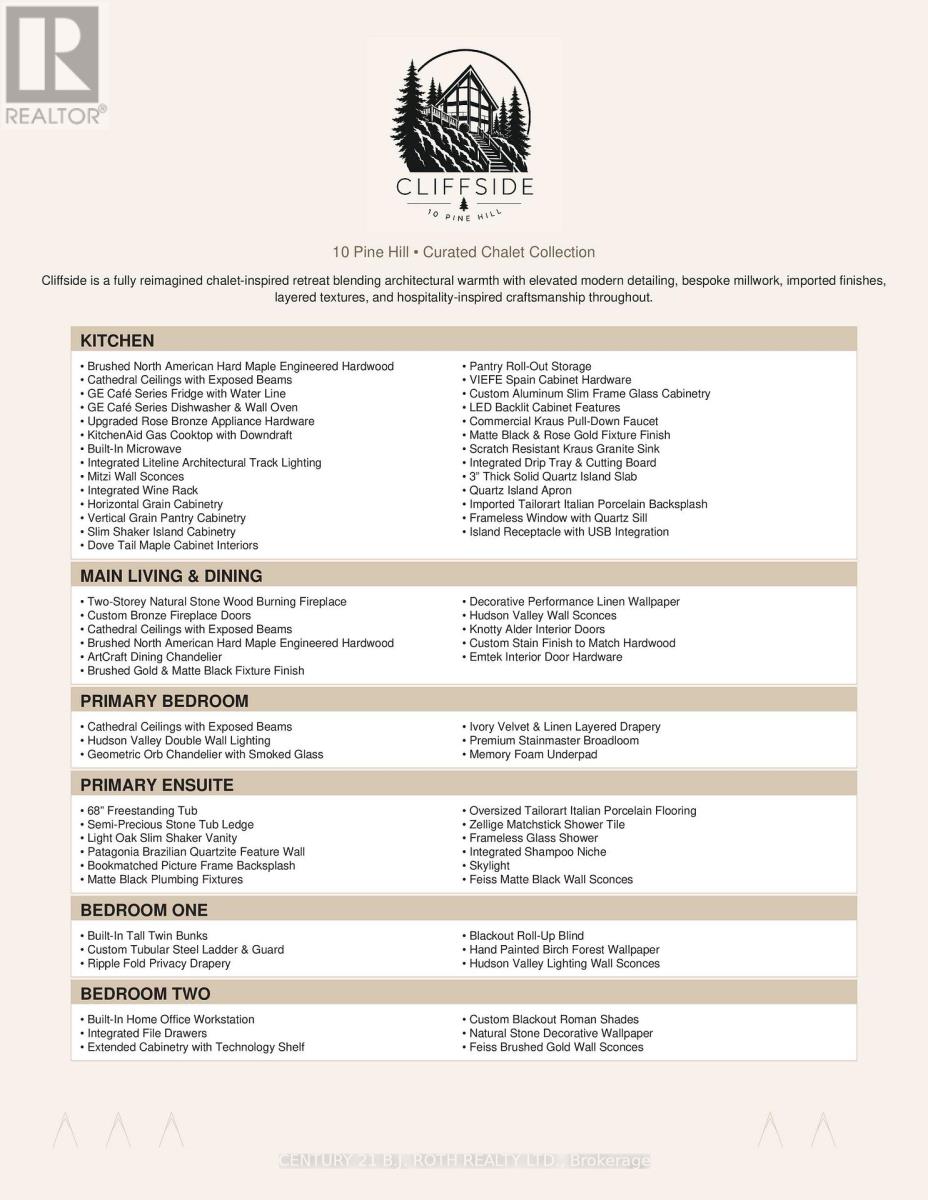
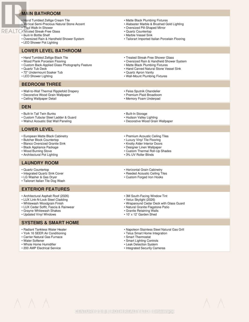
Welcome to Cliffside; a fully reimagined chalet-inspired retreat where architectural warmth meets elevated modern design. Carefully curated with layered textures, bespoke millwork, imported finishes, designer lighting, and resort-inspired detailing, every space has been intentionally crafted to deliver an immersive living experience. From the soaring cathedral ceilings and exposed beams to the natural stone fireplace and custom integrated cabinetry, the residence blends timeless chalet character with refined contemporary luxury. Designed with hospitality-level finishes throughout, Cliffside offers a rare combination of warmth, craftsmanship, functionality, and architectural presence. Built for generations to come, the home features two fully functional living spaces, thoughtfully designed for both everyday living and extended family enjoyment. Immerse yourself in nature and experience the beauty that surrounds you. From an avid golfer's paradise, to private ski clubs, nearby slopes at Horseshoe Valley Resort, spa weekends, and year-round family adventures just beyond your doorstep, Horseshoe Valley is more than a location, it's a lifestyle. A place to raise a family, host unforgettable gatherings, and reconnect with what matters most. Detached garage is virtually rendered. (id:60365)
Property Details
| MLS® Number | S13144696 |
| Property Type | Single Family |
| Community Name | Horseshoe Valley |
| AmenitiesNearBy | Ski Area, Golf Nearby, Schools |
| EquipmentType | None |
| Features | Wooded Area, Conservation/green Belt, In-law Suite |
| ParkingSpaceTotal | 8 |
| RentalEquipmentType | None |
| Structure | Deck, Shed |
Building
| BathroomTotal | 3 |
| BedroomsAboveGround | 4 |
| BedroomsTotal | 4 |
| Age | 31 To 50 Years |
| Amenities | Fireplace(s) |
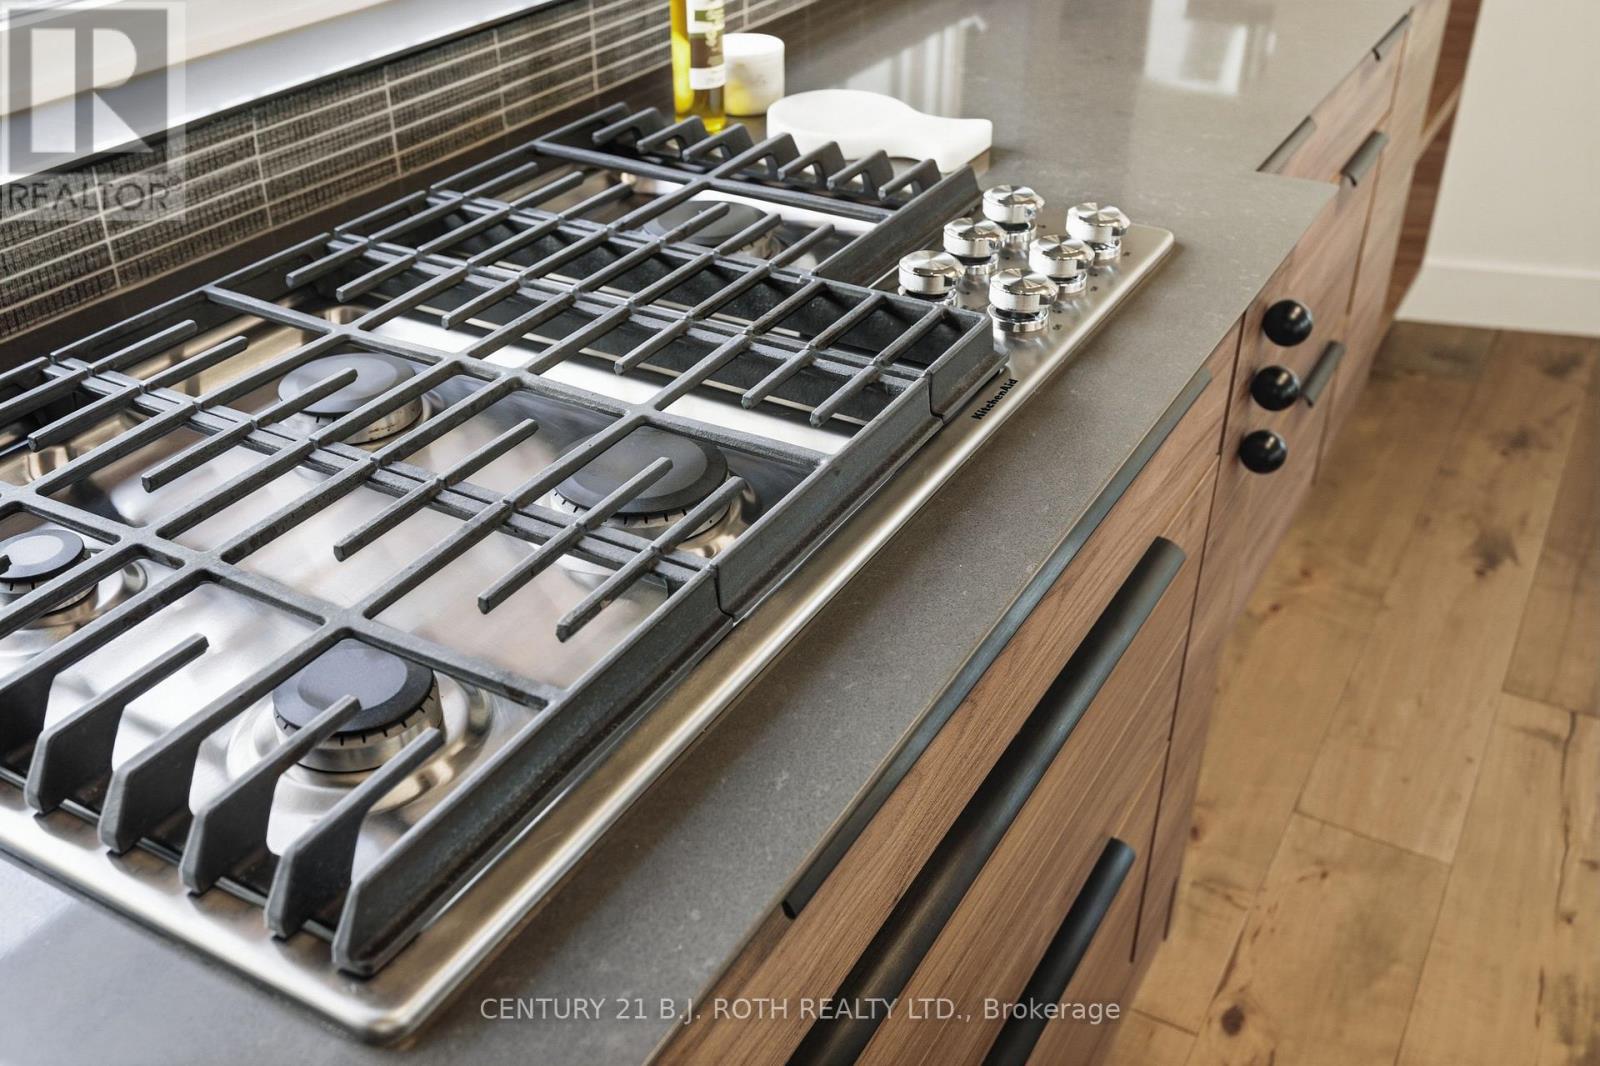
| Appliances | Range, Water Heater, Water Softener, Dishwasher, Dryer, Microwave, Oven, Stove, Washer, Refrigerator |
| BasementType | None |
| ConstructionStyleAttachment | Detached |
| CoolingType | Central Air Conditioning |
| ExteriorFinish | Steel |
| FireplacePresent | Yes |
| FireplaceTotal | 2 |
| FireplaceType | Woodstove |
| HeatingFuel | Natural Gas |
| HeatingType | Forced Air |
| StoriesTotal | 2 |
| SizeInterior | 2500 - 3000 Sqft |
| Type | House |
| UtilityWater | Municipal Water |
Parking
| No Garage |
Land
| Acreage | No |
| LandAmenities | Ski Area, Golf Nearby, Schools |
| Sewer | Septic System |
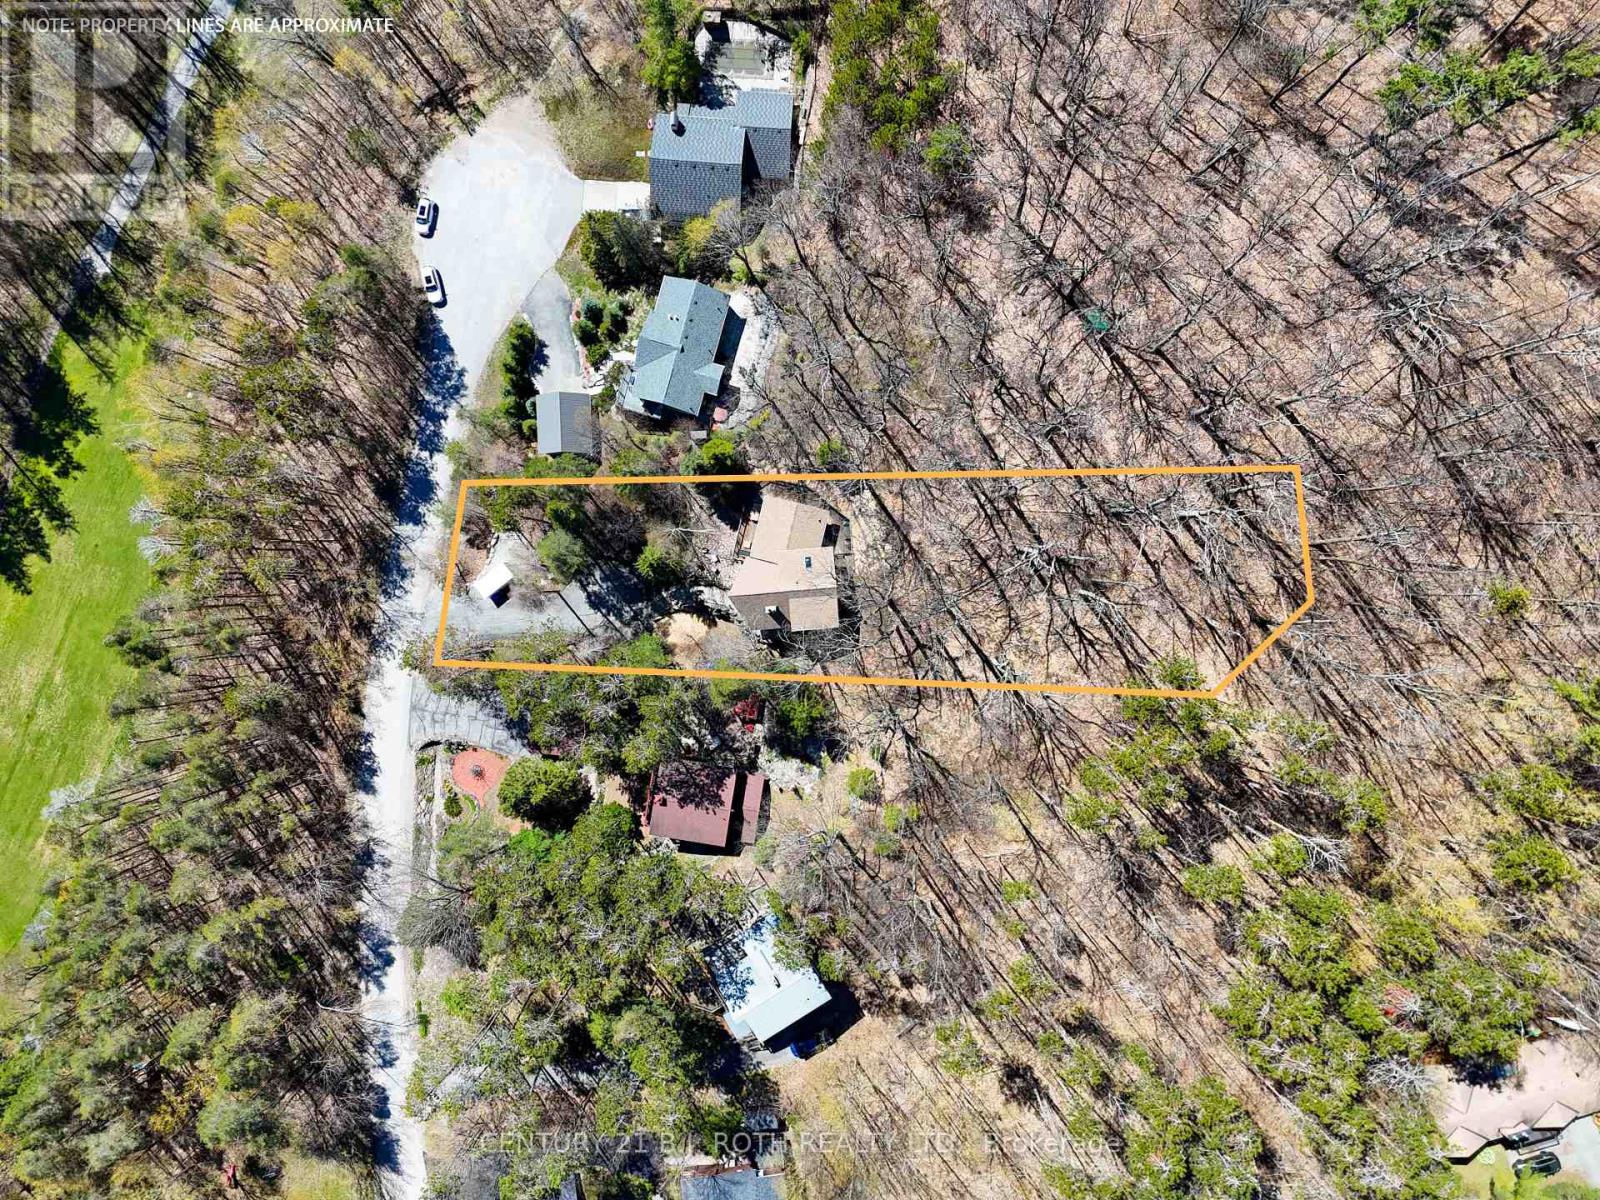
| SizeDepth | 291 Ft |
| SizeFrontage | 103 Ft ,4 In |
| SizeIrregular | 103.4 X 291 Ft |
| SizeTotalText | 103.4 X 291 Ft |
Rooms
| Level | Type | Length | Width | Dimensions |
|---|---|---|---|---|
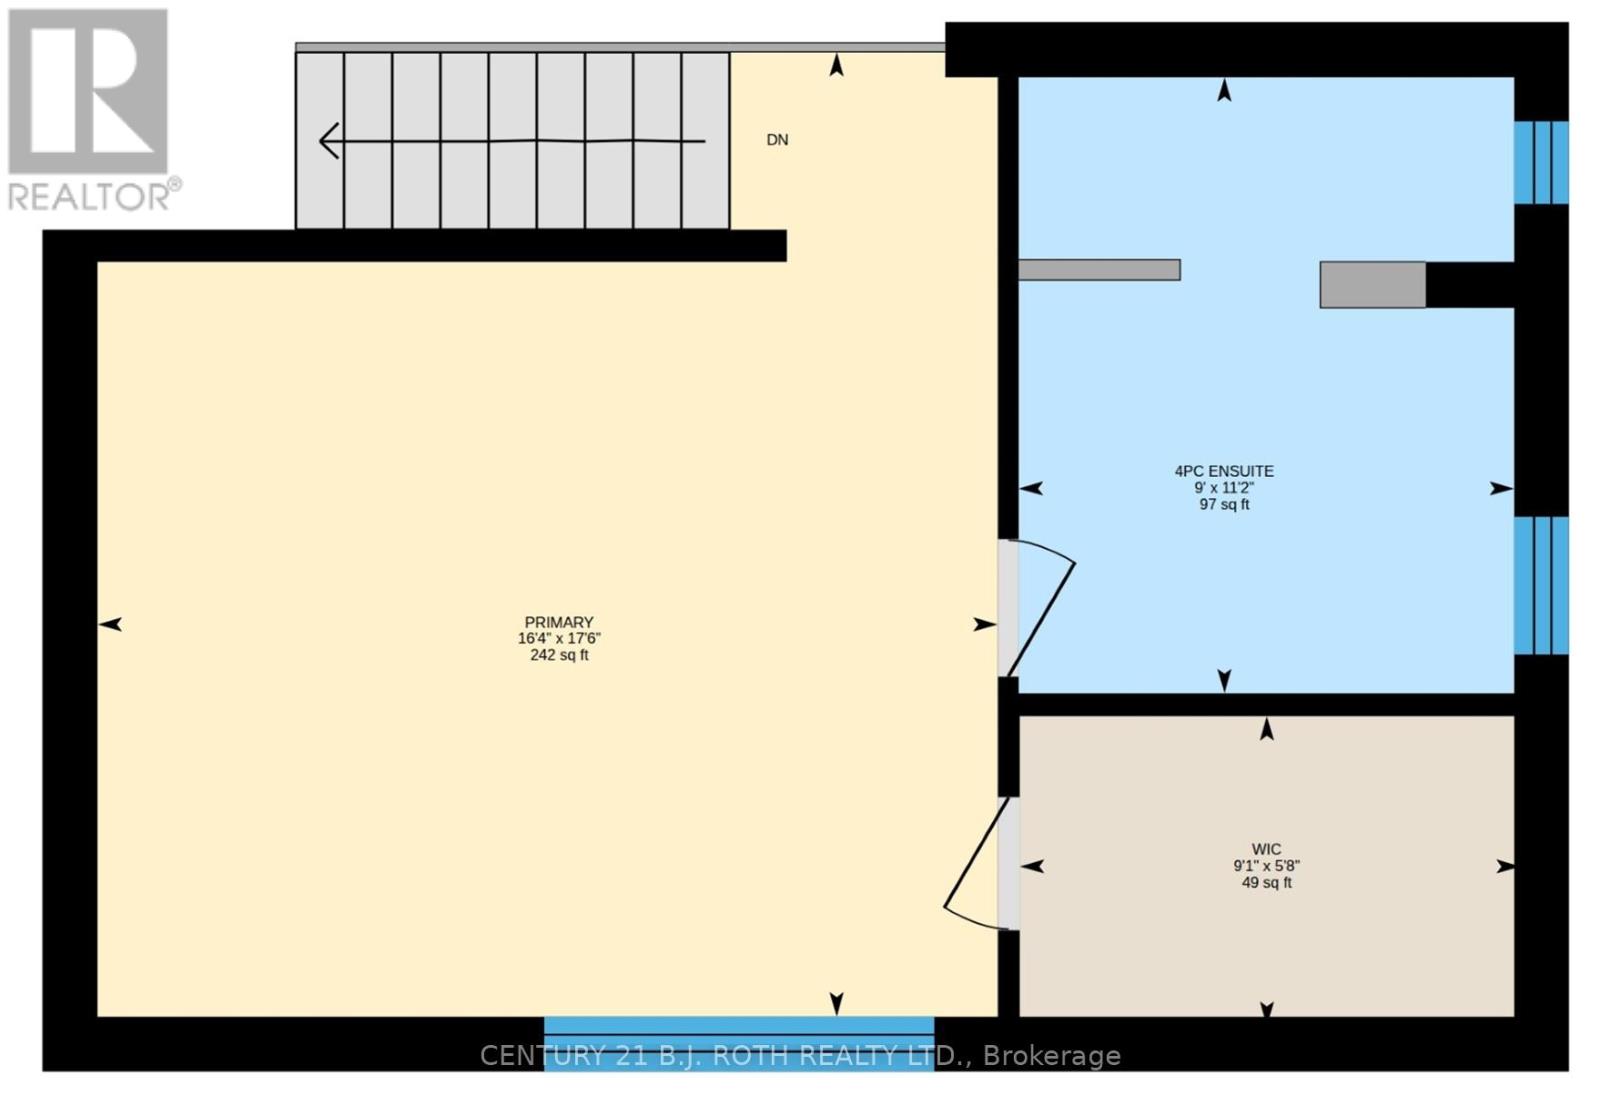
| Second Level | Primary Bedroom | 5.34 m | 4.99 m | 5.34 m x 4.99 m |
| Second Level | Bathroom | 3.41 m | 2.74 m | 3.41 m x 2.74 m |
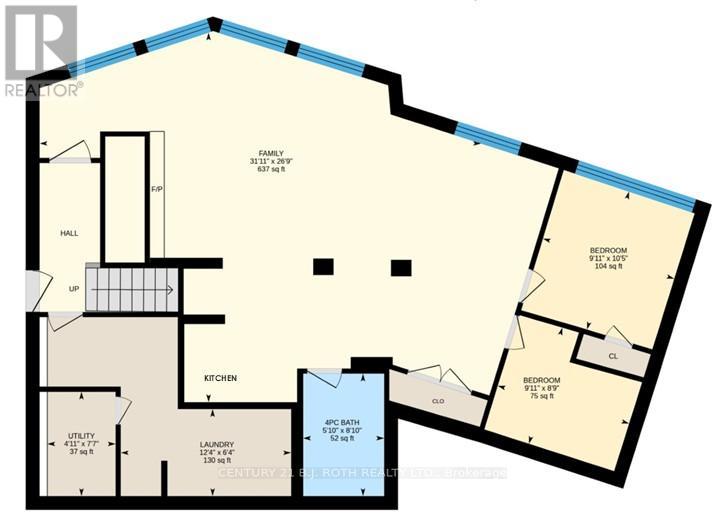
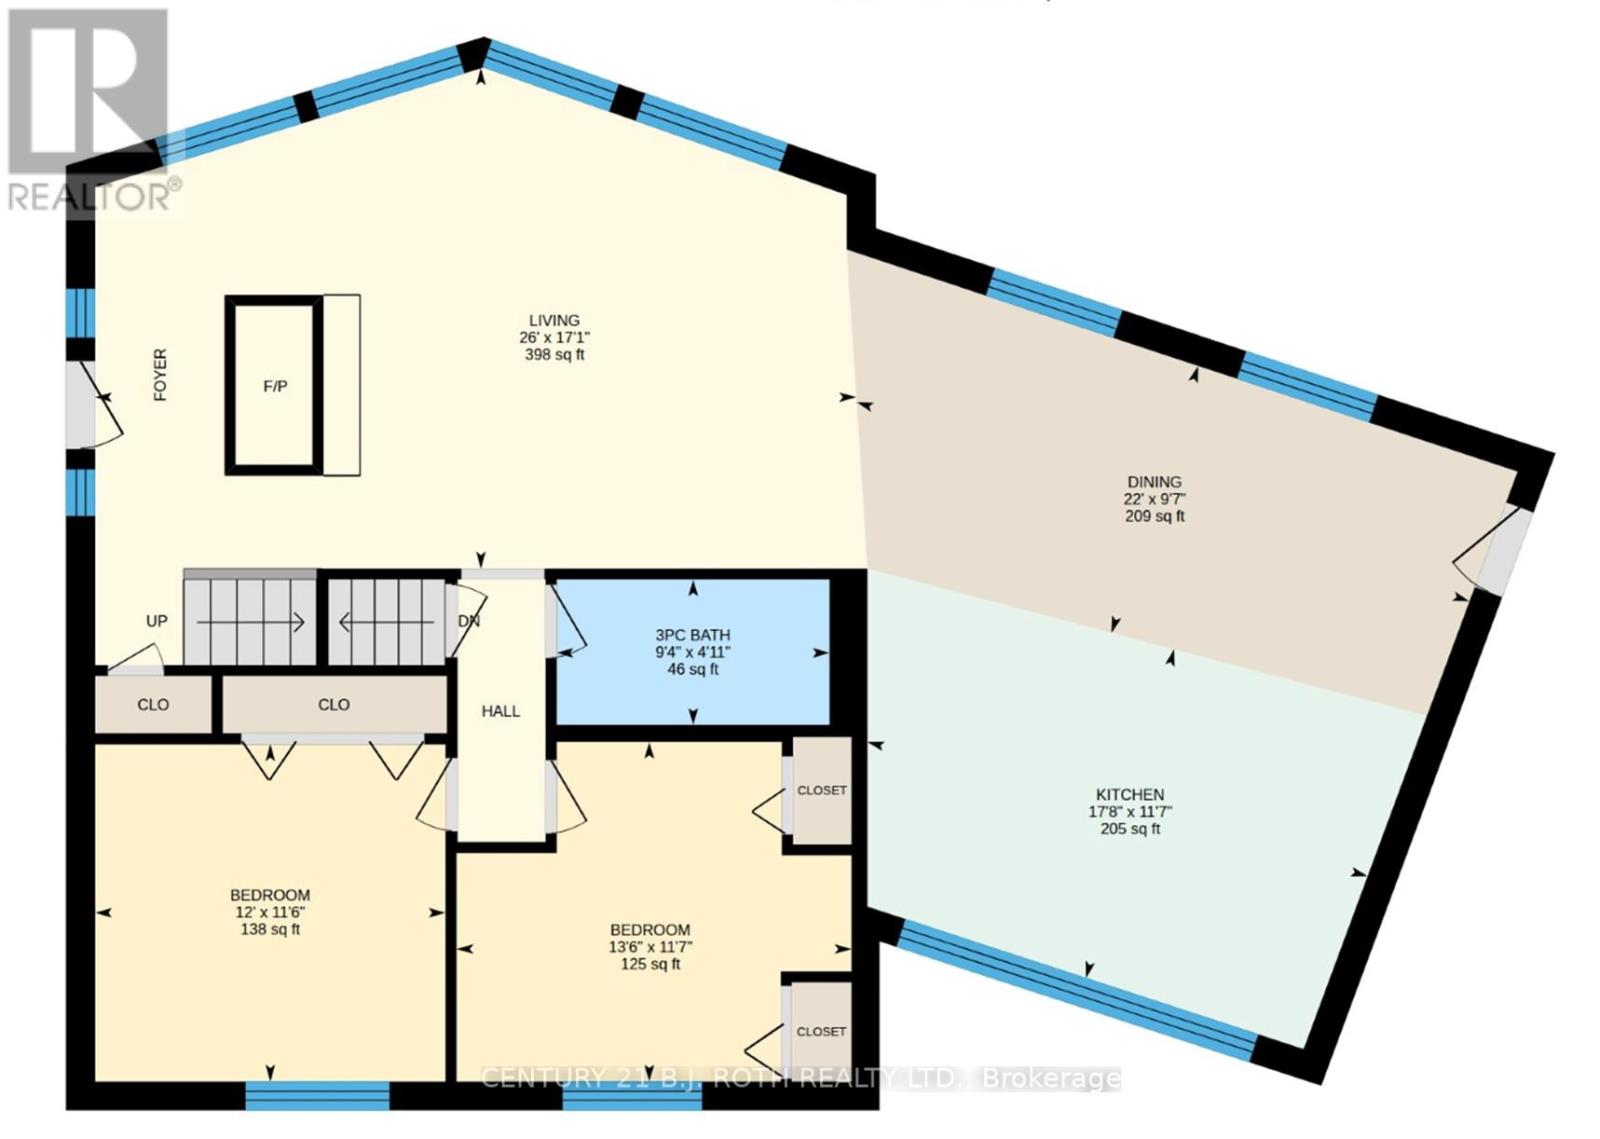
| Lower Level | Kitchen | 5.42 m | 3.56 m | 5.42 m x 3.56 m |
| Lower Level | Bedroom | 4.14 m | 3.56 m | 4.14 m x 3.56 m |
| Lower Level | Bedroom | 3.65 m | 3.53 m | 3.65 m x 3.53 m |
| Lower Level | Bathroom | 2.86 m | 1.25 m | 2.86 m x 1.25 m |
| Lower Level | Living Room | 7.92 m | 5.21 m | 7.92 m x 5.21 m |
| Lower Level | Dining Room | 6.7 m | 2.95 m | 6.7 m x 2.95 m |
| Main Level | Family Room | 8.15 m | 9.73 m | 8.15 m x 9.73 m |
| Main Level | Kitchen | 5.42 m | 3.56 m | 5.42 m x 3.56 m |
| Main Level | Bedroom | 3.18 m | 3.03 m | 3.18 m x 3.03 m |
| Main Level | Office | 2.66 m | 3.01 m | 2.66 m x 3.01 m |
| Main Level | Bathroom | 3.51 m | 3.65 m | 3.51 m x 3.65 m |
| Main Level | Laundry Room | 1.92 m | 3.75 m | 1.92 m x 3.75 m |
Alex Elieff
Salesperson
355 Bayfield Street, Unit 5, 106299 & 100088
Barrie, Ontario L4M 3C3
Dan Wojcik
Salesperson
355 Bayfield Street, Unit 5, 106299 & 100088
Barrie, Ontario L4M 3C3

The trademarks REALTOR®, REALTORS®, and the REALTOR® logo are controlled by The Canadian Real Estate Association (CREA) and identify real estate professionals who are members of CREA. The trademarks MLS®, Multiple Listing Service® and the associated logos are owned by The Canadian Real Estate Association (CREA) and identify the quality of services provided by real estate professionals who are members of CREA. The trademark DDF® is owned by The Canadian Real Estate Association (CREA) and identifies CREA's Data Distribution Facility (DDF®)
May 24 2026 12:08:54
Toronto Real Estate Board
Century 21 B.j. Roth Realty Ltd.

© 2026 Proptech Realty Inc., Brokerage.