
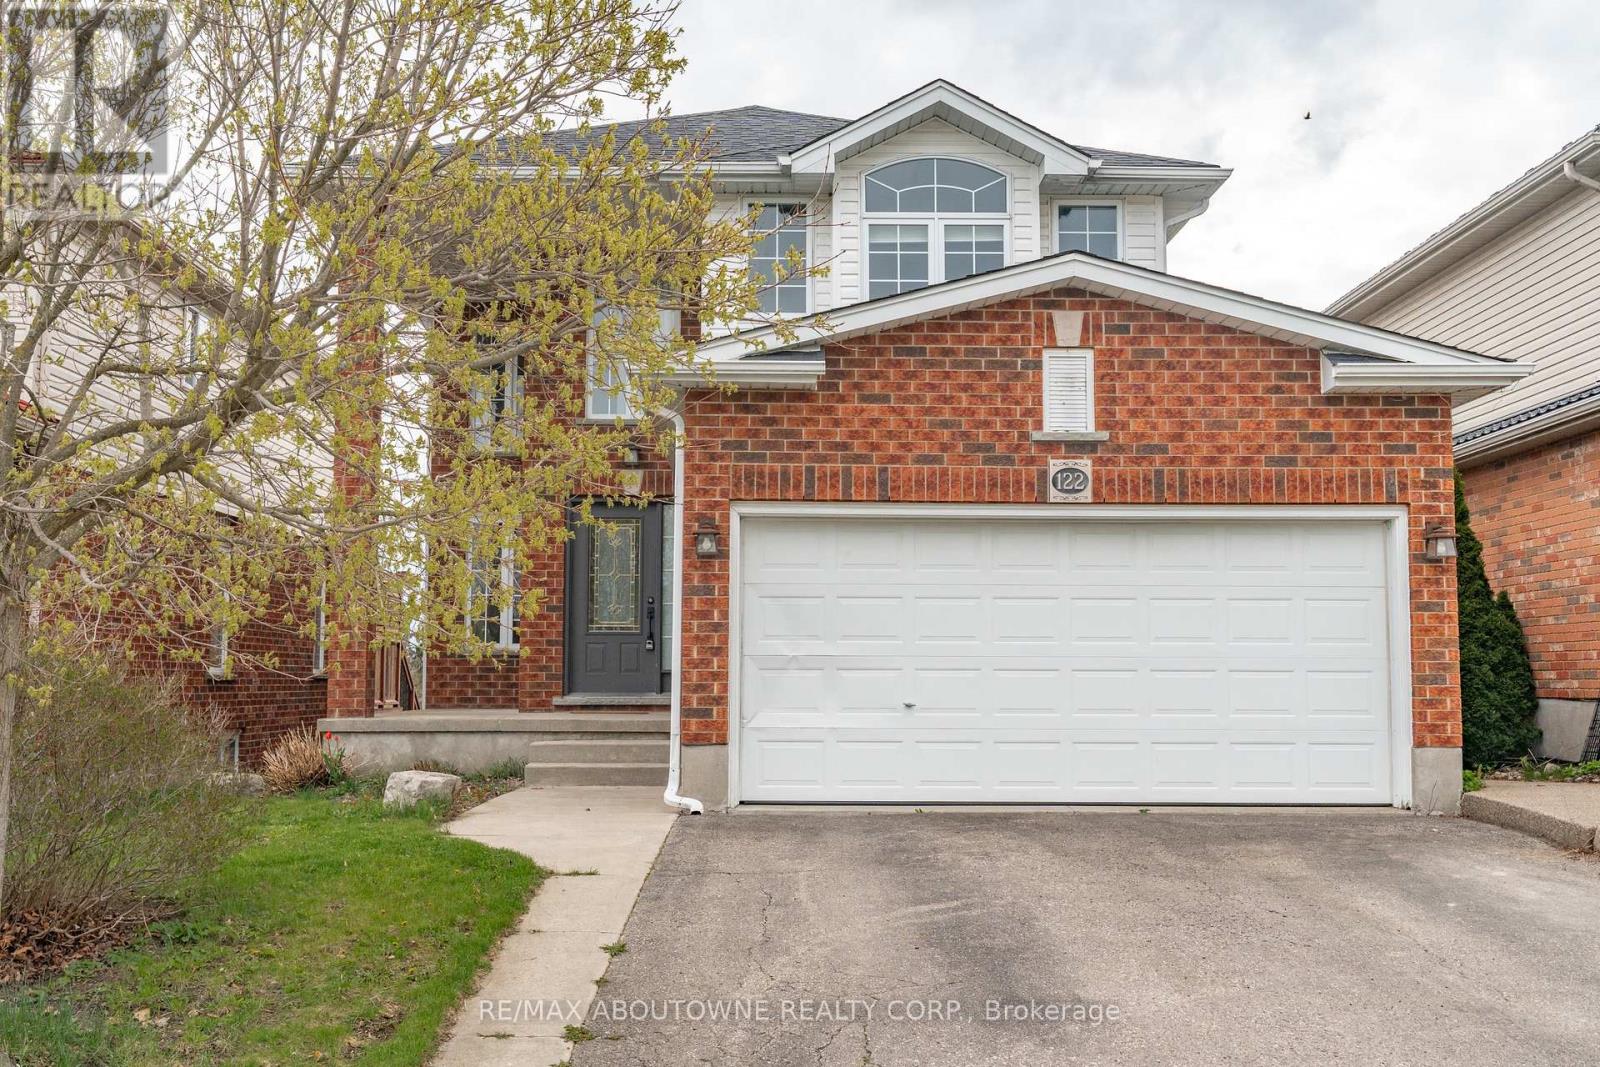
122 Severn Drive
Guelph, Ontario
Welcome to 122 Severn Dr, nestled in Guelph's desirable east end, beautifully maintained double car garage 4-bedroom detached home with finished WALK OUT basement. Backing onto a peaceful pond and fronting directly onto Severn Dr Park, the property enjoys tranquil views from both the front and back. Step inside and immediately notice the bright, airy atmosphere created by the abundance of windows throughout the home. The heart of the home is the updated kitchen, renovated in 2022 with updated appliances and designed with both style and functionality in mind. Featuring extensive cupboard space, a large centre island, and seamless flow into the living room, this space is perfect for both everyday living and entertaining. Step out onto the large deck overlooking the pond - an ideal spot to relax and unwind.Upstairs, the spacious primary bedroom retreat features a walk-in closet and private 3-piece ensuite bathroom. A skylight adds additional natural brightness and architectural charm to the upper level. Three generously sized bedrooms, a full 4-piece bathroom, and conveniently located laundry room complete the second floor, offering flexibility for growing families, guests, or a home office setup.The finished walk-out basement adds incredible versatility to the home. With large windows, a bright open feel, bar area, and 2-piece washroom, this space is perfect for entertaining, relaxing, or accommodating extended family. The walk-out layout also offers excellent potential for a future basement apartment or in-law suite.Ideally located within walking distance to Guelph Lake Public School (French Immersion) and Ken Danby Public School, and close to parks, amenities, and commuter routes, 122 Severn Drive offers the perfect balance of nature, convenience, and everyday comfort in one of Guelph's most sought-after neighbourhoods. Book your showing today! (id:60365)
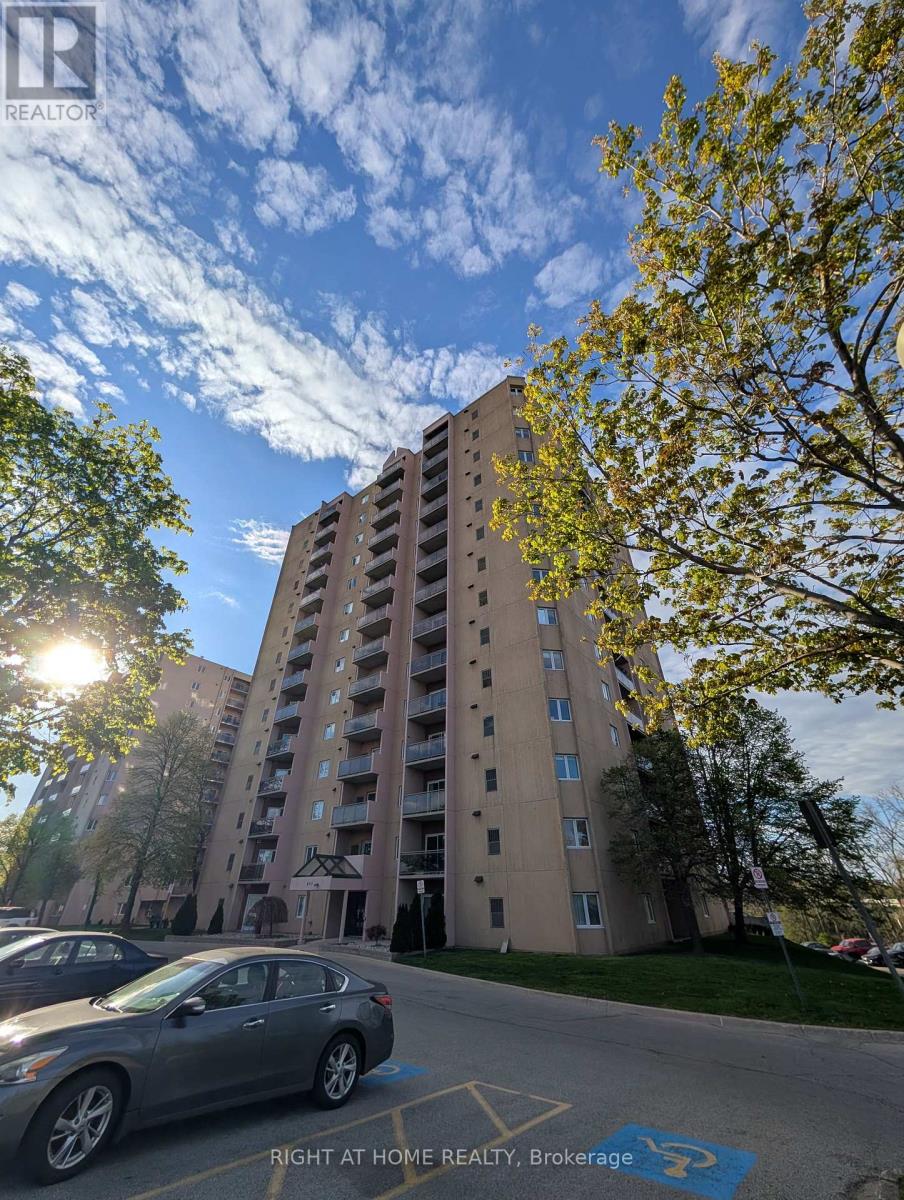
408 - 860 Commissioners Road E
London South, Ontario
Welcome to Roseland Park II. This bright and spacious 2 bedroom condo offers a functional floor plan that is a favorite amongst renters. Enjoy your morning coffee with south-facing views on your secluded balcony. The updated kitchen showcases beautiful open shelving, plenty of cabinets with upgraded stainless steel appliances and dishwasher. Updated 4-piece bathroom with easy clean ceramic wall tub. Vinyl plank flooring throughout. Spacious living room/dining room, and a convenient in-suite laundry room makes this unit easy to call home. Worry free newer gas furnace and central AC, window coverings included. The building is host to numerous amenities including: controlled entry, pool, whirlpool, sauna, tennis court, and gym. Easy 5 minutes walk to Victoria Hospital. Rent included water and 2 parking spaces (unassigned, outdoor or covered, spots always available). No smoking/vaping. Perfect for professional, responsible tenants. (id:60365)
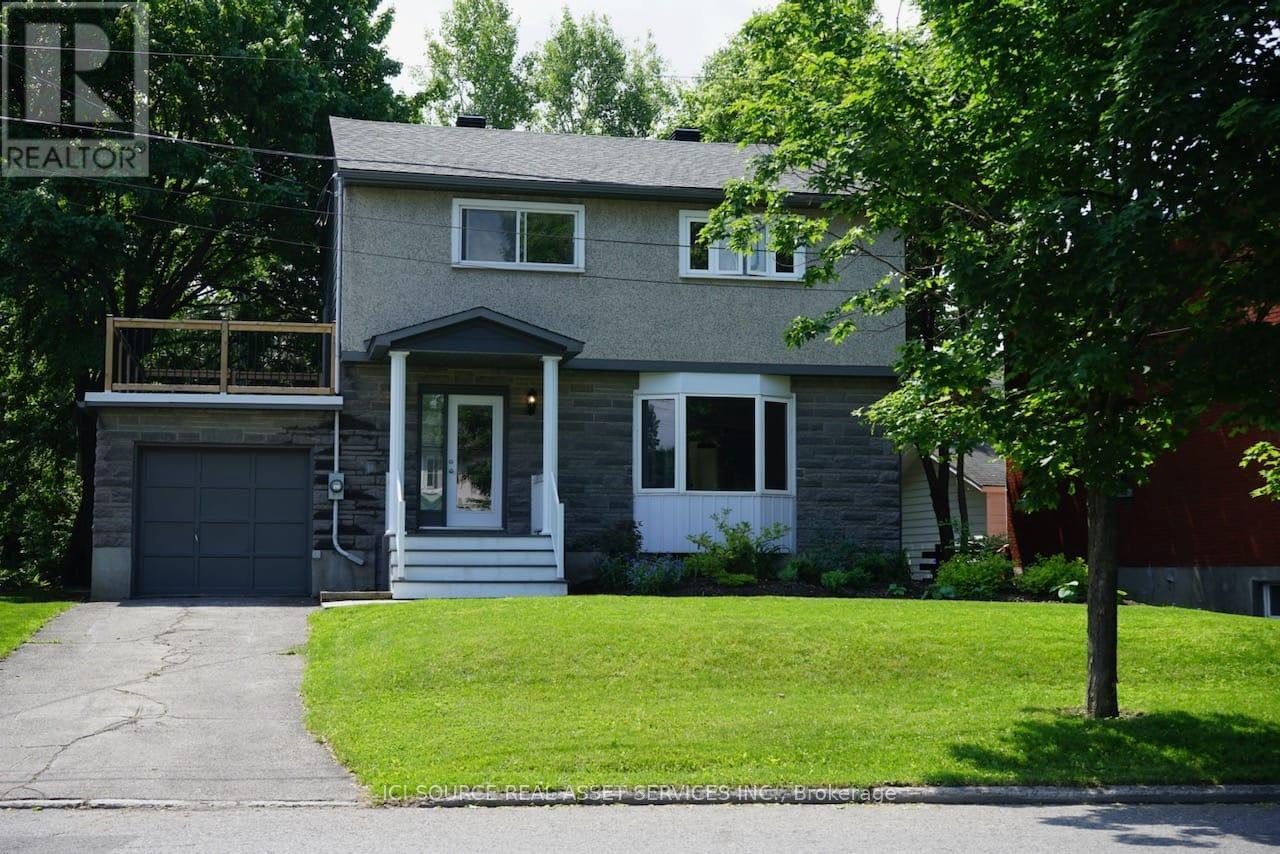
306 Clare Street
Ottawa, Ontario
Spacious 4 bedroom home on large lot in desirable Westboro neighbourhood. Renovated in 2018, the home features a bright sunroom overlooking a private fenced back yard. Close to local schools and parks, and two blocks walk to village shops and restaurants. Hardwood and ceramic tile throughout. Insulated basement walls with new gas furnace and central A/C. Single car garage with door opener plus driveway space for two vehicles. No smoking/vaping. No pets. Available June 1. *For Additional Property Details Click The Brochure Icon Below* (id:60365)

63 Algoma Drive
Guelph, Ontario
Extensively updated since 2022 including new kitchen, new kitchen appliances, new main floor bathroom with heated floors, new main floor luxury vinyl flooring, new luxury 4-piece bathroom in the basement in 2023, new furnace in 2025, new A/C in 2023, new shed in 2023, and workshop with electrical. This fantastic updated bungalow in Guelph's desirable north end is move-in ready and ideal for first-time buyers, young families, downsizers, and budget-conscious buyers looking for value without the project list. The separate side entrance leads to a finished basement, creating excellent flexibility for an in-law suite, multi-generational living, older children, guests, or potential additional income. The lower level also features a beautiful and new 4-piece bathroom. Set on a large mature lot on a quiet, established street, this bungalow offers 3 bedrooms on the main level, a bright functional layout, and plenty of outdoor space to enjoy. Outside, the newer shed and workshop with electrical are perfect for storage, hobbies, tools, or the handy buyer. Located in Victoria North, close to parks, trails, schools, shopping, transit, Guelph Lake Conservation Area, Guelph Lake Sports Fields, Riverside Park, Victoria Road Community Centre, and everyday amenities along Woodlawn Road. A well-updated bungalow in a family-friendly pocket with nothing to do but unpack and enjoy. (id:60365)
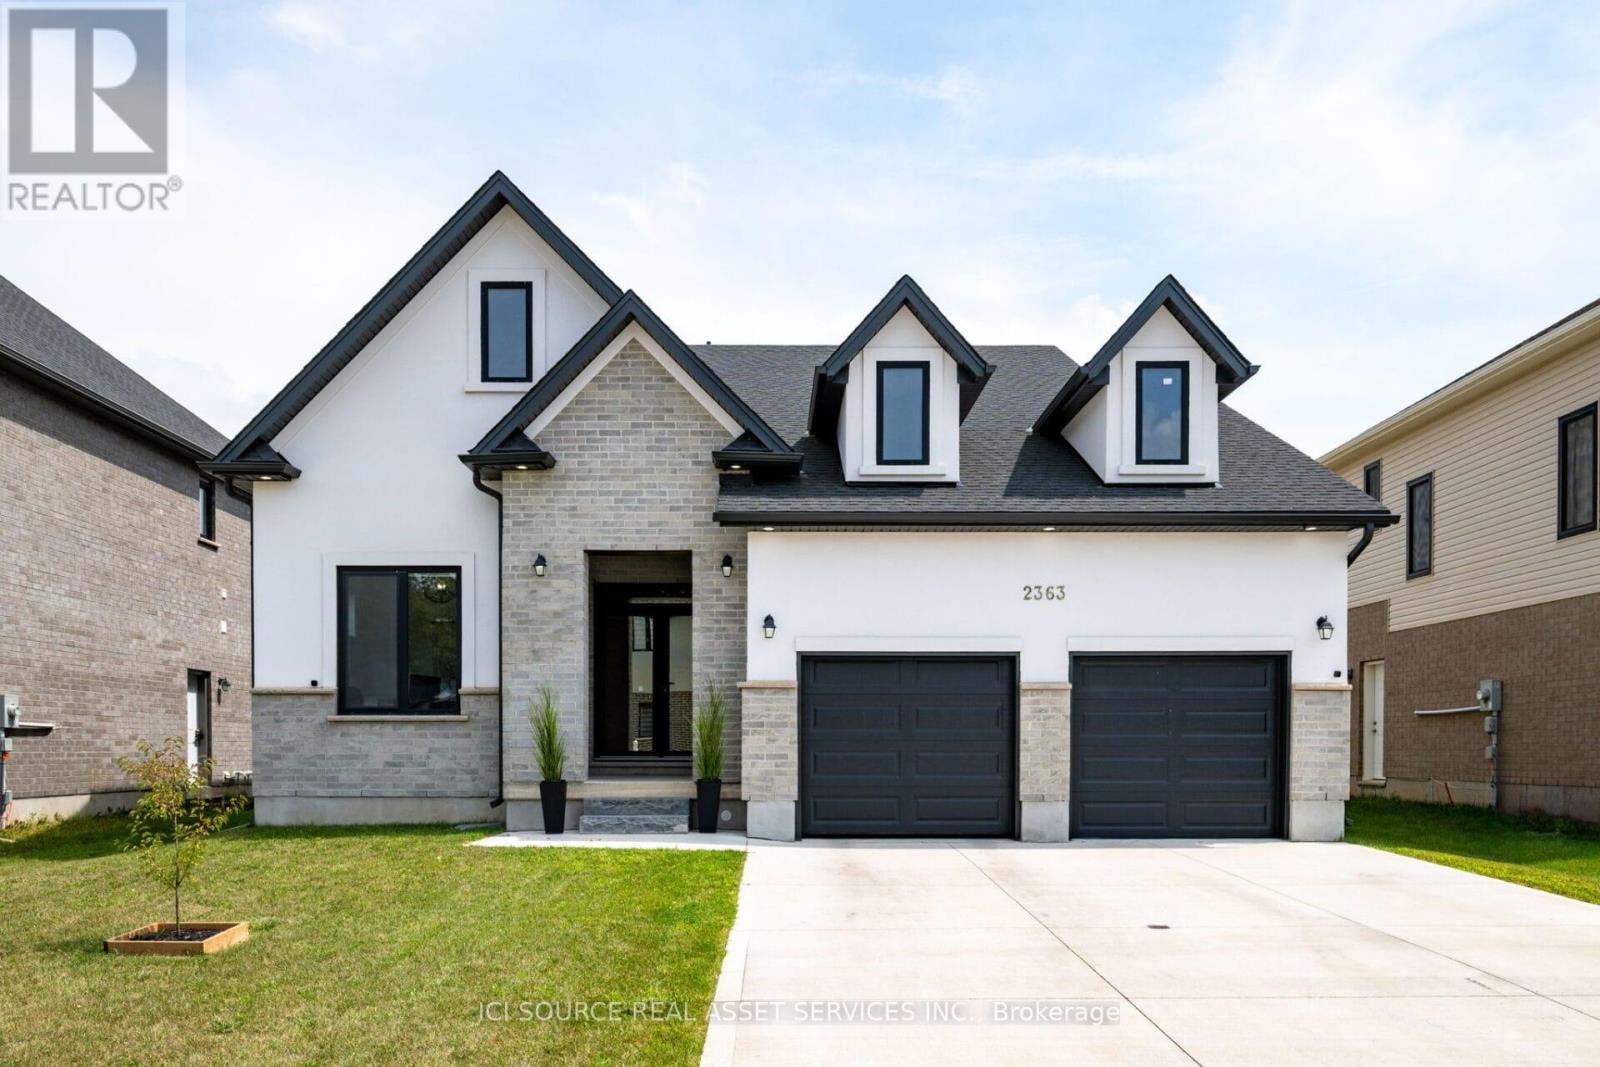
2363 Bakervilla Street
London South, Ontario
Welcome to this custom-built 2-storey home, just 4 years young, located in the highly sought-after "Healthwood" neighbourhood in lovely Lambeth. Backing directly onto Lambeth Optimist Park, this property offers easy access to soccer fields, baseball diamonds, and beautiful green space right from your backyard.Thoughtfully design showcases a spacious great room with a stunning gas fireplace and oversized windows that flood the home with natural light. The gourmet kitchen is a true highlight, featuring an abundance of cabinetry, walk-in pantry, premium stainless steel appliances, gas cooktop, quartz countertops, a large centre island, and an expansive eating area overlooking the backyard. Just off the main entrance, the den/office provides the perfect work-from-home space and can easily be converted into an additional bedroom for multi-generational living or growing families. Upstairs, you'll find 3 generous bedrooms, including a spacious primary retreat complete with a luxurious 5-piece ensuite. The second level enjoys unobstructed park views, creating a peaceful and inviting atmosphere throughout.The unfinished 1,200 sq. ft. basement offers outstanding future potential - ideal for a 2-bedroom apartment, in-law suite, recreation room, or additional family living space. Outside, the concrete driveway with no sidewalk allows for additional parking space. The backyard offers plenty of room to create your dream outdoor oasis. Great opportunity to own a home on a ravine lot. ***Seller is a registered Salesperson with RECO. *For Additional Property Details Click The Brochure Icon Below* (id:60365)
100 Pony Way
Kitchener, Ontario
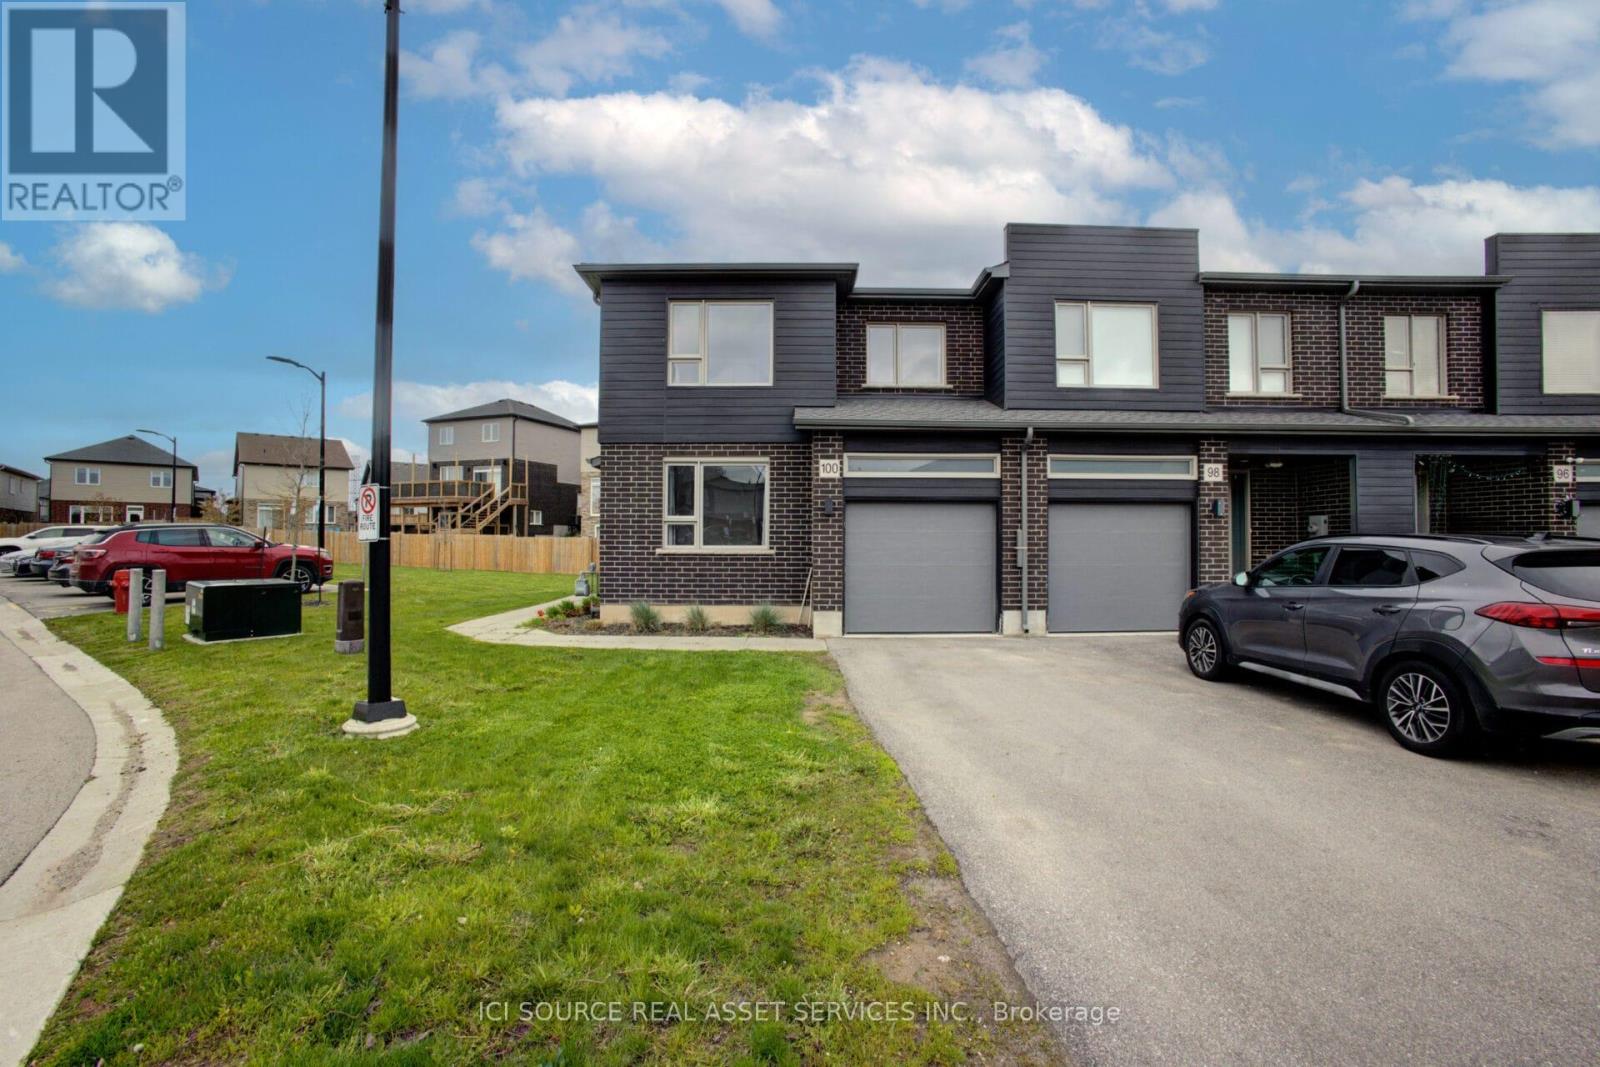
Welcome to this bright and spacious 3-bedroom townhome offering the rare convenience of 3 parking spaces! The functional main floor features two separate living areas, perfect for entertaining, relaxing, or working from home. The open-concept kitchen is complete with newly purchased stainless steel appliances, making meal prep and entertaining a breeze. Enjoy your morning coffee or unwind in the evening on the private deck overlooking the backyard. The second floor offers 3 generously sized bedrooms, 2 bathrooms, convenient second-floor laundry, and plenty of storage space - ideal for families or professionals. The unfinished basement provides additional storage options. Pet friendly. Utilities extra. Conveniently located close to schools, parks, shopping, and major amenities. *For Additional Property Details Click The Brochure Icon Below* (id:60365)
B - 493 Queen Victoria Drive
Hamilton, Ontario
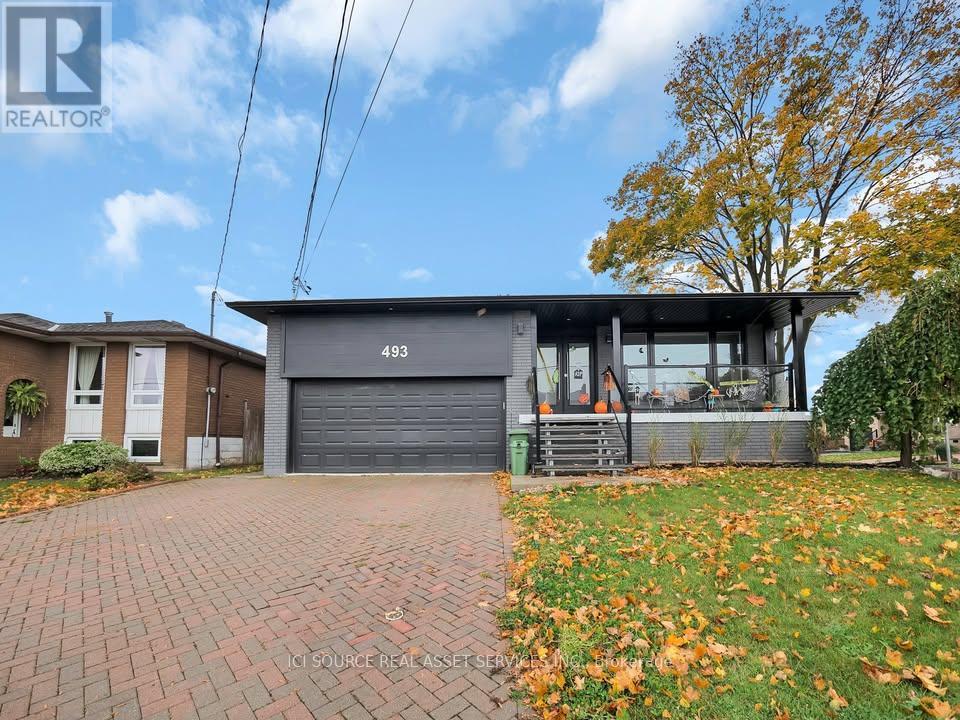
This is Unit #B - 493 Queen Victoria Drive! PRICE: $2450/month + Hydro & 50% Gas, Water. This bright and airy 3 bed 2 bath REAR back split unit is located in the peaceful, family-friendly Quinndale neighbourhood, prime Hamilton Mountain location. Only a short walk away from multiple schools, parks, and much more.This RARE FIND legal unit features over 1300 square feet of living space, an upgraded kitchen with stainless steel appliances and a large island w/ a breakfast bar, your OWN large private back yard making this home perfect for entertaining. This unit has kitchen, living room, one bedroom and bathroom on main level with the other two bedrooms being in the basement. Very close access to the Lincoln Alexander and Red Hill Valley Parkway for commuters.This unit includes: Modern kitchen with Stainless Steel Appliances and Large Island Your OWN Private Backyard Two (2) FULL Bathrooms Driveway parking for 2 Cars OVER 1300 Sq. Ft of True Living Space In Suite Laundry Garage Available (for a fee) - Direct Access. *For Additional Property Details Click The Brochure Icon Below* (id:60365)
119 East Avenue E
Brantford, Ontario
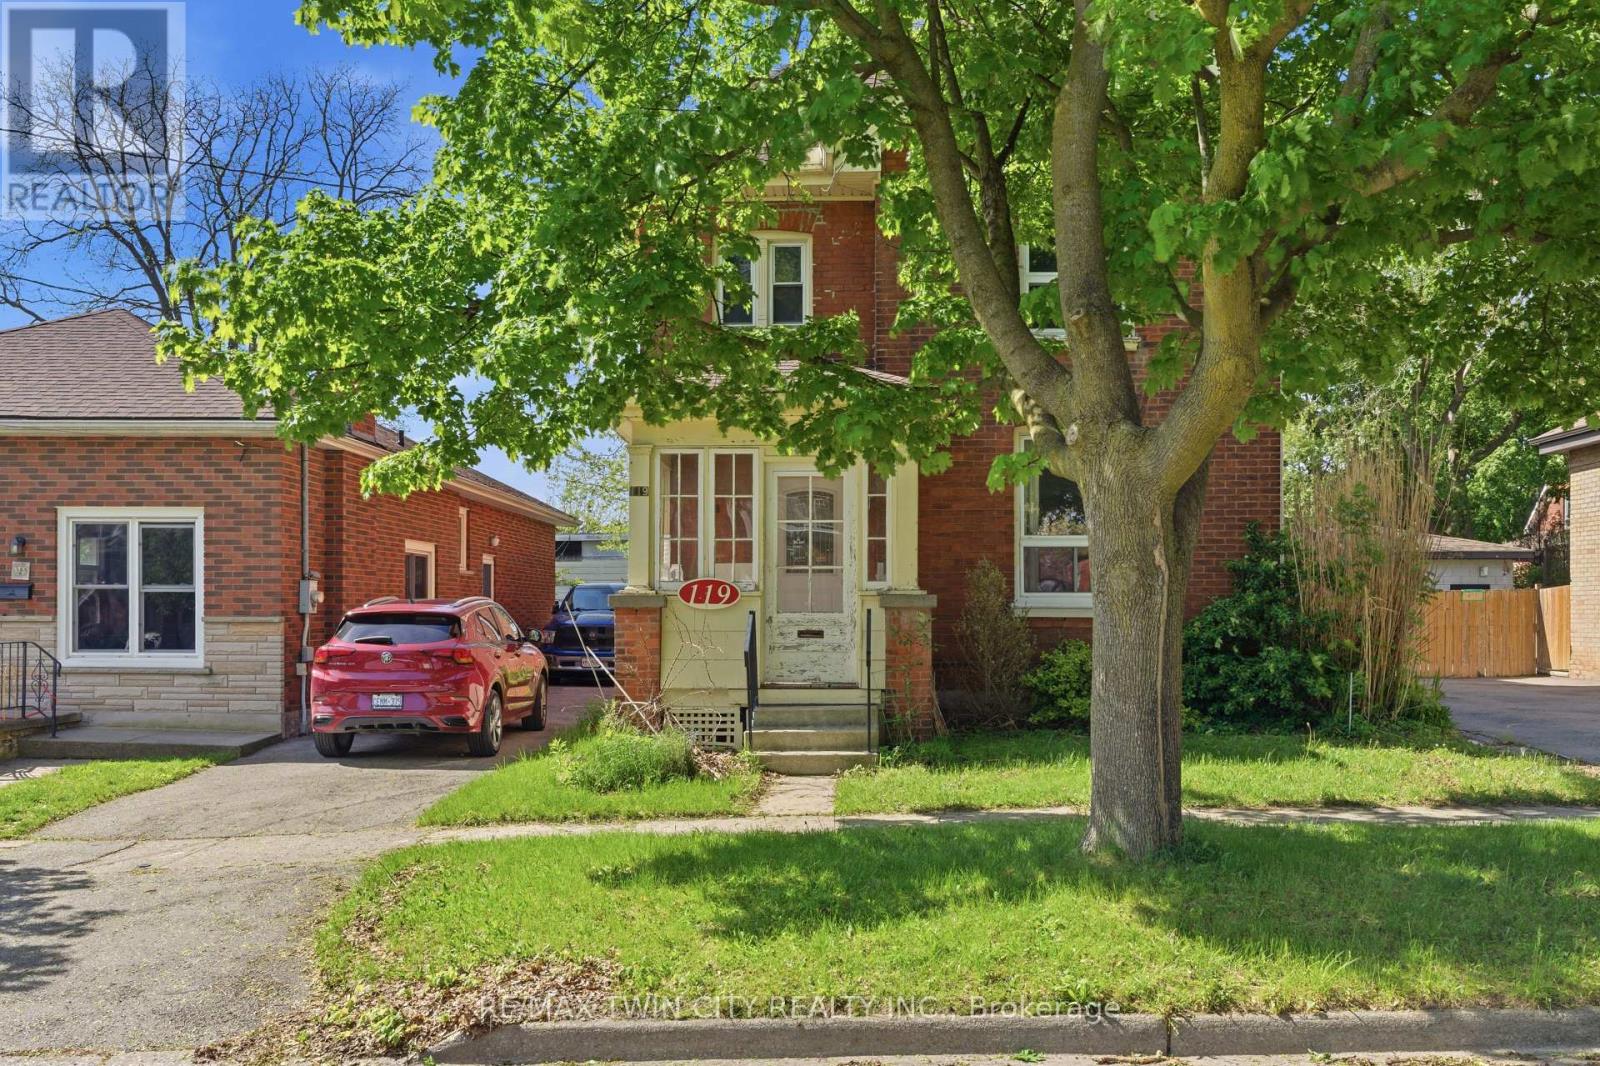
Opportunity awaits with this three-bedroom, two-bathroom home offering a functional layout and plenty of potential for the right buyer. The home features a bright living room, separate dining area, kitchen, and practical living spaces ready to be refreshed and updated to suit your vision. Outside, the property offers a private backyard and single-car garage, adding to the home's functionality and convenience. Conveniently located close to highway access, shopping including Costco, walking trails, parks, and the Grand River, this location offers easy access to everyday amenities while still enjoying the natural beauty and recreational opportunities Brantford has to offer. (id:60365)
31 Alnwick Avenue
Caledon, Ontario
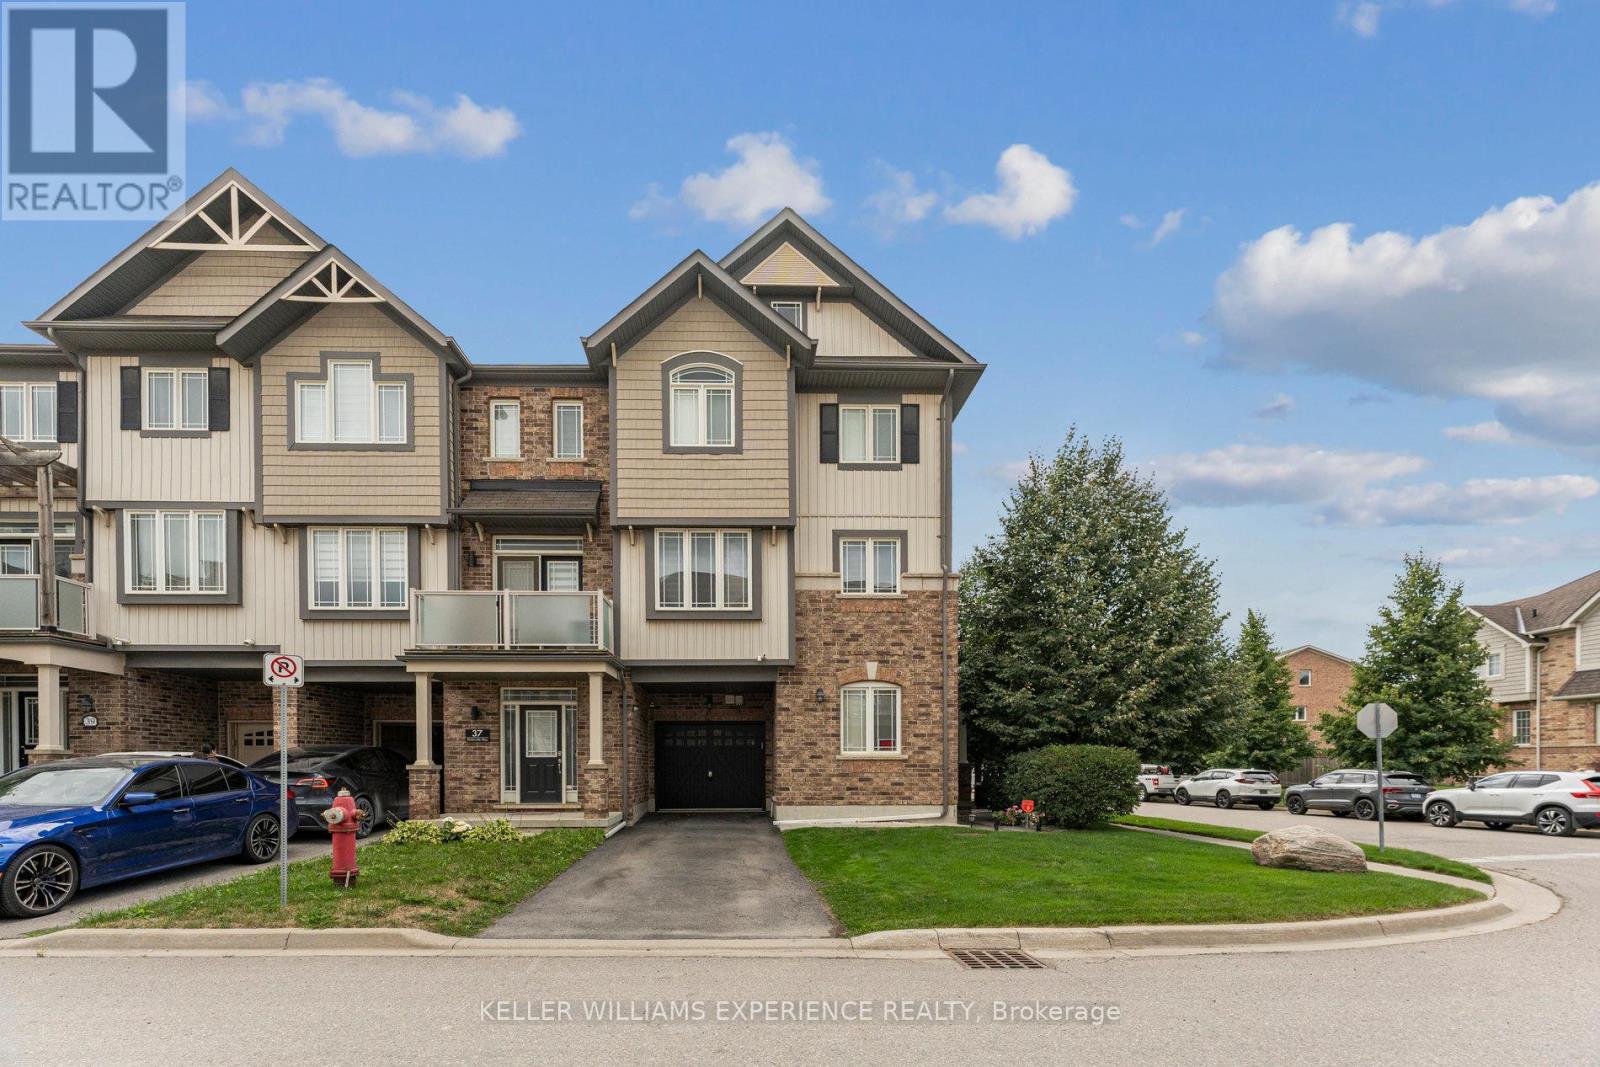
This beautifully updated end-unit townhouse offers the perfect blend of style, space, and functionality in one of Caledons most desirable communities. A large private driveway and garage with direct interior access set the tone for the convenience this home provides. Inside, the open-concept main floor showcases updated laminate flooring, upgraded baseboards, modern pot lights, designer pendant lighting, and a sleek backsplash all creating a sophisticated and inviting living space ideal for both everyday living and entertaining. The second level features three generously sized bedrooms, including a well-appointed primary bedroom, offering comfort and privacy for the whole family. Perfectly positioned close to top-rated schools, parks, trails, and all amenities, this residence is move-in ready and delivers exceptional value in a premium location. (id:60365)
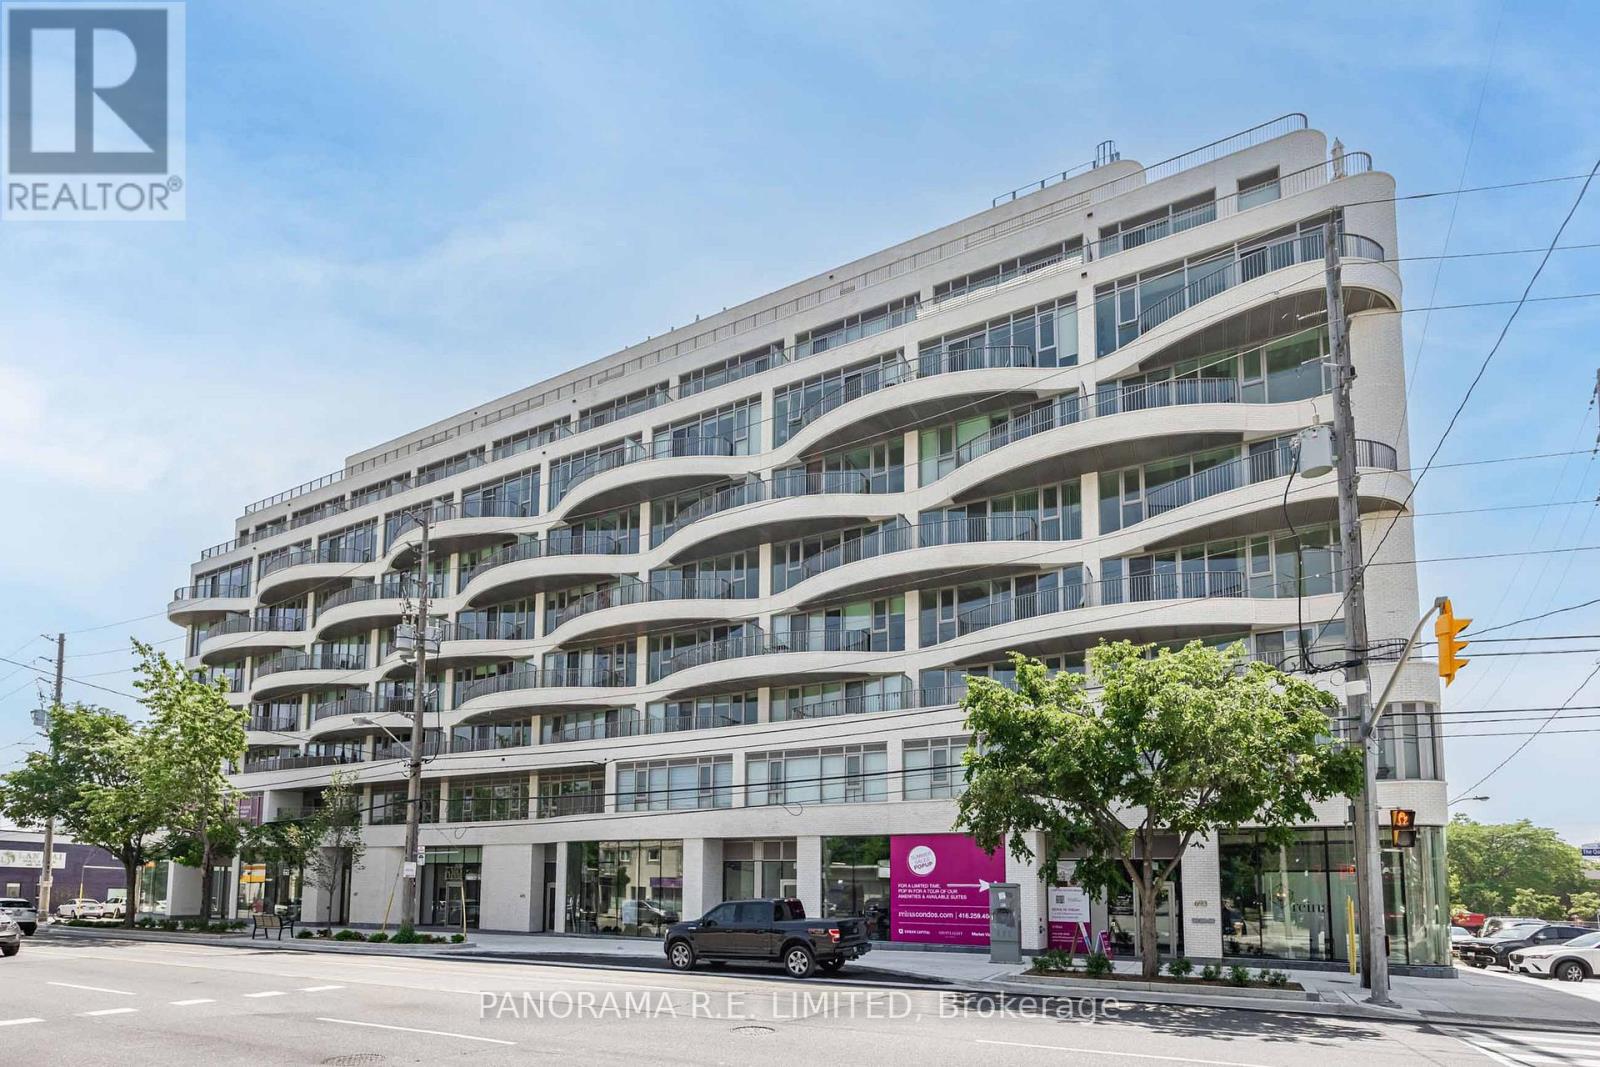
305 - 689 The Queensway
Toronto, Ontario
Fantastic 1-Bedroom available for lease at the highly desired and modern Reina Condos! This fabulous unit features 9-Ft ceilings and high quality laminate floors throughout. The Living Room features a walk-out to a balcony overlooking the courtyard. The modern Kitchen features Quartz Countertops with Beautiful solid backsplash, and new stainless steel appliances. The spacious Primary Bedroom has a large closet and a bright open window to let in natural light if desired. High speed Internet is also Included at no extra charge. Ideally located steps from Public Transit, Shopping, Parks, Schools, and more! A Great Rental for a Great Tenant! (id:60365)

135 Frederick Tisdale Drive
Toronto, Ontario
ONLY 4 years new !Stunning Executive Townhome in Prime North York,Nestled in the heart of Downsview Community, Where Modern Luxury Meets Urban Convenience. This Gorgeous 5 Bedroom, 4 Bathroom and Private balconies Townhouse with approx 3,353 Sqft of LivingSpace,This 4-Storey unit boasts a sun-filled interior w/ 9-ft smooth ceilings throughout, The main floor opens into a spacious living & dining area. The spacious kitchen boasts quartz countertops, a breakfast bar, and stainless steel appliances. The 4th Floor Master bedroom has an oversized spa-style 5pc Ensuite Bath and generous His/HerWalk-In Closets.The garage W/Height for second Car Lifts. minutes from Hwy 401 and Hwy 400, Yorkdale Mall, York University, Humber River Hospital, Costco & Walmart. A short walk to TTC bus stop with direct routes to Wilson and Downsview subway stations. The GO Train provides a quick commute to Union Station in approx. 25 minutes. Enjoy Downview Park ,brand new Concert Stadium cycling, dog park, kid-friendly playgrounds, basketball courts, picnics and social gatherings. (id:60365)
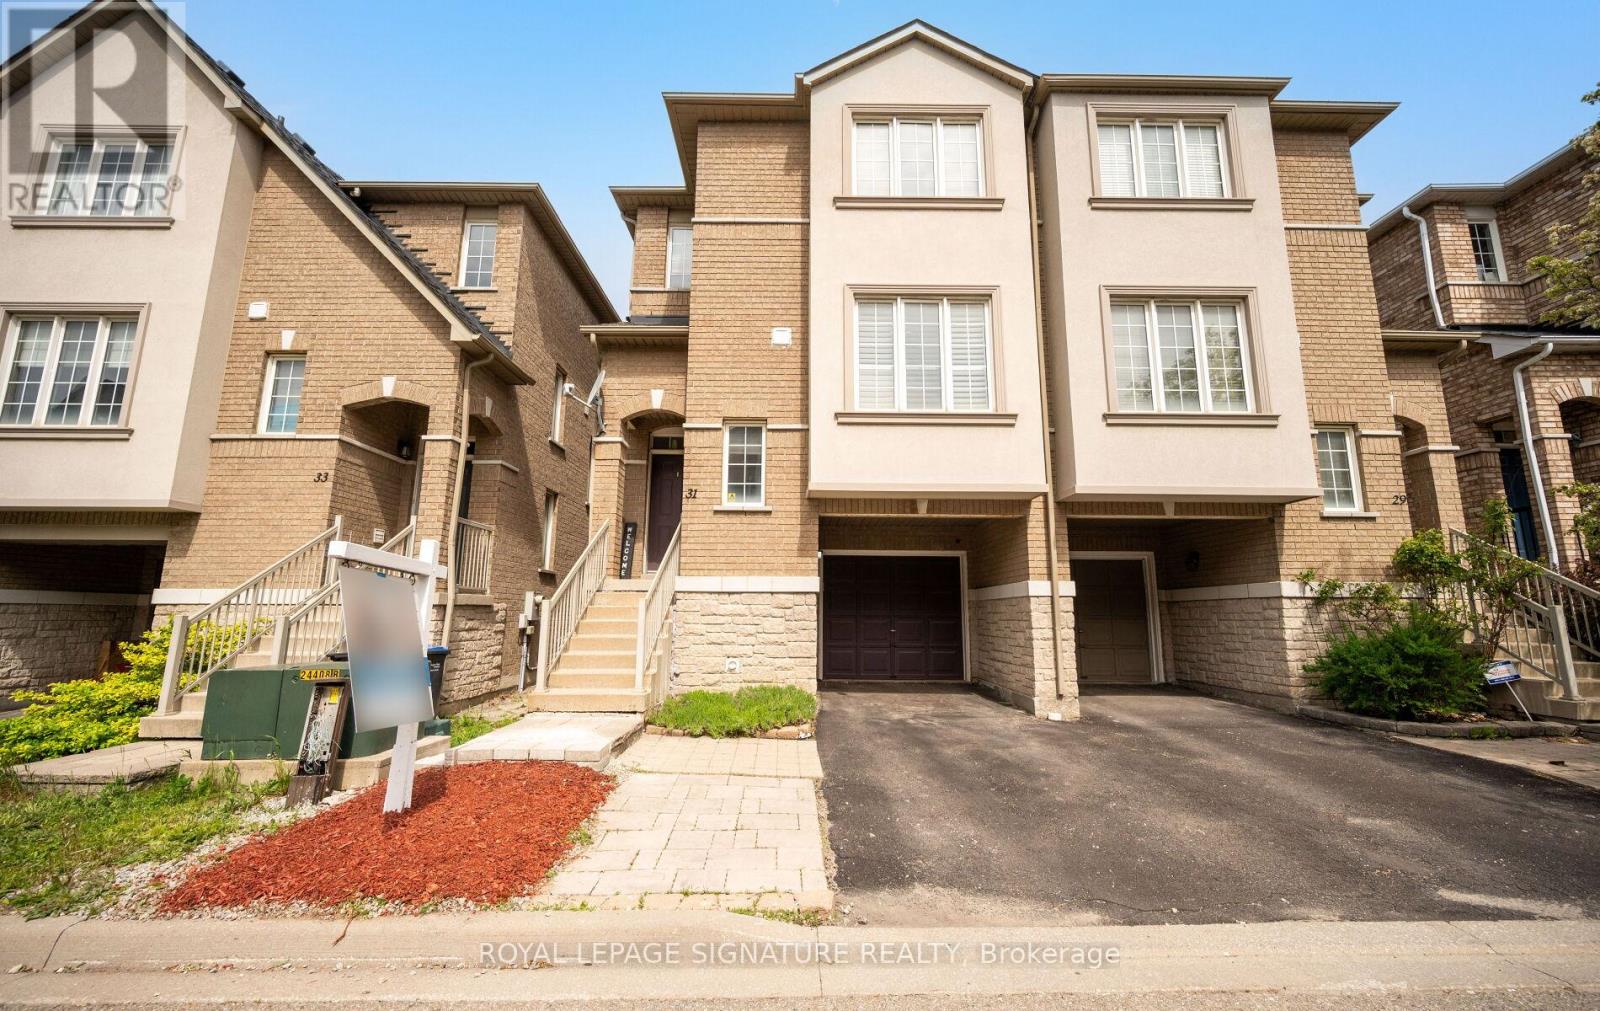
31 - 7155 Magistrate Terrace
Mississauga, Ontario
Semi Detached townhome Access From Garage To Home. Automatic Garage Door Opener W/Remote. California Shutter. Fenced in Backyard Close To Hwy 407/401, Heartland Center, with great rating Schools(St Marcellinus secondary school(9/10)) , Park, Shopping, Heartland center, Restaurants And Amenities. Walk out Lower Level to back yard , Road Maintenance 179/month includes snow plowing. Visitor parking and building insurance . (id:60365)

© 2026 Proptech Realty Inc., Brokerage.