

Lc108 - 60 Berwick Avenue
Toronto, Ontario
The Berwick Condos. Larger Caged Locker on P3 Available for Purchase. Must be a Condo Owner at 60 Berwick. (id:60365)

P3-20 - 60 Berwick Avenue
Toronto, Ontario
Client Remarks Parking Spot Available at the Berwick Condos. Purchaser must be Owner of a Condo Unit. (id:60365)
202 - 686 Bathurst Street
Toronto, Ontario
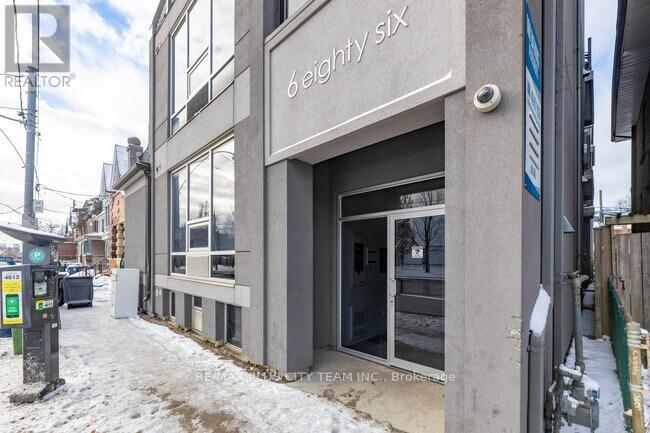
City living made easy in one of Toronto's most vibrant neighbourhoods-this well-designed 2-bedroom, 1 bathroom suite offers comfort, function, and an unbeatable location. Featuring a bright, open-concept layout, this thoughtfully planned unit maximizes both space and natural light. The modern kitchen is equipped with stainless steel appliances and sleek contemporary finishes, seamlessly flowing into the living and dining area, perfect for everyday living. Both bedrooms are well-sized, offering flexibility for sleeping, working, or additional living space, while the clean, modern bathroom completes the suite. Perfect for professionals or students, this unit is just steps to Bathurst Subway Station, the University of Toronto, and the vibrant shops, restaurants, and cafés of the Annex and Little Italy. A great opportunity to enjoy convenience and city living in a highly sought-after location. (id:60365)
2915 - 19 Grand Trunk Crescent
Toronto, Ontario
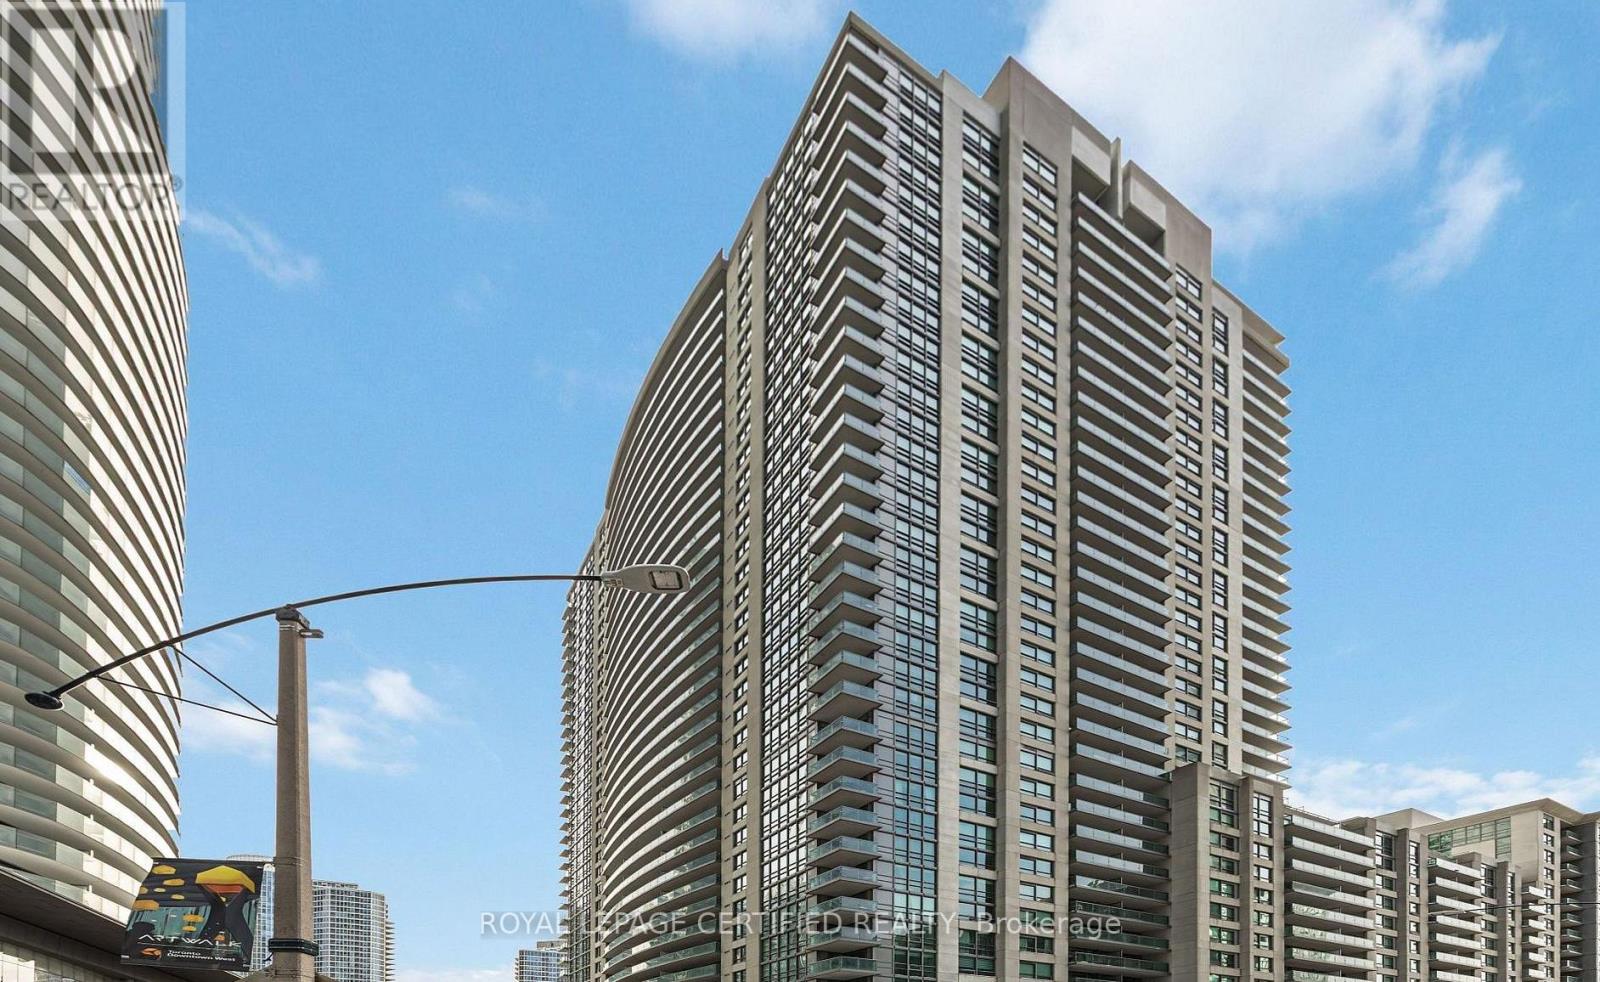
Enjoy unobstructed city and lake views from this 1+Den suite offering 741 sq ft + a large balcony! One of the largest 1+1 layouts in the building, this bright and spacious unit features an open-concept living and dining area with laminate flooring throughout, a generous den ideal for a home office, and a well-appointed kitchen with granite countertops. The unit is filled with natural light and includes a large bathroom and ample living space and functionality. Premium building amenities include 24-hour concierge, visitor parking, indoor pool, gym, and more. Prime location with direct access to the PATH system, steps to Longo's, LCBO, TD Bank, and all daily conveniences. Easy access to highways makes commuting effortless. (id:60365)
1204 - 40 Scollard Street
Toronto, Ontario
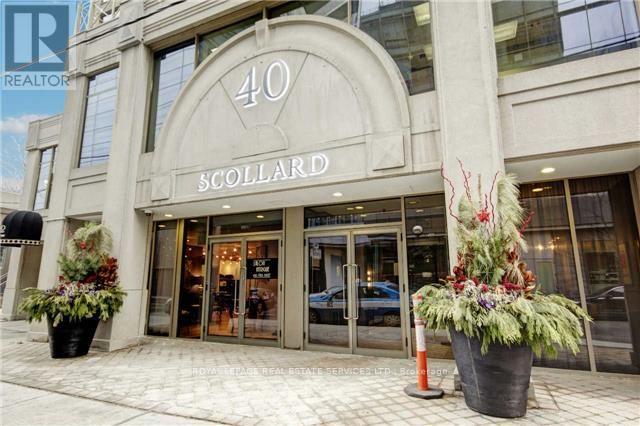
Boutique Building in the Heart of Prestigious Yorkville. Bright, Spacious, 1 Bedroom + Den/Office Executive Rental. Includes Utilities, 1 Parking Spot & Locker! Renovated Suite. Open Concept Kitchen With Stainless Steel Appliances And Granite Countertop/Breakfast Bar. Ensuite Laundry. Ideal Location! Across From The Four Seasons Hotel & Residences. 24 Hour Concierge, Steps To Ttc, Subway, Fine Shops, Galleries, Yonge/Bloor. 2 Stry Gym W/Squash/Racquet Court & Sauna. Available immediately. (id:60365)
1002 - 45 Baseball Place
Toronto, Ontario
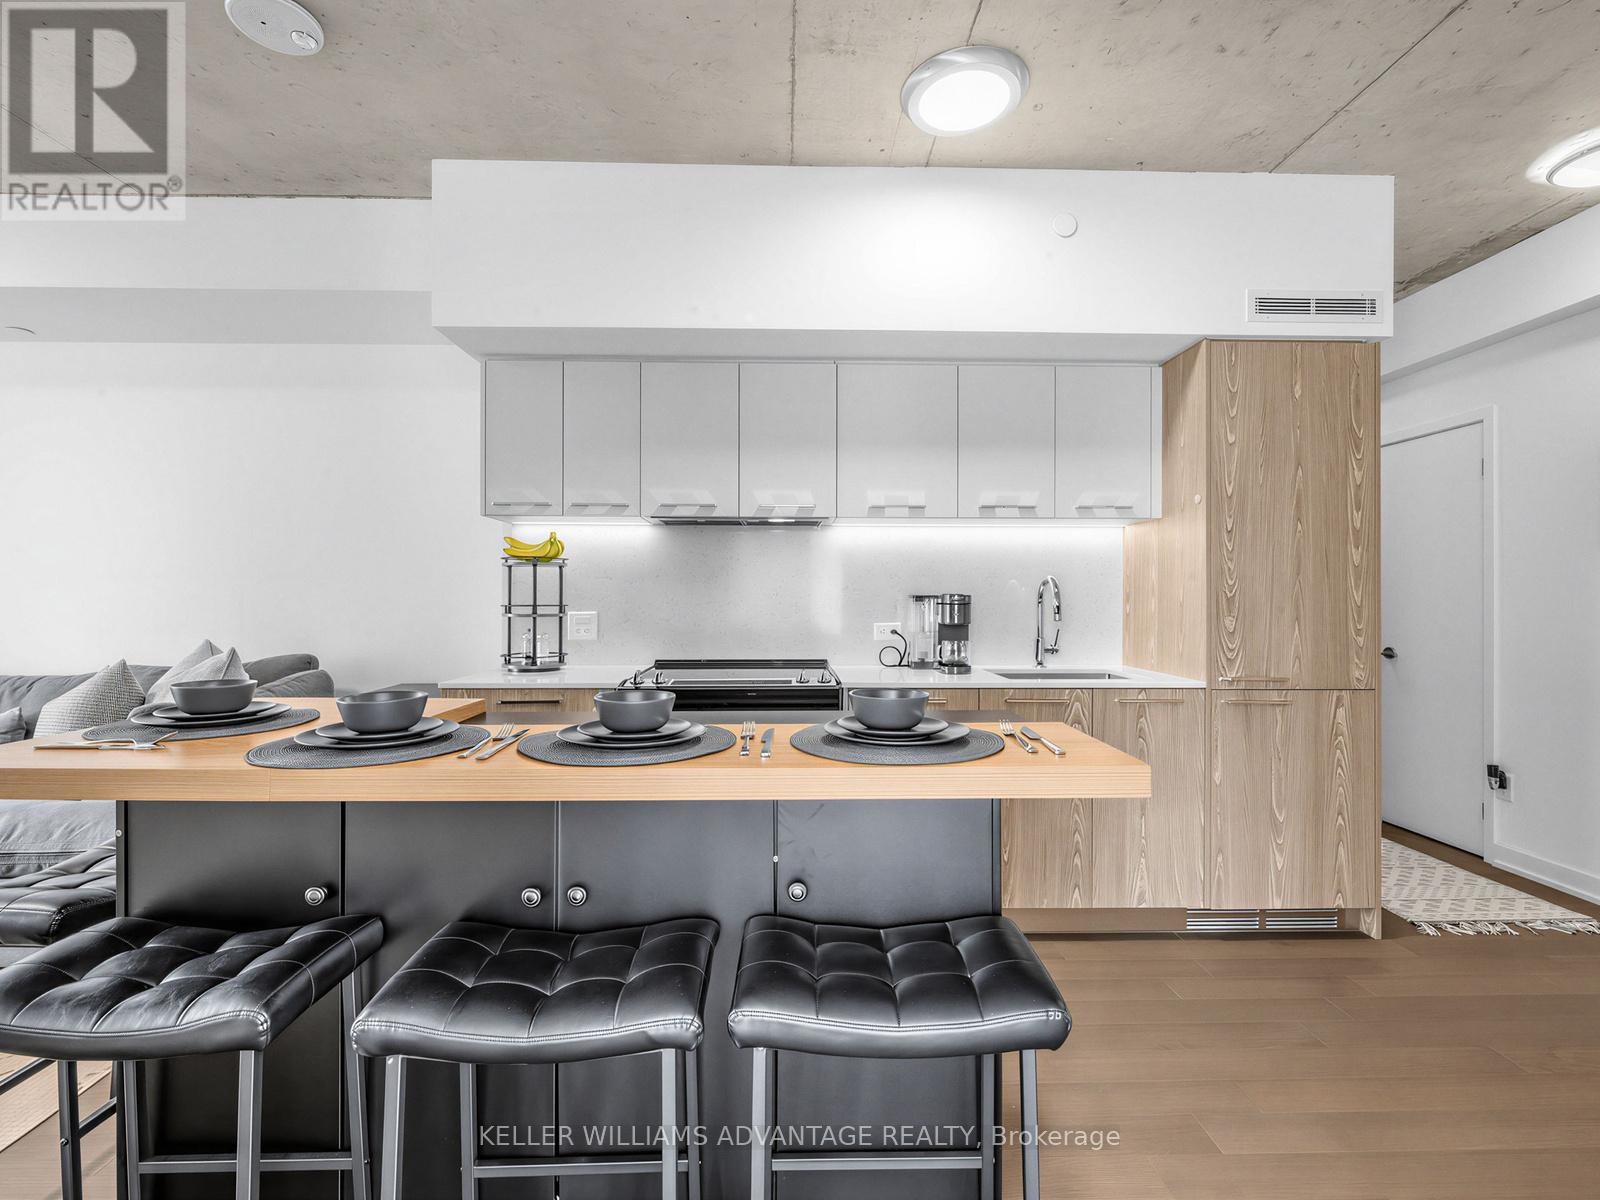
Summer by the Pool!!!! This Beautiful Corner 2-Bedroom, 2-Bathroom Suite With Balcony And Parking !! Offers The Perfect Blend Of Comfort, Style, Location. Featuring A Bright, Open Layout, Work from Home With A View Of The CN Tower !! The Unit Includes Parking And A Locker For Added Convenience.Ideally Situated With The DVP And TTC Right At Your Doorstep, You're Just Minutes From Downtown & Financial District While Enjoying A Vibrant, Established Neighbourhood. Surrounded By Parks And Scenic Cycling Trails, This Location Is Perfect For An Active Lifestyle.Residents Enjoy Top-Tier Amenities, Including A Stunning Rooftop Pool With Breathtaking City Views, BBQ Area, Party Room, And A Fully Equipped Gym! Just Steps To Queen Street's Popular Restaurants, Cafés, And The Iconic Broadview Hotel, Everything You Need Is Within Reach.Flexible Closing!!!! (id:60365)
504 - 1780 Victoria Park Avenue
Toronto, Ontario
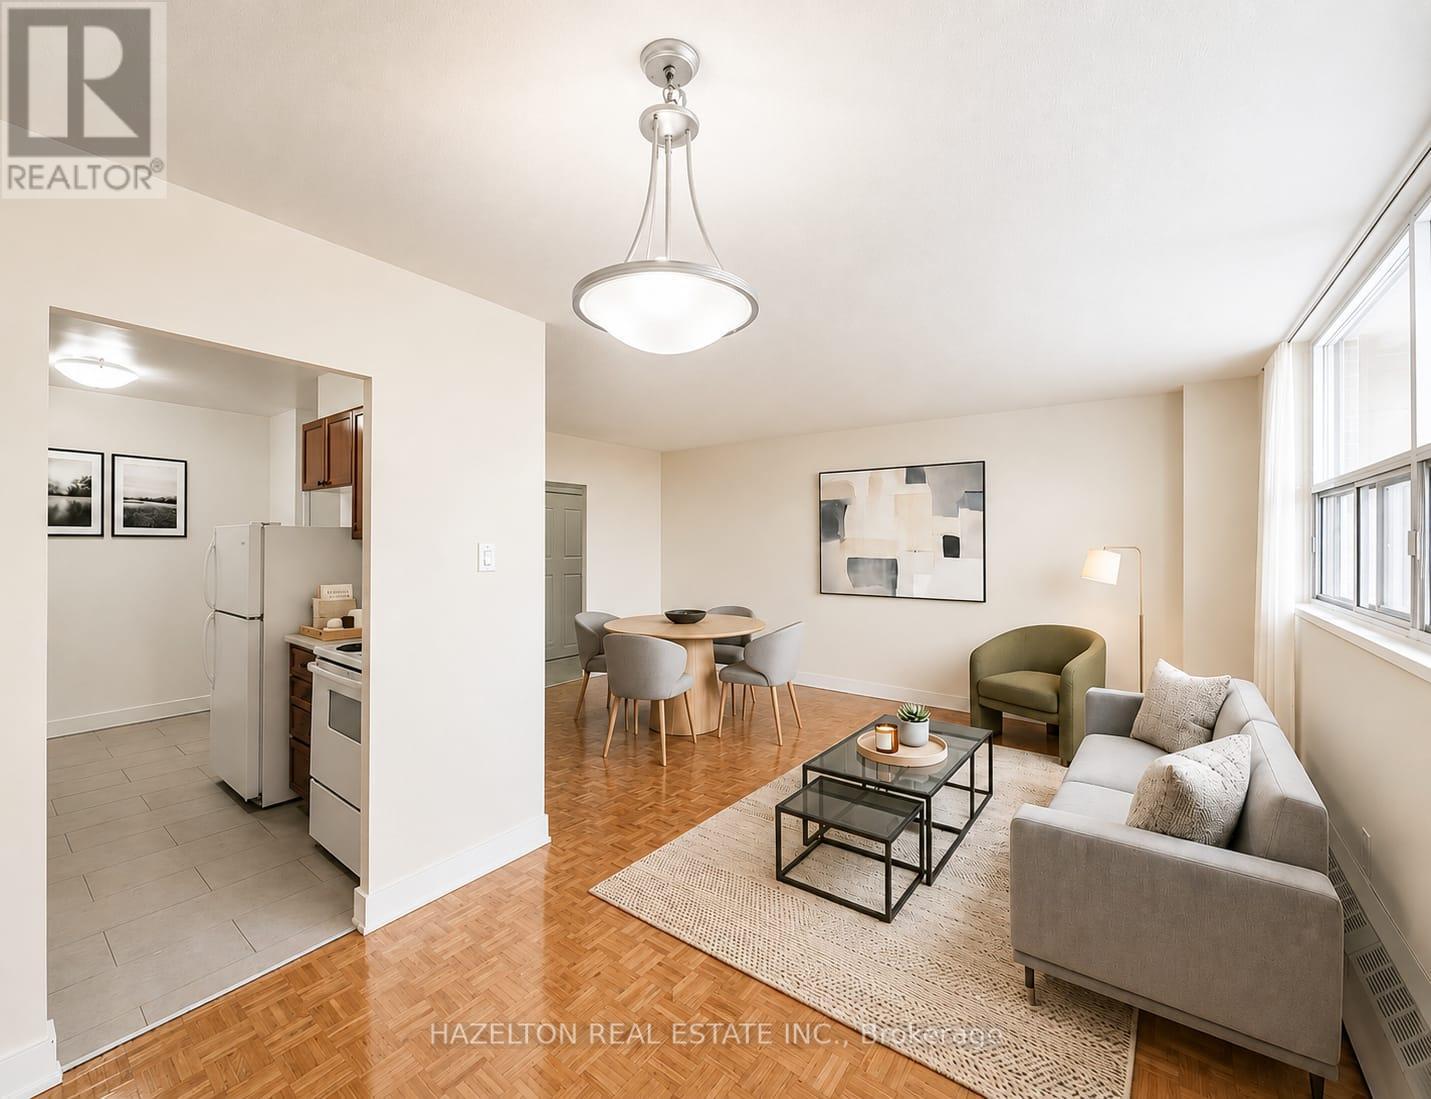
Beautifully renovated one bedroom apartment in the heart of Victoria Village. This bright and spacious unit features an open concept living and dining area with a walkout to a large private balcony along with an eat-in kitchen offering ample cupboard and counter space. Enjoy plenty of storage throughout and an abundance of natural light, creating a comfortable and functional living space. Minutes to highway 404/DVP & 401 making commutes an breeze and ideally located just steps to Lawrence Avenue with convenient TTC access, shopping, parks, and all everyday amenities nearby. Well priced in a highly desirable neighbourhood. Parking available for rent: $80/month (outdoor) or $120/month (indoor). (id:60365)
106 Beland Avenue N
Hamilton, Ontario
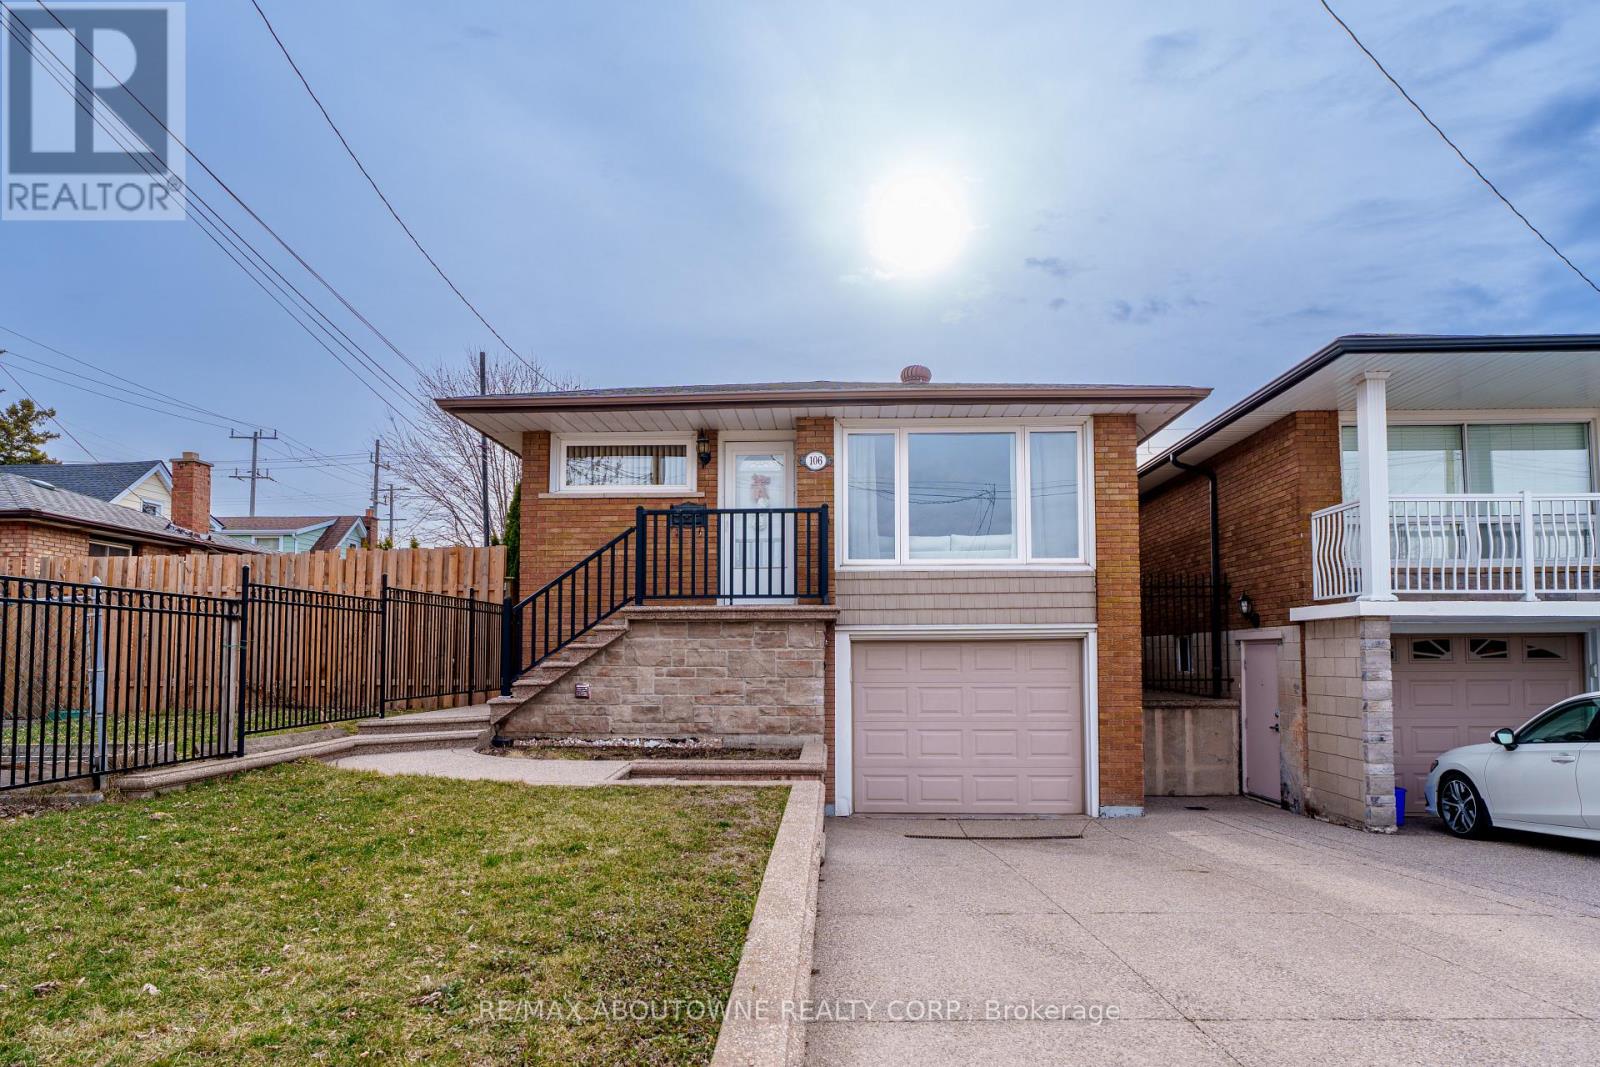
Welcome to 106 Beland Ave N, a well-updated, move-in-ready detached bungalow in Hamilton offering versatility and long-term value. The bright main floor features an open-concept layout with a spacious kitchen, three generously sized bedrooms, and a 4-piece bathroom. The front living room is filled with natural light from large windows, creating a warm and inviting space.The fully finished basement features a separate entrance and offers excellent in-law suite potential, complete with a recreation room, kitchen, and updated 3-piece bathroom. Freshly painted throughout with new flooring on both levels, this home is truly move-in ready. Major updates include a new air conditioner and roof shingles (2025), furnace (2023), new stove, new flooring, freshly painted. Enjoy a private backyard, perfect for relaxing or entertaining. Conveniently located near schools, parks, shopping, public transit, and major highways-this property is ideal for both families and investors. (id:60365)
4 Brucedale Boulevard
Mono, Ontario
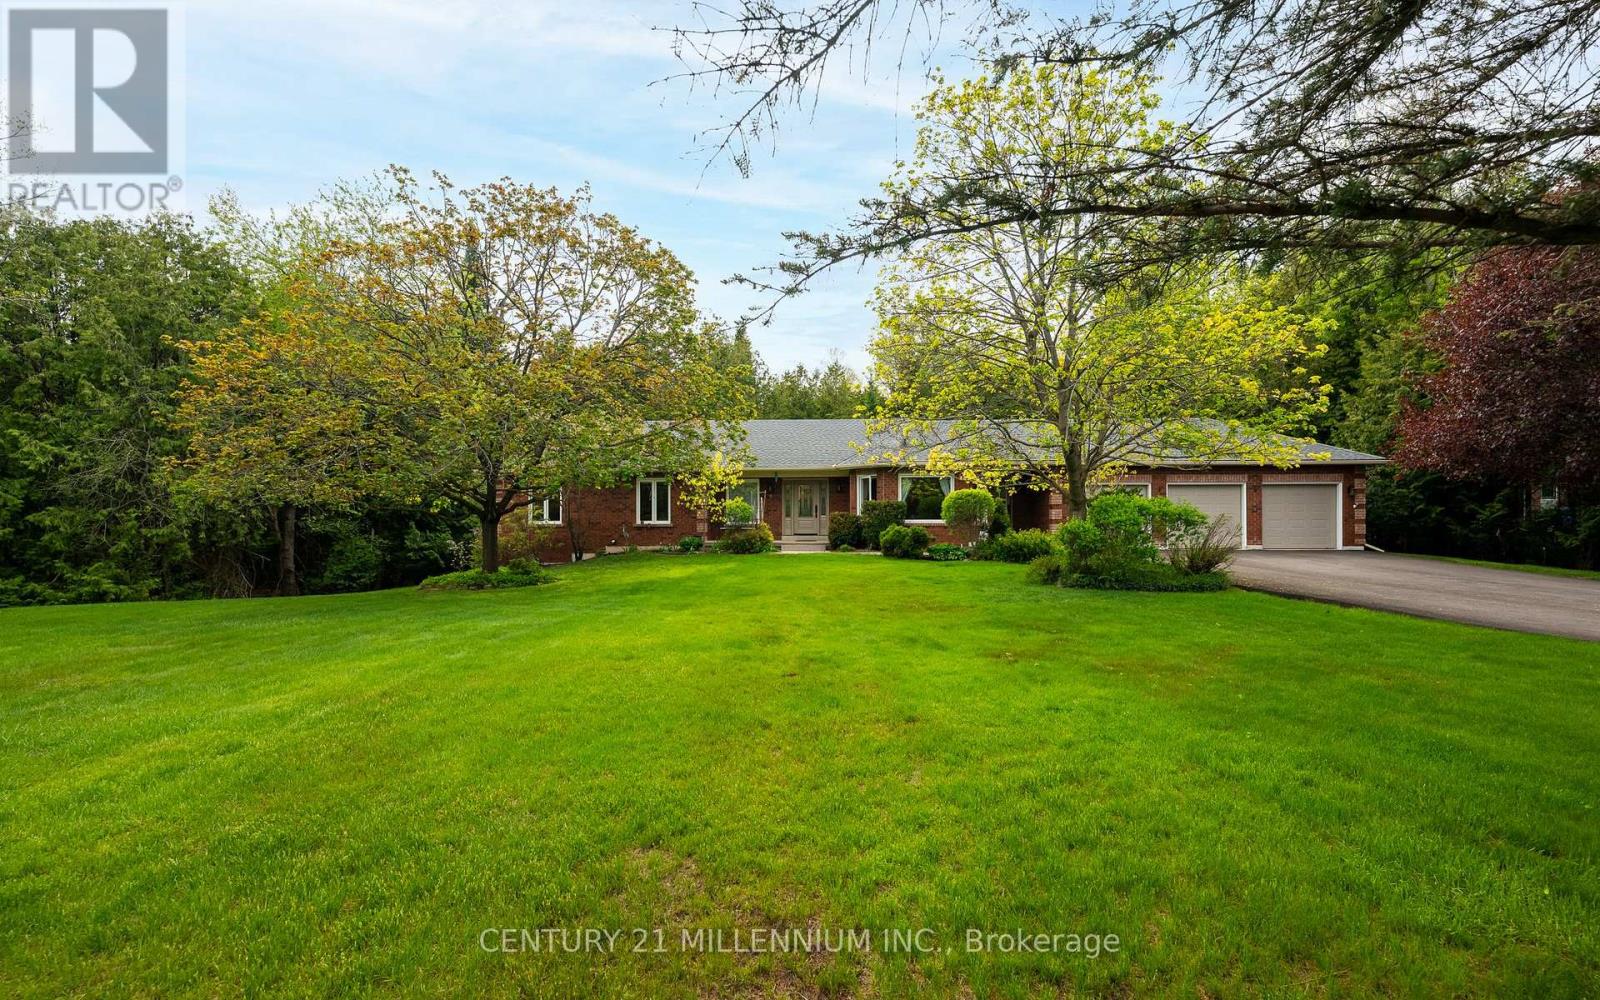
Welcome to this stunning upgraded bungalow, perfectly positioned on a private cul-de-sac just steps from a beautiful conservation area. Set on an extra-private 1.25-acre lot backing onto a peaceful creek and protected green space, this property offers the privacy, nature, and lifestyle so many buyers are searching for. The backyard features a private spring-fed pond, mature surroundings, and a true "slice of heaven" setting. Inside, the home offers a warm and functional layout with a formal dining room, spacious principal rooms, and gorgeous renovations throughout. The updated kitchen, bathrooms, doors, windows, and key mechanical improvements create a move-in-ready feel. The walk-out basement features a side entrance and your very own hot tub/spa room, creating a unique space to unwind at home. Outside, enjoy a spacious 3-car garage, repaved driveway, and a quiet court location surrounded by nature. If you've been waiting for a private retreat surrounded by nature and close to amenities, this may be the one you've been waiting for. (id:60365)
424 German School Road
Brant, Ontario
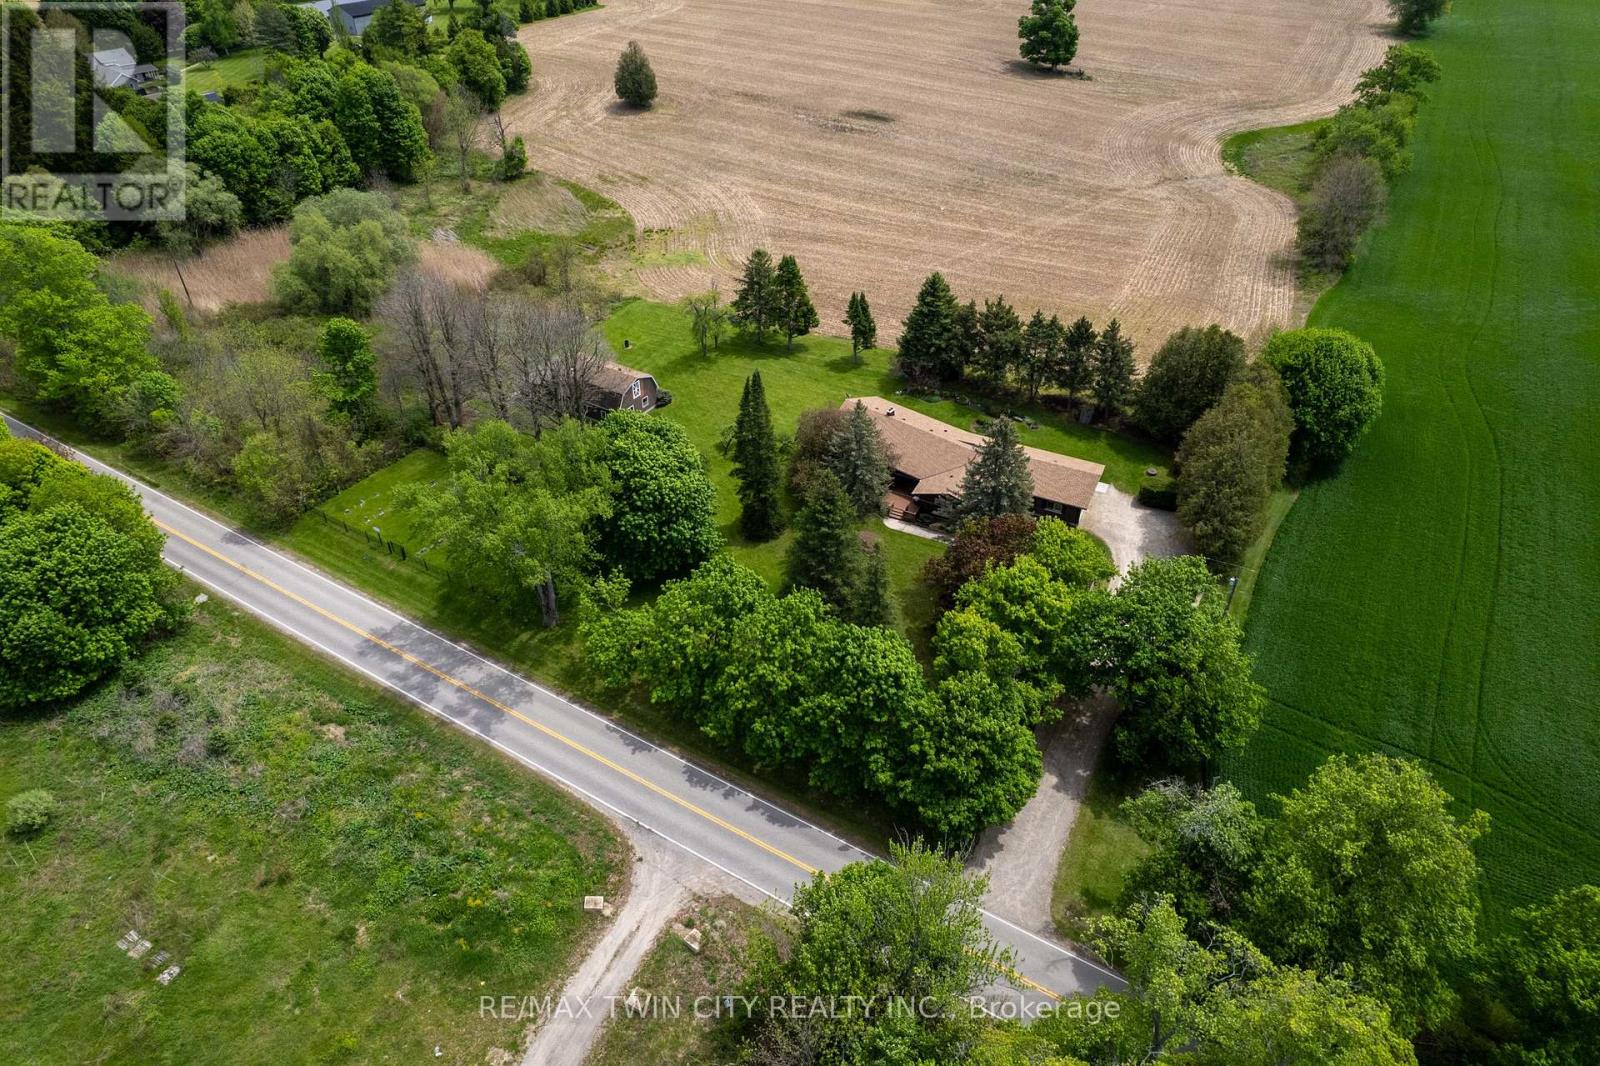
Fantastic 1,891 sf custom built all brick home with double car attached garage on a 1.18 acre country lot. Being offered for sale for the first time in over 33 years and situated on a quiet paved road in the very north of Brant County with gorgeous farm fields completely surrounding you (no close by neighbours). This bright and airy home provides complete main floor living with 3 good sized bedrooms, 2 full bathrooms, spacious principal rooms and a full unfinished basement that is awaiting your finishing touches. Add in additional bedrooms, bathrooms and/or construct that magnificent man cave/rec room. The immaculate, custom eat-in kitchen offers plenty of cupboard and counter space and is perfect for entertaining! The master bedroom suite is spacious and overlooks the back and side yards. Other highlights include a cozy wood fireplace in the living room, inviting front foyer and extraordinary dining room and family room which are sure to impress. Main floor laundry is offered here. Outside there is the awesome 23' x 35' detached, two storey heated workshop with concrete floor and hydro. Recent updates include a new roof (2026) with transferable warranty, submersible well pump (2023), water heater (2023), new German engineered laminate flooring through the bedrooms and hallway (2025), new bathroom fan, piping, roof vent, fixtures (2026), Xplore fibre internet (2026). Do not delay, opportunities like this do not present themselves very often. (id:60365)
116 Dahlia Street
Clarence-Rockland, Ontario
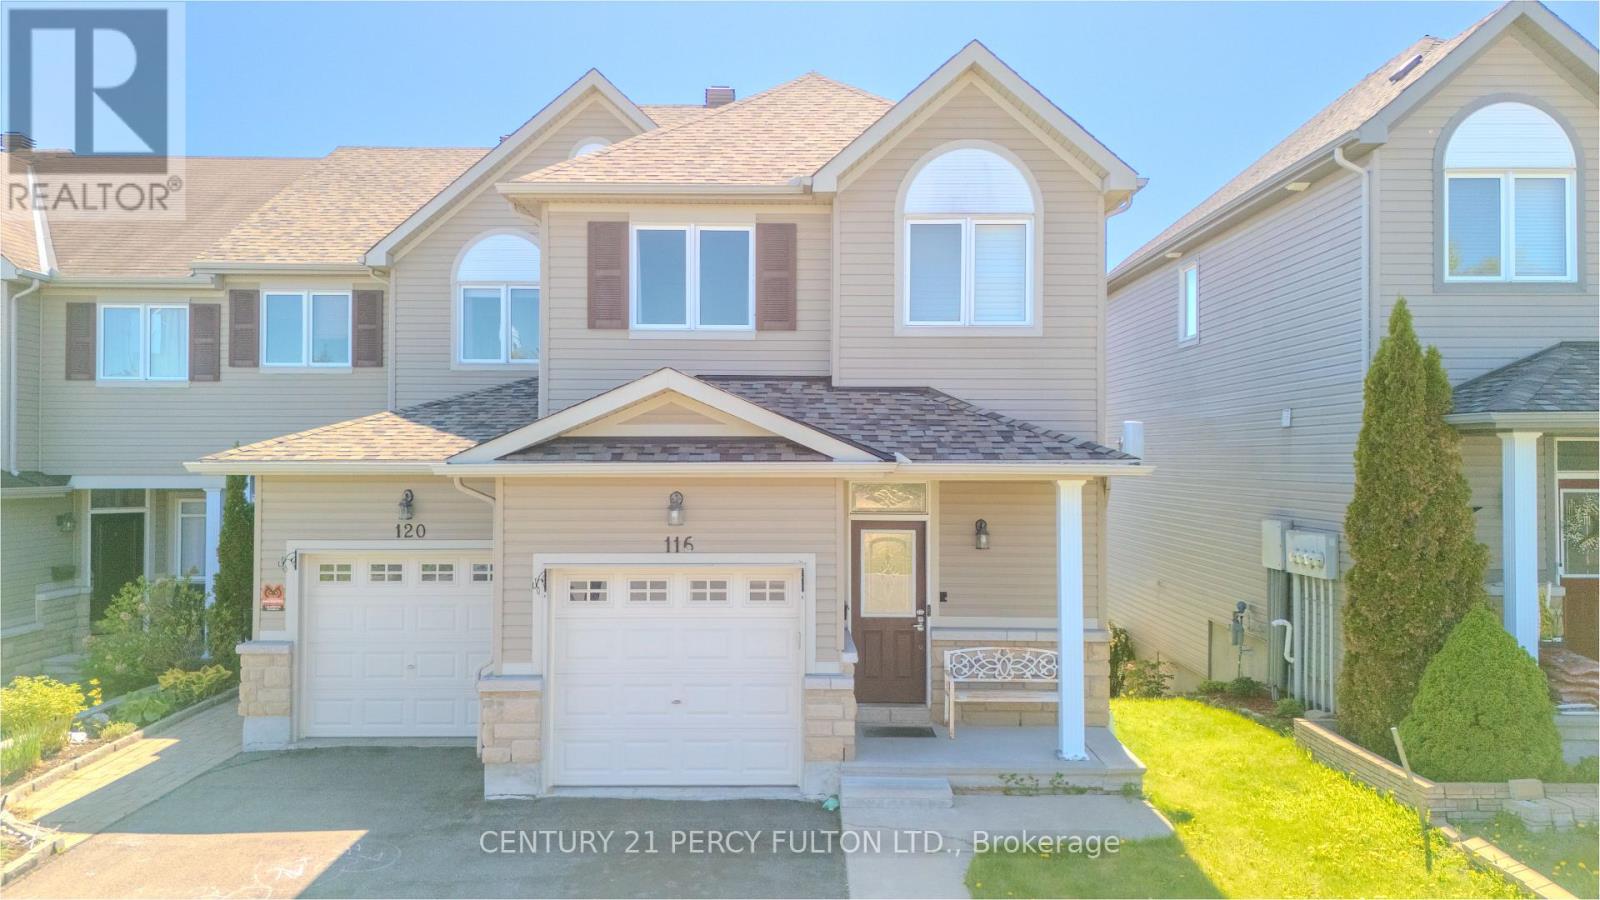
This elegant end-unit residence is nestled in a quiet, family-friendly neighborhood in Rockland, offering the perfect blend of comfort, style, and future potential. The main level showcases a spacious open-concept design featuring a beautifully upgraded kitchen complete with granite countertops, stylish backsplash, stainless steel appliances, breakfast bar, pots-and-pans drawers, and ample counter space. Rich hardwood flooring, pot lights, and a cozy gas fireplace create a warm and inviting atmosphere, while patio doors open to a private deck-ideal for entertaining or relaxing outdoors. Upstairs, you'll find three generously sized bedrooms filled with natural light and ample closet space. The serene primary retreat features a walk-in closet and a luxurious 4-piece ensuite with a soaker tub and separate glass shower. The bright walkout lower level is fully finished and offers excellent versatility with a spacious recreation area, additional 2-piece bath, laundry area, and abundant storage-perfect for extended family or future in-law potential. Step outside to enjoy the beautifully landscaped backyard. Located in a newer suburban community in Clarence-Rockland, 116 Dahlia St is surrounded by parks, schools, daycares, and everyday conveniences, making it an exceptional choice for families. Long driveway for multi-car park. What truly sets this home apart is the rare opportunity for a future 20 ft. x 15 ft. extension-ideal for the sunroom or outdoor kitchen you've always envisioned-with concrete pad. Additional highlights include PVC fencing, upgraded doors, eavestroughs, intercom system throughout the interior and exterior, natural gas BBQ hookup, backyard shed, sidewalks, and much more. Rood was done 2021. A remarkable home offering elegance, functionality, and endless possibilities. (id:60365)
20 Foell Street
Wilmot, Ontario
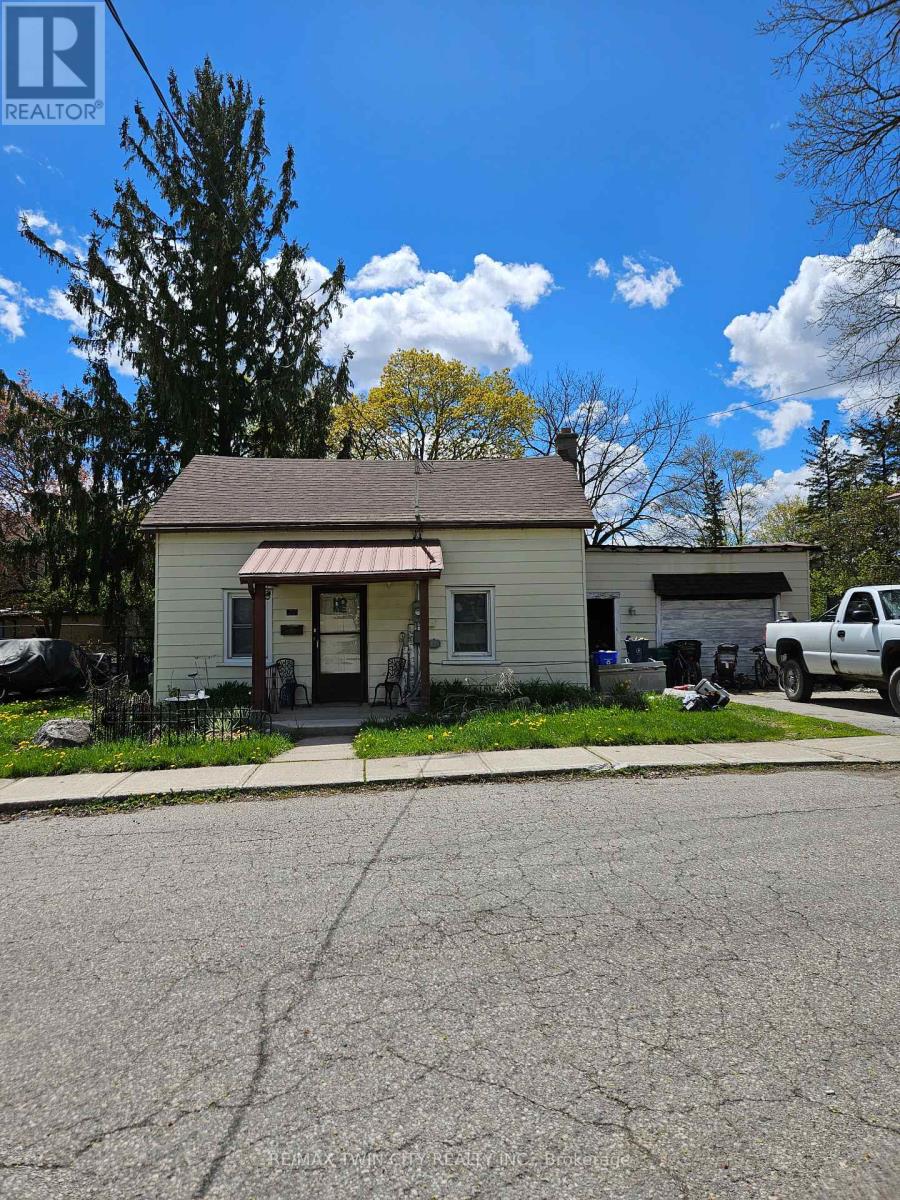
This is an ideal property for redevelopment. Current zoning is Z2A allowing duplex of triplex. (id:60365)

© 2026 Proptech Realty Inc., Brokerage.