
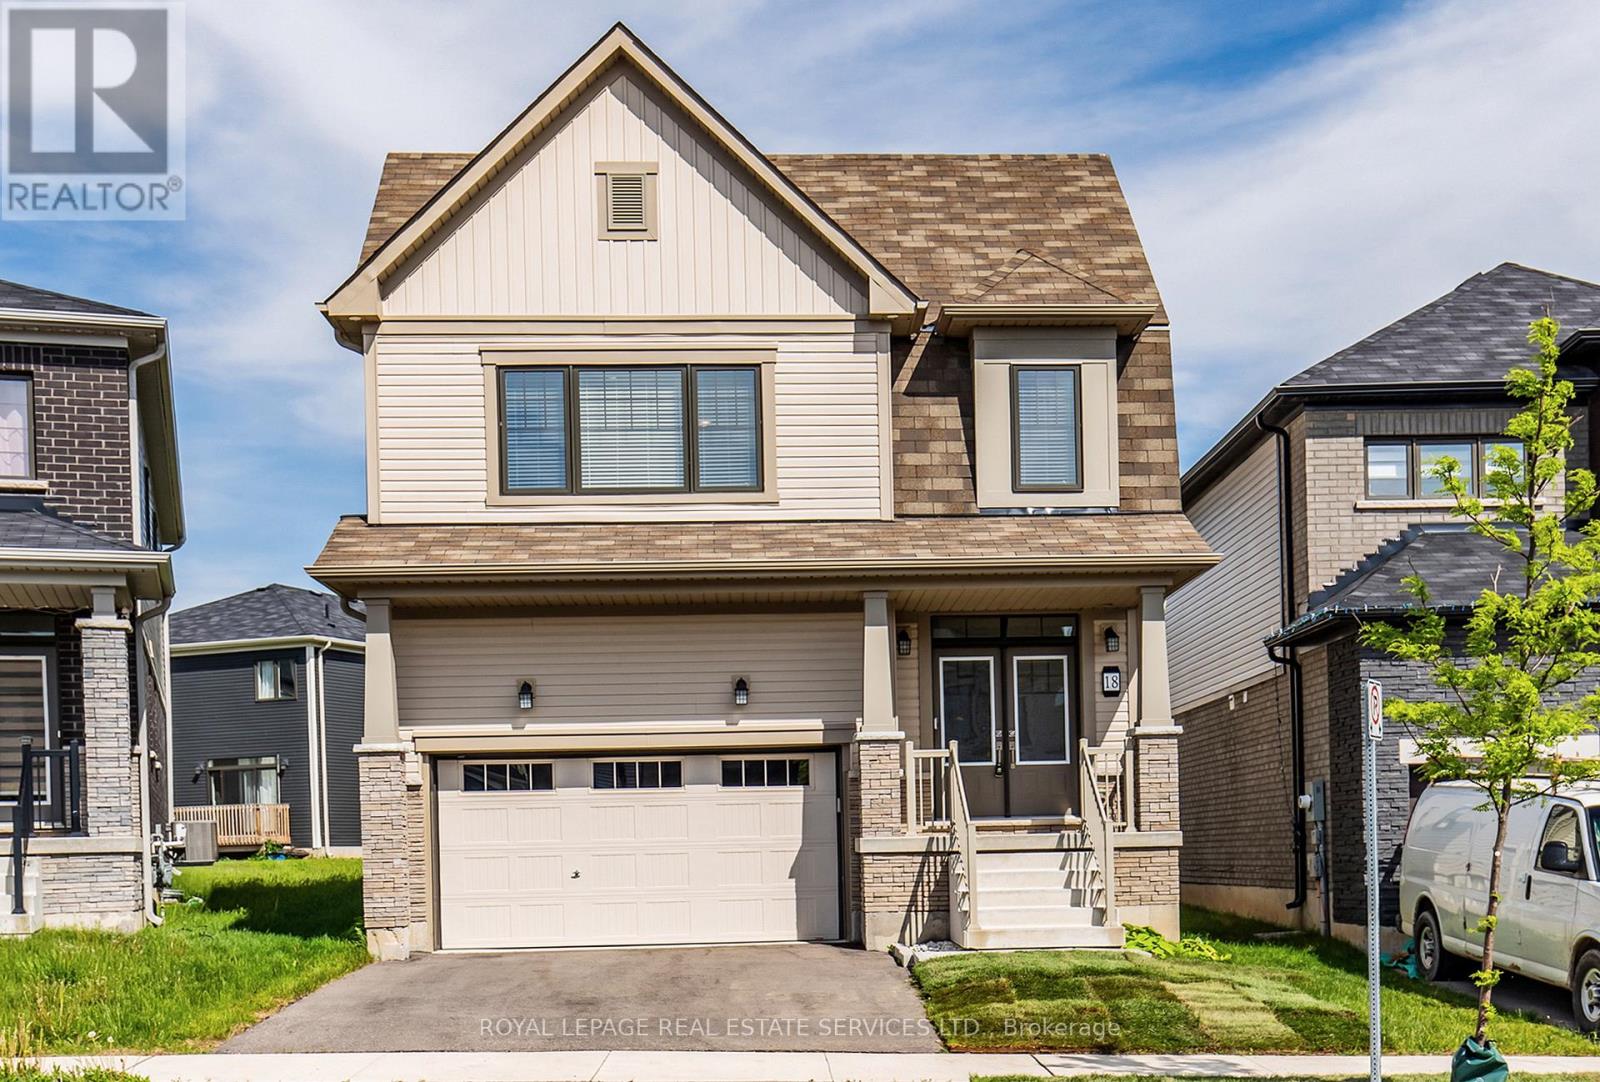
18 Santos Drive
Haldimand, Ontario
Welcome to 18 Santos Drive, a stunning 2023-built detached 2-storey home in Caledonia's desirable newer community. This modern family residence offers approximately 2200 sf of living space with 4 spacious bedrooms and 2.5 bathrooms, perfectly blending contemporary finishes with practical everyday living. Step inside to appreciate the bright, open-concept main floor featuring premium hardwood flooring throughout the living areas and stairs. The thoughtfully designed layout includes a dedicated main floor office area, ideal for remote work. The heart of the home is the upgraded kitchen, boasting a large waterfall island with a stainless steel farmhouse-style sink, beautiful backsplash, under-cabinet lighting, and high-end stainless steel appliances. It's an entertainer's dream and a family gathering spot. Upstairs, the primary bedroom retreat includes a generous walk-in closet with custom built-in organizers and a luxurious 5-piece ensuite bathroom complete with a double stone-counter vanity, separate glass shower, and relaxing jacuzzi-style soaker tub. Three additional very spacious bedrooms and a 4-piece bathroom provide ample room for family or guests. Laundry is conveniently located on the second floor with a useful laundry sink and additional linen closet. The basement offers excellent potential, with a high 8-foot ceiling, an upgraded egress window for easy future bedroom addition, and a rough-in for an additional bathroom-ideal for growing families or creating an in-law suite. Additional highlights include: Hardwood floors on the main and second levels, Central Vacuum, Garage with added wall panels for storage and a garage door opener with built-in camera, Modern curb appeal in a family-friendly neighbourhood. This nearly new home is move-in ready and loaded with thoughtful upgrades. Close to parks, schools, the Grand River, and all Caledonia amenities, it's the perfect place to call home. Book your private showing today! (id:60365)
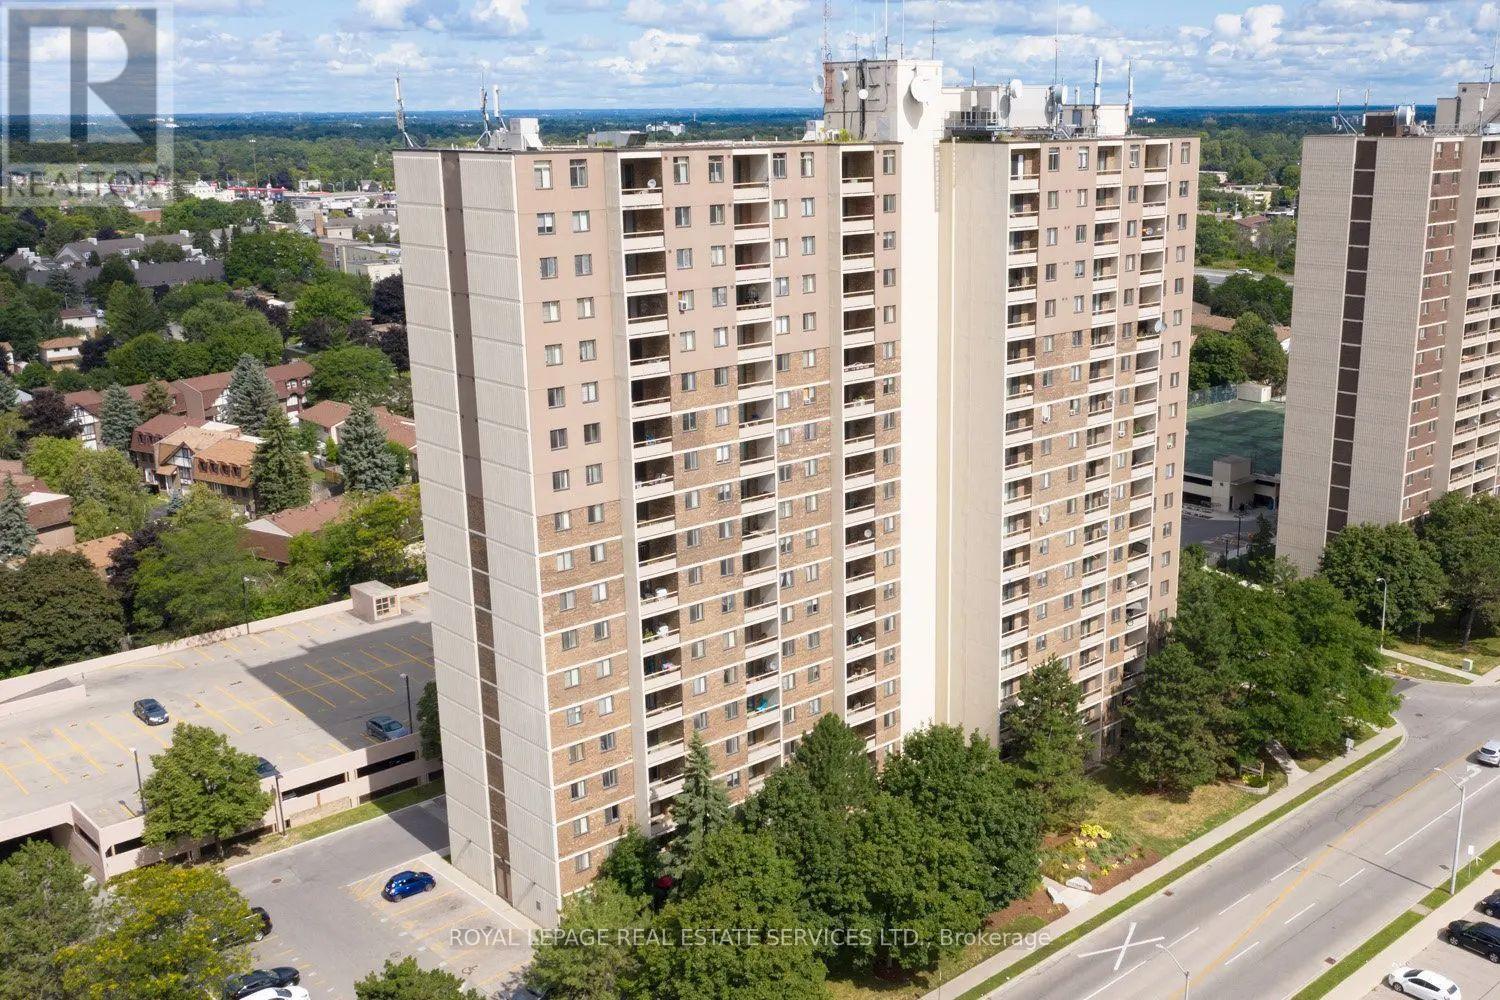
1411 - 1 Cedarwoods Crescent
Kitchener, Ontario
Nestled in one of Kitchener's most family-friendly communities, Cedarwoods Towers is located in the heart of Kitchener and offers the perfect balance of convenience, green space, and everyday comfort. Residents enjoy easy access to excellent schools, parks, walking trails, shopping, restaurants, and major commuter routes including Highway 7/8 and the 401. Suite 1411 is a bright and spacious 2 Bedroom, 1 Bathroom unit featuring a beautifully updated kitchen complete with 4 stainless steel appliances, modern white designer cabinetry, a stylish tile backsplash, double sink, and plenty of storage space. The functional breakfast bar is perfect for casual dining or entertaining, while the open and inviting layout offers comfort and convenience for everyday living. Also included is an in-suite storage room and a large private balcony. Freshly painted. Enjoy exceptional building amenities including nearby tennis court, an on-site playground, fitness room, sauna, and social room for residents to enjoy. Additional conveniences include a deluxe main-floor laundry facility, covered and surface parking available for rent. Shopping is a breeze with Fairview Park Mall located directly across from the property. This neighbourhood is known for its quiet streets, mature trees, and welcoming atmosphere, ideal for families, professionals, and retirees alike. (id:60365)
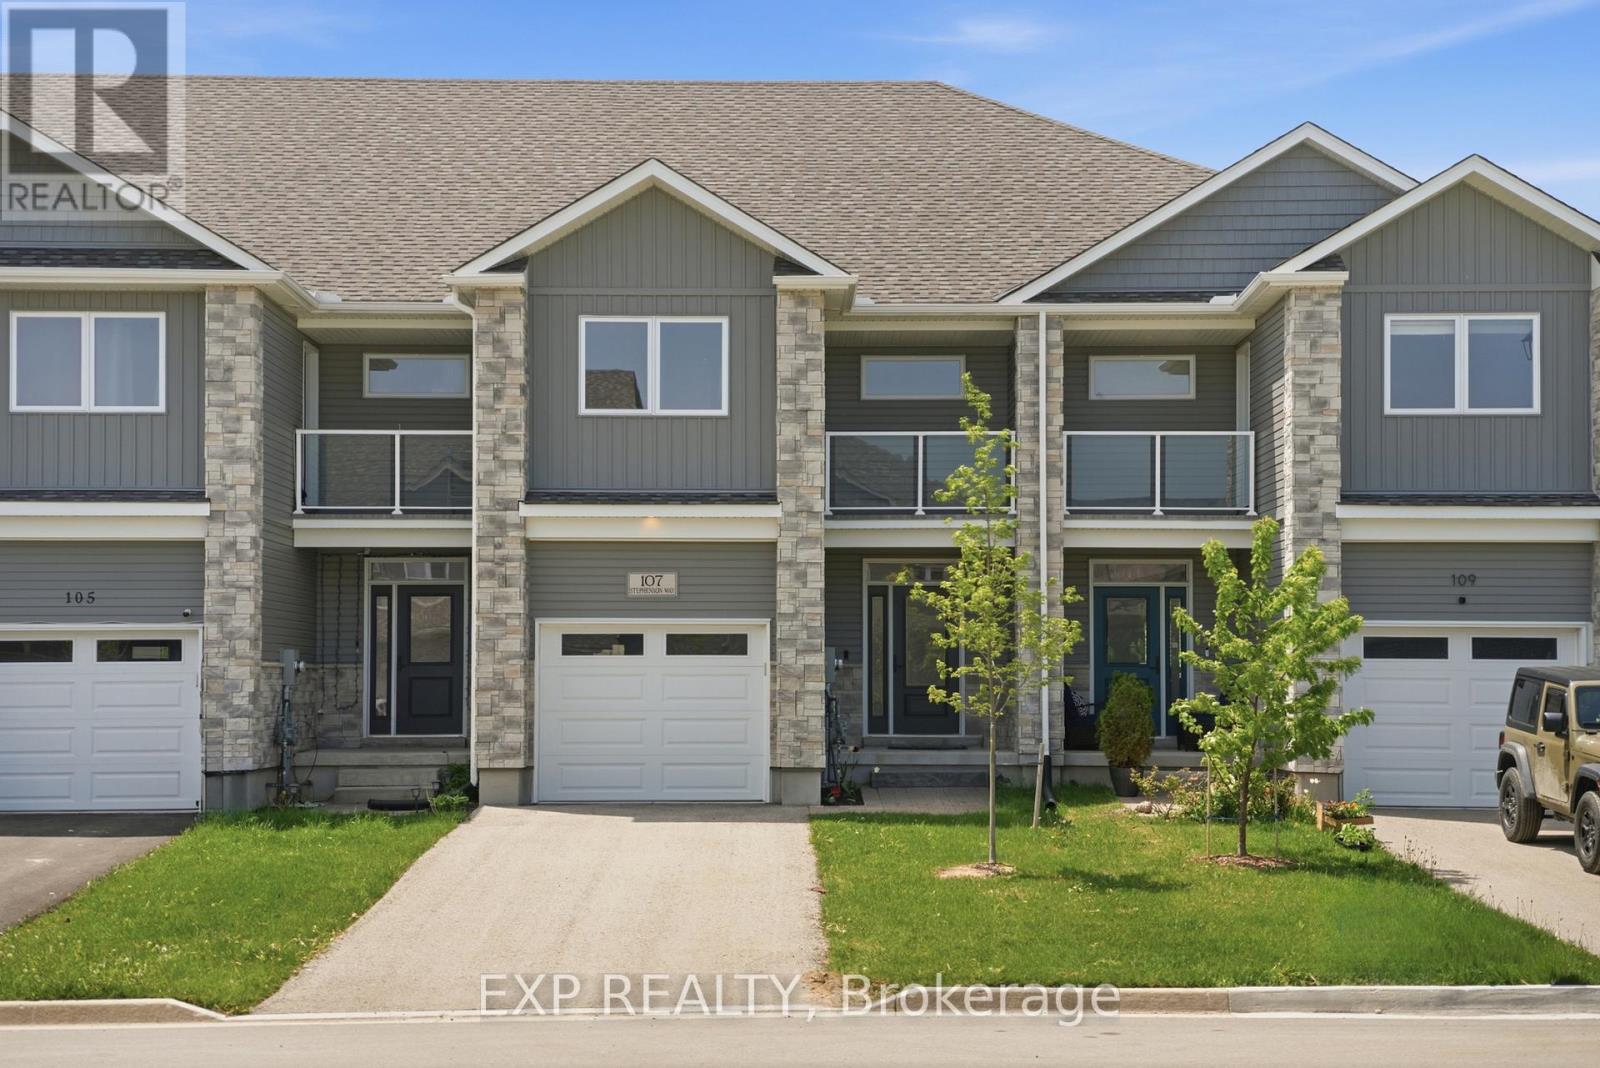
107 Stephenson Way
Minto, Ontario
Welcome to this stylish and move-in ready townhouse located in the charming community of Palmerston. This spacious 3-bedroom, 2.5-bathroom home offers the perfect blend of comfort, functionality, and contemporary design. Inside, you'll find a bright open-concept layout accented by beautiful hardwood flooring, modern fixtures, and high-quality finishes throughout. The updated kitchen is both functional and inviting, featuring stainless steel appliances, granite countertops, and plenty of room for everyday living and entertaining. The cozy living room is centered around a gas fireplace, while sliding doors lead to a private deck - ideal for relaxing outdoors or hosting guests during the warmer months. Additional highlights include backyard access directly from the garage, a private corridor at the back of the house, and no shared parking for added convenience and privacy. Upstairs, the spacious primary bedroom serves as a private retreat with its own balcony and 3-piece ensuite. Two additional bedrooms and another 3-piece bathroom provide flexible space for growing families, guests, or a dedicated home office. Situated close to parks, local shops, schools, and recreation, this home offers small-town living with all the conveniences nearby. Experience the warmth and sense of community that make Palmerston such a wonderful place to call home. (id:60365)
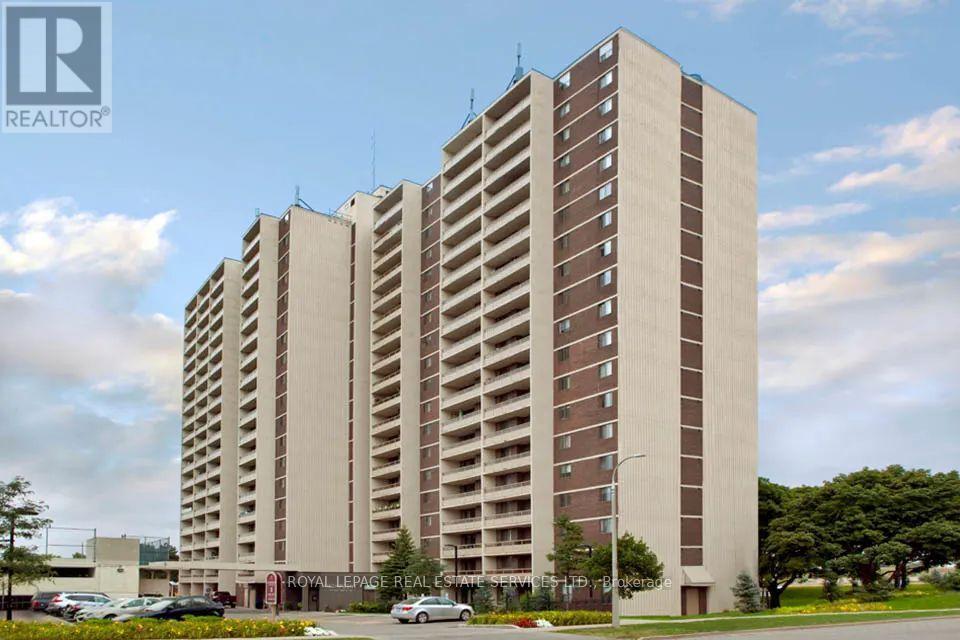
504 - 16 Cedarwoods Crescent
Kitchener, Ontario
Nestled in one of Kitchener's most family-friendly communities, Highpoint Kitchener is located in the heart of Kitchener and offers the perfect balance of convenience, green space, and everyday comfort. Residents enjoy easy access to excellent schools, parks, walking trails, shopping, restaurants, and major commuter routes including Highway 7/8 and the 401. Suite 504 is a bright and spacious 2 Bedroom, 1 Bathroom unit featuring a generous kitchen complete with 4 appliances, modern white designer cabinetry, double sink, and plenty of storage space. Also included is an in-suite storage room and a large private balcony. Freshly painted. Enjoy exceptional building amenities including nearby tennis court, an on-site playground, fitness room, sauna, and social room for residents to enjoy. Additional conveniences include a deluxe main-floor laundry facility, covered and surface parking available for rent. Shopping is a breeze with Fairview Park Mall located directly across from the property. This neighbourhood is known for its quiet streets, mature trees, and welcoming atmosphere, ideal for families, professionals, and retirees alike. (id:60365)
100 West 3rd Street
Hamilton, Ontario
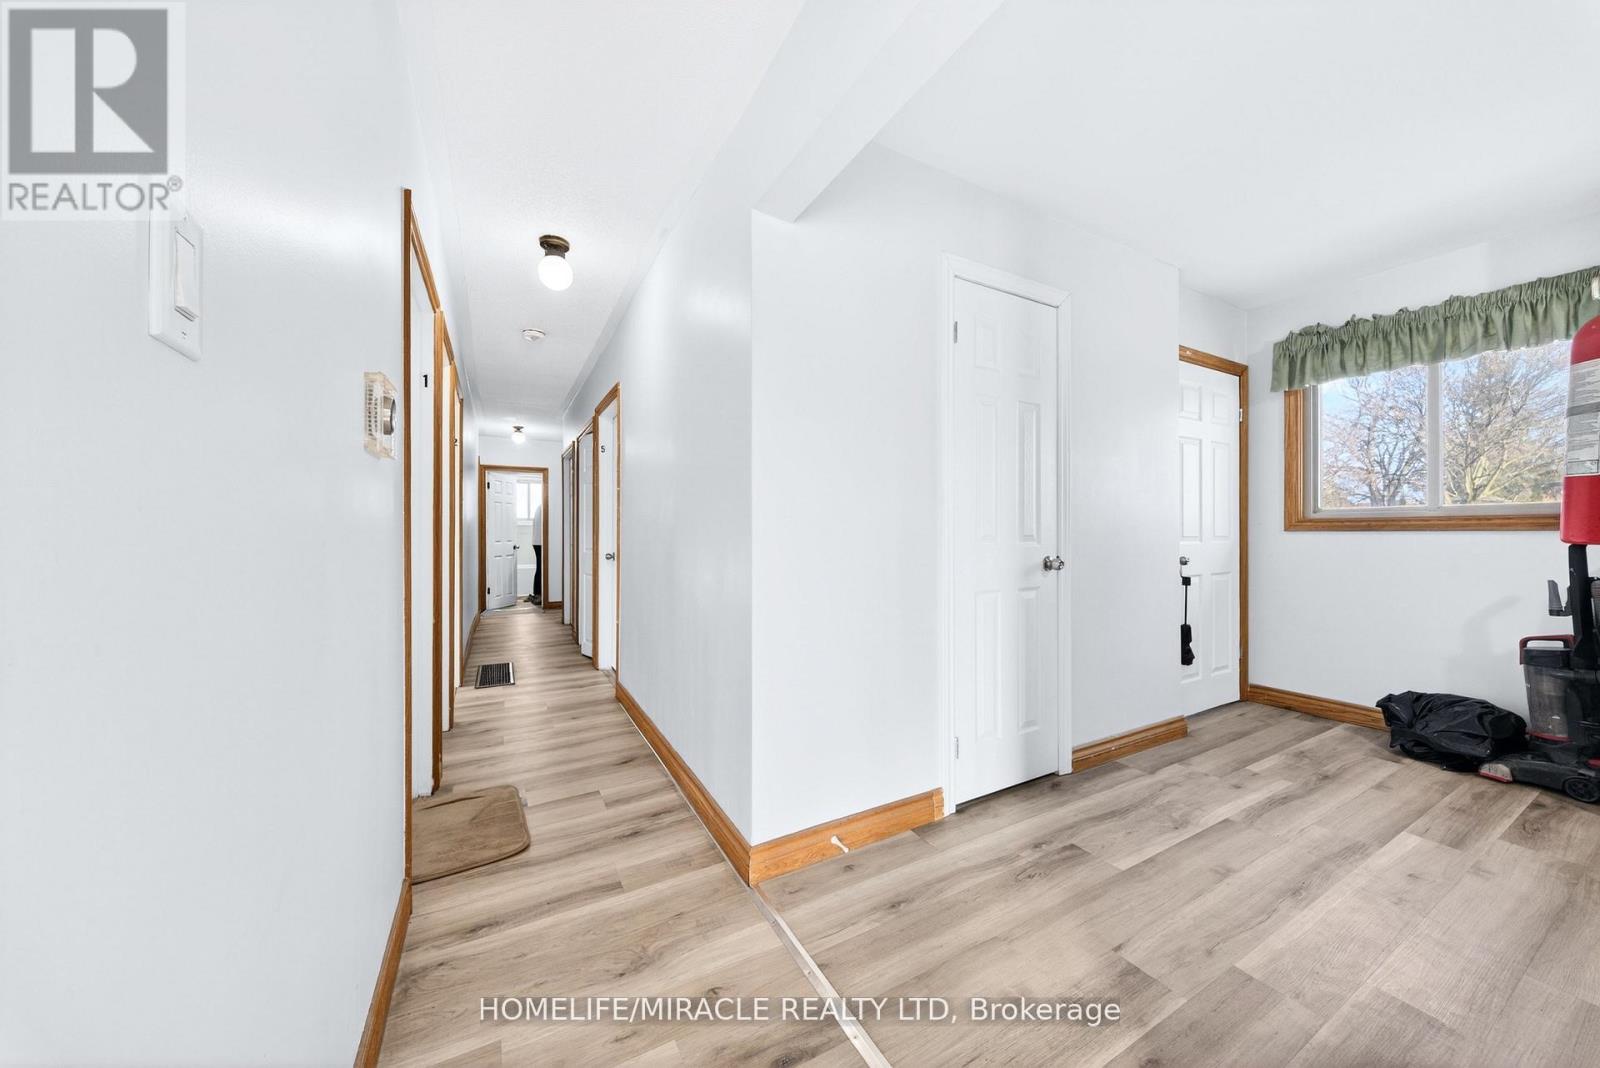
Prime investment opportunity just steps from Mohawk College, offering rental income potential exceeding $86,000 annually! This recently renovated property delivers exceptional versatility, making it ideal for student housing or multi-family use. Thoughtfully updated main and basement levels provide a well-maintained, low-maintenance investment with strong future cash flow potential. The spacious main floor features 5 generous bedrooms, along with one 3-piece washroom and one 2-piece washroom, designed for comfortable shared living. The fully finished basement includes 4 additional bedrooms, a full kitchen, one 3-piece washroom, and a separate entrance, allowing for flexible and optimized rental configurations. The property benefits from consistently strong demand due to its prime, high-traffic location. Additional highlights include a large double-car garage with excellent attic storage, ample parking, and an easy-care exterior. Located in a sought-after area close to schools, transit, shopping, and amenities, this is a turnkey income property with outstanding long-term value and upside potential. (id:60365)

13 - 1 Lakeside Drive
St. Catharines, Ontario
There are homes by the lake, and then there are homes that quietly rise above them. 1 Lakeside Drive, Unit 13 is part of the highly regarded Newport Quay community, a coastal-inspired enclave shaped by its immediate access to Jones Beach, the marina, and scenic walking trails. Inside, the home opens with a sense of scale that is sure to surprise. The foyer features a beautiful stained-glass detail on the front door and guides you to a bright kitchen and a grand dining room ready for everyday meals and memorable gatherings. Beyond it, a sweeping living room is the statement space of the main floor. A fireplace creates a natural focal point and a full wall of windows fills the room with light while offering a walkout to a private balcony. Move to the second floor where a skylight casts soft daylight into the hallway. This level is peaceful and private, beginning with a primary suite that can accommodate a king-sized bed with room to spare. Double closets provide exceptional storage, while the ensuite offers a separate shower and a relaxing bathtub. The second bedroom is equally inviting and offers its own double closet. A 4-piece bath completes the floor. The lower level features a rec room with a fireplace and a walkout to a private patio. This space works effortlessly as an office, craft room, or a guest area. A 2-piece bath, interior garage access, and a laundry room round out this level. Throughout the home, every finish contributes to its warm, polished character. Engineered hardwood in rich brown tones, chic tiles, soft carpets, and bright whites come together to create an atmosphere that feels both sophisticated and warm. Beyond the walls of the home, the community offers an inground pool and a charming gazebo set among lush landscaping, providing the perfect place to unwind. In a community where the rhythm of the lake sets the pace, this remains a refined retreat for those who appreciate the value of quiet luxury and a setting that elevates everyday living. (id:60365)
205 - 970 Golf Links Road
Hamilton, Ontario
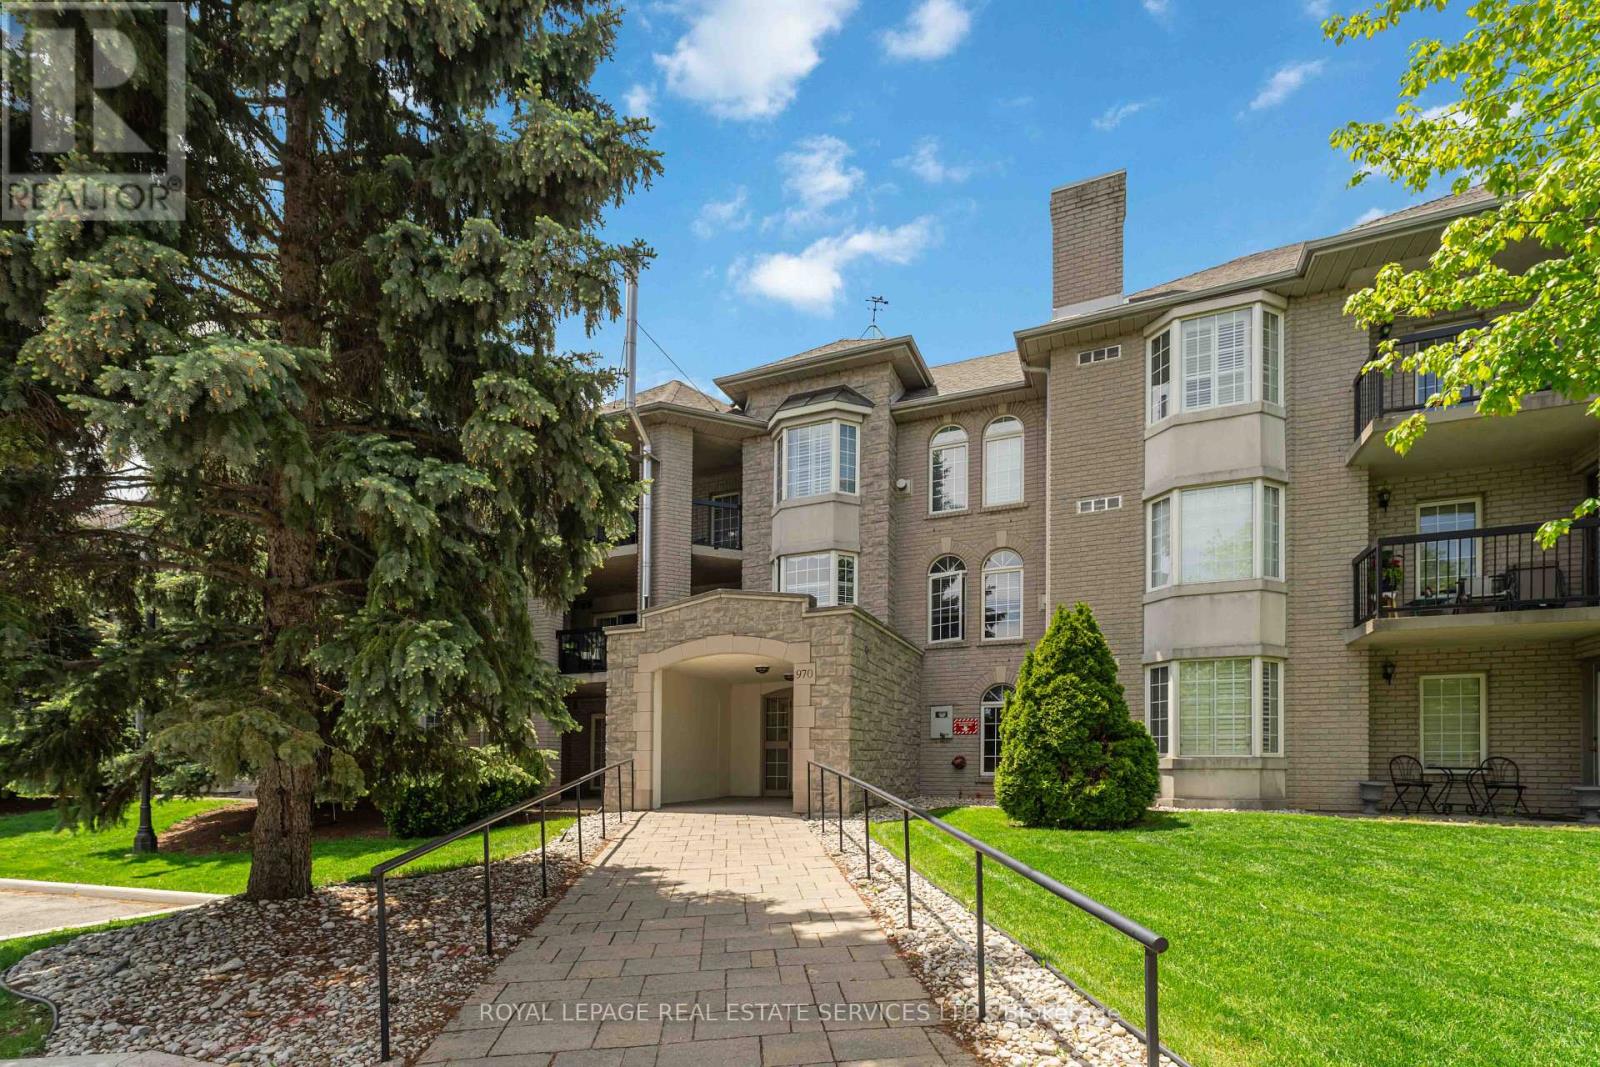
Beautifully maintained and exceptionally spacious, this 1210 sqft 2-bedroom, 2-bathroom condo is set in Ancaster's desirable Meadowlands area, a quiet and highly convenient pocket known for its walkable access to everyday amenities, shopping, restaurants, parks, schools, and entertainment. Thoughtfully designed for downsizers seeking comfort, convenience, and room to live, the layout offers generous principal rooms, a well-appointed kitchen with rich cabinetry and granite countertops, Berber carpet, in-suite laundry, ample closet space, Hunter Douglas remote-controlled blinds, and California shutters. The private patio/balcony overlooks peaceful green space, creating a quiet outdoor retreat. Added conveniences include underground parking and a locker located directly in front of the parking spot. Residents also enjoy excellent building amenities, including a library, meeting room, visitor parking, underground parking, and a car wash station. Major updates include a new forced-air furnace and air conditioning in 2024, plus an updated gas fireplace in 2024. Perfectly positioned within walking distance of the Meadowlands Power Centre, Costco, Home Depot, Sobeys, restaurants, parks, schools, entertainment, and the movie theatre, with quick access to the Linc and Highway 403. (id:60365)
154-156 Freelton Road
Hamilton, Ontario
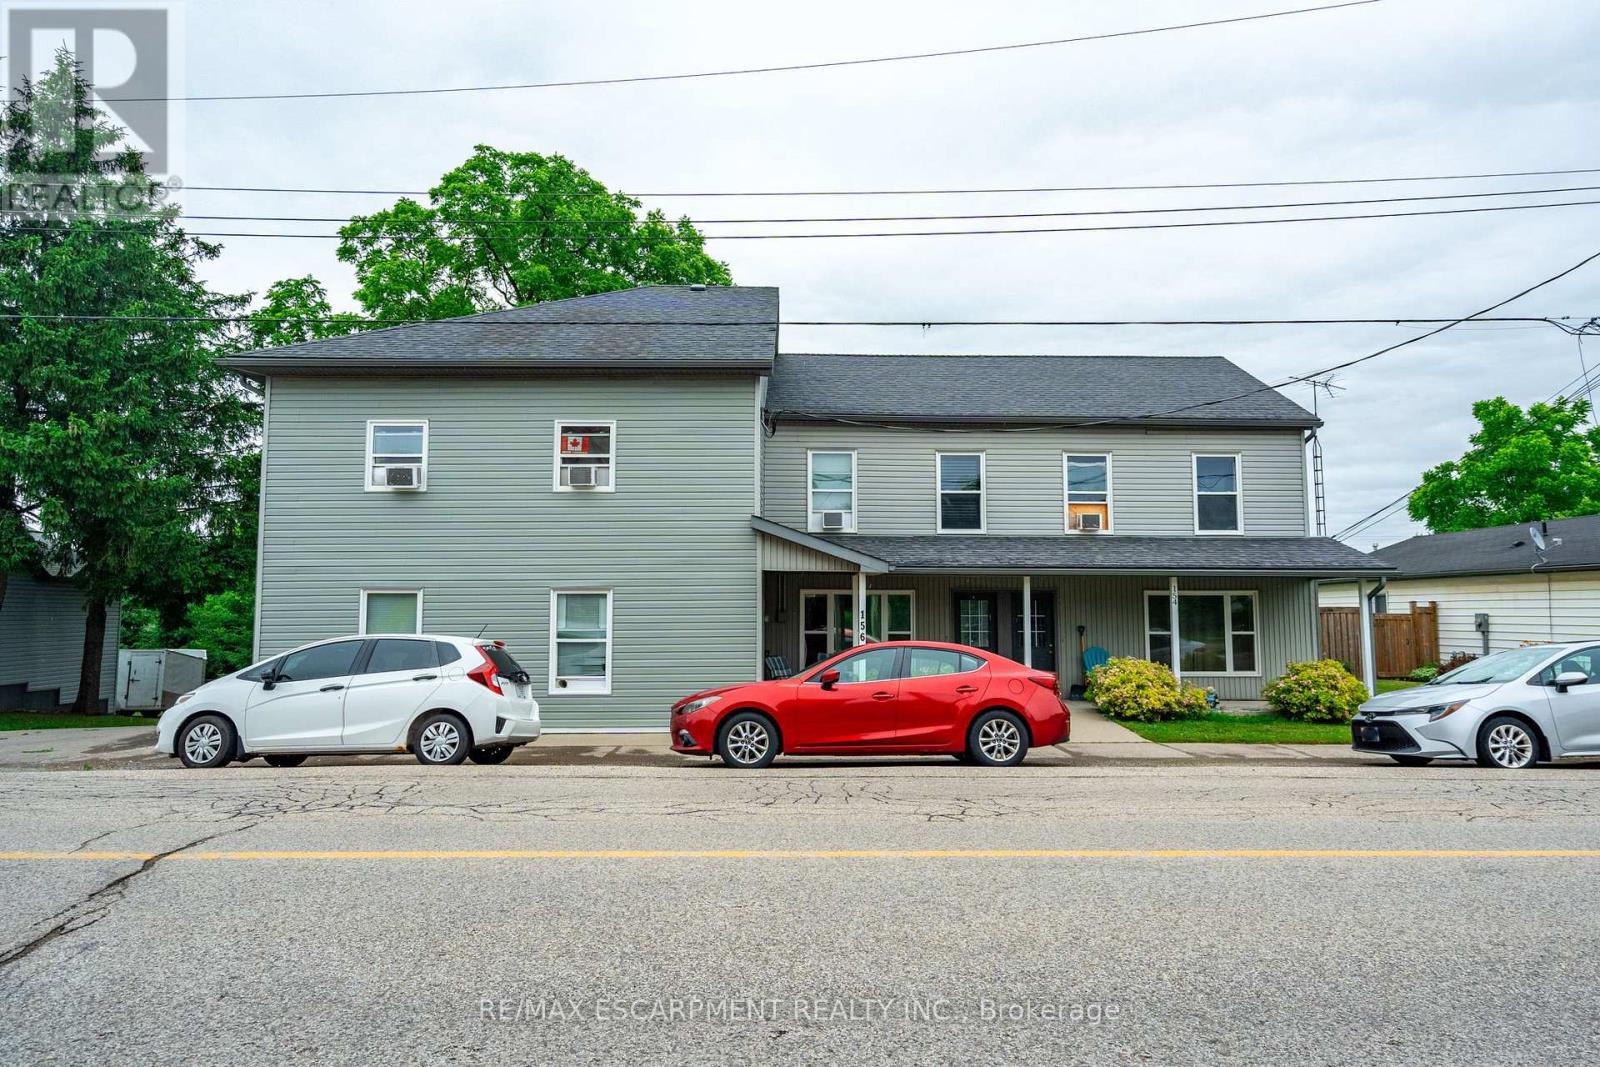
Incredible investment opportunity! Over 7% cap rate! Located in the quaint town of Freelton, right across from a municipal park. Get your hands on this 1/2 property with 2 residential buildings on it. The upper building consists of four two-bedroom apartments with forced air heating and air conditioning. The lower building consists of two two-bedroom apartments and two one-bedroom apartments with forced air heating. A large garage/shop approximately 1,400 square feet can provide additional revenue or keep as personal storage for your toys. Additional income/offset with solar panel contract. Tenant parking for over ten cars. Onsite coin operated laundry. Literally an investors dream property. Nothing to do but collect the rent! Great tenants! Amazing location just 14 minutes to downtown Waterdown, 8 minutes to the 401, and 25 minutes to Cambridge. Gems like these don't come around often. RSA. (id:60365)
39 Carousel Avenue
Hamilton, Ontario
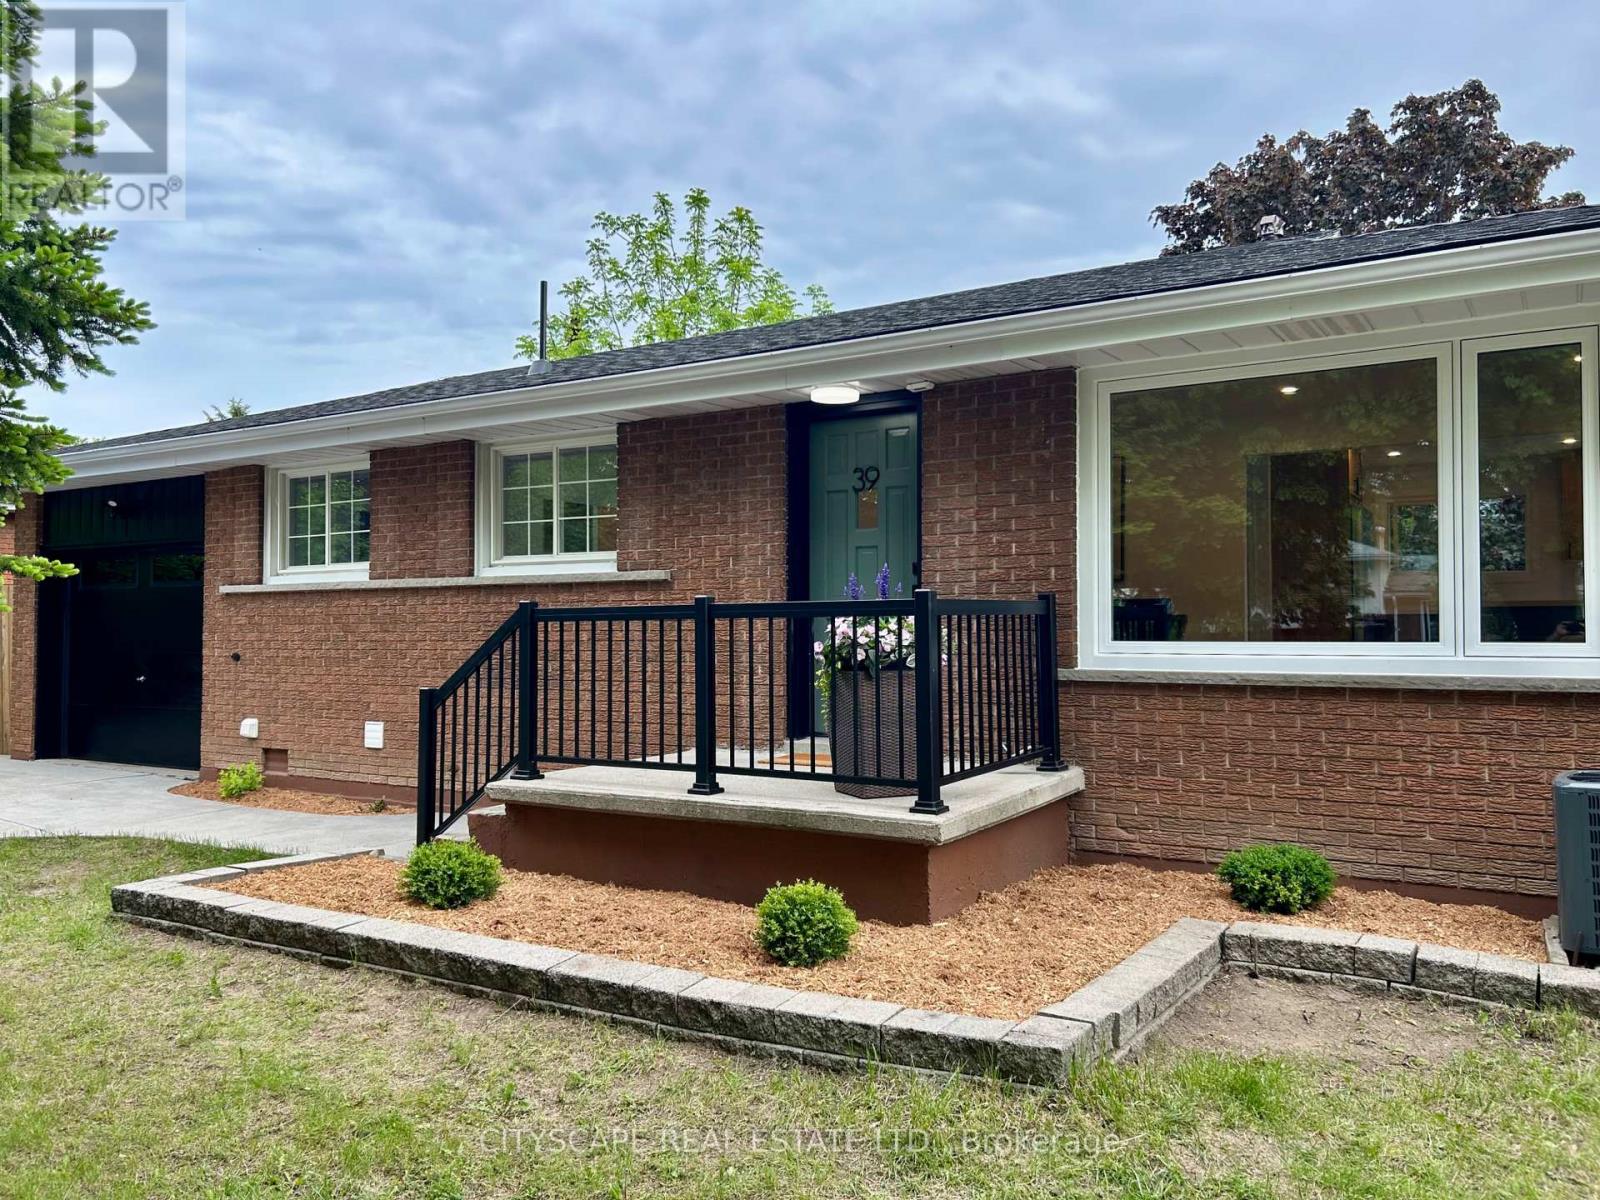
Just Listed! Renovated in 2026! Brand new kitchen for the buyer, brand new spa-like bathroom, and a bonus second suite in the finished basement - great for a large family or as an in-law suite, with a separate entrance! Beautiful home, beautiful updates! This one comes with an attached garage - the key to a beautiful, clutter-free house and comfortable living. New garage door (2026). Large concrete driveway for at least 4 cars, big lot, and an amazing find minutes from Lime Ridge Mall, schools, parks, the Linc (expressway), and more! Charming and luxurious - stunning new kitchen twice the size of the original builder cabinets, upgraded flooring throughout both levels, upgraded light fixtures, pot lights, smooth ceilings, door hardware, and a charming oversized picture window in the living room (2026). Chic décor and bathroom finishes - no boring white kitchen here. This is a beautiful colour combination with a matching front door for a nice added touch!Huge basement! Large kitchen, large bathroom. The lower level comes with an extra bedroom and a den, great for working from home. Charming wood-burning fireplace on the lower level. Tall, mature trees at the front and rear of the lot - take a pause and listen to the birds. This is where your new memories and family moments can happen. Renovated in 2026, just for you. (id:60365)
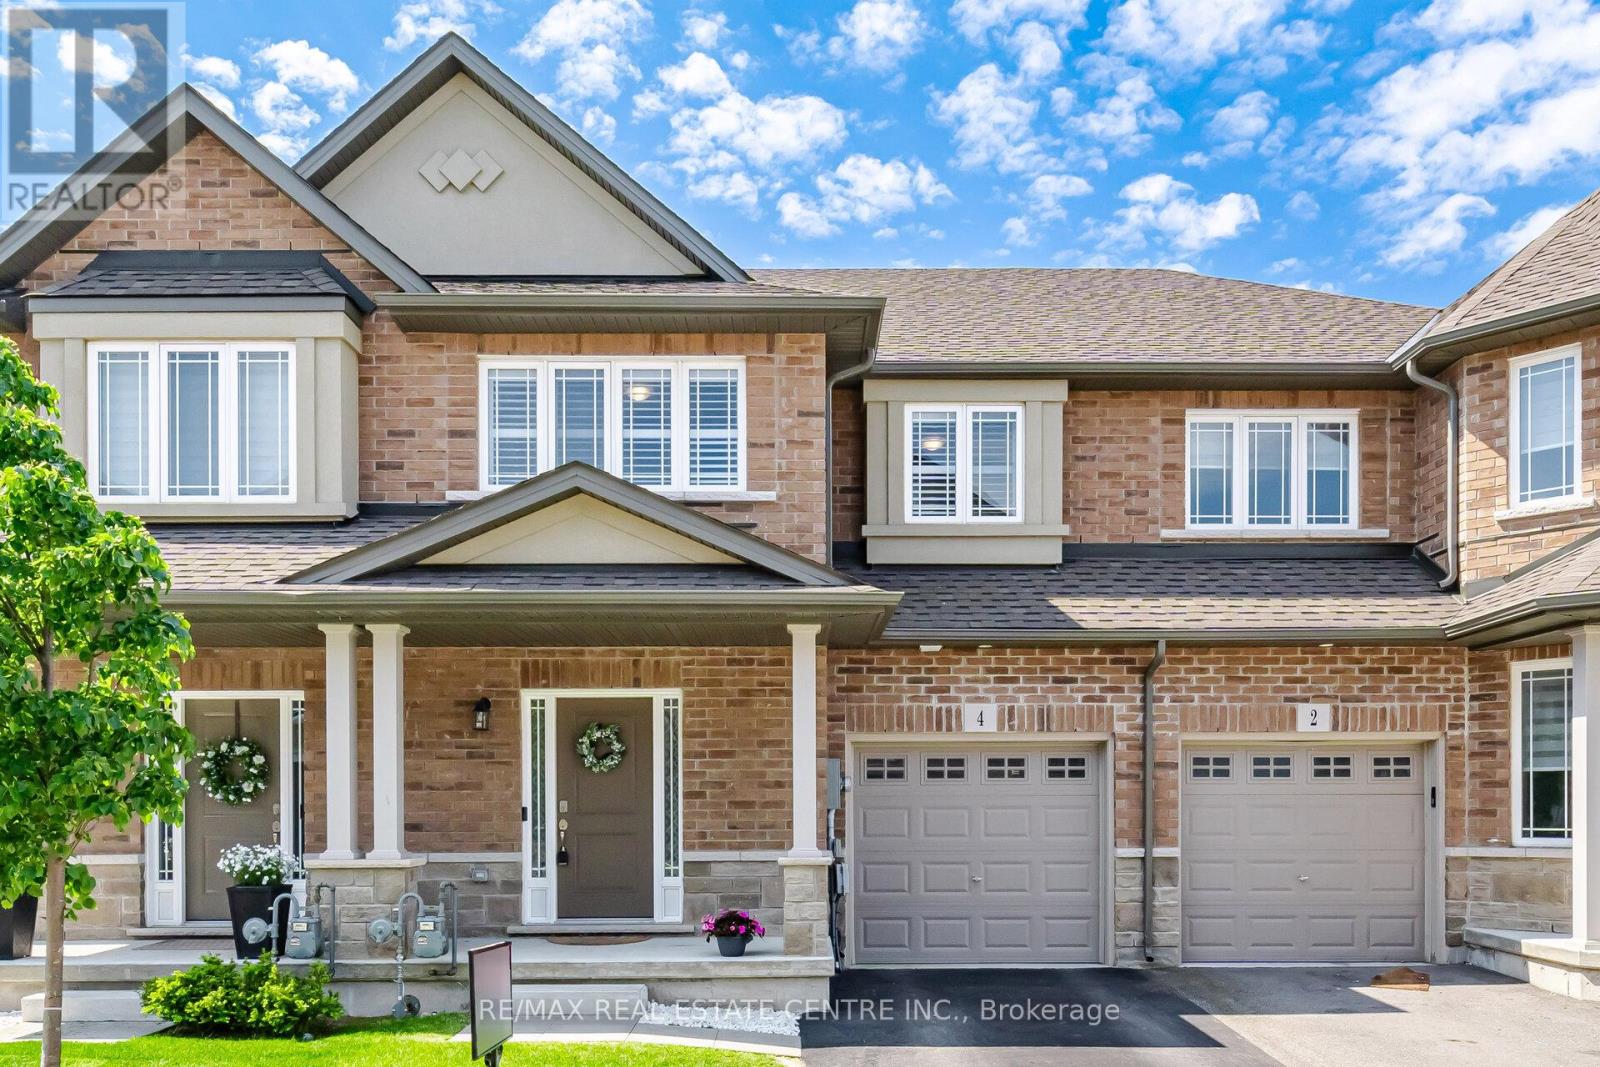
4 Laguna Village Crescent
Hamilton, Ontario
Welcome to 4 Laguna Village Crescent, Hamilton - "The Villa" by Summit Park. Beautiful and well-maintained freehold 2-storey townhome backing onto a peaceful pond. Offering approximately 1,739 sq. ft. of thoughtfully designed living space, this home features 3 spacious bedrooms, 3 bathrooms, and an attached garage with convenient interior access. Enjoy a covered front porch, 9-foot ceilings on the main floor, an elegant oak staircase, and an open-concept layout perfect for modern living. The upgraded kitchen boasts quartz countertops, stainless steel appliances, and a stylish backsplash. The second floor features a large loft area, ideal for a home office or study space. The spacious primary bedroom includes a large walk-in closet and a luxurious 5-piece ensuite bathroom with separate shower and tub. Additional highlights include epoxy garage flooring, California shutters throughout, and plenty of natural light. Located within walking distance to shopping, restaurants, and public transit. Conveniently close to Walmart, BMO, CIBC, RBC, Scotiabank, TD Bank, Canadian Tire, Dollar Tree, Living Lighting, Ricki's, Cleo, Winners, Bouclair Home, Staples, Sleep Country, Popeyes, A&W, Gino's Pizza, Tim Hortons, Atami Sushi, Esso gas station, Fortinos, McDonald's, The Beer Store, LCBO, Little Caesars, and more. (id:60365)
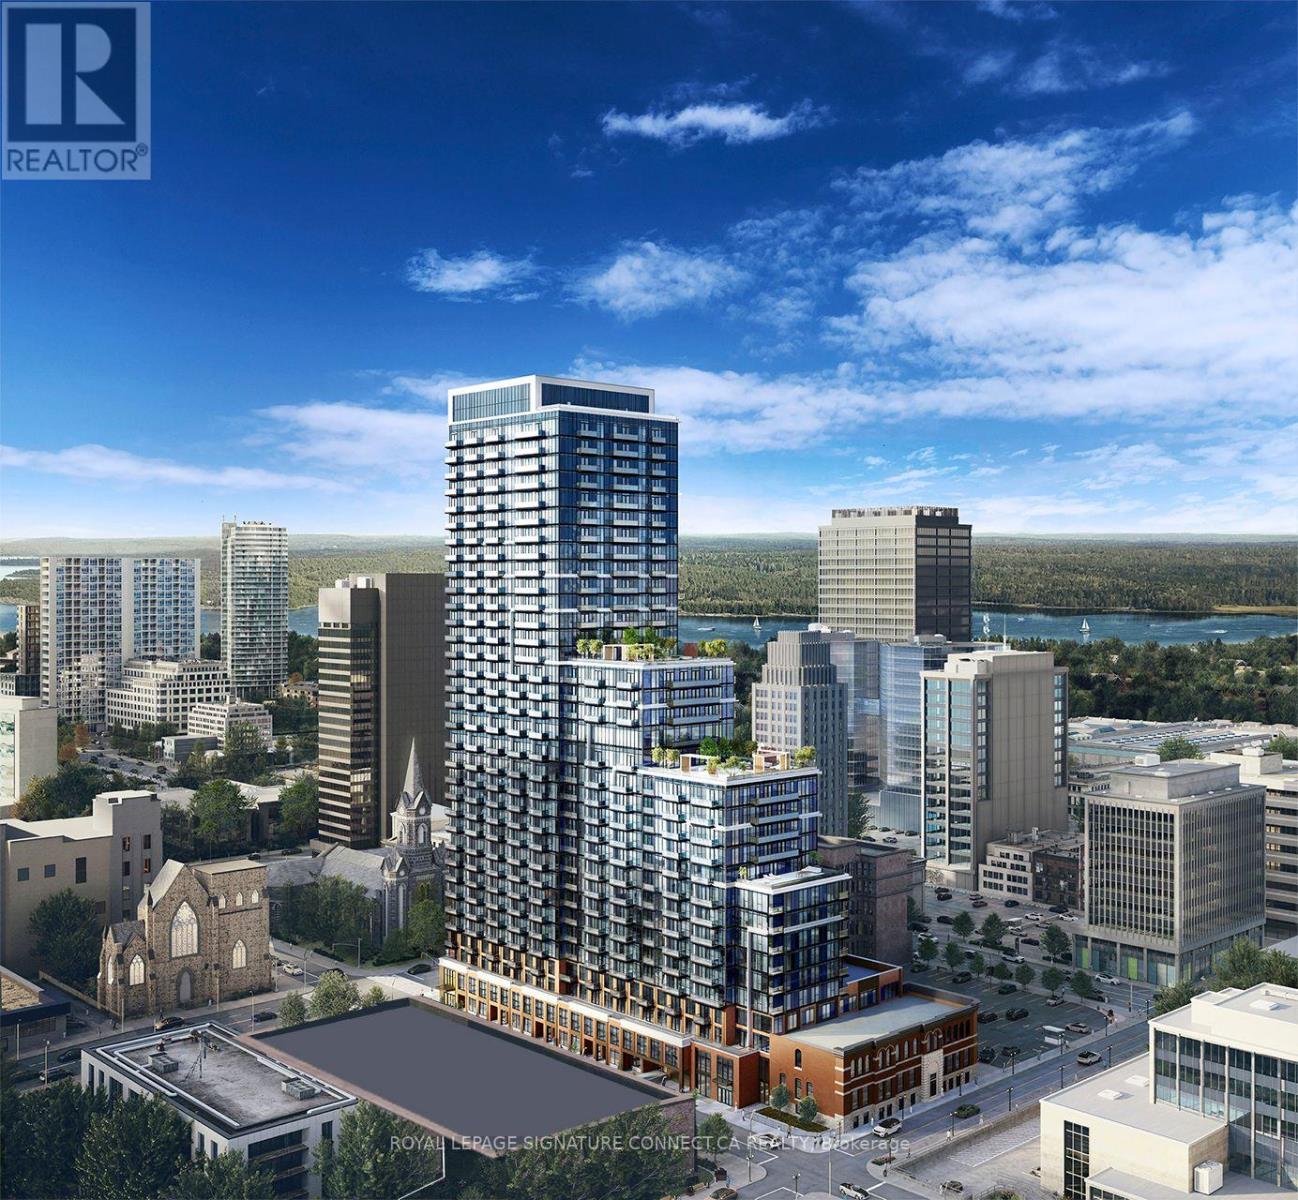
1710 - 75 James Street S
Hamilton, Ontario
Most units at 75 James give you one balcony. Unit 1710 gives you two - and the entire amenity package is your neighbour.Welcome to one of the most desirable suites in the building - a bright, open-concept 2-bedroom, 1-bathroom unit on the 17th floor with dual private balconies offering both south and west exposures. Floor-to-ceiling windows flood the space with natural light, while laminate flooring and modern finishes carry throughout. The kitchen features contemporary cabinetry, stone countertops, a ceramic tile backsplash, and stainless steel appliances. In-suite laundry, one parking spot, and a storage locker are all included.Here's what sets this unit apart: the building's entire amenity package spans the 16th and 17th floors - and unit 1710 sits right between them. The 17th floor is a dedicated wellness level featuring a spin studio, yoga studio, cardio studio, meditation room, kickboxing area, full fitness centre, and juice and hydration bar. One floor below, the 16th floor is the social hub - theatre, tech lounge, co-working space, gaming room, private dining room, event spaces, and an amenity terrace.The location delivers too. You're steps from the Hamilton GO Centre, Jackson Square, the Hamilton Farmer's Market, and FirstOntario Centre. The future King & James LRT stop is minutes away on foot, and Toronto is an hour down the 403. (id:60365)
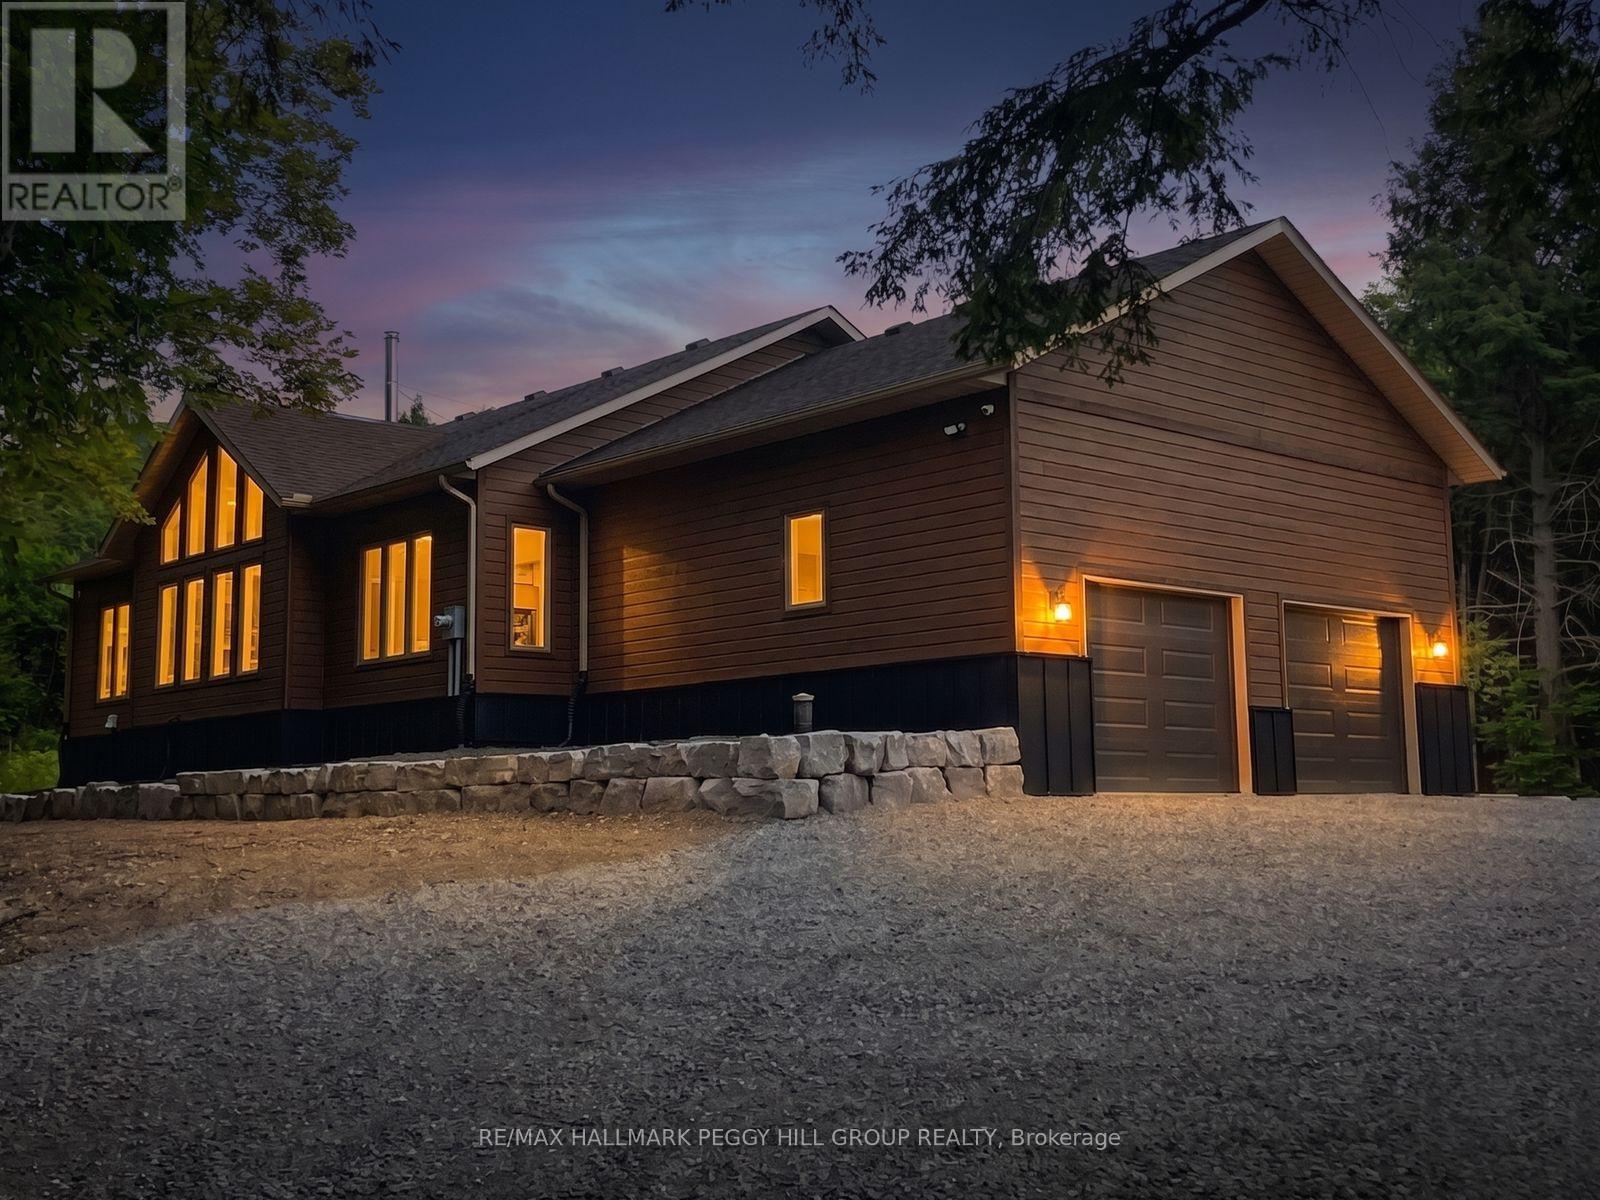
4571 Aspdin Road
Muskoka Lakes, Ontario
CUSTOM BUNGALOW ON 16.86 PRIVATE ACRES, HUGE ATTACHED GARAGE WITH BONUS DETACHED SHOP! Come and see your new home or cottage! Located just 7 mins from Lake Rosseau and 20 mins from Huntsville! Offering over 2,000 sq ft of living space and abutting 100+ acres of crown land at the rear - explore, roam, or hunt. RU2 zoning allows for a home-based business or future secondary dwelling. Built with solid "Fraser" wood siding, a poured 10" foundation, and steel siding, this home has a low maintenance exterior! Inside, enjoy tasteful finishes throughout including a cathedral ceiling great room with built-in, a WETT-certified high-efficiency Lopi wood stove with granite hearth, and floor-to-ceiling casement windows for natural light. All tiled floors are heated with programmable timers. Rich engineered maple floors bring warmth and durability. The kitchen features pro-grade Electrolux & Frigidaire appliances, 3cm granite countertops, a huge island with 36" induction cooktop, AVG exhaust fan, and wall oven with air fryer. The open-concept layout offers style, function & ideal entertaining space. The primary bedroom fits a king-size bed, has a custom walk-in closet, and a spa-like ensuite with dual rain head shower, jetted aromatherapy tub, dual vanities, quartz countertop & water closet. Enjoy a covered, low-maintenance back deck with glass railings & propane T-connection for future BBQ. The 28x30 ft attached garage features 15 ft ceilings, 2 doors to the home & space for a hoist. Starlink internet makes work-from-home easy. A 30x40 ft insulated detached shop with radiant propane heat and is pre-wired for a heat pump or AC. 10-camera security system, owned HWT, furnace, AC, softener and 200 amp service with Generlink. Located on a school bus route with regular garbage collection. Whether you're after a cottage, a private residence with home business potential, or a rental opportunity, this #HomeToStay has it all! (id:60365)

© 2026 Proptech Realty Inc., Brokerage.