
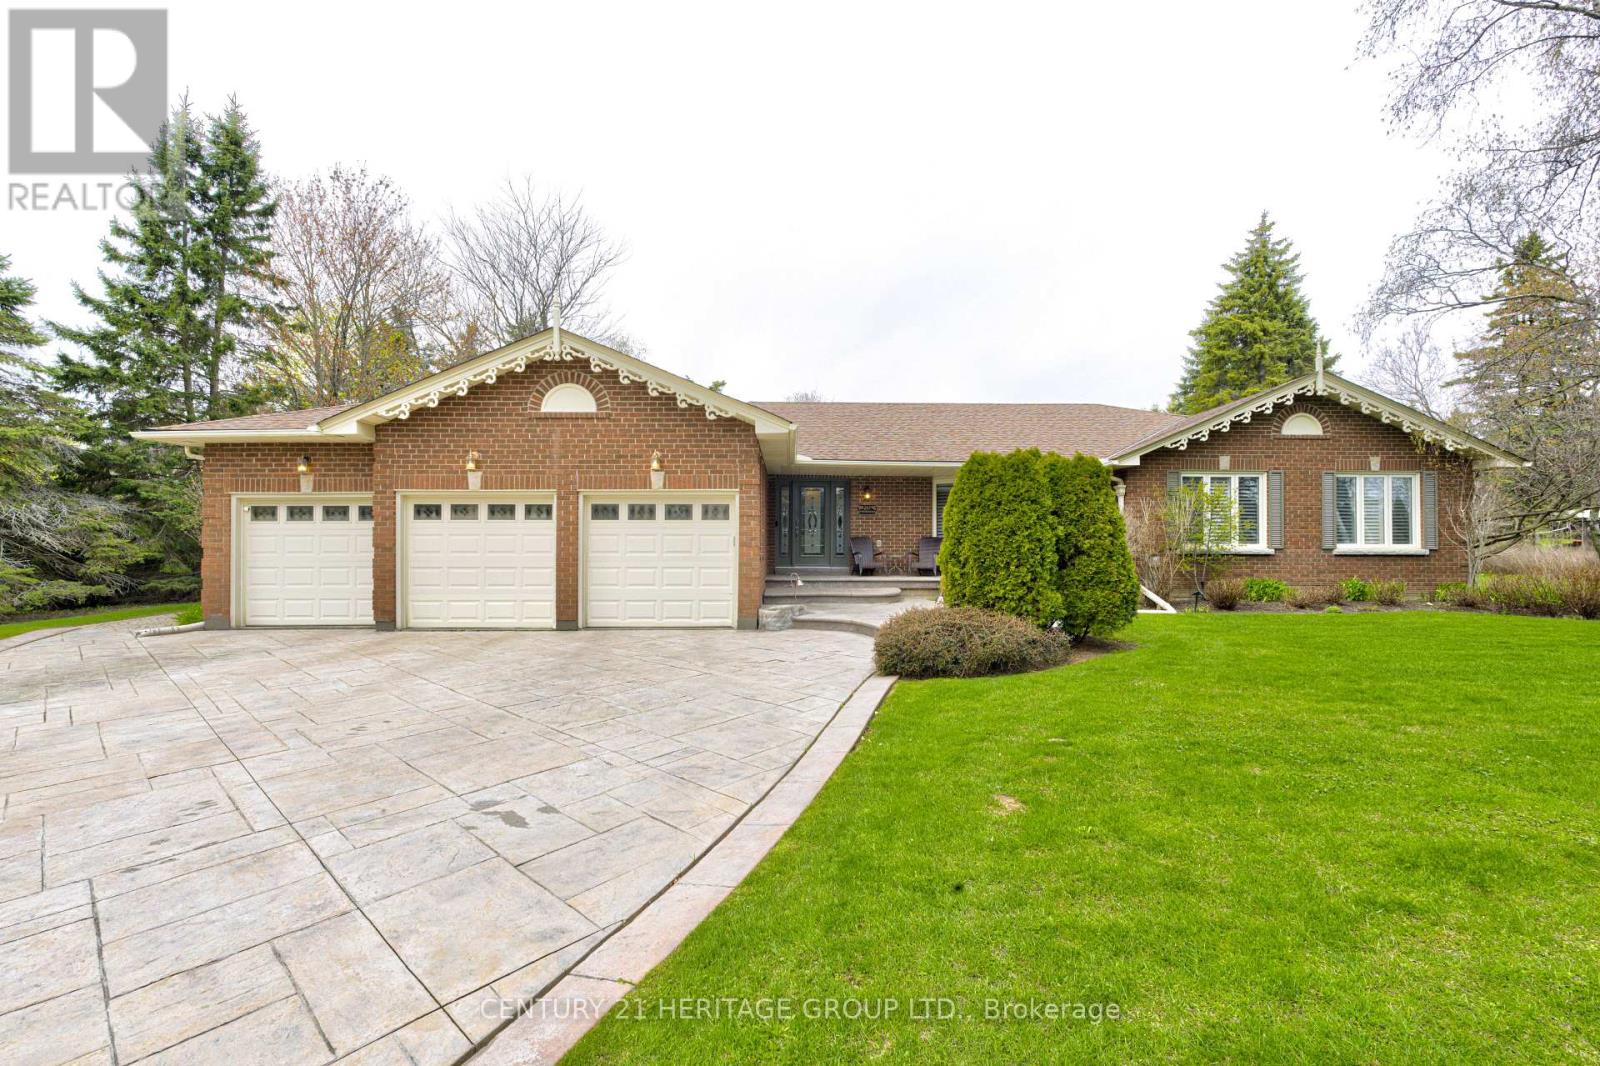
287 Burns Boulevard
King, Ontario
Rarely offered sprawling bungalow in prime King City, set on an impressive 131 x 261 ft lot just a 10-minute walk to the GO Station and minutes to Hwy 400-only 30 minutes to Pearson Airport and the GTA. Located in a prestigious pocket in transition and surrounded by multi-million dollar estates, with close proximity to top private schools including Villanova, Country Day, St. Andrew's and St. Anne's. Enjoy a true backyard retreat with a large in-ground salt water pool, mature landscaping, and expansive space for entertaining, relaxing, and family living. The main level offers a bright, functional layout with 3 generously sized bedrooms, including a spacious primary with 4-piece ensuite and walk-in closet. Welcoming principal rooms feature a living room, a cozy sitting area with fireplace, and an upgraded kitchen with quartz countertops and modern appliances, open to a dedicated dining area. Main floor laundry adds everyday convenience. The fully finished basement extends the living space with 1 additional bedroom & 1 office, a large recreation area with wet bar (potential for second kitchen), a 5-piece bathroom with soaker tub, plus gym and games areas-ideal for extended family or entertaining. Complete with a 3-car garage, storage, and custom stamped concrete driveway. A rare opportunity to own a well-appointed bungalow with a resort-style backyard in one of King City's most desirable and evolving communities. (id:60365)
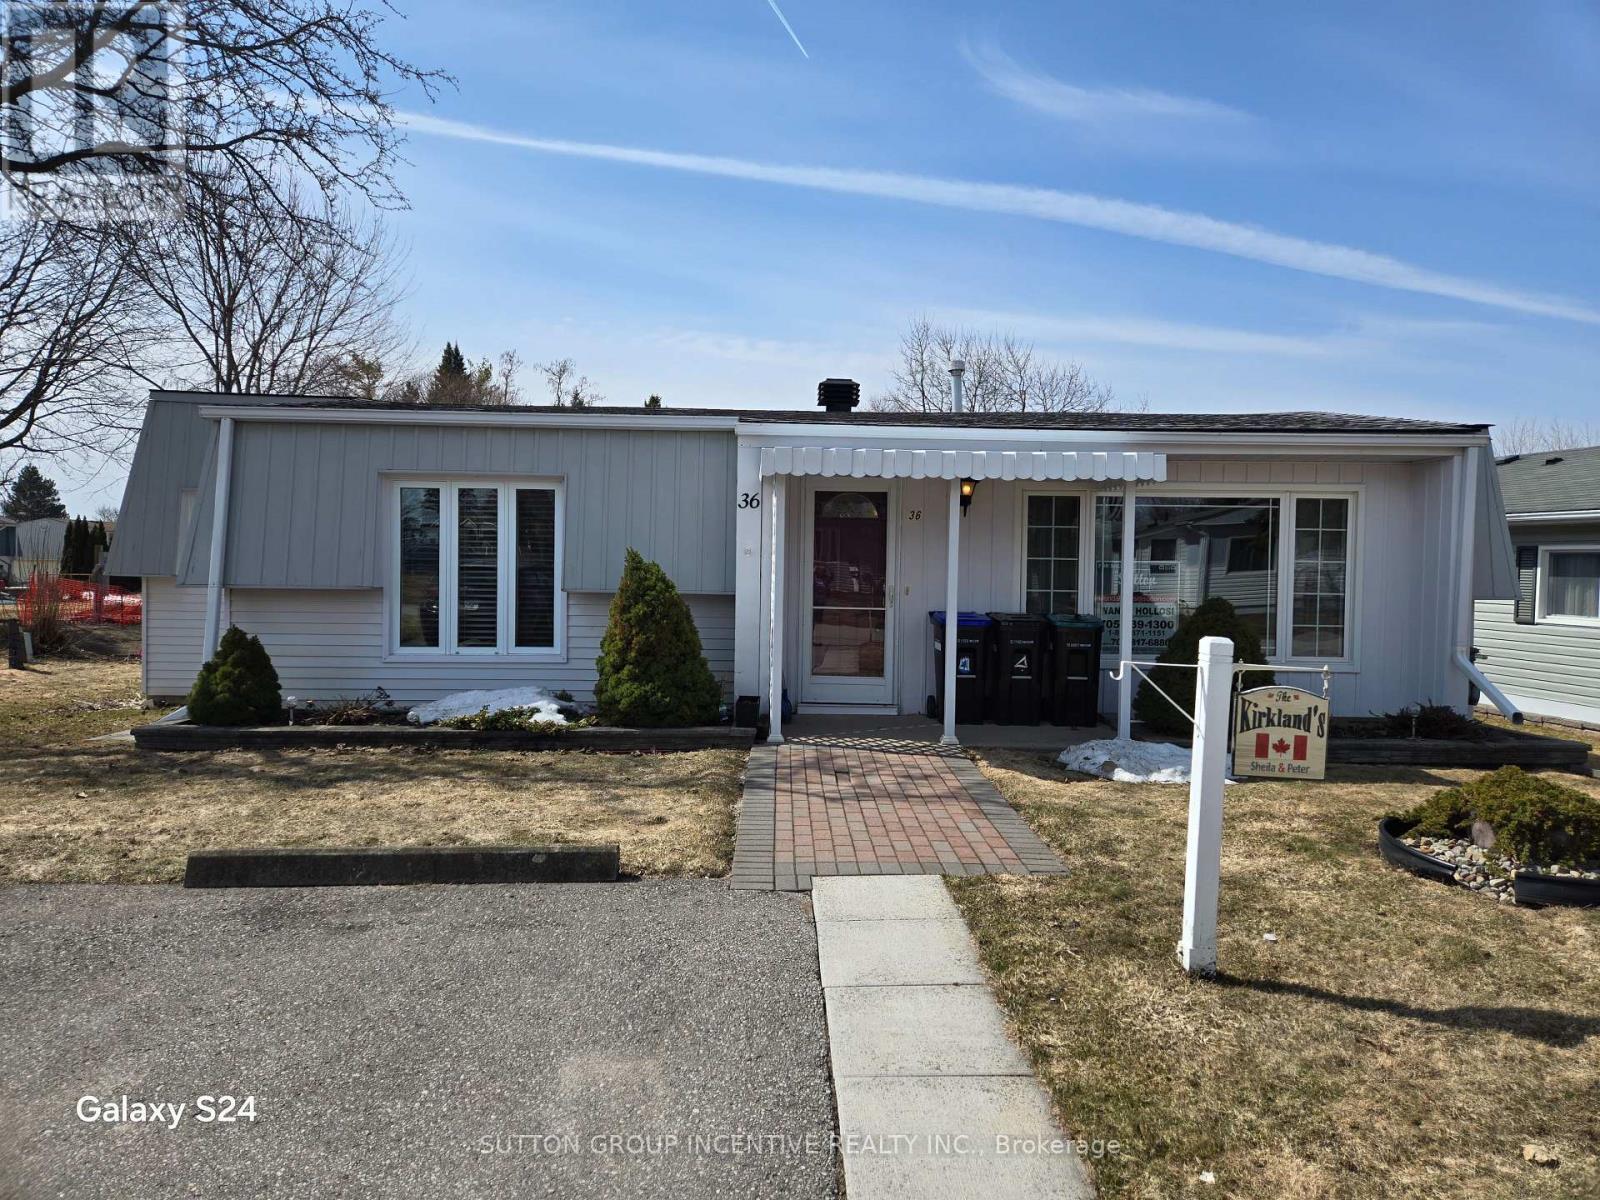
36 Weeping Willow Drive
Innisfil, Ontario
Retirement living in Sandycove Acres. Pride of ownership, beautifully maintained with neutral colors this 2 bedroom, 2 bath with extra Shower. Main bathroom has walk in jetted tub. This home has been modified with larger bedrooms and kitchen. Granite Counter top and eat in Kitchen. With an extra storage cupboard for all those hard to store items. Move in ready. Walking distance to Recreation Center with so many activities you can be active or live peacefully. Dances, darts, billiards, karaoke, bingo, Two outdoor heated salt water pools. New fees $855.00 and new taxes $162.35. (id:60365)
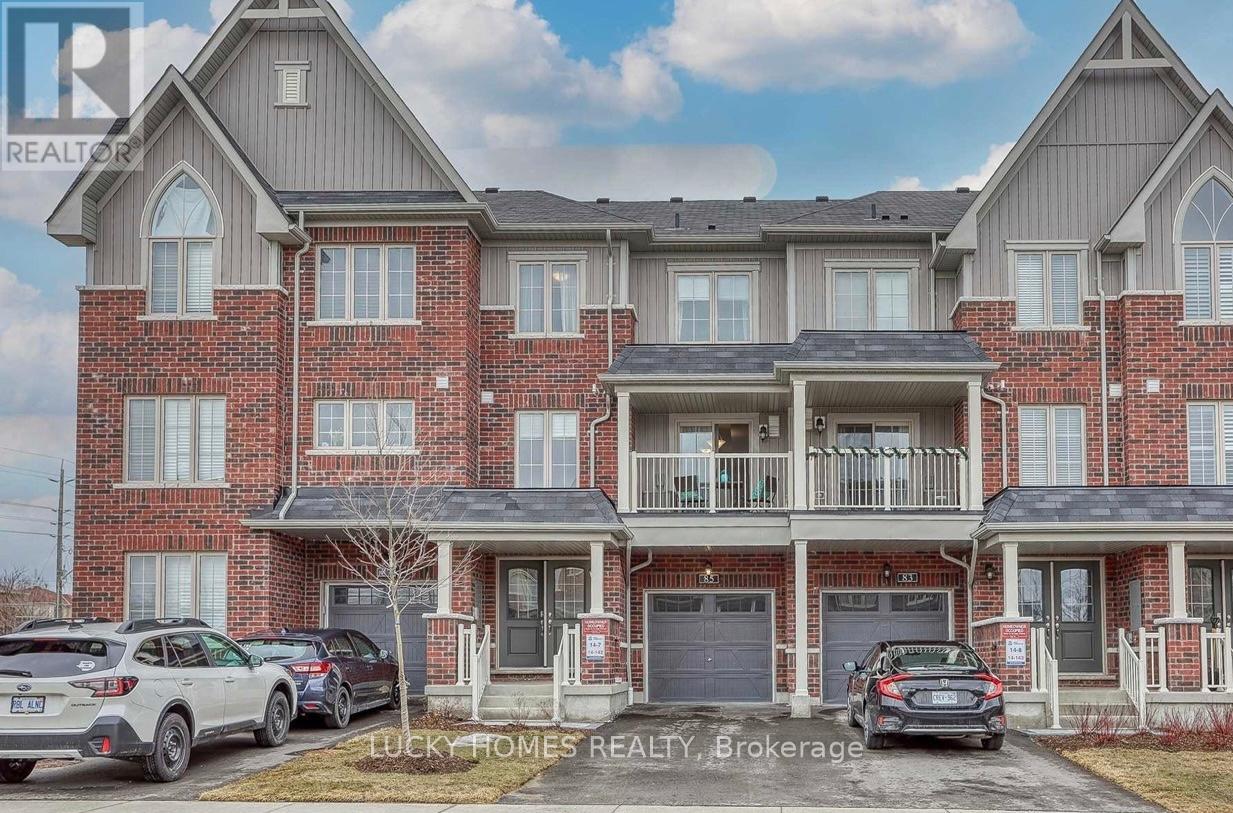
85 Sutcliffe Drive
Whitby, Ontario
Located in the sought-after Ivy Ridge community at Thickson & Rossland, this bright and stylish townhome offers a smart design with neutral décor. Featuring numerous builder upgrades, including upgraded mirrored closet doors in the second bedroom, Berber carpet, smooth ceilings in the living/dining area, pot lights in the kitchen, and a barn door leading to the semi-ensuite. Additional highlights include interior wiring for a wall-mounted TV in the living room and extra insulation in the garage. Conveniently situated close to major highways, Whitby GO Station, top-rated schools, and shopping. A perfect place to call home! (id:60365)
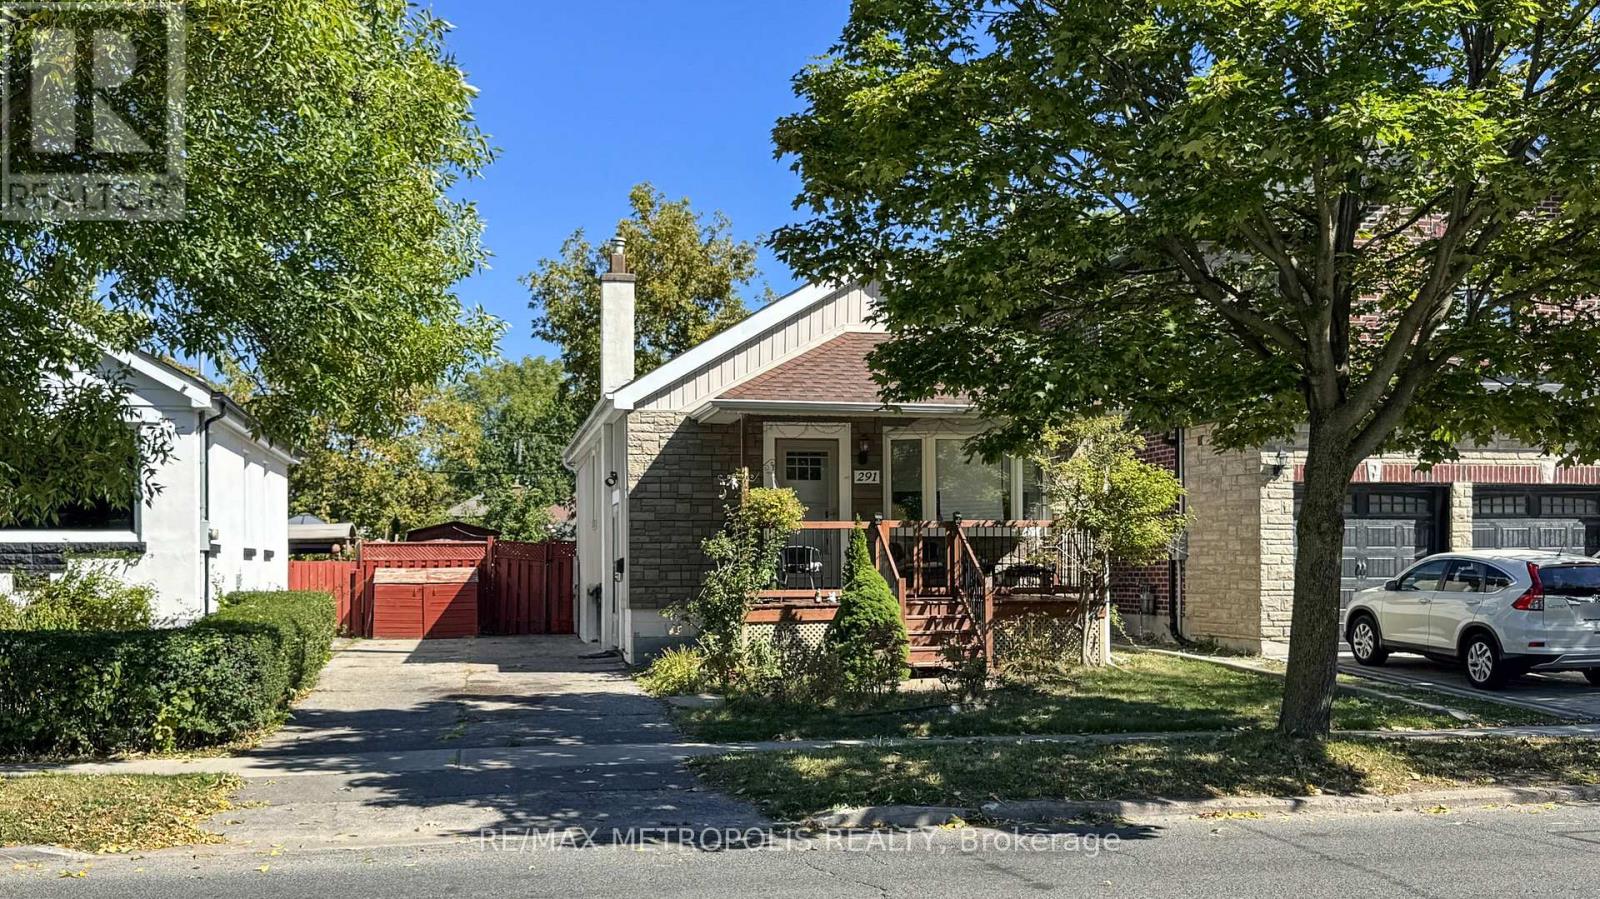
291 Kennedy Road E
Toronto, Ontario
Welcome to 291 Kennedy Road, a well-maintained bungalow offering exceptional versatility and value in today's market. Ideal for first-time buyers, growing families, downsizers, or investors. This home features a bright and functional main floor with two spacious bedrooms, a modern 4-piece bathroom, and an open-concept living and dining area perfect for everyday living and entertaining. Enjoy direct access from the primary bedroom to a private deck overlooking a generous backyard - an excellent space for relaxing, entertaining, or enjoying outdoor family time.The finished basement with a separate entrance adds outstanding flexibility, featuring two additional bedrooms, a full kitchen, living area, and 4-piece bathroom, making it ideal for extended family, multi-generational living, or potential in-law suite use. Conveniently located in a family-friendly neighbourhood close to transit, schools, parks, shopping, and everyday amenities, this is an excellent opportunity to own a property that offers both lifestyle appeal and long-term potential. (id:60365)
Bsmt - 16b Gower Street
Toronto, Ontario
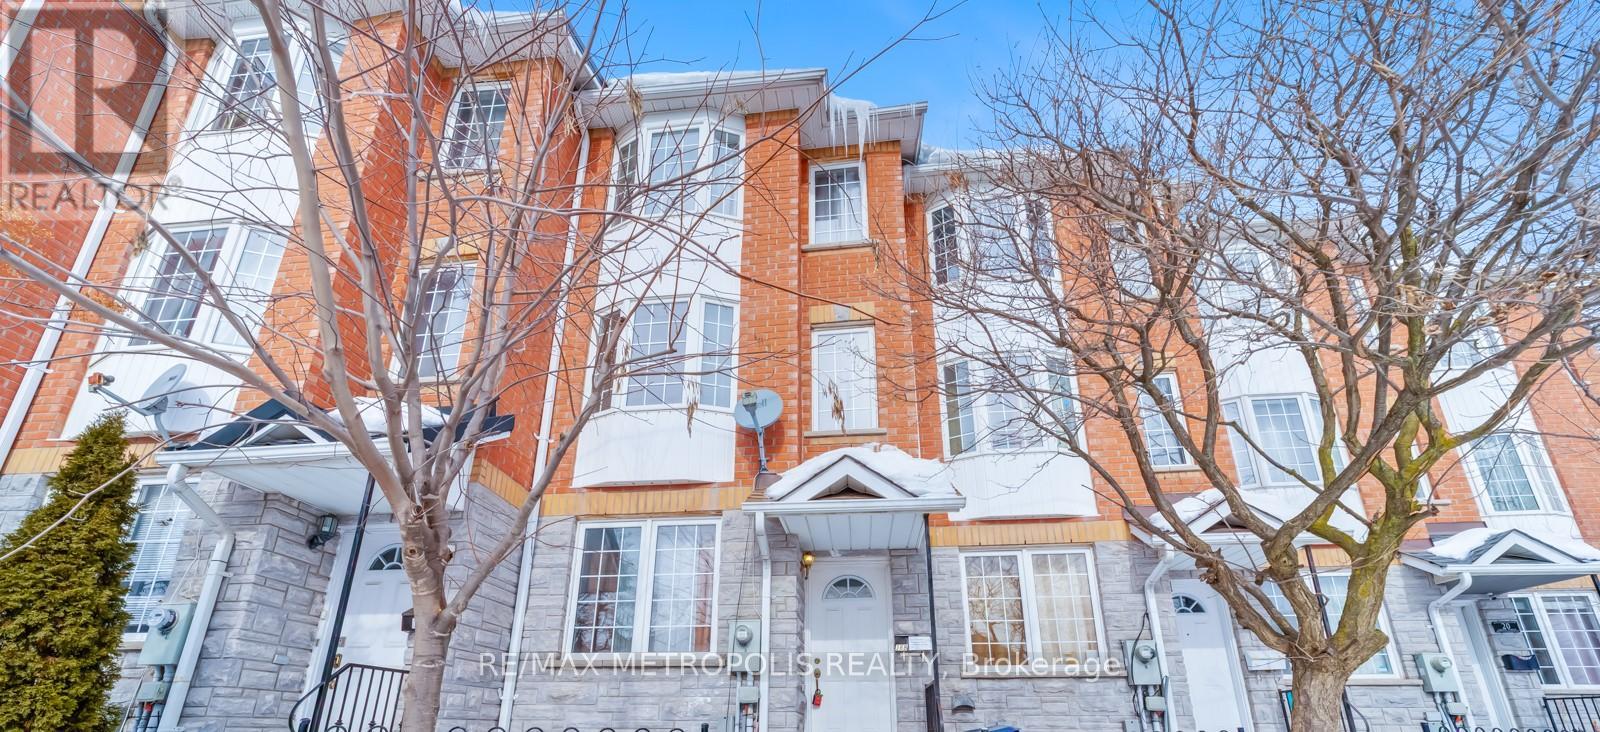
Spacious Studio Basement for Rent with one room, 3 Piece washroom, kitchen includes fridge, stove and microwave. Tenant pays 25% of all utilities including water, gas, hydro, furnace rental and hot water tank rental. Close to the Subway and Downtown, steps to TTC Bus, min to schools, library, Parks, and all other amenities. Upper unit is tenanted. The upper unit and the basement shares the same main entrance to the house. Once entered there is a door to the basement. Laundry is shared and is located in the basement. No smoking, vaping or pets allowed in the premises. There is no parking allocated for the basement unit. (id:60365)
27 Hockley Avenue
Clarington, Ontario
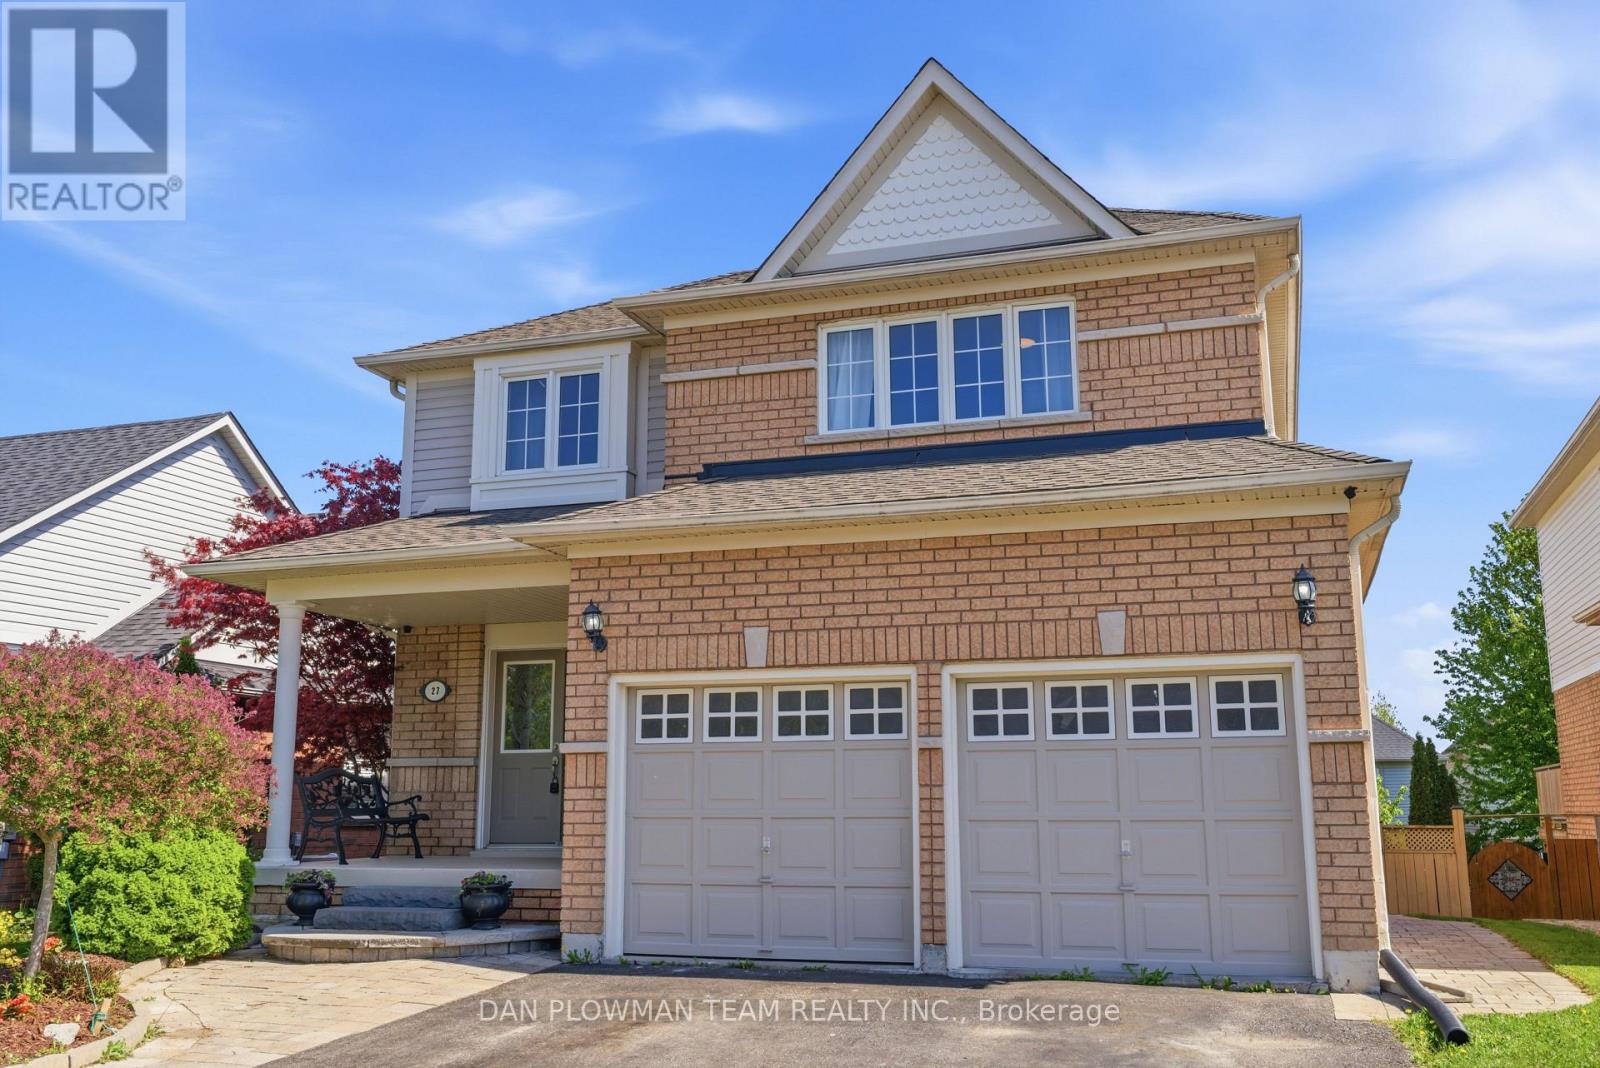
This Stunning And Spacious 4+2 Bedroom Home Offers An Exceptional Layout Designed For Comfortable Family Living And Effortless Entertaining. Featuring A Fully Finished Walk-Out Basement With A Second Kitchen, This Home Provides Incredible Flexibility For Extended Family And Multi-Generational Living. Beautiful Hardwood Flooring Throughout The Main And Second Floors Adds Timeless Elegance And Warmth To The Home. The Thoughtfully Designed Upper Level Includes 4 Bedrooms, 3 Of Which Have Attached Washrooms, Offering Added Privacy And Convenience For Family Members And Guests Alike. The Oversized Primary Bedroom Serves As A Luxurious Retreat, Complete With A Large Walk-In Closet And Plenty Of Space To Unwind. The Main Floor Boasts Generous Principal Rooms Including A Separate Family Room Perfect For Relaxing Evenings, Along With A Large Formal Dining Room Ideal For Hosting Gatherings, Celebrations, And Holiday Dinners. Bright And Spacious Throughout, This Home Offers An Abundance Of Natural Light And A Functional Layout That Perfectly Balances Style And Practicality. With Ample Living Space Inside And A Walk-Out Basement Adding Even More Versatility, This Home Is Perfect For Growing Families Seeking Comfort, Elegance, And Room To Enjoy Every Stage Of Life. (id:60365)
2102 Gerrard Street E
Toronto, Ontario
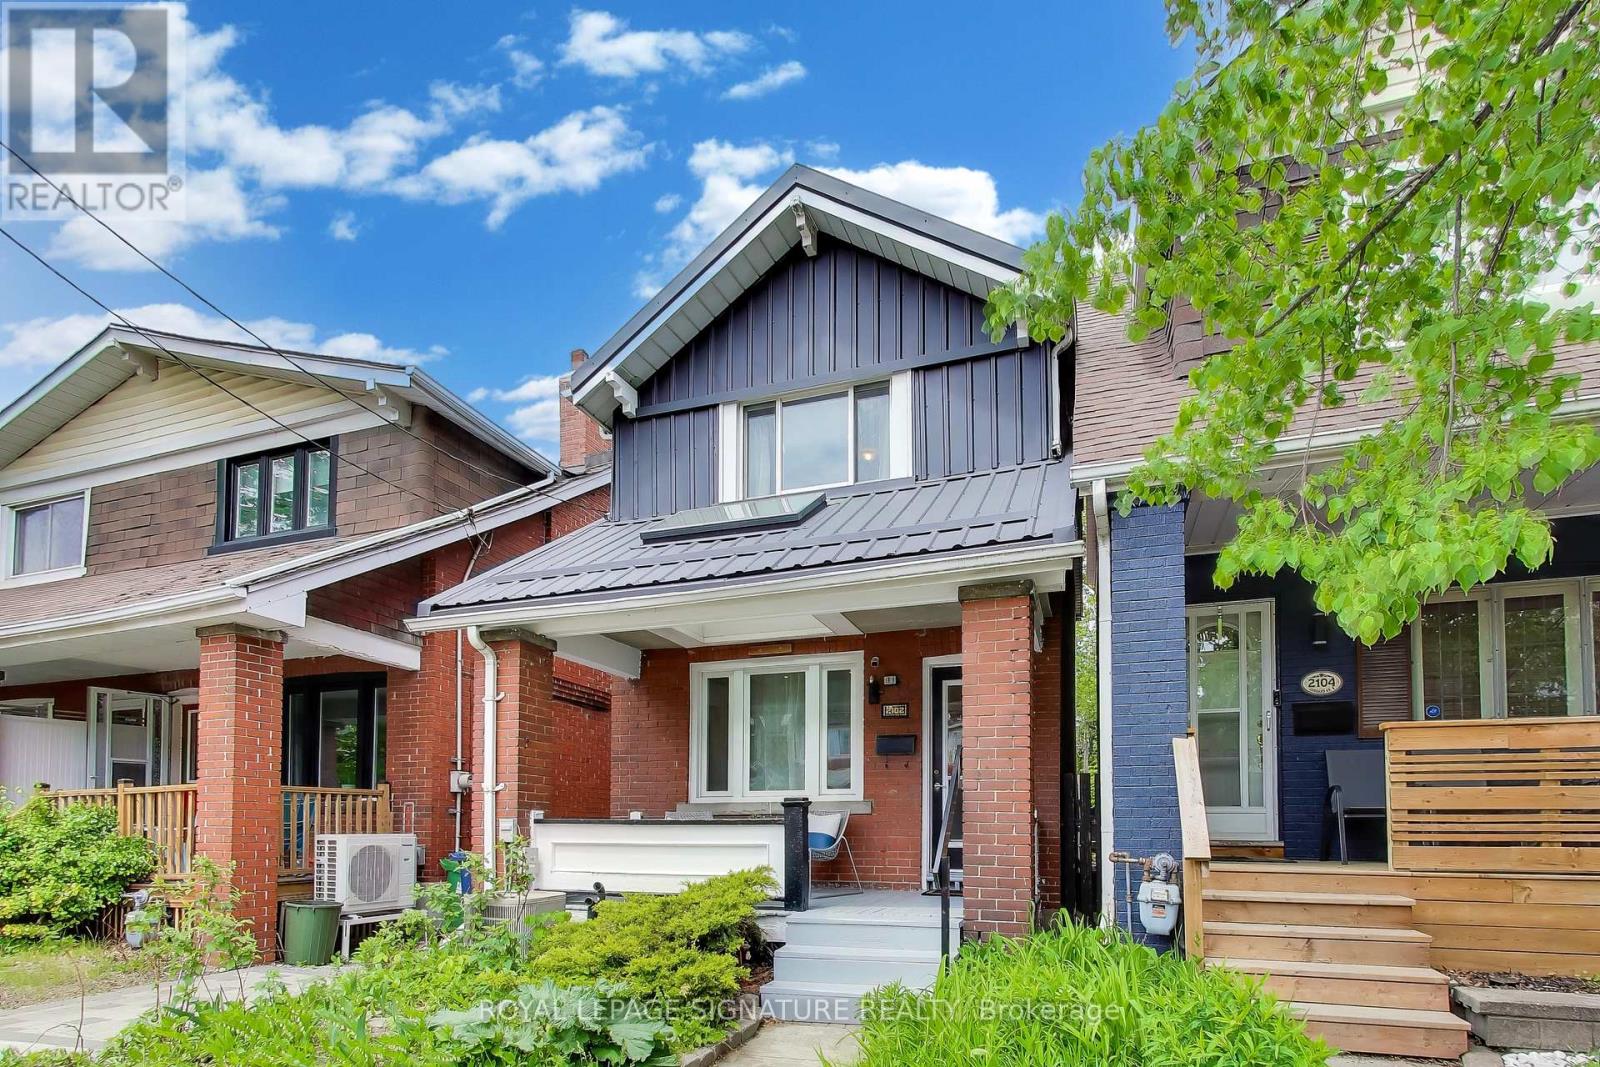
Welcome to 2102 Gerrard Street East! This beautiful, bright, fully detached Upper Beach home offers 3 bedrooms, 2 bathrooms and perfectly blends classic character with incredible convenience. Bursting with charm, this well-maintained home features gorgeous original trim and a private yard and deck, perfect for relaxing or entertaining. The location is truly unbeatable! Commuters will love having a streetcar stop steps from the front door, a 10-minute walk to the GO Train, and less than a 15-minute stroll to both Woodbine and Main Street subway stations. Active families and nature lovers will enjoy the green space - Norwood Park is right across the street with five outdoor tennis courts, a dog off-leash area, wading pool and a children's playground. Cassels Park is just one block south! Nestled perfectly between the Beach and the Danforth, you have endless recreation options. Walk to the Main Street Public Library, catch a skate at Ted Reeve Arena, or hit the City pool and fitness facility right at Danforth and Main. Surrounded by excellent schools, abundant grocery stores, and great cafés - all close to home. Best of all, you'll be joining a highly sought-after community known for its wonderfully friendly neighbours. Open House Saturday May 30 and Sunday May 31 from 2:00-4:00 pm. (id:60365)
4 Albemarle Avenue
Toronto, Ontario
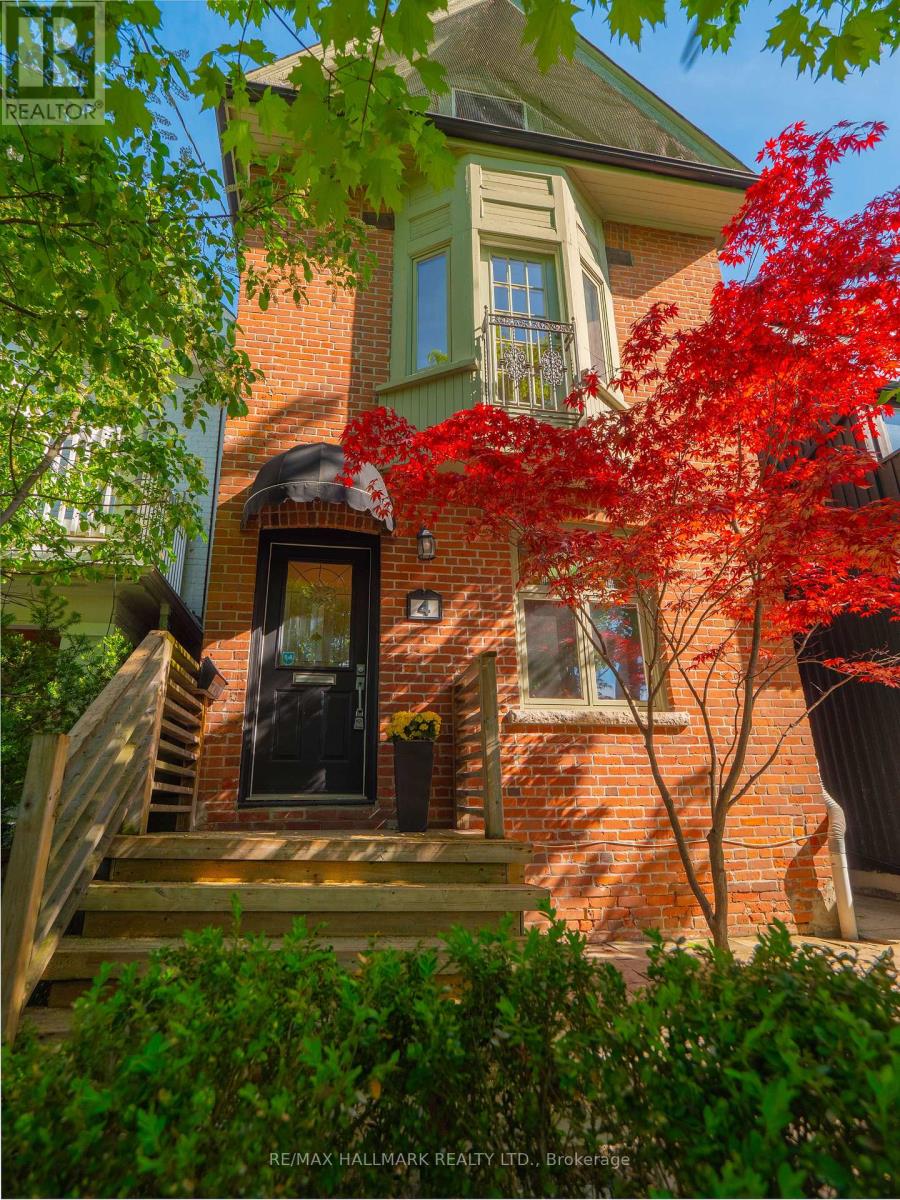
The street everyone dreams of living on. Welcome to one of Riverdale's most coveted addresses, 4 Albemarle Ave is truly a special offering, that is just steps to Withrow Park. This exceptional Detached 3 storey family home has everything buyers are searching for. Thoughtfully designed with 4 spacious bedrooms, a finished basement, 2 car laneway parking and a renovated family sized kitchen with a centre island and a walk out to a private fenced garden perfect for summer dinners, kids playing or quiet mornings with coffee. Filled with warmth, charm and character throughout, this is the kind of home that instantly feels special the moment you walk through the door. Located in the coveted Withrow Avenue Public School, Earl Grey and Riverdale Collegiate catchments and only steps to the Danforth, subway, incredible restaurants, coffee shops and all the best of east end living. Opportunities like this rarely come along. Riverdale living at its finest. A turnkey family home in the heart of prime Riverdale. (id:60365)
69 John Walter Crescent
Clarington, Ontario
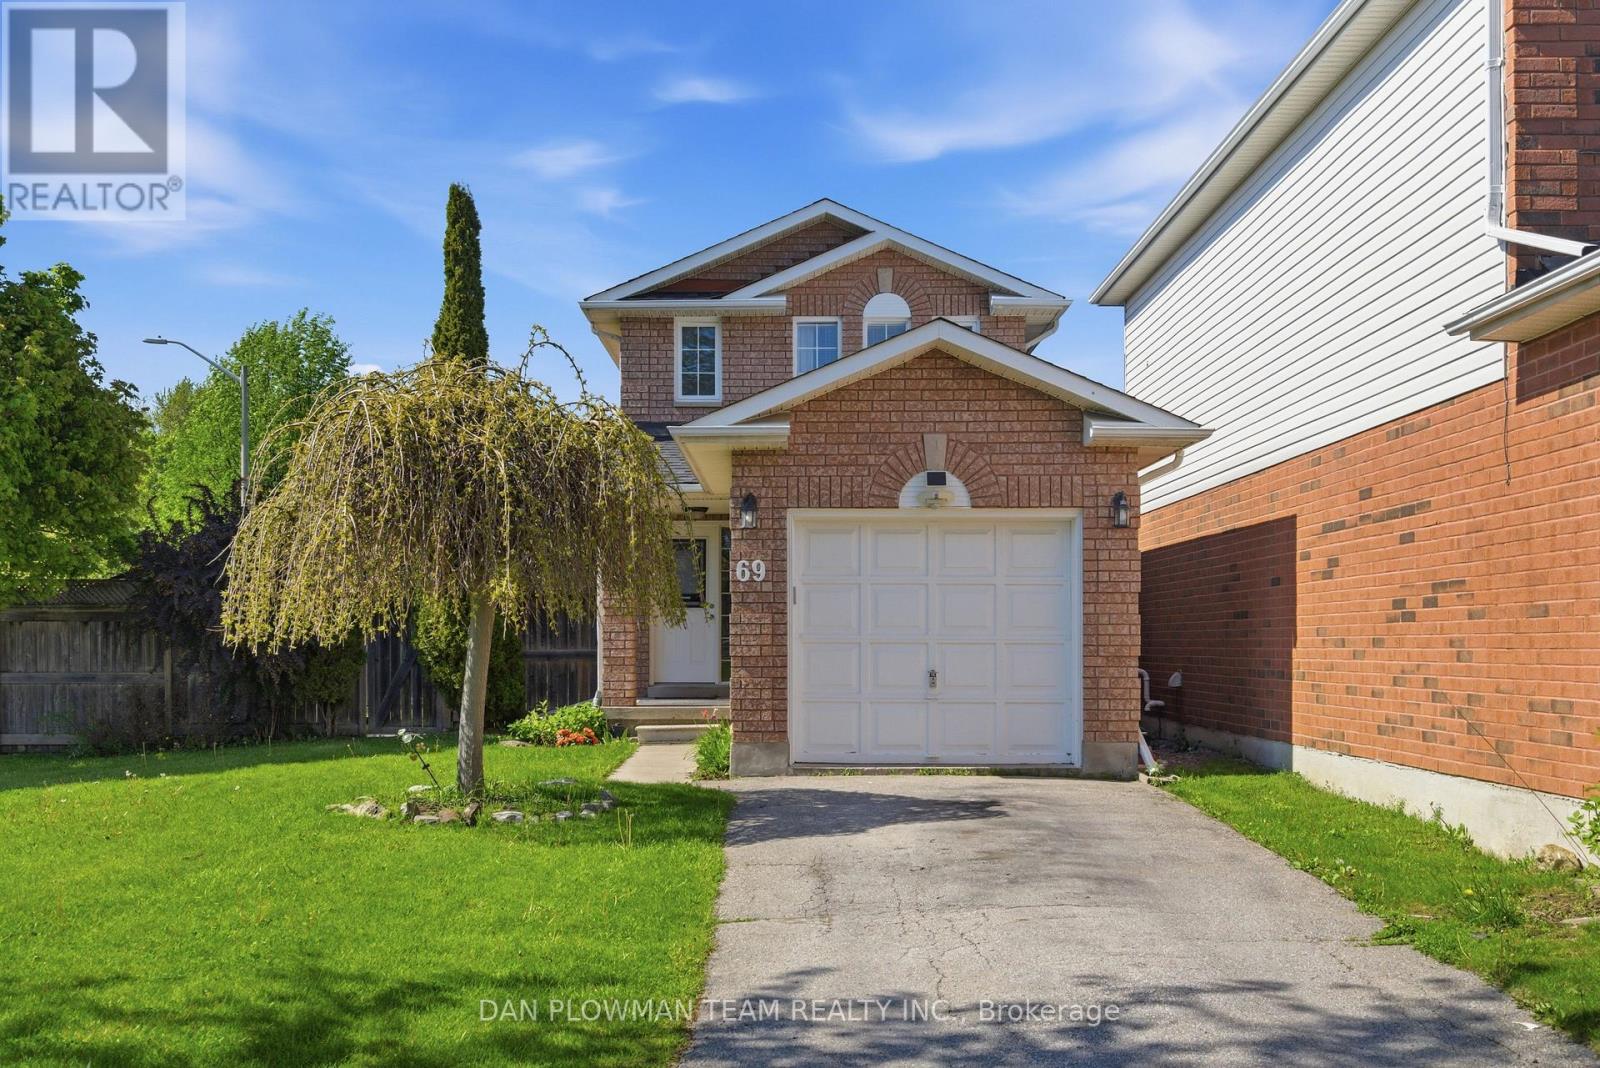
Shout Out To All You First Time Home Buyers Or Downsizers Looking For A Place To Call Home!! You Get Parking For 5 Vehicles, A Garage, A Premium Corner Lot, Extended Fenced Backyard With Deck For All Your Summer Fun! 2 Big Bedrooms With Vinyl Plank Flooring, Functional Main Floor With So Much Natural Light, Featuring Good Sized Foyer, Hall Closet, Powder Room, Updated Kitchen, Living And Dining With Sliding Glass Walk Out To Deck, Gazebo And Backyard. Basement Is Finished For Whatever You Desire, Office, Bedroom, Rec Room, The Possibilities Are Endless. All Of This And Located On A Quiet Crescent In Family Friendly South East Courtice, Close To All Amenities, With A Trail To The Park Right Across The Street! ** This is a linked property.** (id:60365)
1342 Victoria Park Avenue
Toronto, Ontario
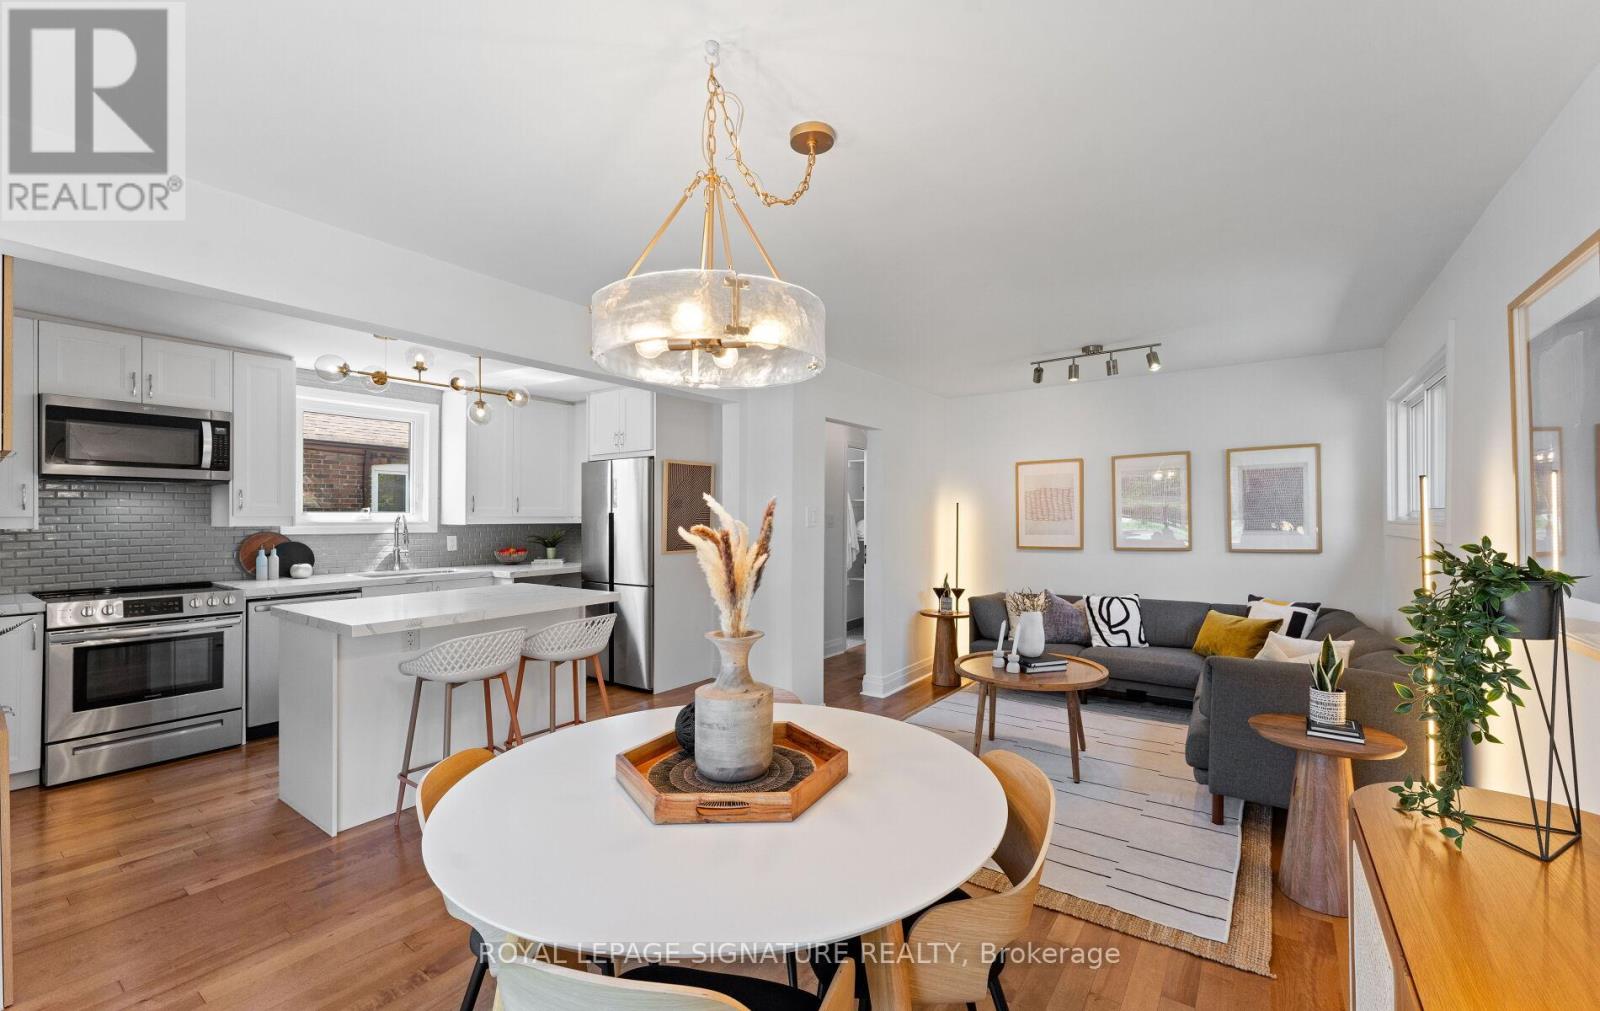
Beautifully updated East York bungalow in the heart of sought-after Topham Park neighborhood, set on a rare 45 x 100 ft lot with a covered 2-car garage and an extra-wide private driveway. This sun-filled home offers a custom kitchen with a centre island, hardwood floors, generously sized bedrooms, renovated bathrooms, a separate entrance, and a walkout to an expansive 2 tier-deck made for entertaining. The fully redesigned lower level adds exceptional living space with a large rec room, a guest bedroom, an office/den, and a stylish 3-piece bath. With over $150,000 invested in upgrades and improvements, this is the kind of home buyers dream of: the cosmetic updates are beautiful, but the non-cosmetic upgrades have also been completed. Full basement reconstruction, an upgraded drainage system with a backwater valve (2023), roof (2021), attic insulation (2023), furnace (2024), heat pump/AC (2024), landscaping (2026) and more-all completed so you can simply move in and enjoy worry-free. TTC at your doorstep, with easy access to subways, the Eglinton LRT, shops, restaurants, great schools, playgrounds, and so much more. (id:60365)
47 Don Valley Drive
Toronto, Ontario
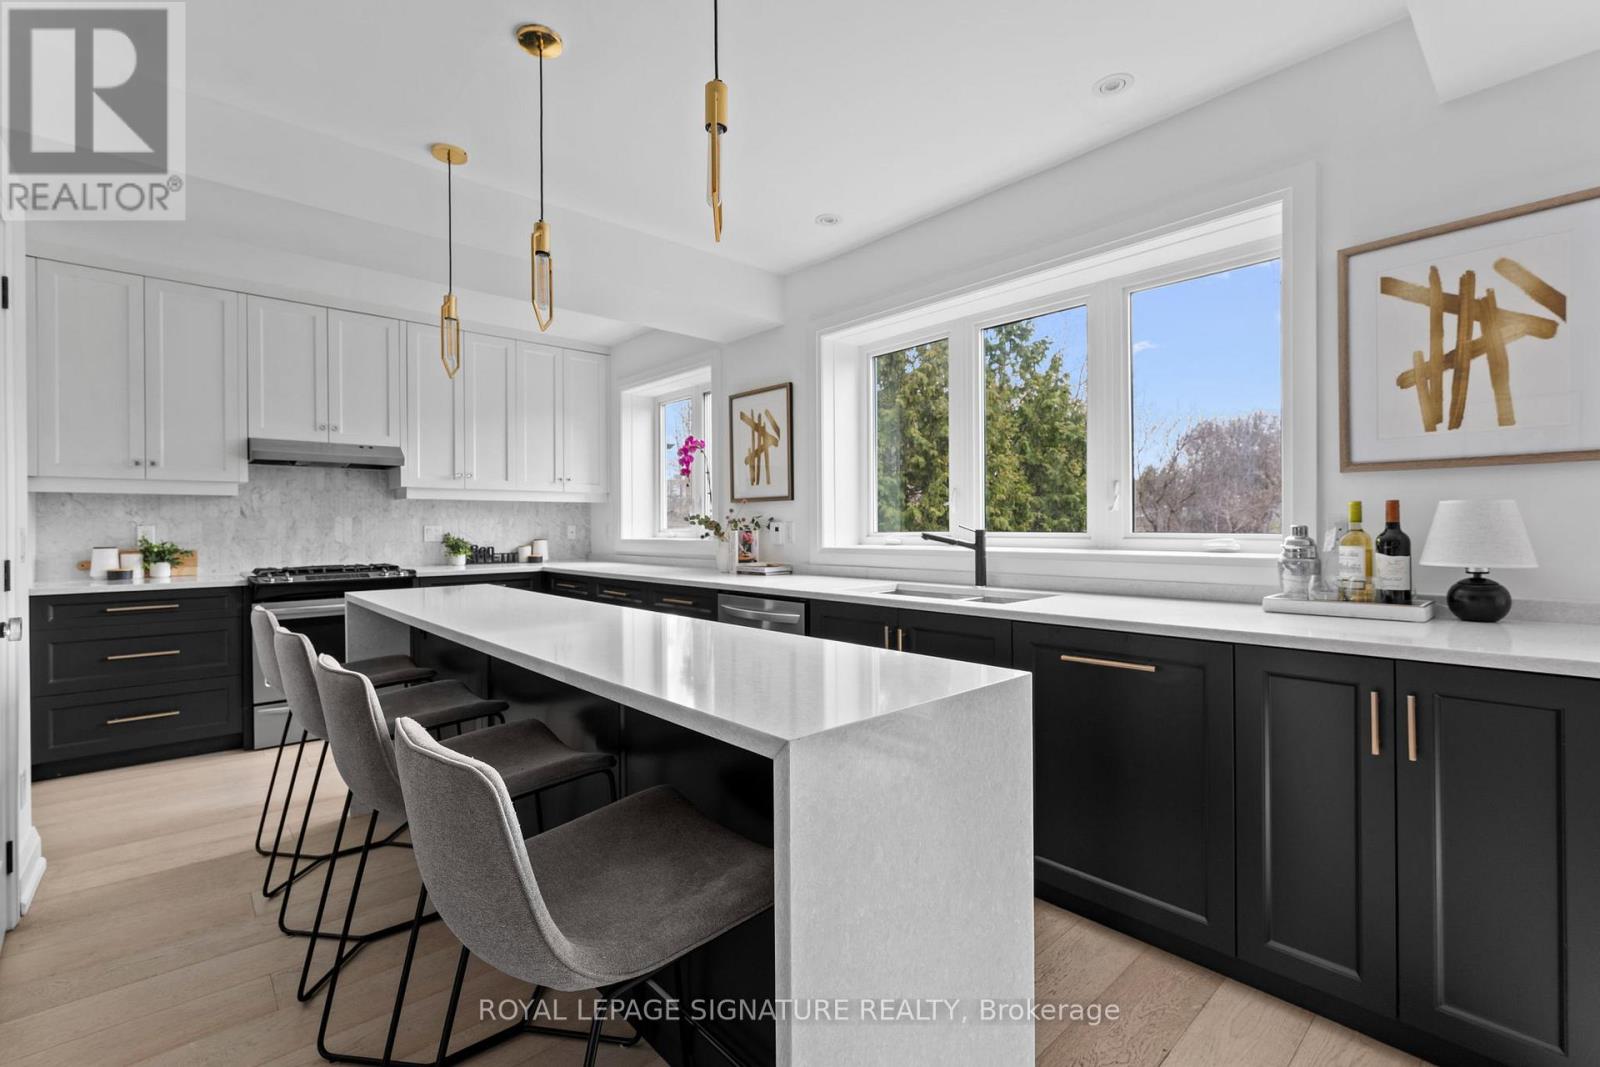
Embrace the rare opportunity to call this dream home yours where refined living and serenity meet, set on a rare ravine lot. Beautifully renovated detached home positioned within a serene cul de sac in Toronto's coveted East End. Immaculate top tier finishes embellish every inch of the main floor, this 4 bedroom, 4 bathroom home delivers an unparalleled sense of luxury. Natural light bathes the elegant wainscotted walls creating a warm and inviting atmosphere within the thoughtfully designed interiors. The chef's kitchen is a dream come true - a literal chef's kiss.. equipped with premium appliances that elevate every meal into a masterpiece as well as a pantry and tons of storage. Step outside into your own personal sanctuary where a rare private ravine which is nearly 300 feet deep of lush gardens and meticulously landscaped surroundings beckon - the ultimate backyard oasis and private sanctuary within the city. Convenience reigns supreme with ample 2 car parking (can fit 3 smaller cars) making daily life effortless. You are near all the city amenities with easy access to the Dvp, this location is super convenient. Don't miss your chance on this hidden gem where it's tranquility seamlessly blends with timeless sophistication. The basement offers a separate walk out entrance and could be a perfect in-law suite or rental potential as well. Second bedroom upstairs is currently used as a huge walk in closet but very easy to convert back to bedroom use, seller can remove some closets before closing if required. Fulfill your aspirations and make this remarkable property your forever home - homes like this don't come up often. This is absolutely incredible value - grab the opportunity while you can, it's incredible value you don't come across often. (id:60365)
125 - 37 Danforth Road
Toronto, Ontario
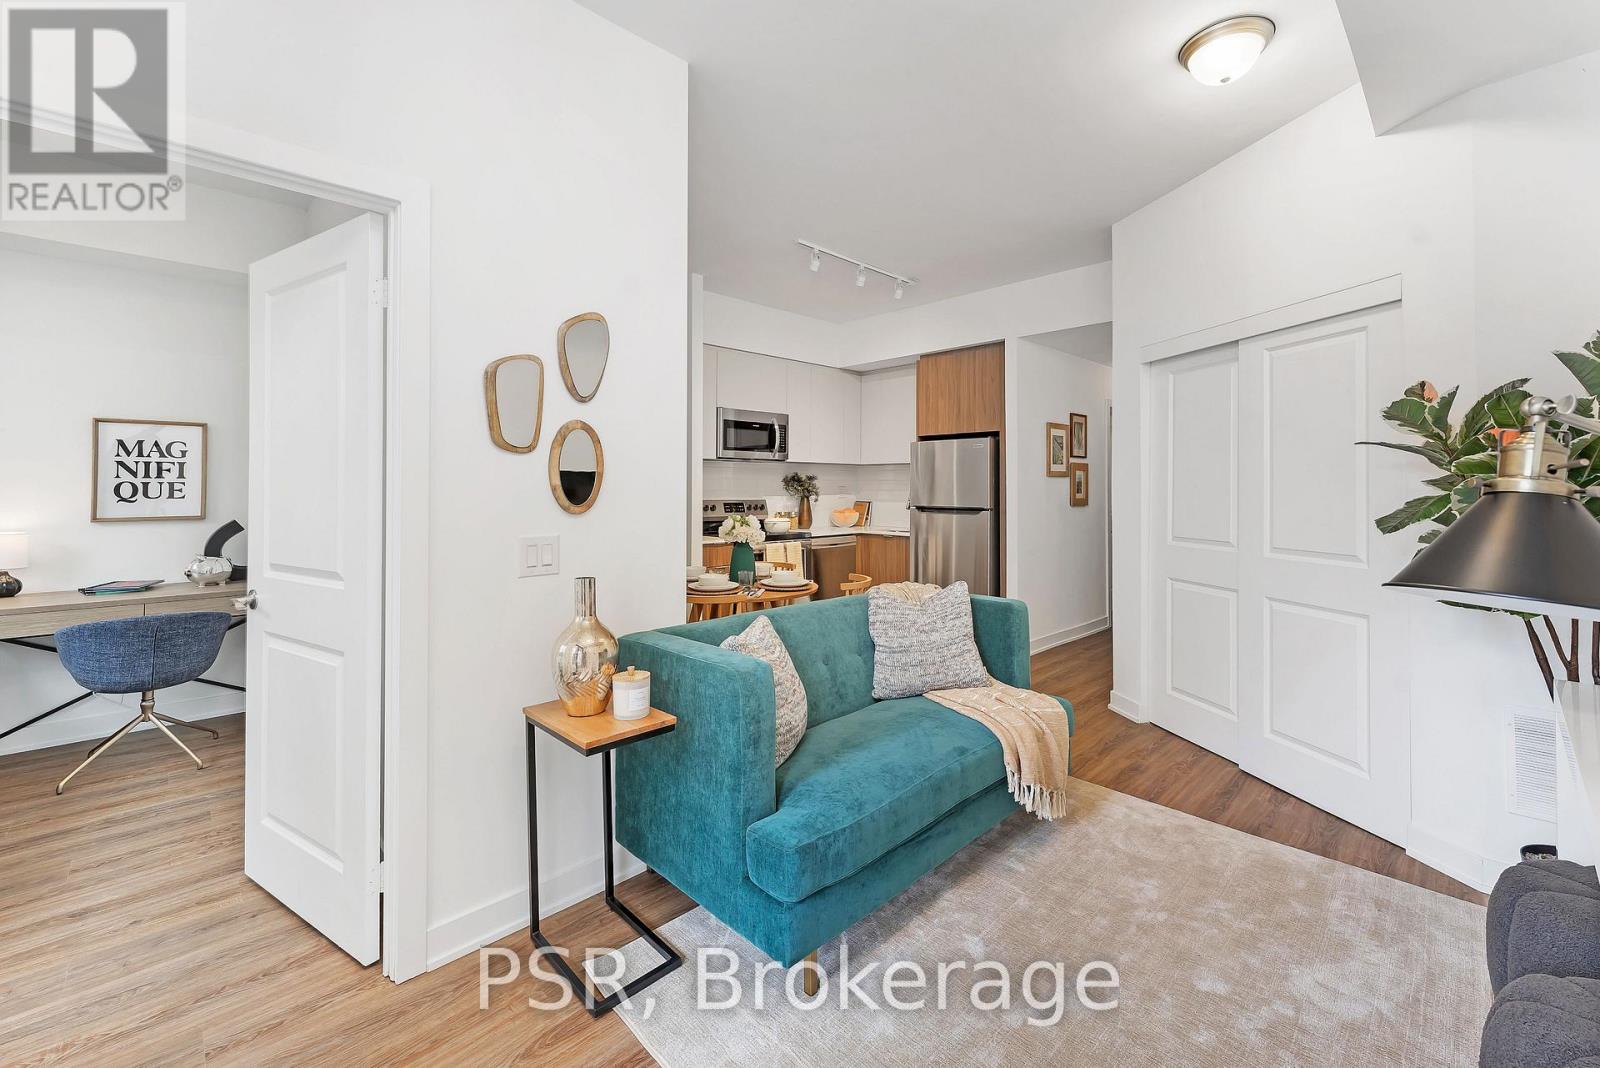
RENTAL INCENTIVES - $200 DISCOUNTED FROM RENTAL RATE FOR 12 MONTHS + $1,000 MOVE IN BONUS!! Say Hello To Suite 108 At The Towns On Danforth, Where Urban Energy & Diverse Culture Inspires An Enviable Way Of Life. Thoughtfully Finished, Spacious Suite Boasts 3 Bedrooms & 2 Full Bathrooms. Open Concept Layout Spanning Over 841 SF Of Functional Interior Living Space With An Additional 185 SF Private Patio To Entertain, Or Simply Relax And Unwind After A Long Day. Beautiful, Modern Kitchen Offers Full Sized Stainless Steel Appliances, Stone Countertops, &Ample Storage. All Light Fixtures & Window Coverings Included [Roller Blinds Throughout].Primary Bedroom Is Generous In Size With A 3pc. Ensuite & Suitable Closet Space. Ensuite Stacked Laundry. Tenant To Pay: Water, Gas, & Hydro - All Separately Metered. A Short Distance To Victoria Park Station And Main Street Station Connecting You To The Bloor-Danforth Subway Line. As Well, Danforth GO Station Is A 6-Minute Ride Away. (id:60365)

© 2026 Proptech Realty Inc., Brokerage.