
2102 Gerrard Street E Toronto, Ontario M4E 2B8

$999,000
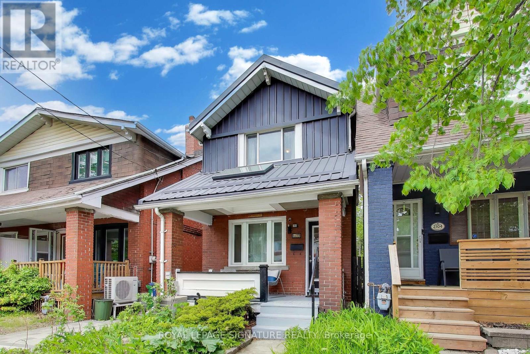
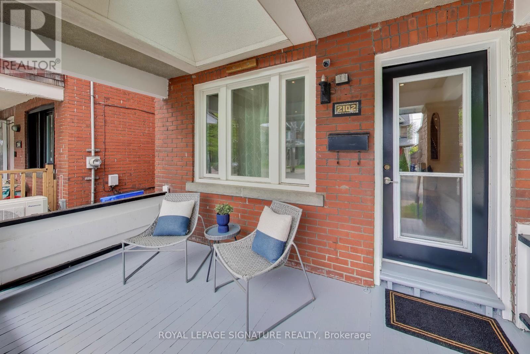
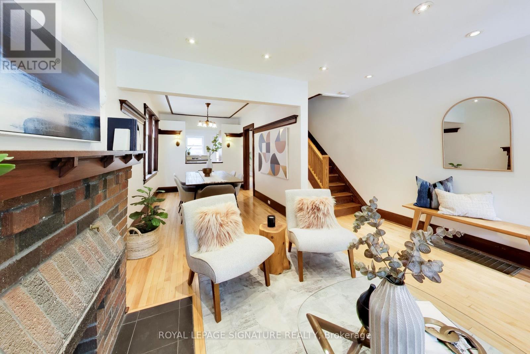
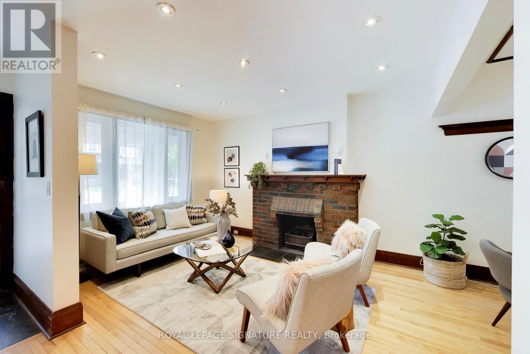
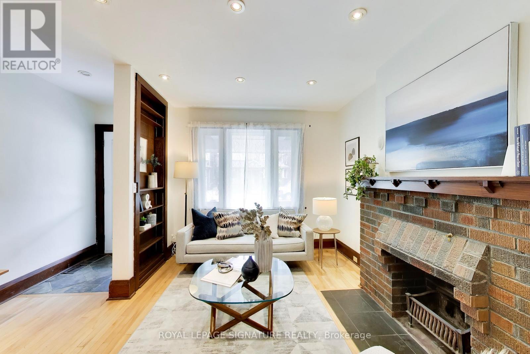
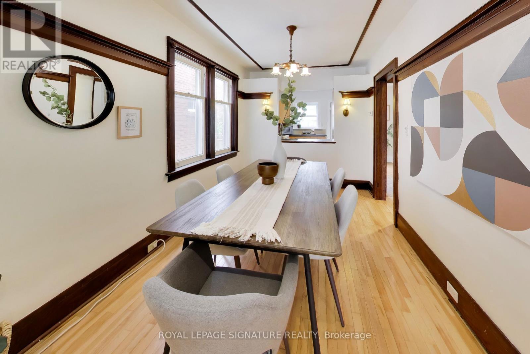
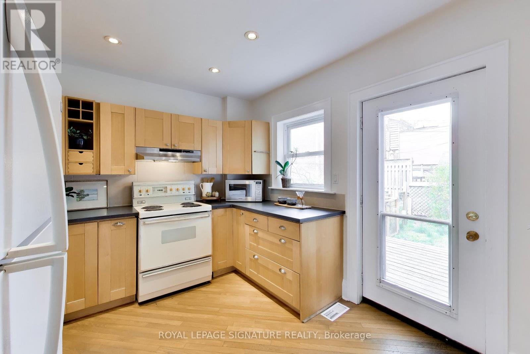
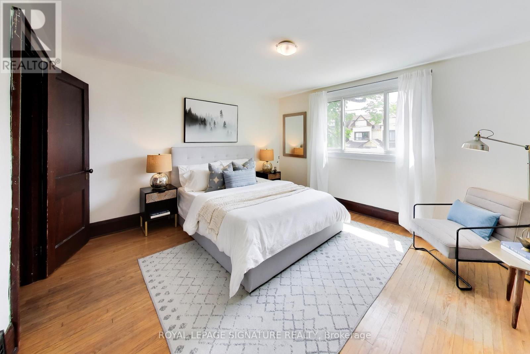
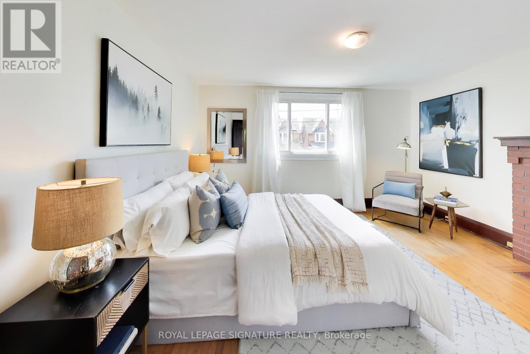
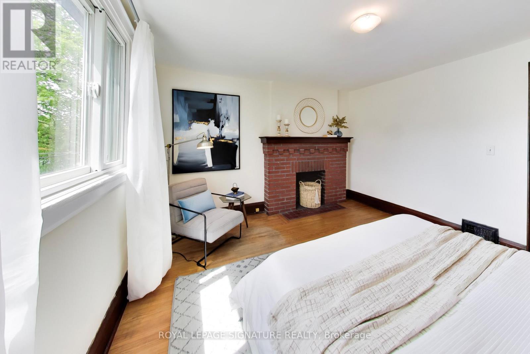
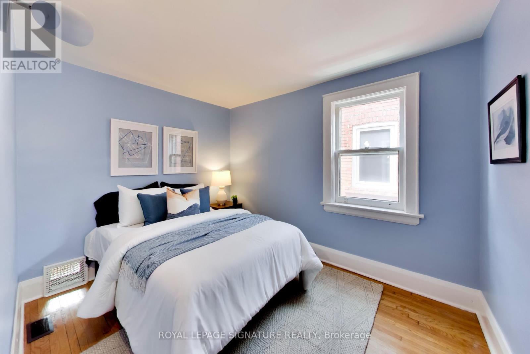
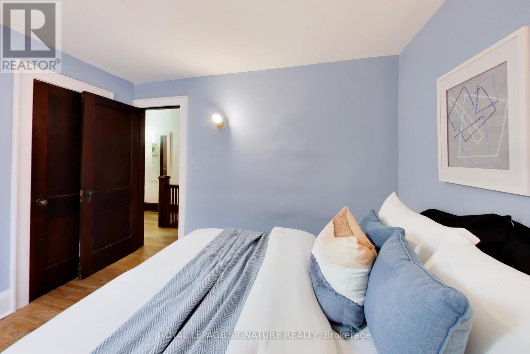
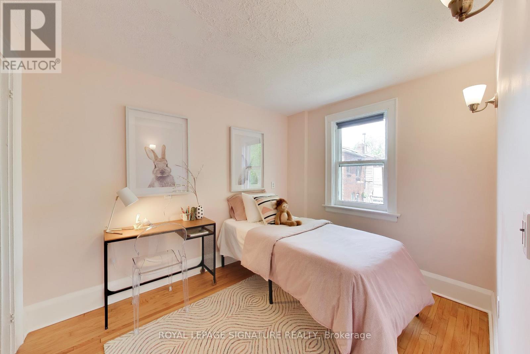
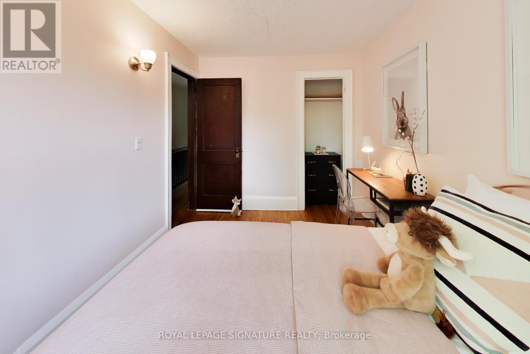
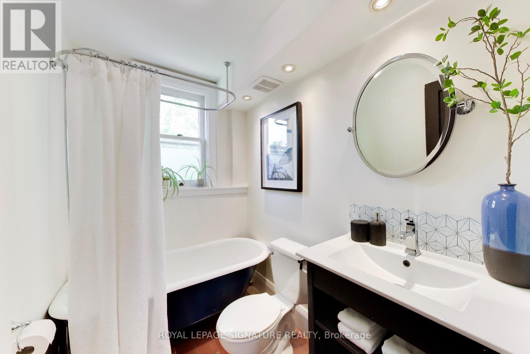
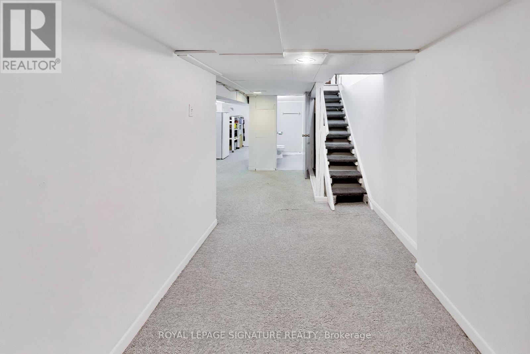
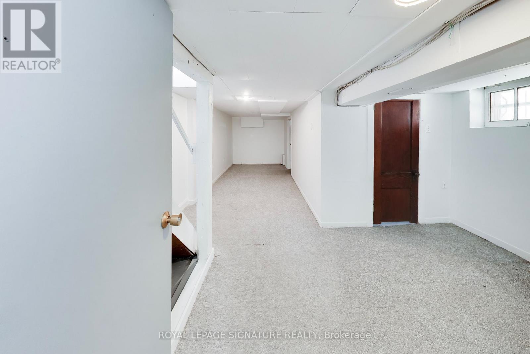
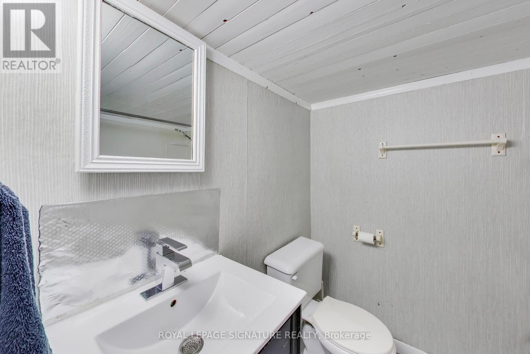
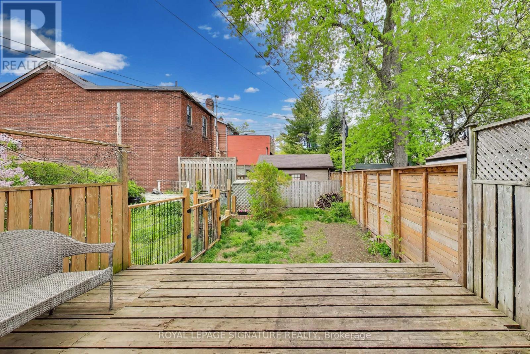
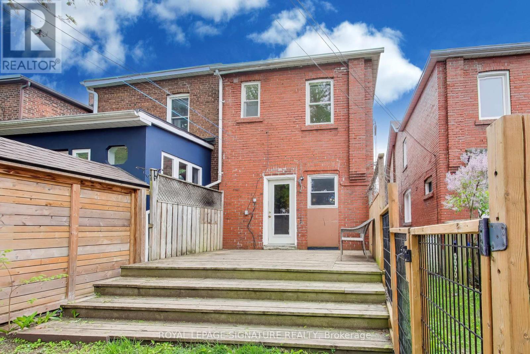
Welcome to 2102 Gerrard Street East! This beautiful, bright, fully detached Upper Beach home offers 3 bedrooms, 2 bathrooms and perfectly blends classic character with incredible convenience. Bursting with charm, this well-maintained home features gorgeous original trim and a private yard and deck, perfect for relaxing or entertaining. The location is truly unbeatable! Commuters will love having a streetcar stop steps from the front door, a 10-minute walk to the GO Train, and less than a 15-minute stroll to both Woodbine and Main Street subway stations. Active families and nature lovers will enjoy the green space - Norwood Park is right across the street with five outdoor tennis courts, a dog off-leash area, wading pool and a children's playground. Cassels Park is just one block south! Nestled perfectly between the Beach and the Danforth, you have endless recreation options. Walk to the Main Street Public Library, catch a skate at Ted Reeve Arena, or hit the City pool and fitness facility right at Danforth and Main. Surrounded by excellent schools, abundant grocery stores, and great cafés - all close to home. Best of all, you'll be joining a highly sought-after community known for its wonderfully friendly neighbours. Open House Saturday May 30 and Sunday May 31 from 2:00-4:00 pm. (id:60365)
Open House
This property has open houses!
2:00 pm
Ends at:4:00 pm
2:00 pm
Ends at:4:00 pm
Property Details
| MLS® Number | E13195306 |
| Property Type | Single Family |
| Community Name | East End-Danforth |
Building
| BathroomTotal | 2 |
| BedroomsAboveGround | 3 |
| BedroomsTotal | 3 |
| Amenities | Fireplace(s) |
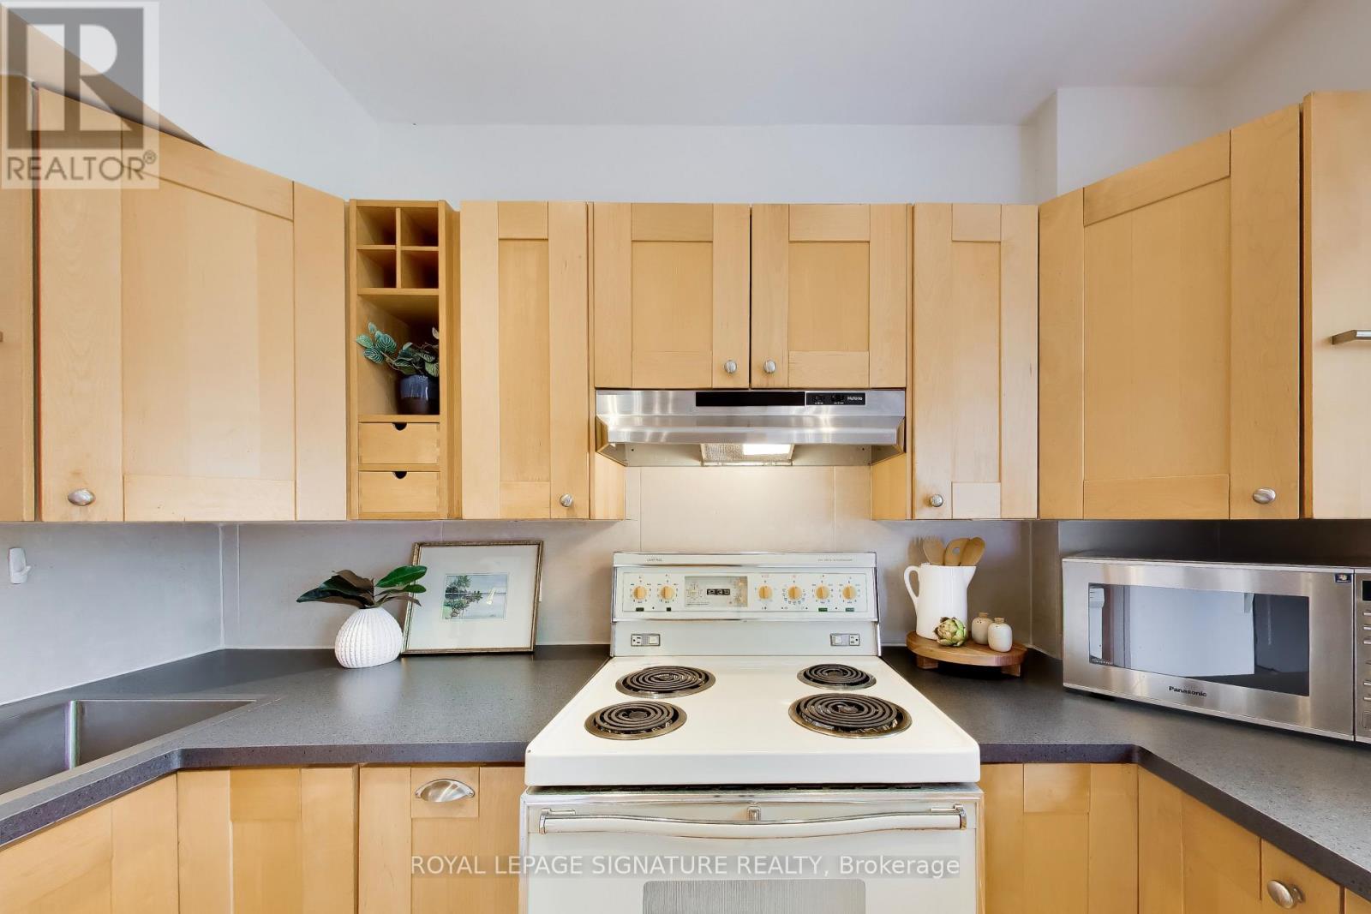
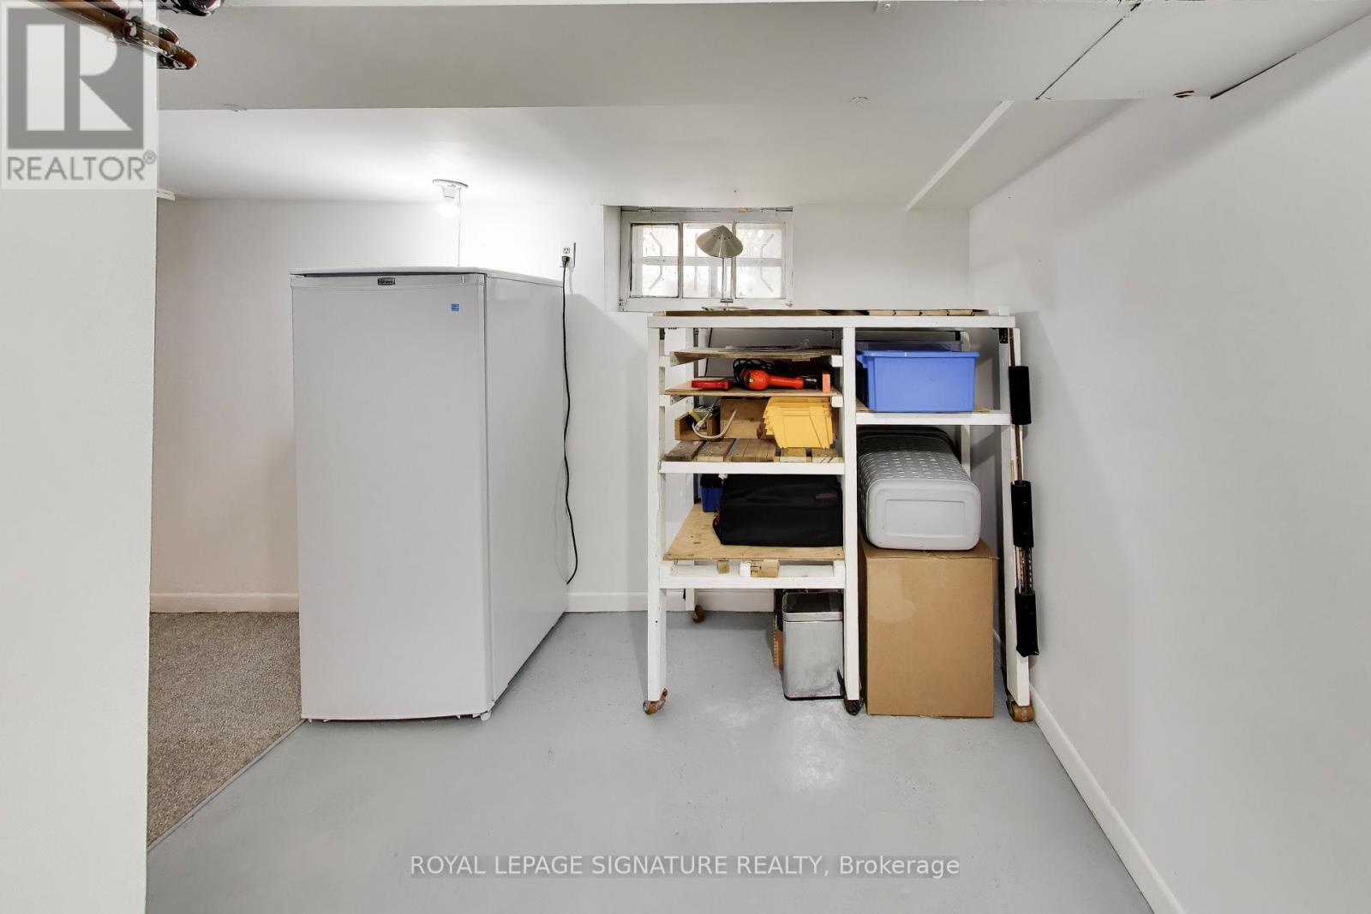
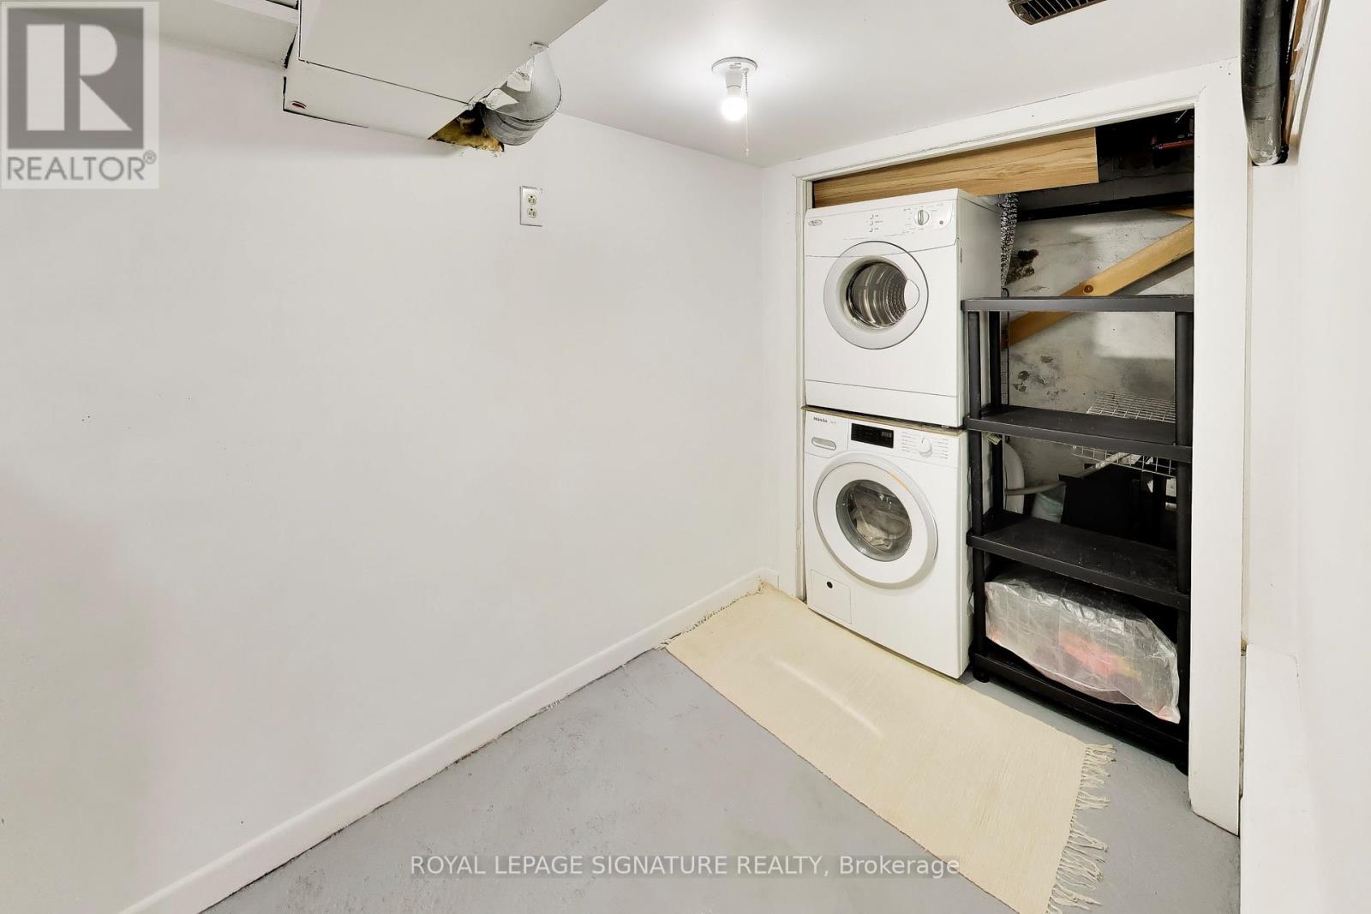
| Appliances | Dishwasher, Dryer, Freezer, Water Heater, Stove, Washer, Whirlpool, Window Coverings, Refrigerator |
| BasementDevelopment | Finished |
| BasementType | N/a (finished) |
| ConstructionStyleAttachment | Detached |
| CoolingType | Central Air Conditioning |
| ExteriorFinish | Brick |
| FireplacePresent | Yes |
| FoundationType | Brick |
| HeatingFuel | Natural Gas |
| HeatingType | Forced Air |
| StoriesTotal | 2 |
| SizeInterior | 1100 - 1500 Sqft |
| Type | House |
| UtilityWater | Municipal Water |
Parking
| No Garage |
Land
| Acreage | No |
| Sewer | Sanitary Sewer |
| SizeDepth | 92 Ft |
| SizeFrontage | 19 Ft ,3 In |
| SizeIrregular | 19.3 X 92 Ft |
| SizeTotalText | 19.3 X 92 Ft |
Colby Bayne
Broker
495 Wellington St W #100
Toronto, Ontario M5V 1G1

The trademarks REALTOR®, REALTORS®, and the REALTOR® logo are controlled by The Canadian Real Estate Association (CREA) and identify real estate professionals who are members of CREA. The trademarks MLS®, Multiple Listing Service® and the associated logos are owned by The Canadian Real Estate Association (CREA) and identify the quality of services provided by real estate professionals who are members of CREA. The trademark DDF® is owned by The Canadian Real Estate Association (CREA) and identifies CREA's Data Distribution Facility (DDF®)
May 27 2026 10:38:21
Toronto Real Estate Board
Royal LePage Signature Realty

© 2026 Proptech Realty Inc., Brokerage.