
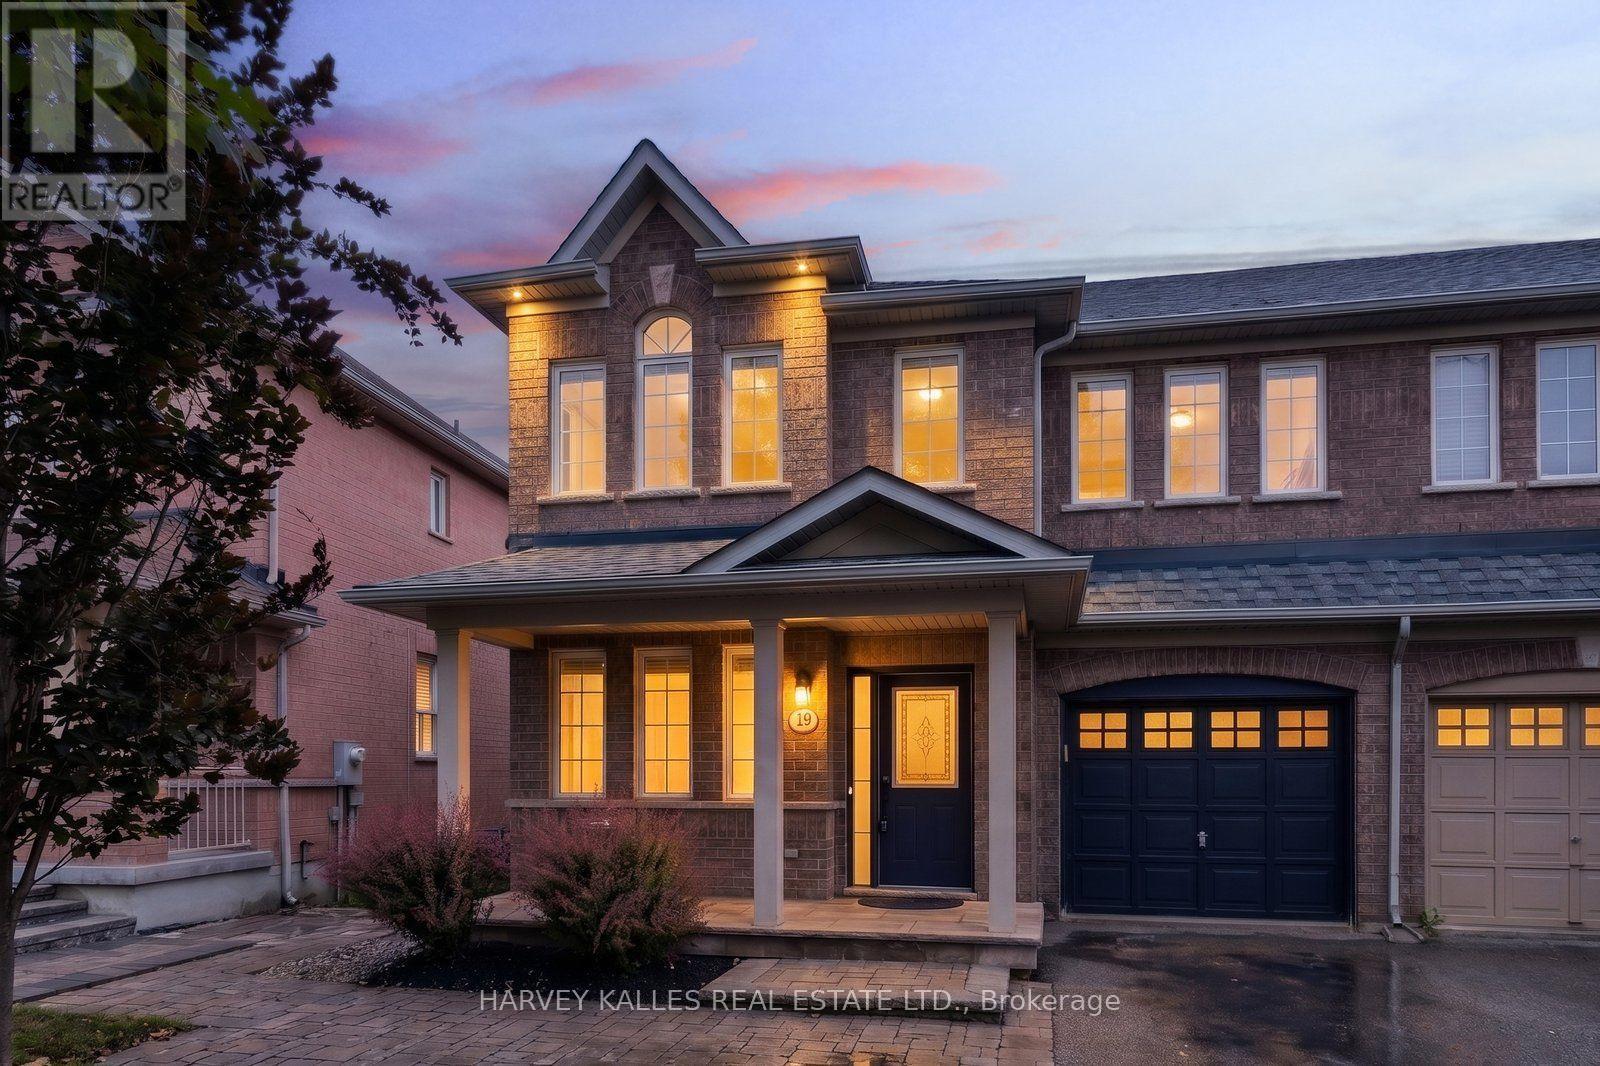
19 Starr Crescent
Aurora, Ontario
Welcome to 19 Starr Crescent, a beautifully maintained 3-bedroom, 2.5-bathroom semi-detached home nestled in one of Aurora's most family-friendly communities. This home is thoughtfully designed with comfort and functionality in mind, it offers endless natural light, spacious living areas that are perfect for everyday living and great for entertaining. The south facing backyard is professionally landscaped with a new deck (2025) elevated herb garden and shed for additional storage.Enjoy the convenience of an unbeatable location-just 5 minutes to the Aurora GO Station and Highway 404, making commuting a breeze. Families will love being surrounded by top-rated schools, scenic parks, splash pads, Aurora recreation complex and picturesque walking trails, with every essential amenity just moments away. Whether you're a first-time buyer, growing family, or looking to downsize, this home offers the perfect blend of lifestyle, location, and value. (id:60365)

30 Henderson Crescent
New Tecumseth, Ontario
WOW! Thousands in renovations and upgrades. This home has been lovingly cared for over the years. Located in the south west of Alliston & close to all amenities. This detached home has a double garage with opener and is beautifully landscaped. The front porch is a great spot to enjoy a coffee in the morning even if raining because it is covered and has a rain canopy for extra protection. The front door was replaced & has a side window & the main floor has laminate floors throughout. A combined living and dining room (presently used partially as an office) also has double doors to the main floor family room. Large combined area that is great for family gatherings. There is a gas fireplace and a window that overlooks the back yard. The renovated kitchen is an open concept eating area and it is a cooks dream kitchen with quartz counters, crown moulding, deep double undermount sink & marble backsplash that makes this a bright inviting kitchen. The eating area has a walkout to one of the 2 decks and concrete pad and electricity for hot tub, overlooks the gardens. There are THREE bedrooms on the second floor with a large primary bedroom & a renovated ensuite with a two person shower that is fabulous. The basement is finished with a large recreation room and open concept music room and bar area. There is a cold cellar, utility and laundry room and a craft room with storage. NOTE: a LIST of upgrades and renovations is attached to the MLS and that list is included with the Feature Booklet at the house when you view it in person. (id:60365)
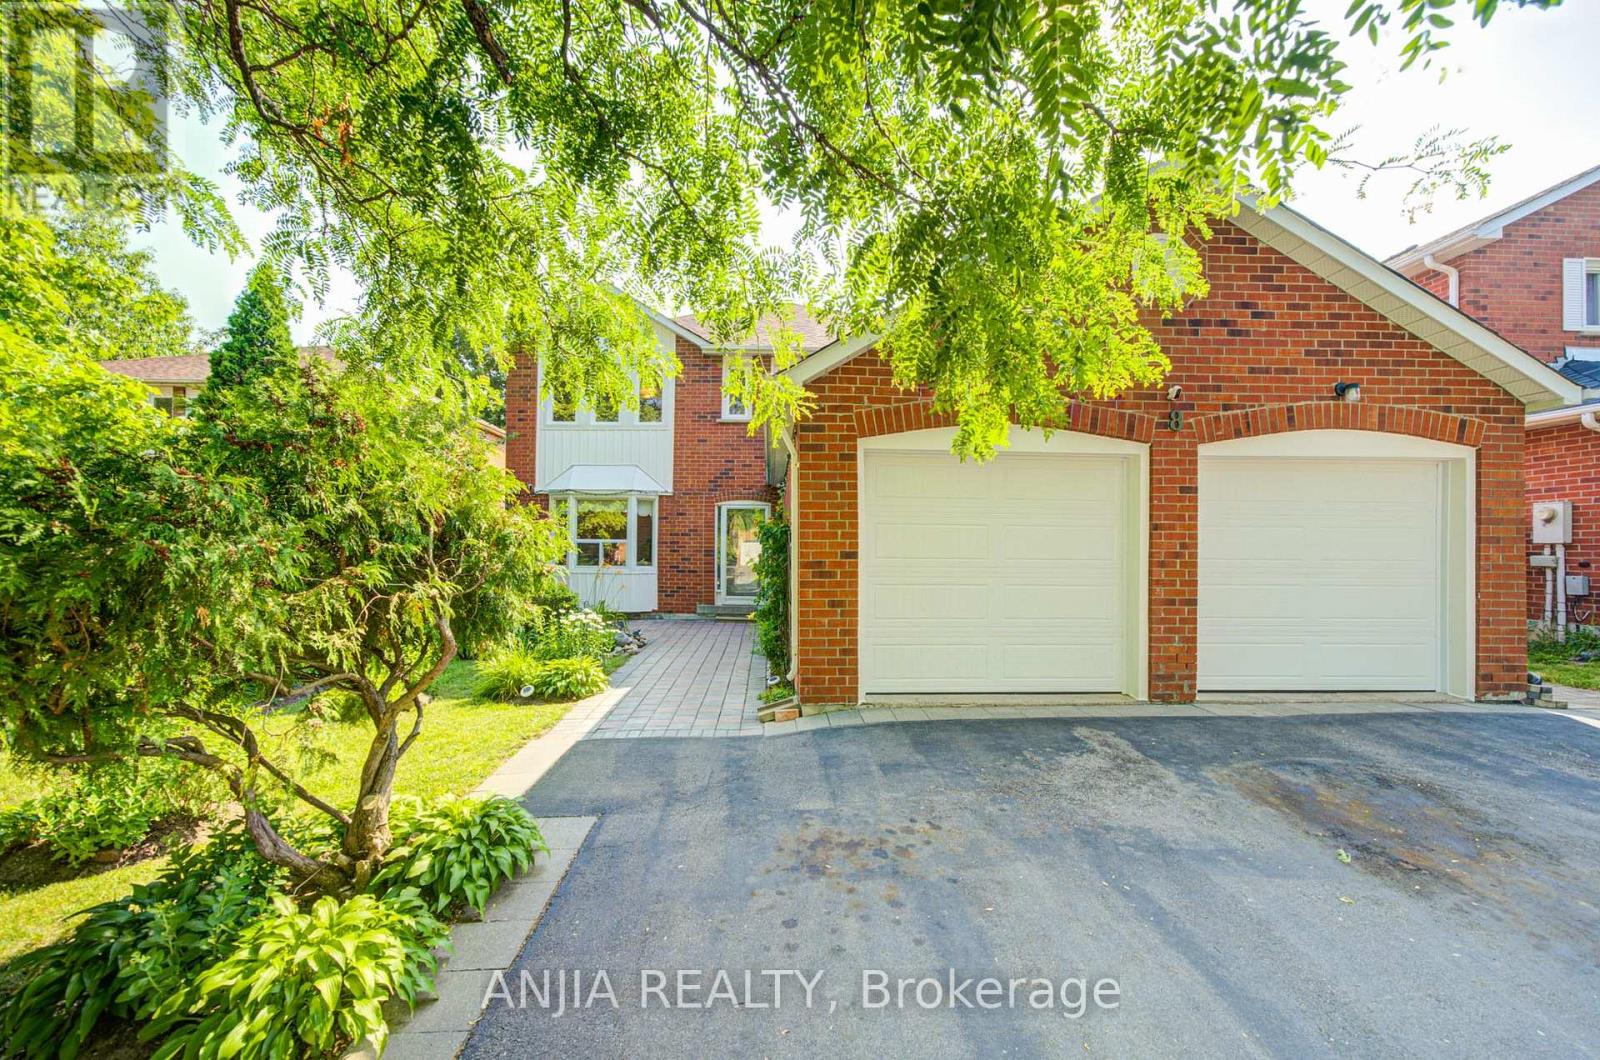
8 Brooklyn Crescent
Markham, Ontario
Welcome To This Spacious And Well-Maintained Detached Home Nestled In The Highly Sought-After Unionville Community, Surrounded By Beautiful Greenery And A Garden-Like Setting In A Mature, Peaceful Neighbourhood! Situated On A Premium 50 X 120 Ft Lot With No Sidewalk, This Impressive Residence Offers Approx. 3,765 Sq Ft Of Total Living Space, Featuring 4 Generous Bedrooms Upstairs Plus 3 Additional Bedrooms In The Finished Basement, 6 Bathrooms, And Parking For Up To 8 Cars. Step Into A Grand And Elegant Foyer Highlighted By A Stunning Scarlett O'Hara-Style Centre Hall Staircase, Creating An Impressive First Impression. The Main Floor Boasts A Bright And Functional Layout With Formal Living And Dining Rooms, Hardwood Flooring, A Spacious Family Room With French Double Doors That Can Also Be Used As A Home Office Or Main Floor Bedroom, And A Large Renovated Kitchen With Quartz Countertops, Centre Island, Stylish Backsplash, Pot Lights, And Walk-Out To The Backyard. The Oversized Primary Bedroom Features A Walk-In Closet And 5-Piece Ensuite, Offering A Comfortable Private Retreat. The Separate Entrance Basement Was Newly Finished In 2024 And Features A Modern Kitchen With Centre Island, 3 Bedrooms And 3 Bathrooms, Providing Excellent Flexibility For Rental Potential,Suite Or Large Multi-Generational Family Living. Enjoy A Beautiful super wide Driveway, Durable Resin Deck, Mature Fruit Trees, Double Garage, Central Vacuum, And A Low-Maintenance Backyard. Major Updates Include Roof, Windows, Furnace And A/C, Offering Peace Of Mind For Years To Come. Prime Location Close To Top-Ranked Schools(Markville Secondary School), Markville Mall, Centennial GO Station, Too Good Pond, Main Street Markham, Hwy 407, Parks, Community Centre, Library, Grocery Stores, Banks, Restaurants And Everyday Amenities. A Rare Opportunity To Own A Large Family Home In One Of Markham's Most Desirable Neighbourhoods! (id:60365)
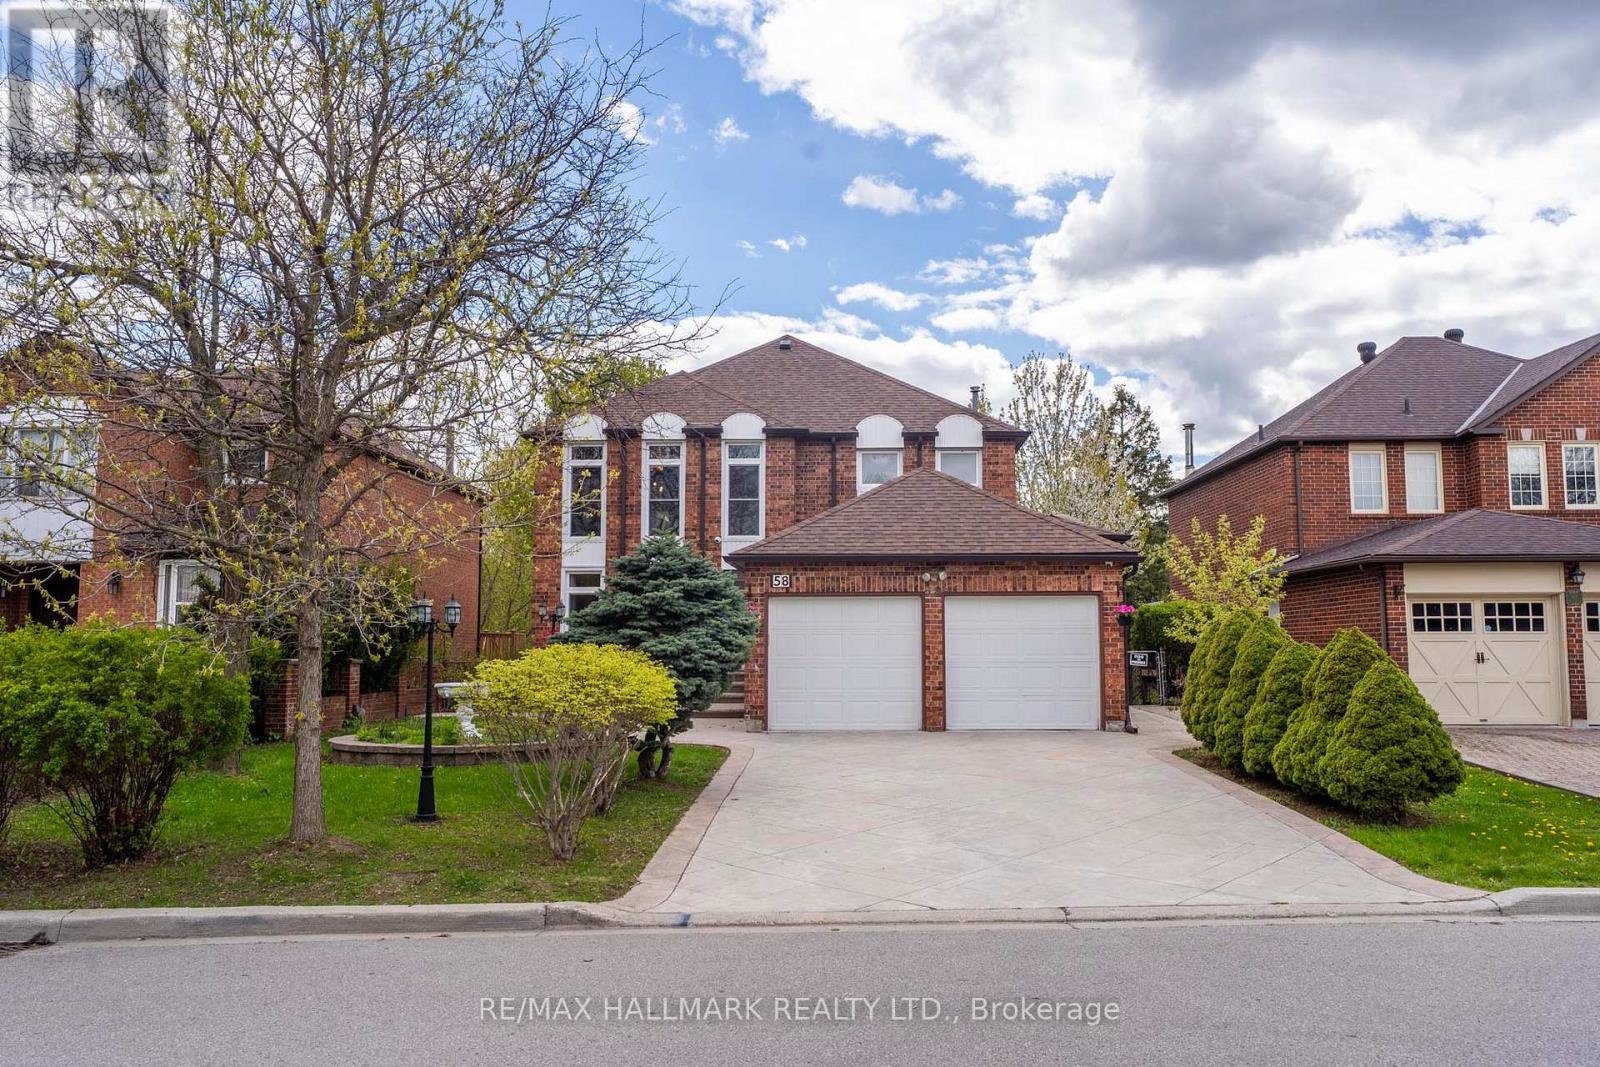
58 Alexis Road
Markham, Ontario
A rare opportunity to secure a spacious executive home in one of Thornlea's most desirable family neighbourhoods. This residence offers the kind of combination buyers are actively searching for: a prestigious Markham location, generous living space, a functional 4+1 bedroom and 4 bathroom layout, and a private ravine setting that brings a sense of calm, privacy, and everyday enjoyment. From the moment you arrive, this home offers strong curb appeal and the space to support a growing family, multi-generational living, working from home, or simply enjoying a more comfortable lifestyle. The bright principal rooms, upgraded kitchen, family room with fireplace, skylight, French doors, floor-to-ceiling windows, and walkouts to the deck create a warm and inviting atmosphere designed for both daily living and entertaining. The legal basement, completed with permits, adds valuable flexibility for extended family, guest use, or additional living space. Additional features include property security cameras and Type 2 EV charging, adding convenience, functionality, and modern peace of mind for today's lifestyle. The location adds exceptional value. Buyers will appreciate being close to well-regarded schools, parks, community centres, restaurants, shopping, transit routes, Bayview Avenue, Green Lane, John Street, and Highway 407. Everything a family needs is within easy reach, while the ravine backdrop gives the property a level of privacy that is becoming harder to find. For buyers looking for space, location, lifestyle, and long-term value in Markham, this is a home that deserves to be seen. This is not just a property to view. It is a home to imagine your next chapter in. (id:60365)
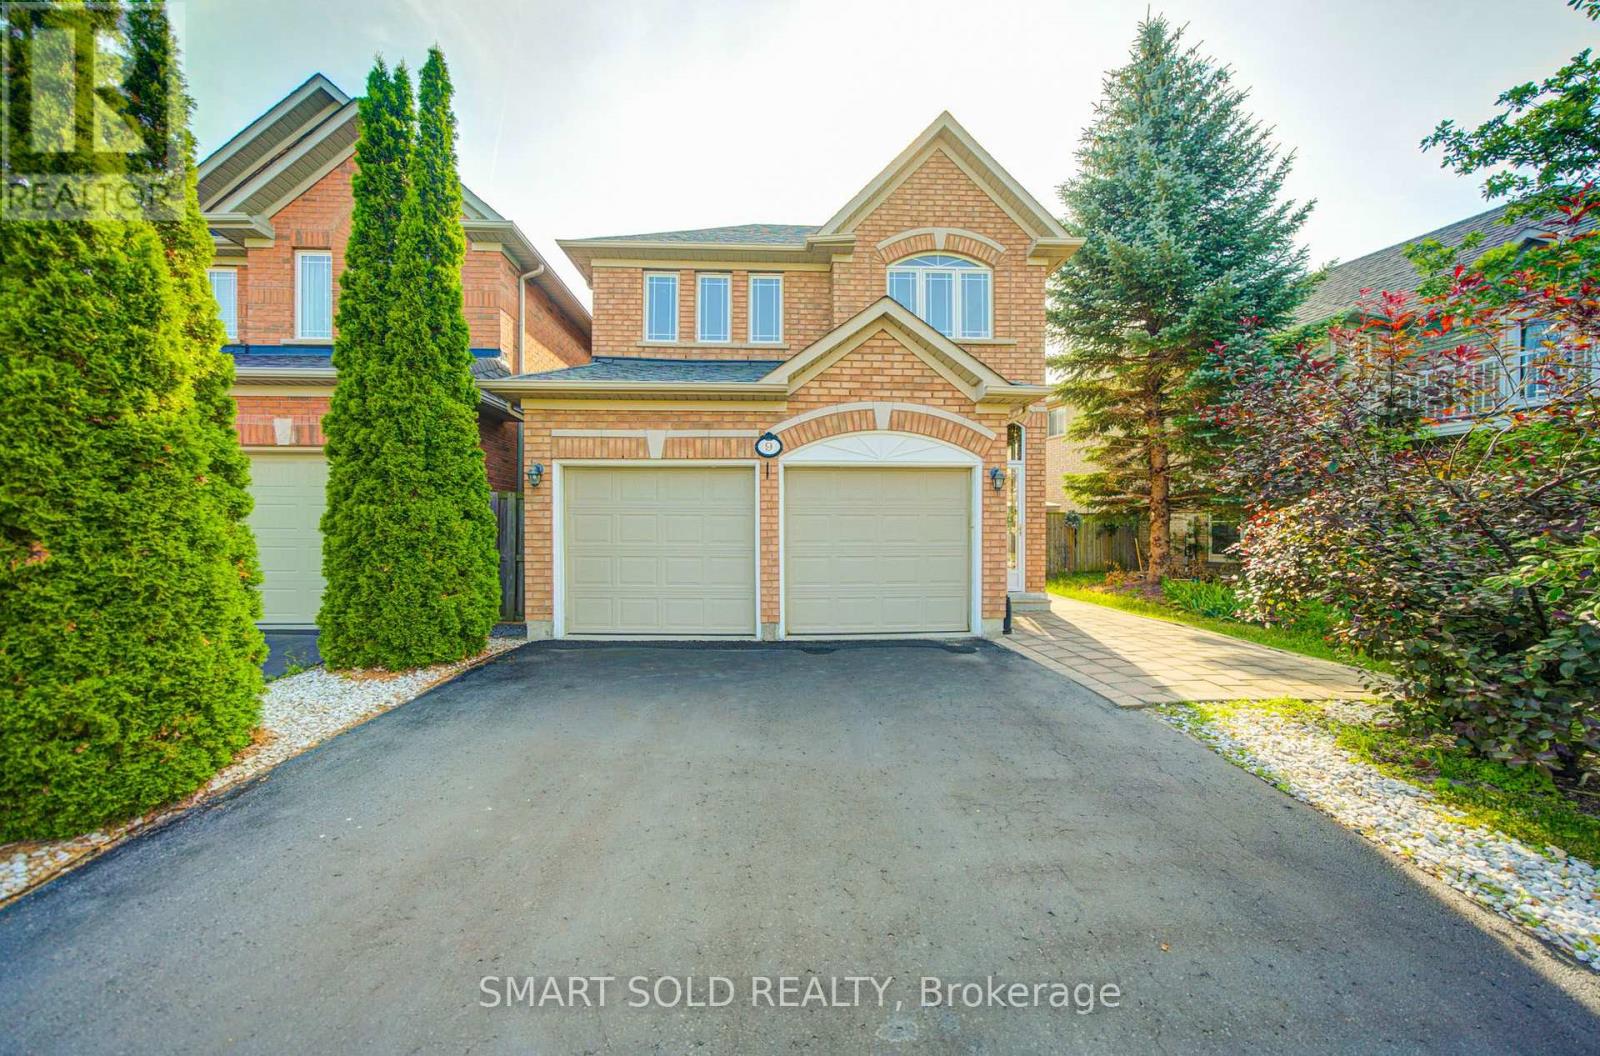
9 Pegasus Drive
Richmond Hill, Ontario
Beautiful Double Garage Detached Home In The Prestigious Oak Ridges Community! This Bright And Spacious House Features An Open-Concept Layout With 9 Ft Ceilings Throughout The Main Floor, Elegant Updated Lighting, Hardwood Flooring Throughout The Main And Second Floors, And Fresh Paint Throughout The Home And Kitchen Cabinetry. The Combined Living And Dining Area Features Large Windows That Fill The Space With Abundant Natural Sunlight, While The Generously Sized Family Room Is Perfect For Family Gatherings And Everyday Living. The Renovated Kitchen Features Elegant Stone Countertops, Stainless Steel Appliances, And A Bright Breakfast Area With Walk-Out To The Low-Maintenance, Fully Hardscaped Backyard, Ideal For Outdoor Relaxation And Entertaining. The Primary Bedroom Offers A Walk-In Closet And 4-Piece Ensuite, And All Additional Bedrooms Are Spacious And Functional. Convenient Second-Floor Laundry Adds Everyday Ease. The Finished Basement Includes A Generous Recreation Area, Two Bedrooms, A Jacuzzi Tub, And Rough-Ins For A Future Kitchen, Offering Excellent Potential For Extended Family Living Or An In-Law Suite. The Double Car Garage And No Sidewalk Driveway Provide Parking For Up To 6 Vehicles. Prime Location! Just An 8-Minute Drive To Hwy 404 And Bloomington GO Station, And Only 10 Minutes To Lake Wilcox And The Oak Ridges Community Centre. Conveniently Located Steps To Yonge Street, Top-Rated Schools, Scenic Trails, Shopping, The Library, Public Transit, Medical Centers, Parks, And All Essential Amenities. (id:60365)
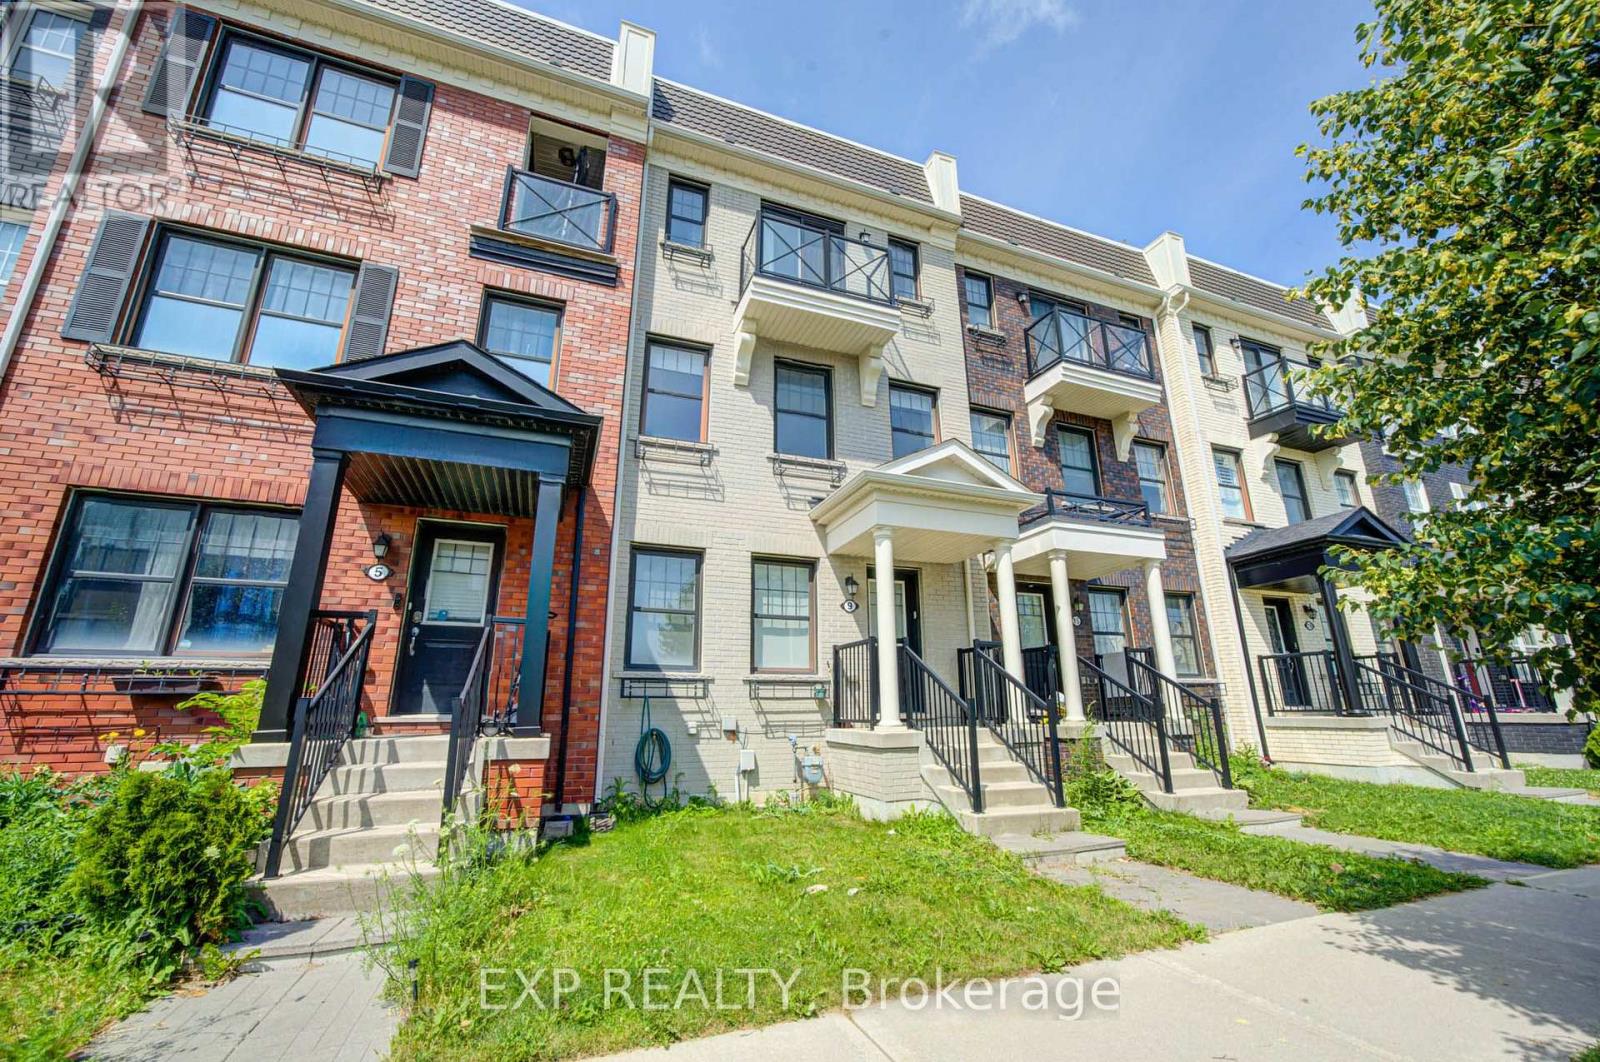
9 Milt Storey Lane
Whitchurch-Stouffville, Ontario
Nestled In One Of Whitchurch-Stouffville's Most Desirable Family-Friendly Neighbourhoods, This Beautifully Updated Freehold Townhome Offers The Perfect Blend Of Space, Style, And Modern Convenience. Freshly Painted Throughout And Move-In Ready, This Bright And Spacious Home Features 3+1 Bedrooms, 3 Bathrooms, A Built-In Double-Car Garage, Parking For Up To Four Vehicles, And A Thoughtfully Designed Sun-Filled Layout Ideal For Growing Families.The Main Living Level Showcases Soaring 9-Foot Ceilings And An Elegant Open-Concept Design That Seamlessly Connects The Living, Dining, And Kitchen Areas, Creating A Warm And Inviting Space For Everyday Living And Effortless Entertaining. Elegant Hardwood Stairs With Wrought Iron Pickets Add Timeless Character And Architectural Appeal, While The Beautifully Appointed Kitchen Features Granite Countertops, Custom Cabinetry, A Stylish Backsplash, Ample Storage, And A Generous Centre Island Overlooking The Breakfast Area. Walk Out To A Spacious Private Deck, Perfect For Summer BBQs, Outdoor Dining.The Upper Level Offers Three Generously Sized Bedrooms And Two Full Bathrooms. The Spacious Primary Suite Serves As A Private Retreat, Complete With A Walk-In Closet, A 4-Piece Ensuite, And Its Own Private Balcony.Direct Access To The Built-In Double-Car Garage, An EV Charging Outlet For Added Convenience, And Thoughtfully Designed Living Spaces That Seamlessly Blend Comfort, Functionality, And Contemporary Style.Perfectly Situated Just Minutes From Parks, Walking Trails, Golf Courses, Shopping, Grocery Stores, Restaurants, Community Centres, Stouffville GO Station, York Region Transit, Highway 48, And Highway 404, This Home Also Offers Easy Access To Local Wineries, Treetop Trekking. (id:60365)
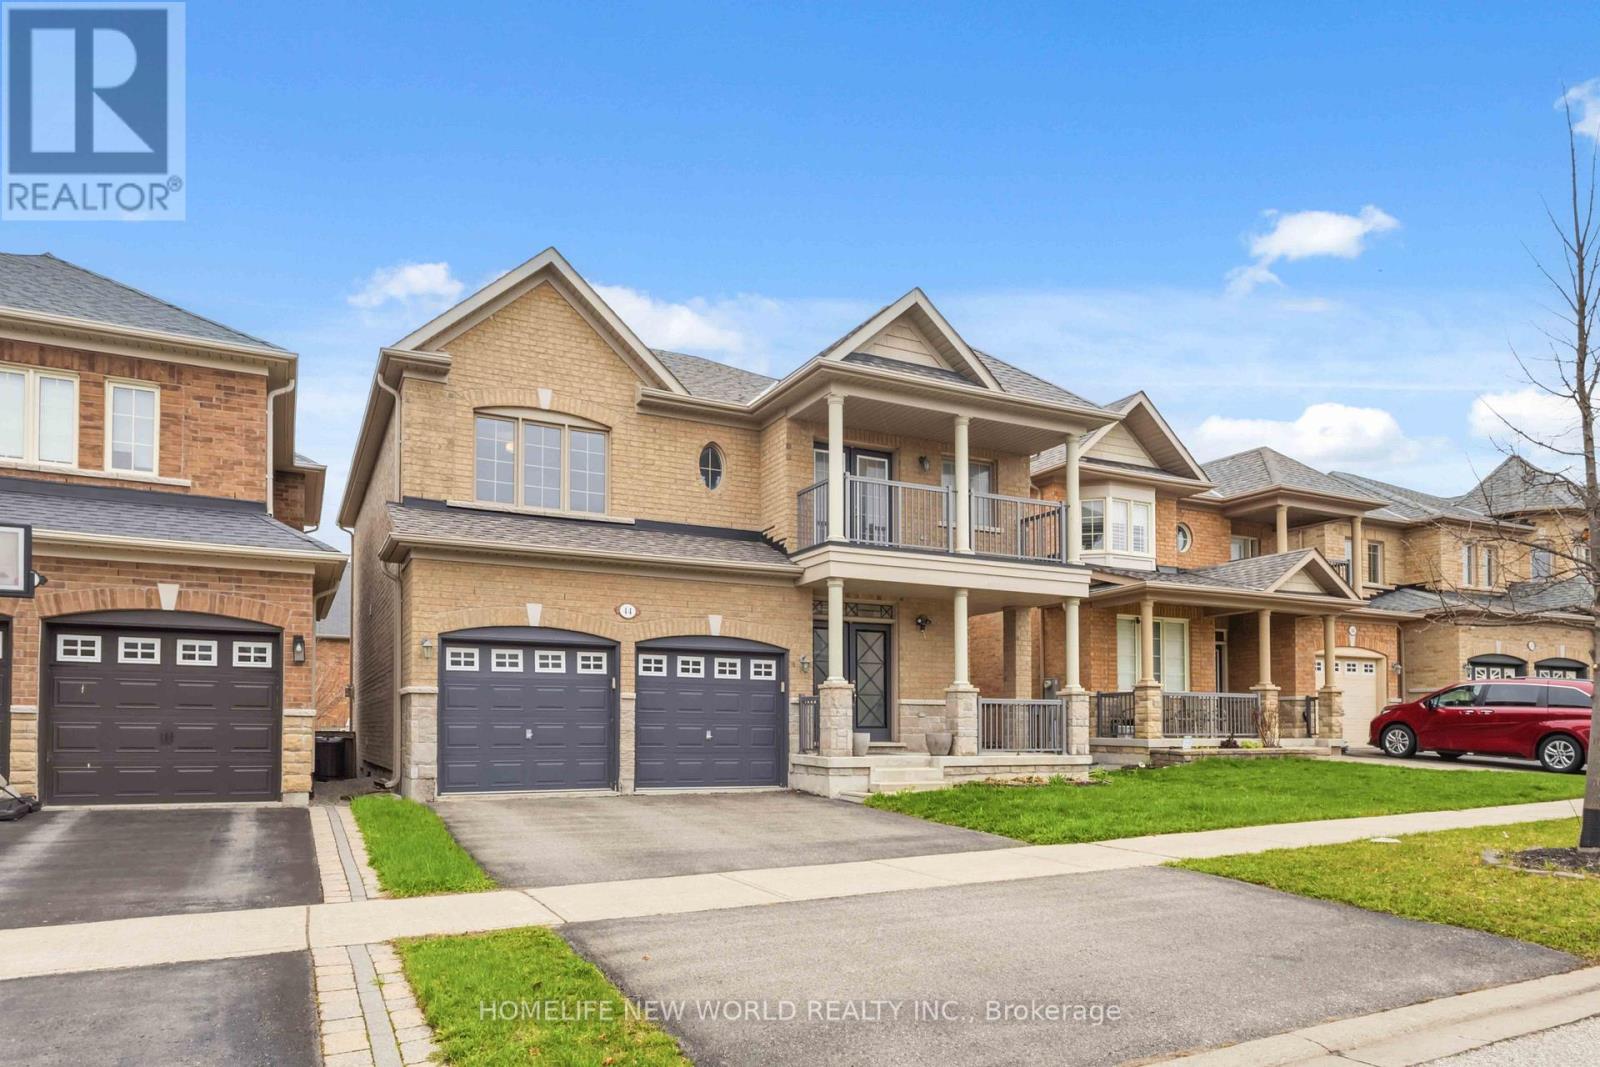
44 Dame Gruev Drive
Markham, Ontario
A Masterpiece of Turn-Key Luxury & Smart Living in Greensborough. Welcome to 44 Dame Gruev Drive-an exceptional, fully upgraded designer home with over $200,000 in premium renovations, offering a perfect blend of luxury, functionality, and modern smart-home integration in a quiet, highly sought-after neighbourhood. The heart of the home is a stunning chef's kitchen featuring a brand new premium appliance suite, including a Samsung Smart Steamer refrigerator and oven, Samsung induction cooktop, Bosch built-in microwave, LG dishwasher, and Fotile range hood, complemented by custom high-gloss cabinetry, a full waterfall quartz island, artisan hardware, Blanco gold/brass fixtures, and a built-in beverage/coffee station. Enjoy Somfy automated blinds in all bedrooms with smartphone control, designer drapery from Home Société, and imported Italian and Spanish tiles throughout key areas. The home offers a bright, efficient layout with no wasted space, plus a professionally finished basement with oversized windows and a large full bathroom-ideal for guests or extended family. A rare highlight is the 5-bathroom layout, including two primary ensuites, featuring a spa-inspired main ensuite with a European rain shower, Italian fixtures, and a freestanding soaking tub. Located on a quiet inner street for added privacy, and close to top-ranking schools (Bur Oak S.S. & P.E.T. French program), Mount Joy GO Station, parks, and amenities, this meticulously upgraded home is truly 100% turn-key. (id:60365)
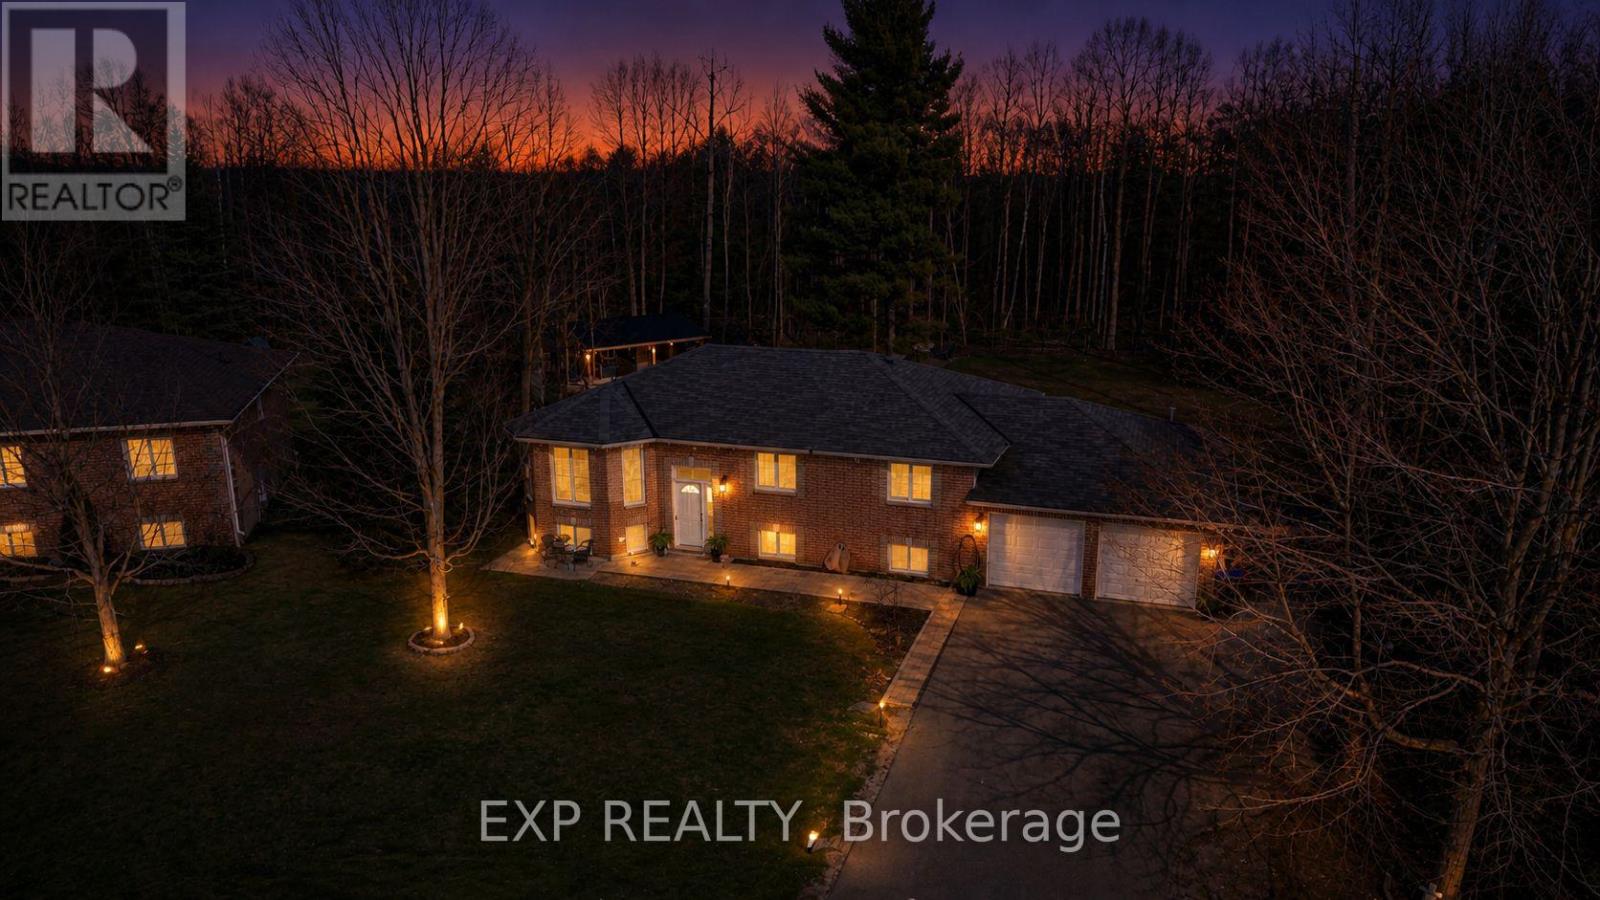
57 Pine Park Boulevard
Adjala-Tosorontio, Ontario
Set on a rare, oversized lot of just over half an acre, this impressive raised bungalow delivers space, privacy, and thoughtful upgrades in a welcoming, family-oriented community. Designed with everyday living in mind, the bright, open layout is anchored by a stylishly refreshed kitchen featuring sleek quartz surfaces, modern cabinetry, and seamless flow into the main living area.The primary bedroom offers a relaxing escape, complete with a beautifully redesigned ensuite showcasing a deep soaker tub and separate glass shower. All bathrooms throughout the home have been updated with a clean, contemporary feel.Downstairs, the fully finished lower level expands your living options with three additional bedrooms and a generous rec room-perfect for growing families, guests, or multi-generational living. Renovated stone stairs and glass railings in the entryway. Major mechanical updates include a newer furnace and hot water tank (rental) installed in 2023.Outdoors, the property truly shines. With no homes behind, you'll enjoy exceptional privacy in a newly fenced backyard surrounded by nature. The multi-tiered deck with gazebo creates an ideal setting for entertaining or unwinding, while a heated double garage, two garden sheds, and a fully insulated custom 12x24 outbuilding add incredible versatility.All of this, just minutes from everyday conveniences and amenities-offering the best of both comfort and connection. (id:60365)

36 - 1742 John Street
Markham, Ontario
Bright and well-maintained corner-unit townhouse in a highly sought-after Thornhill neighborhood, featuring a bright west-facing backyard with open views and abundant natural light throughout. Freshly painted, this spacious home offers 3 bedrooms, separate living and family rooms, and a finished walk-out basement complete with a full bathroom and gas fireplace-ideal for extended family or additional living space. The modern kitchen is equipped with quartz countertops, stainless steel appliances, and complemented by pot lights throughout, hardwood flooring on the main level, laminate on the upper level, and a stylish wood staircase. The large primary bedroom features his and hers closets. Located just steps to Bayview Fairways Public School and approximately 1.5 km to top-ranked St. Robert Catholic High School, with convenient access to Hwy 407 & 404, public transit, parks, library, golf, shopping, and supermarkets. Maintenance fees include water, building insurance, landscaping, snow removal, and exterior maintenance. Recent updates include garage door (2024) and heat pump (2024). (id:60365)
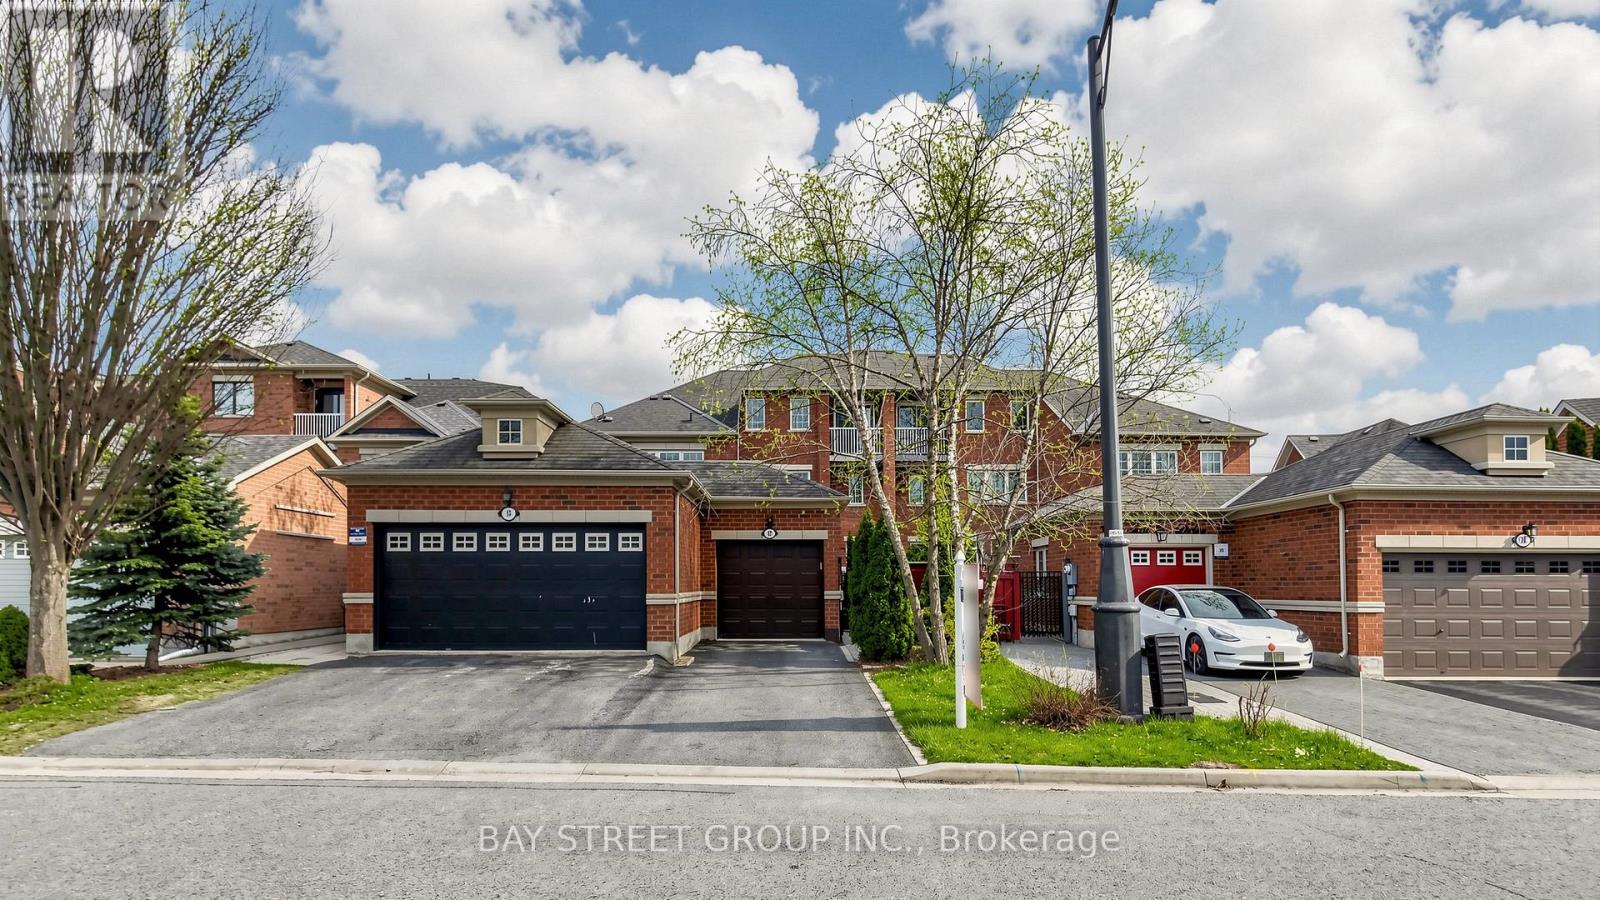
97 Zokol Drive
Aurora, Ontario
Sun-filled, fully renovated townhouse with separate entrance basement and rare 9-ft ceilings on the main floor in prestigious Bayview Northeast! This spacious 4+2 bedroom, 4 bathroom home features a functional layout and desirable south-facing exposure, bringing in abundant natural light throughout the day. Ideal for multi-generational living, offering flexibility and comfort for extended families.Extensively renovated after purchase, the home boasts a fully redesigned modern kitchen with quality finishes, along with a completely renovated second-floor ensuite bathroom. Freshly painted throughout and professionally cleaned, this home has been meticulously maintained and shows exceptionally well.The finished basement offers a separate entrance, providing excellent potential for an in-law suite or additional living space.Generous living and dining areas, well-sized bedrooms, and a bright, welcoming atmosphere make this home perfect for families. Conveniently located close to top-rated schools, parks, shopping, and transit.A true move-in ready home with multi-generational and income potential - not to be missed! (id:60365)
53 Betty May Crescent
East Gwillimbury, Ontario
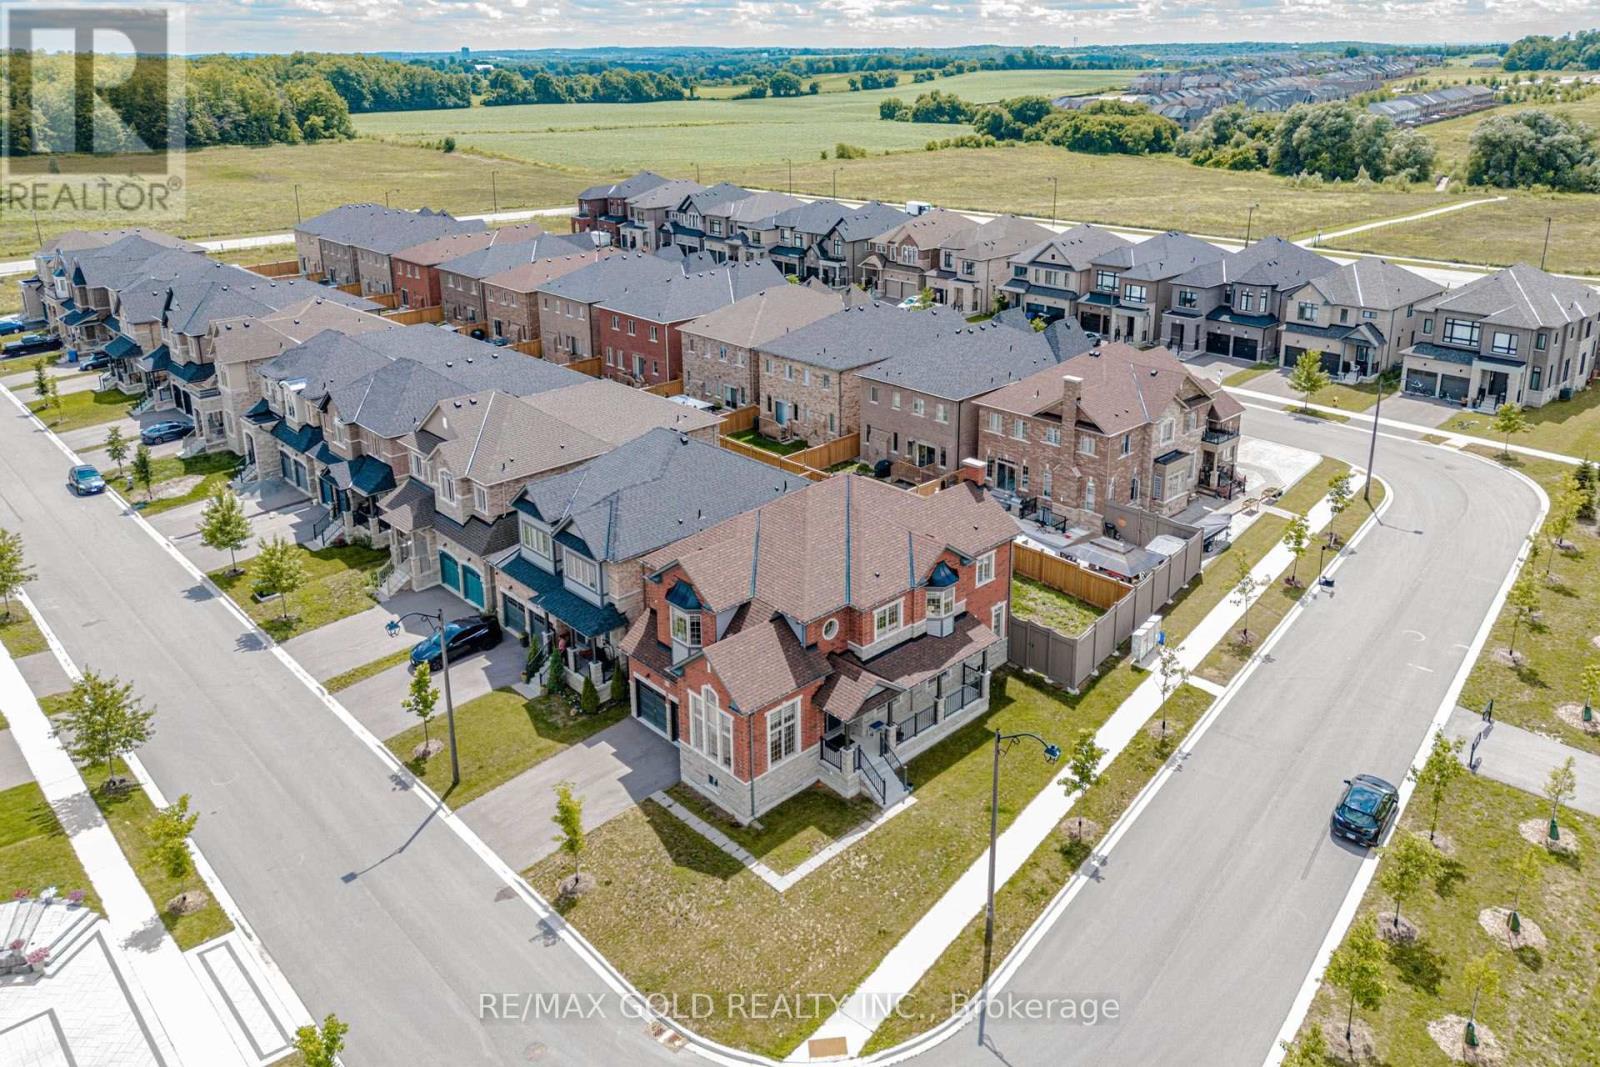
Corner Lot 4 Year Newer Home in Prestigious Queensville Area! Minutes to Newmarket. Very Quiet Neighborhood, Featuring Double Door Entry, High 10ft Ceiling (Main Floor), 9Ft On 2nd Floor &Engineered Hardwood Flrs on Main Flr. Modern Kitchen, w extended b/splash, Upgraded kitchen cabinets, High-End Stainless Steel Appliance, Spacious 4 Beds, Walk-in Closet, Standing Glass Shower in Primary Bedroom, Second Floor Laundry. Basement has 2 extra rough-ins for washrooms, 1 for kitchen With Water Softener, Filter and RO installed. Close to GO Transit, Schools, Parks, Amenities& Hwy 404. (id:60365)
38 - 1050 Portage Parkway
Vaughan, Ontario
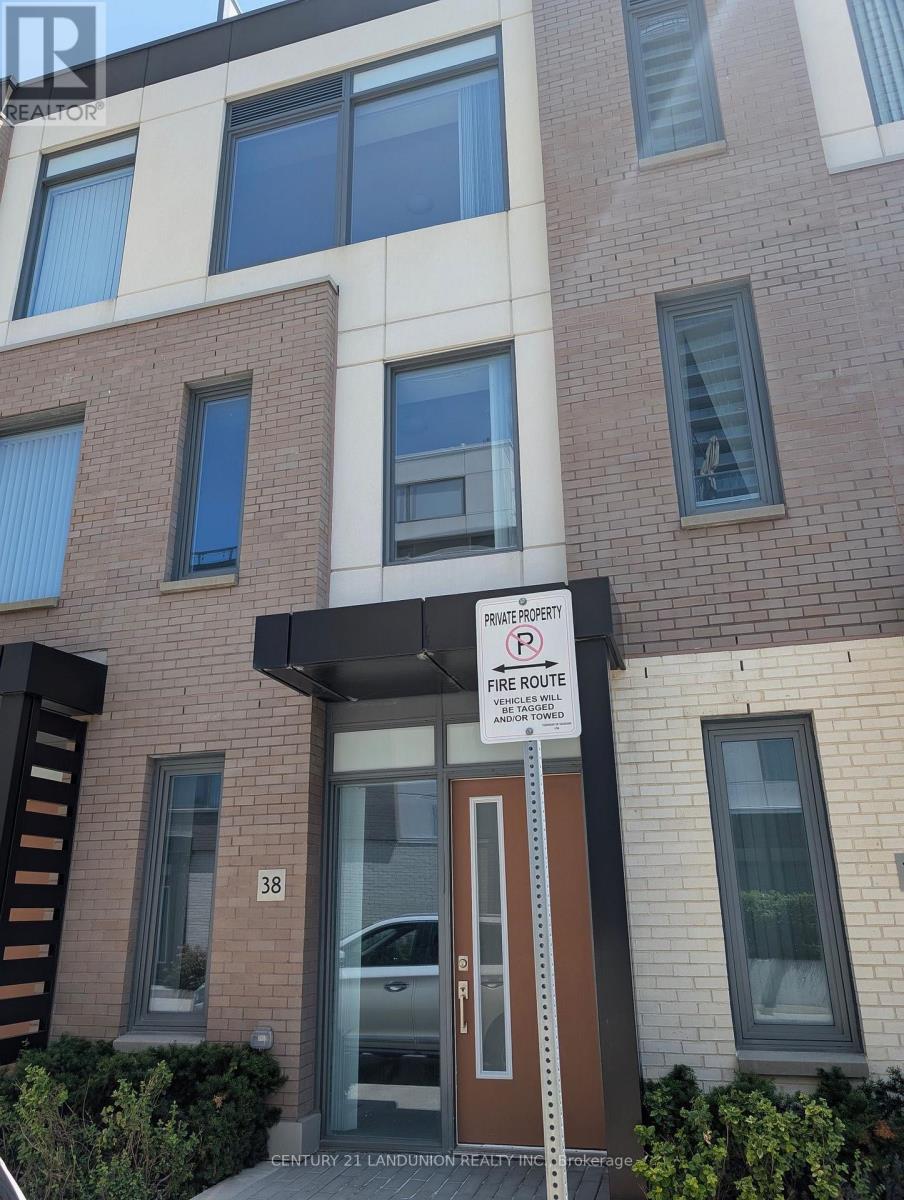
The property is a 3 bedroom plus den townhome. It has 2 full bathrooms with a soaker tub and a glass shower. The townhome features 9 ft smooth ceilings and laminate flooring throughout. The kitchen has a quartz countertop, undermount sink, and stainless steel appliances. The property includes a rooftop terrace for outdoor enjoyment. It is located near the VMC subway station, library, YMCA, and shopping areas. The amenities include a 24-hour concierge, gym, spa, sauna, party room, game room, theater, and outdoor lounge and BBQ. (id:60365)

© 2026 Proptech Realty Inc., Brokerage.