
53 Betty May Crescent East Gwillimbury, Ontario L9N 1S2

$1,159,000
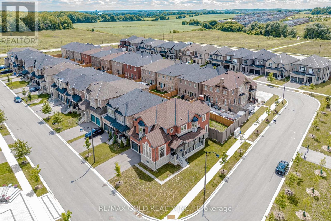
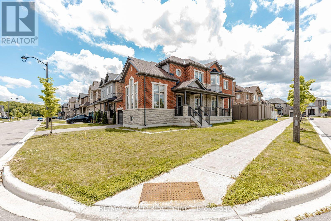
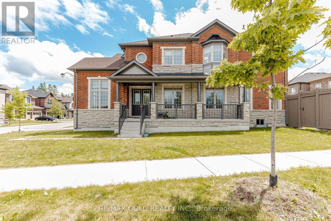
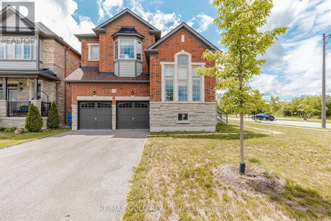
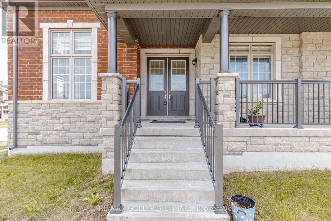
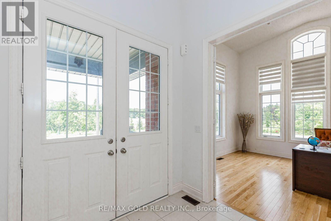
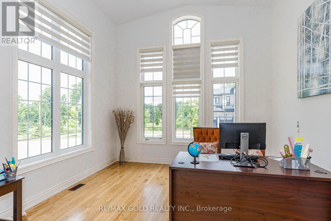
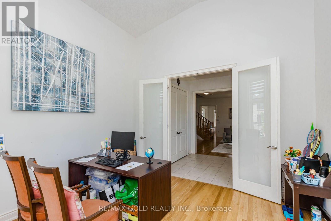
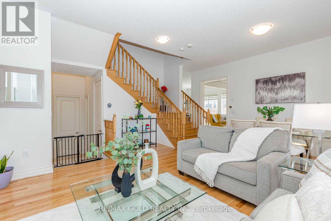
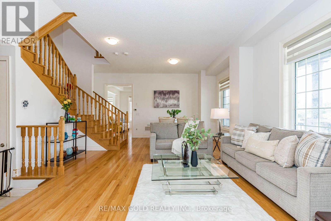
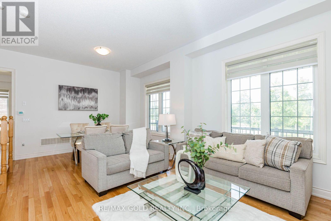
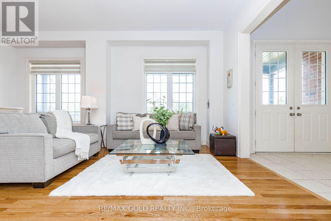
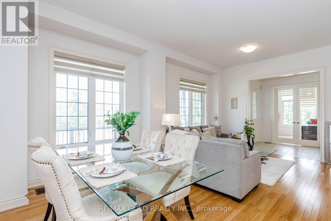
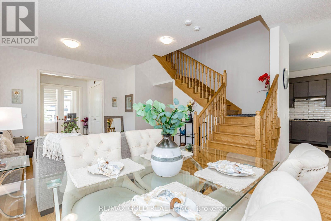
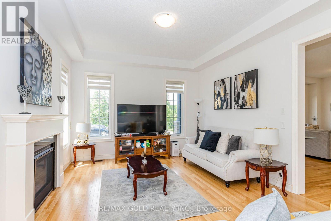
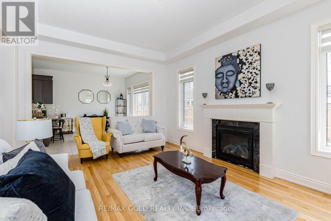
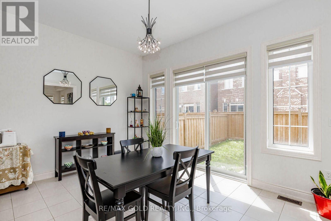
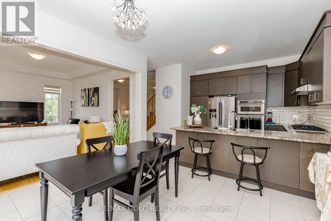
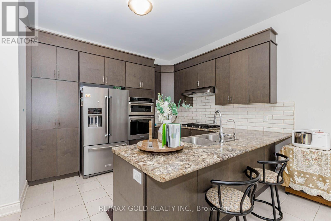
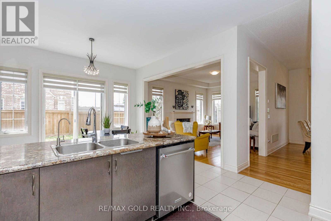
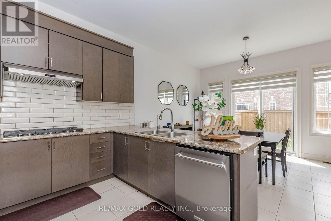
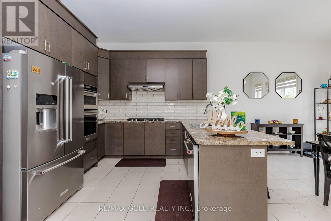
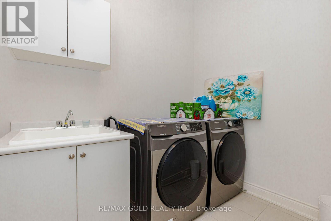
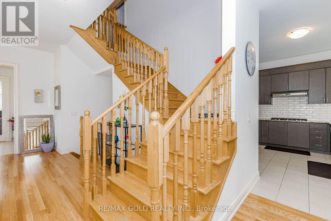
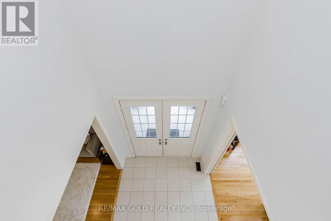
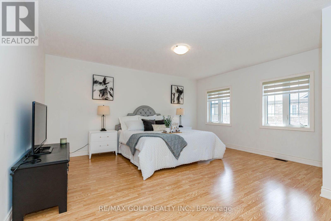
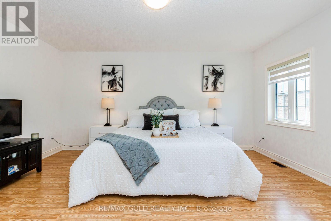
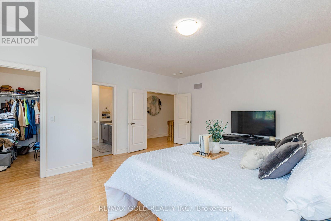
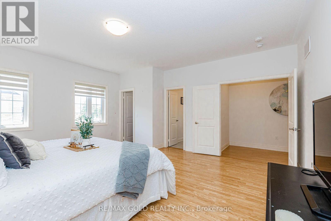
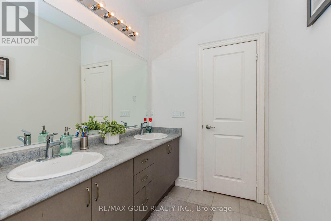
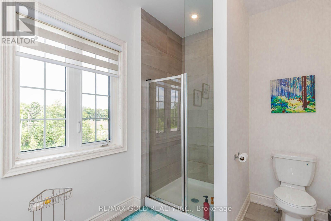
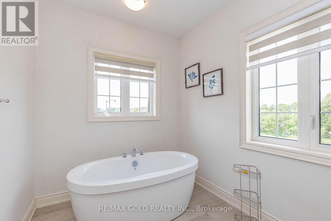
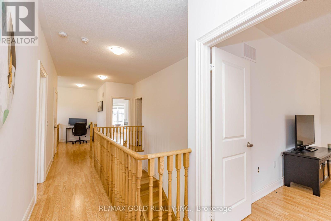
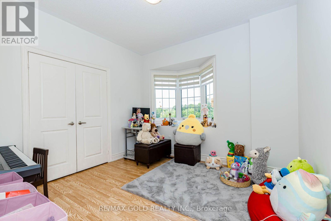
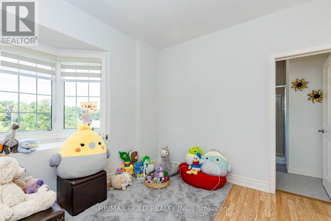
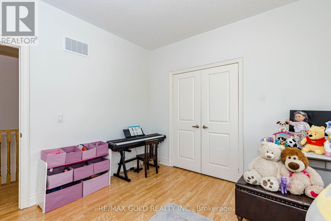
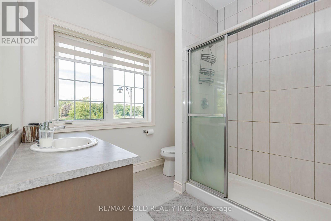
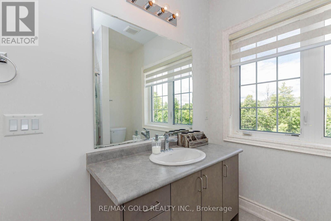
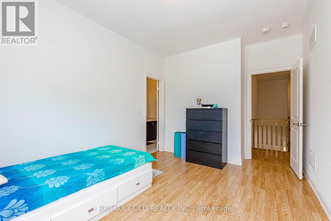
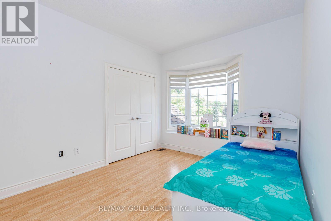
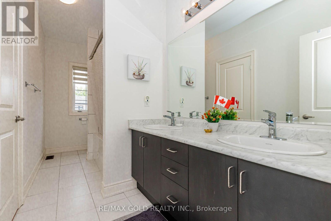
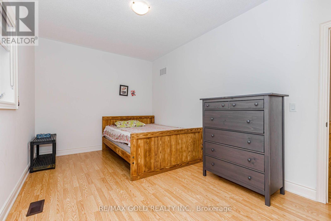
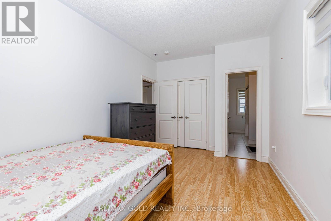
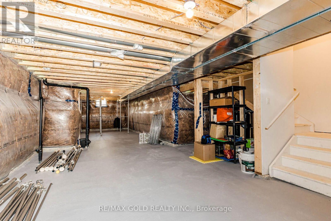
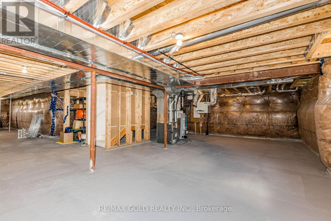
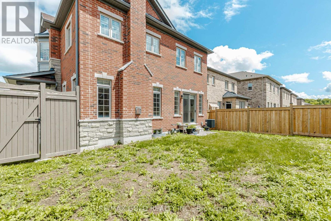
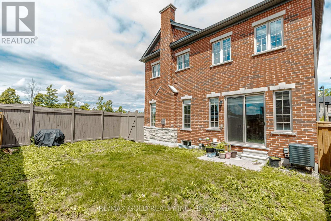
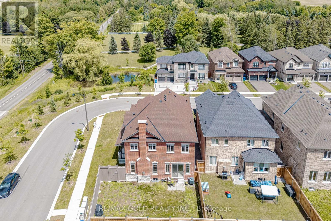
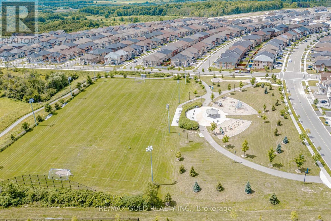
Corner Lot 4 Year Newer Home in Prestigious Queensville Area! Minutes to Newmarket. Very Quiet Neighborhood, Featuring Double Door Entry, High 10ft Ceiling (Main Floor), 9Ft On 2nd Floor &Engineered Hardwood Flrs on Main Flr. Modern Kitchen, w extended b/splash, Upgraded kitchen cabinets, High-End Stainless Steel Appliance, Spacious 4 Beds, Walk-in Closet, Standing Glass Shower in Primary Bedroom, Second Floor Laundry. Basement has 2 extra rough-ins for washrooms, 1 for kitchen With Water Softener, Filter and RO installed. Close to GO Transit, Schools, Parks, Amenities& Hwy 404. (id:60365)
Open House
This property has open houses!
2:00 pm
Ends at:4:00 pm
2:00 pm
Ends at:4:00 pm
Property Details
| MLS® Number | N13551564 |
| Property Type | Single Family |
| Community Name | Queensville |
| EquipmentType | Water Heater |
| ParkingSpaceTotal | 6 |
| RentalEquipmentType | Water Heater |
Building
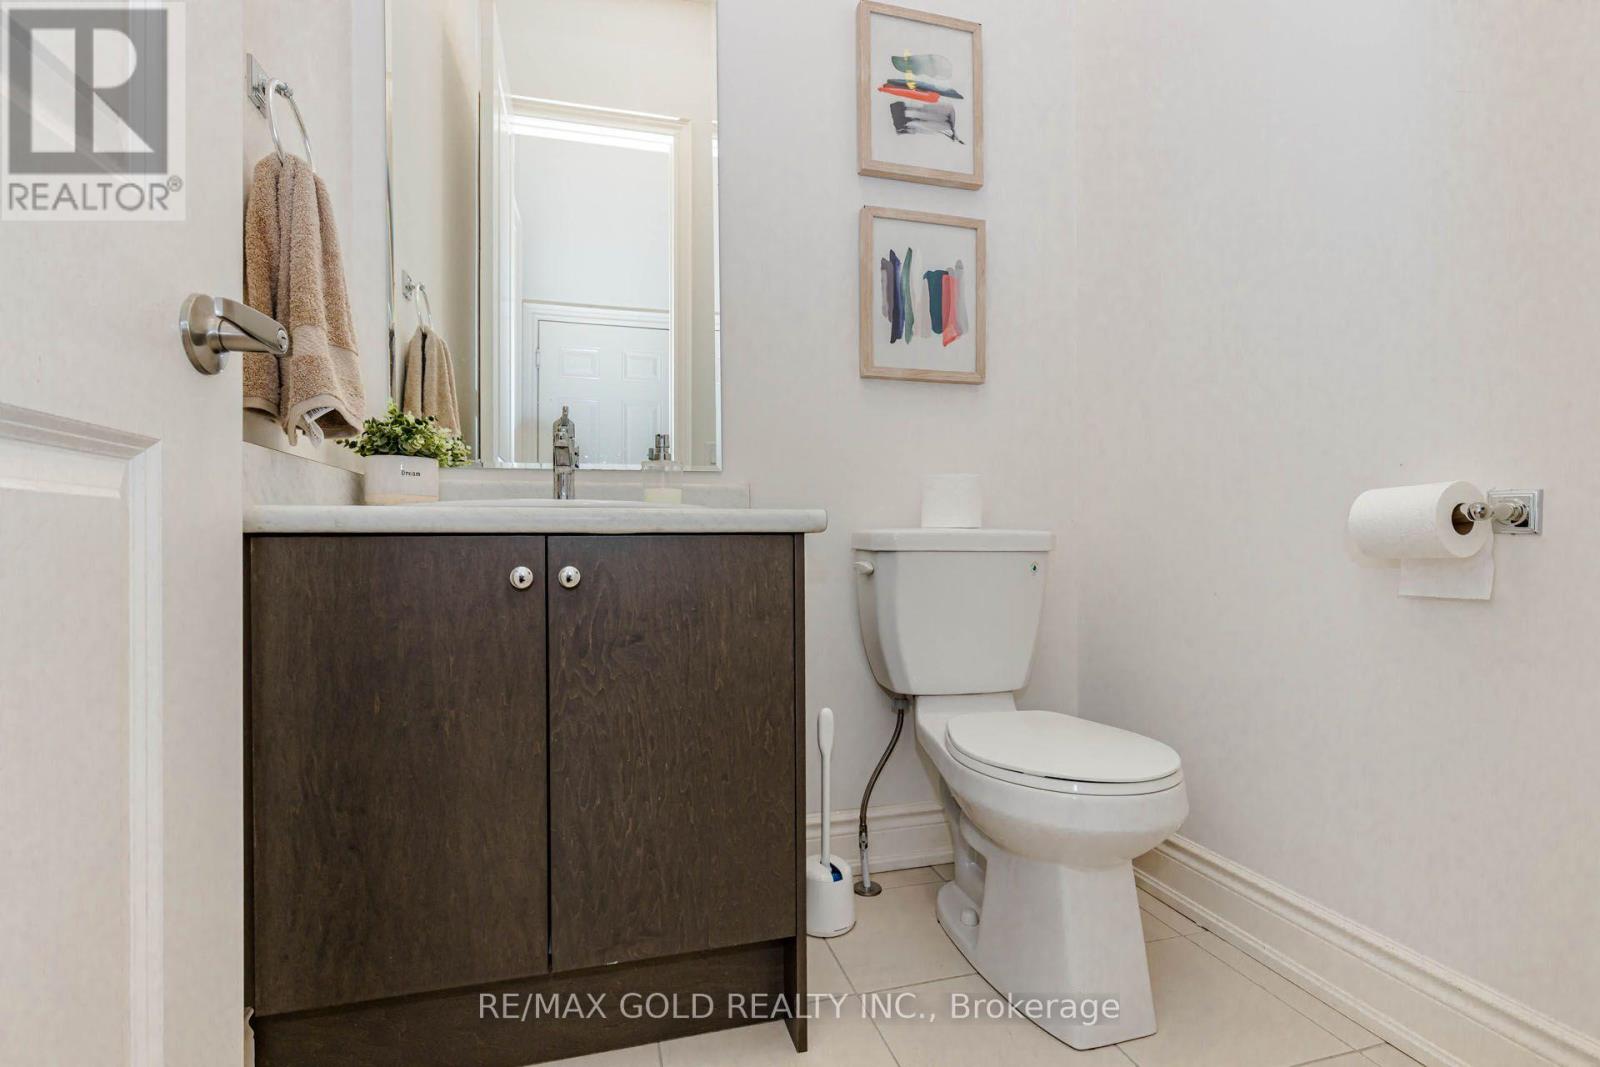
| BathroomTotal | 4 |
| BedroomsAboveGround | 4 |
| BedroomsTotal | 4 |
| Appliances | Dishwasher, Dryer, Hood Fan, Gas Stove(s), Washer, Window Coverings |
| BasementDevelopment | Unfinished |
| BasementType | N/a (unfinished) |
| ConstructionStyleAttachment | Detached |
| CoolingType | Central Air Conditioning |
| ExteriorFinish | Brick |
| FireplacePresent | Yes |
| HalfBathTotal | 1 |
| HeatingFuel | Natural Gas |
| HeatingType | Forced Air |
| StoriesTotal | 2 |
| SizeInterior | 3000 - 3500 Sqft |
| Type | House |
| UtilityWater | Municipal Water |
Parking
| Garage |
Land
| Acreage | No |
| Sewer | Sanitary Sewer |
| SizeDepth | 100 Ft ,1 In |
| SizeFrontage | 41 Ft ,8 In |
| SizeIrregular | 41.7 X 100.1 Ft |
| SizeTotalText | 41.7 X 100.1 Ft |
Rooms
| Level | Type | Length | Width | Dimensions |
|---|---|---|---|---|
| Second Level | Bedroom 3 | 4 m | 3.1 m | 4 m x 3.1 m |
| Second Level | Bedroom 4 | 3.4 m | 3.2 m | 3.4 m x 3.2 m |
| Second Level | Primary Bedroom | 5.4 m | 4.9 m | 5.4 m x 4.9 m |
| Second Level | Bedroom 2 | 4.9 m | 3 m | 4.9 m x 3 m |
| Main Level | Family Room | 5 m | 3.96 m | 5 m x 3.96 m |
| Main Level | Eating Area | 4.3 m | 3.4 m | 4.3 m x 3.4 m |
| Main Level | Living Room | 6.5 m | 5.2 m | 6.5 m x 5.2 m |
| Main Level | Dining Room | 6.5 m | 5.2 m | 6.5 m x 5.2 m |
| Main Level | Kitchen | 3.4 m | 3 m | 3.4 m x 3 m |
| Main Level | Laundry Room | Measurements not available | ||
| Main Level | Office | 3.9 m | 3.87 m | 3.9 m x 3.87 m |
| Main Level | Foyer | Measurements not available |
Peter Bhandari
Broker
2720 North Park Drive #201
Brampton, Ontario L6S 0E9

The trademarks REALTOR®, REALTORS®, and the REALTOR® logo are controlled by The Canadian Real Estate Association (CREA) and identify real estate professionals who are members of CREA. The trademarks MLS®, Multiple Listing Service® and the associated logos are owned by The Canadian Real Estate Association (CREA) and identify the quality of services provided by real estate professionals who are members of CREA. The trademark DDF® is owned by The Canadian Real Estate Association (CREA) and identifies CREA's Data Distribution Facility (DDF®)
July 24 2026 07:03:08
Toronto Real Estate Board
RE/MAX Gold Realty Inc.

© 2026 Proptech Realty Inc., Brokerage.