
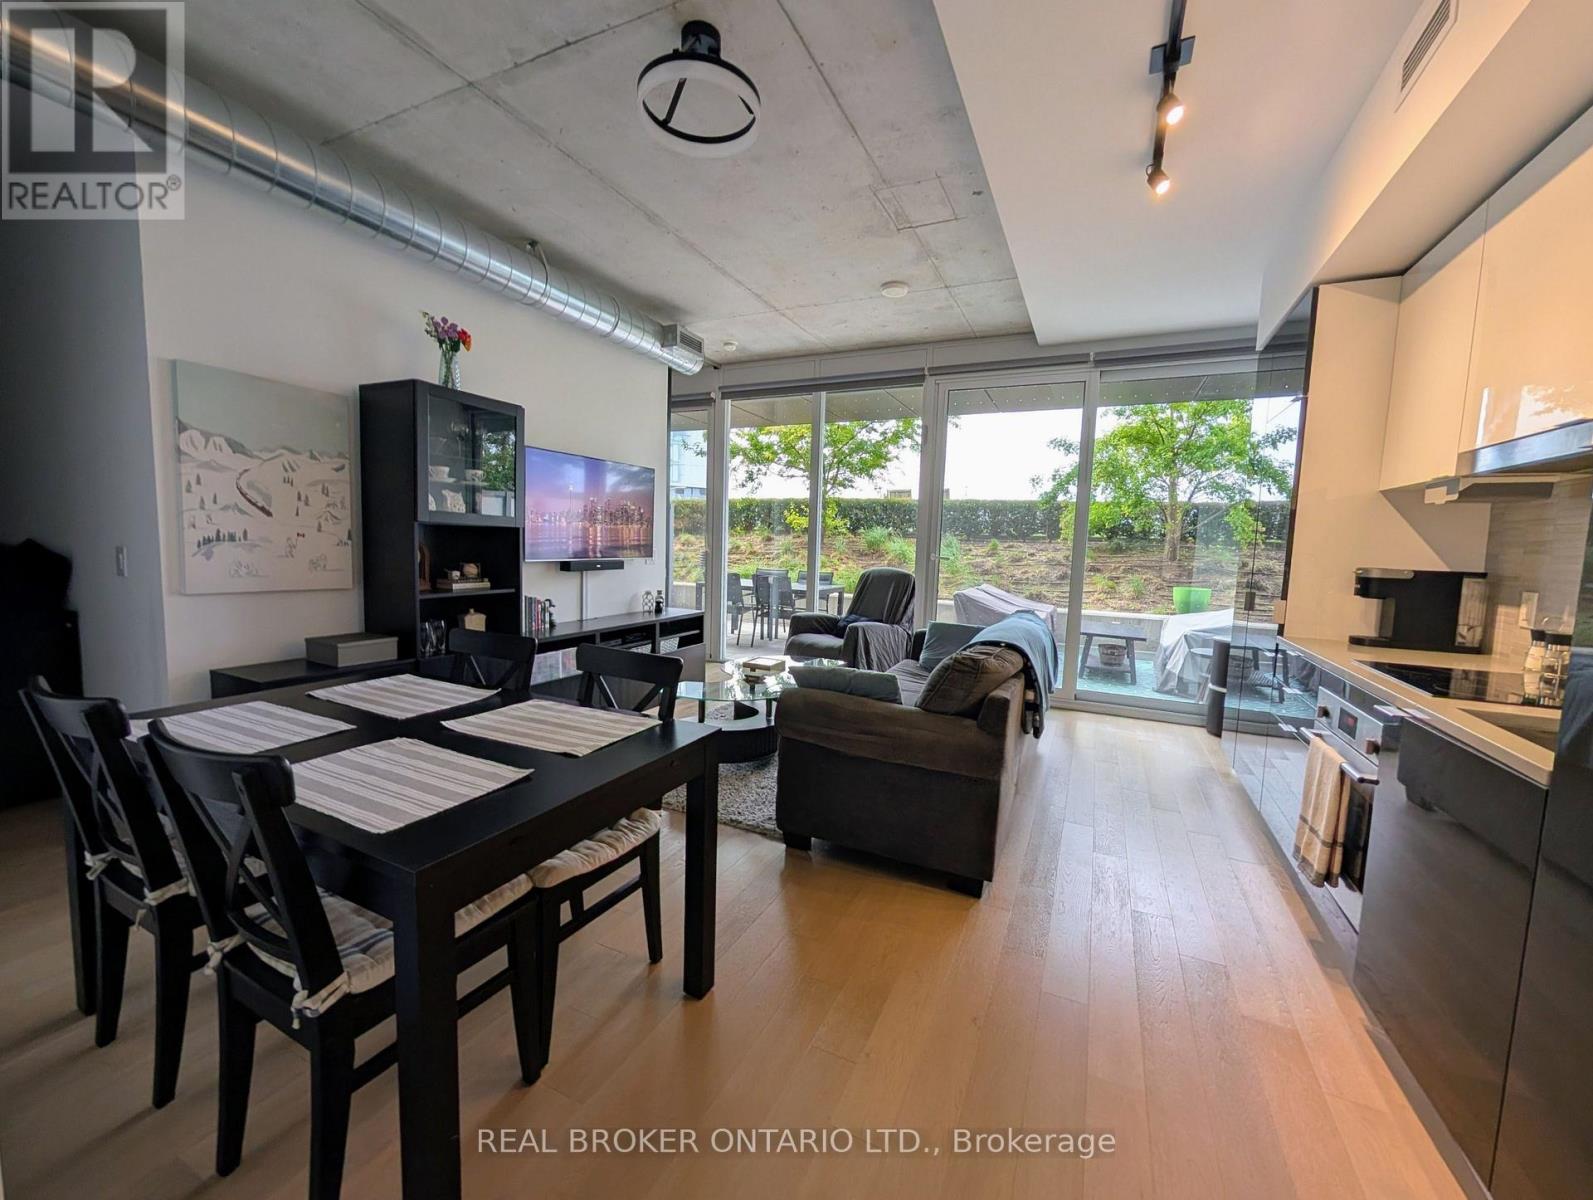
712 - 170 Bayview Avenue
Toronto, Ontario
Welcome home to the award-winning River City 3 and one of the most unique l+Den suites in the Canary District. Thoughtfully upgraded throughout, this suite offers 625sf of interior living space + an exceptional 252sf private terrace, overlooking the 7th floor green space - a rare extension of your home in downtown Toronto. Complete with outdoor furniture, perfect for entertaining, dining, or simply relaxing outdoors. Inside, you'll find a bright, functional layout featuring a spacious open living area, a generously sized bedroom, and a versatile den - ideal for a home office, guest space, or potential 2nd bedroom. Finishes feature engineered hardwood floors, blackout roller blinds, integrated appliances, and Caesarstone counters. Additional upgrades include a Google Nest Learning Thermostat for modern comfort and energy efficiency, and custom California Closets in the bedroom and front entry providing exceptional organization and storage solutions. Parking and an oversized locker are included, both conveniently located on the 6th level - easily accessible with just one flight of stairs. The building features an outstanding collection of amenities including 24hr concierge, pet wash station, exclusive dog park, office centre, reading room, kids' playroom, hobby/crafts room, "product library," 2000sf fitness facility, guest suite, double-storey party room, and 7th level outdoor terrace and pool. Minutes from the downtown core, this is one of Toronto's most unique neighborhoods - tucked away from major traffic and crowds, offering a peaceful living environment with exceptional convenience. Enjoy a stroll through the 18-acre Corktown Commons park or explore the shops, cafes, and restaurants of Canary Commons, Distillery District, King East, and Queen East. With easy access to the TTC, bike trails, and the DVP, this is an exceptional opportunity for professionals seeking space, storage, outdoor living, and convenience in one of Toronto's most desirable neighbourhoods. (id:60365)
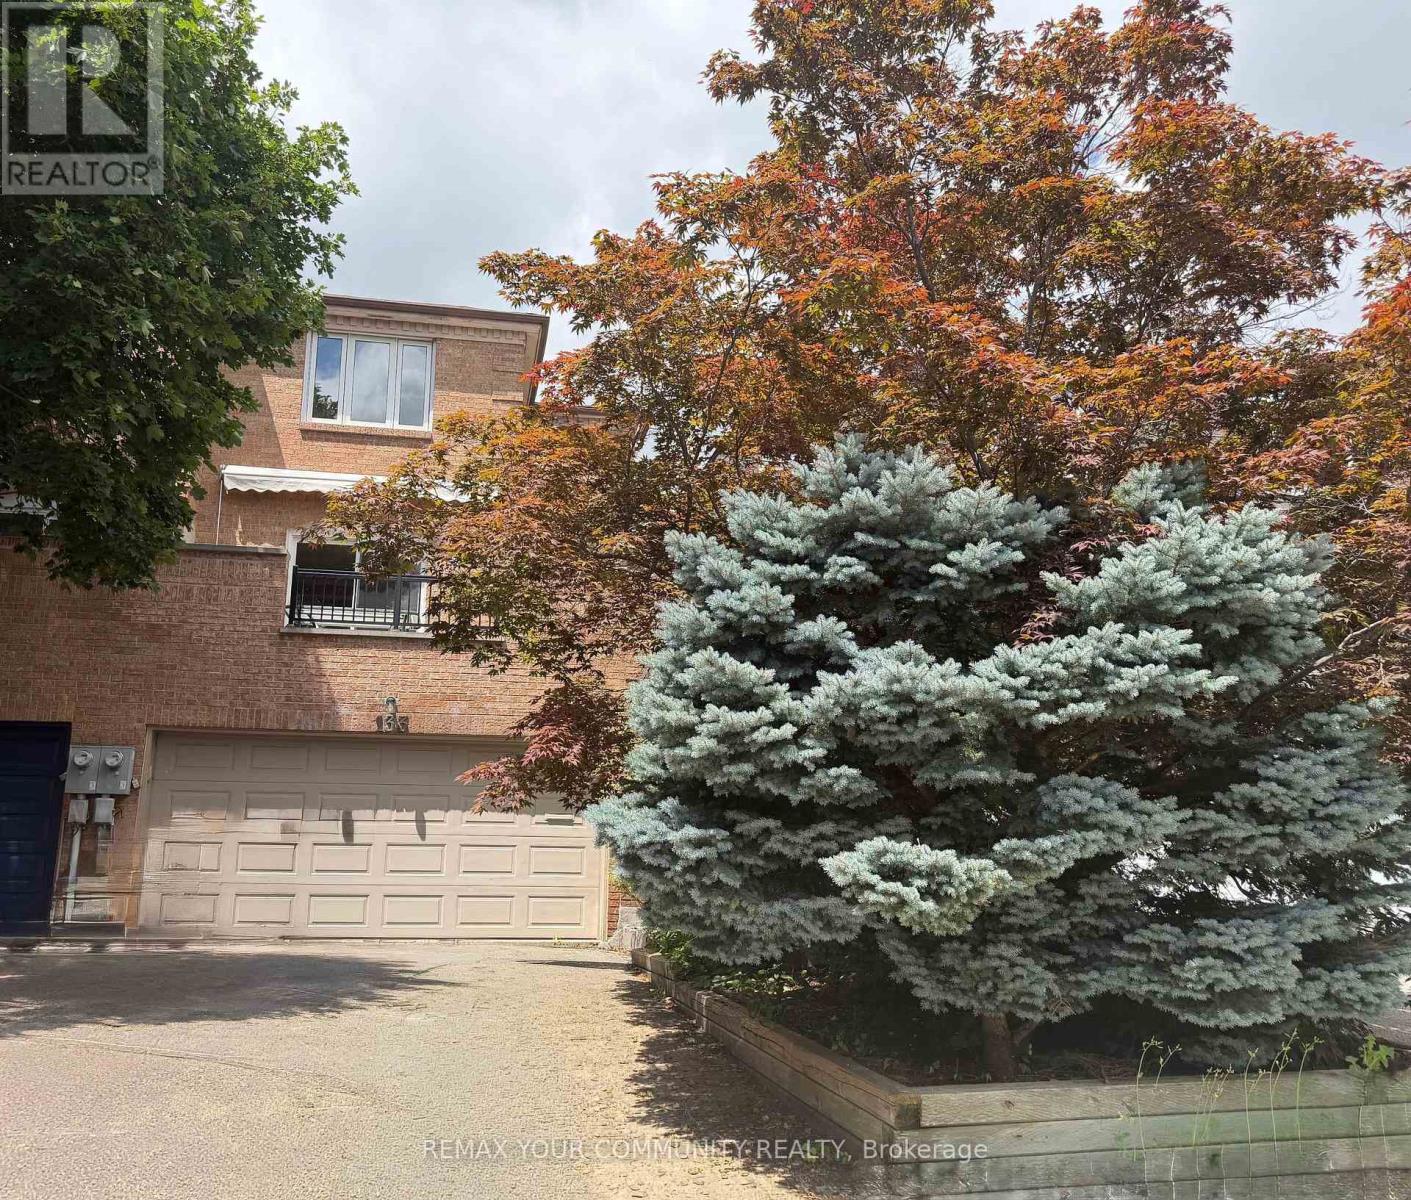
133 Stillwater Crescent
Toronto, Ontario
Welcome to beautifully maintained 3 bedroom Home with highly desirable 2 car garage, ideally Nestled on the quiet cres. of the Prestigious Hidden Trail Community of North York. Bright and spacious this warm and inviting Residence offers a functional layout. Huge Living Room w/parquet floors, custom paints,corner moldings and walk out to Large Balcony. Formal Dining Room w/B/I Cabinets, parquet floor and mirror wall. Kitchen boasts granite counters and ceramic floor combined with Family size Breakfast area with ceramic Floor and a gorgeous view of private yard. Prime Bedroom offers large W/I closet and 5pc ensuite with separate shower. Walk out Lower area offers Large family room with Stone Fireplace. Lower area also offers Direct access to spacious Double Car Garage and separate Large Laundry room. This Executive Home with newer Vinyl windows and patio Doors, newer CAC and Freshly painted is Ready to move in. (id:60365)
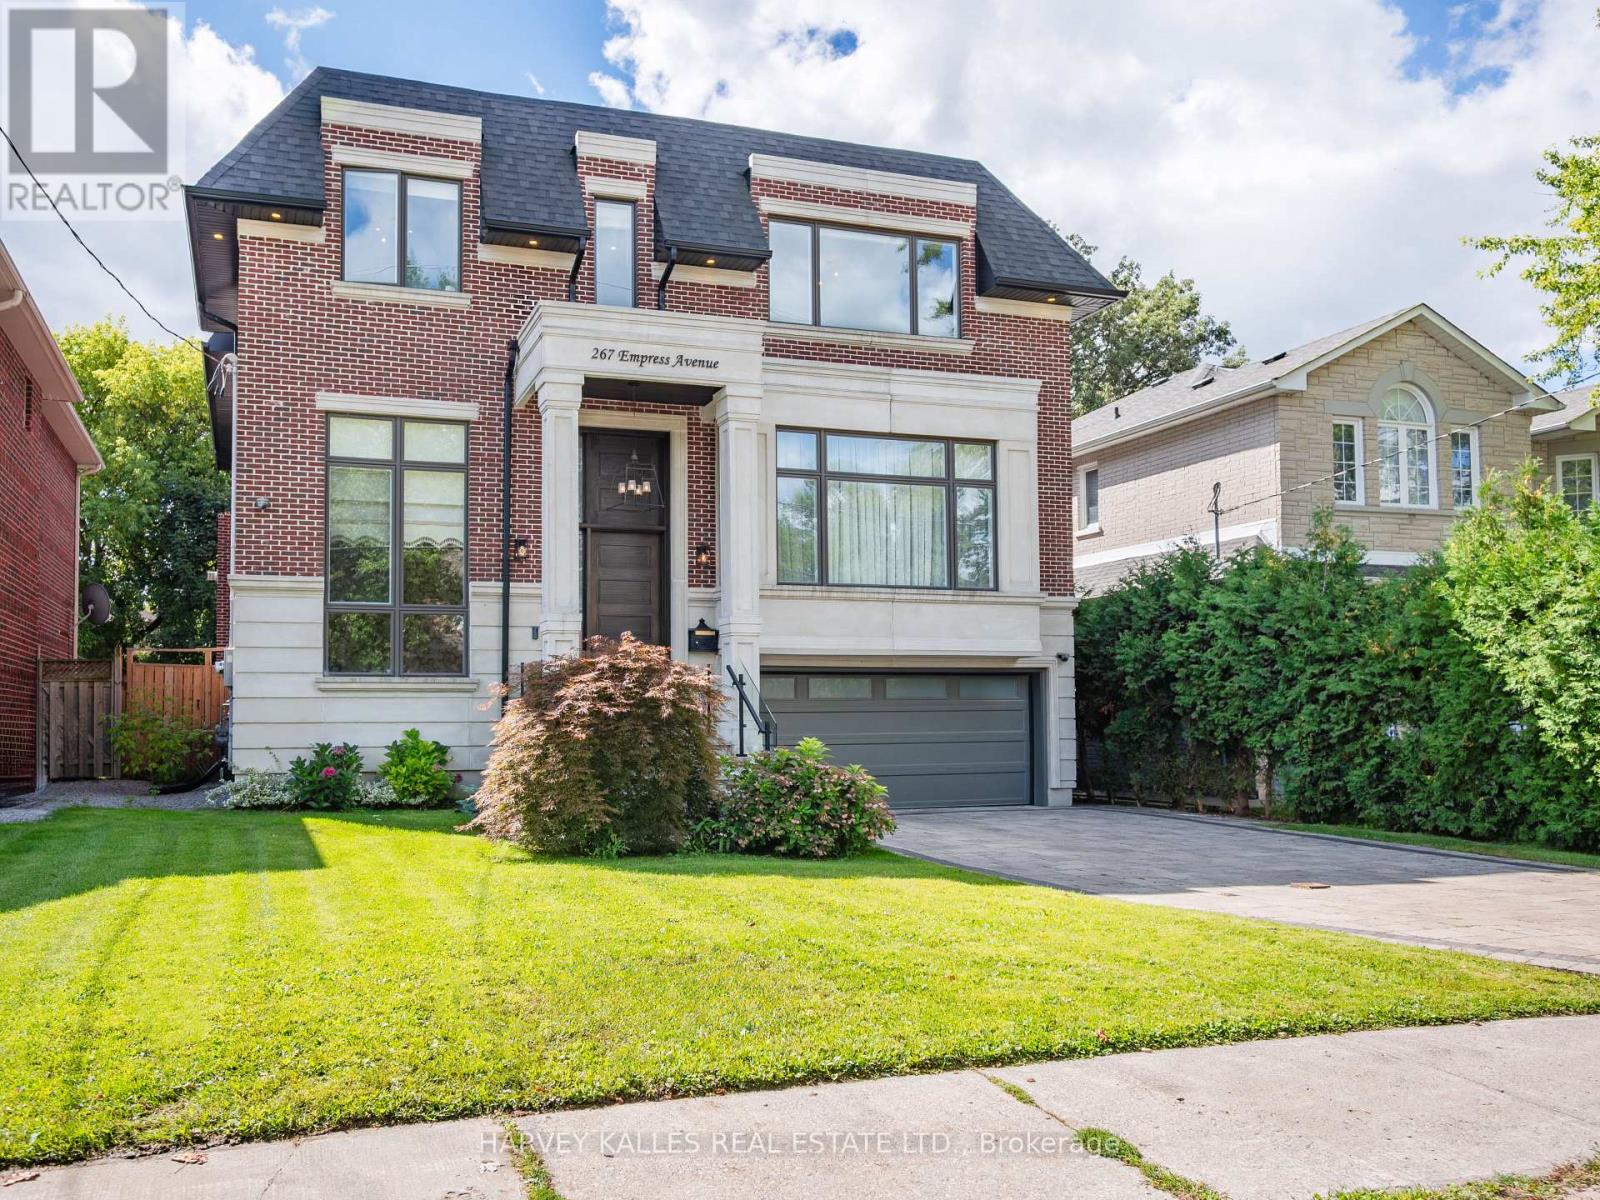
267 Empress Avenue
Toronto, Ontario
Priced to Sell! Don't miss this exceptional opportunity to own a magnificent property in Torontos highly sought-after Willowdale neighbourhood. Offering approximately 6,000 sq. ft. of luxurious living space across three levels, this stunning home combines elegance, comfort, and modern convenience.Situated in one of Torontos top districts Earl Haig Secondary School, with easy access to major highways and within walking distance to public transit, the location is second to none.The main level features a welcoming foyer leading to a bright office, while a few steps up bring you to the open-concept living and dining rooms. with dropped ceilings, oversized windows, oak hardwood floors, and built-in speakers set the tone for refined living. The chef-inspired kitchen boasts custom cabinetry, quartz countertops, a marble backsplash, and high-end Thermador built-in appliances. The adjoining family room offers a cozy gas fireplace with a marble mantle and walkout to a large, south-facing, sun-filled deck with a gas line for your BBQ perfect for entertaining.On the second level, you'll find four spacious bedrooms. The primary suite impresses with double door entry, a custom walk-in closet, and a spa-like 8-piece ensuite featuring a double vanity with quartz counters, a seamless glass rain shower with body sprays, and a freestanding tub.The lower level provides incredible versatility, with a recreation room complete with a wet bar and gas fireplace, as well as a separate gym. It could easily be converted into a self-contained apartment with its own kitchen and private entrance, offering excellent income potential or space for extended family. (id:60365)
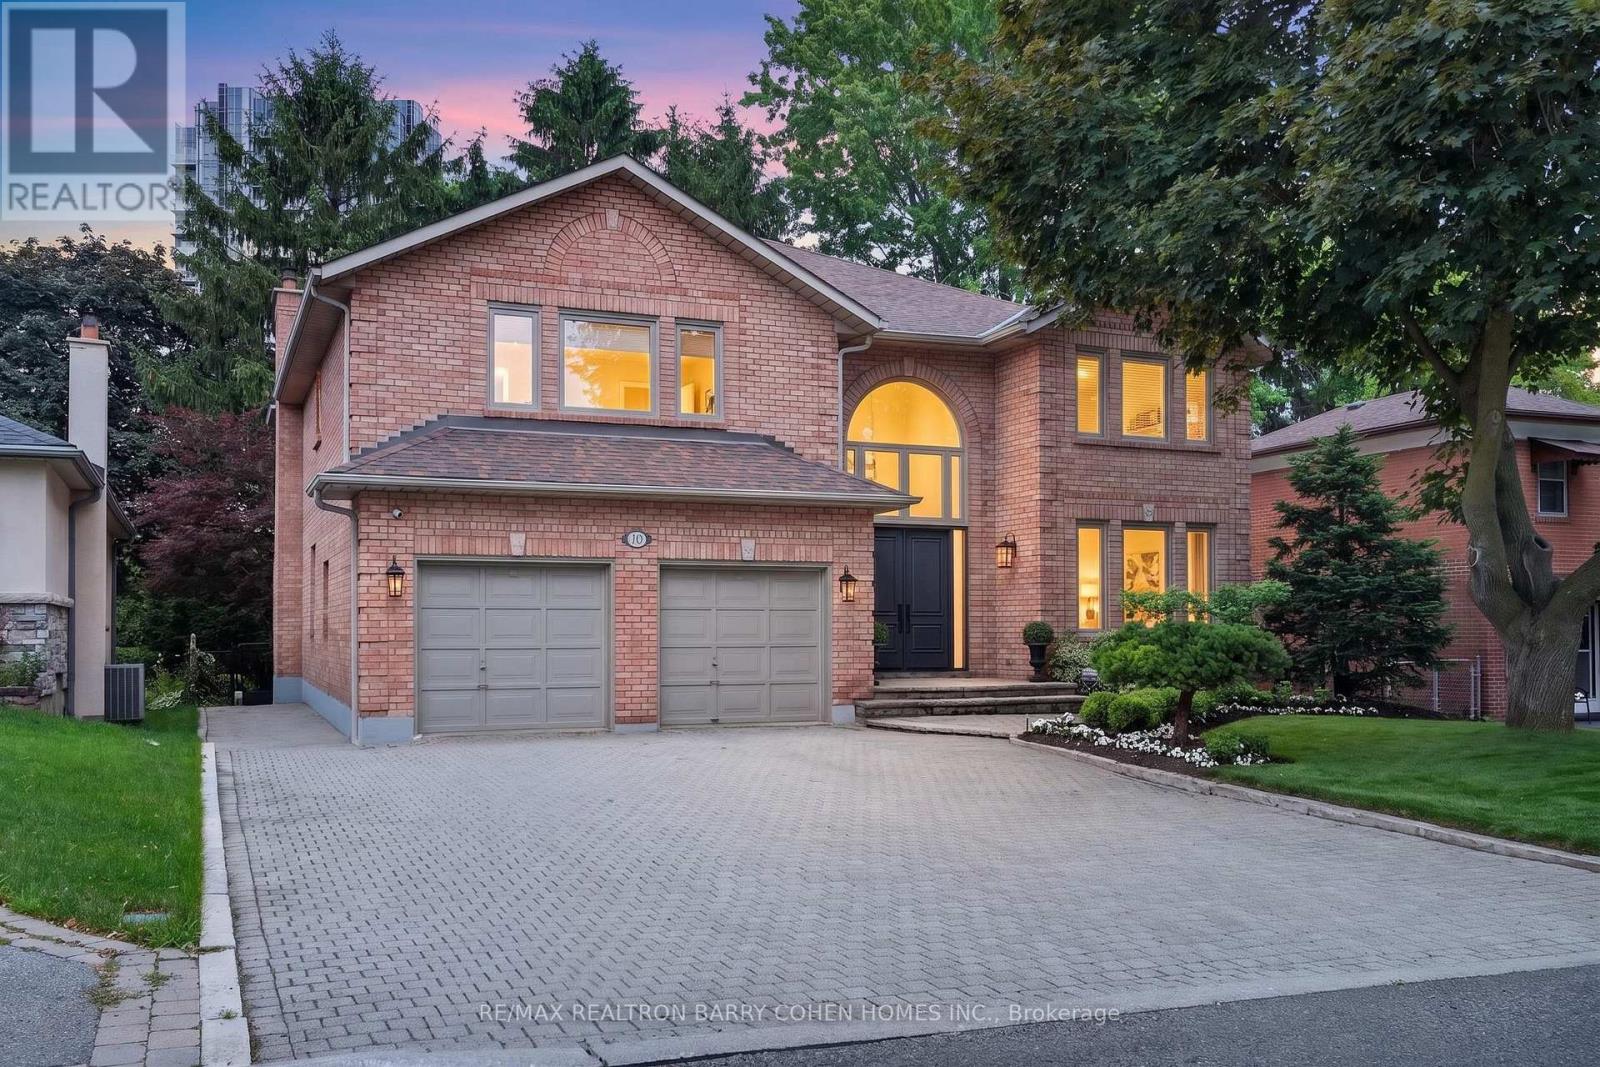
110 Upper Canada Drive
Toronto, Ontario
An Incredible Opportunity In North York's Prestigious St. Andrews Enclave! This Expansive 6+1 Bedroom, 5-Bathroom Residence Offers An Exceptional Combination Of Scale, Comfort, And Functionality, Perfectly Suited For Growing Families And Effortless Entertaining. The Beautifully Updated Kitchen Overlooks The Private, Landscaped Backyard And Flows Seamlessly Into Bright Principal Living Spaces Anchored By A Warm Gas Fireplace. A Rare Main Floor In-Law Suite Adds Outstanding Versatility For Multi-Generational Living, Guests, Or A Dedicated Home Office. Upstairs, Soaring Ceilings Enhance The Spacious Second Level, While The Sun-Filled, South-Facing Primary Suite Offers A Walk-In Closet And A Well-Appointed 4-Piece Ensuite. Outside, Discover A Private Backyard Retreat Complete With Your Own Basketball Court and Plenty Of Space To Relax, Play, Or Entertain. Ideally Located In One Of North York's Most Coveted Neighbourhoods, Just Moments From Top-Ranked Schools, Parks, TTC, Fine Dining, And Everyday Amenities. A Rare Offering In One Of Toronto's Most Established And Desirable Family Communities. (id:60365)
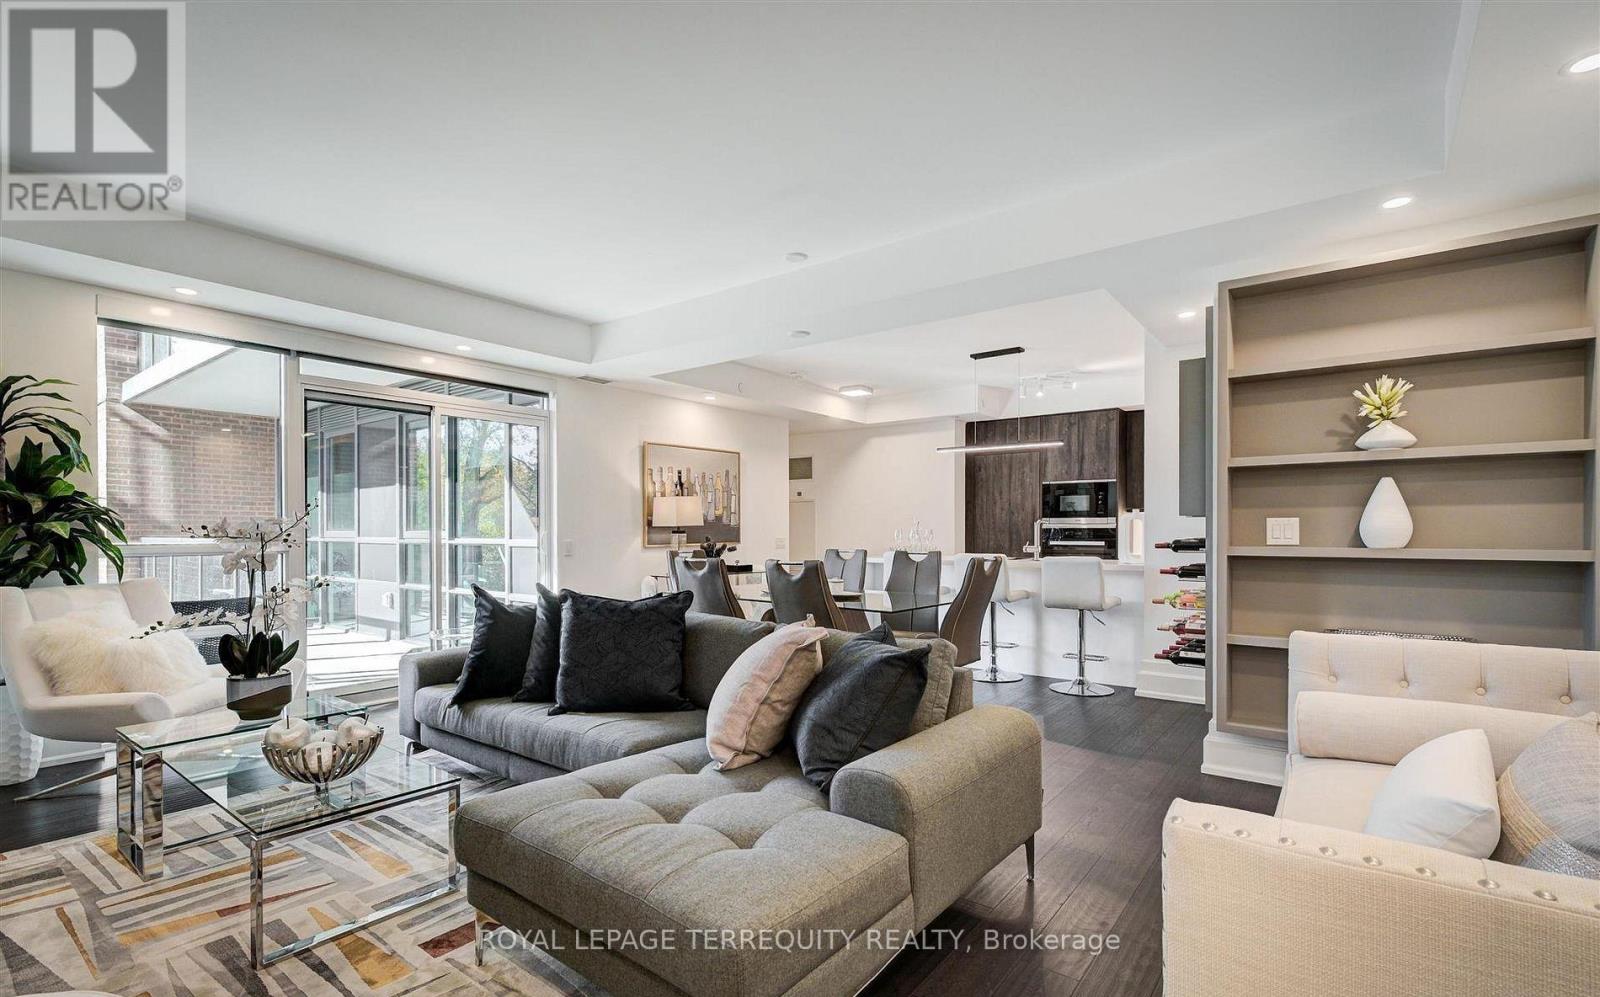
401 - 3 Southvale Drive
Toronto, Ontario
Luxury Living in a Shane Baghai Boutique Building. The large 2-bedroom plus Den Suite was one of the professionally furnished Model suites. It has an open-concept layout with versatile large kitchen, the Den walks out to the picturesque balcony. This kind of masterpiece does not come available often, as a result it won't last long. Features include; Custom Blinds, Miele appliances, A Natural Gas range, Linear Fireplace, 10-inch baseboards, Toto Washlet, an Italian Imported Kitchen, Smart Home Technology, public transport, LRT, All Major Grocery stores, Shopping Centres and Big Box stores. If you are looking for extravagance, splendor and comfort you have come to the right place. This is High-end living at its utmost, encompassing bespoke architectural design, top-tier amenities and unrivalled privacy. Note: Property comes with 4 parking spaces (id:60365)
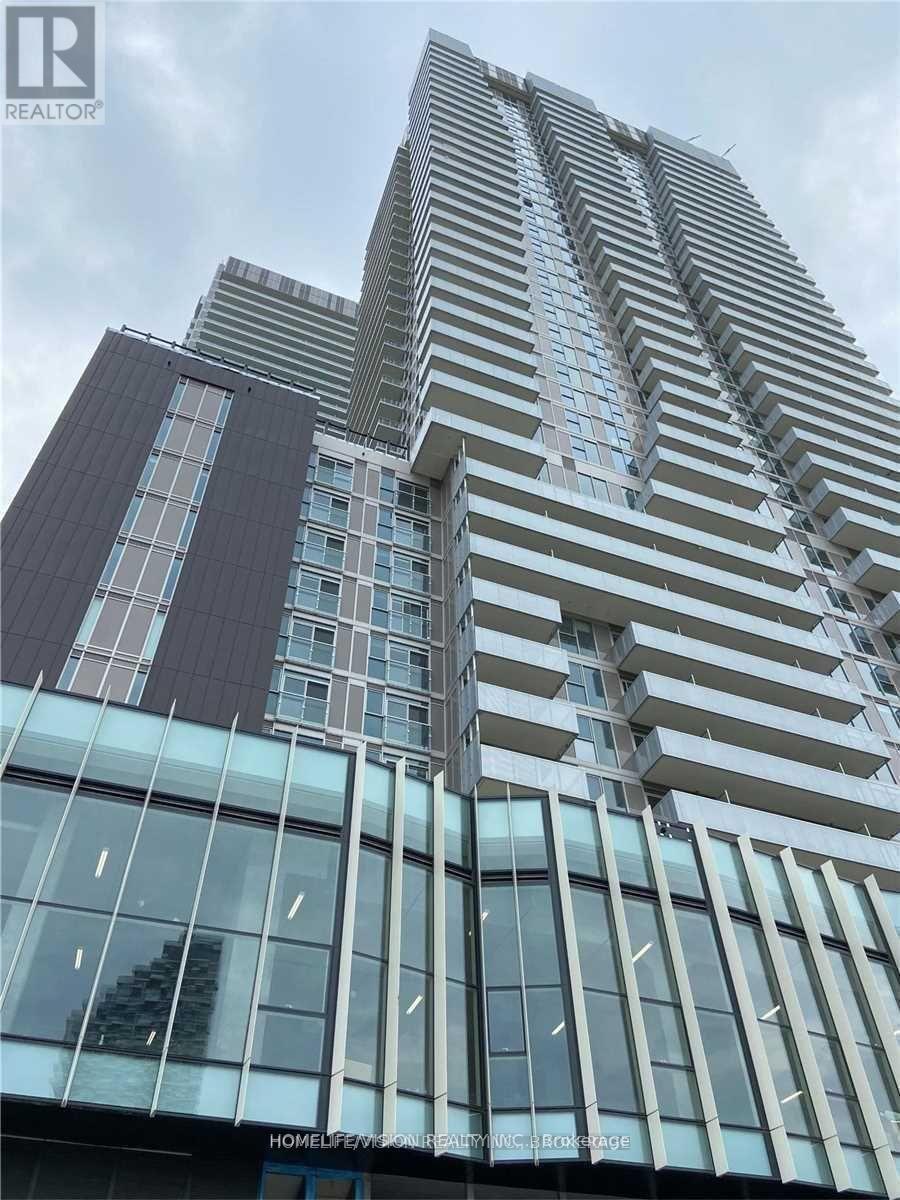
2111 - 15 Lower Jarvis Street
Toronto, Ontario
Gorgeous Bachelor Condo With Murphy Bed Already Installed For Your Convenience! All Built In, Integrated Appliances In Kitchen, Laminate Floor T/Out, Large 4 Pc Washroom, Floor To Ceiling Windows And Open Balcony Offering Breathtaking City View Day And Night! Enjoy Hotel Inspired Amenities And The Convenience Of Loblaws Right Across The Road. Fantastic Location For The Active Person, Right On TTC Line And Sugar Beach. Easy Living For The Busy Downtown Professional. (id:60365)
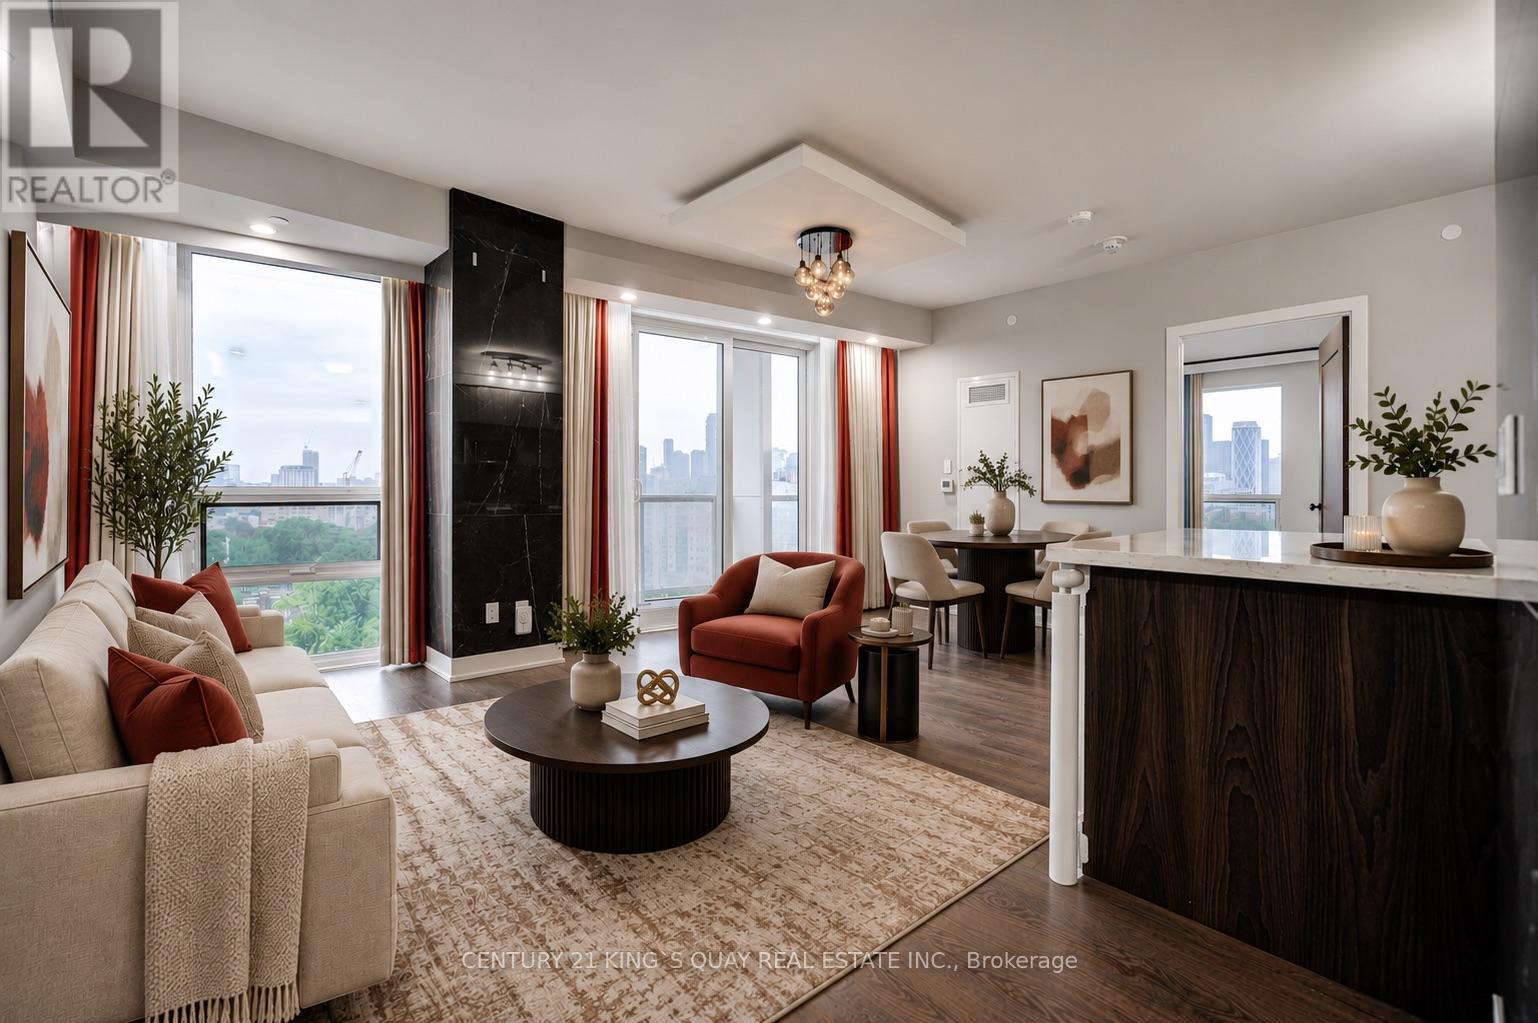
1106 - 80 Vanauley Street
Toronto, Ontario
SQ2 At Alexandra Park By Tridel On Queen West. One Of A Kind High level 2 Bdrm, 2 Full Bath. Sunny Bright Corner Suite Of 915 Sq Ft Plus 2 Balc. 10' Smooth Ceiling & 8' Interior Doors. Offers A Unique Oasis In The Midst Of The City's Vibrant Heartbeat, Promising An Array Of Restaurants, Boutiques, Galleries And Cultural Hotspots. 14-Storey Tridel Building. Direct Access To Rooftop Whirlpool Terrace & BBQ. Visitor Parking.Inclusions: Free Rogers Ignite Internet. (id:60365)
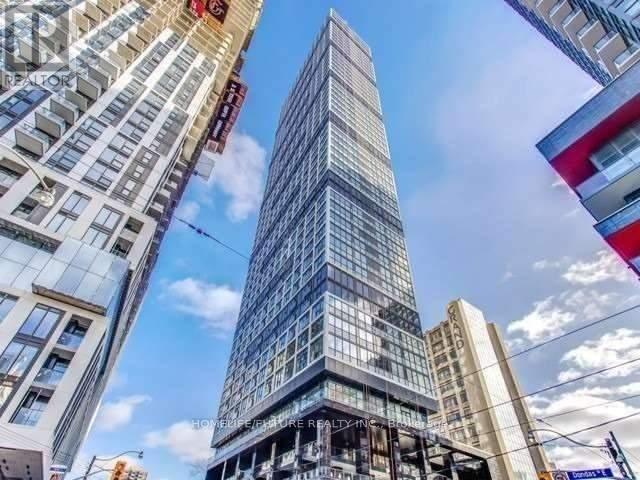
706 - 181 Dundas Street E
Toronto, Ontario
Excellent Location. Excellent Layout, South-Facing 1 + 1 Unit At Downtown Core. Den Is Large Enough To Be Used As A Second Bedroom With Double Size Bed And Features A Glass Sliding Door. Open Concept With Natural Lights. Mins To Toronto Metropolitan University, Yonge, Eaton Ctr, Subway, Restaurant, Michael's Hospital And George Brown College. The Building Is Full Of Amenities: 7000 Sqft Study & Cowork Space W/Breakout Rooms With Wifi + 3000 Sqft Equipped Fitness Centre With Weights, Cardio, Spinning And Yoga Rooms & More. (id:60365)
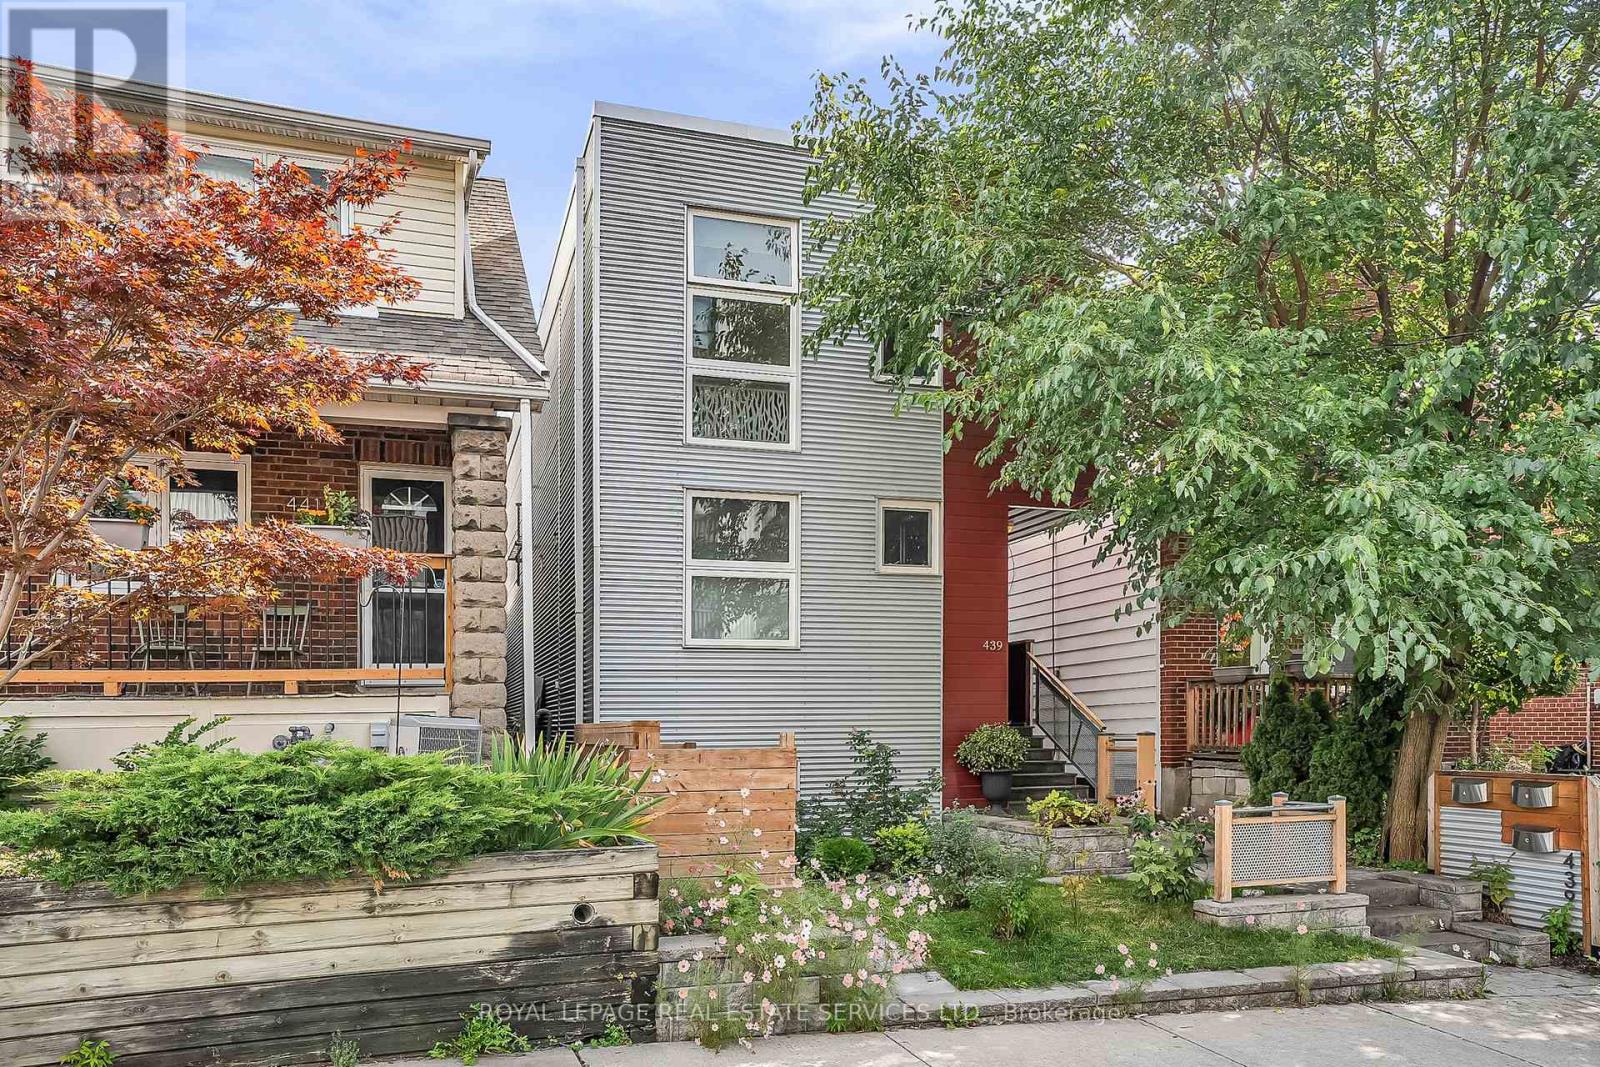
C - 439 Winona Drive
Toronto, Ontario
Modern and full of light 2-bedroom top floor suite in the purpose-built triplex building. Separate private entrance. This stylish suite features a spacious open-concept living area flowing into large and stylish kitchen with full size Stainless Steel appliances, huge breakfast bar for casual dining, quartz counter tops with matching backsplash, plenty of storage in custom cabinetry. Walking closet in primary bedroom with closet organizers, comfortable wardrobe in 2nd bedroom and hallway, high end finishes. Window coverings installed. Ensuite full size washer and dryer. Radiant floor heating under wide plank vinyl flooring throughout, providing extra comfort. Self contained fully separated HVAC systems. Heat Recovery Ventilator. (HRV). French doors opening to Juliette balcony adding ambience to this unique unit. Fenced yard with laneway parking w/permeable, environmental green surface. Great location between Eglinton West and St Clair West subway stations. Close to grocery stores, restaurants, cafes and shops on St Clair, great local schools and parks. Nice place to call home! (id:60365)
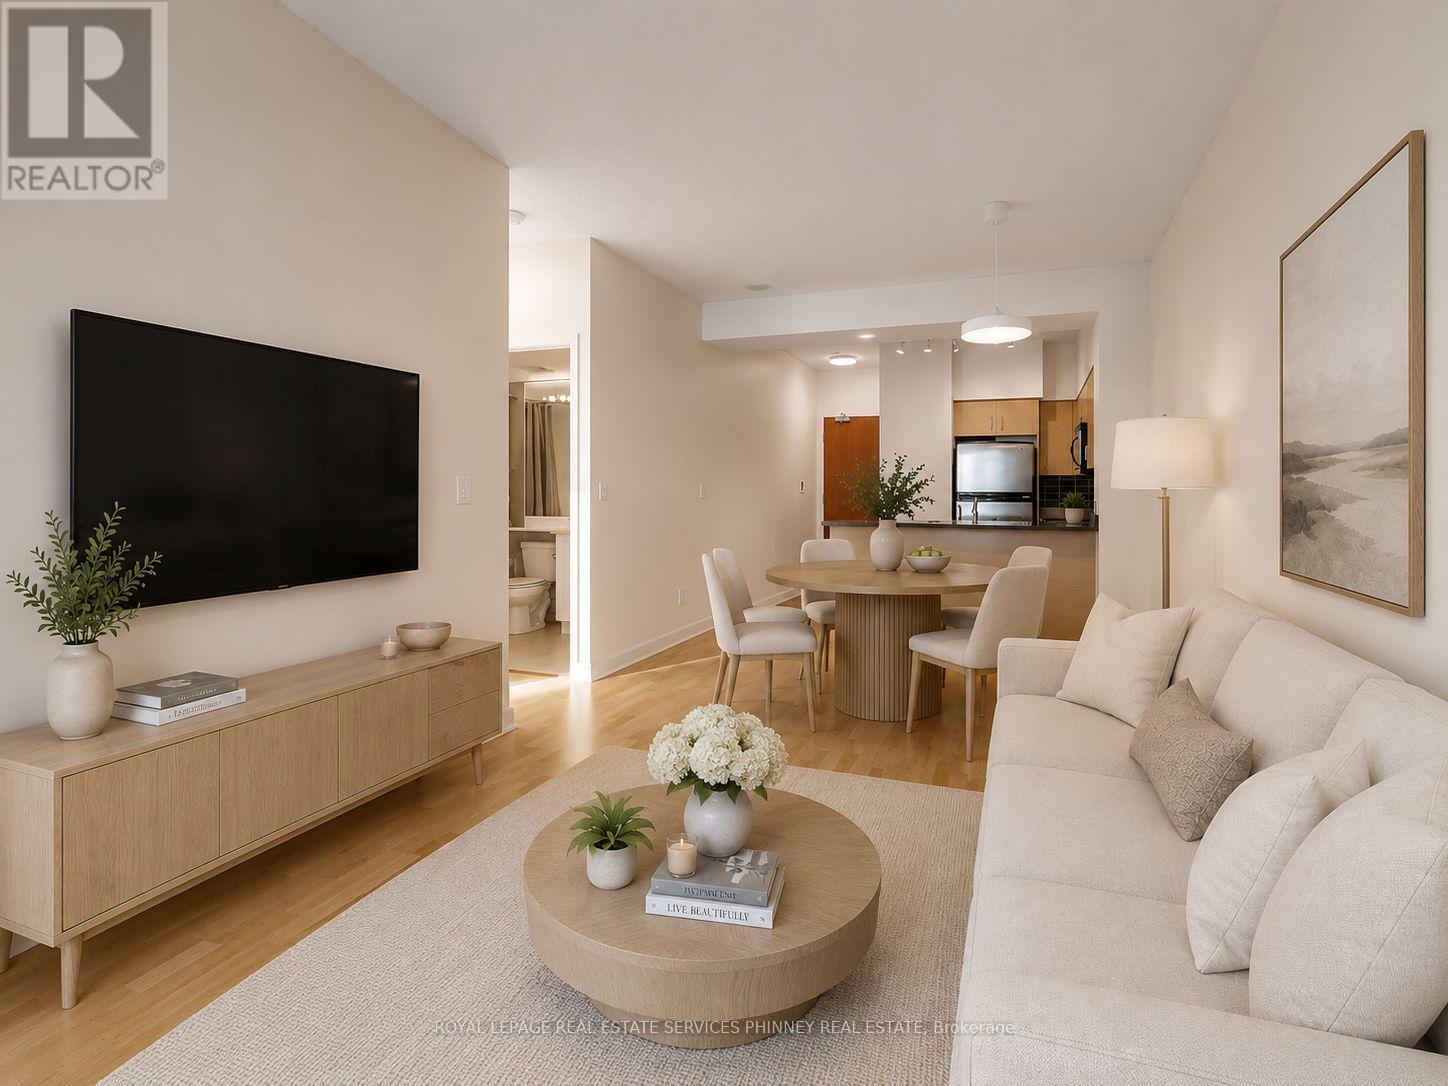
2806 - 219 Fort York Boulevard
Toronto, Ontario
Bright, spacious, and thoughtfully designed, this inviting suite offers an open-concept layout enhanced by soaring 9-foot ceilings and an abundance of natural light. Hardwood flooring extends through the living and dining areas, while the modern kitchen features stainless steel appliances and ample storage. The convenience of in-suite laundry and an owned parking space completes this exceptional offering. Wake up each morning to spectacular views of the waterfront, CN Tower, Fort York, and surrounding parks from both the bedroom and your private balcony. Whether you're enjoying your morning coffee or unwinding at the end of the day, the ever-changing city and lake views provide the perfect backdrop. Perfectly positioned in the heart of downtown, you'll be just steps from waterfront trails, parks, transit, grocery stores, Billy Bishop Airport, the CNE, and an endless selection of restaurants, cafés, and entertainment. Residents also enjoy an outstanding collection of amenities, including a fitness centre, indoor pool, sauna, rooftop terrace with BBQs, and more. Offering an unbeatable combination of location, lifestyle, and views, this is downtown waterfront living at its finest. (id:60365)
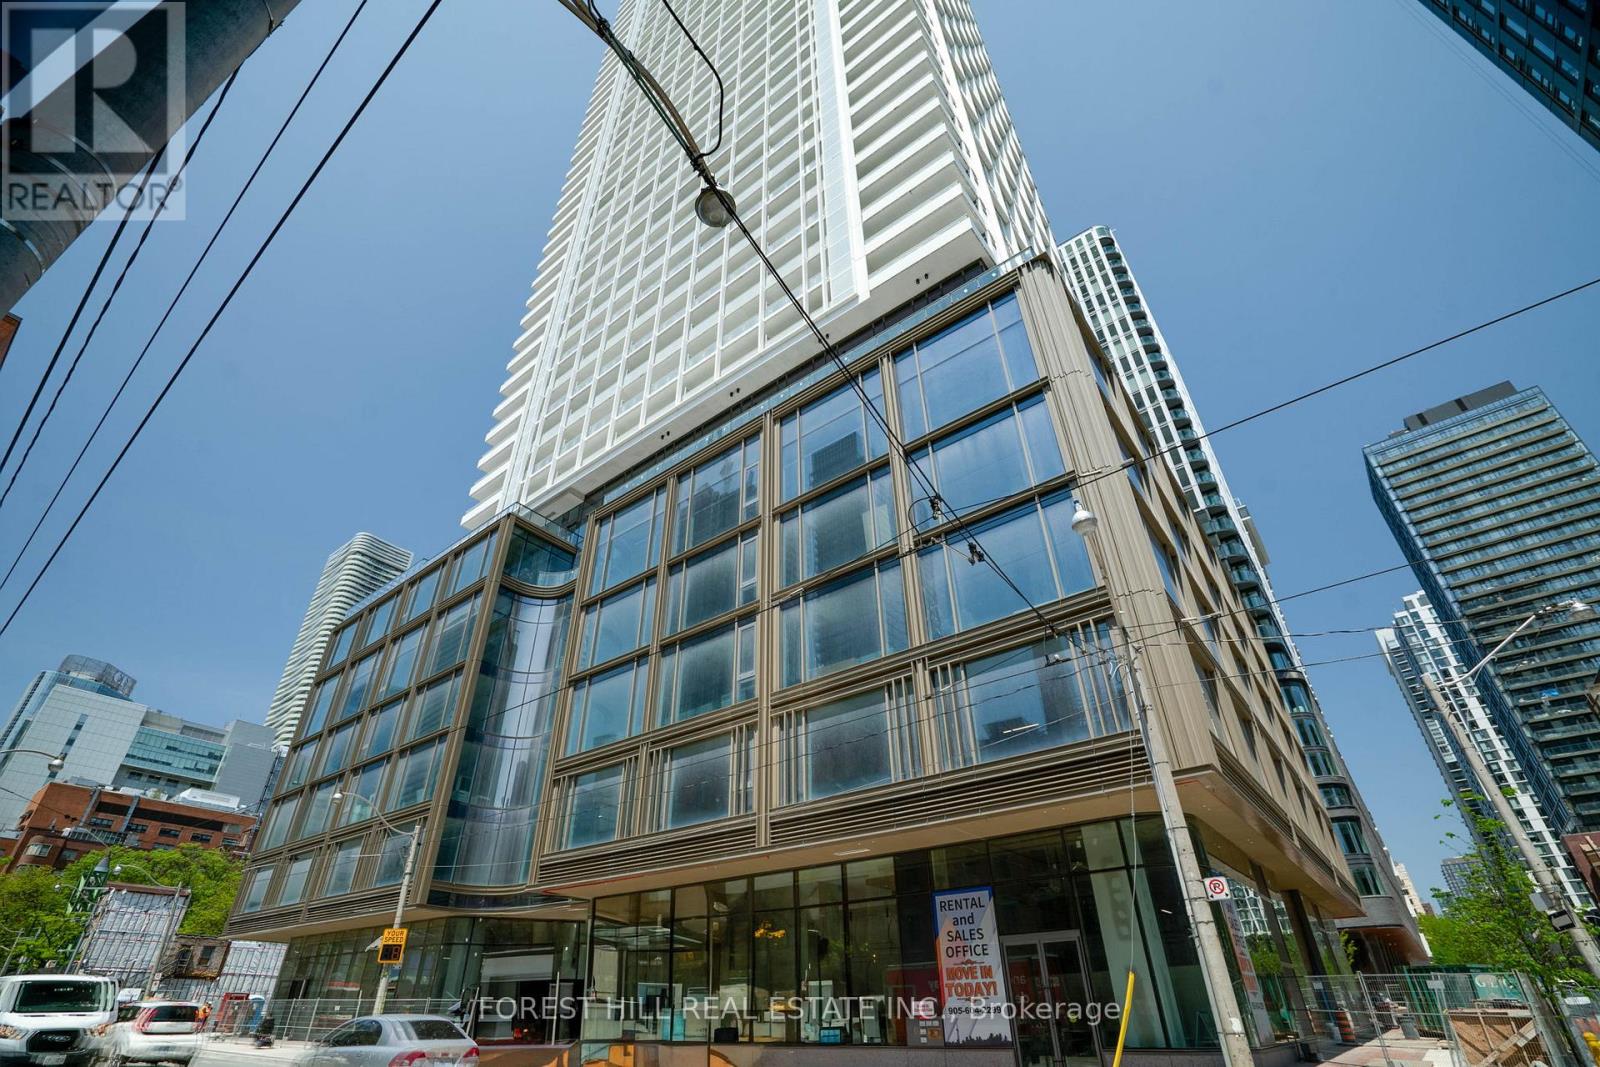
702 - 88 Queen Street
Toronto, Ontario
88 North Condos In The Heart Of Downtown Toronto. This Bright 2 Bedroom, 2 Full Washroom With balcony And Unobstructed North-East view, Outdoor Infinity Pool With Cabanas. Exciting Urban Neighborhood With Shopping, Cafes, Fine And Casual Dining, A Boutique Hotel. Steps To The Subway, U of t, Ryerson U, George Brown College, St Michaels Hospital, Financial District (id:60365)
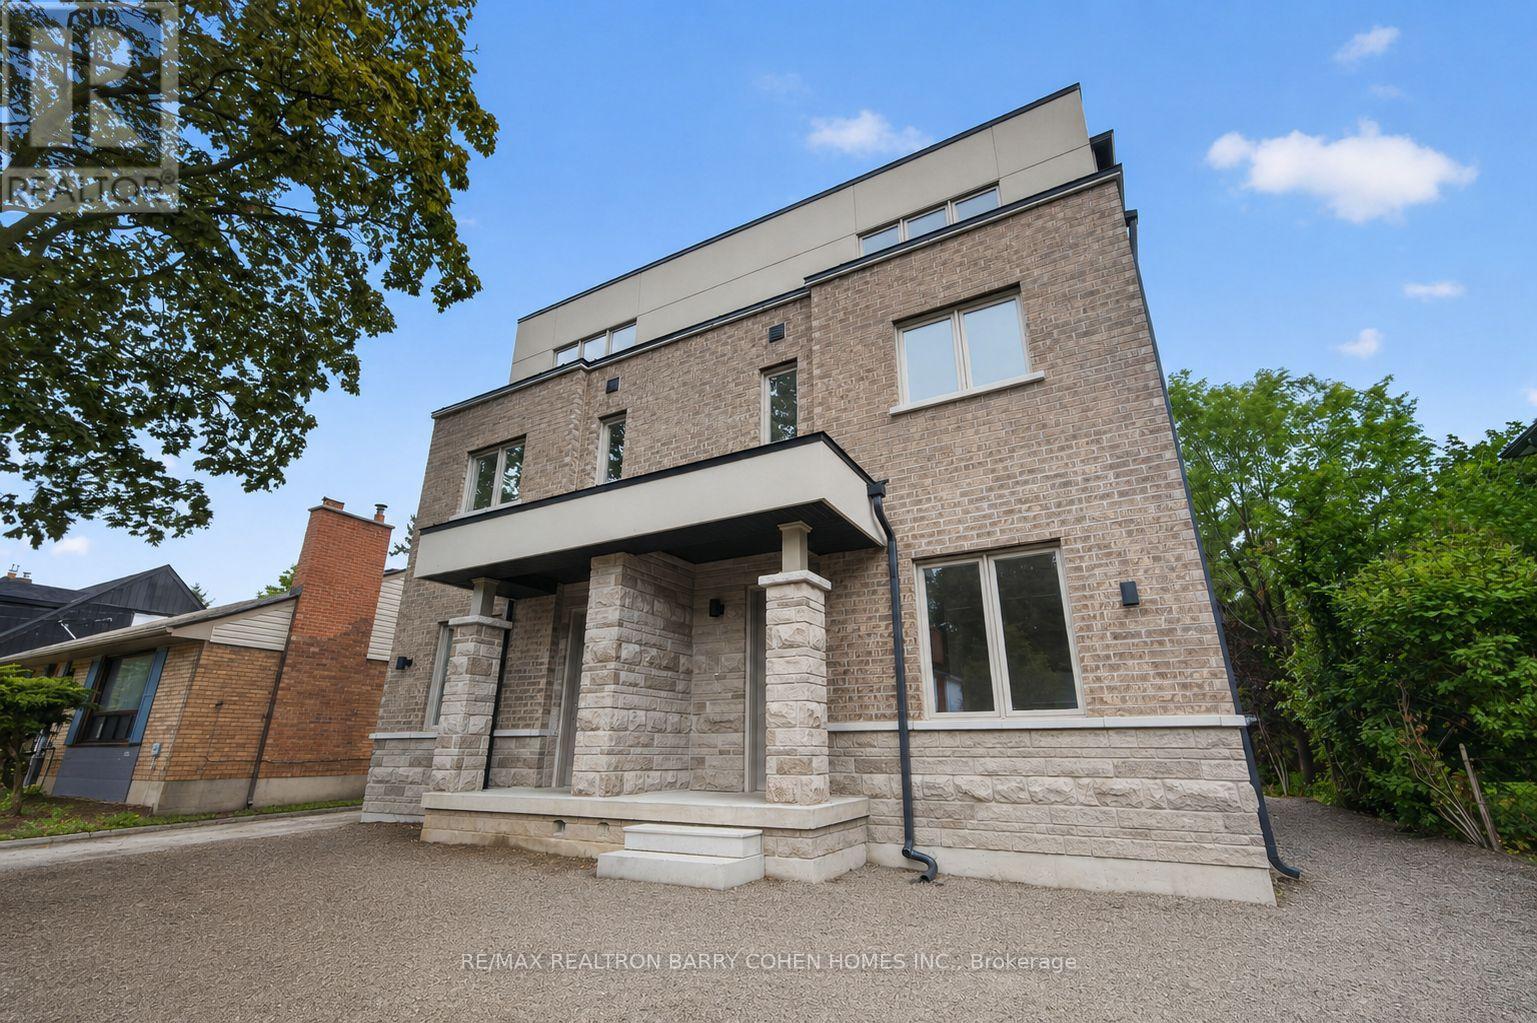
36 Luverne Avenue
Toronto, Ontario
Brand New Purpose-Built Fourplex | Finished In 2026 | Exceptional Investment Opportunity. A Rare Opportunity To Own A Brand-New, Never-Lived-In Purpose-Built Fourplex In The Heart Of Clanton Park. Completed In 2026, This Turnkey Income Property Offers Four Self-Contained, Separately Metered Residences, Each With Its Own Private Entrance, Furnace, Central Air Conditioning And In-Suite Laundry, Delivering Exceptional Independence For Tenants And Simplified Management For Investors. Each Thoughtfully Designed Three-Storey Suite Spans Approximately 1,386 Sq. Ft. And Features An Open-Concept Main Level With A Bright Living Area, Modern Kitchen And Powder Room. The Second Floor Offers Two Well-Proportioned Bedrooms And A Full Bathroom, While The Entire Third Floor Is Dedicated To A Spacious Primary Retreat Complete With A Walk-In Closet And Private Ensuite. A Finished Lower Level Recreation Room With An Additional Full Bathroom Provides Valuable Flexible Living Space Ideal For A Family Room, Home Office, Gym Or Guest Accommodations. The Property Comprises 12 Bedrooms And 16 Bathrooms Across The Four Units And Includes 20 Appliances. Four Dedicated Parking Spaces Are Located At The Rear Of The Building. As A Newly Constructed Property, It Benefits From No Rent Control, Making It An Outstanding Long-Term Investment With Exceptional Income Growth Potential. Ideally Situated Moments From Bathurst Street, Wilson Avenue, Allen Road, Highway 401, Public Transit, Parks, Schools And Everyday Amenities, This Is A Prime Location With Broad Tenant Appeal. Attractive Vendor Financing Available: Purchase With 30% Cash Down, With The Vendor Providing A 70% First Mortgage For 3 Years At 3.5% Interest Per Annum. The First 12 Months Are Interest-Free, Creating A Rare Opportunity To Significantly Reduce Carrying Costs During The Initial Ownership Period. Outstanding Investment Potential In One Of Toronto's Strongest Rental Markets. (id:60365)

© 2026 Proptech Realty Inc., Brokerage.