
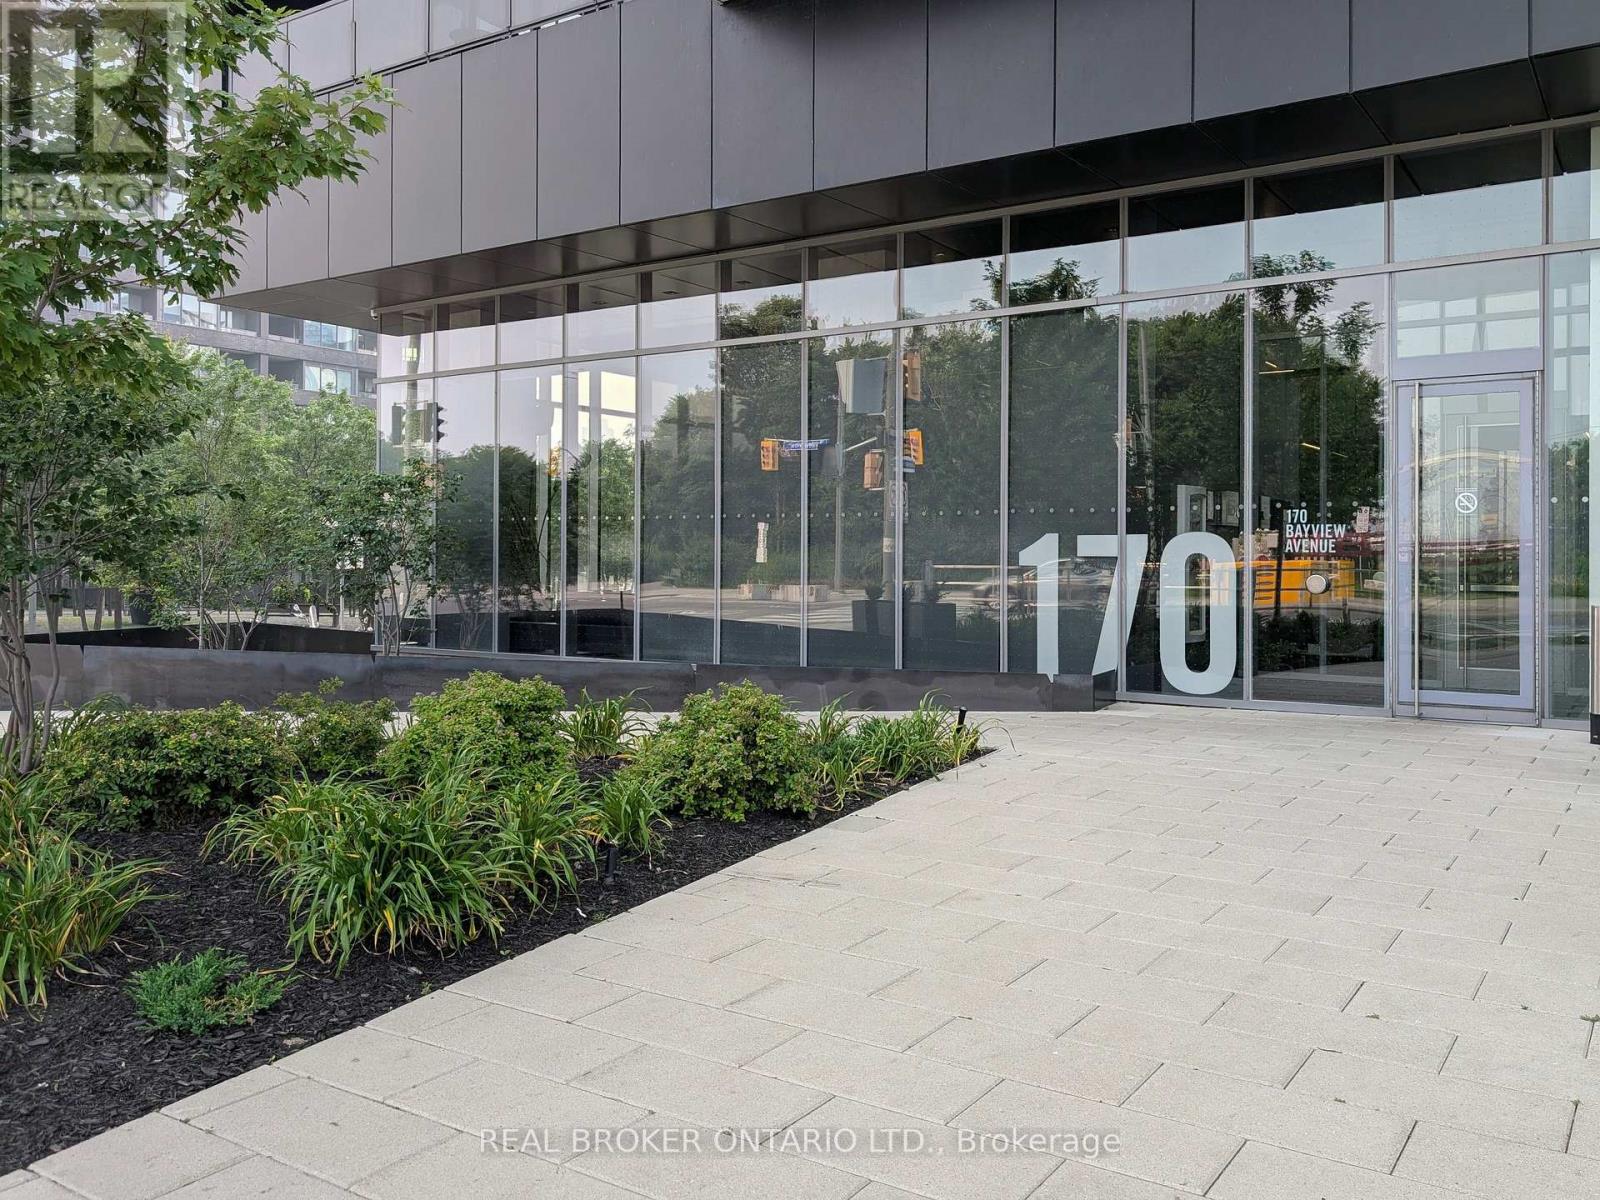
712 - 170 Bayview Avenue Toronto, Ontario M5A 0M4

$2,950 Monthly
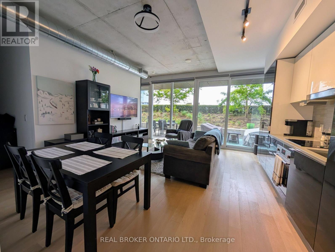
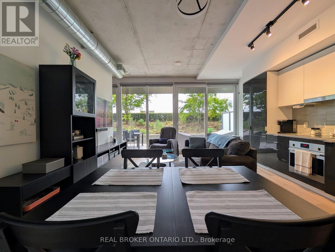
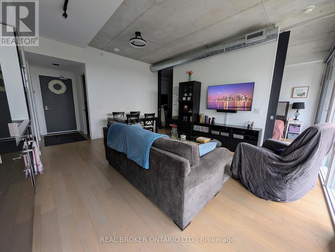
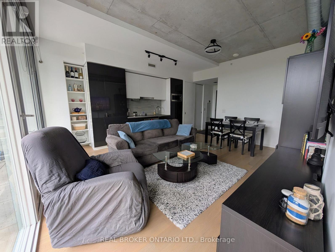
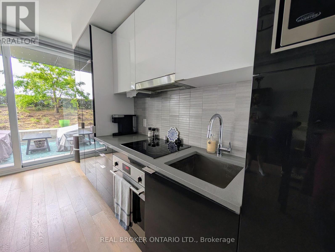
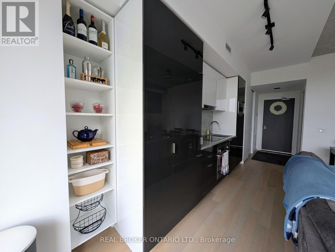
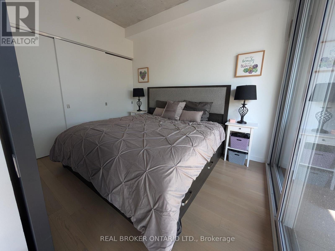
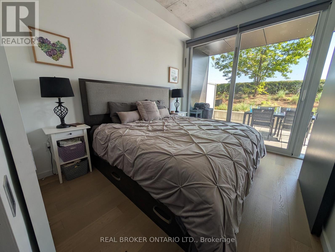
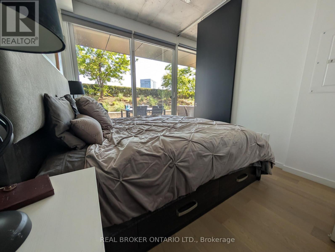
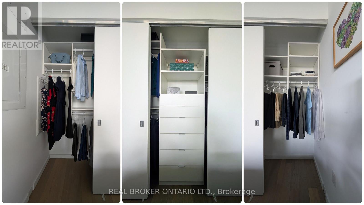
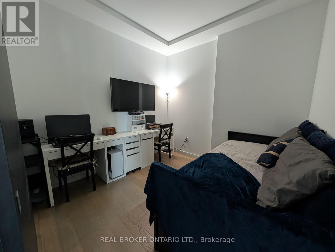
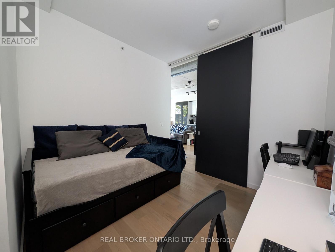
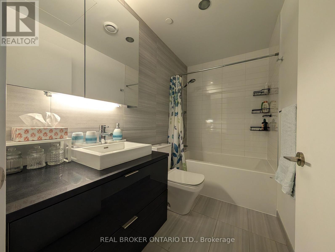
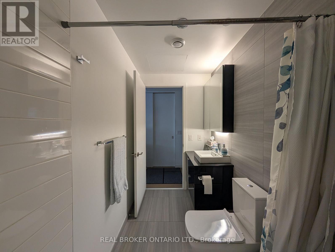
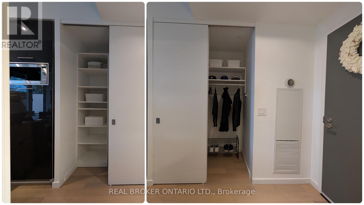
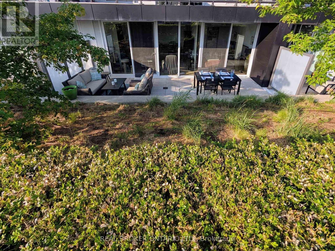
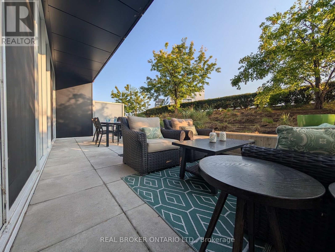
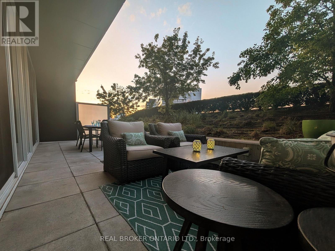
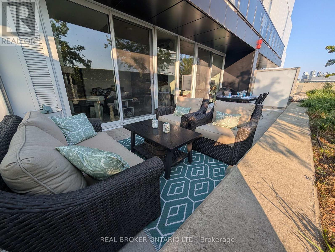
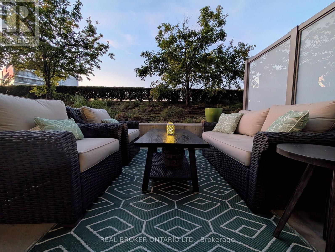
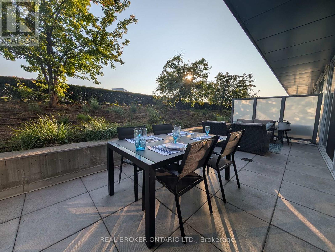
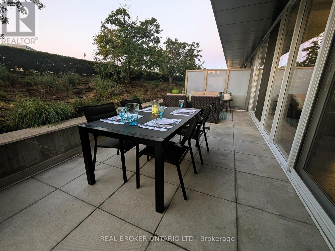
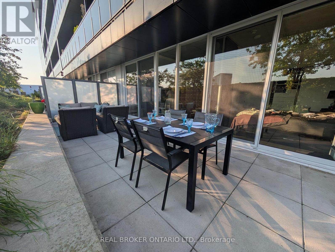
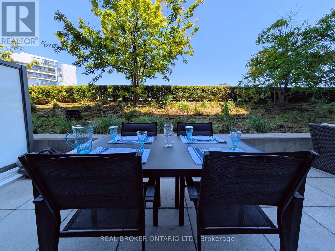
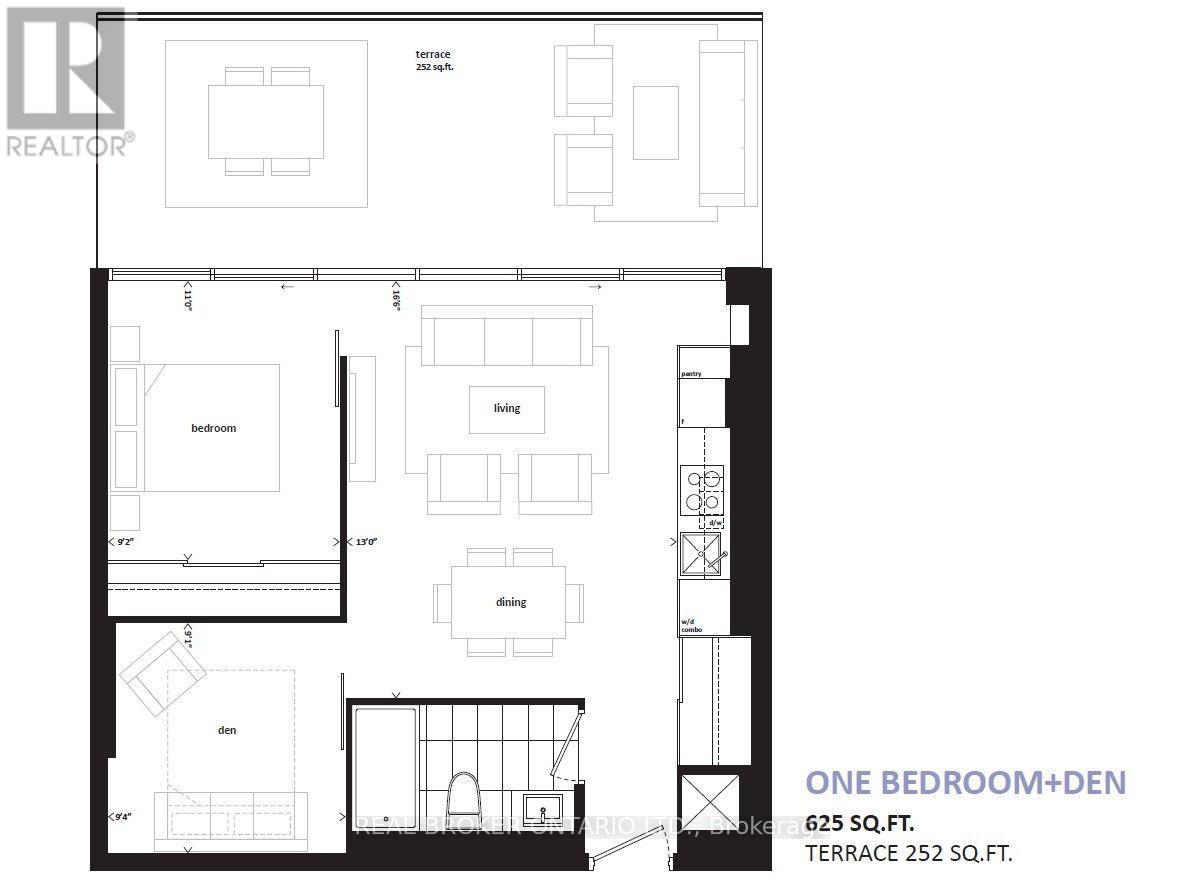
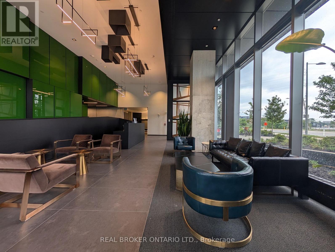
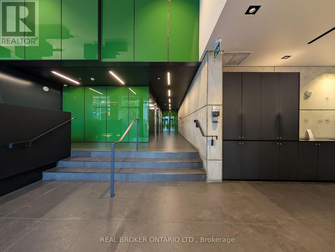
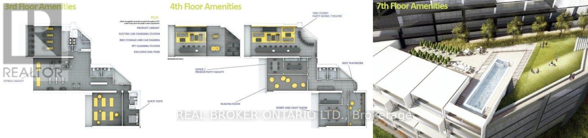
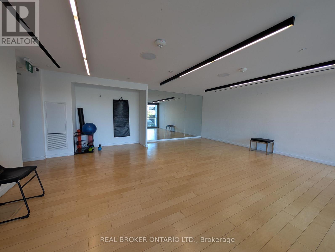
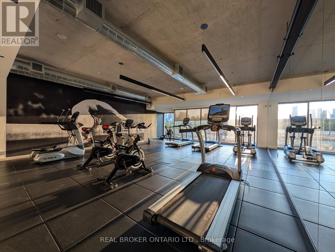
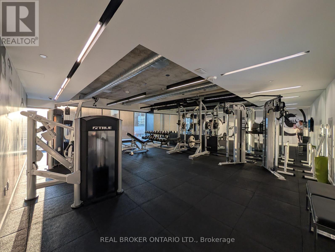
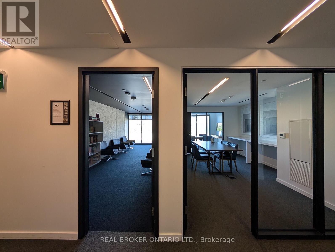
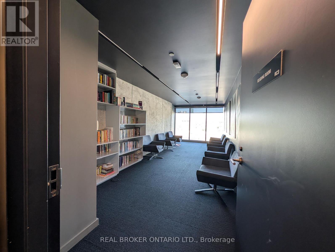
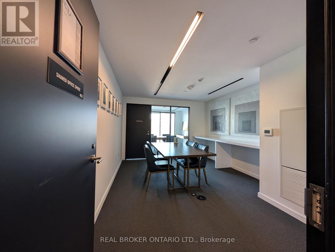
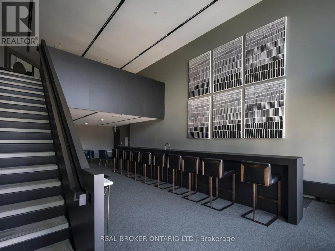
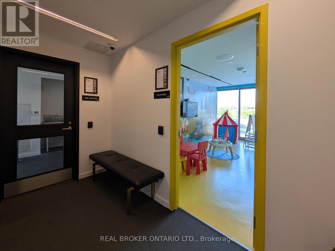
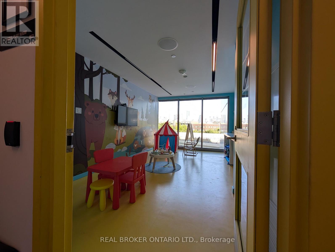
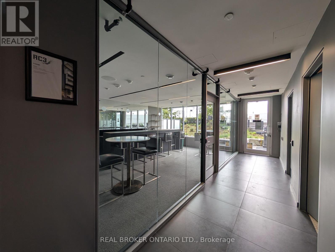
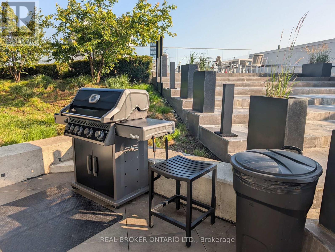
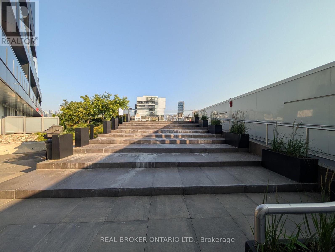
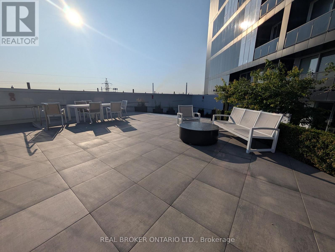
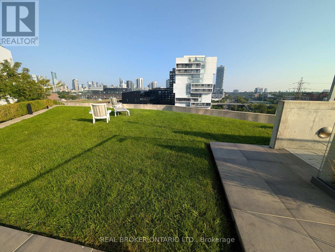
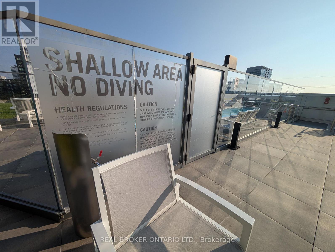
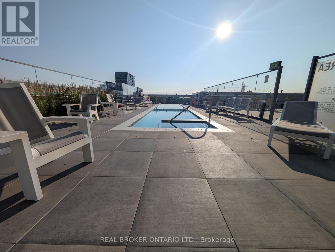
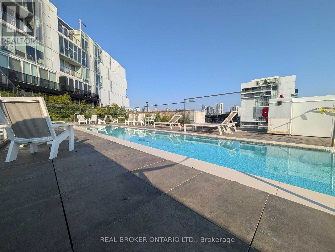
Welcome home to the award-winning River City 3 and one of the most unique l+Den suites in the Canary District. Thoughtfully upgraded throughout, this suite offers 625sf of interior living space + an exceptional 252sf private terrace, overlooking the 7th floor green space - a rare extension of your home in downtown Toronto. Complete with outdoor furniture, perfect for entertaining, dining, or simply relaxing outdoors. Inside, you'll find a bright, functional layout featuring a spacious open living area, a generously sized bedroom, and a versatile den - ideal for a home office, guest space, or potential 2nd bedroom. Finishes feature engineered hardwood floors, blackout roller blinds, integrated appliances, and Caesarstone counters. Additional upgrades include a Google Nest Learning Thermostat for modern comfort and energy efficiency, and custom California Closets in the bedroom and front entry providing exceptional organization and storage solutions. Parking and an oversized locker are included, both conveniently located on the 6th level - easily accessible with just one flight of stairs. The building features an outstanding collection of amenities including 24hr concierge, pet wash station, exclusive dog park, office centre, reading room, kids' playroom, hobby/crafts room, "product library," 2000sf fitness facility, guest suite, double-storey party room, and 7th level outdoor terrace and pool. Minutes from the downtown core, this is one of Toronto's most unique neighborhoods - tucked away from major traffic and crowds, offering a peaceful living environment with exceptional convenience. Enjoy a stroll through the 18-acre Corktown Commons park or explore the shops, cafes, and restaurants of Canary Commons, Distillery District, King East, and Queen East. With easy access to the TTC, bike trails, and the DVP, this is an exceptional opportunity for professionals seeking space, storage, outdoor living, and convenience in one of Toronto's most desirable neighbourhoods. (id:60365)
Property Details
| MLS® Number | C13597686 |
| Property Type | Single Family |
| Community Name | Waterfront Communities C8 |
| AmenitiesNearBy | Public Transit, Schools, Place Of Worship |
| CommunityFeatures | Pets Allowed With Restrictions, Community Centre |
| Features | Carpet Free, In Suite Laundry |
| ParkingSpaceTotal | 1 |
| PoolType | Outdoor Pool |
Building
| BathroomTotal | 1 |
| BedroomsAboveGround | 1 |
| BedroomsBelowGround | 1 |
| BedroomsTotal | 2 |
| Amenities | Exercise Centre, Party Room, Visitor Parking, Separate Electricity Meters, Storage - Locker, Security/concierge |
| Appliances | Garage Door Opener Remote(s), Water Meter, Dishwasher, Dryer, Furniture, Microwave, Oven, Hood Fan, Stove, Washer, Window Coverings, Refrigerator |
| BasementType | None |
| CoolingType | Central Air Conditioning |
| ExteriorFinish | Concrete |
| FireProtection | Smoke Detectors |
| FlooringType | Hardwood |
| HeatingFuel | Geo Thermal |
| HeatingType | Coil Fan |
| SizeInterior | 600 - 699 Sqft |
| Type | Apartment |
Parking
| Underground | |
| Garage |
Land
| Acreage | No |
| LandAmenities | Public Transit, Schools, Place Of Worship |
Rooms
| Level | Type | Length | Width | Dimensions |
|---|---|---|---|---|
| Other | Den | 2.84 m | 2.77 m | 2.84 m x 2.77 m |
| Other | Living Room | 5.03 m | 3.96 m | 5.03 m x 3.96 m |
| Other | Bedroom | 3.35 m | 2.79 m | 3.35 m x 2.79 m |
| Other | Dining Room | Measurements not available | ||
| Other | Kitchen | Measurements not available |
Mico Radulovic
Broker
1440 King Street North
St. Jacobs, Ontario N0B 2N0

The trademarks REALTOR®, REALTORS®, and the REALTOR® logo are controlled by The Canadian Real Estate Association (CREA) and identify real estate professionals who are members of CREA. The trademarks MLS®, Multiple Listing Service® and the associated logos are owned by The Canadian Real Estate Association (CREA) and identify the quality of services provided by real estate professionals who are members of CREA. The trademark DDF® is owned by The Canadian Real Estate Association (CREA) and identifies CREA's Data Distribution Facility (DDF®)
July 23 2026 04:01:57
Toronto Real Estate Board
Real Broker Ontario Ltd.

© 2026 Proptech Realty Inc., Brokerage.