
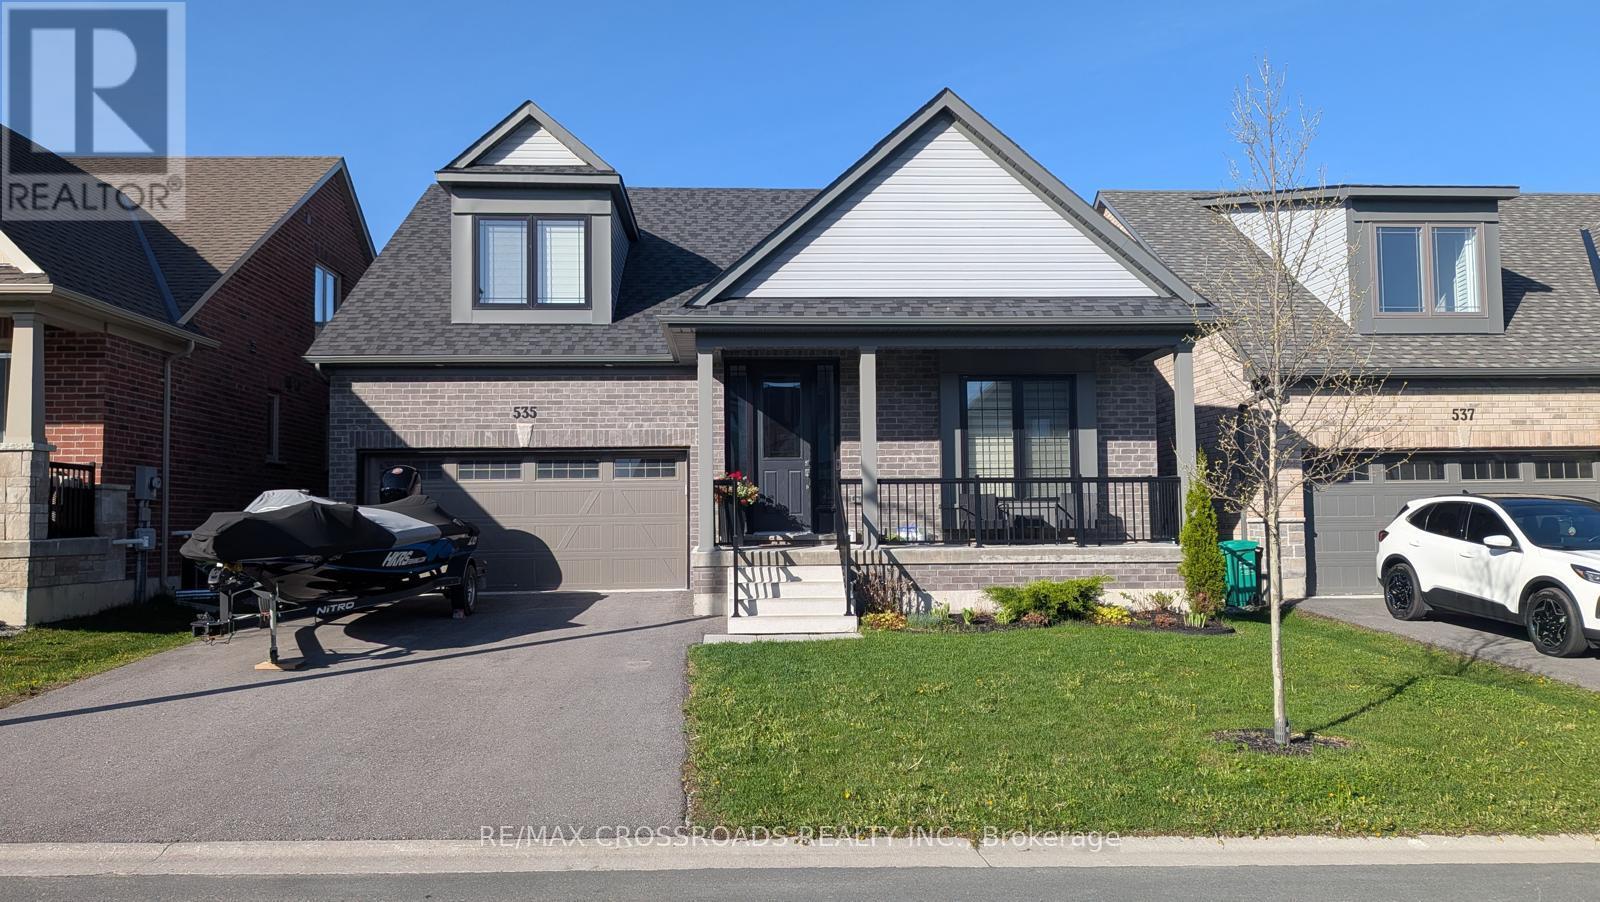
535 Macintosh Grove
Peterborough, Ontario
Detached bungalow with 3 bedrooms and 3 full bathrooms, located in one of Peterborough's newer subdivisions near Chemong Road and Towerhill Road. Built in 2021, this beautiful home features a spacious open-concept great room and kitchen with all stainless steel appliances. The main floor includes a primary bedroom with an ensuite bathroom for added convenience.Offering approximately 2,100 sq. ft. of living space, this home is close to trails, schools, shopping, and other amenities. Enjoy the entire property in a quiet, family-friendly neighborhood.Tenant is responsible for all utilities. Entire property for Lease. Thank you in advance. (id:60365)
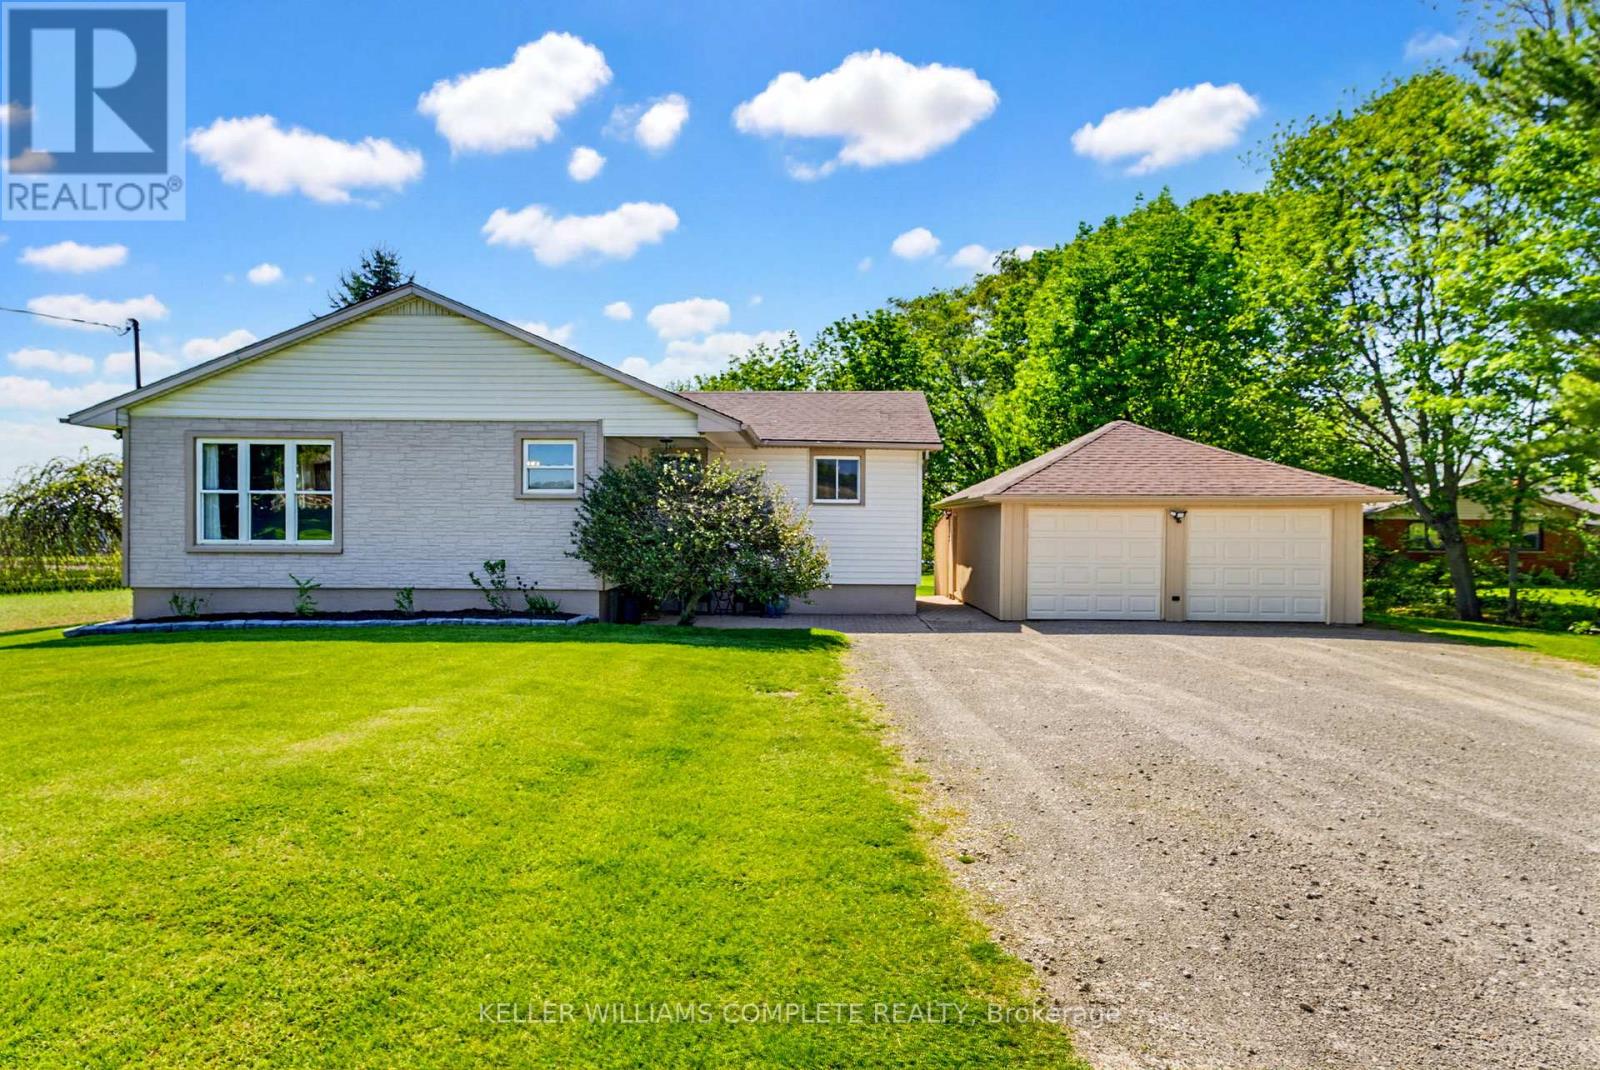
1810 Cream Street
Pelham, Ontario
Welcome to 1810 Cream St, the life you didn't know you needed, your peaceful country escape in the heart of Pelham. Set on a stunning lot surrounded by open skies, peaceful farmland, and some of the most incredible sunset views you'll ever see, this beautifully updated bungalow offers the kind of lifestyle people dream about. Inside, the home has been thoughtfully renovated with a warm, modern feel while still keeping that relaxed country charm. The bright chef-inspired kitchen is truly the heart of the home, opening into inviting living spaces filled with natural light. The main floor also offers 3 spacious bedrooms and a beautifully finished bathroom for that spa-like feel at the end of the day. The fully finished lower level adds even more living space with a large rec-room, office space, a second bathroom and plenty of storage. Set on approximately an acre, this property gives you room to breathe, entertain, garden, or simply slow down and enjoy the view. Quiet, private, and surrounded by nature, yet still just minutes to everyday amenities, wineries, golf, and everything the Niagara region has to offer. This is the kind of home that feels special the moment you pull into the driveway. Other updates include fresh paint, updated back deck, updated kitchen, main floor bath, flooring, basement finishing, landscaping, new owned water heater and so much more. Don't miss this one, it's truly magical. (id:60365)
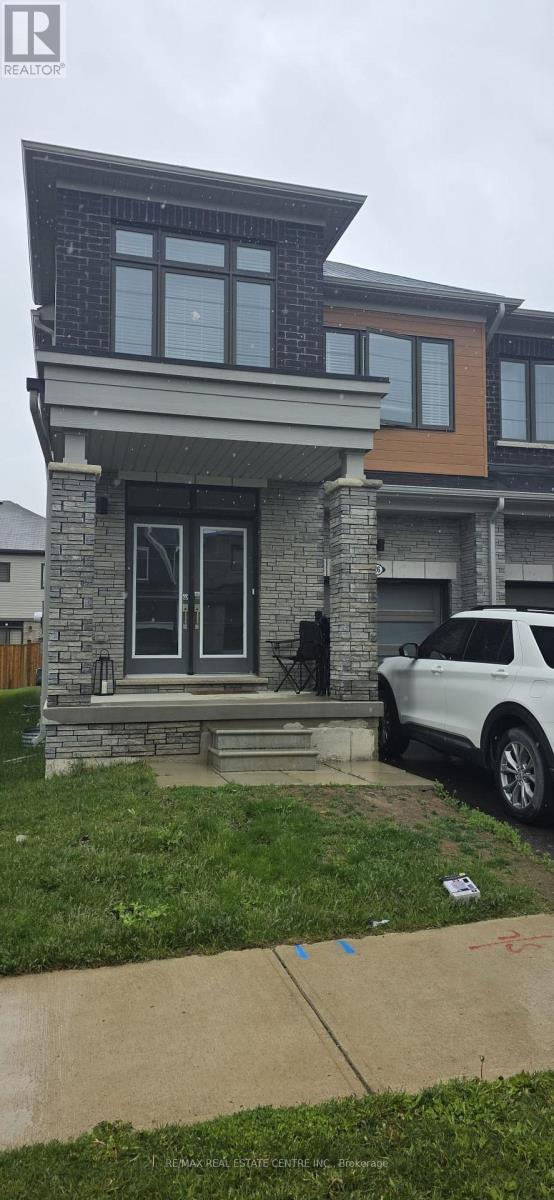
16 Ellis Avenue
Haldimand, Ontario
Semi detached home, just like new, less than 5 years old in the Empire Avalon Community. Lots of natural light With an Open Concept Living Combining The Great Room W/ Kitchen. Walkout To Backyard. Spacious Entry With double door Closet, 2Pc Bath & Laundry On Main Fl. With Access To Garage. Wide L-Shape Stairs To 2nd Level W/Carpeting, Generous Sized Primary Suite With Ensuite & walk in closet & 3 Large bedrooms Close to parks, schools, fitness & recreation centres and lots more! This Is the perfect Family Home. (id:60365)
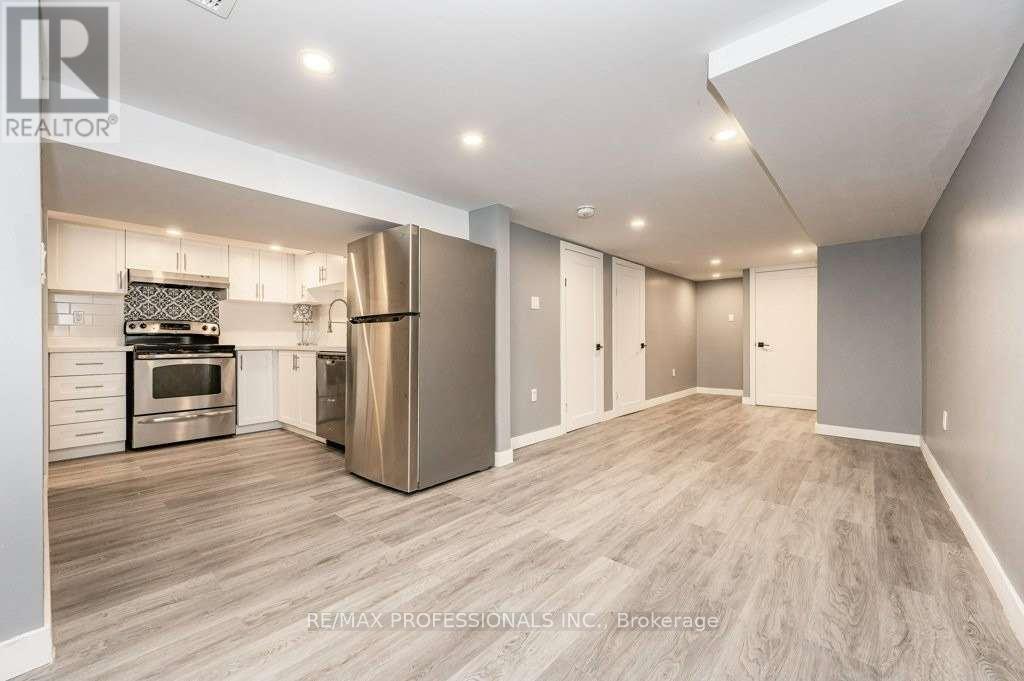
Lower - 15 Wexford Avenue N
Hamilton, Ontario
Welcome to this spacious, clean, and carpet-free legal lower-level apartment in Hamilton's vibrant Crown Point neighbourhood. Offered at a competitive price, this recently renovated unit features laminate flooring throughout, pot lights, ample storage, and a modern kitchen with stainless steel appliances, double sink, and quartz countertop. The private bedroom offers a large window, generous closet space, and the convenience of an ensuite laundry closet. Recent property and safety-related improvements have also been completed, offering added peace of mind for tenants. Located minutes from trendy Ottawa Street, local shops, cafés, restaurants, Eastgate Square, Centre Mall, Gage Park, public transit, highway access, and Hamilton's GO Centre. A great option for a tenant seeking value, convenience, and a comfortable place to call home. (id:60365)
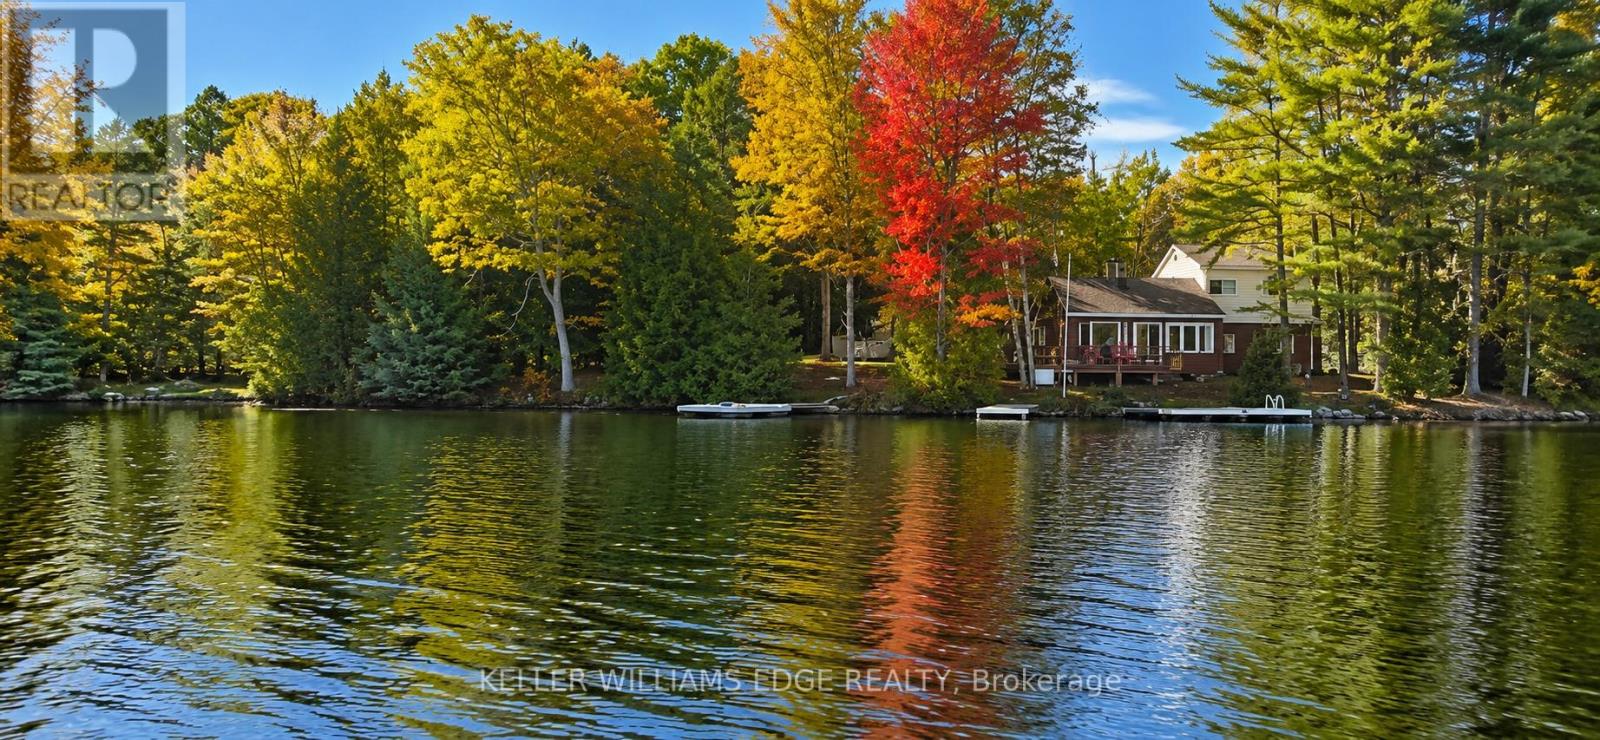
216 Smooth Rock Road
Georgian Bay, Ontario
A rare opportunity to own over an acre on beautiful Six Mile Lake in Georgian Bay Township. This 4-bedroom seasonal cottage is situated on a 1.1 Acre lot at the end of a private road, offering 262 feet of direct waterfront, panoramic lake views, and an owned shoreline road allowance. Surrounded by Crown land, framed by granite rock outcroppings and natural trilliums, the setting offers exceptional privacy & classic cottage-country character. A true cottage with timeless charm, ready to be enjoyed as-is, updated over time, or reimagined to suit your vision. The cottage features 4 bedrooms, One 4-piece bath, & a fireplace for warmth & character. Also includes a garage & shed for additional storage & functionality. The generous footprint & exceptional setting located just steps from the water's edge, creates a compelling opportunity for those looking to renovate, rebuild, or design a future custom four-season waterfront retreat in a truly special location. The existing proximity to the shoreline presents a rare advantage that is increasingly difficult to replicate. Six Mile Lake is known for its scenic Canadian Shield landscape, boating, fishing, & excellent water quality, with convenient access to Highway 400 for an easy drive from the GTA. The lake is home to two marinas, adding convenience for boating enthusiasts, & is located close to Big Chute & Port Severn amenities. This property offers the privacy & waterfront lifestyle buyers seek without many of the challenges associated with remote or water-access-only cottages. Road-access properties on Six Mile Lake are a rare offering, as many cottages on the lake are island or water-access only. Enjoy the property as a charming seasonal cottage today, while exploring the exceptional future potential to create a custom four-season waterfront retreat. An outstanding opportunity to experience boating, swimming, fishing, snowmobiling, & year-round recreational enjoyment in one of Ontario's most desirable cottage settings. (id:60365)
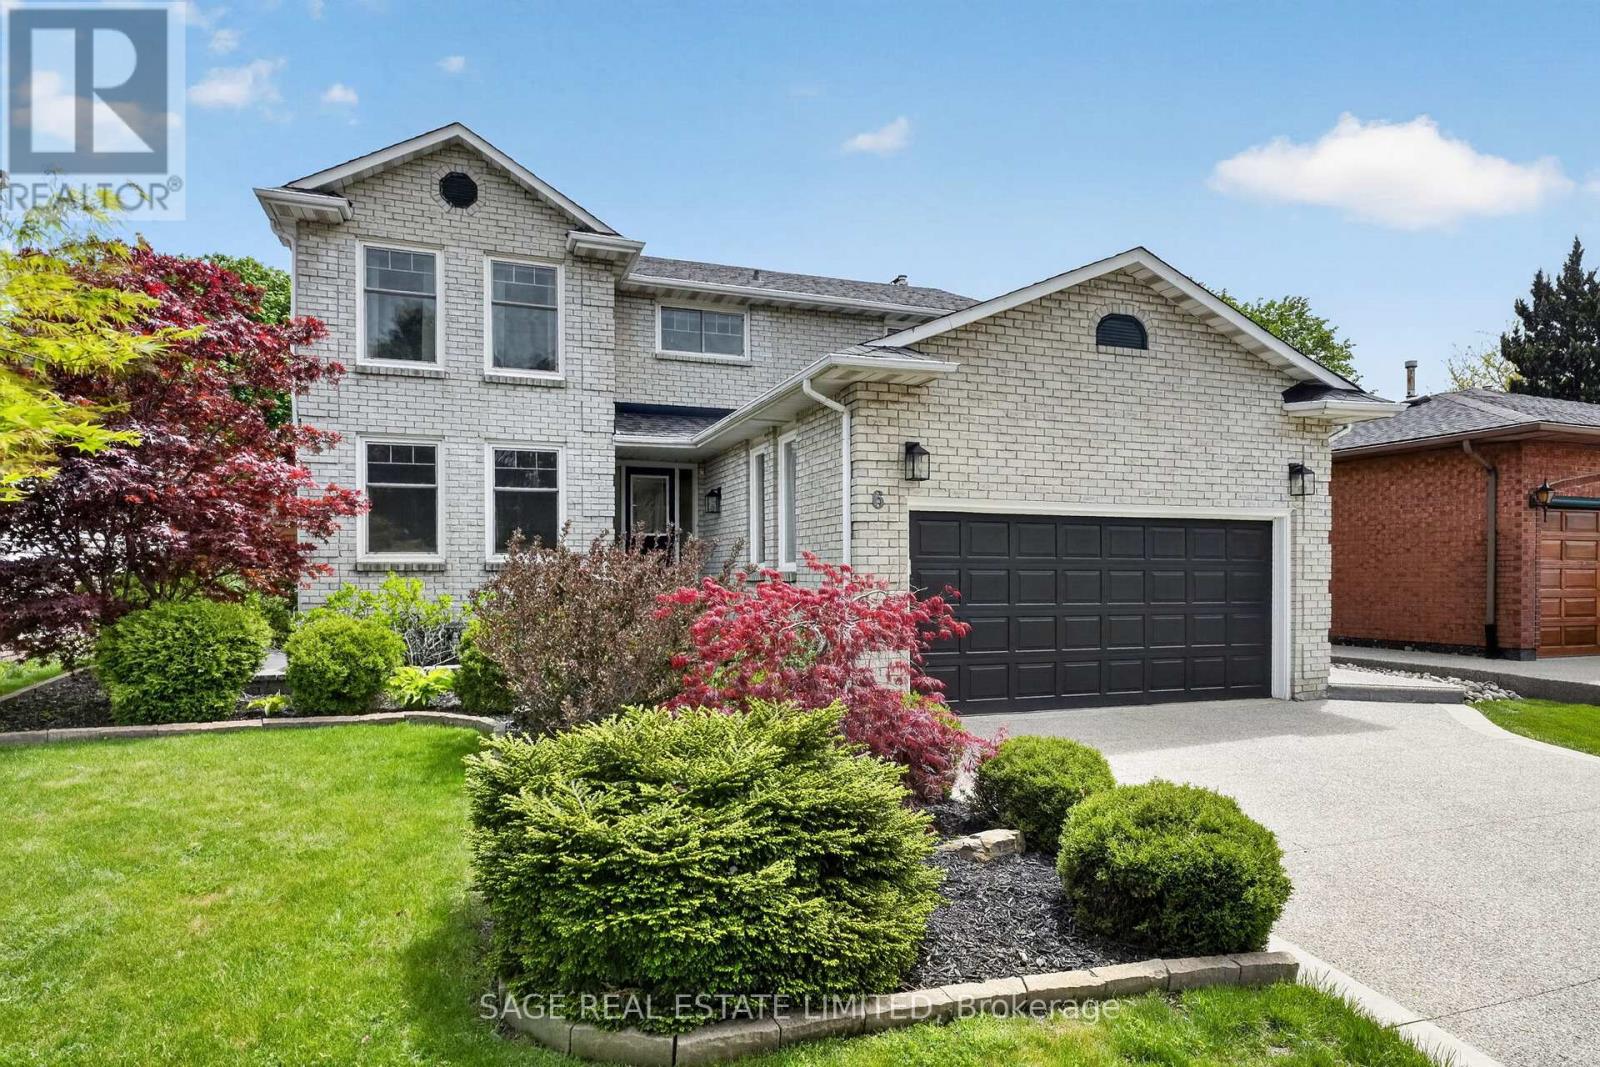
6 Acacia Street
Hamilton, Ontario
Set on a quiet, tree-lined street in one of Hamilton/Stoney Creek's most established and sought-after pockets, 6 Acacia Street is the kind of home where pride of ownership is immediately evident. Lovingly maintained and steadily upgraded by the same family since 2009, this 4 bedroom, 4 bathroom detached home with an in-ground pool blends the warmth and character of a mature neighbourhood with the comfort and confidence of meaningful modern updates. Nearly every inch of the home has been thoughtfully improved over the years. Highlights include a completely redesigned kitchen and adjacent family room, updated hardwood flooring, lighting and sound-proofed doors throughout the home and a beautifully expanded primary ensuite featuring a soaker tub, glass shower, dual sink vanity, and dedicated make-up area. The fully renovated basement adds additional living space including a new 2-piece bathroom, while outside, extensive landscaping improvements have transformed the property from front to back. A new driveway, updated walkways, irrigation system, new trees, refreshed pool landscaping, and upgraded pool systems all contribute to the home's polished, move-in-ready feel. Major mechanical and exterior updates including newer roof and HVAC systems provide added peace of mind, while the garage is equipped with a Level 2 EV charger for modern-day convenience. Surrounded by a consistent streetscape of well-kept homes with amazing neighbours, a very short drive to the Red Hill Valley Parkway for commuters, and a 5-minute walk to the Bruce Trail & 2 fantastic elementary schools; this is a neighbourhood people move into and stay in for years. A turnkey opportunity in a highly desirable pocket of Hamilton/Stoney Creek where the heavy lifting has already been done. (id:60365)
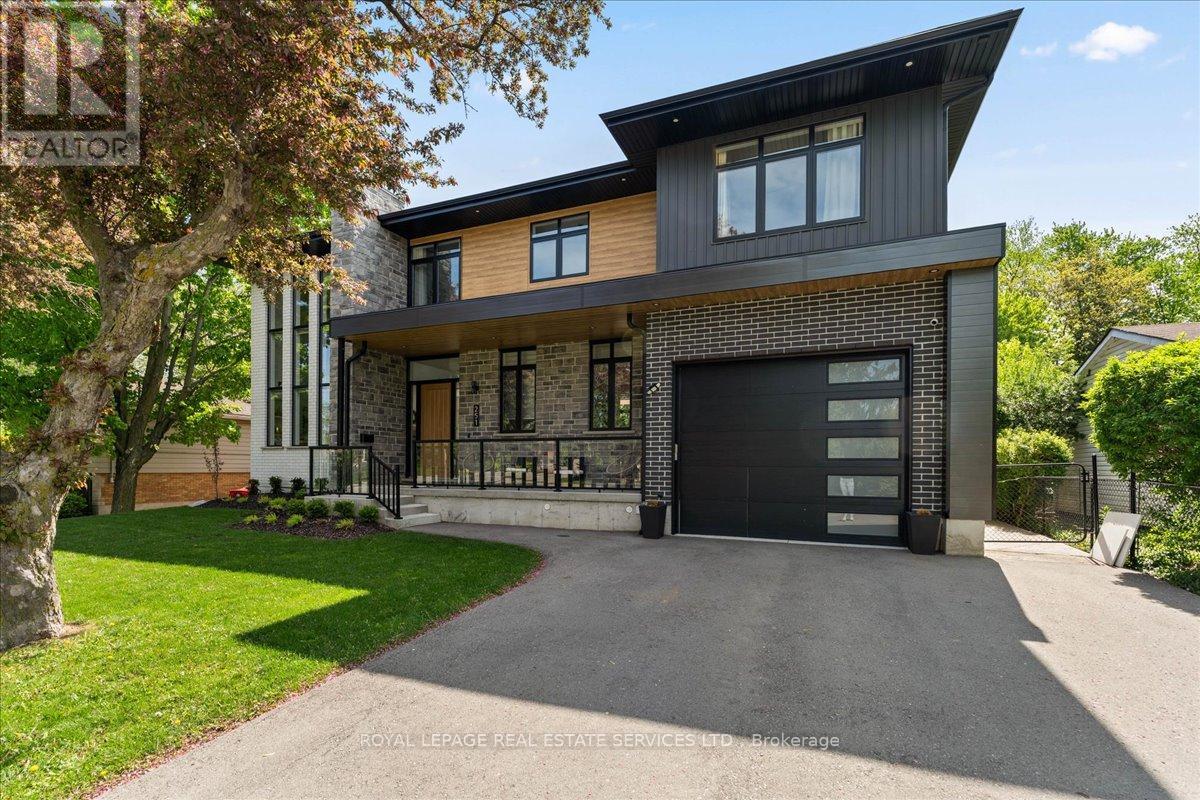
251 Aldercrest Avenue
Hamilton, Ontario
Situated in a highly desirable area, this custom luxury home offers an exceptional blend of sophistication, comfort, and resort-style living on an expansive 75 x 200 ft lot. Thoughtfully designed with premium finishes and functional living spaces throughout, this stunning residence features 4+1 bedrooms, offering over 4,000 sq feet of total living space, with impressive craftsmanship at every turn. The moment you enter, you're welcomed by oversized custom windows, soaring 10+ ft ceilings on the main floor, and elegant hardwood flooring throughout. The chef-inspired kitchen is the centerpiece of the home, complete with quartz countertops, endless cabinetry extending to the ceiling, and a spectacular 10-ft island perfect for entertaining and everyday living. The mudroom is designed for busy families with four custom lockers, while the powder room showcases floor-to-ceiling tile finishes for a truly elevated touch. Upstairs, all bedrooms feature custom closet systems with built-in shelving, and every bathroom is finished with high-end custom cabinetry and luxurious details. Car enthusiasts and hobbyists will appreciate the tandem drive-through garage with extra-high ceilings, offering the perfect setup for a car hoist, additional storage, or workshop space. The fully finished basement offers incredible additional living space, including a spacious rec room, dedicated workout room, and a versatile bonus room currently used as a training turf space - ideal for a future wine cellar, workshop, studio, or anything your lifestyle demands. Step outside to your private backyard oasis - an entertainer's dream. Enjoy the inground saltwater pool (2022), custom sports court with basketball net, and a fully equipped pool house complete with bar, change room, and bathroom, creating the ultimate space for hosting family and friends all summer long. This remarkable custom home delivers luxury living in one of the area's most sought-after locations. You won't be disappointed. (id:60365)
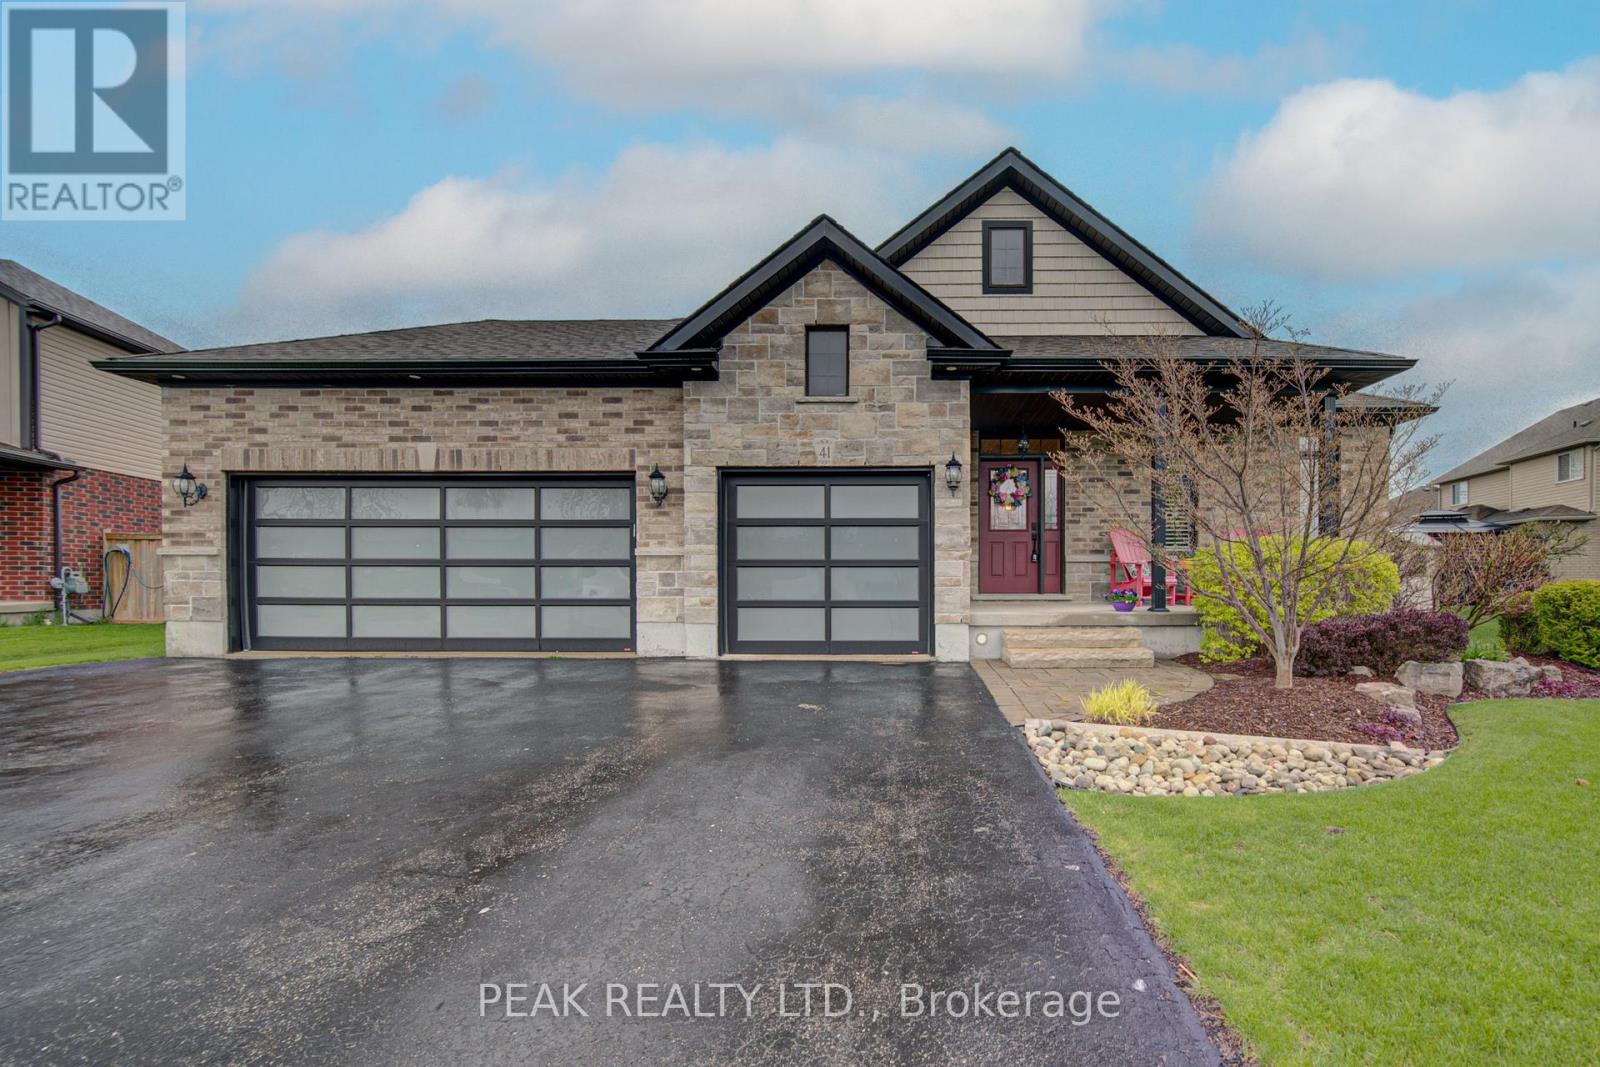
41 Bauer Street
East Zorra-Tavistock, Ontario
This stunning brick and stone custom home offers exceptional curb appeal and is located in one of Tavistock's most desirable neighbourhoods. Purposefully designed and meticulously maintained, this tasteful residence features a rare triple-car garage-including a convenient drive-through bay-and ceiling height suitable for hoists, making it an ideal setup for car enthusiasts or hobbyists. Inside, the main level presents an inviting open-concept layout. The kitchen and dinette area offer an abundance of cabinetry, a generous island with seating for 3-4, and a raised breakfast bar-perfect for everyday living and entertaining. Just beyond, the warm and welcoming living room features high ceilings, cozy carpeting, and a gas fireplace. A walkout leads to one of two rear decks, extending your living space outdoors. The main floor also includes a conveniently located laundry closet near the bedrooms. There are three spacious bedrooms, including a primary suite complete with double closets and a private ensuite bath-large enough to comfortably accommodate a king-size bedroom set. The unspoiled basement provides exceptional potential: future in-law suite, additional bedrooms, recreation room, a 3-4 pc bathroom, or even a kitchenette. With open ceilings and accessible plumbing, customizing the space to suit your needs is easy. Outdoors, the triple-wide driveway offers ample parking, and the fully fenced yard is large enough to accommodate an inground pool while still leaving plenty of room for gardening, play, and entertaining. Don't miss your opportunity to view this impressive home-perfect for families, empty nesters, or retirees alike! (id:60365)
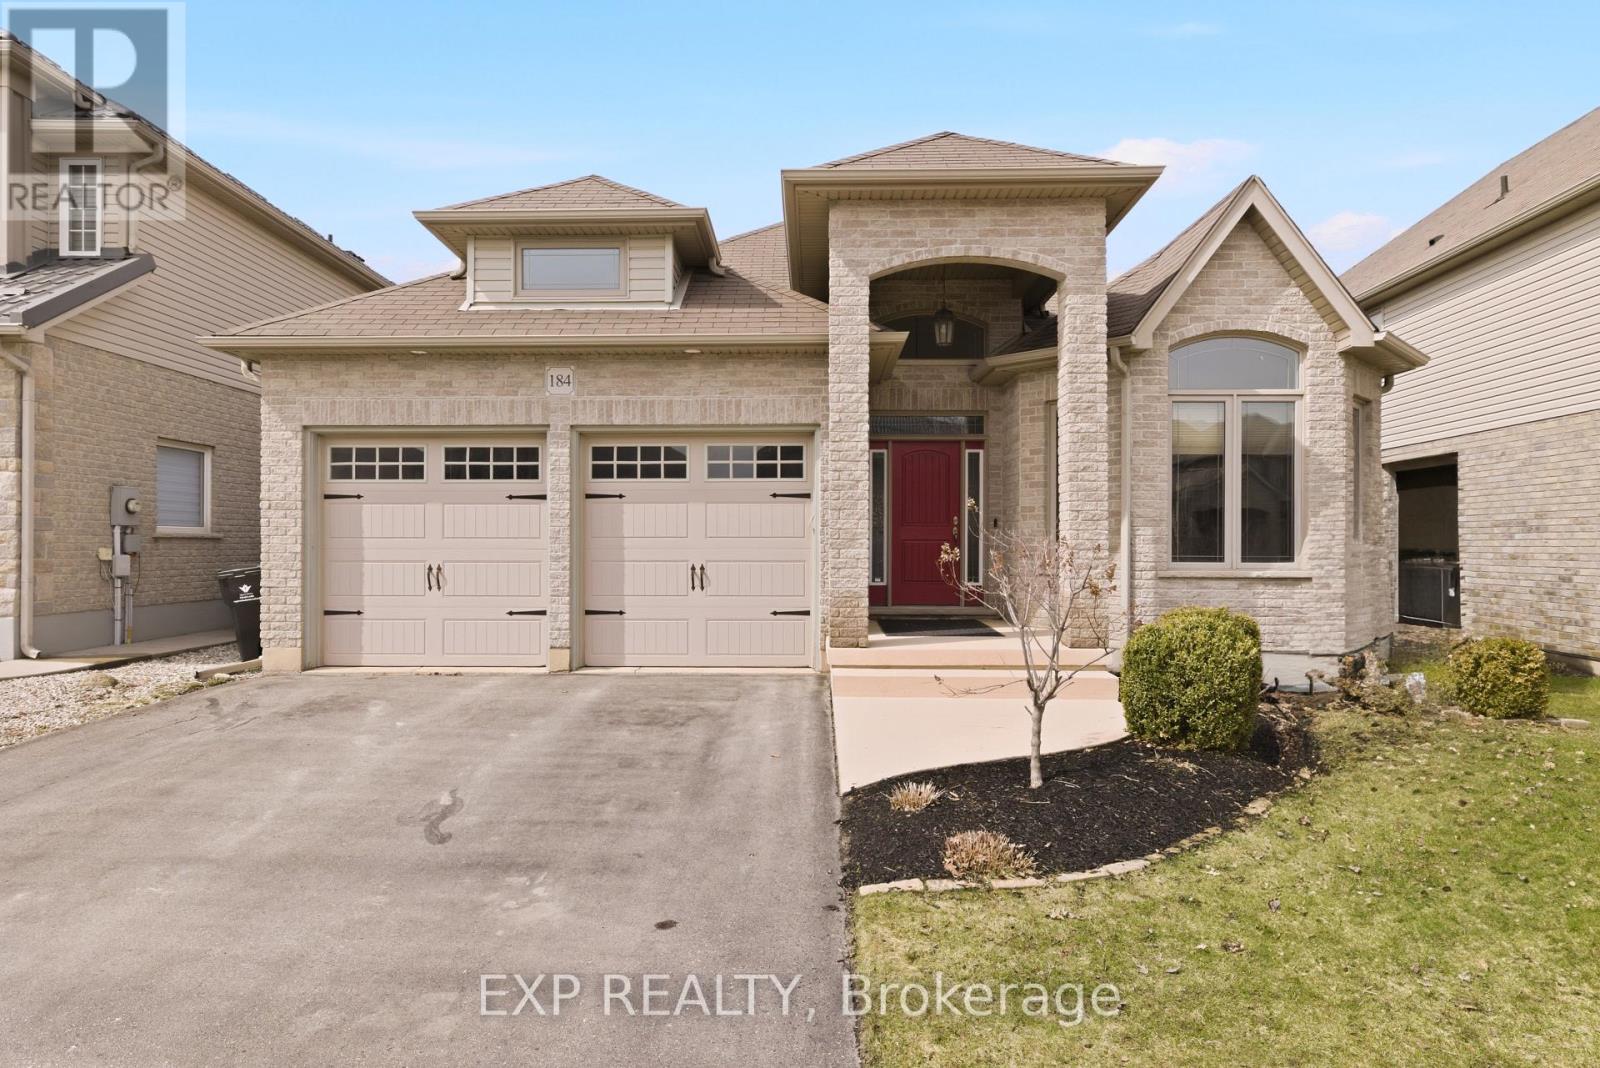
184 Townsend Drive
Woolwich, Ontario
Welcome to this exceptional all-brick bungalow in the highly sought-after community of Breslau-an increasingly rare opportunity in today's market. Showcasing beautiful curb appeal with manicured gardens and excellent sun exposure, this home offers over 3,200 sq ft of thoughtfully updated living space. Step inside to an open-concept layout designed for both everyday living and entertaining, highlighted by coffered ceilings, new flooring throughout, and an abundance of natural light. The chef-inspired kitchen features a peninsula and island, ample cabinetry, pantry, granite countertops, and stainless steel appliances, seamlessly flowing into the spacious dining and living areas complete with a cozy gas fireplace overlooking the backyard. The main floor offers two bedrooms, including a primary retreat with a walk-in closet and a private ensuite featuring heated floors and a glass shower. Downstairs, the fully finished basement has been reimagined with opened-up walls to create the ultimate entertainment space, including a large rec room and dedicated movie theatre area, along with two additional bedrooms and a full bathroom. Step outside to a fully fenced yard with a covered porch and a back deck roughed-in for a hot tub, giving you the flexibility to customize your outdoor oasis. A concrete patio adds additional function and convenience. With a total of four bedrooms and three full bathrooms, this home is ideal for families, multi-generational living, or downsizers looking for space without compromise. Located in a family-friendly neighbourhood close to schools, walking trails, amenities, and just minutes to the expressway and Guelph, this is a rare Breslau bungalow you won't want to miss. (id:60365)
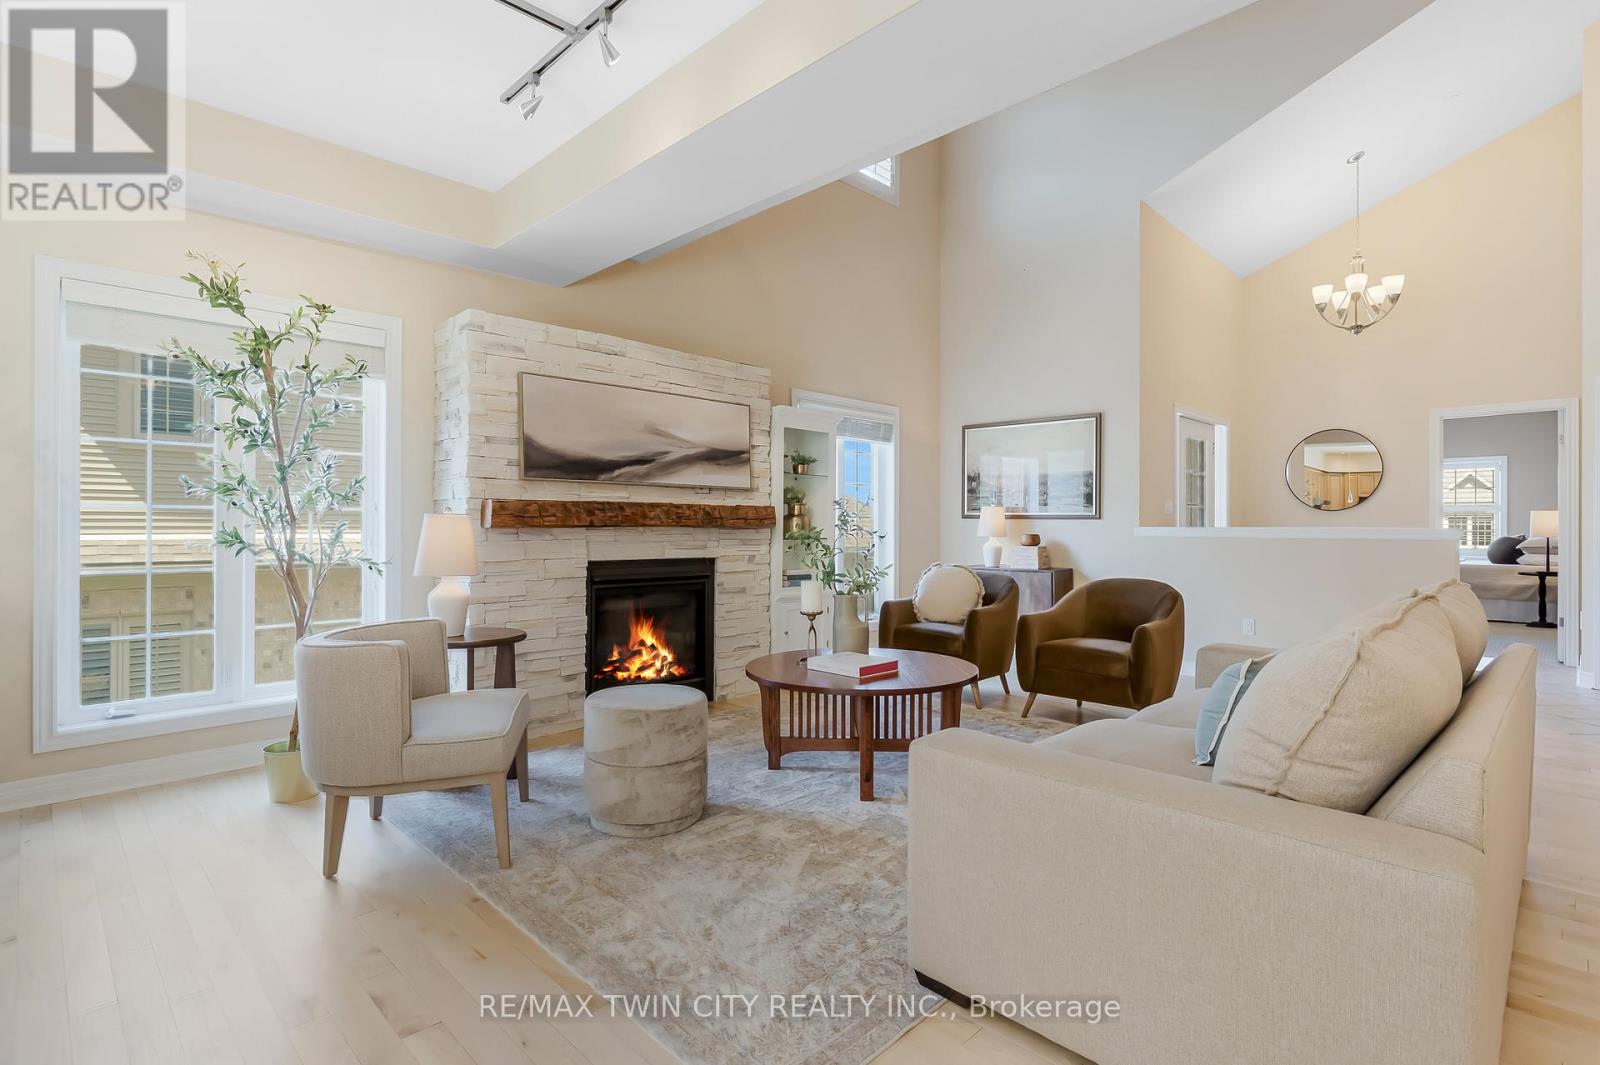
227 Chestnut Hill Crescent
Kitchener, Ontario
Executive BUNGALOFT with two primary suites~ Welcome to one of the most coveted crescents in Doon, where homes are rarely offered & lifestyles are effortlessly elevated. Set on a premium lot backing onto Topper Woods, this executive freehold townhome offers a rare blend of privacy, space, & low-maintenance living just minutes from the 401. Step inside and you're immediately greeted by soaring ceilings, a beautifully open-concept layout, & an abundance of natural light that fills the main living space. Designed with both comfort and flexibility in mind, this home features a rare dual primary suite layout with a spacious main floor primary bedroom complete with ensuite and double closet, plus a second private primary retreat with ensuite in the loft level above. The main floor offers over 1,500 sq ft of well-appointed living space, including a generous living & dining area, an inviting kitchen, main floor laundry, & an additional bedroom or office, perfect for guests or work-from-home needs. Upstairs, the loft adds approximately 640 sq ft & functions beautifully as a second primary suite, featuring a large bedroom, walk-in closet, walk-in shower, & an open-to-below family space that overlooks the main floor-ideal for extended family, visiting guests, or a private retreat. The fully finished basement extends your living space even further with a large recreation room, additional bedroom, bathroom, den, cantina & ample storage bringing the total finished space to over 3,500 sq ft. Out back, the setting is truly special. With no rear neighbours & a peaceful forest backdrop, this is where morning coffees feel a little quieter and evenings a little more serene. Whether you're looking to simplify your lifestyle without sacrificing space, or need a home that offers true flexibility for multi-generational living this is a rare opportunity in a prestigious setting. (id:60365)
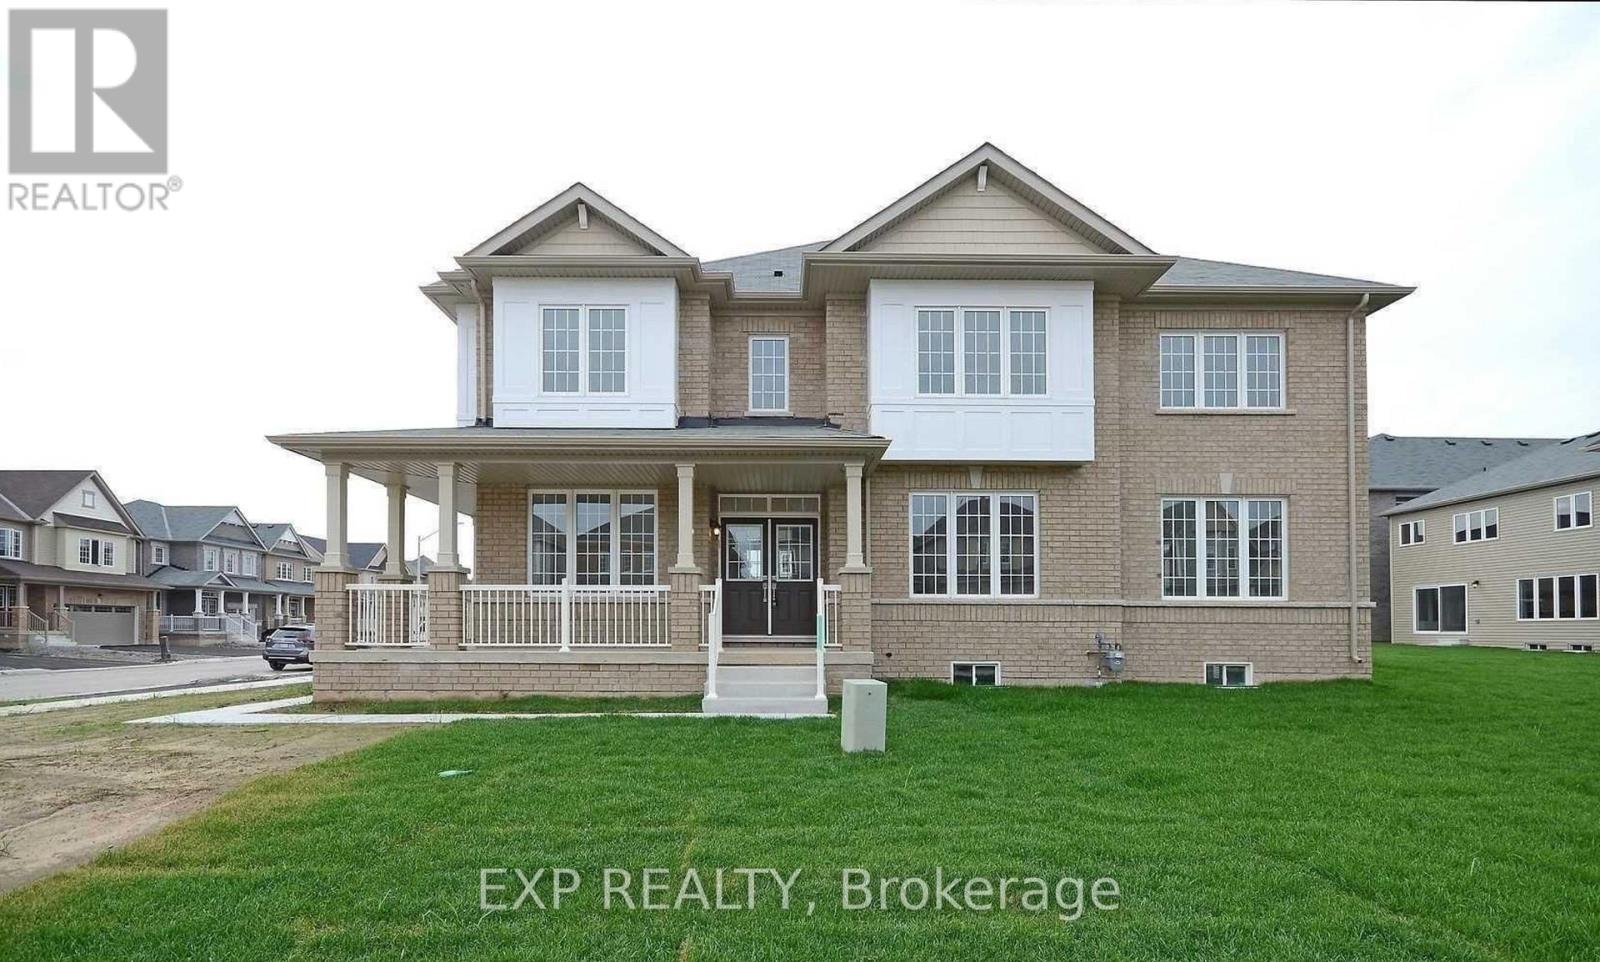
1 Honey Comb Trail
Thorold, Ontario
Welcome to 1 Honeycomb Trail, Thorold - a rare lease opportunity on a premium 4,000 sq. ft. corner lot in one of Thorold's growing and desirable communities. This beautifully designed home offers over 2,400 sq. ft. of thoughtfully planned living space, featuring 4 spacious bedrooms and 3 well-appointed bathrooms, perfect for families seeking comfort, space, and functionality.Step inside to a bright, light-filled interior with soaring ceilings and large windows that flood the home with natural light, creating a warm and inviting atmosphere throughout. The chef-inspired kitchen offers abundant cabinetry and workspace, ideal for everyday living and entertaining.Relax in the generously sized primary bedroom retreat, complete with a private ensuite bathroom featuring a luxurious soaker tub-your own personal oasis to unwind after a long day.Enjoy the convenience of a double-car garage and double driveway, offering ample parking for family and guests. The premium corner lot adds curb appeal, privacy, and outdoor enjoyment.Located in a desirable and growing community close to schools, parks, shopping, and major amenities, this exceptional lease opportunity offers the perfect place to call home.Don't miss your chance to lease this stunning property at 1 Honeycomb Trail! (id:60365)
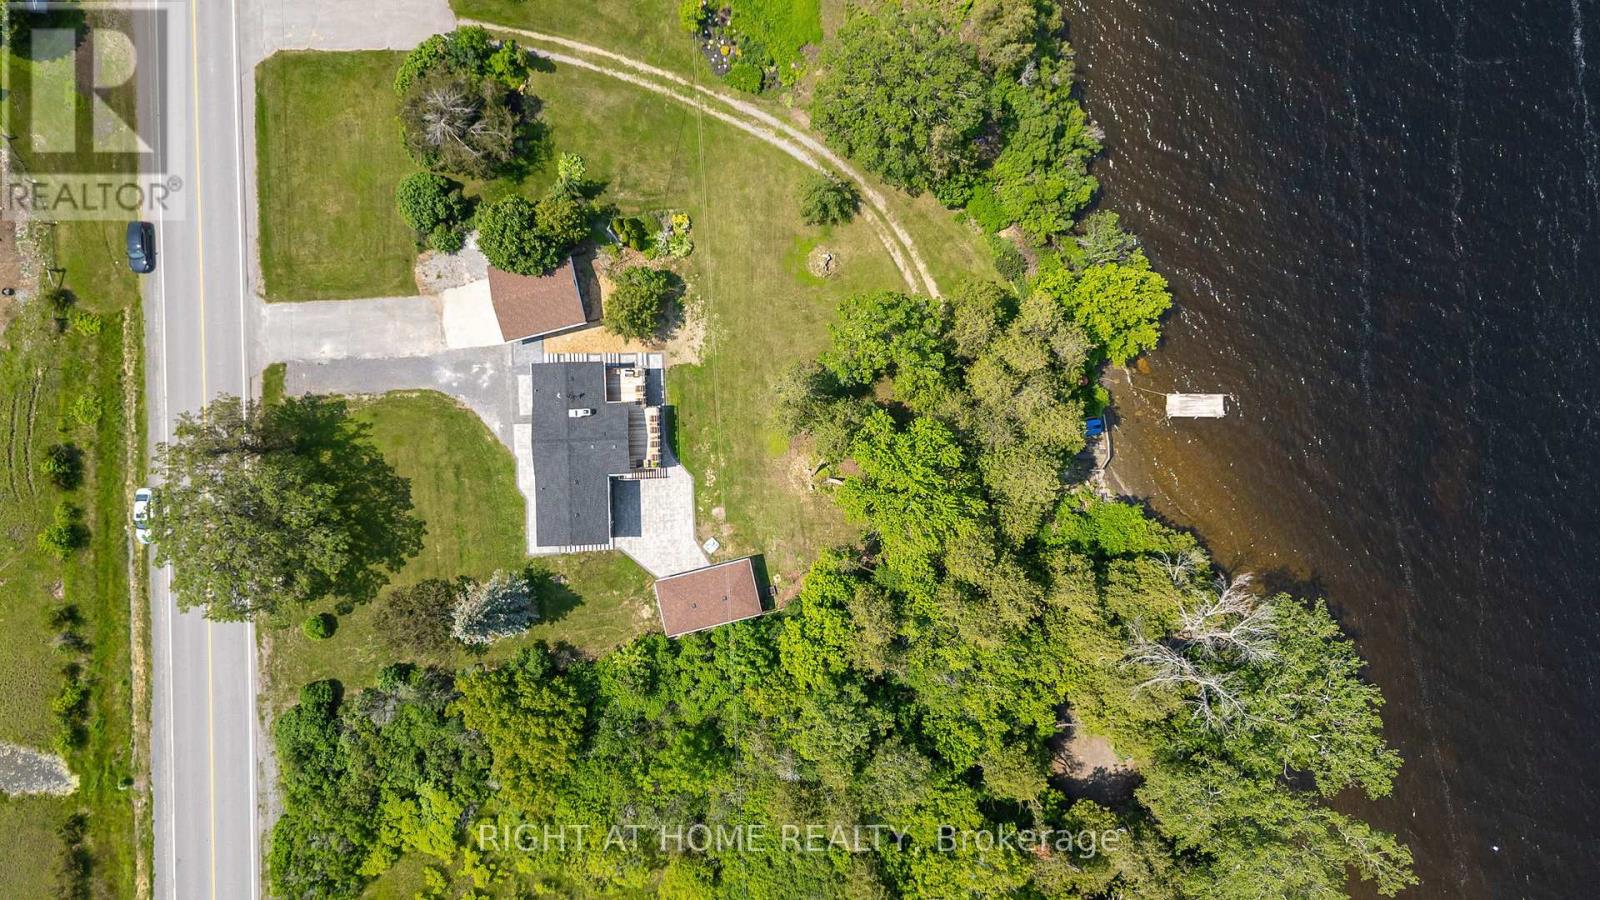
4670 County Road 1 Road
Prince Edward County, Ontario
Welcome to your dream getaway- Only 150-170km from the East side of Toronto! This Cozy and Functional Fully renovated 4 season Home offers approximately 2122 sq.f of Living Space and features Lake Front, Breathtaking views of Water and Mature Trees Serene. Located on a maintained municipal road for year-round accessibility, it ensures easy winter visits. Inside, enjoy a spacious Living Rm with vaulted wooden Beams ceilings and a cozy Woodburning Fireplace, complemented by warm Hardwood floors, Opened to Modern Kitchen with Dark Quartz Countertops & Backsplash and Pantry Cabinet. W/out to Lage Deck overlooking the Lake. Two large Bedrooms on Main floor, a 4-piece Updated Bathroom & 2pc Ensuite Powder Rm. offer you Relax and Functionality. Lower Floor boasts an additional 2 Bdrms with Custom B/I Closets with Organizers, Spa-like 3 pc. Modern Bathroom, Souna and Laundry Rm make your stay pleasant and unforgettable. The Second Kitchen is even more Impressive. Together with the cozy Family/Great Rm. Have walk-out access to covered Interlocking Stone Patio. Perfect for entertainment with an outdoor Shower and Salt water Hot Tub. And when you think that this is all, the sone Patio is leading you to a Summer Kitchen/Party Room with its own Heating/cooling Unit. Oversized Double Garage and 8 cars front Parking are giving you all the space you will need for your comfort. The panoramic Lake views are Unforgettable from Every Level and from Perfect for Entertainment West-facing Deck. Catch unforgettable western sunsets. The property also features Cooling/Heating Pump, reliable water source from a well, equipped with a water UV Treatment system, and fast-speed Internet to keep you connected. Ample parking for recreational toys, and beautifully landscaped grounds, this property is a true Haven. Just 1.5 - 2 hours Drive from Toronto GTA this one-of-a-kind property is the ideal escape you've been dreaming of! (id:60365)

© 2026 Proptech Realty Inc., Brokerage.