
535 Macintosh Grove Peterborough, Ontario K9H 0K1

$2,990 Monthly
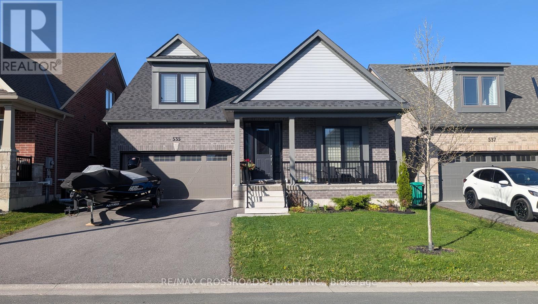
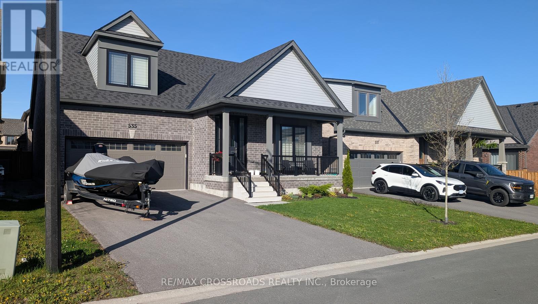
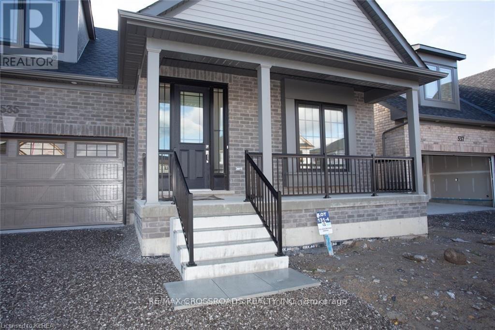
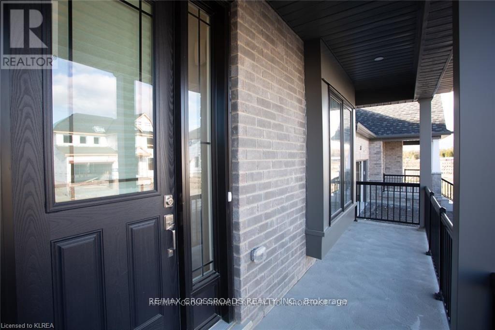
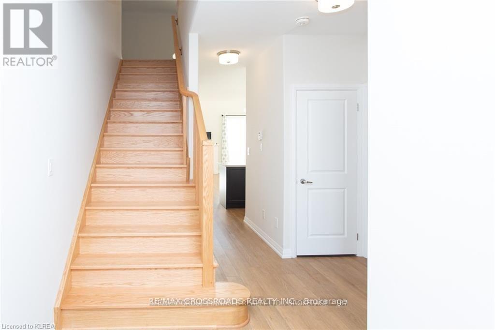
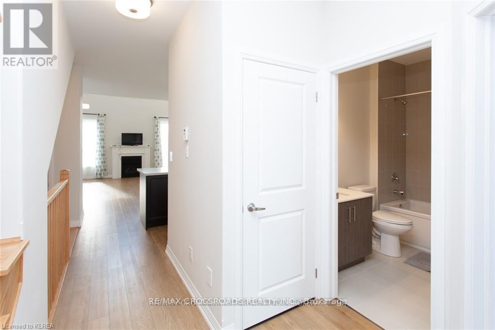
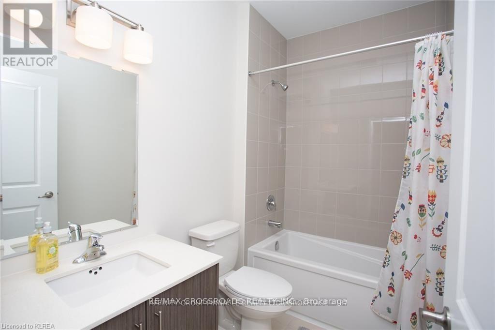
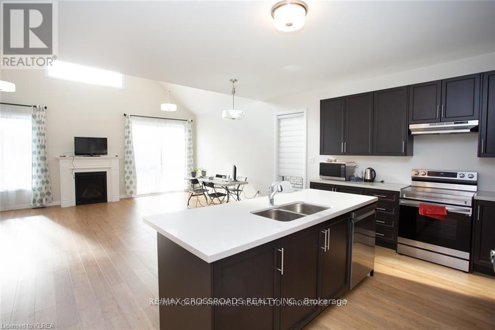
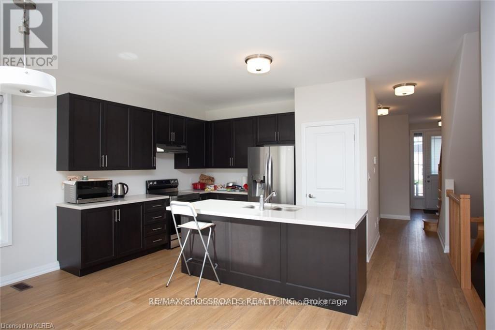
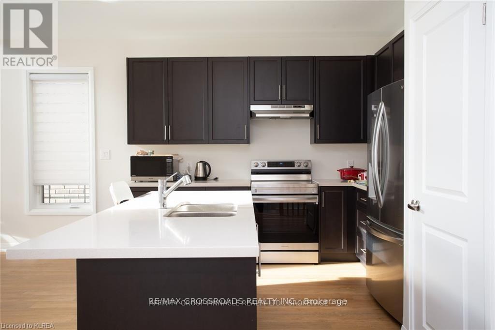
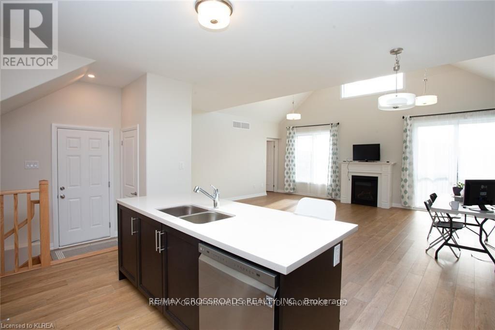
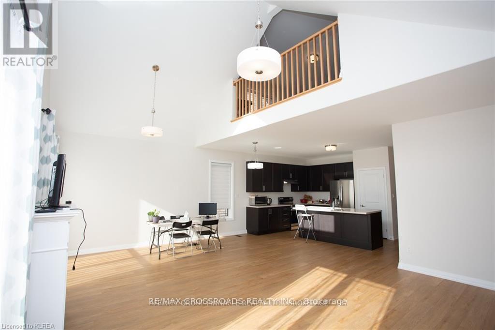
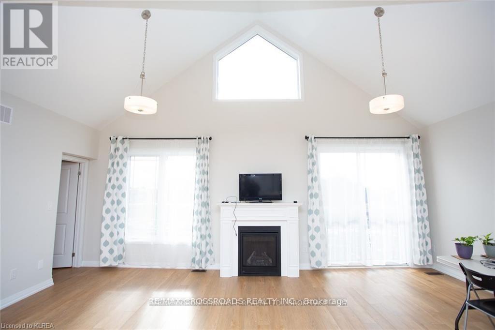
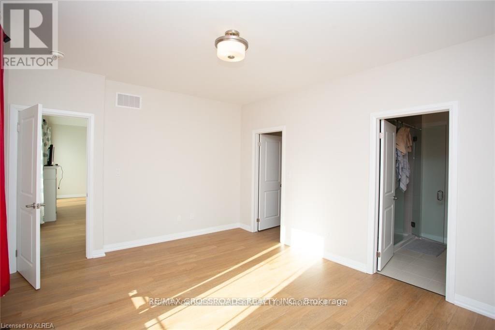
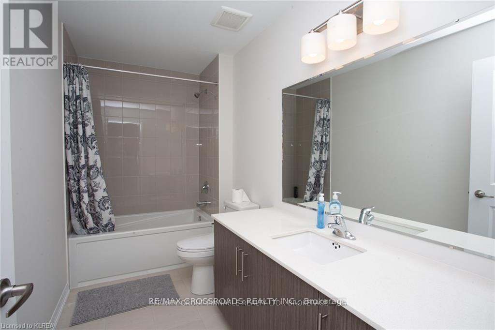
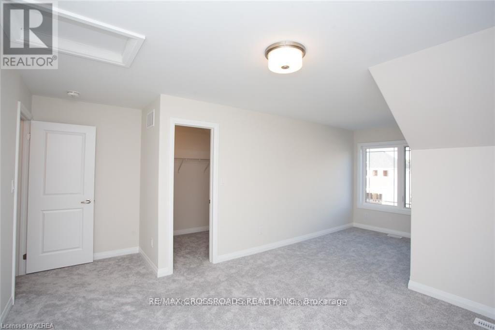
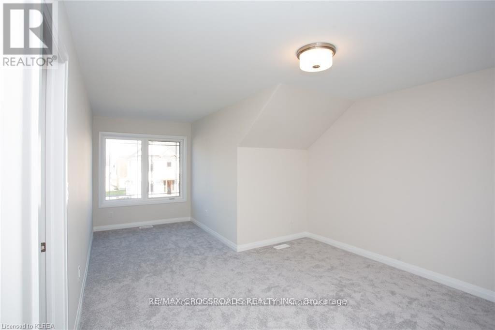
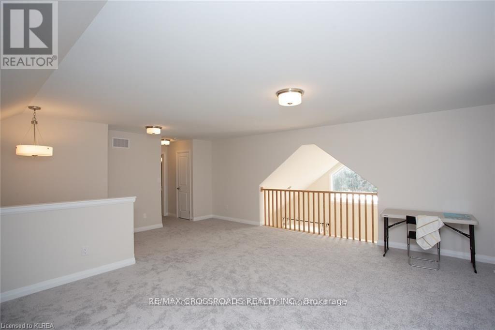
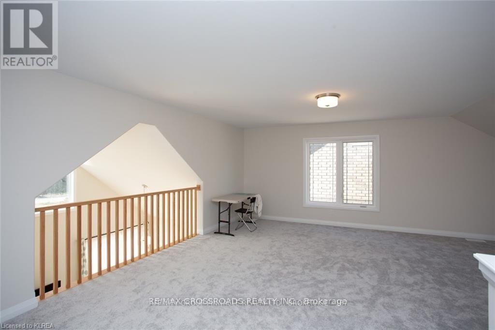
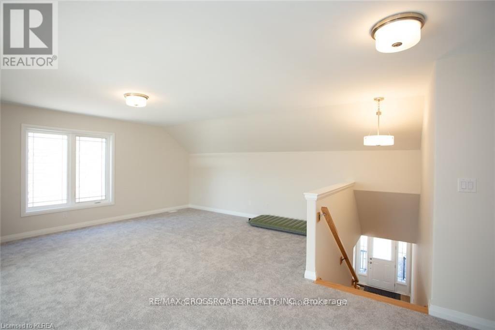
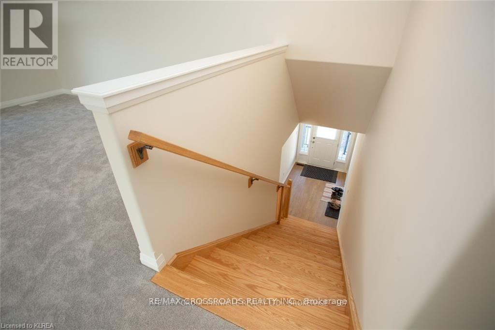
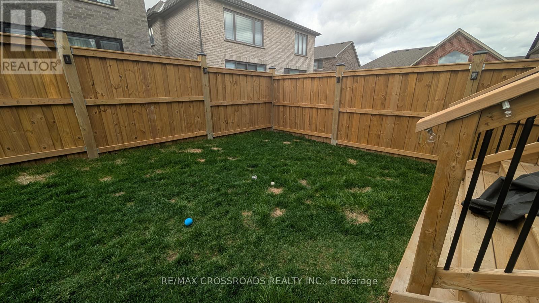
Detached bungalow with 3 bedrooms and 3 full bathrooms, located in one of Peterborough's newer subdivisions near Chemong Road and Towerhill Road. Built in 2021, this beautiful home features a spacious open-concept great room and kitchen with all stainless steel appliances. The main floor includes a primary bedroom with an ensuite bathroom for added convenience.Offering approximately 2,100 sq. ft. of living space, this home is close to trails, schools, shopping, and other amenities. Enjoy the entire property in a quiet, family-friendly neighborhood.Tenant is responsible for all utilities. Entire property for Lease. Thank you in advance. (id:60365)
Property Details
| MLS® Number | X13168610 |
| Property Type | Single Family |
| Community Name | Northcrest Ward 5 |
| AmenitiesNearBy | Schools, Hospital |
| EquipmentType | Water Heater |
| ParkingSpaceTotal | 4 |
| RentalEquipmentType | Water Heater |
Building
| BathroomTotal | 3 |
| BedroomsAboveGround | 3 |
| BedroomsTotal | 3 |
| Age | 0 To 5 Years |
| Appliances | Dryer, Hood Fan, Stove, Washer, Refrigerator |
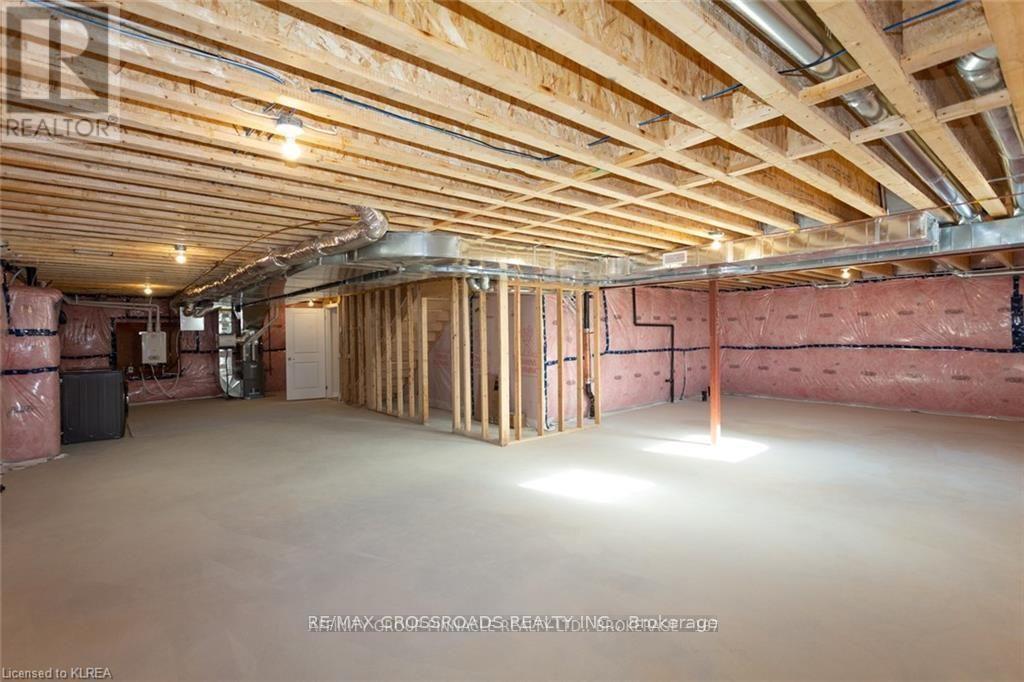
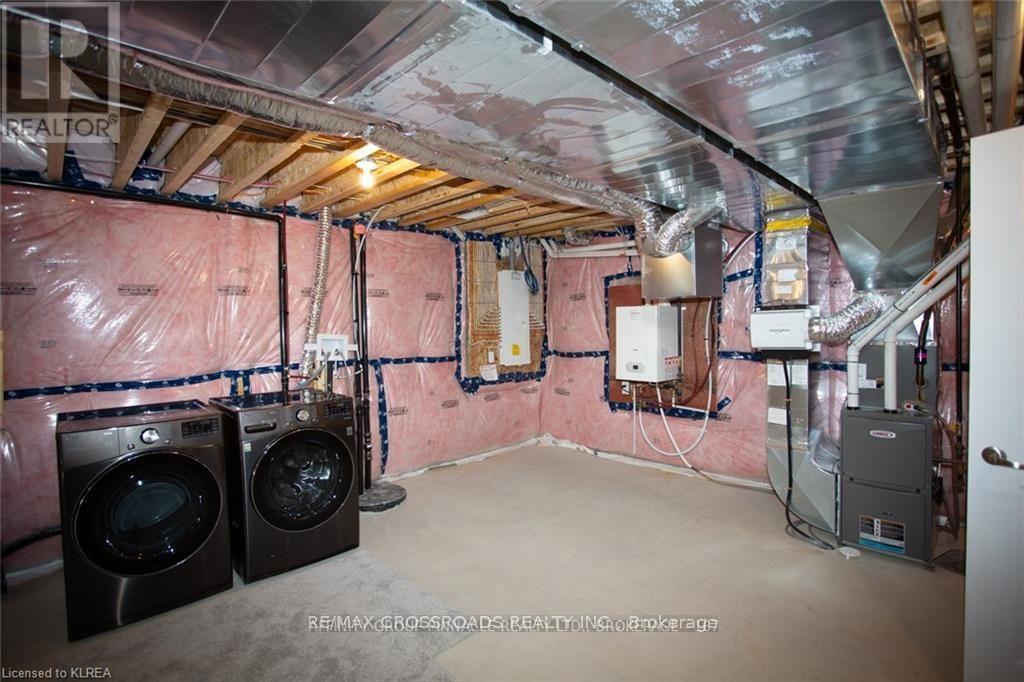
| BasementDevelopment | Unfinished |
| BasementType | Full (unfinished) |
| ConstructionStyleAttachment | Detached |
| CoolingType | Central Air Conditioning |
| ExteriorFinish | Brick |
| FireplacePresent | Yes |
| FireplaceTotal | 1 |
| FlooringType | Laminate, Carpeted |
| FoundationType | Concrete |
| HeatingFuel | Natural Gas |
| HeatingType | Forced Air |
| StoriesTotal | 2 |
| SizeInterior | 2000 - 2500 Sqft |
| Type | House |
| UtilityWater | Municipal Water |
Parking
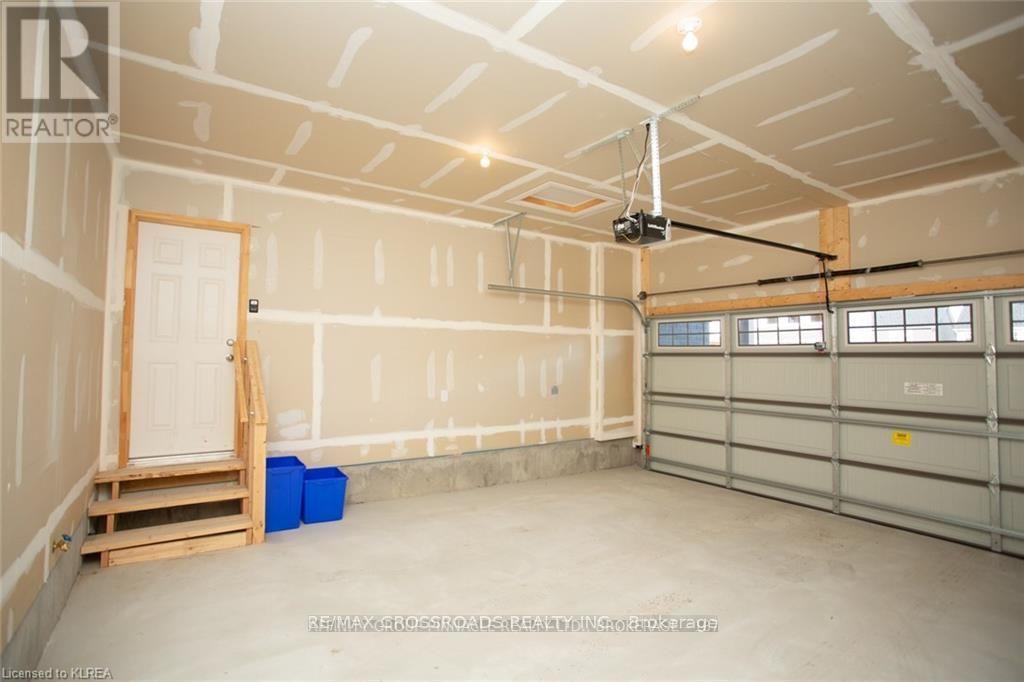
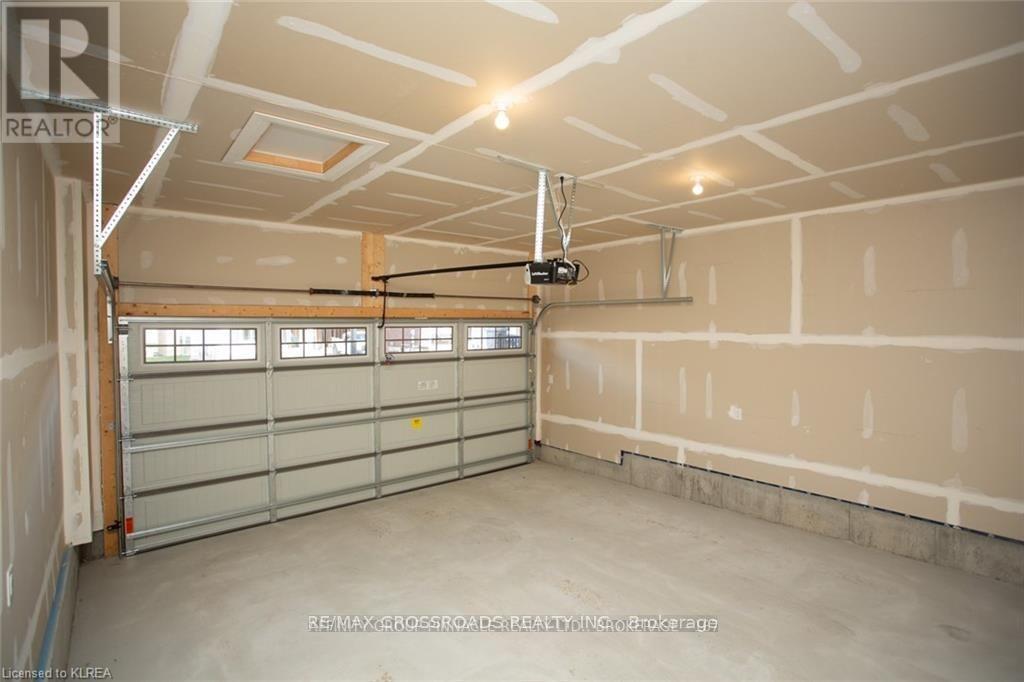
| Garage |
Land
| Acreage | No |
| LandAmenities | Schools, Hospital |
| Sewer | Sanitary Sewer |
| SizeDepth | 26.5 M |
| SizeFrontage | 14 M |
| SizeIrregular | 14 X 26.5 M |
| SizeTotalText | 14 X 26.5 M |
Rooms
| Level | Type | Length | Width | Dimensions |
|---|---|---|---|---|
| Second Level | Family Room | 8.13 m | 5.77 m | 8.13 m x 5.77 m |
| Second Level | Bedroom 3 | 4.75 m | 6.32 m | 4.75 m x 6.32 m |
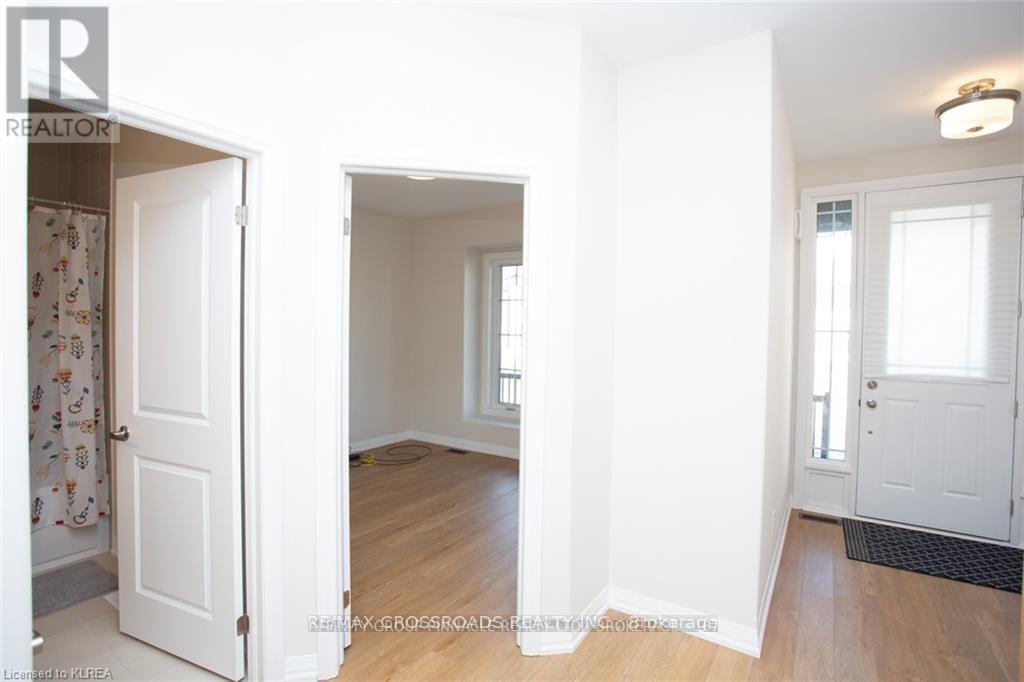
| Main Level | Foyer | 2.49 m | 5.99 m | 2.49 m x 5.99 m |
| Main Level | Living Room | 6.93 m | 5.46 m | 6.93 m x 5.46 m |
| Main Level | Kitchen | 4.9 m | 3.38 m | 4.9 m x 3.38 m |
| Main Level | Primary Bedroom | 4.78 m | 3.81 m | 4.78 m x 3.81 m |
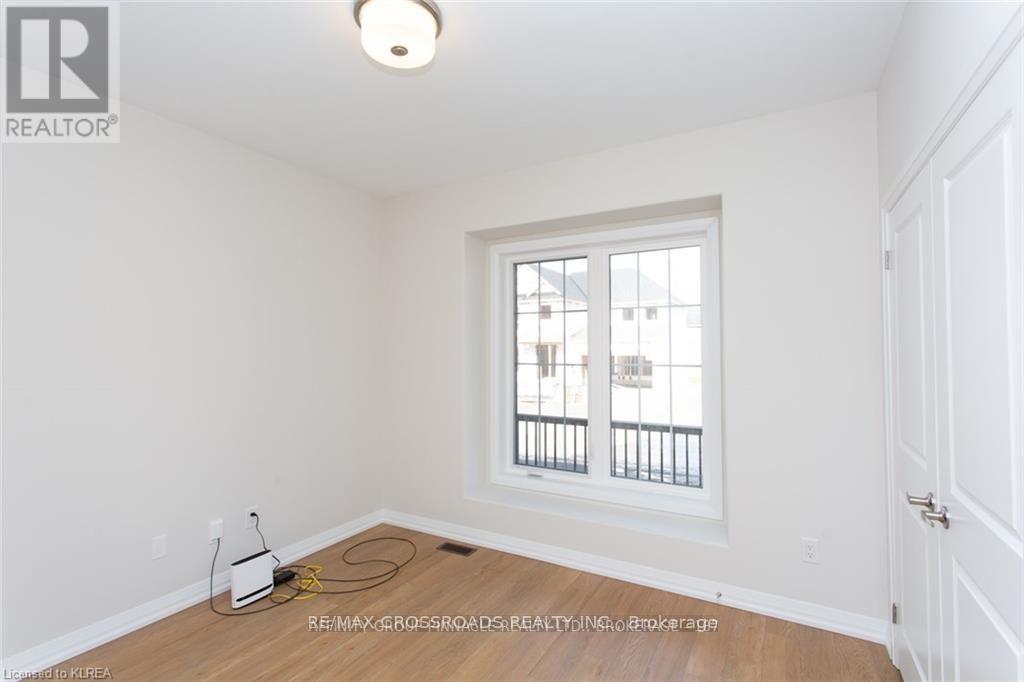
| Main Level | Bedroom 2 | 4.75 m | 6.32 m | 4.75 m x 6.32 m |
Utilities
| Cable | Available |
| Electricity | Available |
| Sewer | Available |
Chandrika Thambidurai
Broker
312 - 305 Milner Avenue
Toronto, Ontario M1B 3V4

The trademarks REALTOR®, REALTORS®, and the REALTOR® logo are controlled by The Canadian Real Estate Association (CREA) and identify real estate professionals who are members of CREA. The trademarks MLS®, Multiple Listing Service® and the associated logos are owned by The Canadian Real Estate Association (CREA) and identify the quality of services provided by real estate professionals who are members of CREA. The trademark DDF® is owned by The Canadian Real Estate Association (CREA) and identifies CREA's Data Distribution Facility (DDF®)
May 25 2026 02:16:38
Toronto Real Estate Board
RE/MAX Crossroads Realty Inc.

© 2026 Proptech Realty Inc., Brokerage.