
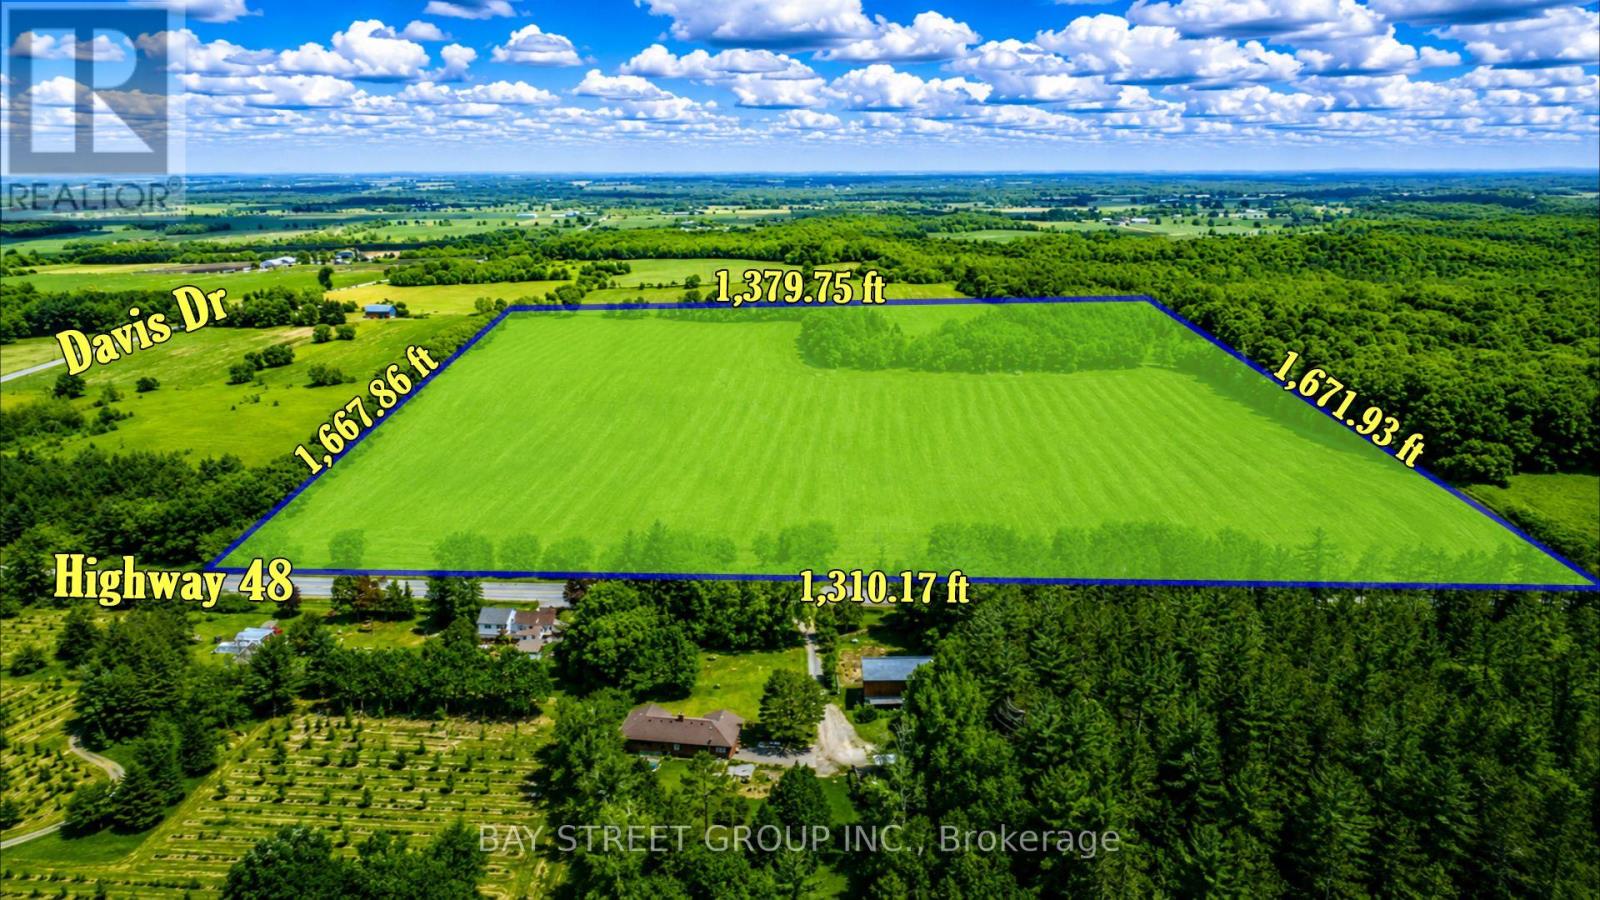
17365 Hwy 48
Whitchurch-Stouffville, Ontario
Prime Investment Opportunity! Discover approximately 50.80 acres (per MPAC) of exceptional land in the highly desirable Whitchurch-Stouffville corridor. Ideally located on Highway 48, just minutes to Stouffville, Markham, Aurora, Newmarket, Uxbridge, and with quick access to Highways 404 & 407, this rare offering combines outstanding location, versatility, and long-term potential. | The property is currently leased for farming, offering potential tax advantages while generating agricultural use. Zoned Oak Ridges Moraine - Countryside (ORM-C), Environmental (ENV), and Oak Ridges Moraine - Natural Core (ORM-NC), the property may permit a variety of uses, including agricultural uses, accessory farm dwelling units, accessory residential units, farm produce sales outlets, farm vacation homes, plant nurseries, home industries, home occupations, low-intensity recreational uses, bed & breakfast establishments, forestry management, private home daycare, single detached dwelling, and more, subject to municipal planning policies and approvals. | Situated just minutes from the redesignated 15400 Highway 48 Mixed-Use Hub, this property is positioned within one of York Region's evolving growth corridors. Its strategic location offers outstanding long-term land banking and investment appeal, with the possibility of future planning and zoning changes, subject to municipal planning policies and approvals. | Surrounded by golf courses, lifestyle communities, and expanding urban amenities, this is a rare opportunity to secure a significant land holding close to the GTA. Whether you are looking to expand your agricultural operation, build a private country estate (subject to approvals), or add a premium long-term investment to your portfolio, this exceptional property offers remarkable flexibility and future potential. This is more than a real estate acquisition. A truly rare opportunity not to be missed. Own Today. Benefit Tomorrow. Come and stay today! (id:60365)
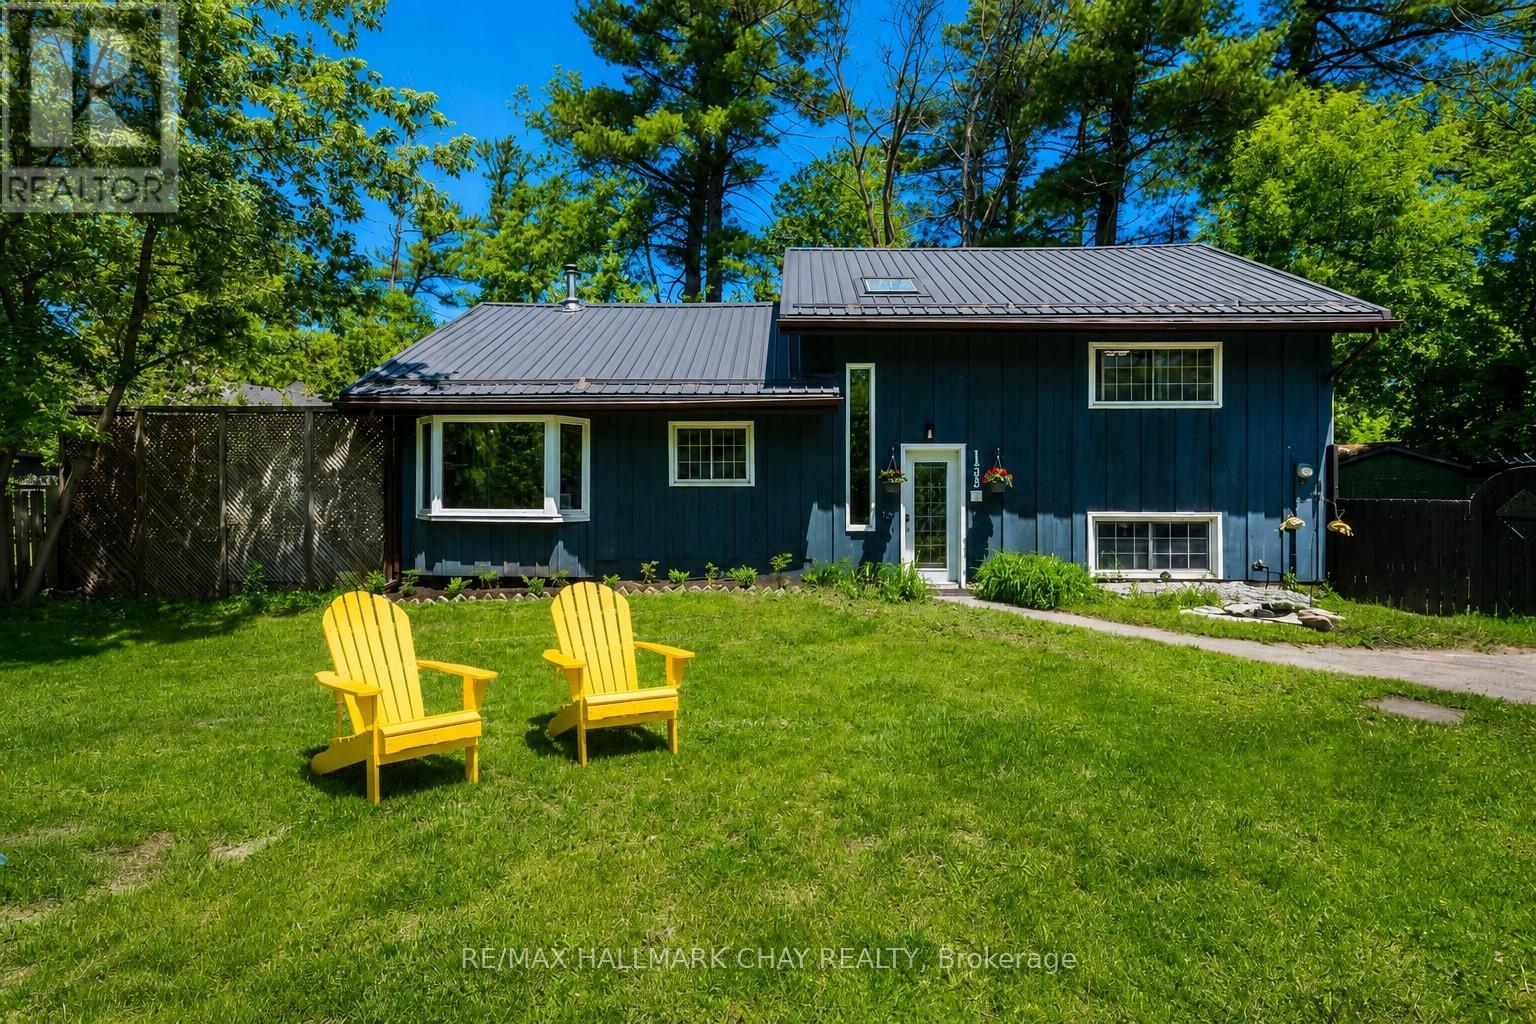
1805 St John's Road
Innisfil, Ontario
LOVELY 3-BEDROOM HOME WITH DETACHED GARAGE JUST STEPS TO LAKE SIMCOE! Nestled on a private, treed lot in the heart of Alcona, this charming property offers ample parking, multiple walkouts, and inviting outdoor sitting areas. Inside, you'll find a spacious foyer with vaulted ceilings, a bright living room with pot lights, a formal dining room, and a well-equipped kitchen featuring a stylish backsplash and some newer appliances. Three generous bedrooms provide comfortable accommodations, including the main-level primary suite with vaulted ceilings, a cozy natural gas fireplace, and a walkout to the fenced, park-like backyard. The lower level adds valuable living space with a family/rec room and laundry area. NOTABLE UPDATES include a metal roof on both the home and garage, owned hot water tank, and improvements to some drywall, insulation, flooring, appliances, and paint. WHY YOU'LL LOVE LIVING HERE: People love living in Alcona for its small-town charm, lakeside lifestyle, and convenient access to city amenities. With beautiful beaches, parks, trails, local shop and restaurants, and easy commuting to Barrie and Toronto, Alcona offer's the perfect blend of recreation, community, and convenience! (id:60365)
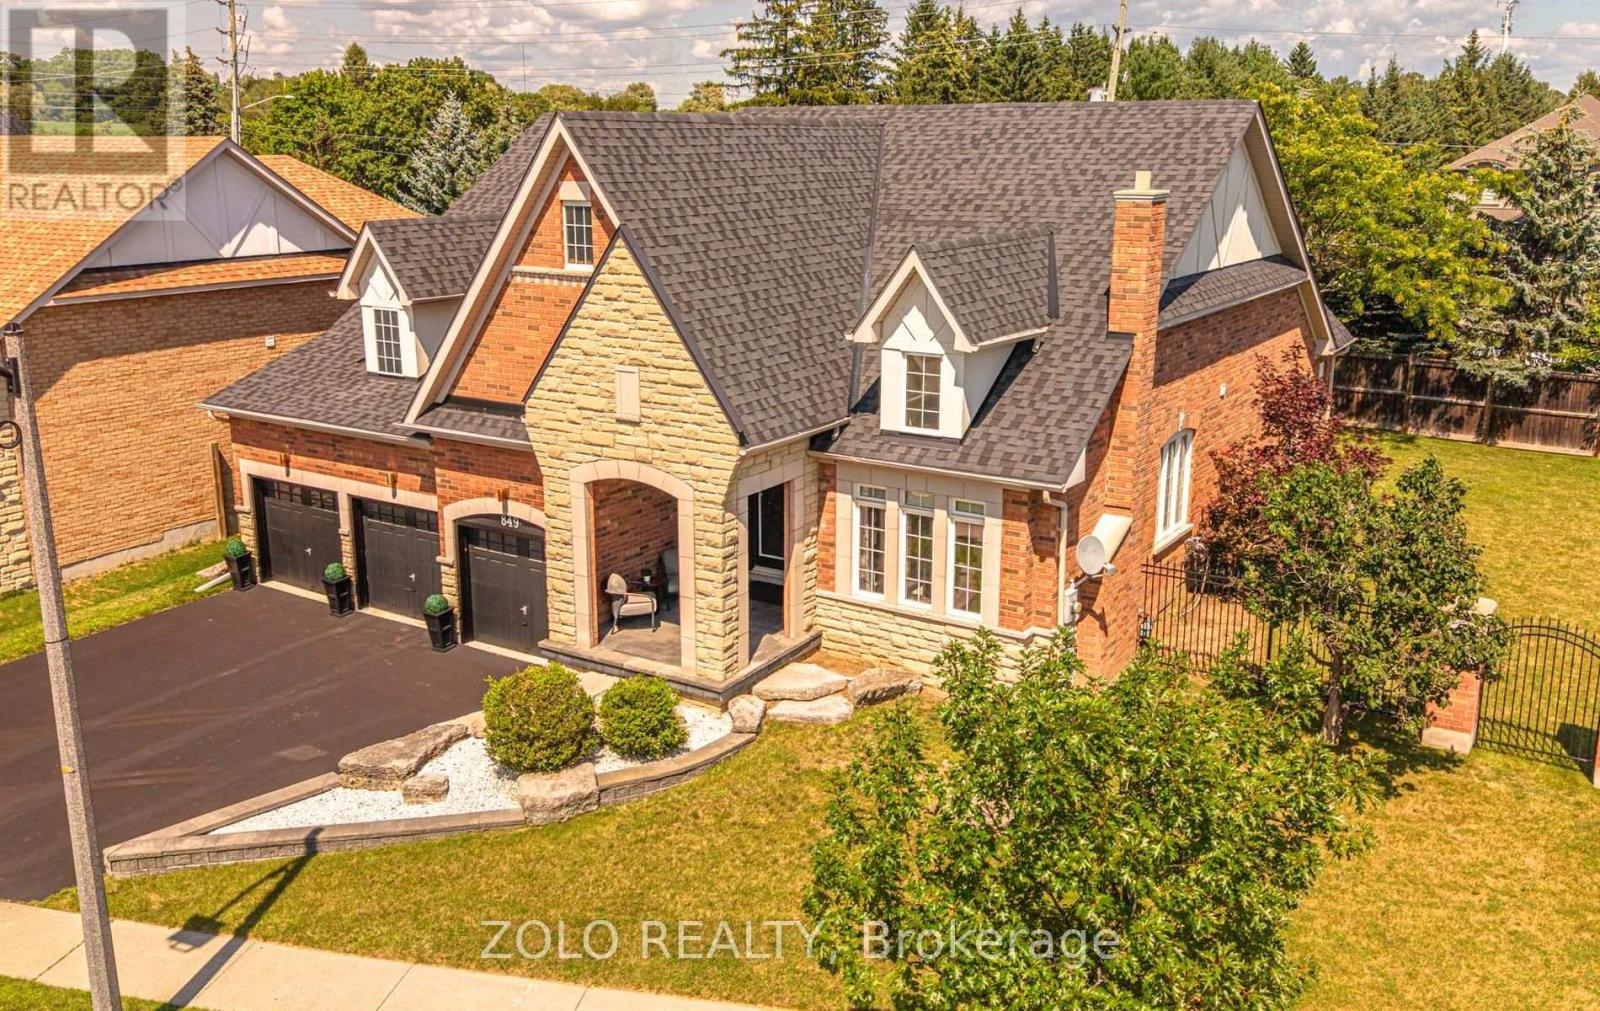
849 Hanmore Street
Oshawa, Ontario
Welcome to this exceptional executive bungalow in the prestigious Harrowsmith Ravine Estates, offering over 4,000 sq. ft. of finished living space on a rarely offered premium pie-shaped lot surrounded by mature trees. An impressive covered front porch and oversized 3-car garage create outstanding curb appeal. The thoughtfully designed main floor features a private office, formal dining room with butler's pantry, and a bright gourmet kitchen with a spacious eat-in area, walkout to the backyard, and open-concept layout overlooking the inviting living room with a stunning stone fireplace and feature wall. Retreat to the luxurious primary suite featuring bamboo flooring, backyard walkout, two walk-in closets, and an oversized 3-piece ensuite. A second main floor bedroom also offers its own private 3-piece ensuite. Convenient main floor laundry includes direct garage access. The fully finished basement adds approximately 2,000 sq. ft. of additional living space with a large recreation room, two additional bedrooms, a 4-piece bathroom, and endless possibilities for entertaining, extended family, or a home gym. Enjoy the privacy of the premium pie-shaped backyard with its tranquil, park-like setting surrounded by mature trees. Located just steps to Harmony Valley Conservation Area, walking trails, and Pebblestone Golf Course, with quick access to Highways 401, 407, and 115, plus shopping, restaurants, schools, and all amenities. A rare opportunity to own a spectacular executive bungalow in one of the area's most desirable communities. (id:60365)
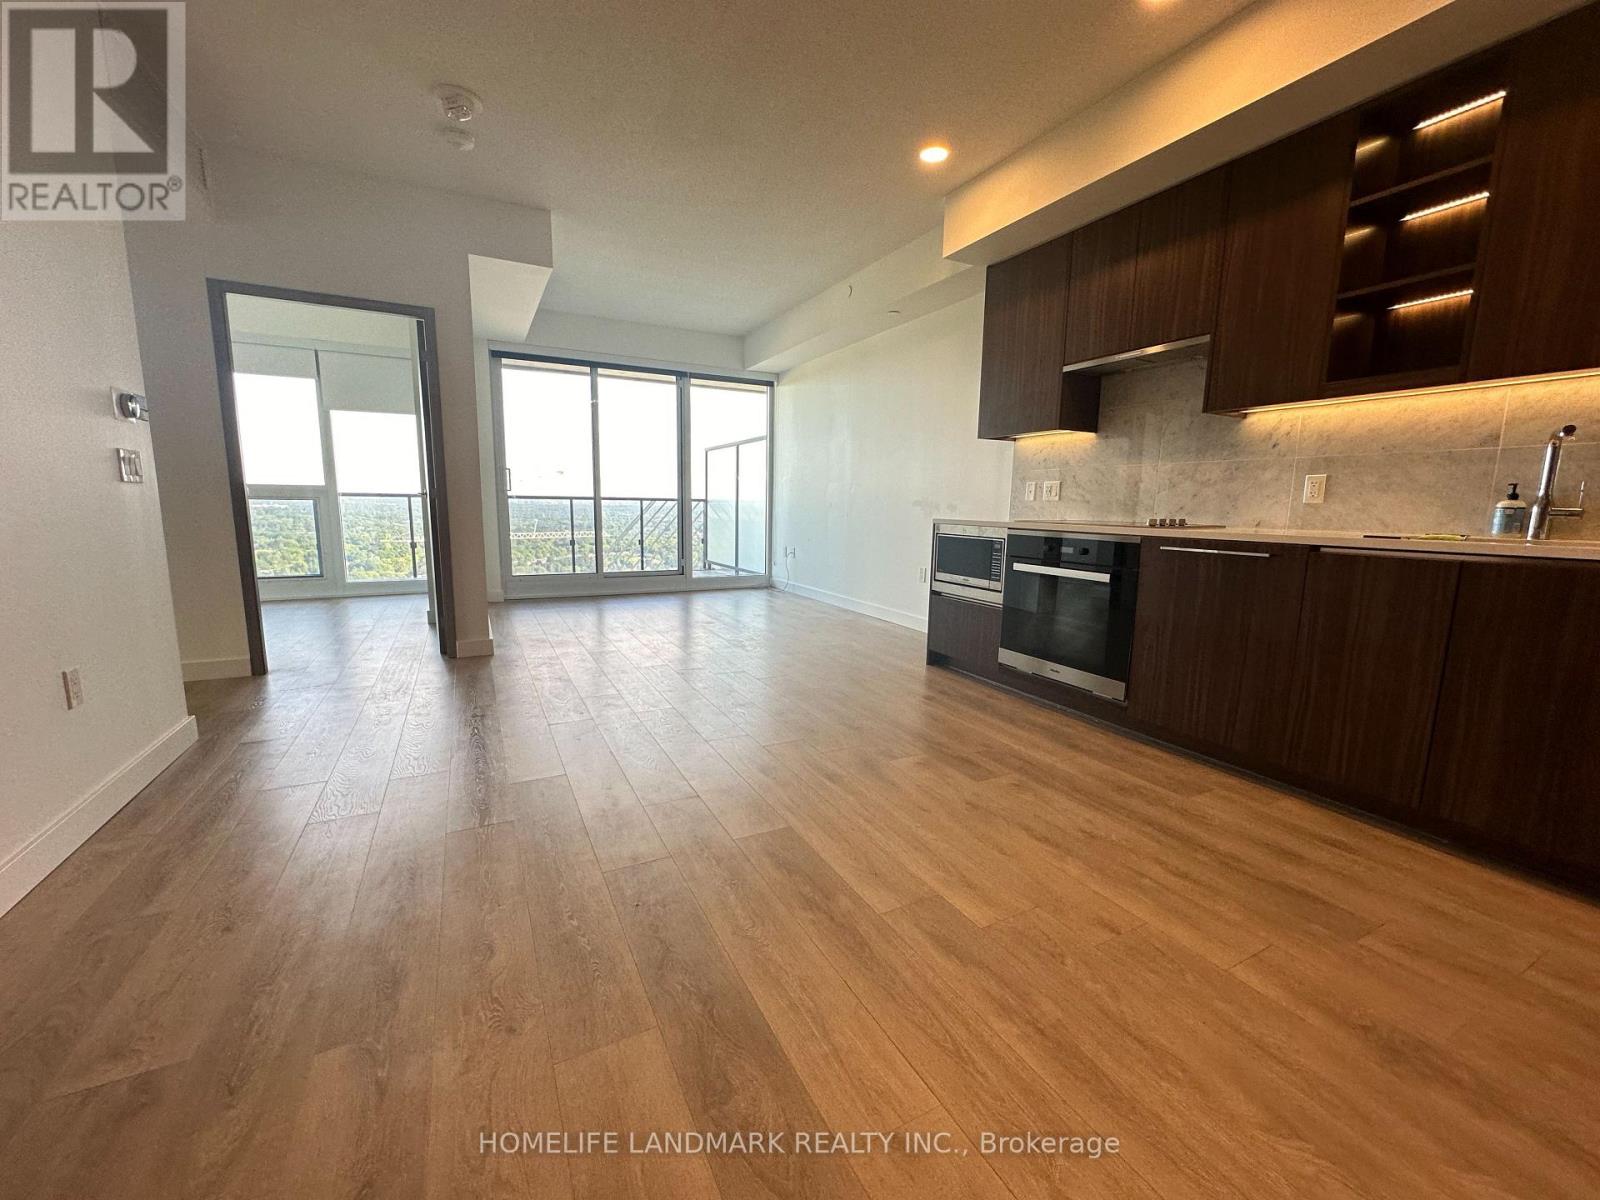
3307 - 85 Mcmahon Drive
Toronto, Ontario
Luxury 4-Year-New Condo by Concord Seasons in the Prestigious Concord Park Place Community! This bright and spacious 3-bedroom, 2-bathroom suite offers approximately 988 sq. ft. of interior living space plus an impressive 175 sq. ft. private balcony. Featuring 9-ft ceilings, a functional open-concept layout, and floor-to-ceiling windows that bring in abundant natural light.The modern kitchen is beautifully finished with quartz countertops, a Carrara marble backsplash, premium soft-close cabinetry, and integrated appliances. The elegant spa-inspired bathrooms are appointed with Carrara marble tile, creating a refined living experience.Enjoy access to approximately 80,000 sq. ft. of exceptional resident amenities, including a 24-hour concierge, indoor pool, fully equipped fitness centre, basketball court, bowling alley, golf simulator, party rooms, yoga studio, and more.Ideally located just a short walk to Bessarion and Leslie subway stations, parks, and the GO Train, with quick access to Highways 401, 404, and the DVP. Minutes to Bayview Village Shopping Centre, Fairview Mall, North York General Hospital, IKEA, restaurants, grocery stores, and everyday conveniences. Enjoy unobstructed views and a quiet location with minimal noise exposure - a rare combination in this community.A fantastic opportunity to lease a luxury home in one of North York's most desirable master-planned communities.1 Parking and 1 Locker Included. (id:60365)

5207 River Road
Niagara Falls, Ontario
This five (5) Bedroom HOUSE has a BED & BREAKFAST License. Located in Scenic LOCATION, the Bed & Breakfast District of City of NIAGARA Falls directly on RIVER ROAD, which runs along NIAGARA GORGE from the FALLS on towards Niagara-on-the-Lake, and while it can accommodate any family, it also has BB License, which opens earning potential for capable entrepreneur. B & B operation includes 4 rooms, which have their own ensuite bathrooms, and common area. 5th bedrooms is allocated for the owner/host. Large, 58 x 112 ft fenced lot with access from River Road (front) and also from laneway (back). LOCATION ! ~ 1.0 km away from RAINBOW Bridge~1.5 km away from AMERICAN Falls )~ 2.5 km away from HORSESHOE Falls~ 1.4 km to Bus & Railway Station. Direct Exposure to Tourist Traffic along Rover Road. The House was fitted & upgraded to meet City's Bylaws for operating a BED and BREAKFAST Business and has a City License and is ready to accommodate Tourists.Property is right on Niagara Gorge, so at times, depending on wind direction, you can hear the FALLS roaring in a distance. Please note this Offer is for House only, and not for BB business, which is not transferable. Buyer can apply for own license And while the B & B can generate income, which is solely dependent on Buyer's entrepreneurial and marketing performance. *For Additional Property Details Click The Brochure Icon Below* (id:60365)
692 Lincoln Road
Windsor, Ontario
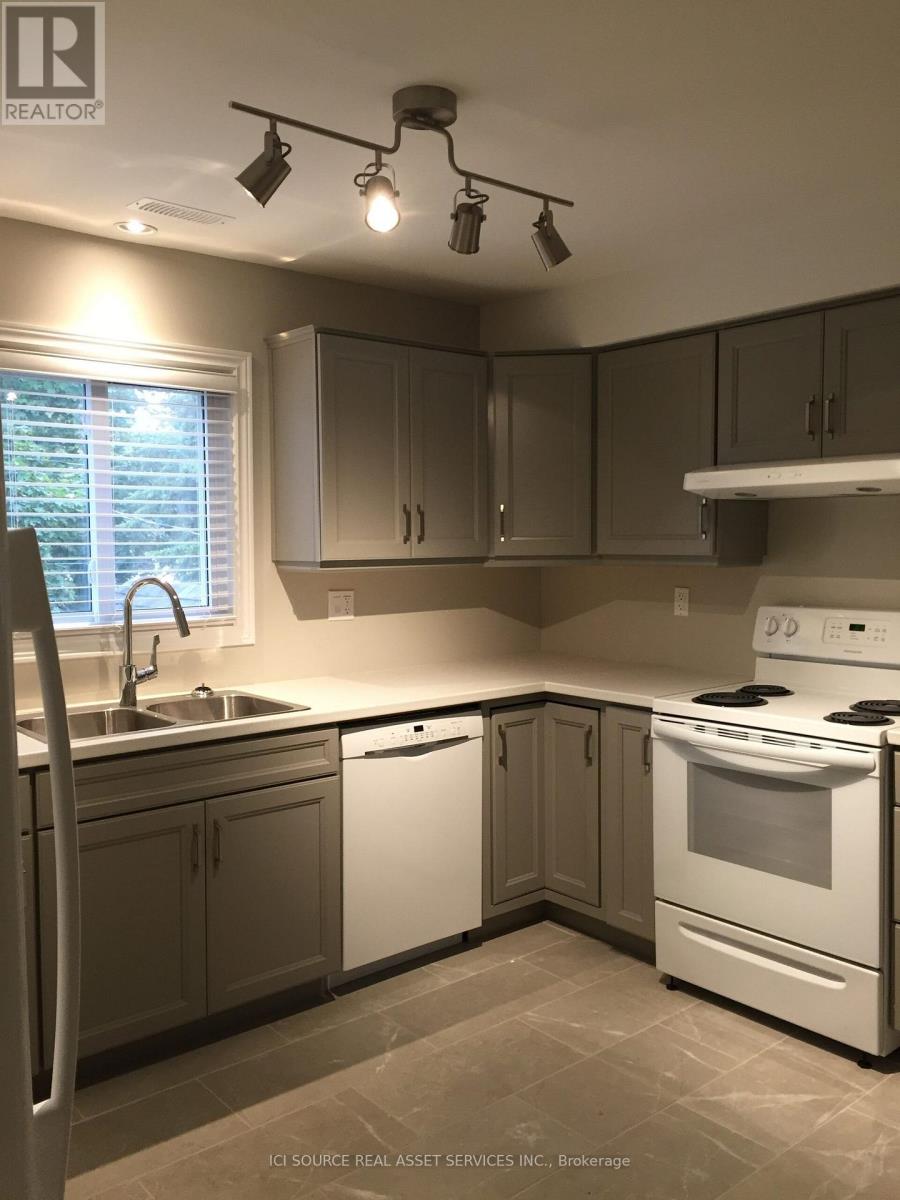
Welcome to 692 Lincoln. Perfectly positioned in the heart of the Distillery District, this beautifully renovated upper unit offers the ideal blend of character, convenience, and modern comfort. Step outside and you're just moments from boutique shops, vibrant eateries, scenic waterfront trails, and the lively social atmosphere that makes Walkerville one of Windsor's most sought-after communities. Inside, the home has been thoughtfully transformed with a bright open floor plan and quality finishes throughout. This spacious 2-bedroom unit features a newer kitchen and bath, updated appliances, energy-efficient windows, furnace, and central air plus the convenience of in-suite laundry. Every detail has been curated to create a warm, stylish, and efficient living space ready for you to enjoy. Amenities: In-suite laundry. Energy efficient appliances: Fridge, Stove, Dishwasher, Washer/Dryer, Furnace, Central AC. Energy efficient windows. Renovated Kitchen and bath. All energy efficient LED Lighting. Hans Grohe Faucets. Bright and spacious bedrooms. Private parking included. Available August 1st. $1,550.00/Month plus electricity and gas. Water included. First and last months rent required. Minimum 1 Year Lease. Credit, employment verification and references are required. *For Additional Property Details Click The Brochure Icon Below* (id:60365)
46 Monument Trail
Brampton, Ontario
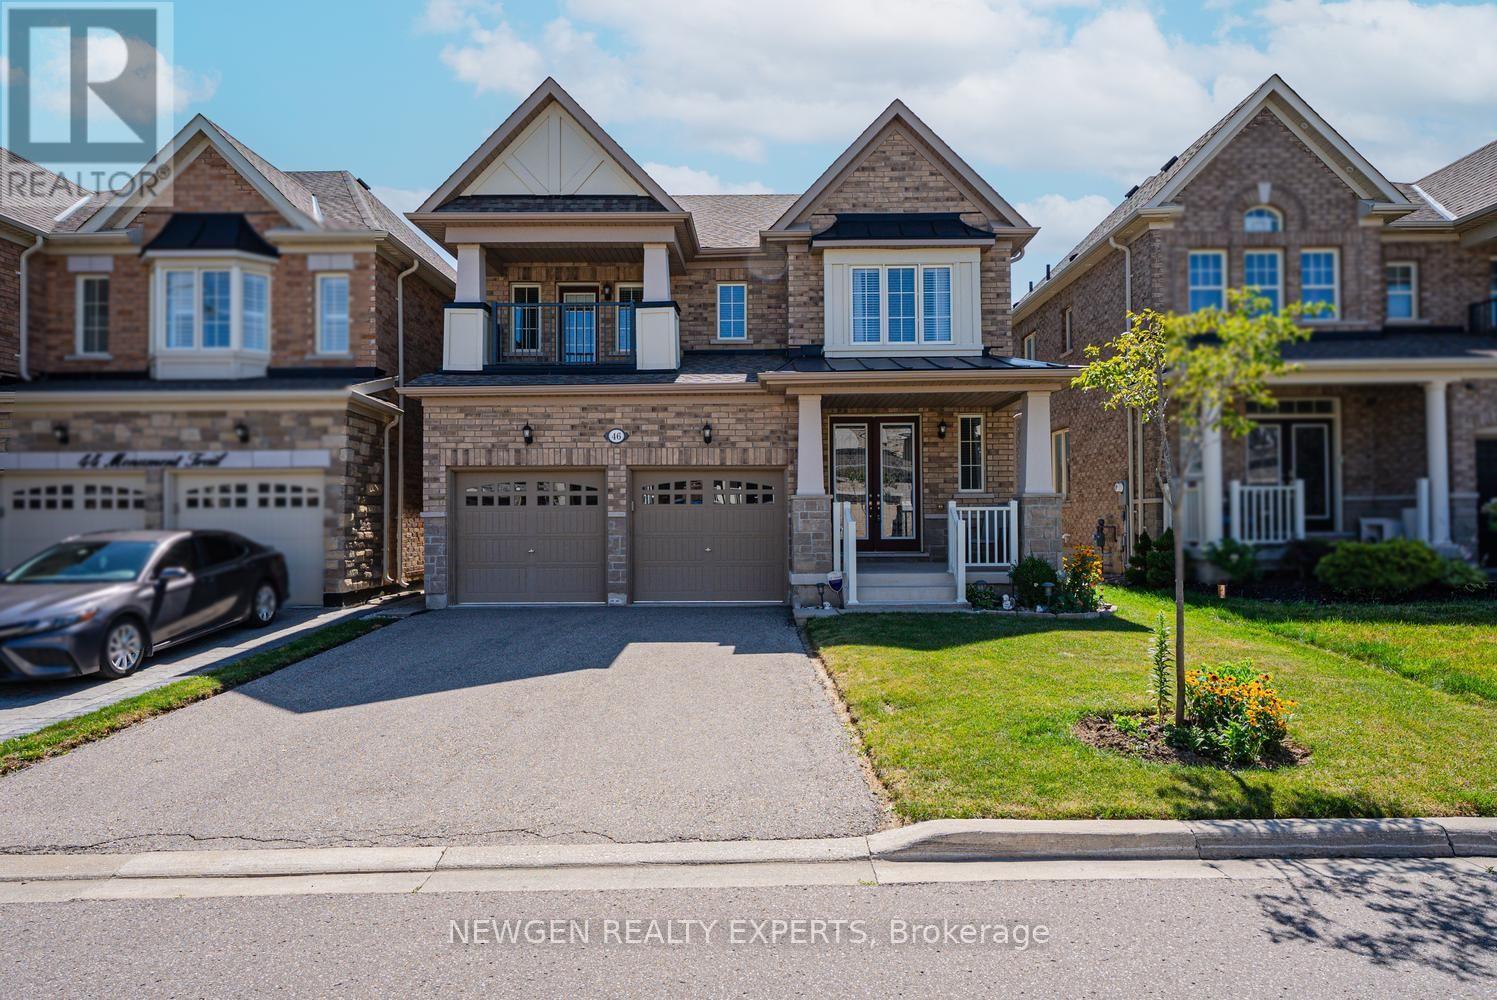
Absolute Showstopper Beautiful Elegant DETACHED HOUSE In One Of The Desirable Neighborhood Of Northwest In Brampton. This Detached House Has Double Door Entry With Double Car Garage & Separate Entrance, Separate Family Room With Fireplace & Windows, Separate Dining Room, Upgraded Kitchen With Custom Built Cabinetry/Quartz Counter/Backsplash//S/S Appliances, Breakfast Area W/O To Deck To A Private Backyard Ideal For Relaxing, Unwinding, Perfect for Summer Entertaining, Oaks Stairs With Spindles, No Carpet Whole House, Second Floor Boast Primary Bedroom With W/I Closet & 6 Pn Ensuite With Double Sink & Windows, 2nd Bedroom With Closet, Windows & W/O To Balcony To Enjoy Morning/Evening Tea, The Other 2 Good Size bedroom With Closet & 4 Pc Semi Ensuite, Laundry On Main, The Unfinished Basement Offers Excellent Potential Providing The Opportunity To Create An Income Suite Or Nanny Accommodation, Making This Home As Practical As It Is Inviting, No Sidewalk, Just Minutes From Mount Pleasant GO Station And The Local Community Centre, This Home Offers Exceptional Convenience For Commuters And Families Alike, Top-Rated Schools, Parks, Public Transit, Shopping, And Everyday Amenities. Ideal For Growing Families, This Property Offers Both Comfort And Convenience. Don't Miss This Fantastic Opportunity-Book Your Private Showing Today And Make This Exceptional Home Yours. (id:60365)
93 John Street
Barrie, Ontario
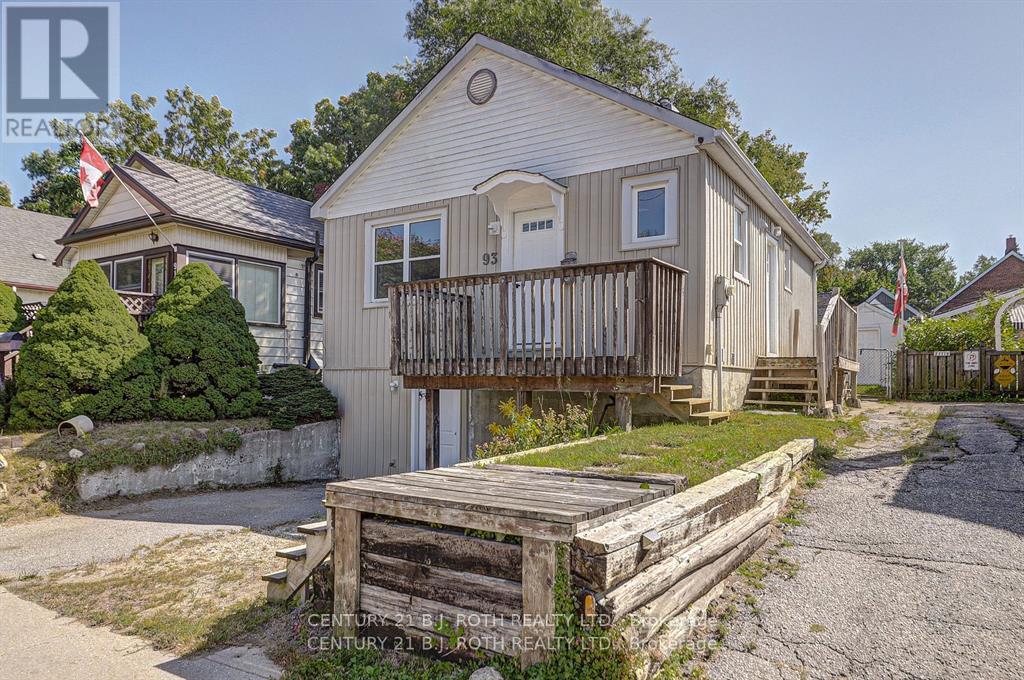
Conveniently located a short distance to Barrie's waterfront and the Go train. Ground floor level entry to this 1 bedroom apartment. Shared laundry with quiet single female on upper level. includes one parking spot. Looking for a good match with the existing upper level tenant. perfect for retiree, single professional. (id:60365)
7658 Ninth Line
Markham, Ontario
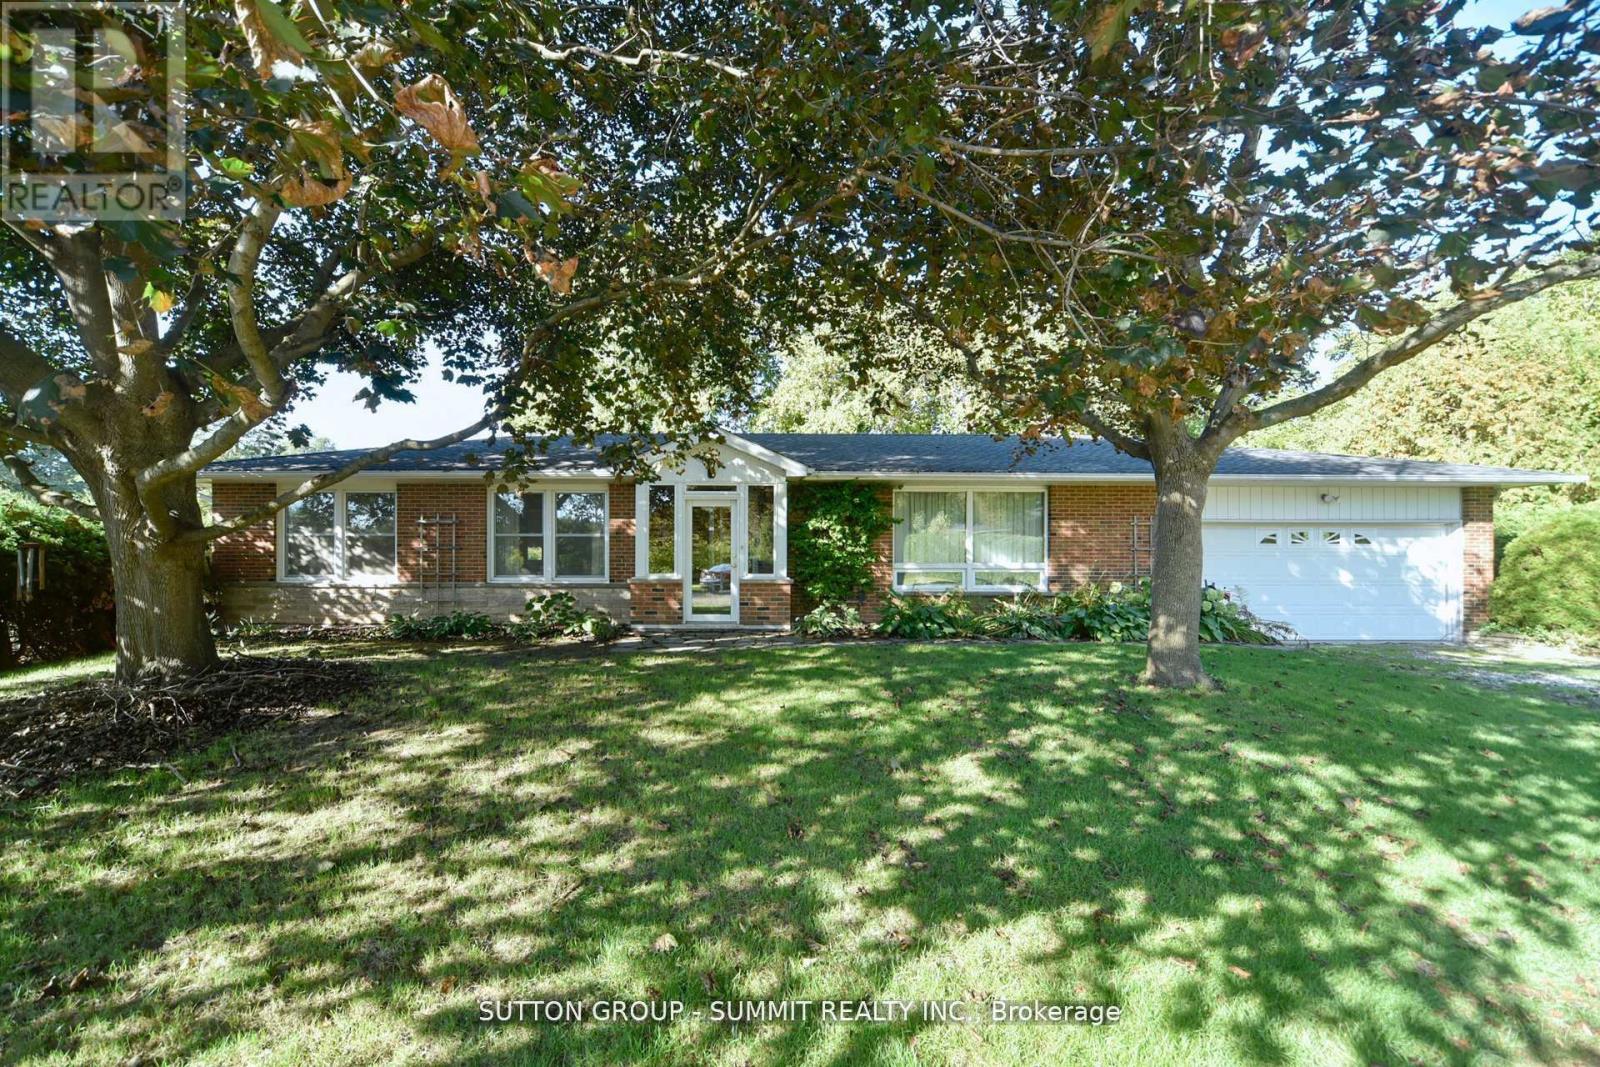
ATTENTION Investors or developers who might explore redevelopment. Welcome to an rare opportunity to own a sprawling lot in the serene neighbourhood of Box Grove. This 1.24-acre lot 100' frontage by 560' depth , offers peace, privacy, and unlimited potential. With over 1 acre of land complete with mature trees and beautiful hedges around the perimeter which offersnatural screening and charm. Major depth to the property/deep back yard excellent privacy backing onto the Rough River. Property features a three bedroom bungalow with plenty of space for gardens, outdoor recreation, complete with out buildings with hydro.This property May also appeal to: Owners who may want to renovate, expand, or build additional structures, Families seeking a home with room to spread out and lots of outdoor space Buyers who want privacy and the feel of country with convenience of city amenities of nearby Box Grove known for a slower pace, quiet streets, green surroundings, and family-friendly atmosphere. Close to Rouge National Urban Park, plus many local parks and trails for walking, biking, and outdoor recreation. Easy access to Highway 407, Don-Donald Cousens Parkway, Box Grove Bypass, shopping plazas such as the Box Grove Centre, Smart Centres, etc. Amenities like groceries, medical, schools are nearby. (id:60365)
70 Falkner Road
New Tecumseth, Ontario
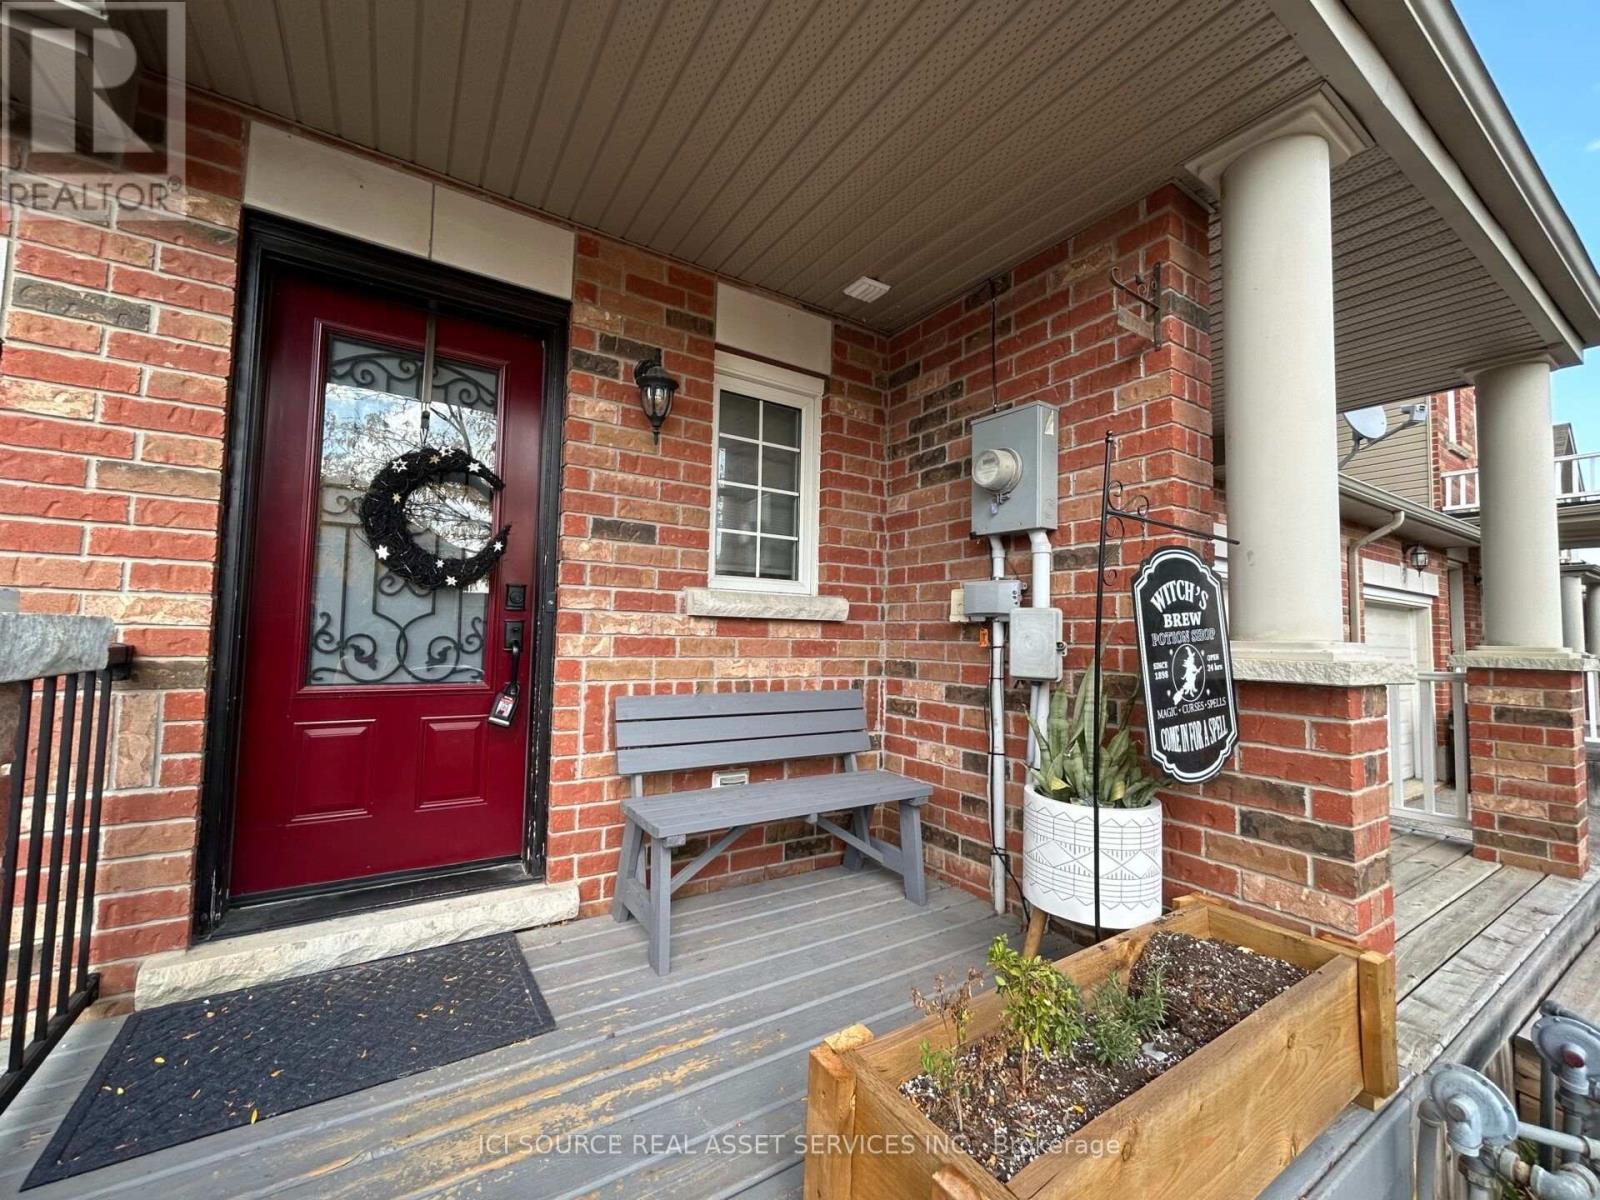
SELLER WILL CONSIDER VENDOR TAKE BACK or OTHER FINANCING OPTIONS. This exceptional property featuring upgrades throughout and top-notch workmanship. The open concept living area boasts hardwood floors, upgraded tile, built-in media centre, stainless appliances and a walk-out to the back deck with gazebo and shed. The second floor offers 3 great-sized bedrooms with nice closet space and bright windows. The primary suite has beautiful built-ins which can work well as a refined backdrop for video calls, a large walk-in closet and a large semi-ensuite. In the partially finished basement, you will find a den which is a nice bonus space for a home office, hobby space or kids play area. Garage access from inside the home. Loads of curb appeal with fantastic parking (no sidewalk), interlock walkway and covered porch. Situated in a family-friendly neighborhood with a great park down the street complete with tennis courts, convenient proximity to shopping centers, Honda, and picturesque walking trails. *For Additional Property Details Click The Brochure Icon Below* (id:60365)
259 Rumble Avenue
Richmond Hill, Ontario
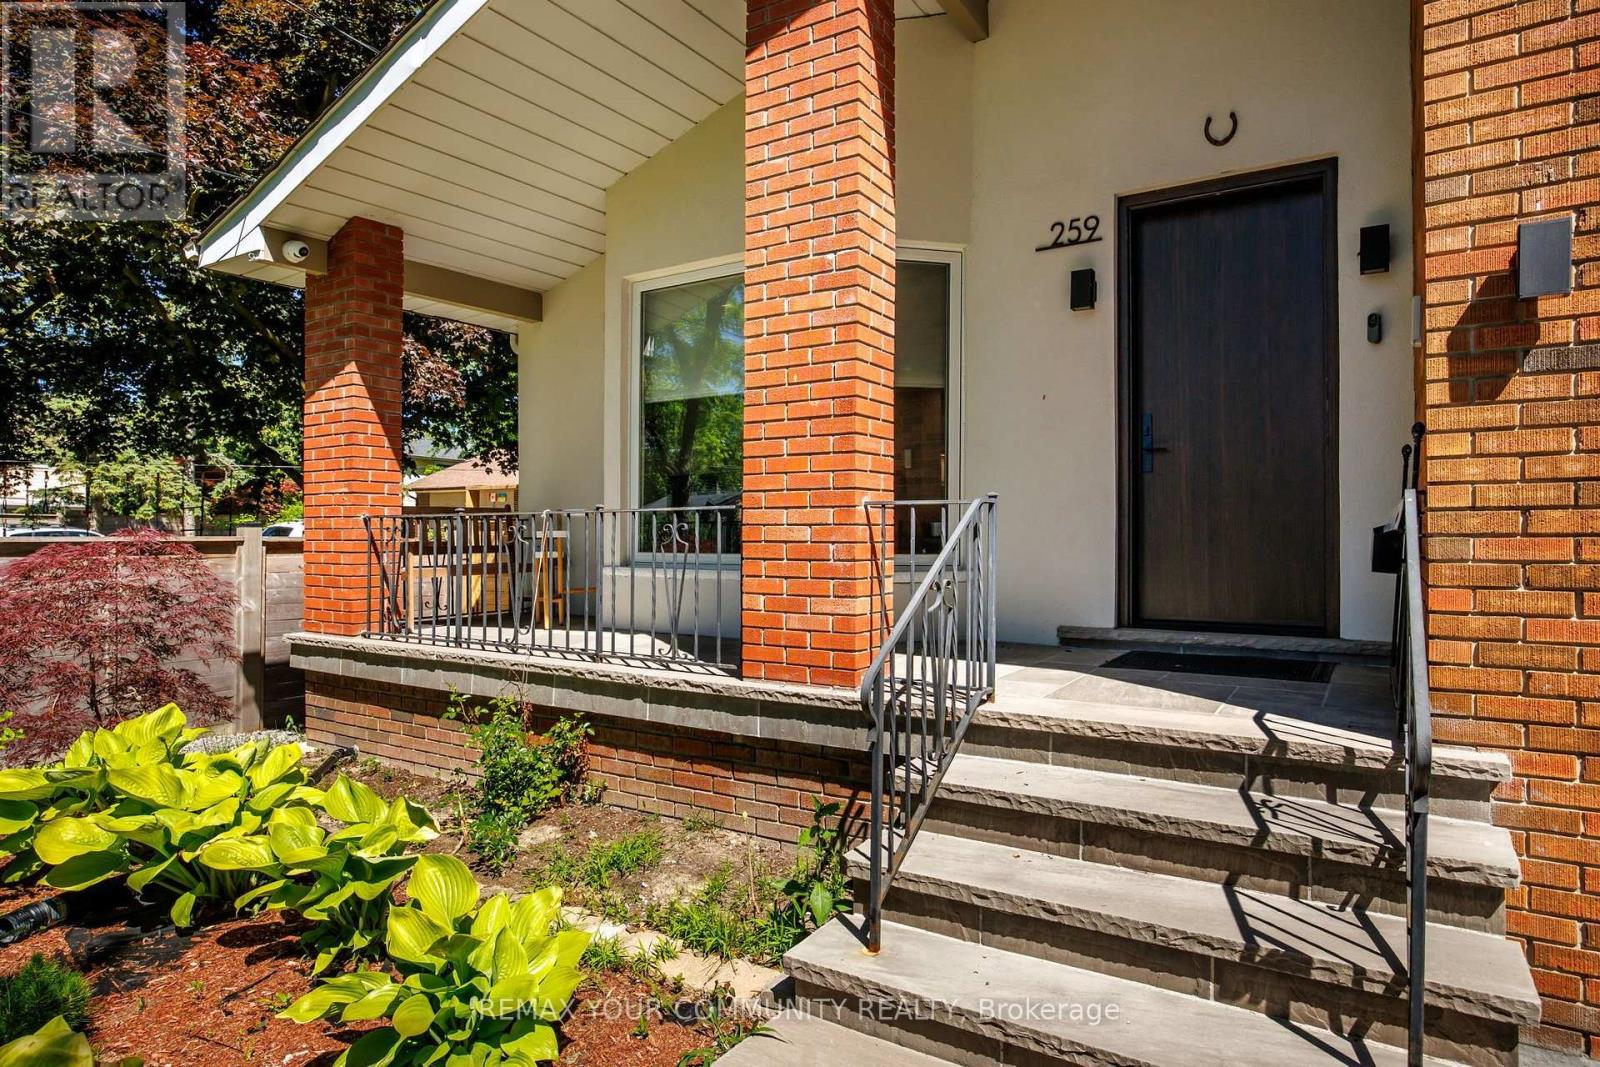
Nestled on a rare 60 x 208 ft. lot in the prestigious Mill Pond neighbourhood of Richmond Hill, this exceptional split bungalow has been completely reimagined from the inside out, offering the perfect blend of luxury design, modern functionality, and an unbeatable family-friendly location. Personally designed by an award-winning designer, this approximately 2,400 sq. ft. residence showcases a thoughtfully curated open-concept layout featuring 5 spacious bedrooms and 5 full bathrooms, including two luxurious primary suites with walk-in closets. At the heart of the home is the stunning chef's kitchen, equipped with premium Fisher & Paykel appliances and recognized with a Gold Award from the Designers and Decorators Association of Canada. Every detail has been carefully considered, with extensive upgrades that go far beyond a traditional renovation. The interior was fully demolished and rebuilt with new insulation, new walls, all new windows, waterproofing, and a sump pump system for complete peace of mind. Additional highlights include two gas fireplaces, heated floors in two bathrooms, second-floor laundry, an owned furnace with no rental fees, and a roof replaced in 2011. (id:60365)
221 - 2035 Sheppard Avenue E
Toronto, Ontario
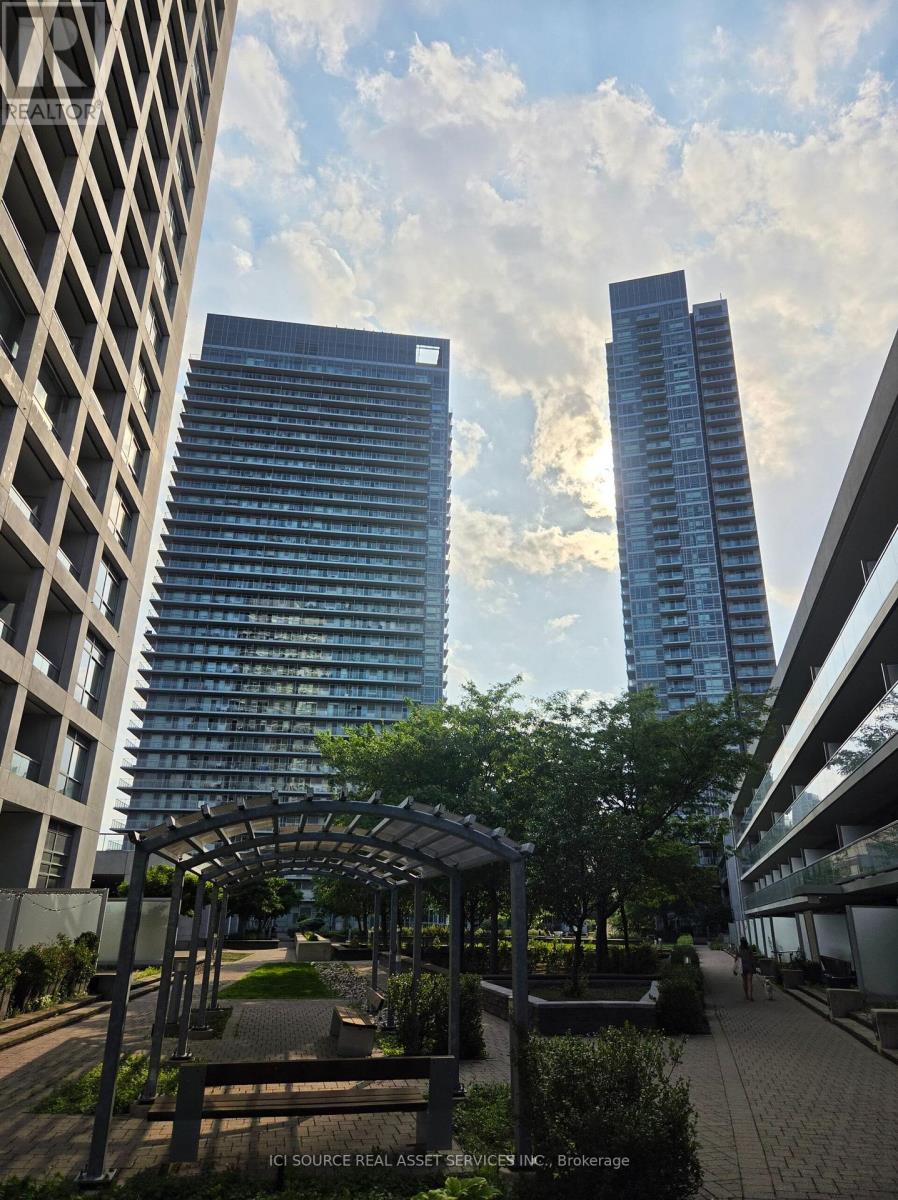
The suite has almost 600 square feet of living space. It is a one-bedroom unit located on the second floor. The suite has a full-width balcony. The location is near Don Mills subway station and Fairview Mall. The area provides easy access to major highways including the 404, 401, and DVP. The building offers resort-inspired amenities such as an indoor pool and fitness centre. The community is well-managed and highly sought-after. *For Additional Property Details Click The Brochure Icon Below* (id:60365)

© 2026 Proptech Realty Inc., Brokerage.