
221 - 2035 Sheppard Avenue E Toronto, Ontario M2J 0A8

$385,000Maintenance, Heat, Water, Common Area Maintenance, Insurance
$477.32 Monthly
Maintenance, Heat, Water, Common Area Maintenance, Insurance
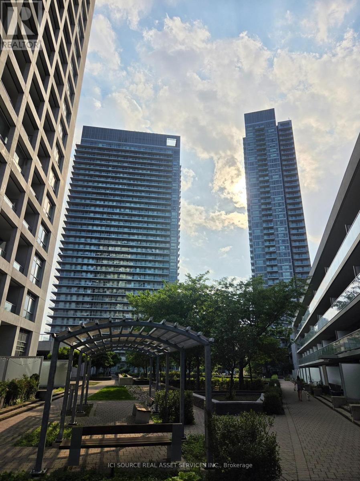
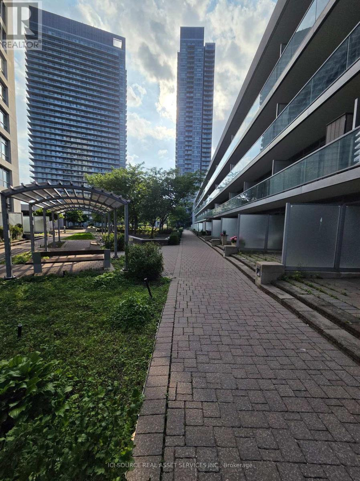
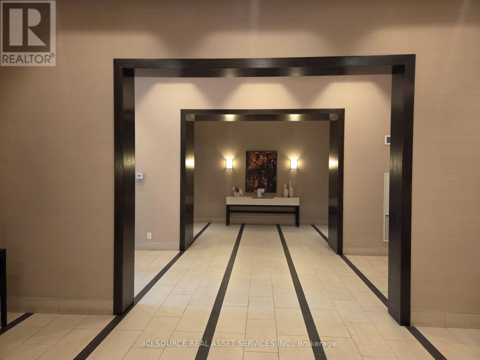
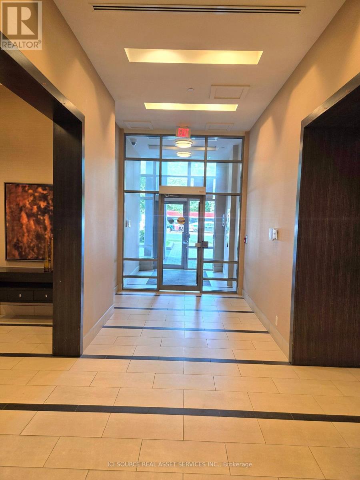
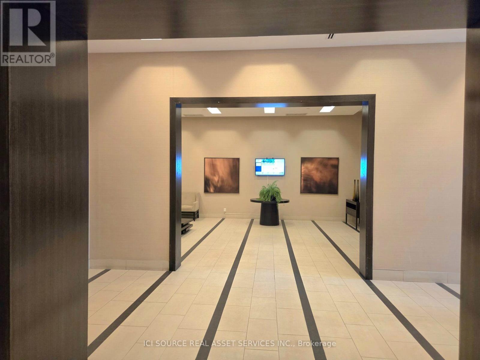
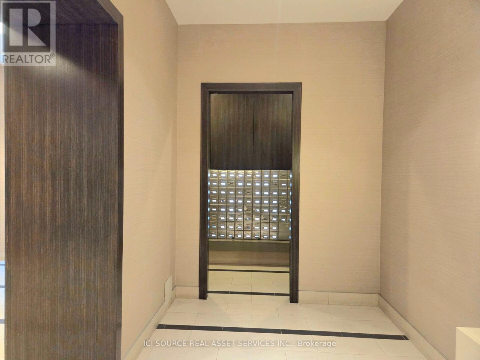
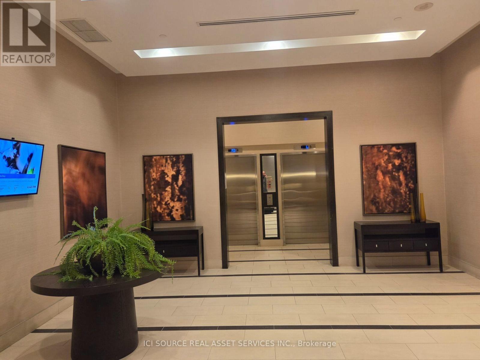
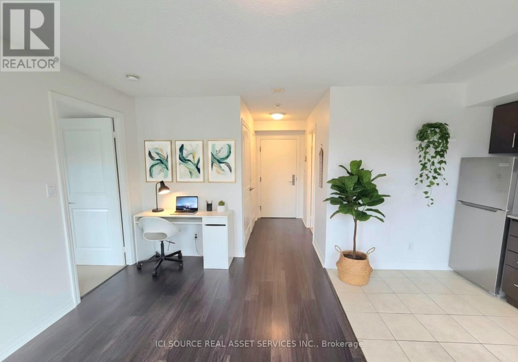
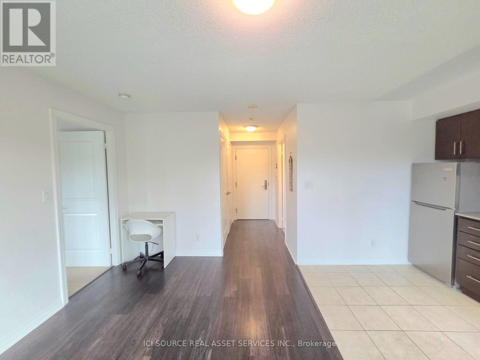
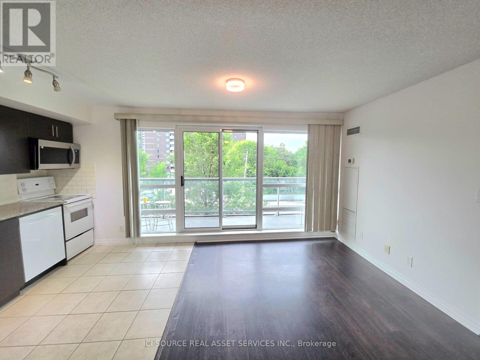
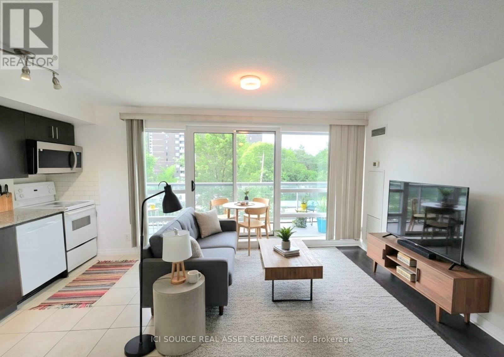
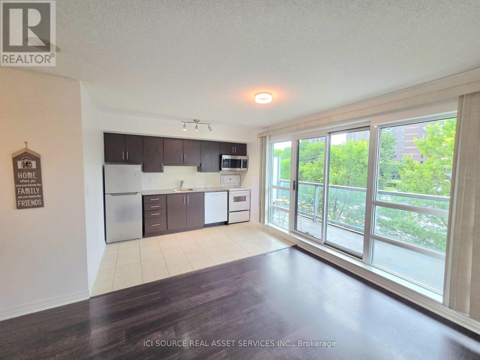
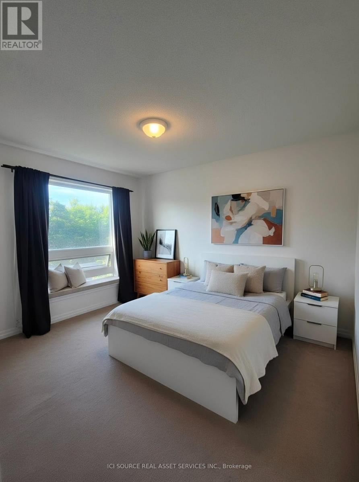
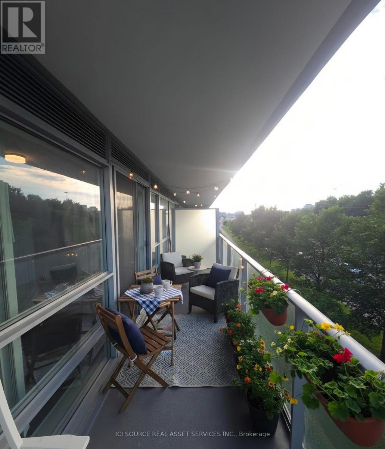
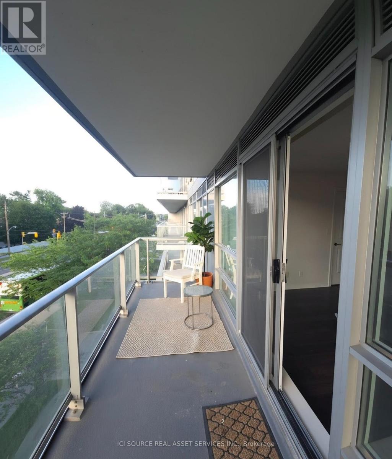
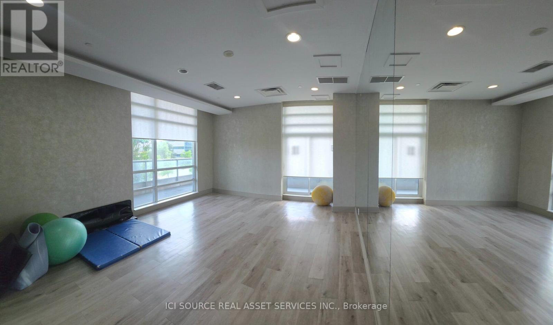
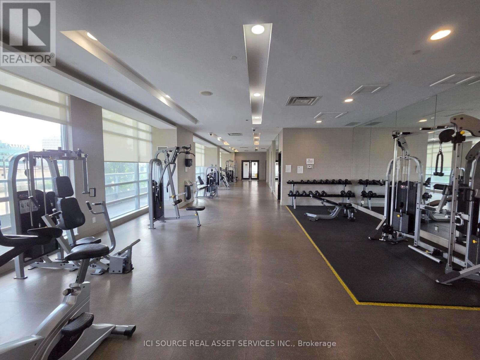
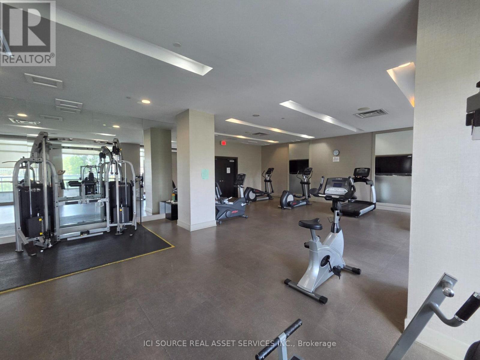
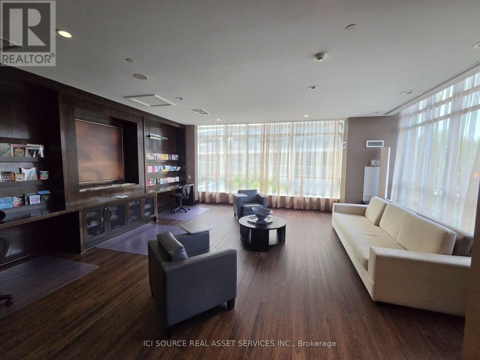
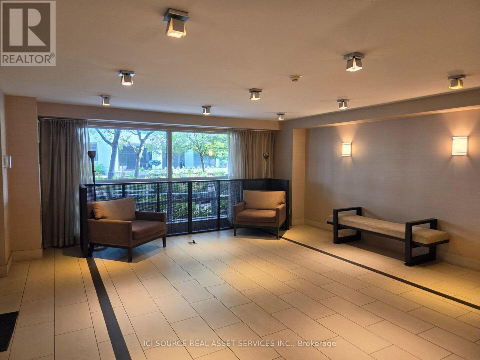
$477.32 MonthlyThe suite has almost 600 square feet of living space. It is a one-bedroom unit located on the second floor. The suite has a full-width balcony. The location is near Don Mills subway station and Fairview Mall. The area provides easy access to major highways including the 404, 401, and DVP. The building offers resort-inspired amenities such as an indoor pool and fitness centre. The community is well-managed and highly sought-after. *For Additional Property Details Click The Brochure Icon Below* (id:60365)
Property Details
| MLS® Number | C13600970 |
| Property Type | Single Family |
| Community Name | Henry Farm |
| CommunityFeatures | Pets Allowed With Restrictions |
| Features | Balcony |
| PoolType | Indoor Pool |
Building
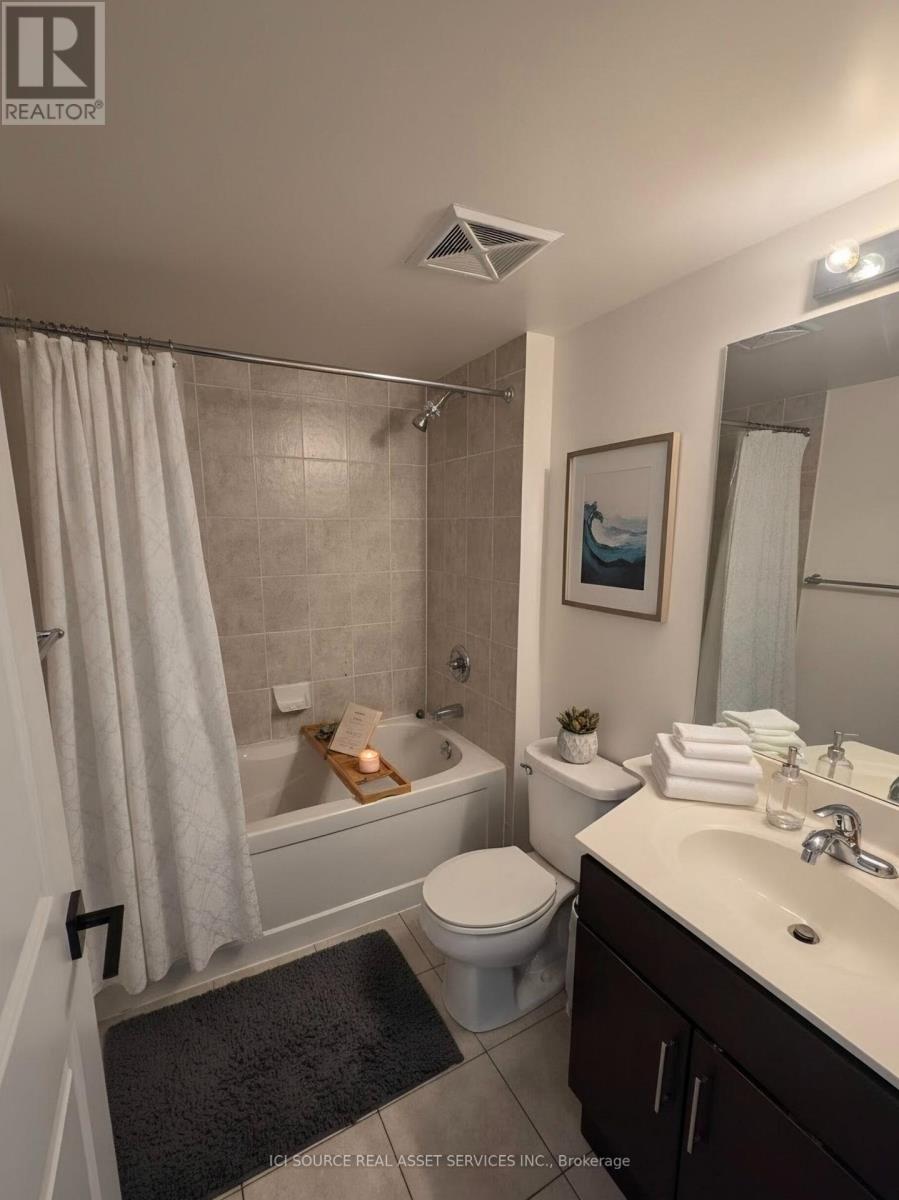
| BathroomTotal | 1 |
| BedroomsAboveGround | 1 |
| BedroomsTotal | 1 |
| Amenities | Security/concierge, Exercise Centre, Party Room |
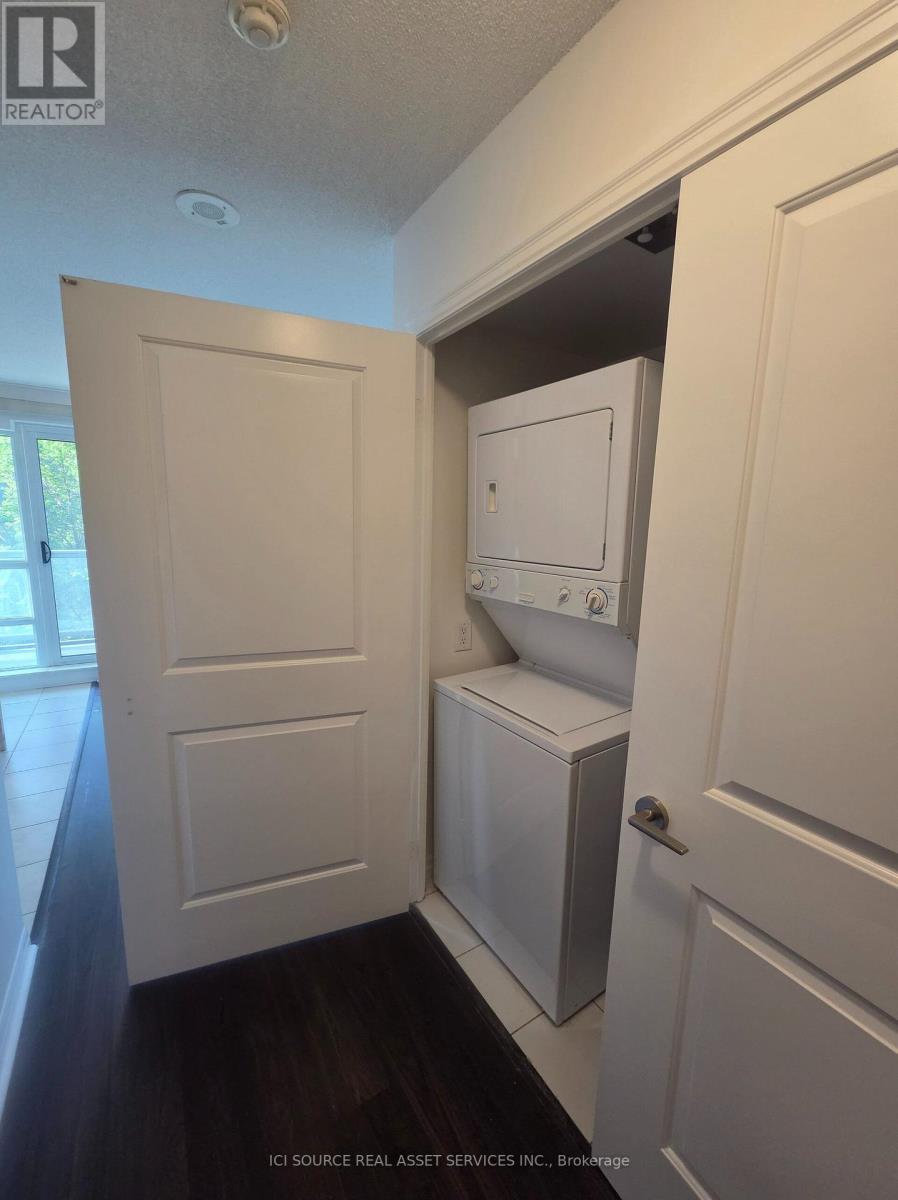
| Appliances | All, Blinds |
| BasementType | None |
| CoolingType | Central Air Conditioning |
| ExteriorFinish | Concrete |
| HeatingFuel | Natural Gas |
| HeatingType | Forced Air |
| SizeInterior | 500 - 599 Sqft |
| Type | Apartment |
Parking
| Underground | |
| Garage |
Land
| Acreage | No |
Rooms
| Level | Type | Length | Width | Dimensions |
|---|---|---|---|---|
| Main Level | Living Room | 5.15 m | 3.32 m | 5.15 m x 3.32 m |
| Main Level | Dining Room | 5.15 m | 3.32 m | 5.15 m x 3.32 m |
| Main Level | Kitchen | 5.15 m | 3.32 m | 5.15 m x 3.32 m |
| Main Level | Bedroom | 2.92 m | 3.32 m | 2.92 m x 3.32 m |
https://www.realtor.ca/real-estate/30074284/221-2035-sheppard-avenue-e-toronto-henry-farm-henry-farm
James Tasca
Broker of Record

The trademarks REALTOR®, REALTORS®, and the REALTOR® logo are controlled by The Canadian Real Estate Association (CREA) and identify real estate professionals who are members of CREA. The trademarks MLS®, Multiple Listing Service® and the associated logos are owned by The Canadian Real Estate Association (CREA) and identify the quality of services provided by real estate professionals who are members of CREA. The trademark DDF® is owned by The Canadian Real Estate Association (CREA) and identifies CREA's Data Distribution Facility (DDF®)
July 24 2026 12:24:47
Toronto Real Estate Board
Ici Source Real Asset Services Inc.

© 2026 Proptech Realty Inc., Brokerage.