
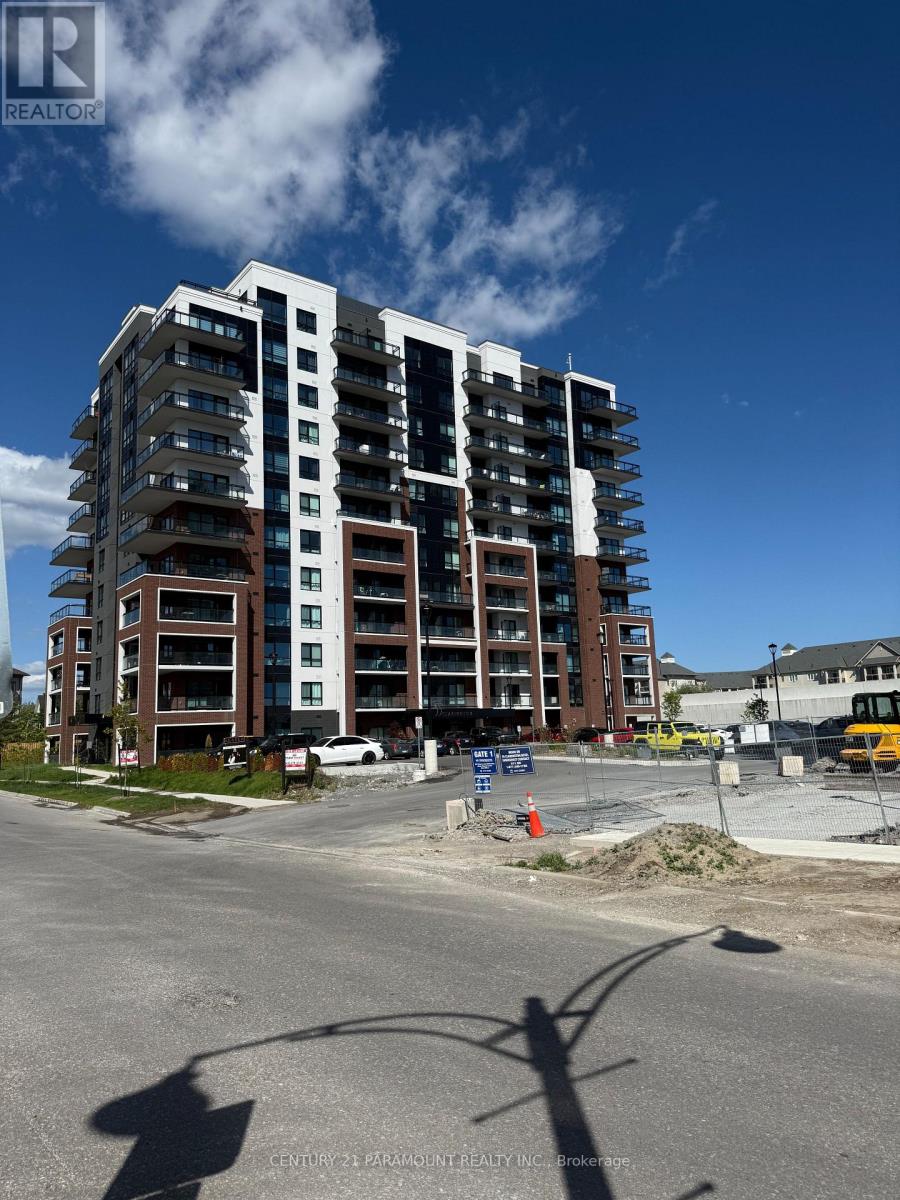
406 - 55 Clarington Boulevard
Clarington, Ontario
Fantastic Opportunity to live in a New Condo in the Heartof Bowmanville Downtown!This spacious 1-bedroom, 2- bath unit offers a bright ,open-concept layout seamlessly blends style and comfort.Featuring luxury vinyl flooring,sleek quartz countertops,and 9 feet ceiling, this condo is designed with modernliving in mind . Enjoy the convenience of your own privateopen balcony,perfect for relaxing or entertaining. Theunit come with included parkingand free internet-a rarebonus in the area! Located just steps away from all theessential amenities, including the GO Station and easyaccess to Hwy 401, this condo is ideal for those looking for a well-connected and vobrant community. (id:60365)
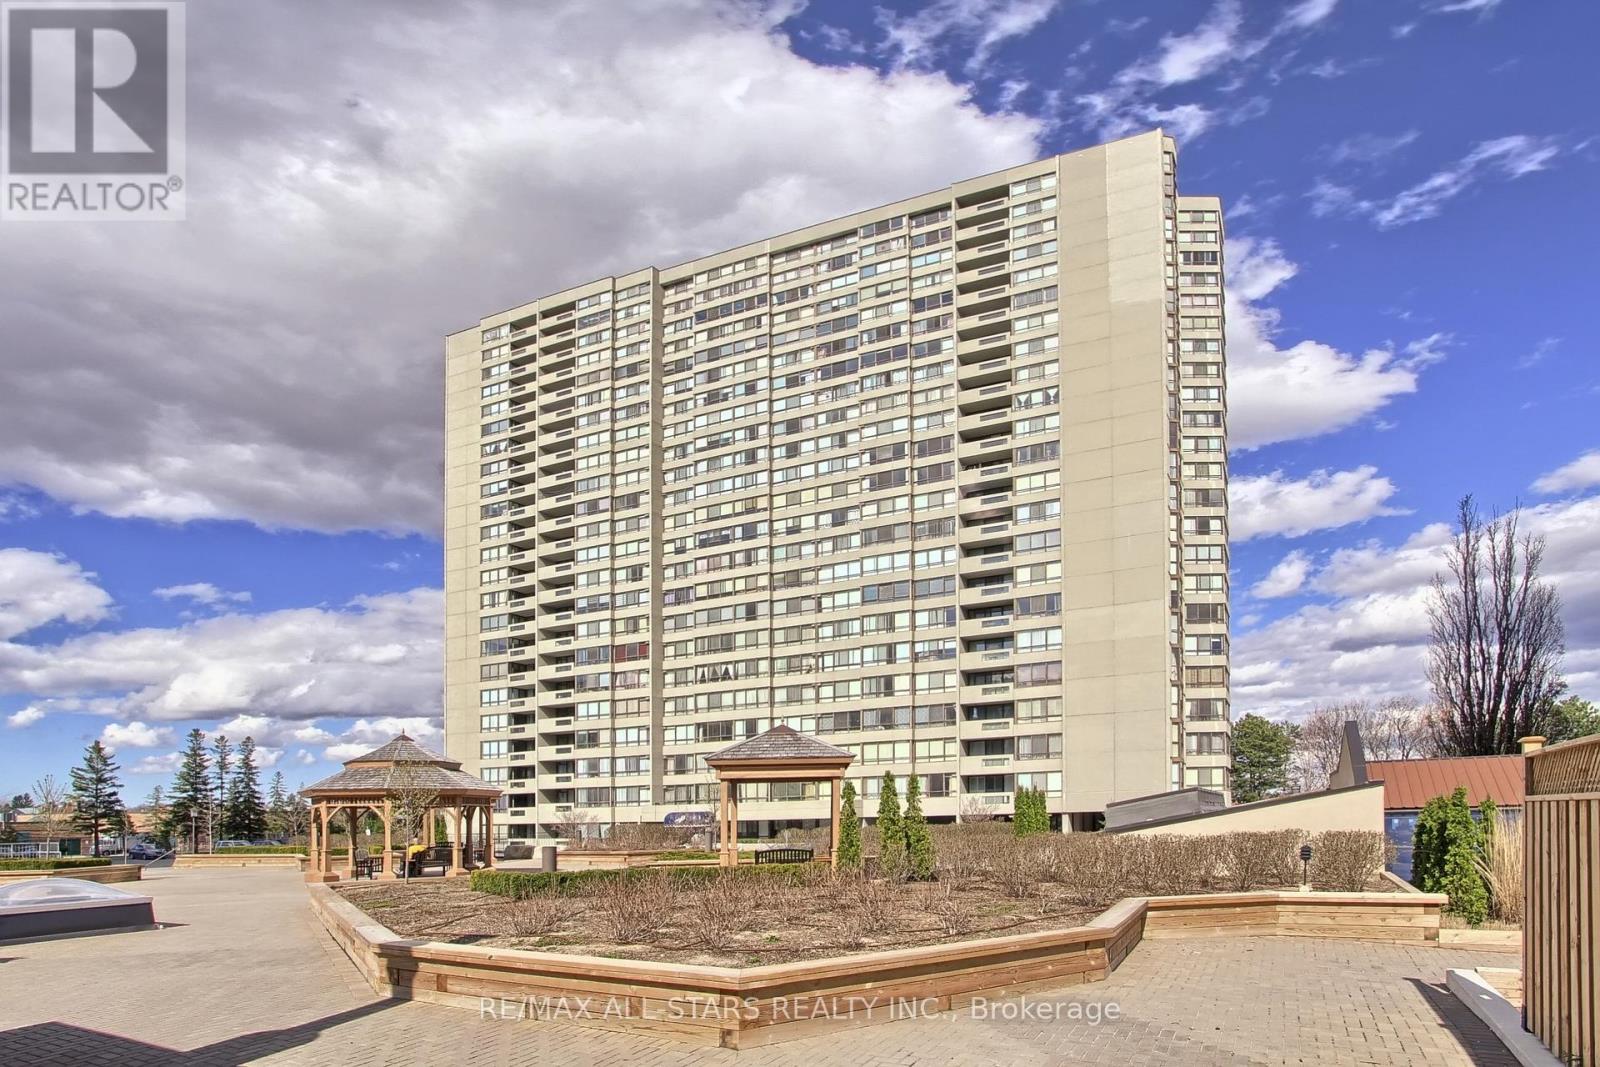
1203 - 255 Bamburgh Circle
Toronto, Ontario
Welcome to Skypark Condos! Conveniently located at Bamburgh Circle, in a Gated community, This All Inclusive, two bedroom Unit features one of the largest layouts available with over 1,800 sq/ft of Living space! Elevated on the 12th Floor, with amazing skyline views each Bedroom has it's own perks!! Primary Bedroom has floor to ceiling windows, Walk-in wardrobe closet, additional reach-in closet, beauty desk and private 4pc ensuite. Bedroom two features floor to ceiling windows, semi ensuite w/balcony! Additional large Living, Dining and Family rooms, it is sure to provide all the space required in your off time. Amenities year round, with indoor and outdoor pools, hot tubs, racquet sports, gym & more! **All Utilities and Internet Included!** Steps to Parks, Transit, Shops and Restaurants, this Unit with it's location is sure to provide! Take a look and come home today! (id:60365)
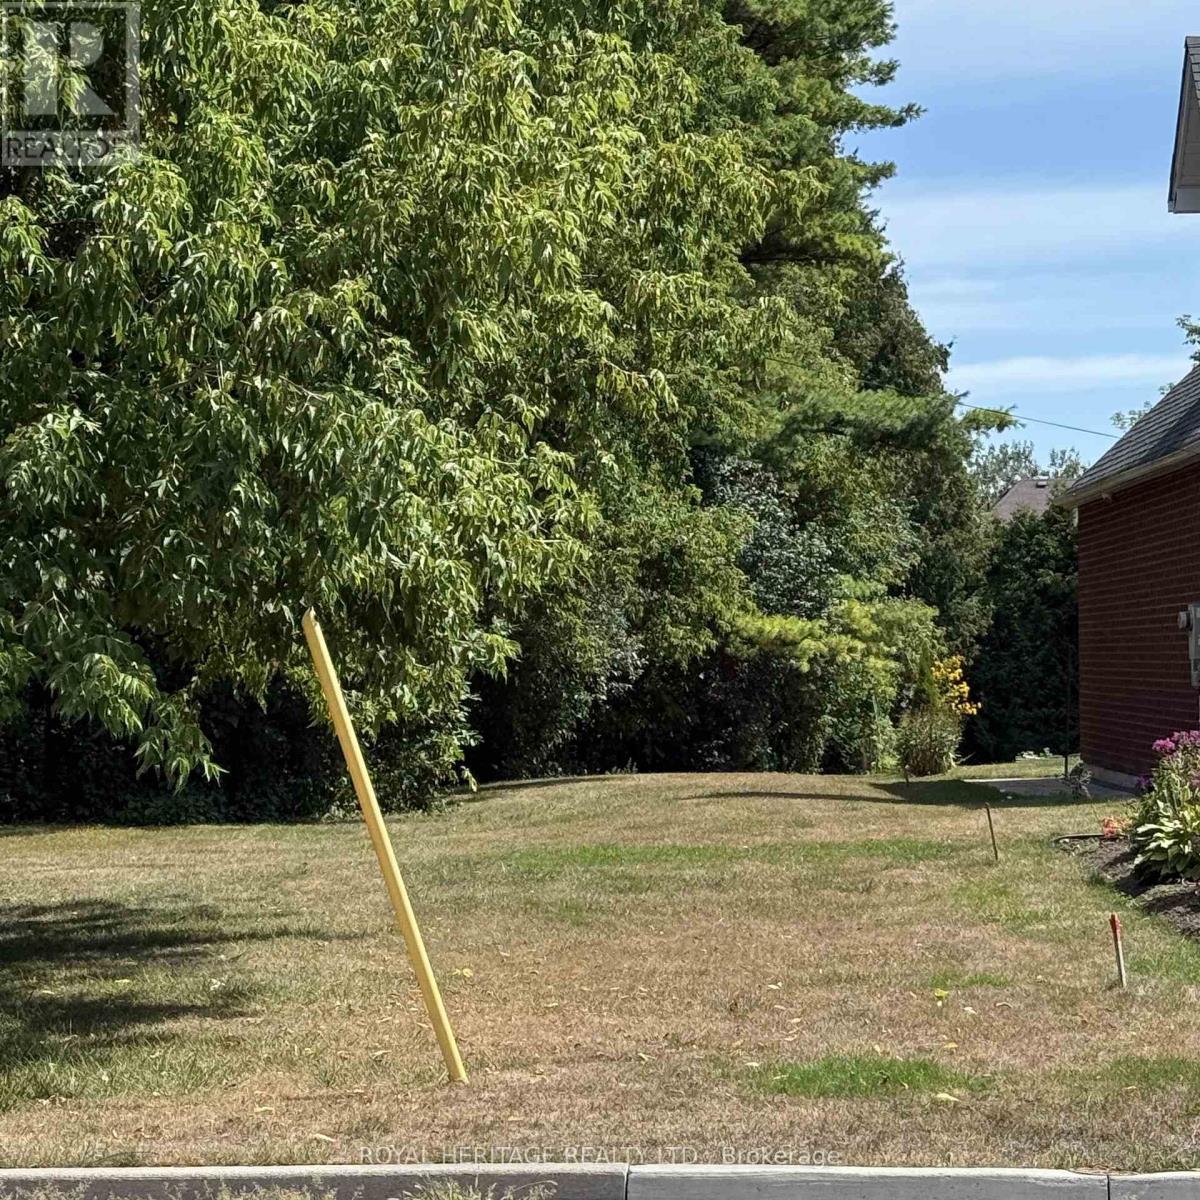
1835 Pine Grove Avenue
Pickering, Ontario
BUILD YOUR DREAM HOME! An extraordinary opportunity to bring your vision to life on this rare, private 50 x 247 ft premium treed lot, nestled within one of Pickering's most coveted neighbourhoods. Surrounded by nature, just steps to the trails of Rouge Valley, this exceptional property offers a serene, private setting where your dream home can truly take shape. Minutes to Highways 401 & 407, top-rated schools, shopping, and everyday essentials. **Seller has PAID - Water & Sanitary Connection Fee to Region of Durham, Boulevard Tree Planting & Grading & Drainage Plan available. (id:60365)

1206 - 115 Mcmahon Drive
Toronto, Ontario
Prime North York One Bedroom Luxurious Condo Unit; Practical Layout; Large Balcony; Wide Open South East View, One Parking And One Locker Included. Conveniently Located At Leslie/Sheppard Near Highways, Subways (Bessarion + Leslie), Go Train (Oriole). Close To Bayview Village, Fairview Mall, Restaurants, Groceries, Banks And Many More. (id:60365)
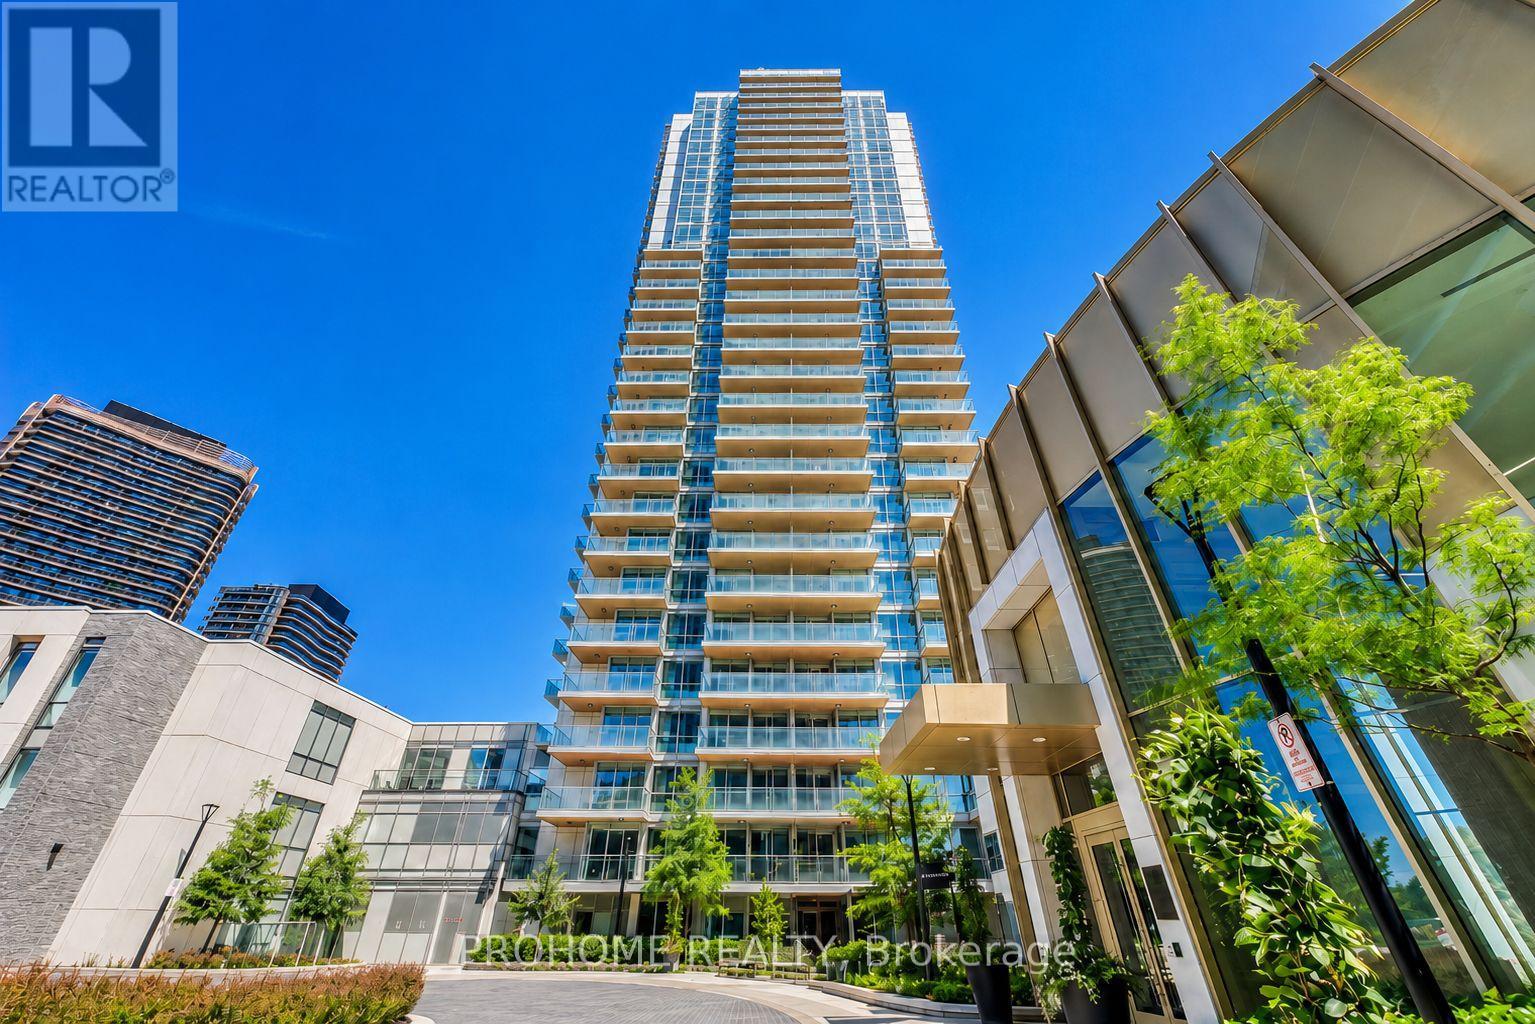
1006 - 27 Mcmahon Drive
Toronto, Ontario
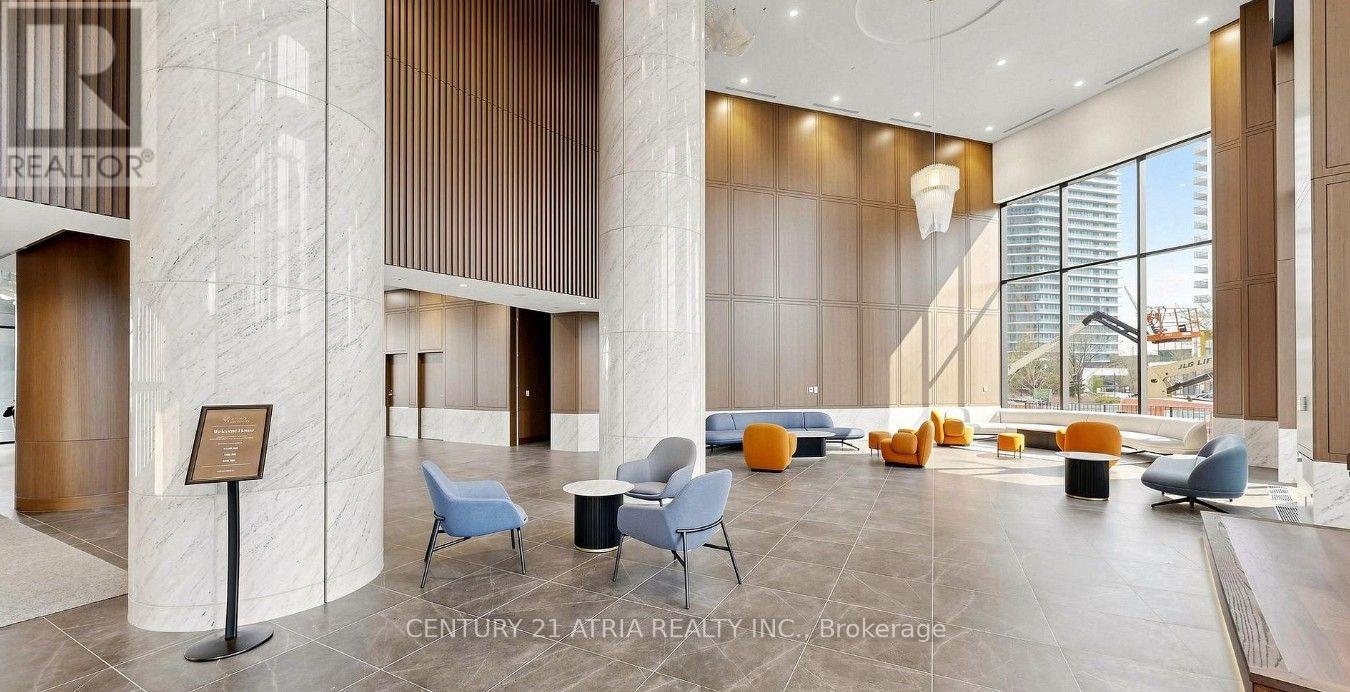
Welcome to this bright and modern southwest-facing corner suite at 27 McMahon Drive, located in one of North York's most sought-after master-planned communities.This beautifully designed 2-bedroom, 2-bathroom residence features a highly practical split-bedroom layout, with the spacious living and dining area positioned in the centre and one bedroom on each side, providing enhanced privacy and excellent use of space. Floor-to-ceiling windows, southwest exposure, and 9-foot ceilings fill the suite with abundant natural light.The contemporary kitchen is appointed with quartz countertops, an Italian stone backsplash, and premium Miele appliances. Both bedrooms feature custom built-in closets, while the bathrooms are elegantly finished with Italian stone tiles.A rare and valuable upgrade, the unit includes one parking space equipped with a private EV charging station, offering exceptional convenience for electric vehicle owners. One locker is also included for additional storage.Residents enjoy access to more than 80,000 sq. ft. of resort-style amenities, including a 24-hour concierge, indoor swimming pool, fitness centre, basketball and badminton courts, bowling alley, sauna, whirlpool, yoga studio, outdoor skating rink, party rooms, meeting rooms, car wash, and BlueBox parcel system.Conveniently located near subway and TTC service, GO Transit, major highways, Bayview Village, IKEA, parks, restaurants, and community centres.An exceptional opportunity for first-time buyers, families, or investors seeking a bright corner suite, functional split-bedroom layout, premium amenities, and the added benefit of a private EV charging station in a highly desirable North York community. (id:60365)
2211 - 18 Esther Shiner Boulevard
Toronto, Ontario
Experience elevated living at King's Landing South Tower by Concord! Rarely offered spacious 2-bedroom suite with approximately 760 sq.ft. of interior living space plus an impressive 270 sq.ft. wraparound balcony, offering seamless indoor-outdoor living. This bright and functional layout features floor-to-ceiling windows, an open-concept kitchen and living area, premium Miele appliances, custom kitchen storage organizers and elegant finishes throughout. Enjoy a large private outdoor terrace perfect for relaxing or entertaining. Includes 1 parking space. Located in the heart of North York with convenient access to TTC, Hwy 401, Bayview Village, parks, restaurants, and more. Luxury Concord living with world-class amenities right at your doorstep. (id:60365)
4 - 17 Fraserwood Avenue
Toronto, Ontario
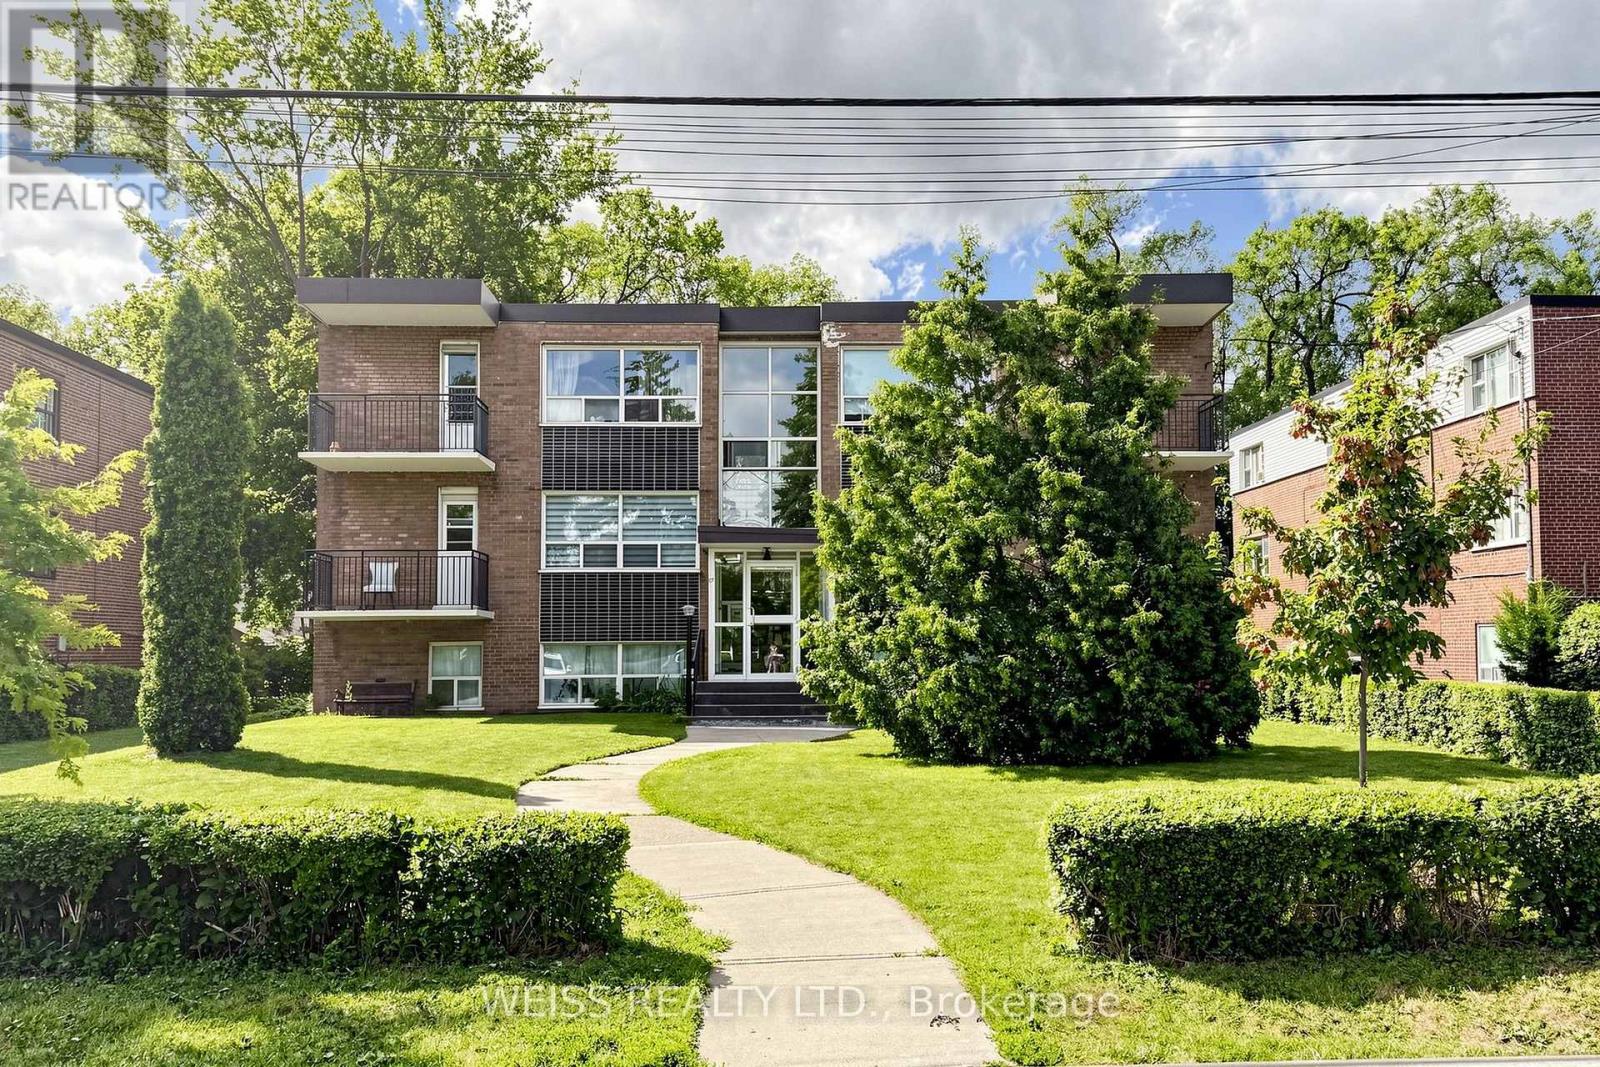
Spacious updated 3 bedroom, 2 bath unit. Living room walkout to balcony. Newer kitchen. Very well maintained building. Walk or bike to the Beltline Trail, Yorkdale Mall, Fortinos, Tim Hortons, Lawrence Allen Centre, and Lawrence Plaza shops - Metro, LCBO, Shoppers Drug Mart. Line 1 TTC Subway at door. Easy access to Allen Road & Highway 401. Parking comes at an additional cost. (id:60365)
1212 - 400 King Street W
Toronto, Ontario
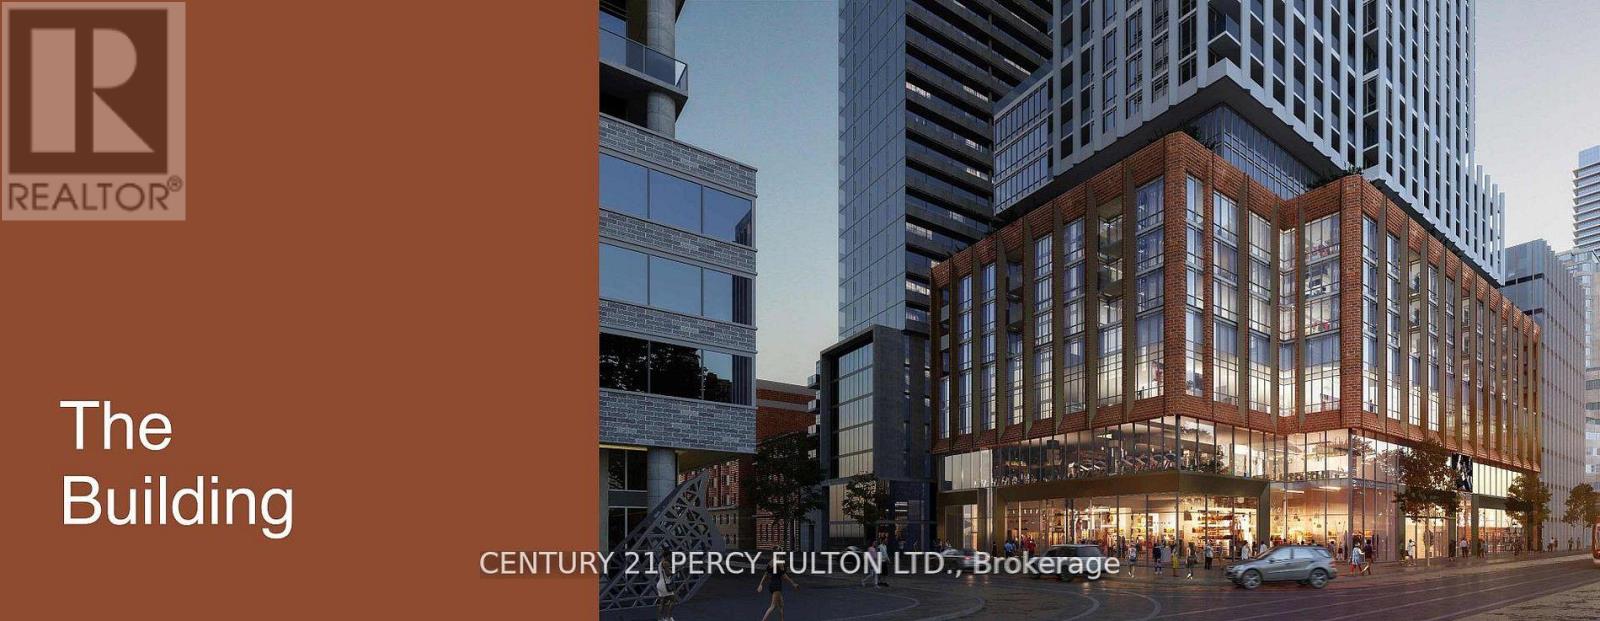
Brand New One Bedroom, One Bathroom Suite, 536 sq.ft Of Smart, Efficient Space, Rising 47 Storeys Above King West, 400 King West Is Designed For Those Who Thrive In The City's Energy-Where Culture, Dining, Nightlife & Business All Come Together. The Address Puts You Right In The Middle Of It All, Without Sacrificing Comfort Or Convenience.Enjoy Unmatched walkability at King & Spadina, With Everything From Trendy Restaurants & Cafes To Theatres & Boutique Shops Just Outside Your Door. Mintues To Streetcars & Transit Options Connecting You Across The city.Perfect For End-Users/Investors.Enjoy Amenities Located On The 3rd Floor, Including A Fitness Studio, Family Lounge, Business Lounge, Executive Lounge, Games Lounge & Wi-Fi Lounge & 12th Floor, Featuring a Stunning Outdoor Pool, Sauna, Sky Lounge, Outdoor Terrace. (id:60365)
1808 - 575 Bloor Street E
Toronto, Ontario
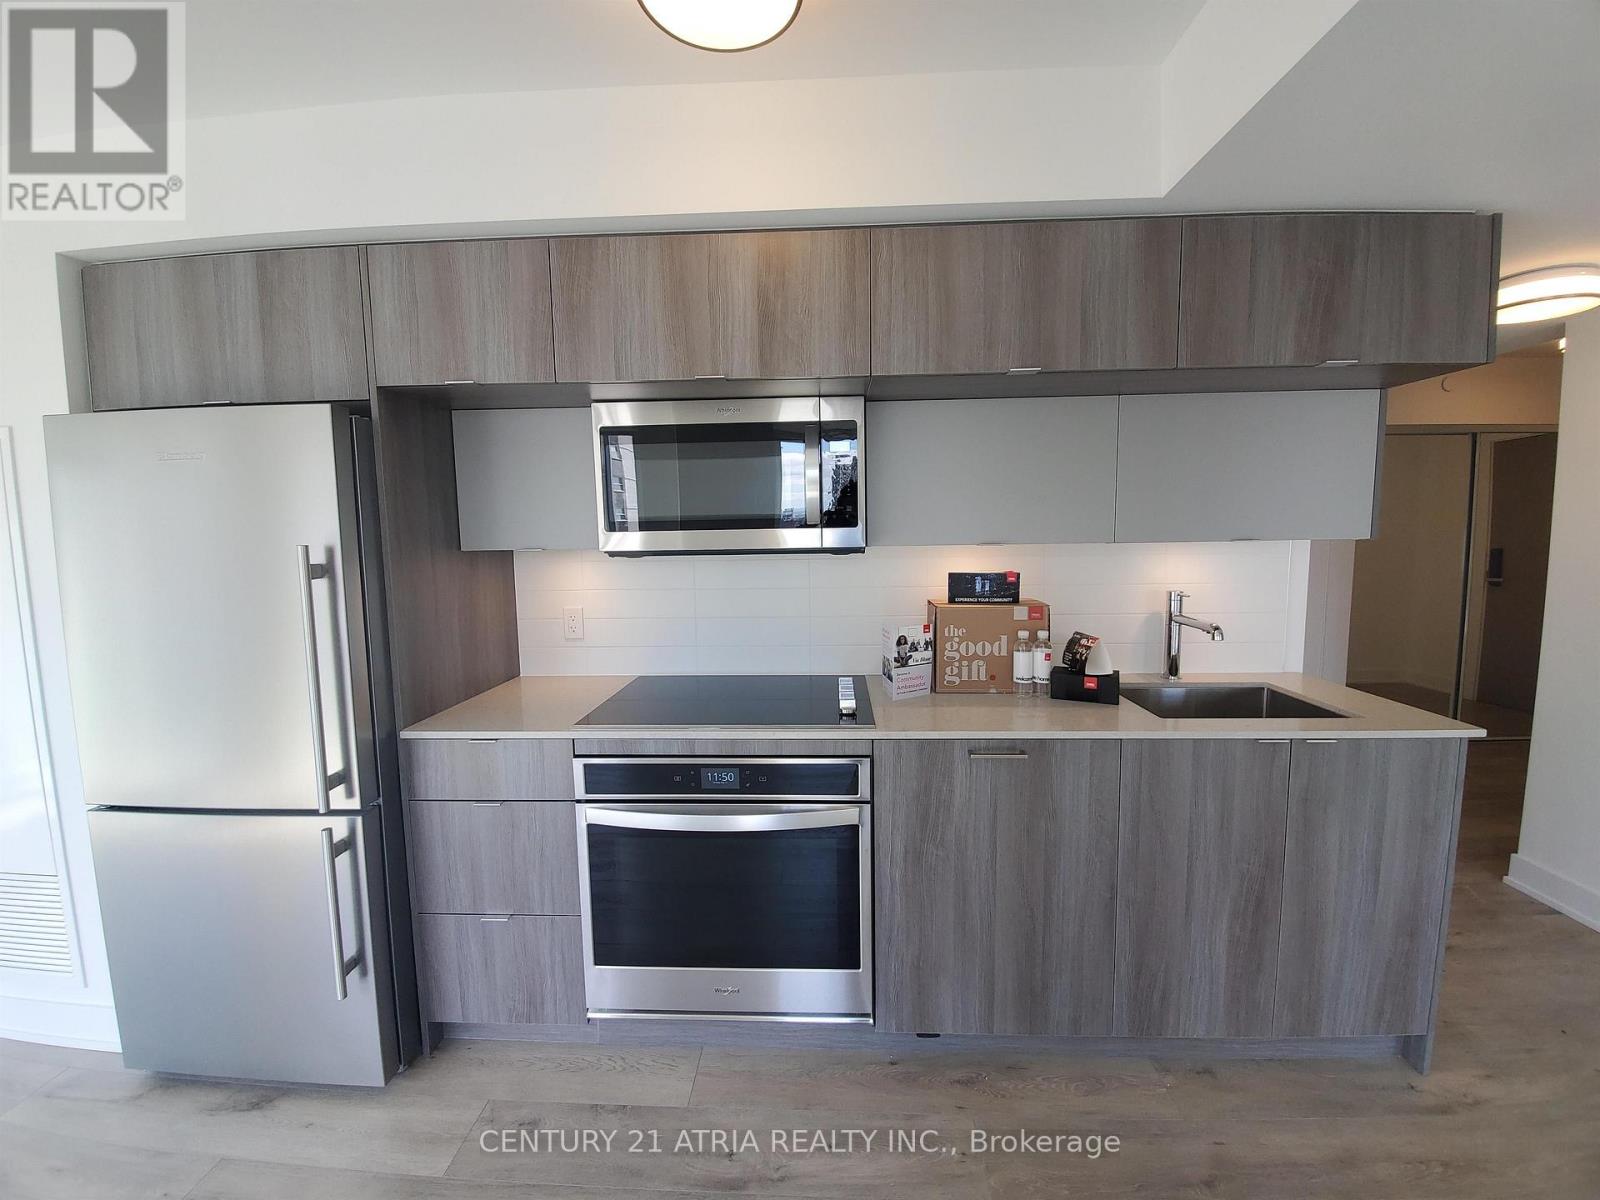
*EV PARKING & LOCKER Included* This Luxury 2 Bedroom And 2 Full Bathroom Condo Suite Offers 778 Square Feet Of Open Living Space. Located On The 18TH Floor, Enjoy Your Views From A Spacious And Private Balcony. This Suite Comes Fully Equipped With Energy Efficient 5-Star Modern Appliances, Integrated Dishwasher, Contemporary Soft Close Cabinetry, Ensuite Laundry. (id:60365)
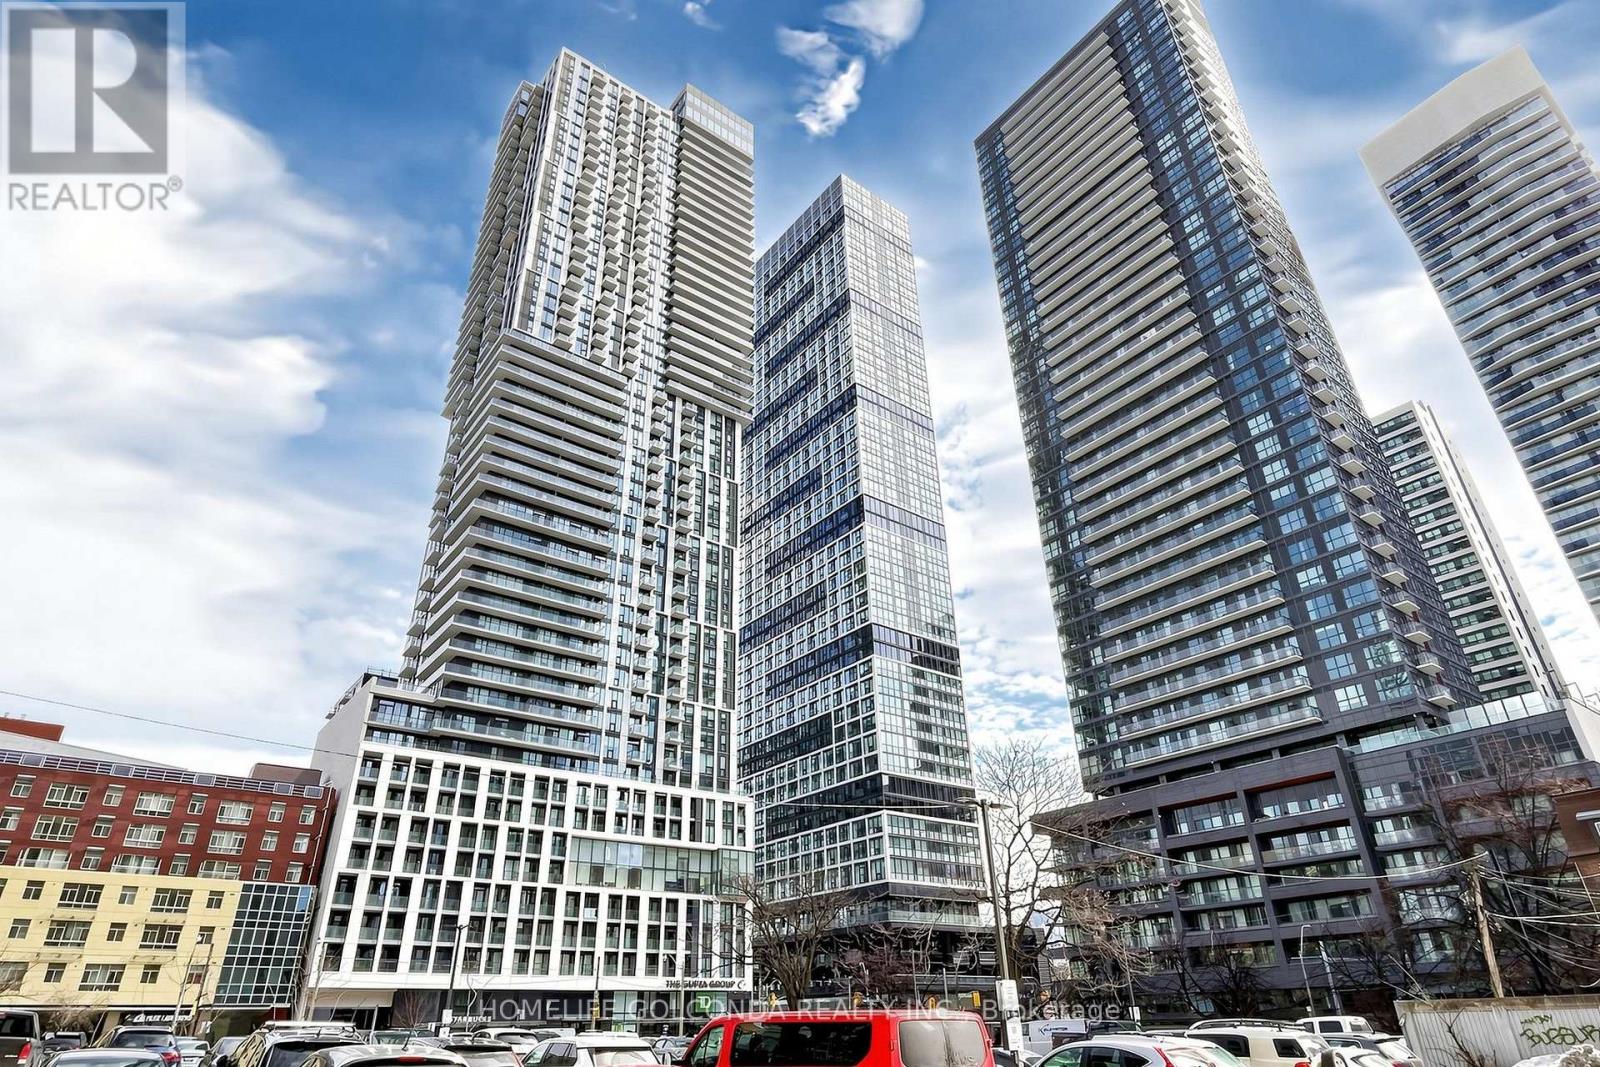
2714 - 251 Jarvis Street
Toronto, Ontario
Dundas Square! High Level With Spectacular East View W/ Breathtaking Balcony! One Bedroom Plus Den (Can Be Use As 2nd B/R). Lots Of Natural Light With Floor To Ceiling Windows. Luxury Amenities. 24Hr Concierge, Sky Rooftop Lounge, Bbq Stations, Party Room, Library Room, Guest Suites. Steps To Ryerson University, Eaton Centre, Dundas Square, Shopping & Restaurants, Dundas Subway. Ttc At Doorstep. (id:60365)
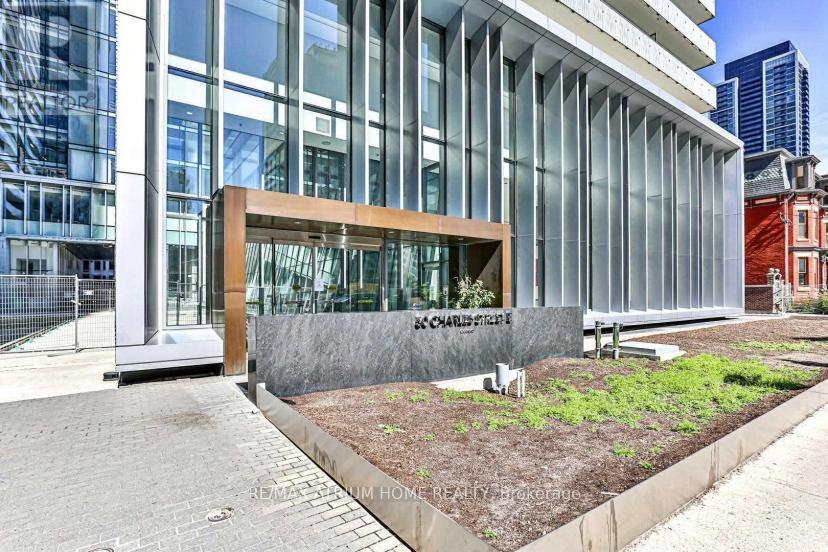
5004 - 50 Charles Street E
Toronto, Ontario
Location Location Location ***Luxury Suite In Hermes Inspired & Designed Upscale Condo By Reputable Cresford Gorgeous 5 Star Condo Living Casa Iii*** 2 Bedroom/ 2 Washroom Designer Kitchen With European Appliances, Marble Counter Top In Washroom, Floor To Ceiling Windows, 9 Ft Ceiling, En Suite Stacked Washer/Dryer. Prime Downtown Toronto Location Close To Vibrant & Convenient Yonge St. & Steps To Subway Access, Bloor Subway Station Floor-To-Ceiling Windows, Close To Popular Restaurants; Soaring High Ceiling Lobby, Amenities Including Fully Equipped Gym, Rooftop Lounge, And Outdoor Pool. (id:60365)
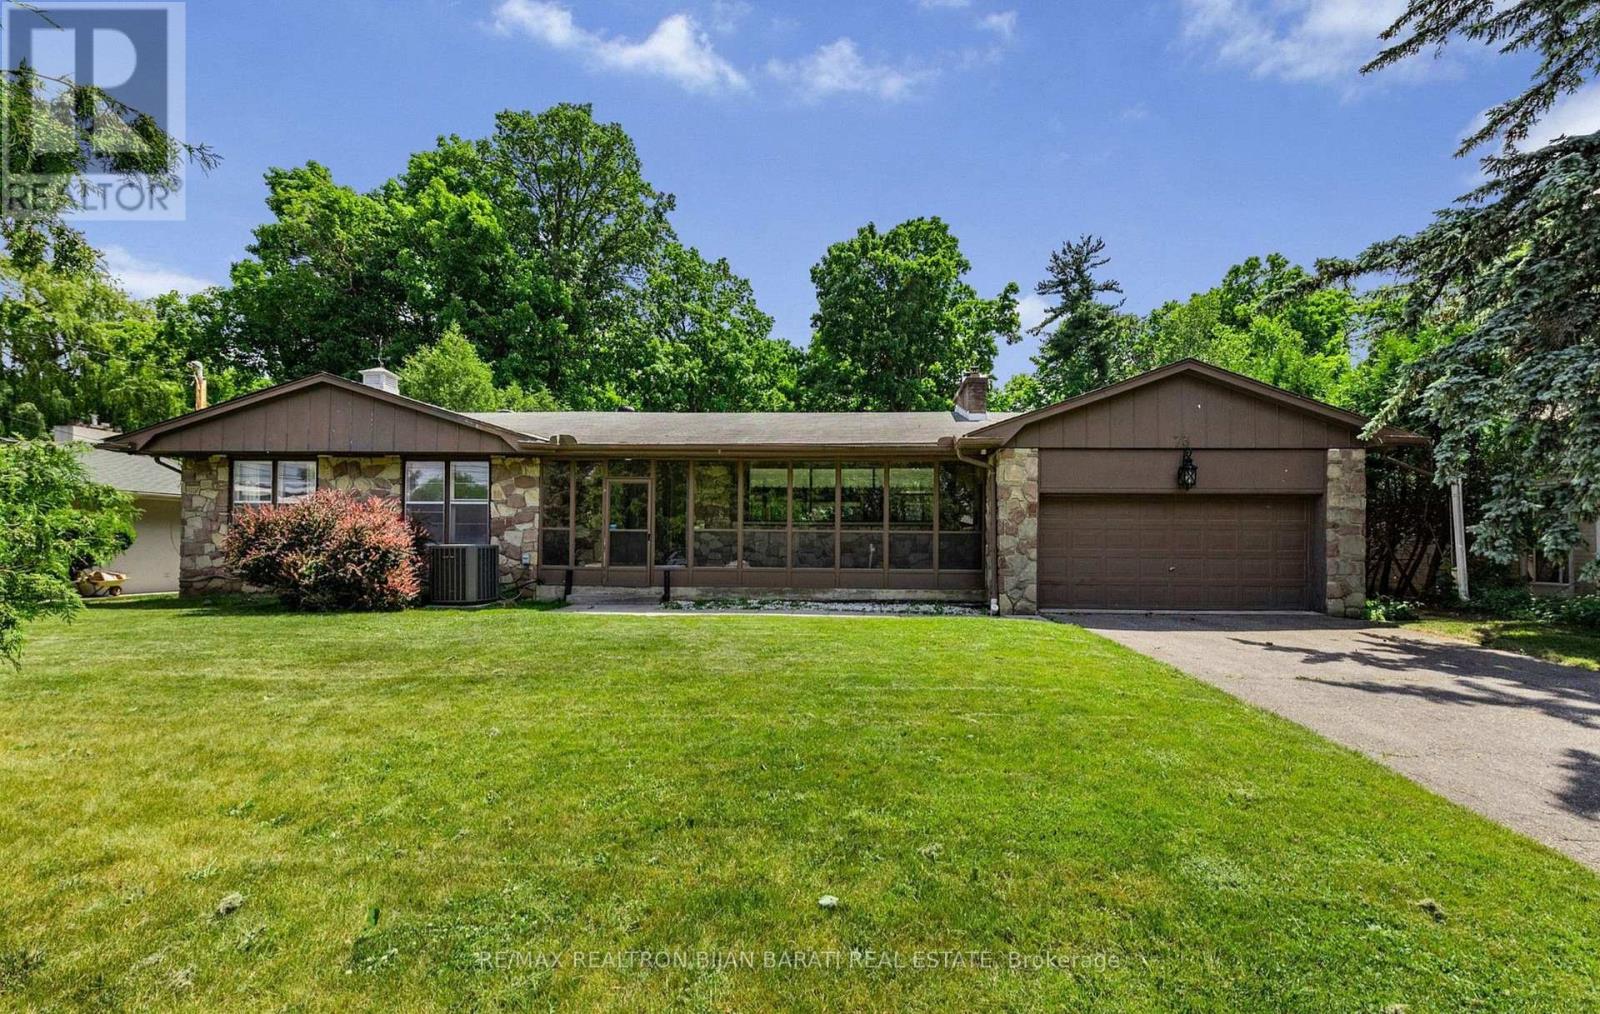
73 Forest Grove Drive
Toronto, Ontario
Welcome to 73 Forest Grove Drive! A Real Gem! Upgraded Timeless Home with A California Vibe on A Spectacular Ravine Lot >> 85' X 267' (About 23,000 Sq.Ft Of Premium Southern Land, 0.54 Acres) In One Of The Most Prestigious Cul-De-Sac in The Heart of Remarkable Bayview Village Neighbourhood! This Bright and Spacious Home Features: 4+3 Bedrooms, 4 Washrooms, Large Principal Rooms(Living Rm, Dining Rm, Family Rm, Kitchen, and Master Bedroom, Overlooks Lush Ravine From Most Rooms, Newer Flooring, Cathedral Ceiling, A Large Glass Enclosed Veranda, Eat-In Kitchen with Newer Cabinets and S/S Appliances, Breathtaking Master Bedroom Includes 6-Pc Ensuite, Walk-In Closet and A signature Bay Window with a Window Seat, Family Sized Deck, Oasis Backyard! Finished Walk-Out Basement On Ground Level Includes Separate Side Entrance, 3 Bedrooms, Washrooms, Huge Family and Recreation Room Includes a Wet Bar, Kitchenette and Laundry. Best School Zone: Earl Haig S.S, Bayview M.S! Amazing Value Based On Upgraded Home, Land Size, Fantastic Ravine, and Convenient Location >> Just Minutes Away From Bayview Village Shopping Centre, The Subway, Highway 401, Right on the Nature Trails! A Truly Exceptional Property and One of The Most Desirable Lots In All Of Bayview Village! **An Opportunity Not To Be Missed** (id:60365)

© 2026 Proptech Realty Inc., Brokerage.