
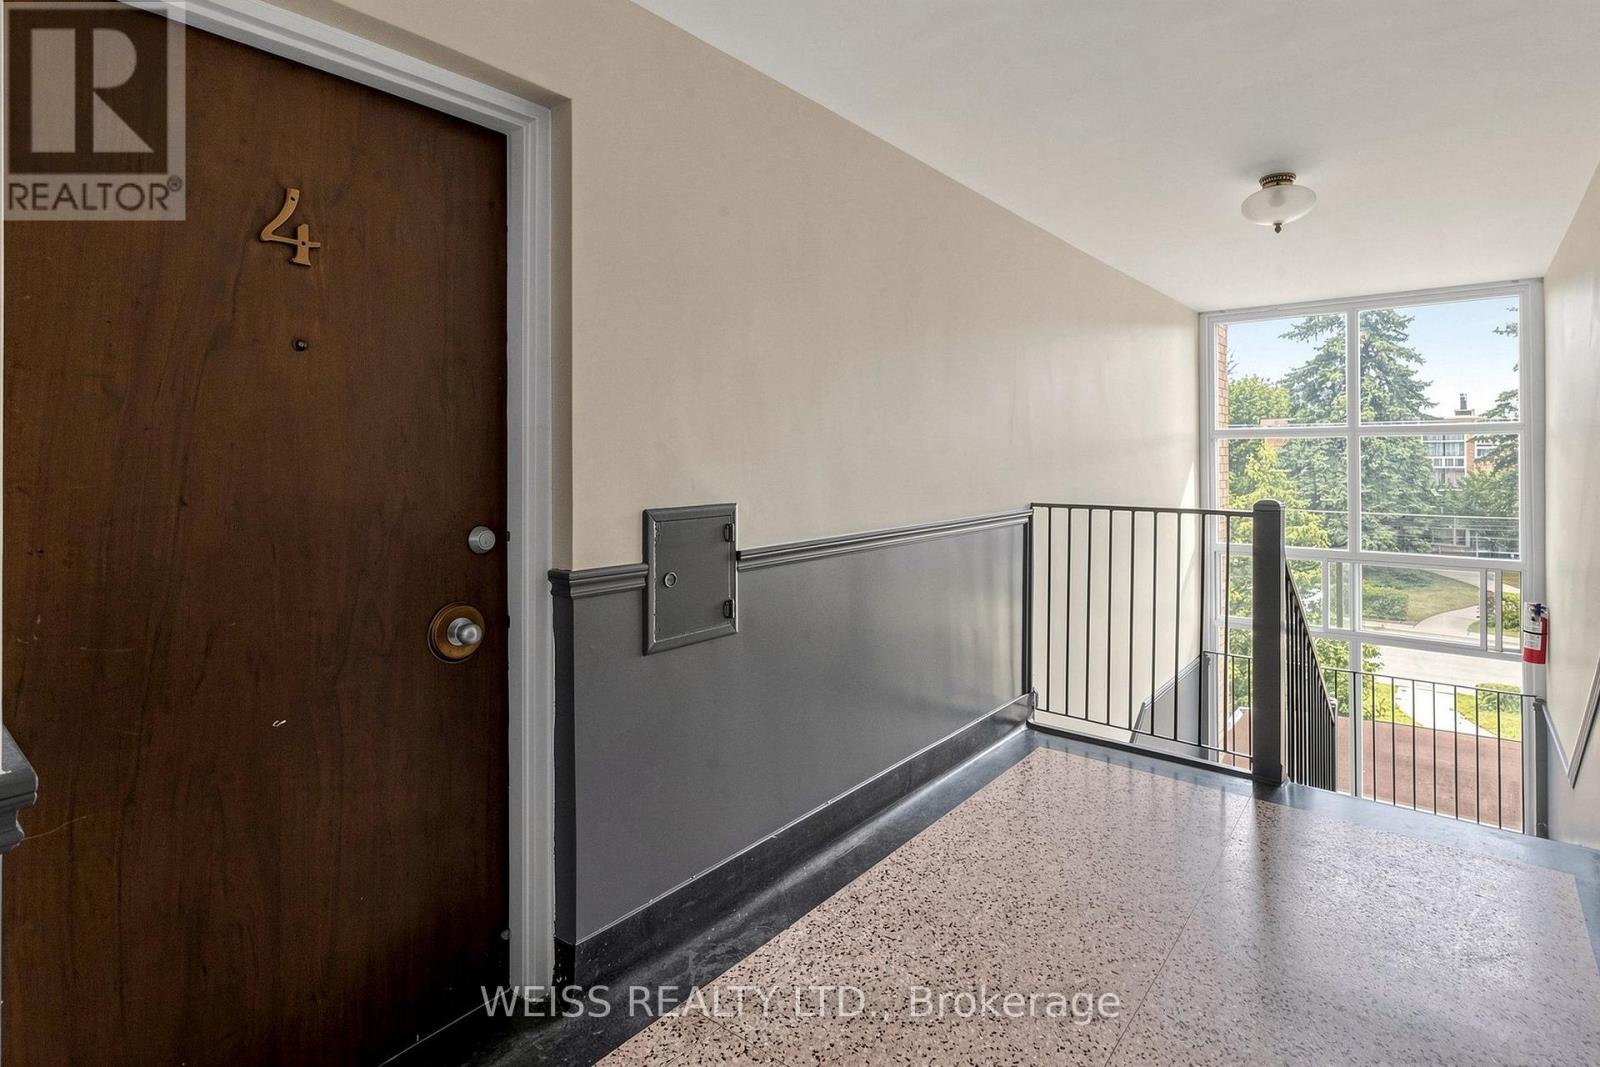
4 - 17 Fraserwood Avenue Toronto, Ontario M6B 2N3

$2,900 Monthly
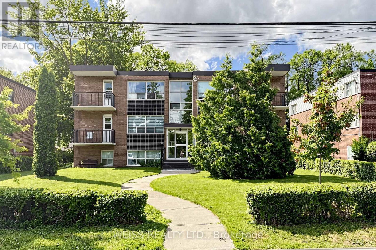
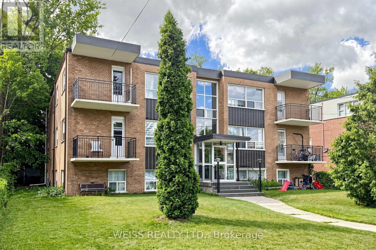
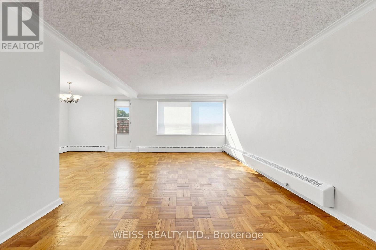
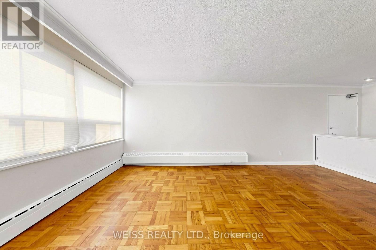
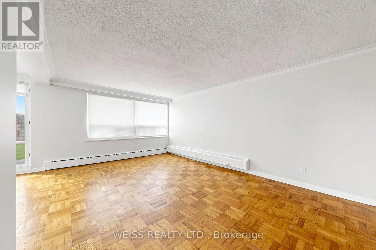
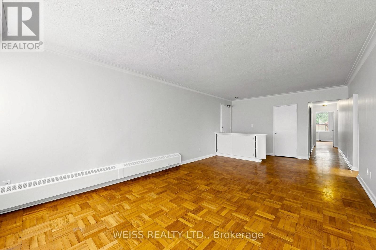
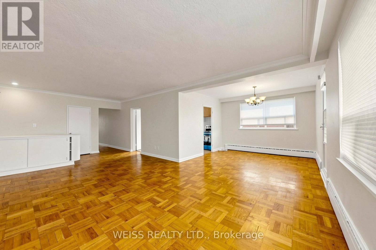
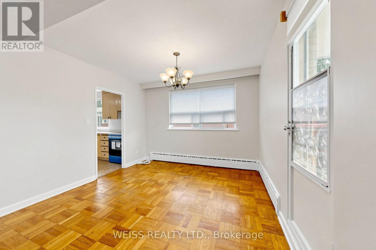
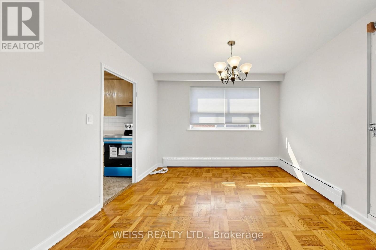
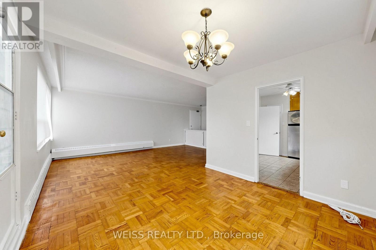
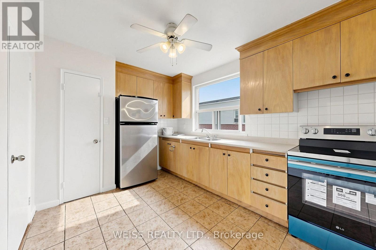
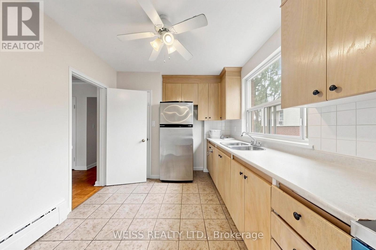
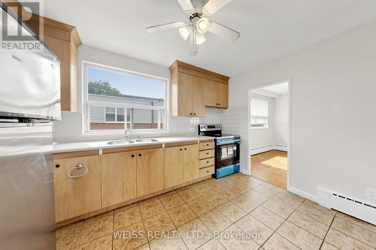
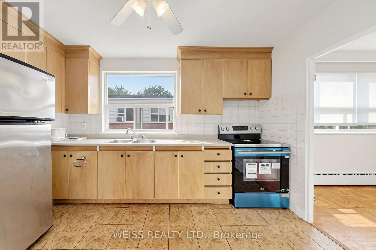
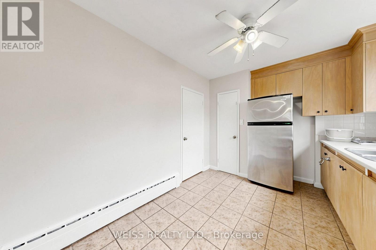
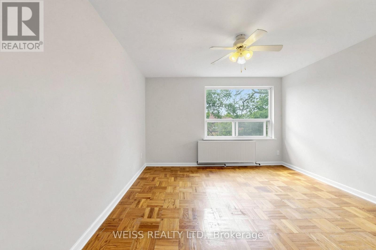
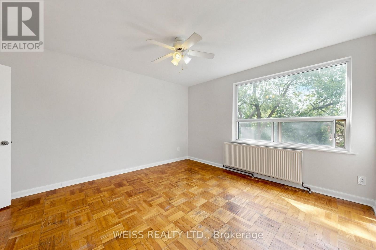
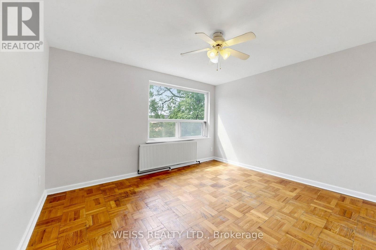
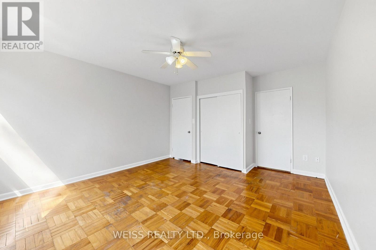
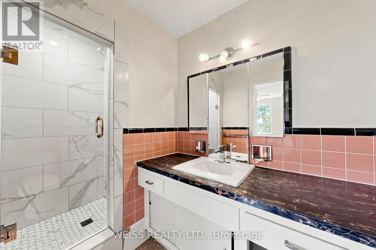
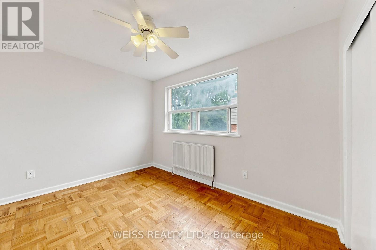
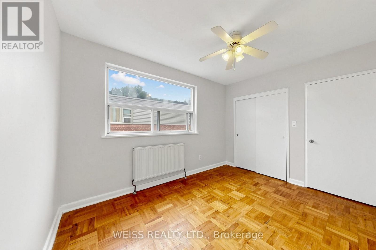
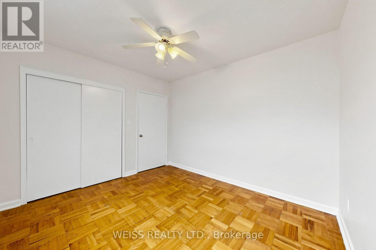
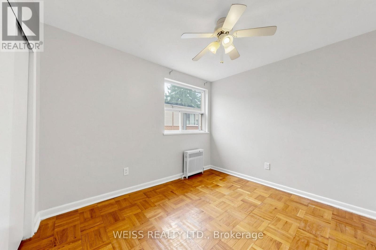
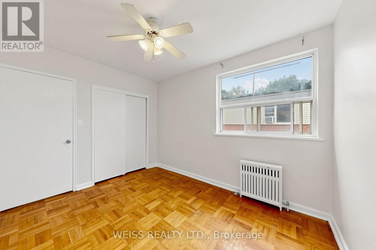
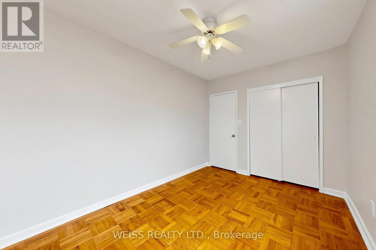
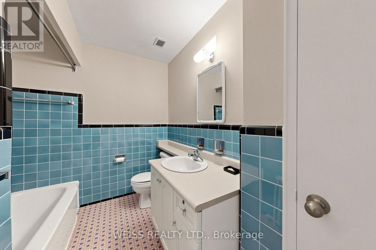
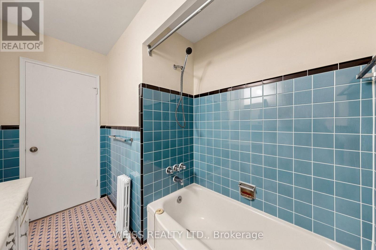
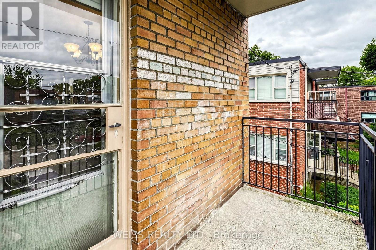
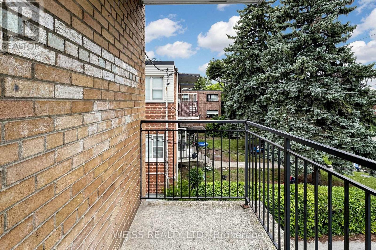
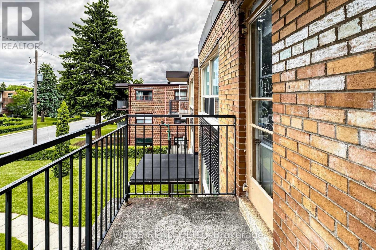
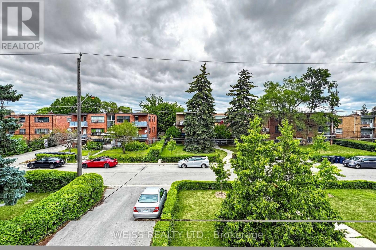
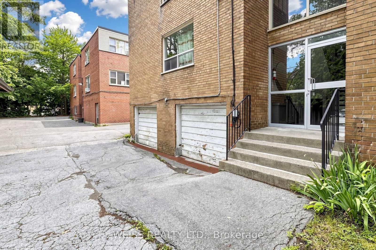
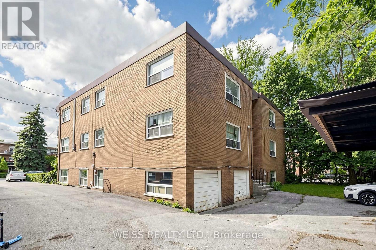
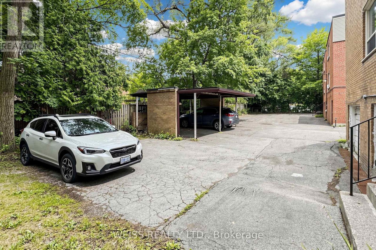
Spacious updated 3 bedroom, 2 bath unit. Living room walkout to balcony. Newer kitchen. Very well maintained building. Walk or bike to the Beltline Trail, Yorkdale Mall, Fortinos, Tim Hortons, Lawrence Allen Centre, and Lawrence Plaza shops - Metro, LCBO, Shoppers Drug Mart. Line 1 TTC Subway at door. Easy access to Allen Road & Highway 401. Parking comes at an additional cost. (id:60365)
Property Details
| MLS® Number | C13597746 |
| Property Type | Multi-family |
| Community Name | Englemount-Lawrence |
| AmenitiesNearBy | Park, Place Of Worship, Public Transit, Schools |
| CommunityFeatures | Community Centre |
| Features | Flat Site, Lighting, Dry, Level, Paved Yard, Carpet Free, Laundry- Coin Operated |
| Structure | Porch |
Building
| BathroomTotal | 2 |
| BedroomsAboveGround | 3 |
| BedroomsTotal | 3 |
| Age | 51 To 99 Years |
| Amenities | Separate Electricity Meters |
| Appliances | Water Heater, Stove, Refrigerator |
| BasementType | None |
| CoolingType | None |
| ExteriorFinish | Brick |
| FireProtection | Smoke Detectors |
| FoundationType | Block |
| HeatingFuel | Natural Gas |
| HeatingType | Radiant Heat |
| SizeInterior | 1100 - 1500 Sqft |
| Type | Other |
| UtilityWater | Municipal Water |
Parking
| Detached Garage | |
| Garage |
Land
| Acreage | No |
| LandAmenities | Park, Place Of Worship, Public Transit, Schools |
| LandscapeFeatures | Landscaped |
| Sewer | Sanitary Sewer |
Rooms
| Level | Type | Length | Width | Dimensions |
|---|---|---|---|---|
| Main Level | Living Room | 7.71 m | 7 m | 7.71 m x 7 m |
| Main Level | Kitchen | 3.92 m | 2.86 m | 3.92 m x 2.86 m |
| Main Level | Primary Bedroom | 4.63 m | 4.06 m | 4.63 m x 4.06 m |
| Main Level | Bedroom 2 | 3.8 m | 2.84 m | 3.8 m x 2.84 m |
| Main Level | Bedroom 3 | 3.54 m | 2.86 m | 3.54 m x 2.86 m |
Sheldon Cohen
Salesperson
332 Marlee Avenue
Toronto, Ontario M6B 3H8

The trademarks REALTOR®, REALTORS®, and the REALTOR® logo are controlled by The Canadian Real Estate Association (CREA) and identify real estate professionals who are members of CREA. The trademarks MLS®, Multiple Listing Service® and the associated logos are owned by The Canadian Real Estate Association (CREA) and identify the quality of services provided by real estate professionals who are members of CREA. The trademark DDF® is owned by The Canadian Real Estate Association (CREA) and identifies CREA's Data Distribution Facility (DDF®)
July 23 2026 04:01:58
Toronto Real Estate Board
Weiss Realty Ltd.

© 2026 Proptech Realty Inc., Brokerage.