
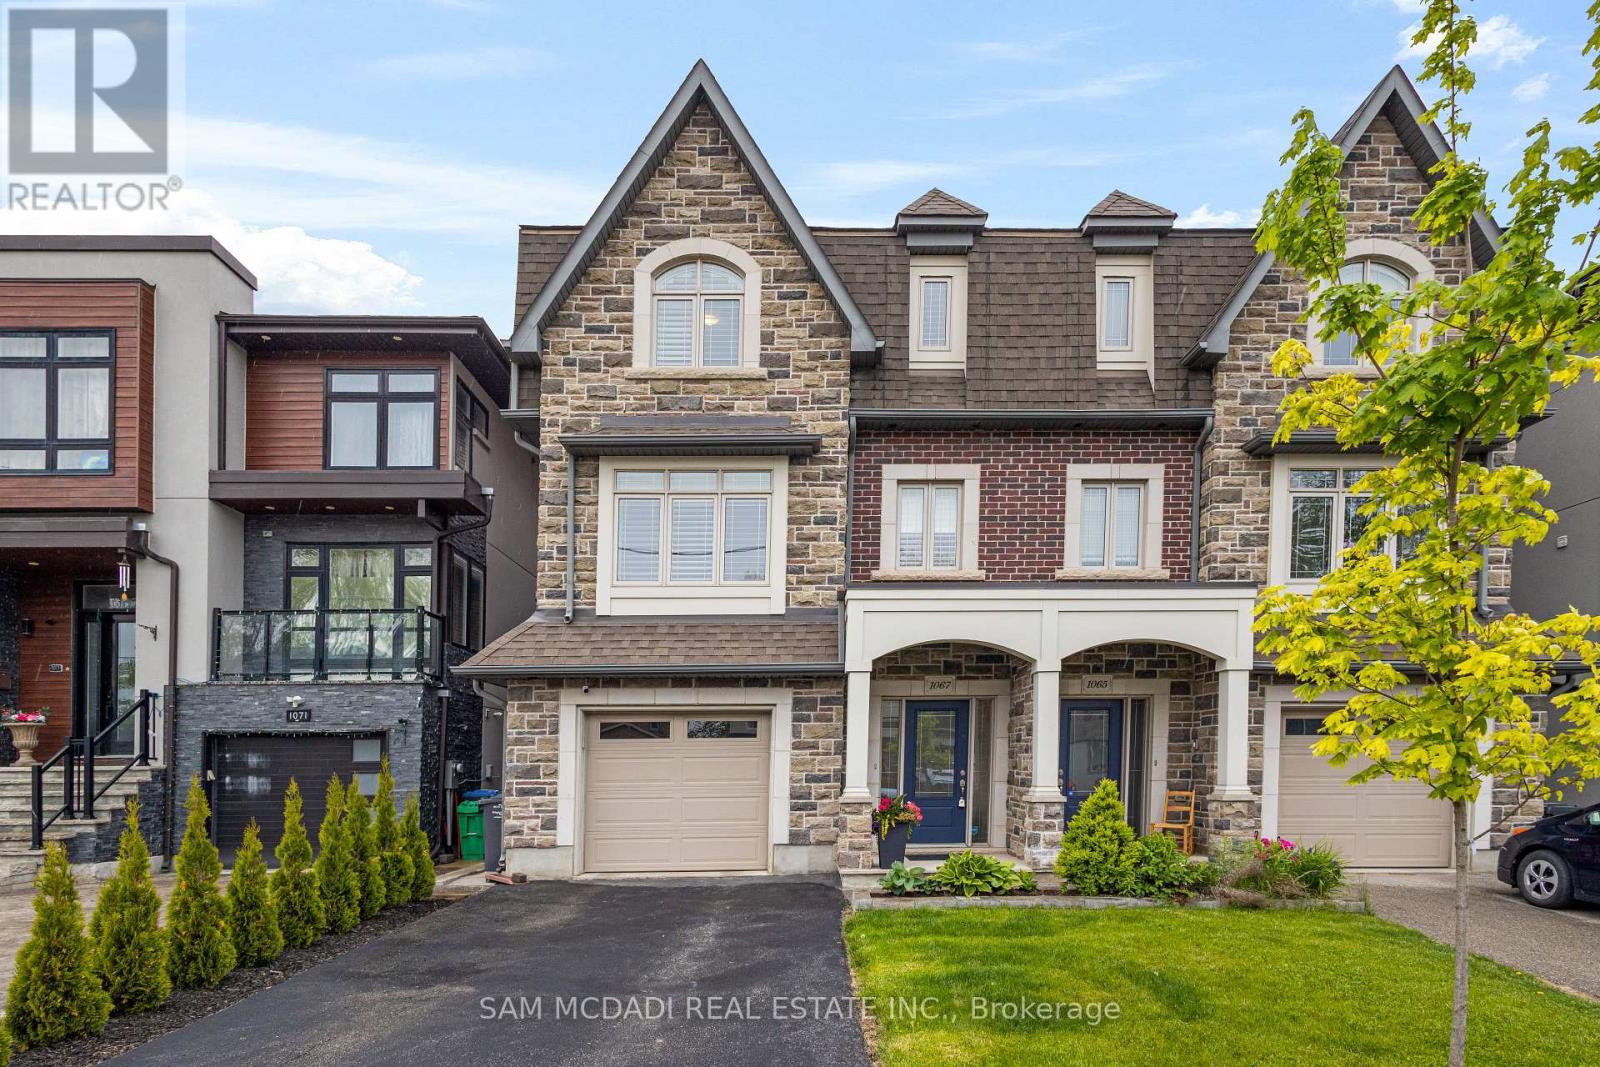
1067 Shaw Drive
Mississauga, Ontario
Welcome to 1067 Shaw Drive, a beautifully appointed family home nestled in Mississauga's sought-after Lakeview community. This spacious, light-filled semi-detached home offers over 2,500 square feet of thoughtfully designed living space, featuring 3 generous bedrooms and 4 bathrooms. Step inside and immediately feel at home on the open-concept main floor, where soaring 9-foot ceilings and expansive windows create an airy, welcoming atmosphere. The heart of the home is a chef's kitchen equipped with premium appliances, stone countertops, and ample cabinetry. The living and dining areas flow effortlessly, ideal for entertaining or simply relaxing with family. Ascend to the upper level, where the primary suite is a private retreat with a walk-in closet, a spa-like ensuite, and a walkout to a private balcony. The additional bedrooms are spacious and versatile, each with access to its own well-sized closets and bathrooms. The ground floor is finished with a walk-out and offers even more flexibility with a Murphy bed and a 3-piece bath. Whether you need a home office, media room, or a private guest suite, or a fourth bedroom, this floor adds ample versatility. Enjoy the outdoors, perfect for summer barbecues, peaceful mornings with coffee, or unwinding at the end of the day. And the location? Unbeatable. You're just minutes from the lakefront trails of RK McMillan Park, Rattray Marsh Conservation Area, and Adamson Estate, the vibrant shops and restaurants of Clarkson and Port Credit, golf courses, top-rated schools, and easy access to GO stations and major highways for a quick commute into Toronto. (id:60365)
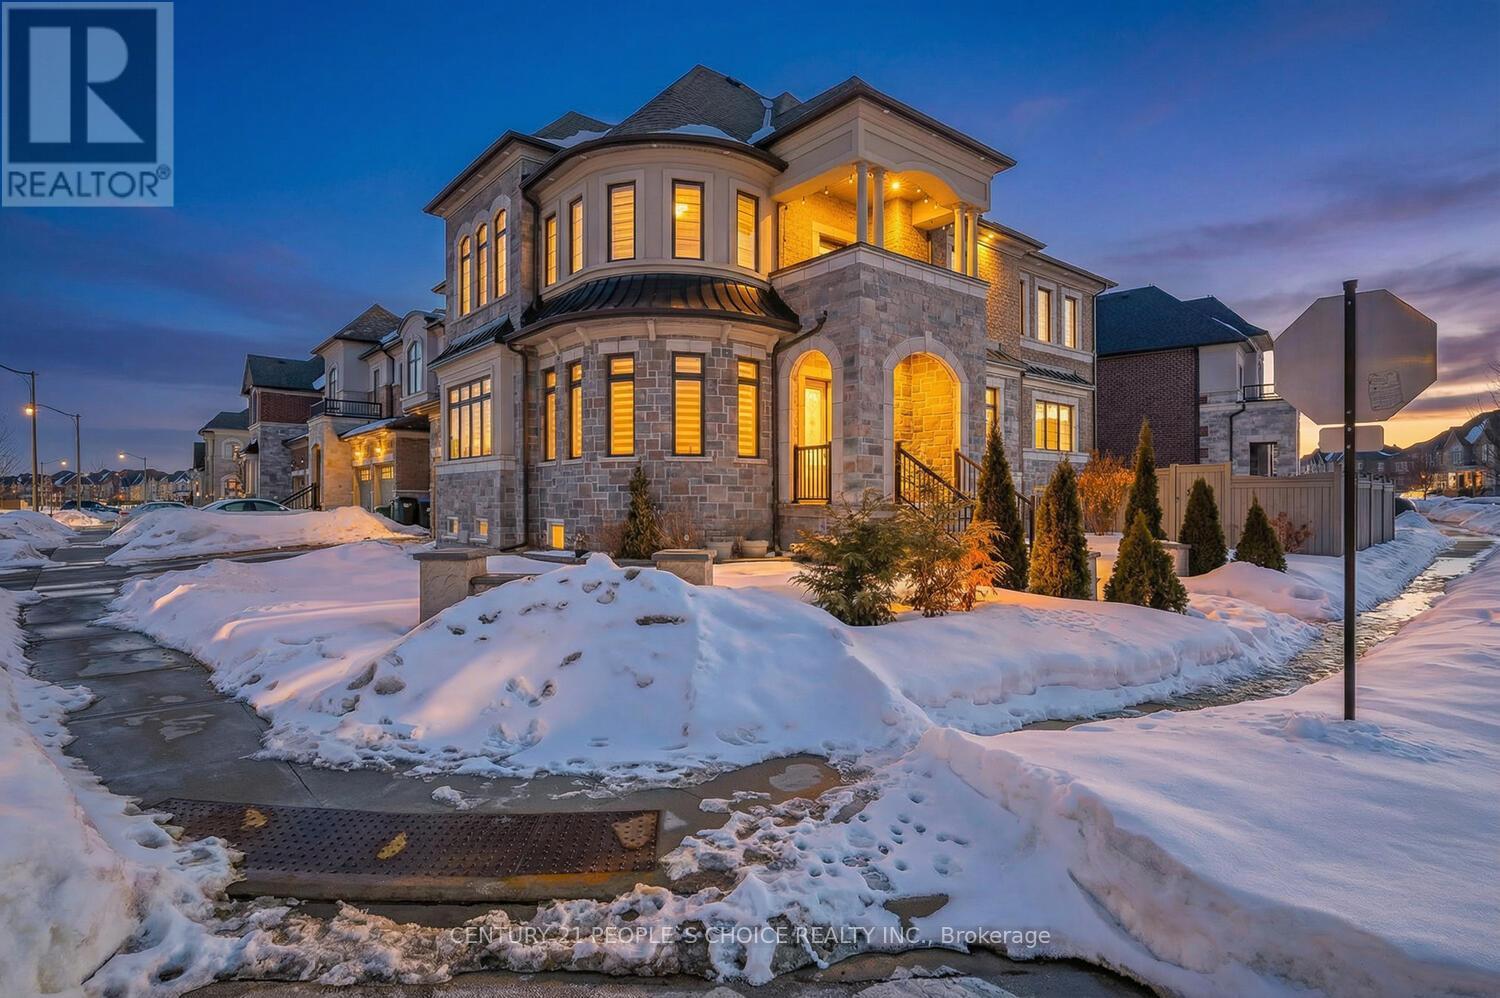
1 Carl Finlay Drive
Brampton, Ontario
Welcome to luxury living in the prestigious Toronto Gore Rural Estate community. Features 4 Bed and Loft(5th Bed Option)+2 Finished Basements with additional nanny suite, This stunning 2018-built detached home Offers 6000 Sf of Living space sits on a premium corner lot and showcases elegant stone and brick exterior finishes with a beautiful exposed aggregate staircase leading to a grand double-door entry. Step into a spacious foyer with 10 ft ceilings on the main floor and a bright living room featuring five large windows that fill the space with natural light.The main level offers a private home office, formal dining room, and a state-of-the-art chef's kitchen with tall cabinetry, built-in appliances, upgraded countertops, and premium flooring. The adjoining family room features gleaming hardwood floors, a stylish built-in entertainment unit, and a cozy fireplace-perfect for family gatherings. A convenient servery and laundry room complete the main floor.The second floor features 9 ft ceilings and a well-designed layout. The primary bedroom boasts a double-door entry, his & hers closets, and a luxurious 5-piece ensuite. The second bedroom includes its own ensuite and walk-in closet, while the third bedroom offers a walk-in closet with Jack & Jill bath. The fourth bedroom features a walk-in closet and a private balcony-ideal for relaxing. A spacious loft currently used as a home gym can easily be converted into a 5th bedroom.The home also offers excellent income potential with a legal 2-bedroom basement apartment, an additional 2-bedroom basement unit, and a separate nanny suite with ensuite, plus separate basement laundry. Potential rental income approx. $4,200/month. An upgraded backyard with storage shed, double-car garage, and driveway parking for up to 8 vehicles. A rare opportunity in one of Brampton's most sought-after neighborhoods - a must see! (id:60365)
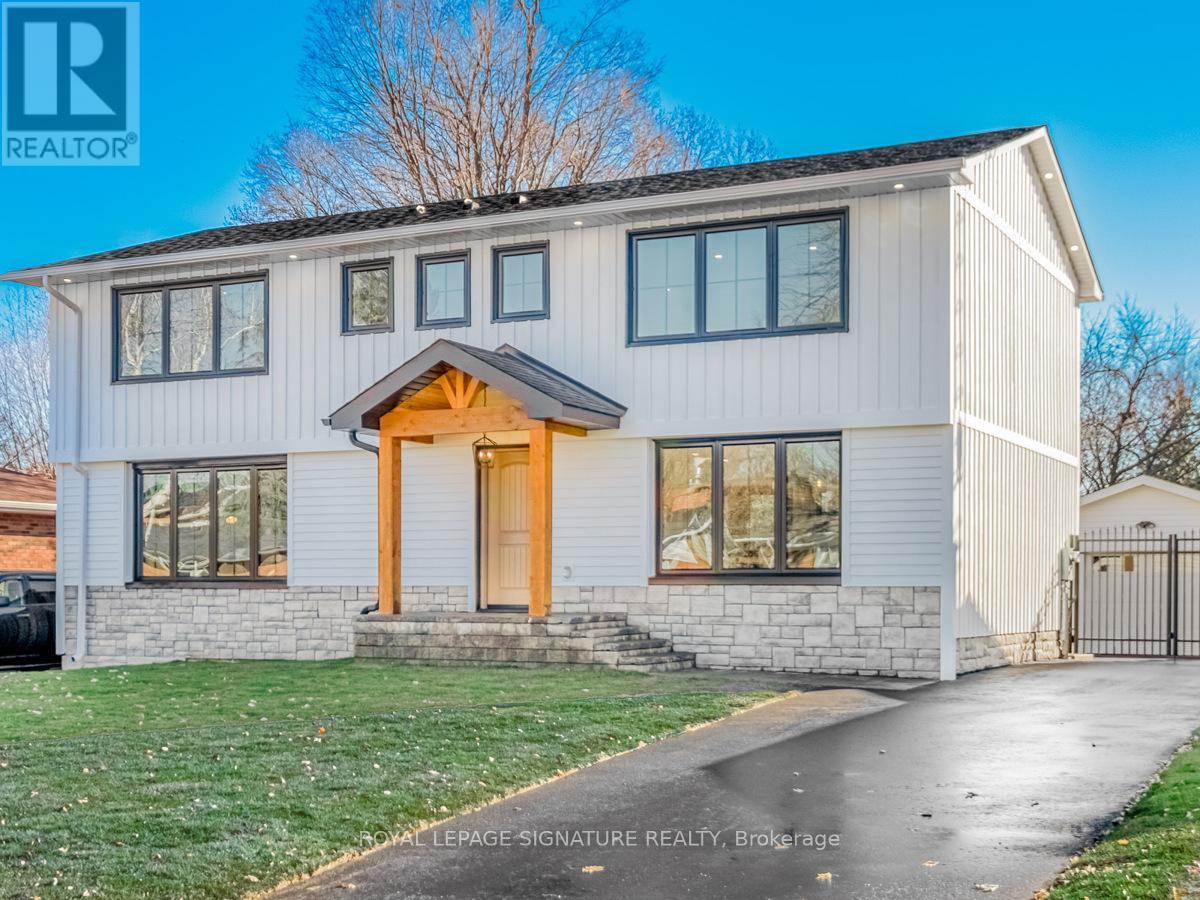
5502 Eaton Avenue
Burlington, Ontario
A luxurious lifestyle awaits in this one-of-a-kind two-storey farmhouse, nestled in the prestigious Elizabeth Gardens. This elegant 3+2 bedroom detached home showcases stunning interior details and a captivating main-level view of the pool. Offering 2,618 sq. ft. of above-grade living space, it features premium finishes throughout, including a new five-car driveway, engineered hardwood flooring, LED lighting, an open riser staircase, Brian Gluckstein lighting, and heated bathroom floors. The fully landscaped backyard is a private retreat, complete with an in-ground pool, new fencing, landscape lighting, a hot tub, and a covered outdoor living area featuring ceiling fans, pot lights, and a Napoleon fireplace. The thoughtfully designed main level boasts an open-concept dining area and a chef-inspired kitchen overlooking the backyard oasis. The kitchen is equipped with quartz countertops, GE Café Signature appliances, two sinks, a pot filler, and an oversized breakfast bar. A stylish home office with custom built-ins and modern finishes completes the main floor. Upstairs, you'll find a beautifully appointed laundry room and three spacious bedrooms, each with its own ensuite and finished walk-in closet. The fully finished basement adds exceptional versatility with two additional bedrooms, a gym, and a recreation area. Your new home awaits you! (id:60365)
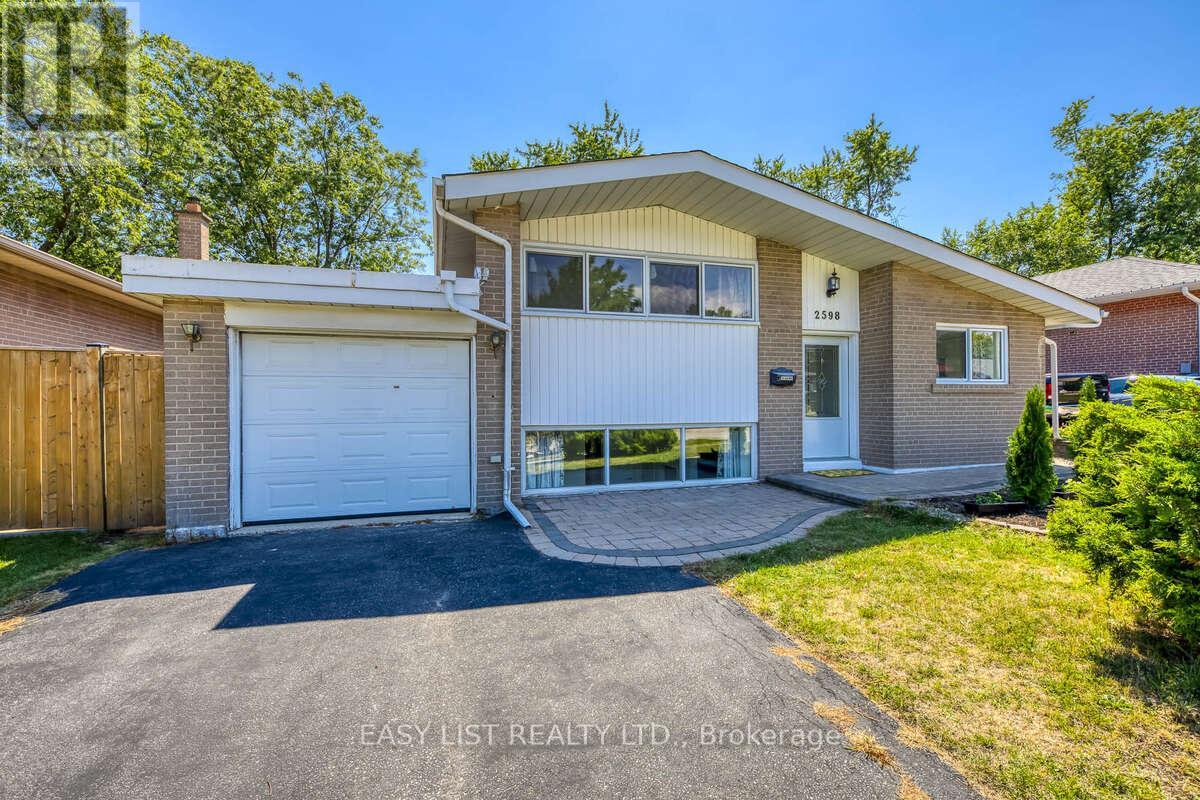
2598 Chalkwell Close
Mississauga, Ontario
*** Visit the REALTOR website for further information about this Listing *** Welcome to 2598 Chalkwell Close, Clarkson - a beautifully updated 3-level side split in a quiet cul-de-sac, family-friendly in one of Mississauga's most desirable mature neighborhoods. This home features a light filled open-concept main floor with vaulted ceilings, skylight, sunroom walk-out, and a modern fully renovated kitchen with granite counters, stainless steel appliances for all your cooking needs and an additional 240V outlet for European appliances. Upstairs, the primary bedroom offers vaulted ceilings with fully renovated custom-built wardrobes and bedrooms. The spa-like inspired bath includes twin floating vanities with a fully tiled shower and surrounds. The lower level provides a guest bedroom with hardwood flooring and fully tiled bathroom and surrounds, finished basement for recreation, office or gym, plus an extra room for storage or wine cellar and laundry with washer and dryer. Interior of home is freshly painted throughout. Recent upgrades include renovated kitchen, bedrooms and bathrooms, new windows (2024), new air conditioner/heater (2023) owned outright, central ducted vacuum and single garage with new remote-control system (2023). Huge Pool-Size Lot (50 x 124 ft). Enjoy a spacious backyard patio with mature trees - perfect for entertaining or future expansion. Walk to Shops, Schools, Parks, Community Center with excellent transit links to Clarkson GO (express to Union) and close to highways - this home is move-in ready! (id:60365)
3127 Grange Avenue
Severn, Ontario
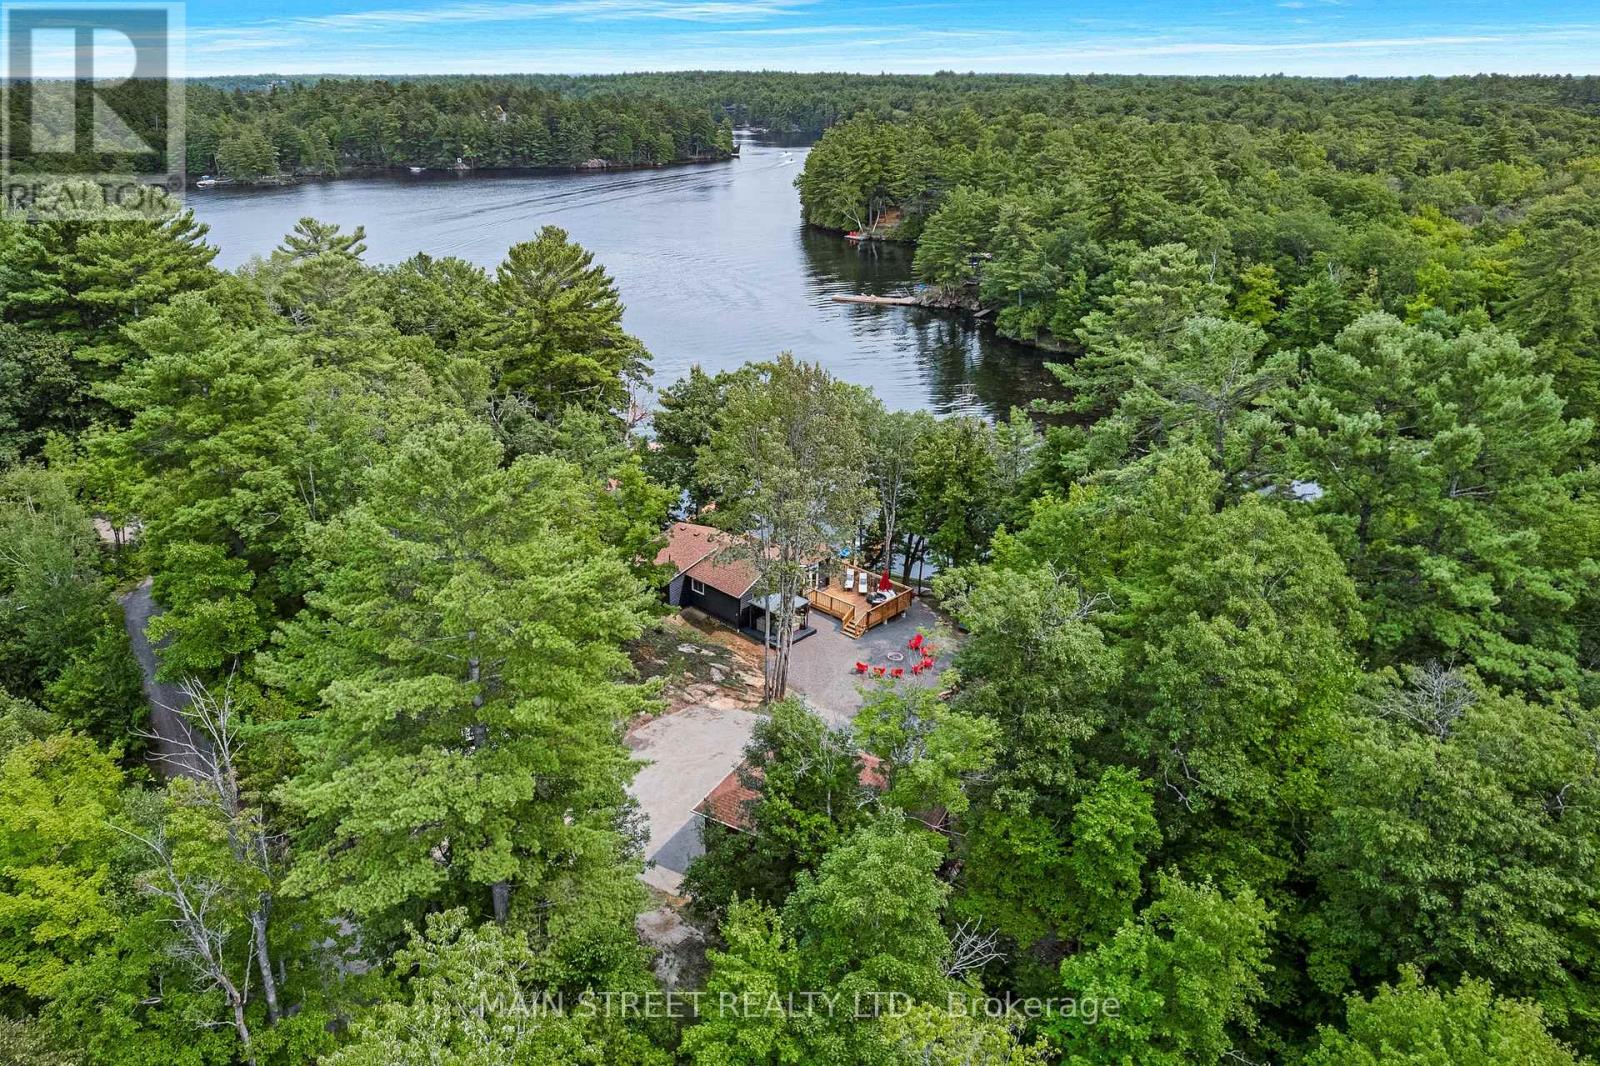
Look no further because this one has it all with 285' of stunning waterfront on the beautiful Severn River. This gorgeous property boasts two cottages along with a rare boathouse, boat launch, 2 private docks w/8' deep waterfront & oversized double car garage/shop. All of this sits on a 1.35 acre wooded lot tucked away in a private deep bay siding on to over 1400 acres of crown land! More than $300K has been spent in improvements to make this family compound turn key for year-round enjoyment. The main cottage has been professionally raised & lovingly perched on a new solid-filled block foundation w/approximately 6 crawl space. New forced air heating & cooling installed in main cottage, heat pump & A/C in cottage #2 and a brand new 325' drilled well makes this property a 4-season getaway or your new home. Lightening fast Starlink internet allows you to work from home while you enjoy the gorgeous views or take advantage of the fish biting right outside of your door. The main cottage has been completely renovated with stunning trendy finishings including 100% waterproof light oak luxury vinyl plank flooring, beautiful new high quality two-tone kitchen, stainless steel appliances, chic backsplash, quartz countertops, loads of storage, ensuite laundry, all new electrical wiring, upgraded insulation and so much more! The oversized windows overlook the picturesque views of the quiet bay allowing for ultimate privacy! Entertain on the oversized deck with your friends & family who can retreat to the secondary cottage boasting 1 bedroom, 1 bathroom and a full kitchen while you enjoy the ultimate retreat oasis in the fully renovated 3 bed 1 bath main cottage. The beauty of this property must be seen to fully appreciate all that it has to offer. The year round, private road is well maintained with municipal waste collection and the area is home to many full-time residents. Hop in your boat and enjoy all the Trent-Severn Waterway has to offer and just minutes to Sparrow Lake! (id:60365)
117 Brown Street
Barrie, Ontario
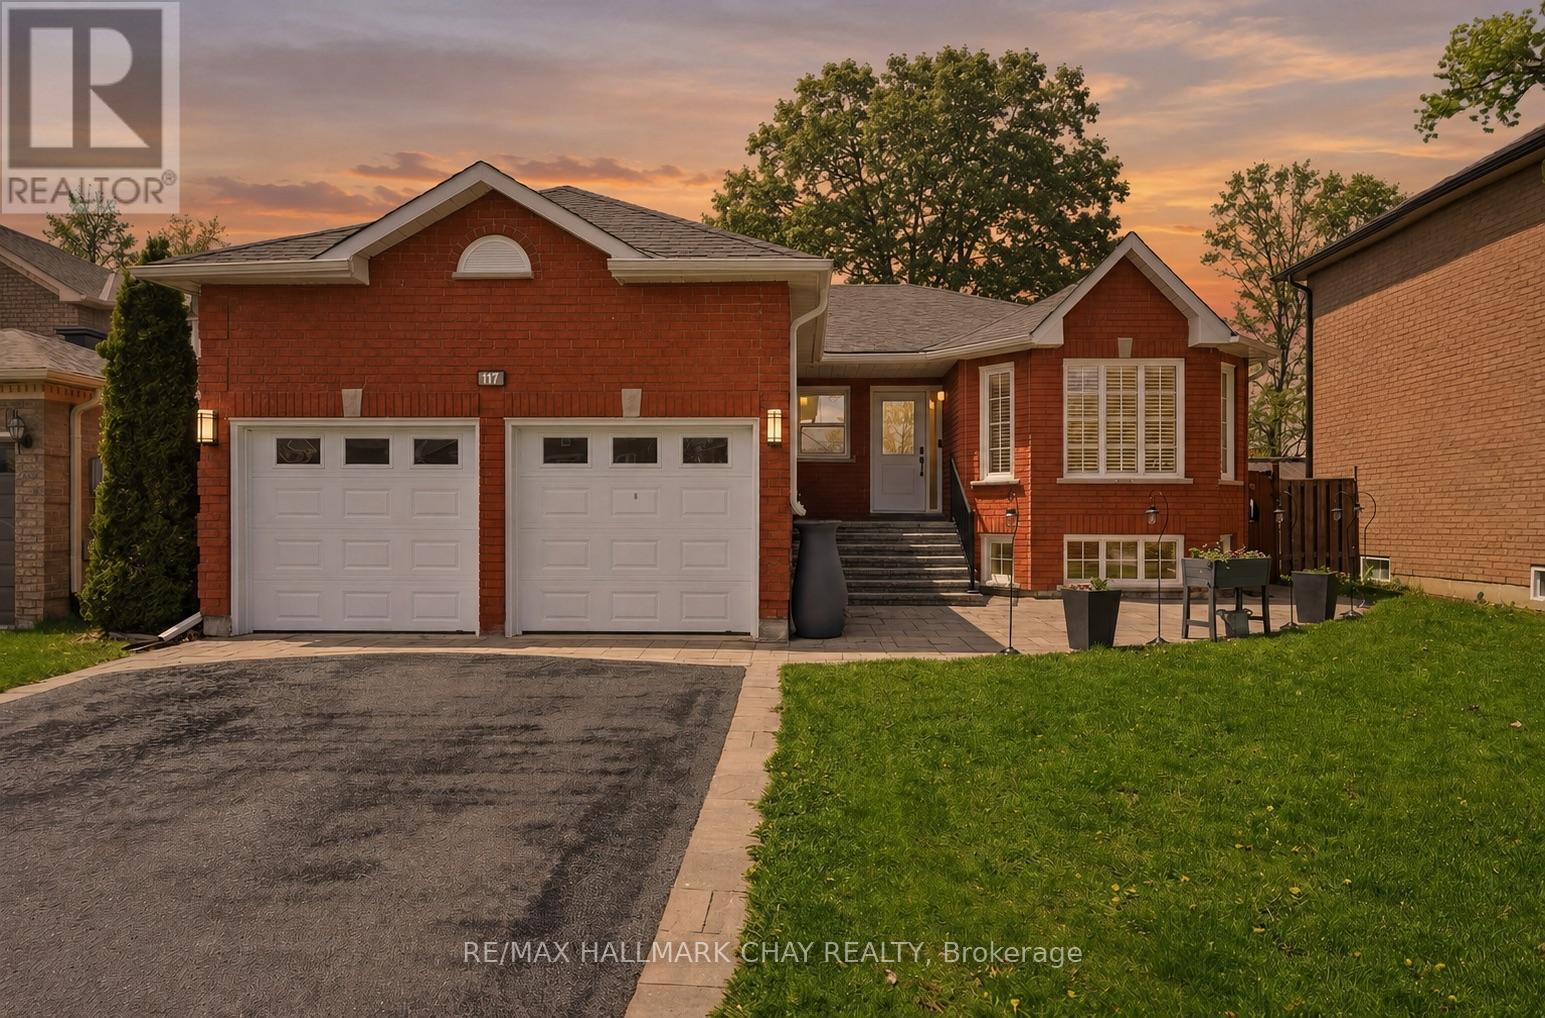
Welcome to 117 Brown St, a thoughtfully updated all-brick bungalow in Barrie's sought after Holly community. The home offers exceptional flexibility with multi-generational living options and almost $100k invested in maintenance and upgrades over the past 5 years. Designed for comfort and functionality, the main level features 3 spacious bedrooms, 2 bathrooms, hardwood and natural stone flooring, a cozy natural gas fireplace, updated light fixtures (2023), and a bright, inviting layout. The kitchen includes stainless steel appliances, newer fridge (2022), and patio doors (2022) leading to a private backyard retreat with an inground pool, hot tub, and expansive entertaining space. The fully finished lower level, currently used as an in-law suite, offers a separate entrance, 2 additional bedrooms, full bathroom, large recreation area with a second gas fireplace, and a functional kitchenette (2021) ideal for extended family, guests, independent living, or income potential. Outside, enjoy the warmer months to the fullest in the beautifully designed backyard. Exceptional for entertaining or relaxing with family and friends, the yard features a heated in-ground pool with newer liner (2023), newer pump (2022), winter safety cover, hot tub (2023), and plenty of space to gather, dine, and unwind. Enhanced curb appeal includes updated hardscaping, new driveway, stairs and porch (2021), front window and door (2026), plus new windows in all 5 bedrooms and laundry room (2022). Major upgrades include AC (2022), 200-amp electrical panel (2023), basement egress windows (2022), gutters (2022), roof (2018), sump pump (2026), and numerous additional improvements throughout. Complete with a 2-car garage and ideally situated close to parks, schools, shopping, commuter routes, and everyday amenities, this move-in-ready property delivers the perfect combination of space, flexibility, lifestyle, and pride of ownership for growing and multi-generational families alike. (id:60365)
18 - 16945 Leslie Street
Newmarket, Ontario
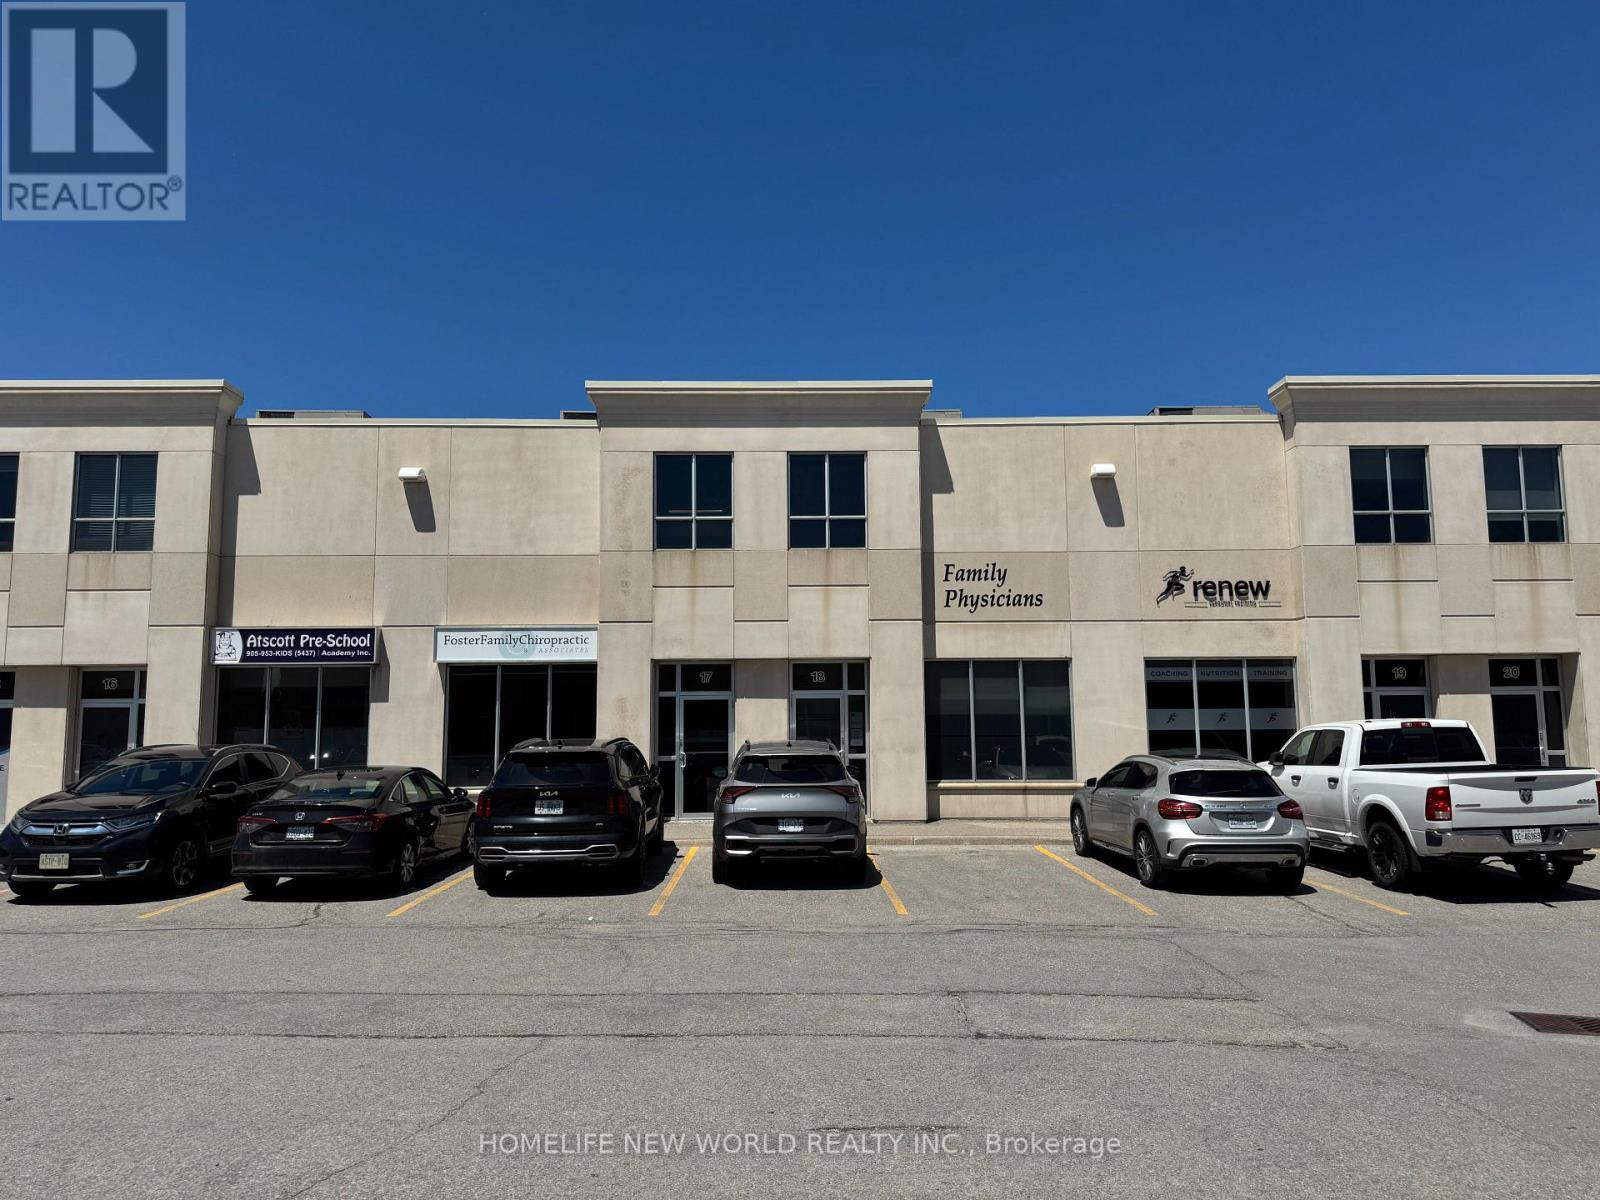
Prime location on Leslie St, between Davis Dr. and Mulock Dr.. 5 minutes drive to Southlake Regional Health Centre. Commercial condo unit built in 2008; reception bay area newly renovated in 2021. This commercial Plaza offers a mix of office, medical, retail, professional services and other uses. Other offices in the complex include vascular surgeons, opthalmologists, dentists, chiropractors, physiotherapists, speech therapists, pharmacist and more. Presently a medical practice on the ground level of approx. 1065 sq. ft. is built out as a medical office with 4 examination rooms all with sinks/water, 1 assessment room, reception desk, waiting room, 2 bathrooms (employee and patient). Excellent turnkey opportunity for another doctor(s), dentist, to open a practice with minimal renovation required. All examination beds (4), diagnostic equipment, built in shelves, cupboards, reception desk and shelving, waiting room benches are included at no extra cost. All equipment in the 4examination rooms are included. Rear access to the outside and 2nd floor. The 2nd level mezzanine is approximately 615 sq. ft. with a separate entrance from the rear of the unit with ample parking. Presently occupied by a RMT/TCM (Traditional Chinese Medicine)practitioner willing to stay. Monthly tenant. There is a separate bathroom and closet on the2nd level. Potential to occupy the entire unit or just the ground level and rent the 2nd level (present tenant willing to stay). (id:60365)
49 - 8167 Kipling Avenue
Vaughan, Ontario
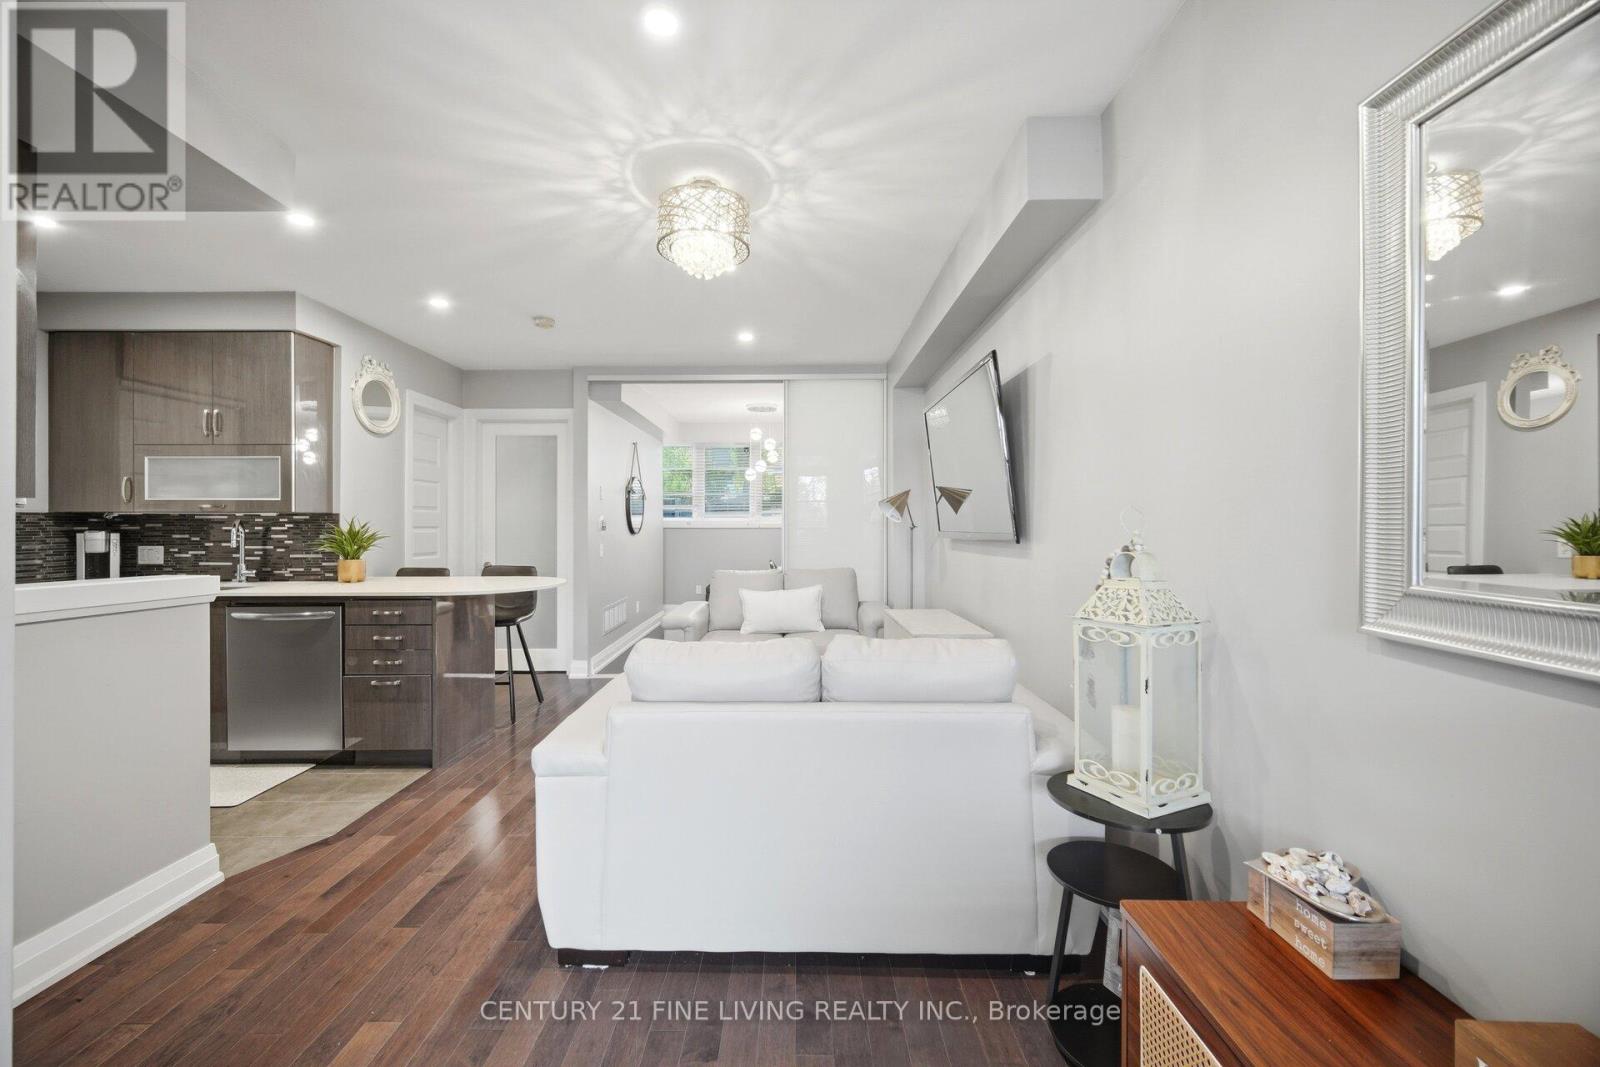
Welcome to the highly sought-after Fairground Lofts. This beautifully maintained, ground-floor 2-bedroom suite showcases premium upgrades throughout, offering a perfect blend of style, comfort, and functionality. The open-concept living area features rich Maple Slate engineered hardwood flooring, flowing into a modern kitchen equipped with stainless steel appliances and ceramic floors. The space is complete with a breakfast bar, premium Italian high-gloss cabinetry, quartz-granite countertops, a glass mosaic backsplash, and under-cabinet lighting. For added convenience, the suite includes ensuite laundry and a 3-piece bathroom featuring ceramic floors, a modern vanity with ample storage, and a sleek glass-enclosed shower. The bright layout offers a large primary bedroom with a large closet, plus a spacious second bedroom with stylish frosted sliding doors. Both rooms feature bright, above-grade windows and privacy. The versatile second room is perfectly suited as a bedroom, home office, exercise room, crafts room, playroom, or formal dining area. Enjoy your charming private porch, perfect for firing up the BBQ, relaxing with a morning coffee, or unwinding at the end of the day. The complex is beautifully lit up in the evenings, featuring a quaint, treed walkway and path lined with benches. Your outdoor parking space is located just steps from the unit for seamless access. Ideally situated in the heart of Woodbridge, you are steps to Woodbridge Village, Market Lane Shopping Centre, boutique shops, restaurants, and parks, while living right adjacent to the historic Woodbridge Fairgrounds. Commuting is effortless with easy access to transit and quick connections to Hwy 7, Hwy 27, Hwy 400, and Hwy 427. This elegant home represents an exceptional rental opportunity in a prime location! Don't miss out on making this your perfect place to call home! (id:60365)
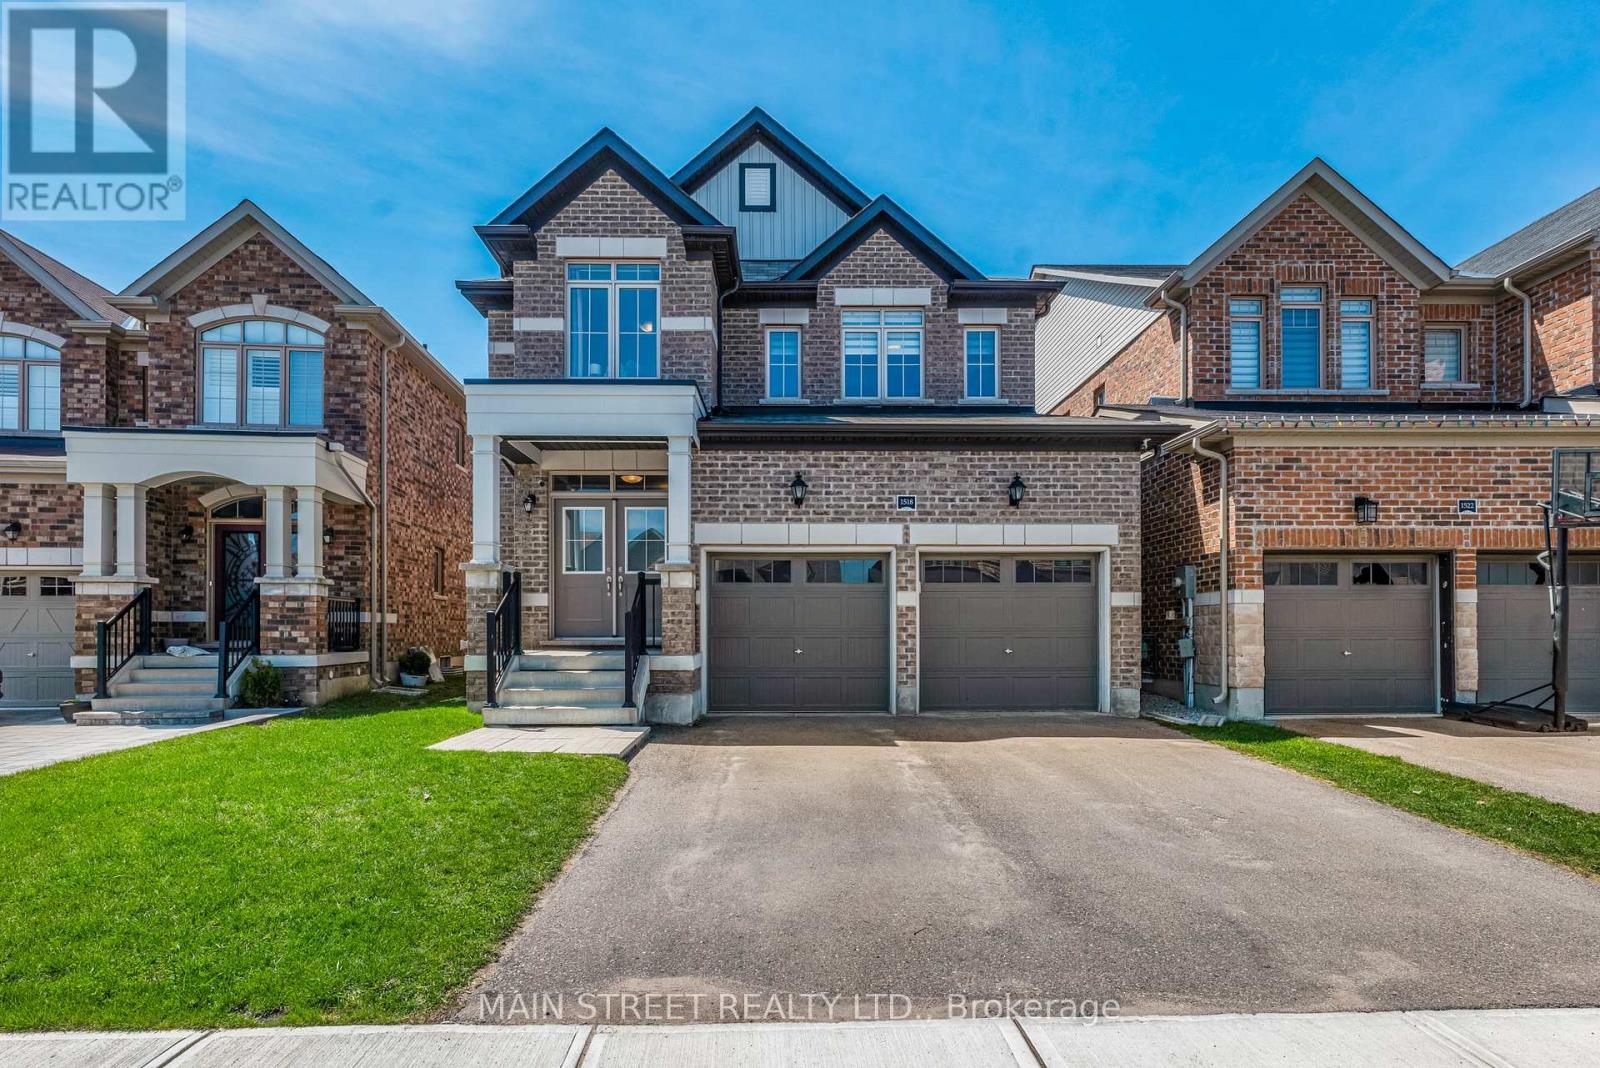
1518 Emberton Way
Innisfil, Ontario
Welcome to this stunning, well-maintained home in the highly sought-after Belle Aire Shores community where exceptional quality, elegant finishes and thoughtful upgrades come together seamlessly. Offering close to 2,700 sq. ft. of beautifully finished living space, this impressive residence includes a professionally finished basement designed with both style and functionality in mind. This home features 3+1 bedrooms, 3 bathrooms and an additional bathroom roughed-in and ready for completion. The main level showcases soaring 9-foot ceilings, rich hardwood flooring and elegant porcelain slab tile throughout. Designed for both everyday living and refined entertaining, the layout features a separate formal dining room alongside an open-concept great room highlighted by a striking stone accent wall that adds warmth and sophistication. The eat-in kitchen is a true showpiece, complete with granite countertops, upgraded cabinetry offering ample storage and stylish pendant lighting over the centre island. A striking two-tone staircase leads to the customized upper level where you will enjoy the convenience of second-floor laundry and spacious bedrooms. The luxurious primary retreat offers custom built-in closets and a spa-inspired ensuite featuring a freestanding tub, large glass shower, twin sinks and heated floors. Situated on a fully fenced 36' x 115' lot, this property provides both privacy and space for outdoor enjoyment. This is a rare opportunity to own a beautifully upgraded, move-in ready home in a vibrant and growing lakeside community complete with nearby walking trails, schools and the highly anticipated Margaretta Park - this one truly has it all! (id:60365)
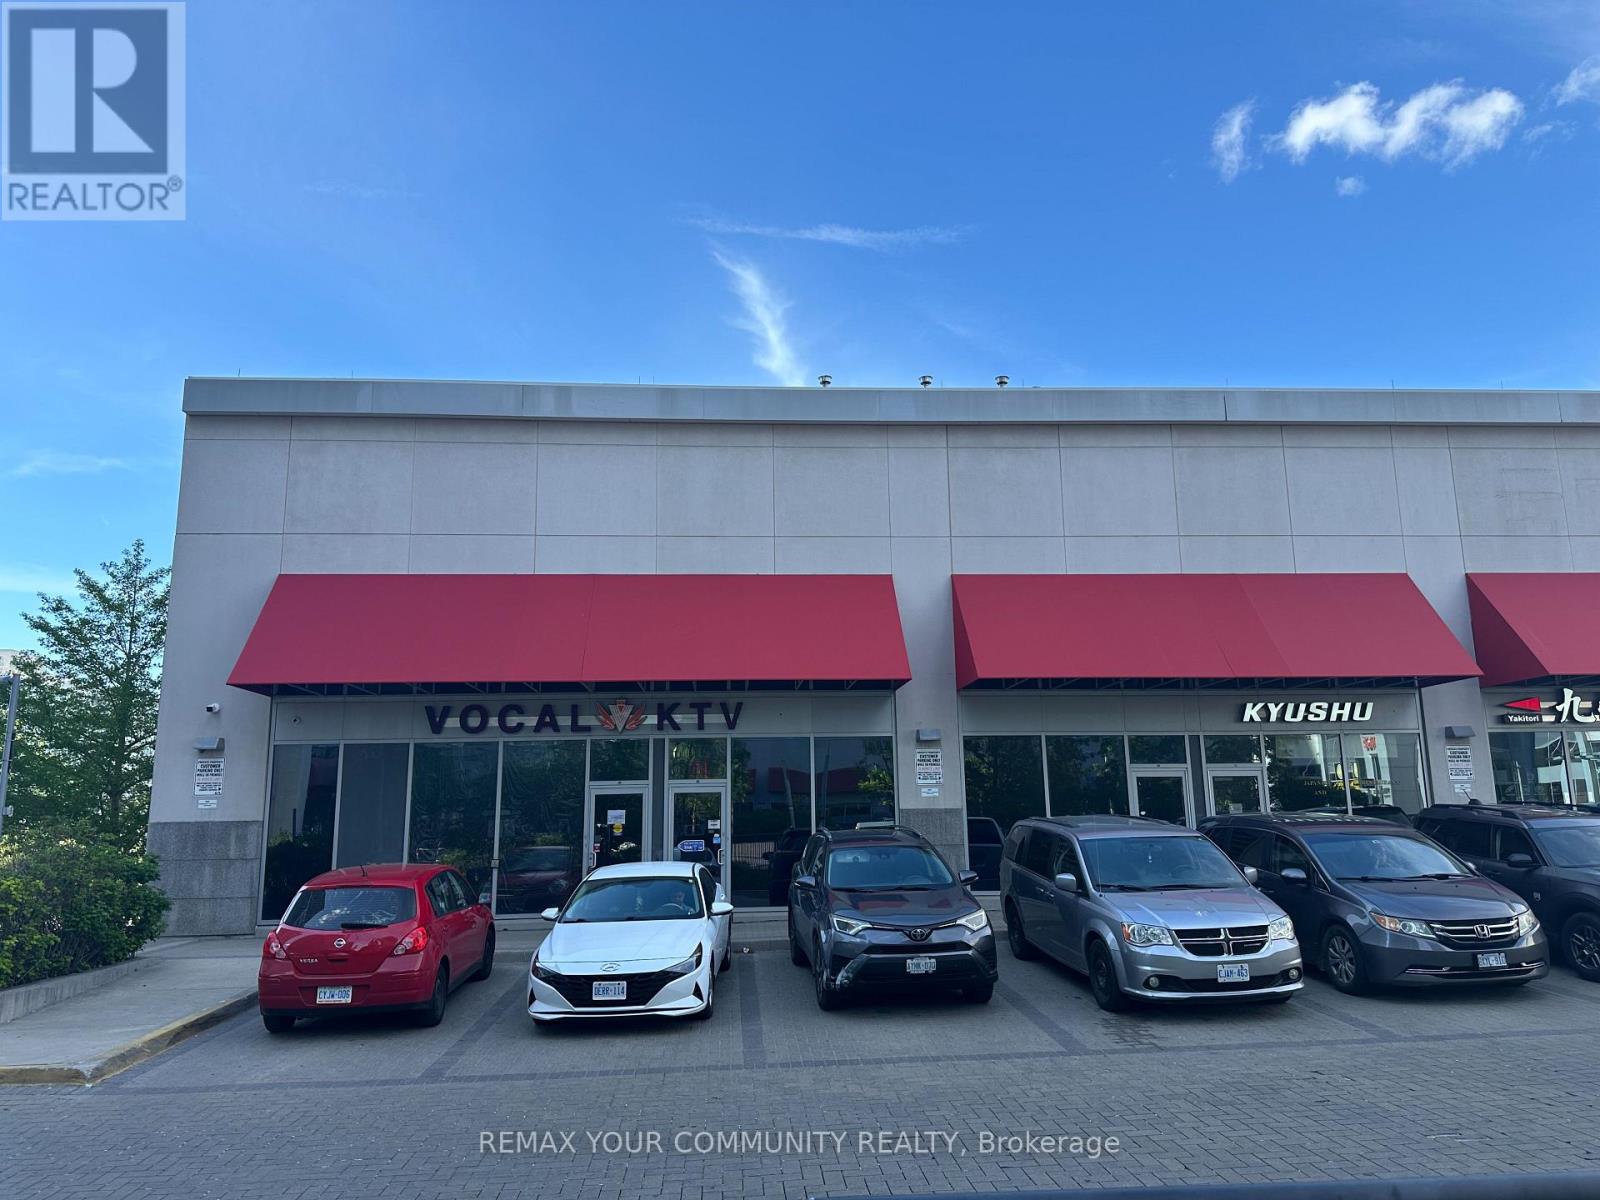
33/34/35 - 7181 Yonge Street
Markham, Ontario
Shops on Yonge at Yonge St & Steeles Ave. Fabulous prime fully finished retail/commercial courtyard units available: Unit 33 (approx. 1,582 Sq.Ft. GLA, property tax $11,167, maintenance $2,419),, Unit 34 (approx. 1,528 Sq.Ft. GLA, property tax $10,893 maintenance $2,338), and Unit 35 (approx. 1,998 Sq.Ft. GLA, property tax $14,031, maintenance $3,055), with a total combined area of approximately 5,108 Sq.Ft. GLA with total maintenance fee of $7,811. Previously operated as a karaoke bar/lounge with magnificent high-end finishes, offering a turnkey opportunity to start your business or customize the space for a variety of permitted uses, including retail, restaurant, medical, office, beauty, professional services, and more. Located within a vibrant indoor/outdoor shopping mall featuring banks, restaurants, medical offices, retail stores, and professional businesses. Directly connected to four high-rise residential towers, office spaces, and a hotel, generating strong and consistent foot traffic year-round. Excellent courtyard exposure with ample surface parking and 3 levels of underground visitor parking. Conveniently located near public transit, major highways, and the future subway extension. Exceptional opportunity to establish or expand your business at a competitive price in one of the GTA's most dynamic mixed-use commercial complexes. (id:60365)
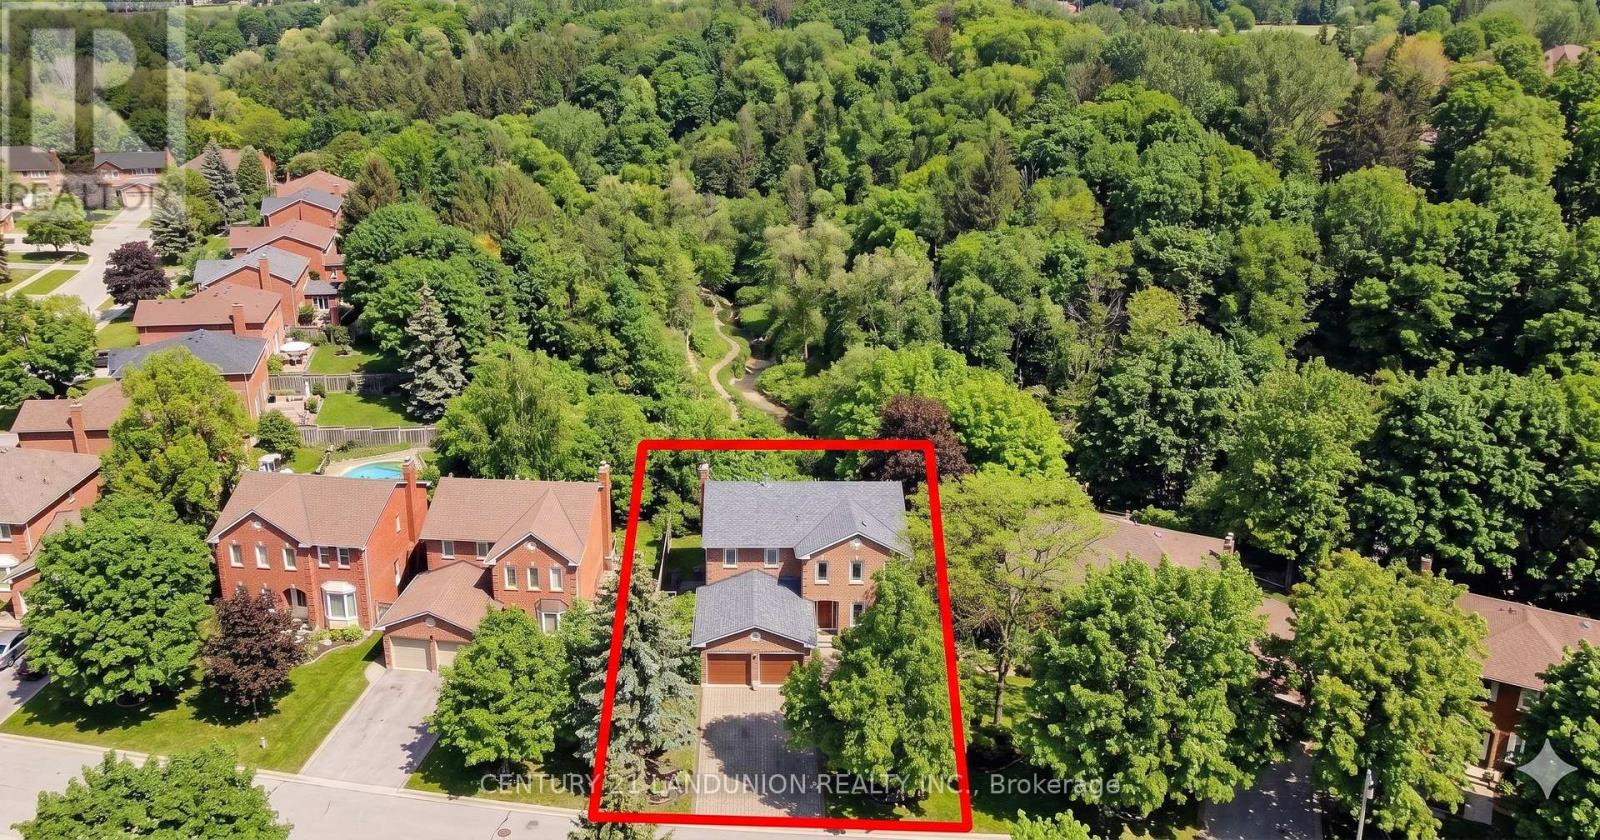
37 Millstone Court
Markham, Ontario
**Rare Ravine Oasis in the Heart of Historic Unionville!**Discover unparalleled privacy and natural beauty in Markham's most coveted neighborhood, Unionville. **This exceptional double garage detached home sits on a premium lot situated on a quiet court. Abutting a lush ravine, this property offers breathtaking, unobstructed woodland views and incredible privacy right from your own backyard. Our home features 4 generously sized bedrooms, boasting a perfectly functional layout, an open-concept kitchen, breakfast area with oversized windows and direct walk-out access to an expansive deck. All bathrooms have been upgraded, including the massive primary bedroom suite, which features a luxurious freestanding soaker tub! The home includes 2 full bathrooms on the 2nd floor, 1 half bath on the main and one full bath in the basement. As an incredibly rare and highly sought-after feature in Unionville, the walk-out basement provides seamless, light-filled access to your private nature retreat. Walking distance to the highly regarded William Berczy Public School and zoned for top-ranking Unionville High School. Enjoy the perfect blend of a serene nature retreat with the convenience of living just moments away from historic Main Street Unionville, Toogood Pond, local parks, and boutique amenities!! Don't miss your chance to own this rare gem! (id:60365)
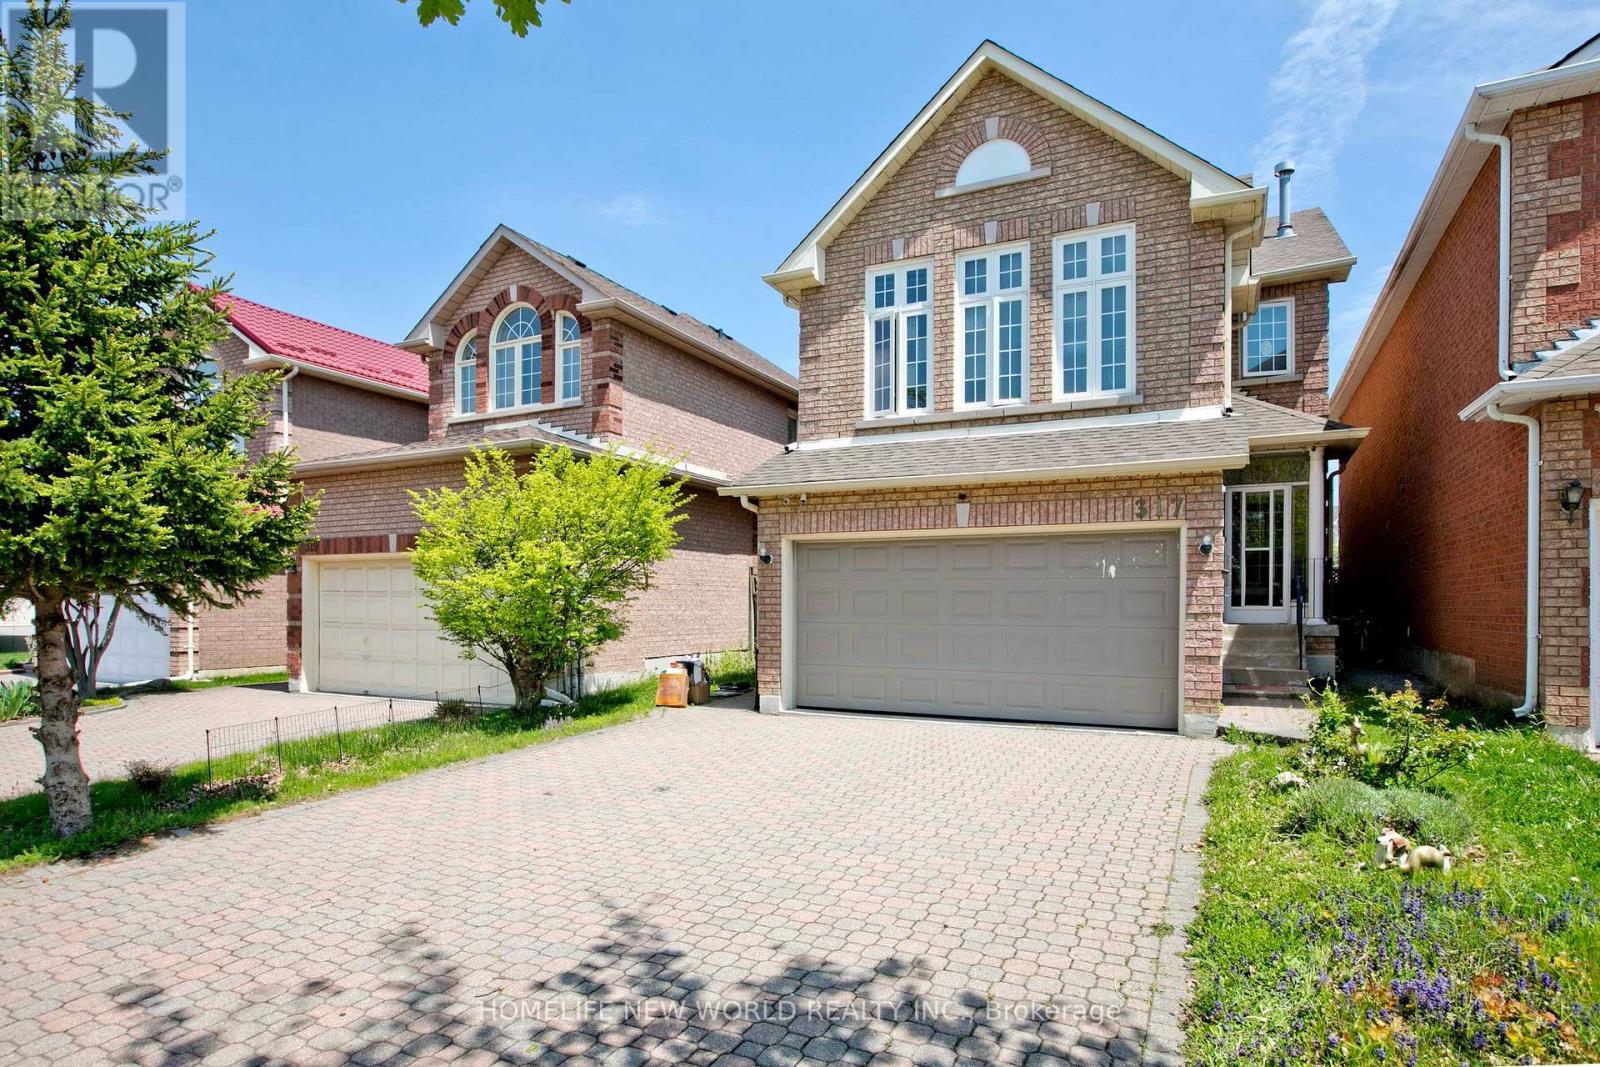
317 Milliken Meadows Drive
Markham, Ontario
Lovely 4 Bedrooms With Double Garage Detached Link House**Great Location And Great Layout**Super Duper Clean**Hardwood Floor with Interlock Driveway Park 4 Cars. No Sidewalk, Finished Basement With Bedroom And Washroom with Separate Entrance. The finished basement includes an additional bedroom and a 3-piece bathroom. It offers excellent potential for an in-law suite, a teenager's private living space, or future rental income. Enjoy a stunning backyard featuring a patio deck. Located within the highly regarded Milliken Mills and Unionville High School districts, the property is less than a 10-minute walk to Milliken Mills High School and Community Centre, close to Milliken Mills GO Stations, Denison Centre, Pacific Mall, T&T Supermarket, and restaurants. ** This is a linked property.** (id:60365)

© 2026 Proptech Realty Inc., Brokerage.