

59 Thomas Shepperd Drive
East Gwillimbury, Ontario
Nestled on a quiet cul-de-sac with direct access to the beautiful Nokidaa Trail, this fully refinished and updated home sits on a private fenced 140' lot and offers flexible living for families of all sizes. The bright main level features an open-concept kitchen, dining, and living area designed for comfortable everyday living and effortless entertaining. The renovated kitchen showcases stainless steel appliances, quartz and butcher block counters, and a large centre island with breakfast bar. An oversized picture window fills the space with natural light, while built-in bookshelves and a cozy gas fireplace add warmth and character. The dining area opens through garden doors to a newly constructed deck, perfect for morning coffee or summer evenings overlooking the spacious backyard. Three bedrooms are located on the main level, including a primary suite with wall-to-wall closets and private access to the deck. The fully above-grade entry level adds exceptional versatility with two additional bedrooms, a 4-piece bath, and a spacious great room with kitchen facilities, ideal for extended family, guests, or potential in-law accommodation. Move-in ready and conveniently located close to schools, shopping, transportation, and highway access. Enjoy the perfect balance of privacy, nature, and everyday convenience. View the virtual tour for photos and floor plans. (id:60365)
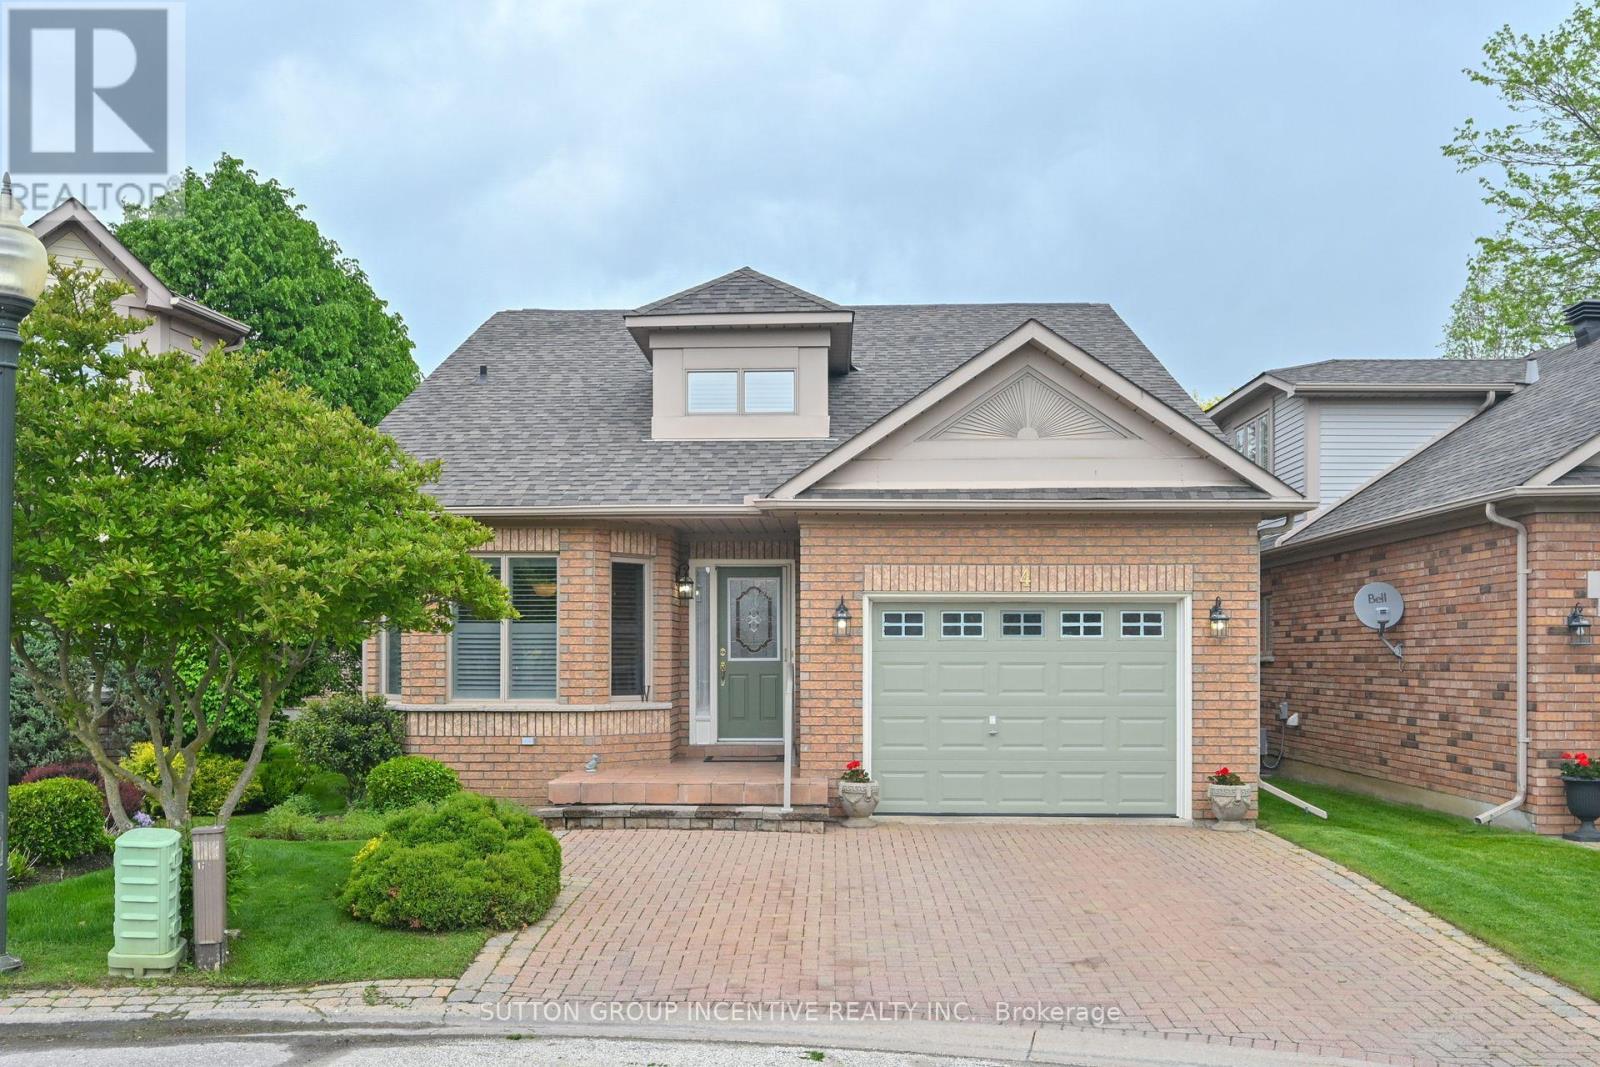
4 Belair Place
New Tecumseth, Ontario
Welcome to the amazing Briar Hill development just minutes from the Nottawassaga Inn and 36 hole golf course, 15 minutes west of Hwy 400 along Hwy 89. Here is a beautiful 1322 sf bungalow on a quiet cul-de-sac, with gleaming hardwood floors, eat-in kitchen, ample primary bed room on the main floor, 3 pc ensuite bath and flexible closing for your convenience. The builder finished a spacious lower level family rm with wet bar, gas fireplace thermostatically controlled, guest bed room, hobby room, 4pc bath and storage space for the things you still can't part with. No gardening unless you want to! Enjoy golfing or the numerous activities at our Community Centre. (id:60365)
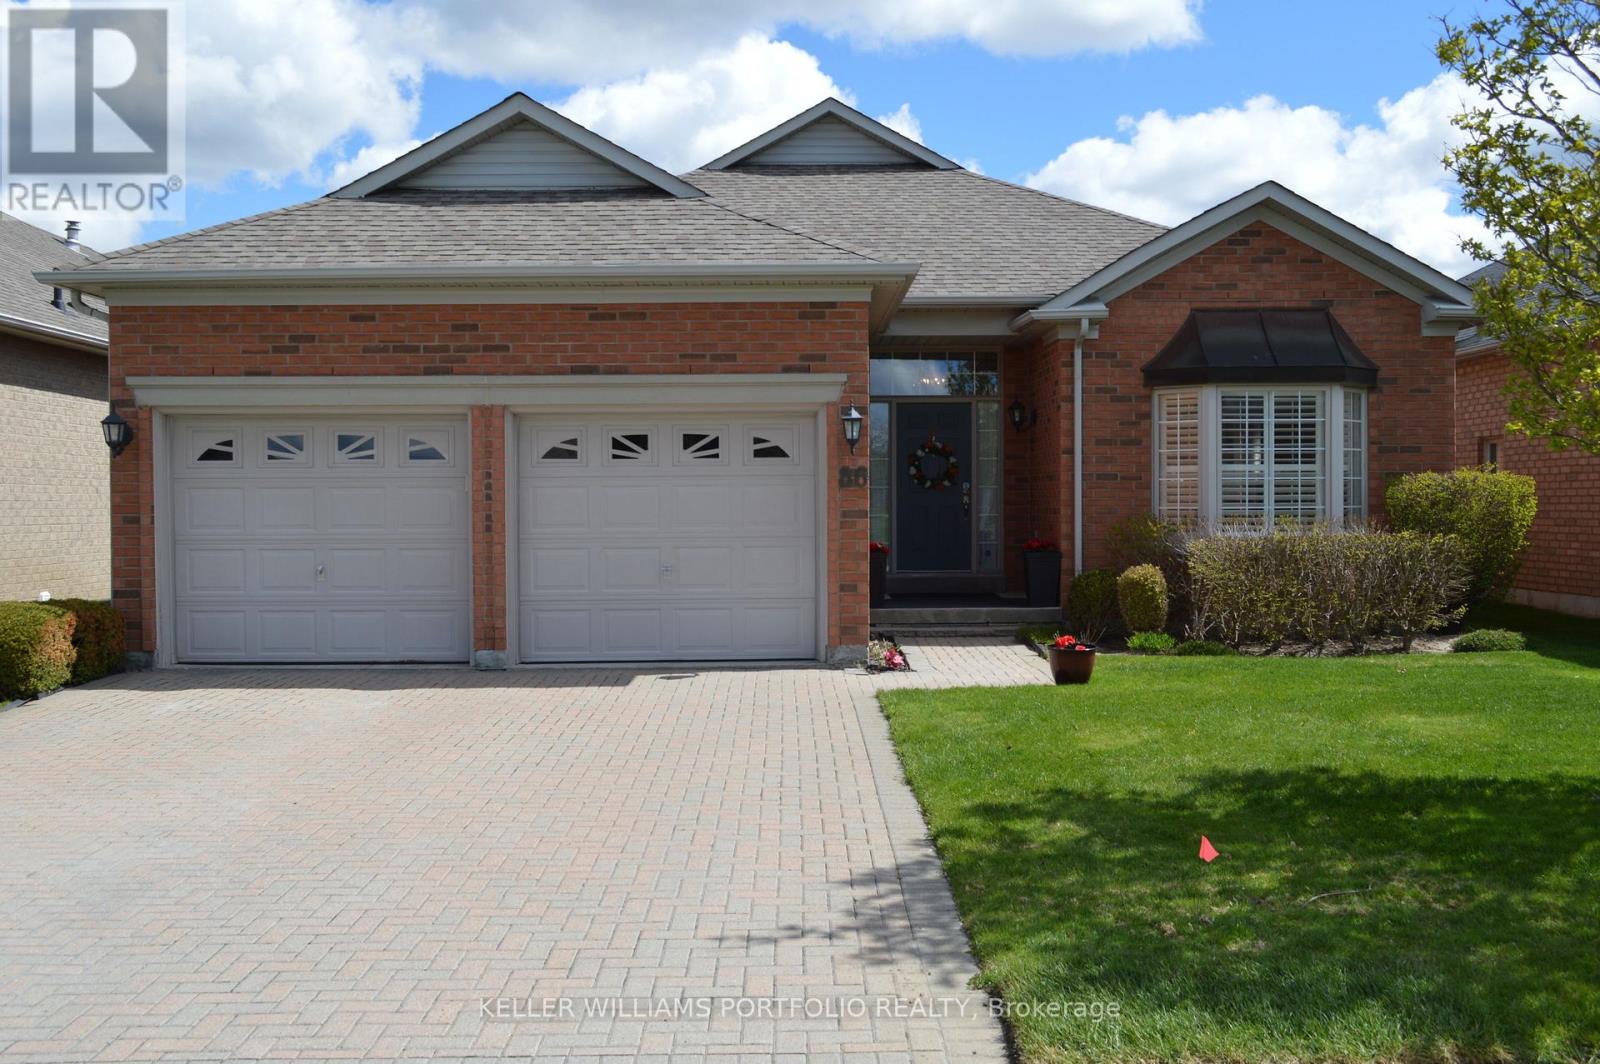
86 Legendary Trail
Whitchurch-Stouffville, Ontario
Nestled In The Prestigious Ballantrae Golf & Country Club Gated Community, This Stunning, Fully Renovated 2+ Bedroom Bungalow Reflects The Perfect Blend Of Charm And Elegance. Offering 1950 sq/ft On A Rectangular Shaped Lot With Sunrise Vistas Over The Golf Course Every Morning. Finely Crafted And Sophisticated Upgrades On Main Floor Include; Exquisitely Detailed Plaster Crown Molding Surrounding Towering 11-foot ceilings; Dark Oak Hardwood Flooring And Classic Crystal Chandeliers Throughout Refracting An Abundance Of Natural Light. The Opulent Great Room Highlights Expansive Wall To Wall Picture Windows Offering Distant Scenic Views Overlooking Nature On Your Doorstep And Access To Covered Patio Ideal For Outdoor Lounging And Open-Air Dining; Enjoy Formal Dining In A Refined Spacious Atmosphere Designed To Foster Conversation & Enjoyment Under Thoughtful Lighting Provided By A Grand Victorian Crystal Chandelier. Settle Into Warmth & Contentment In Adjacent Family Room w/ Electric FRPL w/ Contemporary Mantle And Ample Natural Light Conveniently Located Next To 2nd Full Bathroom Featuring Wrap-around Mirrors Above A Classic Vanity w/ Gold Fixtures And Designer Overhead Lighting; Optional Office/Den Provides A Refined Workspace w/ Ample Natural Lighting And Large Closet.Thoughtfully Appointed Kitchen w/ B/I 36" Double-door Refrigerator Flanked By Custom Built Pantry Cabinets; Quartz Counters; Extended Upper Cabinets; Pot-lighting; Mirror Back-Splash Panels; 36-Inch S/S Electric Range With OTR Microwave; Expansive Eat-in Dining Space Adjacent To Bay Windows Offering Improved Ventilation And Increased Natural Light.A Spacious Primary Retreat w/9 ft Ceilings Allows You To Wrap Yourself In Comfort And Features Dual Walk-in Closets And A Spa-style Ensuite Renovated With Luxury Vanity, Extended Mirrors With Victorian Sconces; Porcelain Flooring, Gold Fixtures, And Glass-Shower.Fully Finished Lower w/ Spacious Bedroom w/ ensuite; Laminate Flooring; Vast Storage Space ** This is a linked property.** (id:60365)
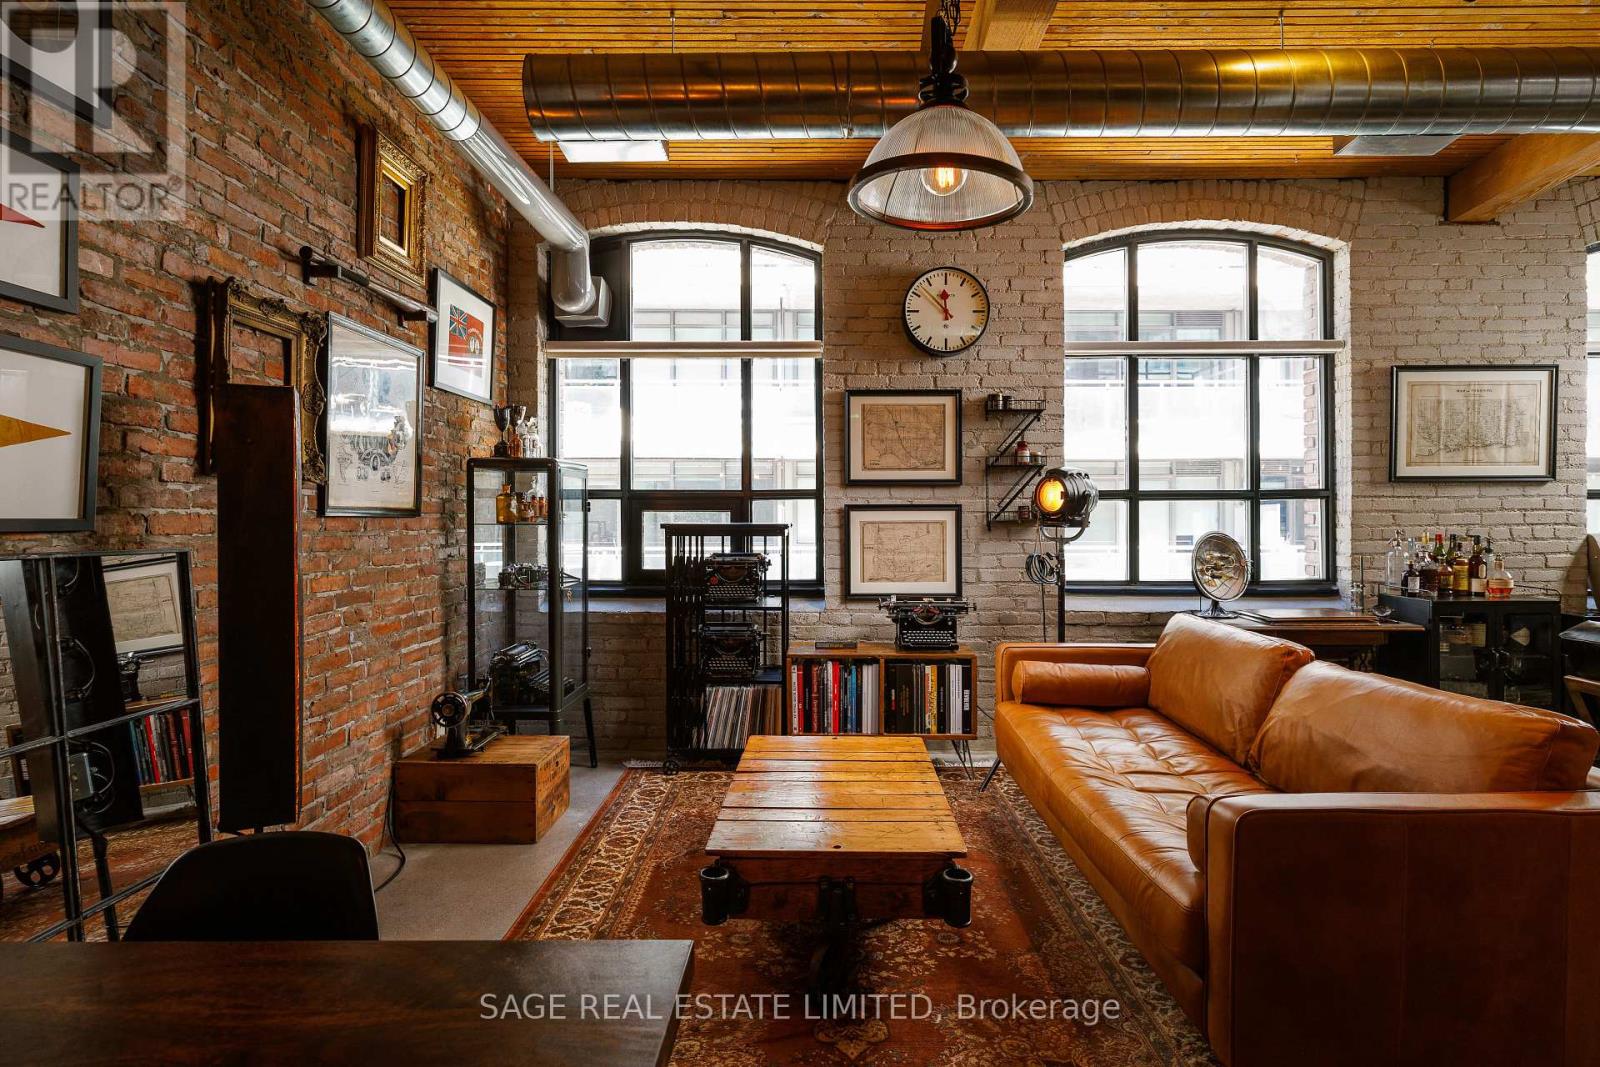
510 - 68 Broadview Avenue
Toronto, Ontario
Welcome to suite 510 of the iconic Broadview Lofts, a carefully curated unit that elevates the true loft experience. It is truly one of those spaces that your guests will be talking about long after they've left. Highlights include the added exposed brick feature walls, vintage-inspired character lighting, a sliding loft door with antique hardware all with a rich, warm and sophisticated colour palette. The fully renovated bathroom delivers striking industrial vibes with hex tile flooring, oversized subway tile spanning the full width of the room, and a wall-mounted oversized sink paired with bold designer hardware. The versatile denc urrently functions as a musician's retreat and can easily transition into a second bedroom, office, or creative workspace. Arched windows (unique to only north and south exposure units in the building), soaring 10.5-foot wooden ceilings, wood beams and pillars, polished concrete floors, and an impressive full wall of floor-to-ceiling closets complete the authentic industrial aesthetic.This unit is on the highest floor that is original to the building. Originally built in 1914 as the historic Rexall Warehouse, the Broadview lofts is one of Toronto's most celebrated hardloft conversions, and one that is hard to come by in Toronto's east end. Rich in history and architectural character, this award-winning building showcases the century-old post, brick and beam details loft buyers dream about. Enjoy the convenience of one underground parking space - one of the closest to the building entry - though with Leslieville's best restaurants, cafés, boutiques, and shops literally steps from your door, you may never need it. With the streetcar at your doorstep, downtown access in just 10 minutes, Gardiner access in 5 minutes, immediate DVP connectivity, and the future Ontario Line nearby, this is a rare opportunity to own a truly authentic hard loft in one of the city's most vibrant neighbourhoods. (id:60365)
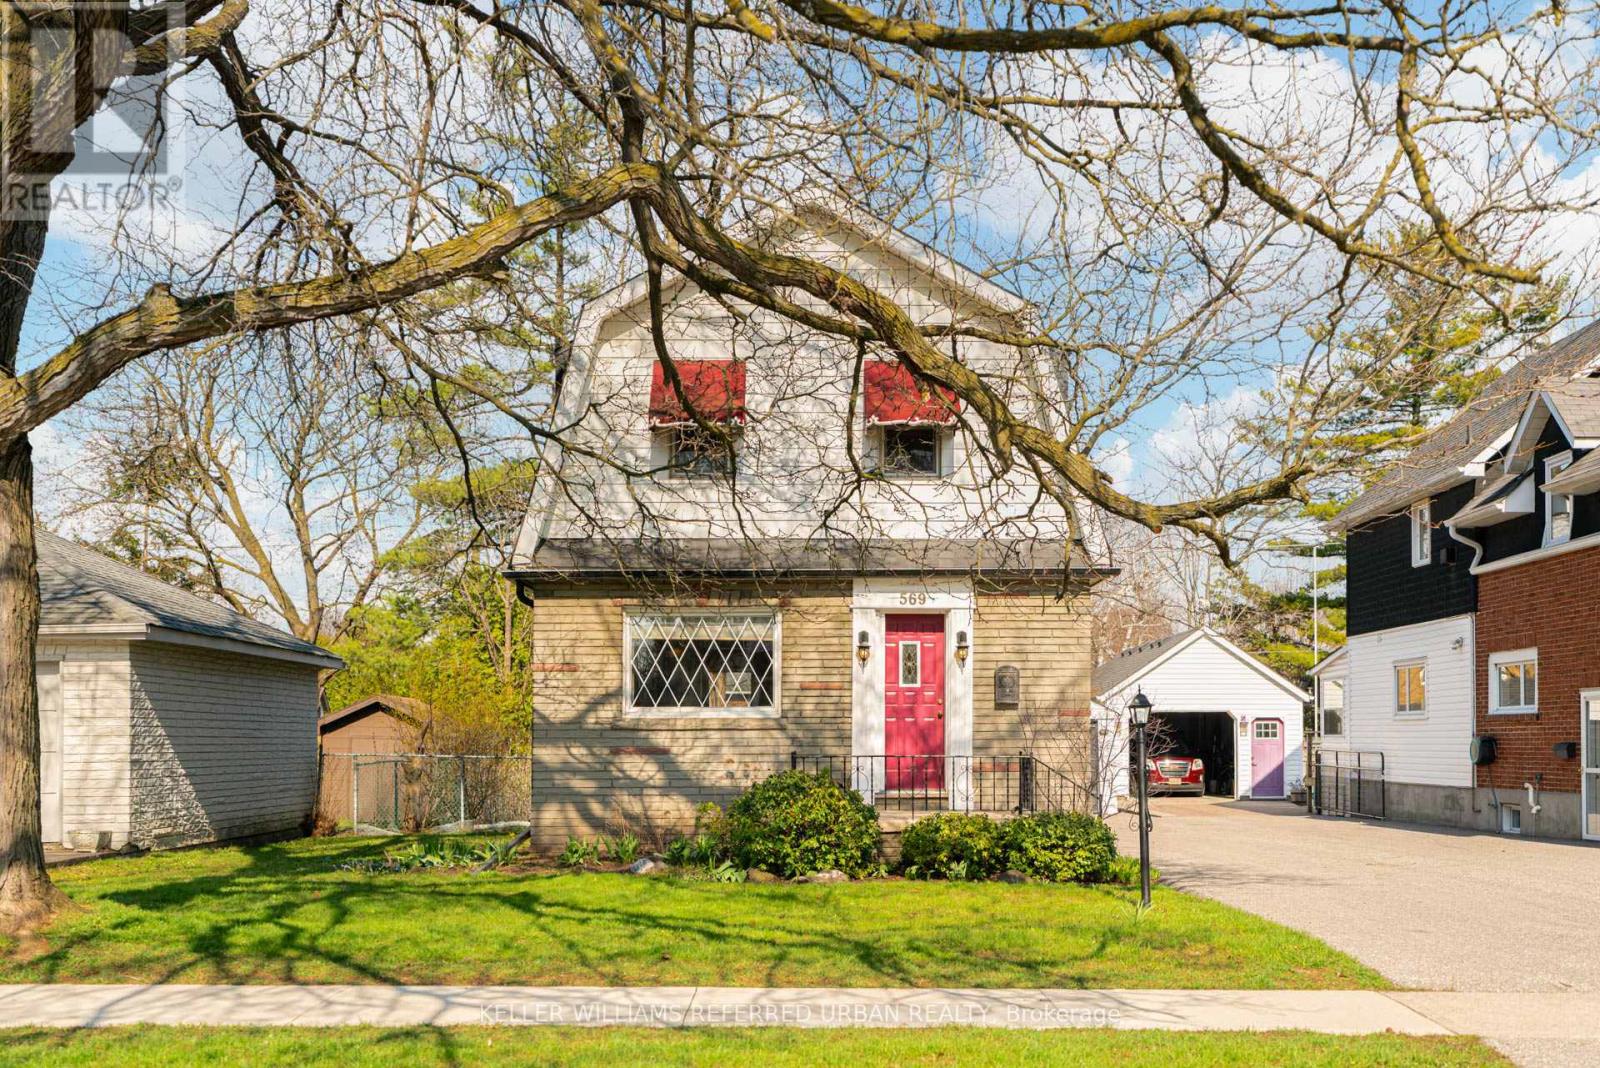
569 Masson Street
Oshawa, Ontario
Welcome to 569 Masson Street-an exceptional circa 1920 character home nestled on one of Oshawa's most sought-after, tree-lined streets. Surrounded by charming heritage properties, this beautifully maintained 3-bedroom, 3-bathroom residence is far from your typical cookie-cutter home. Step inside to a bright, warm and inviting main floor featuring hardwood flooring throughout the living and dining rooms, perfect for entertaining. The spacious kitchen offers ample counter space and functionality, while the oversized family room boasts brand new broadloom, a convenient powder room, walk-in storage closet, and walk-out to a private backyard deck-ideal for indoor-outdoor living. Upstairs, you'll find three generously sized bedrooms, all with hardwood floors and closets, along with a bright and well-appointed 4-piece bathroom. The finished basement adds valuable living space with endless versatility-perfect as a recreation room, home office, or guest suite (walk-up)-complete with a 2-piece bathroom, laundry area, and additional storage. Enjoy your own private, fully fenced backyard oasis, a true gardener's delight featuring mature trees, a garden shed, and a laneway behind. Parking is a breeze with a detached 1-car garage plus a 4-car driveway-ideal for families and entertaining guests. Major updates include furnace and air conditioning (2021) and roof (2021). Located in the highly desirable Dr. S.J. Phillips Public School and O'Neill Collegiate district, and close to parks,amenities, and transit. Come fall in Love. (id:60365)
408 - 201 Brock Street S
Whitby, Ontario
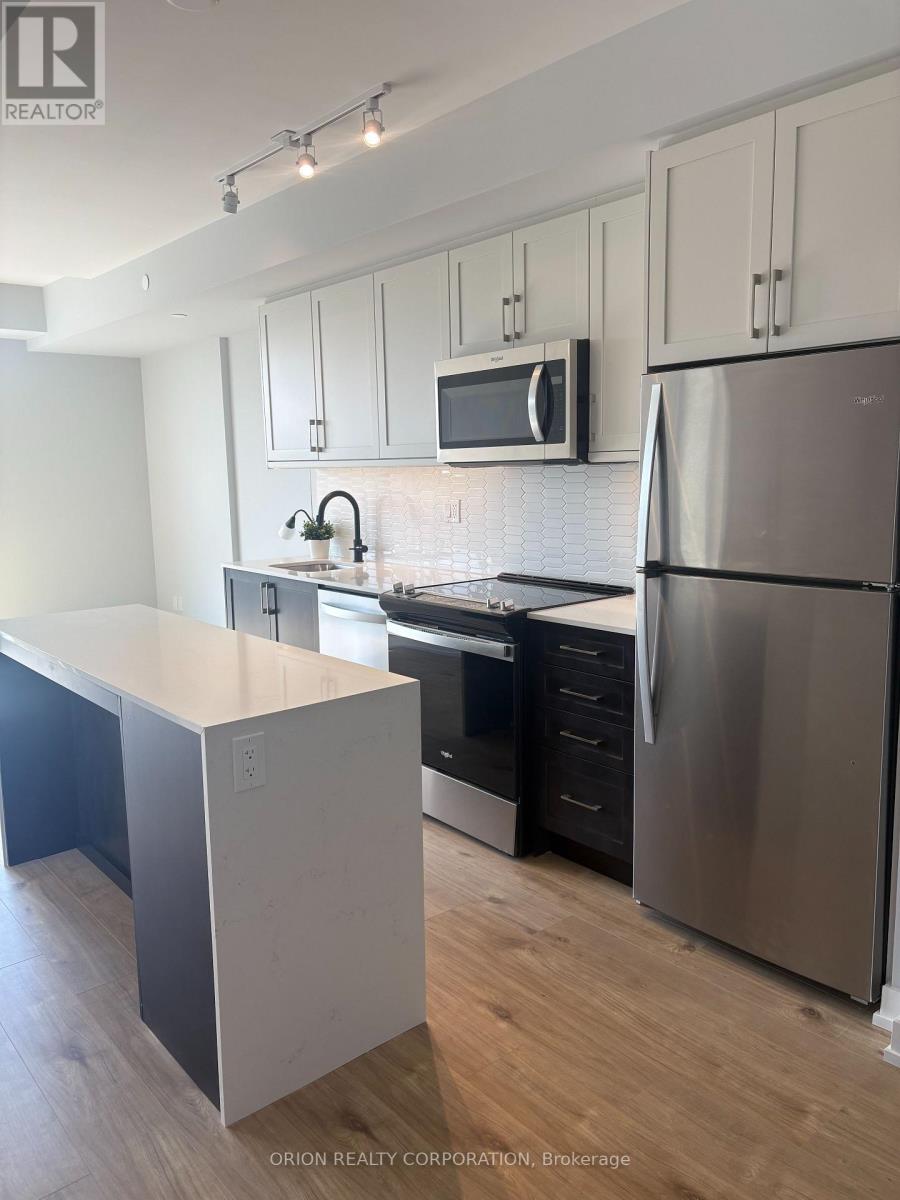
Welcome to the bright & beautiful "Garden" suite at Station No 3 Condos in historic Downtown Whitby. This 2-bedroom + 2-washroom south/west corner suites offers lots of sun and views into our landscaped courtyard from the floor-to-ceiling windows and balcony. One of your last chances to own this new boutique building by award winning builder, Brookfield Residential. Take advantage of over $100,000 in savings now that the building is complete & registered. Enjoy modern finishes including kitchen island quartz counters, soft close cabinetry, ceramic backsplash, wide-plank laminated flooring, 9' smooth ceilings & Smart Home system. Plus approximately $19,000 in additional upgrades such as waterfall edge on island & black delta faucets throughout. Fantastic location with easy access to highways 410, 407 & 412. Minutes to Whitby Go Station, Lake Ontario & many parks. Steps to several restaurants, coffee shops & boutique stores. Immediate or flexible closings available. 1 parking & 1 locker included. State of the art building amenities include gym, yoga studio, 5th floor party room with outdoor terrace BBQ & fire pit, 3rd floor south facing courtyard with additional BBQ's & loungers, co-worker lounge, pet spa, guest suite & concierge. (id:60365)
510 - 1455 Celebration Drive
Pickering, Ontario
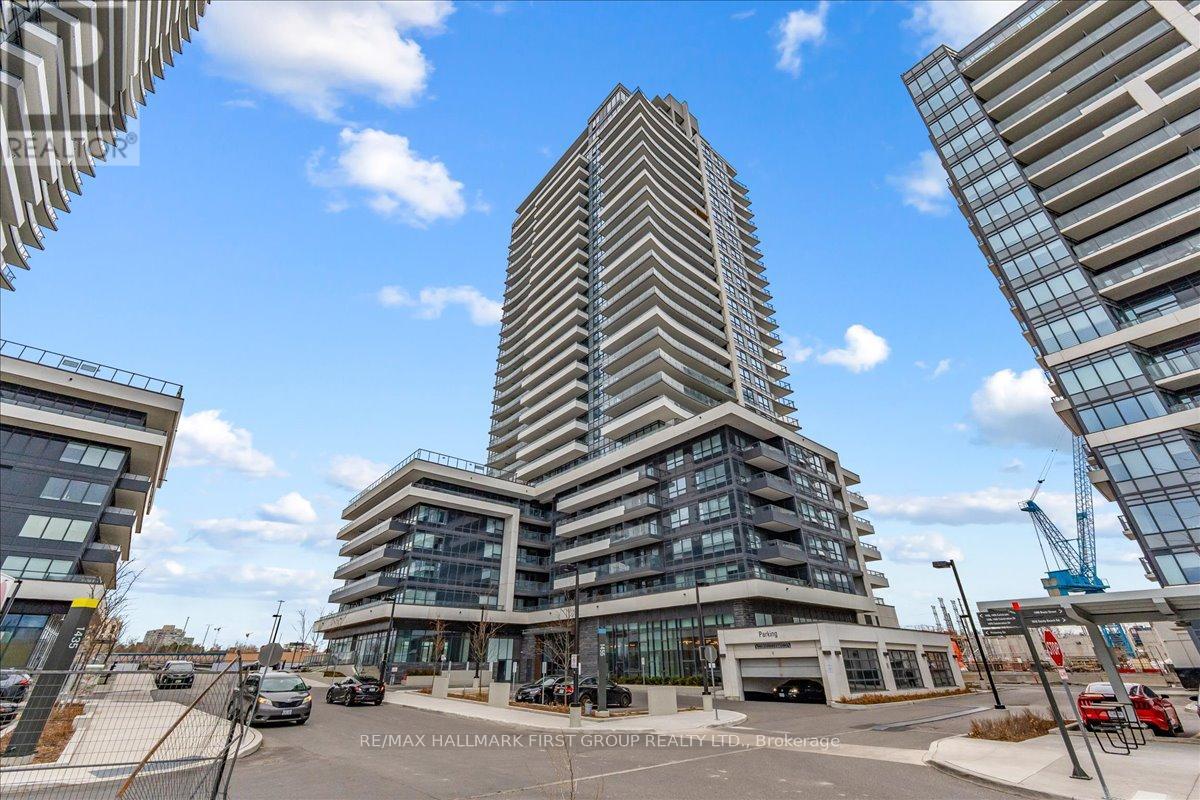
Welcome to 510-1455 Celebration Drive, a modern and well-designed condo in the heart of Pickering. This 1+1 bedroom, 1 bathroom suite features an open-concept layout with a versatile den-perfect for a home office or additional living space. The kitchen is equipped with stainless steel appliances and flows seamlessly into the living area, creating a functional and inviting space. The primary bedroom offers a walk-in closet, and ensuite laundry adds everyday convenience. Step out onto your private balcony, ideal for enjoying your morning coffee. Enjoy a full suite of building amenities including an outdoor pool, fitness centre, party room, heated underground parking, and 24-hour concierge service. Located just minutes from Highway 401 and the Pickering GO Station, and close to restaurants, grocery stores, and Pickering Town Centre, this is a perfect opportunity for first-time buyers, professionals, or investors seeking a move-in-ready home in a prime location. (id:60365)
35 Manorglen Crescent
Toronto, Ontario
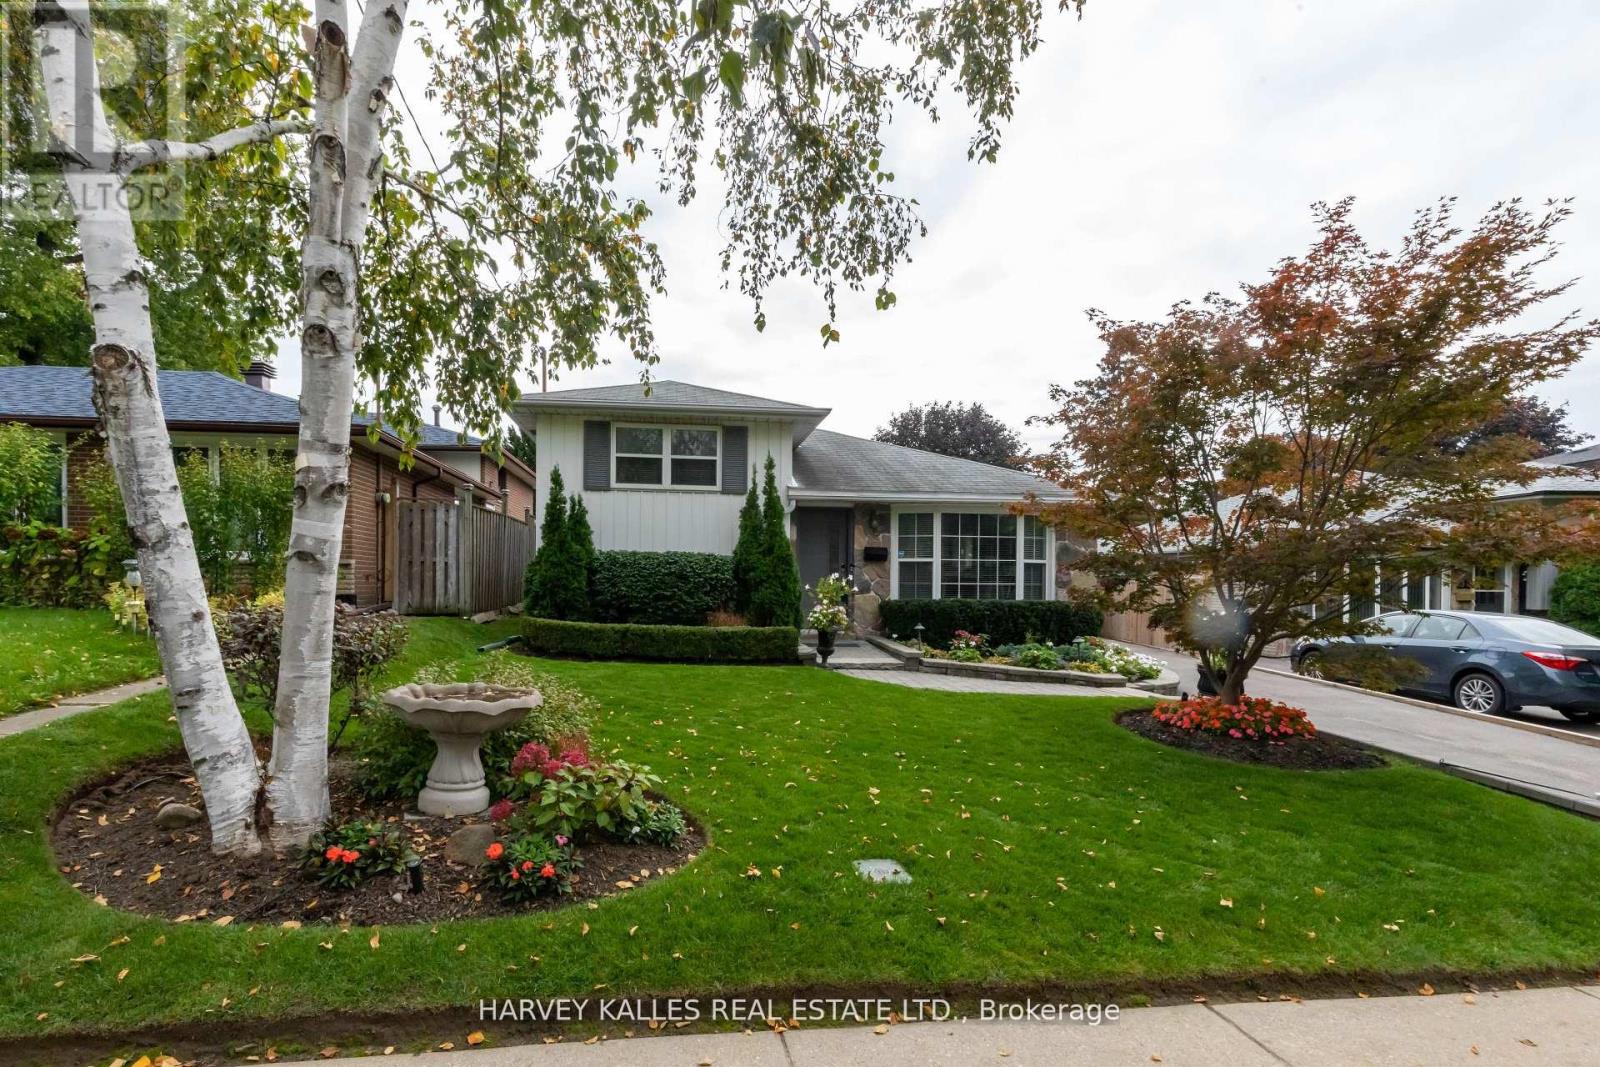
Peaceful Crescent Living in the Heart of Agincourt at 35 Manorglen Cres. This spacious 1,805 sq. ft. of living space is a fully renovated and upgraded family home that offers quiet crescent living in the heart of Agincourt.Turn onto Manorglen Crescent and feel the city's pace slow down instantly. Nestled along the gentle curve of this quiet, mature tree-lined street, 35 Manorglen Crescent blends thoughtful updates with comfortable family living. Carefully renovated over the past few years, this detached sidesplit delivers refined finishes and timeless charm.Natural light floods the main level, highlighting beautiful hardwood floors and custom millwork that add warmth to the generous living and dining areas. The redesigned kitchen serves as the true heart of the home, featuring sleek quartz counters, modern high-end appliances, and a large breakfast bar ideal for family meals and entertaining.Upstairs, three well-proportioned bedrooms provide comfort and flexibility. The finished lower level adds versatility with a bright recreation room and a convenient 3-piece bathroom.Outside, the private south-facing backyard is a tranquil oasis, enclosed by tall mature cedar hedges. Enjoy the spacious patio, charming gazebo, and professionally installed irrigation system - perfect for relaxing or summer gatherings. A beautiful mature Japanese maple graces the front yard, adding seasonal colour and curb appeal.The property sits on a generous 43.5 x 110.77 ft lot (widening to 52.43 ft at the rear) with a fully insulated detached garage featuring custom storage, plus a private three-car driveway.This prime Agincourt location is highly convenient. Walk to Iroquois Park and McDairmid Woods Park (with tennis courts). Excellent schools including C.D. Farquharson Junior Public School and Agincourt Collegiate Institute are nearby. Quick access to Agincourt GO Station, Highway 401, Pacific Mall, Scarborough Town Centre, & Agincourt Recreation Centre makes daily life effortless. (id:60365)
504 Camelot Drive
Oshawa, Ontario
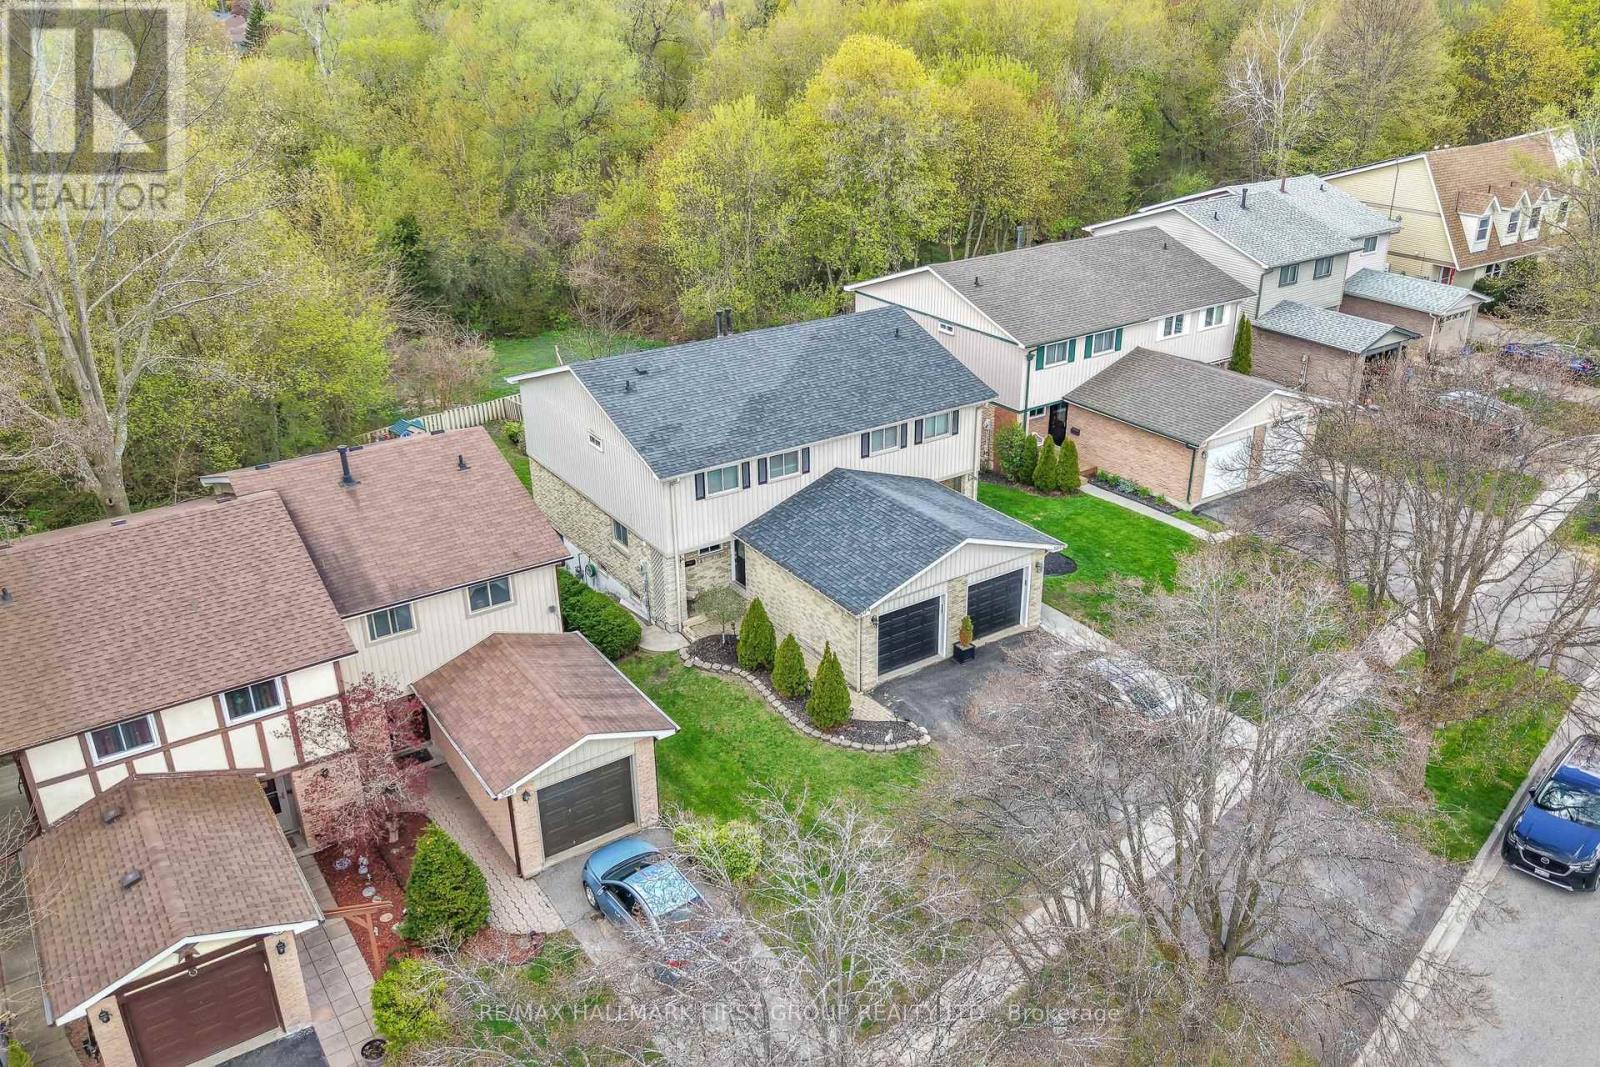
Welcome to this absolutely gorgeous 3-bedroom, 2-bathroom home nestled in a desirable family neighbourhood in Oshawa. Sitting on a stunning ravine lot with total privacy, this property offers a rare connection to nature right in your backyard - perfect for outdoor entertaining or watching the kids play.The main floor impresses with hardwood flooring, updated pot lights, and an open-concept living and dining room ideal for everyday living and entertaining. The family room is beautifully finished with elegant wainscoting, adding a touch of classic charm throughout. Upgrades elevate this home even further - including renovated stairs on the main floor and basement, a fully renovated upstairs washroom, refreshed basement flooring, and new light fixtures and pot lights throughout. The walk-out basement adds incredible versatility, offering additional living space with direct access to the backyard. Located in one of Oshawa's most sought-after family communities, you're surrounded by top-rated schools, parks, and everyday amenities. Commuters will love the quick access to both Highway 401 and 407, connecting you seamlessly to the Greater Toronto Area. With shopping, dining, and recreation all close by, this neighbourhood truly has it all. A beautifully maintained, move-in ready home in an unbeatable location - this one won't last long! (id:60365)
522 Sheppard Avenue
Pickering, Ontario
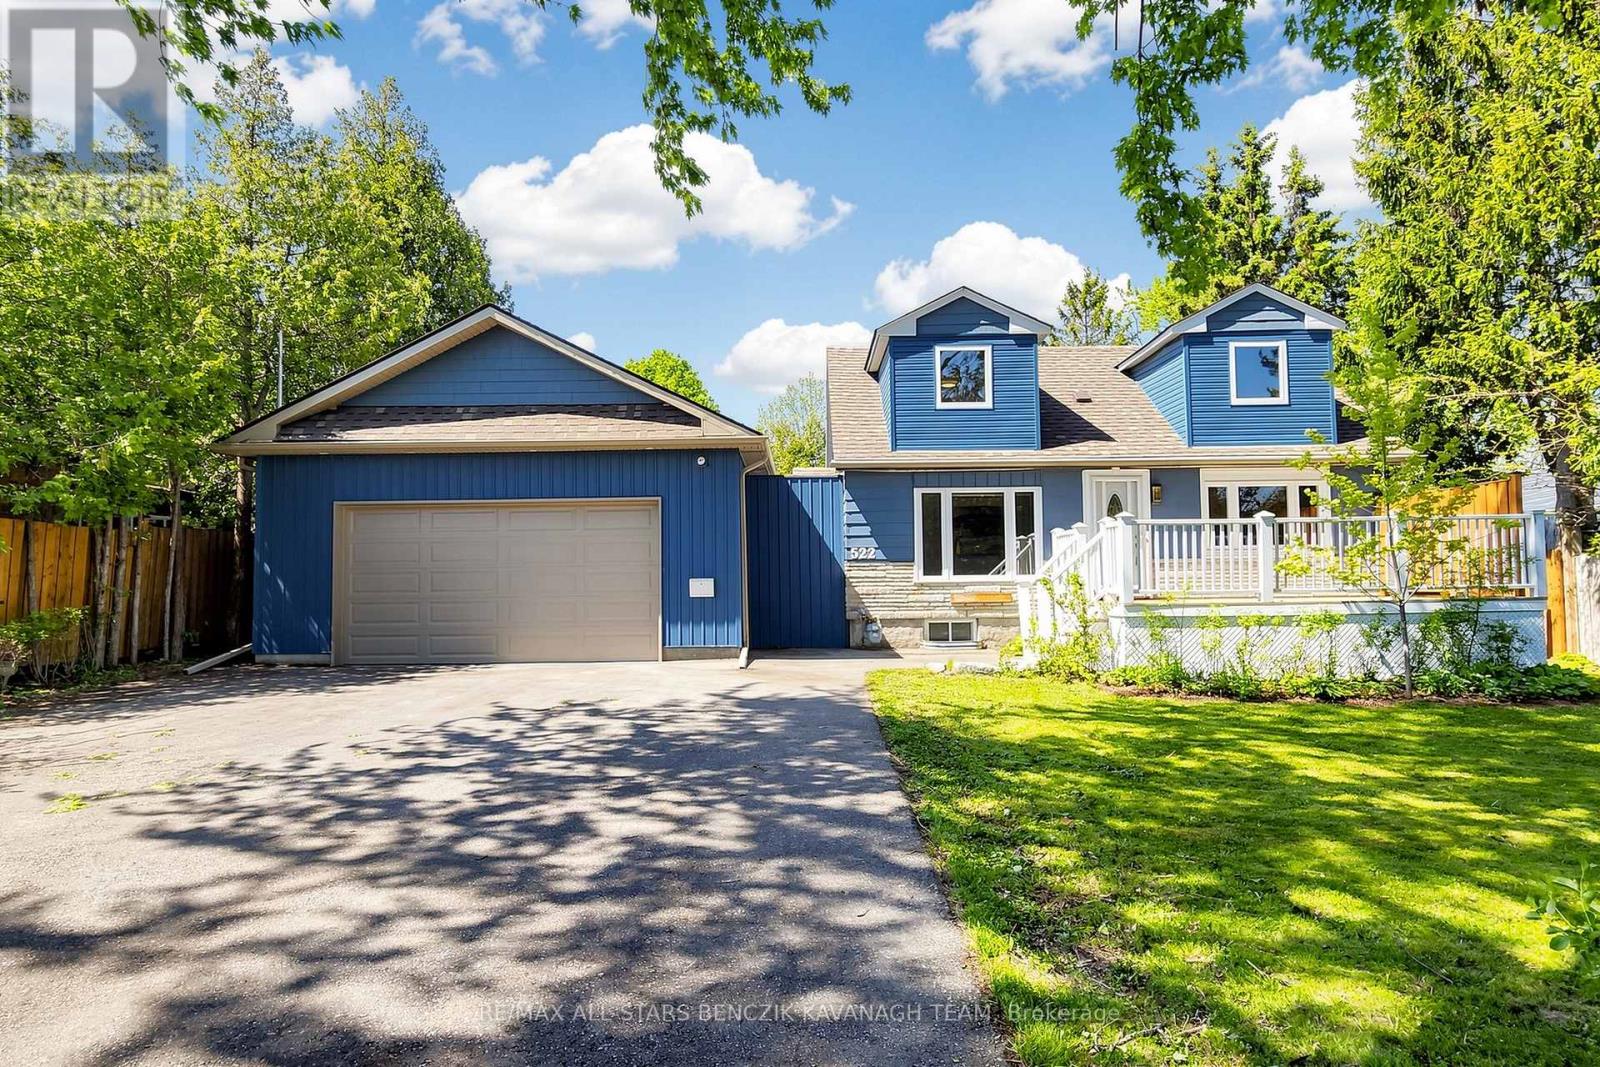
A rare opportunity in Pickering's highly sought-after Woodlands community to own an expansive 75' x 180' ft lot surrounded by custom-built homes. Whether you choose to move in, renovate, or design and build your dream luxury residence, this property offers exceptional potential in one of Pickering's most desirable communities. The updated interior offers a bright open-concept living and dining area with a walk-out to the backyard deck, creating a natural indoor-outdoor connection, along with a renovated kitchen featuring stainless steel appliances and a functional layout for everyday living and entertaining. The home also includes a private second-level primary retreat with a cozy sitting area, a flexible main-floor second bedroom, and a finished basement with separate entrance complete with a kitchenette, third bedroom, 4-piece bathroom, and additional living space suitable for extended family or in-law potential. A standout feature is the impressive 900sqft garage, with 11' ceilings, a dedicated 200-amp electrical panel, and EV charger, ideal for hobbyists or additional workspace. Enjoy a private backyard setting with mature trees and multiple outdoor entertaining areas, all while being conveniently located close to Highway 401, transit, top schools, parks, The Rouge conservation areas, shopping, restaurants, and everyday amenities. (id:60365)
727 Balaton Avenue
Pickering, Ontario
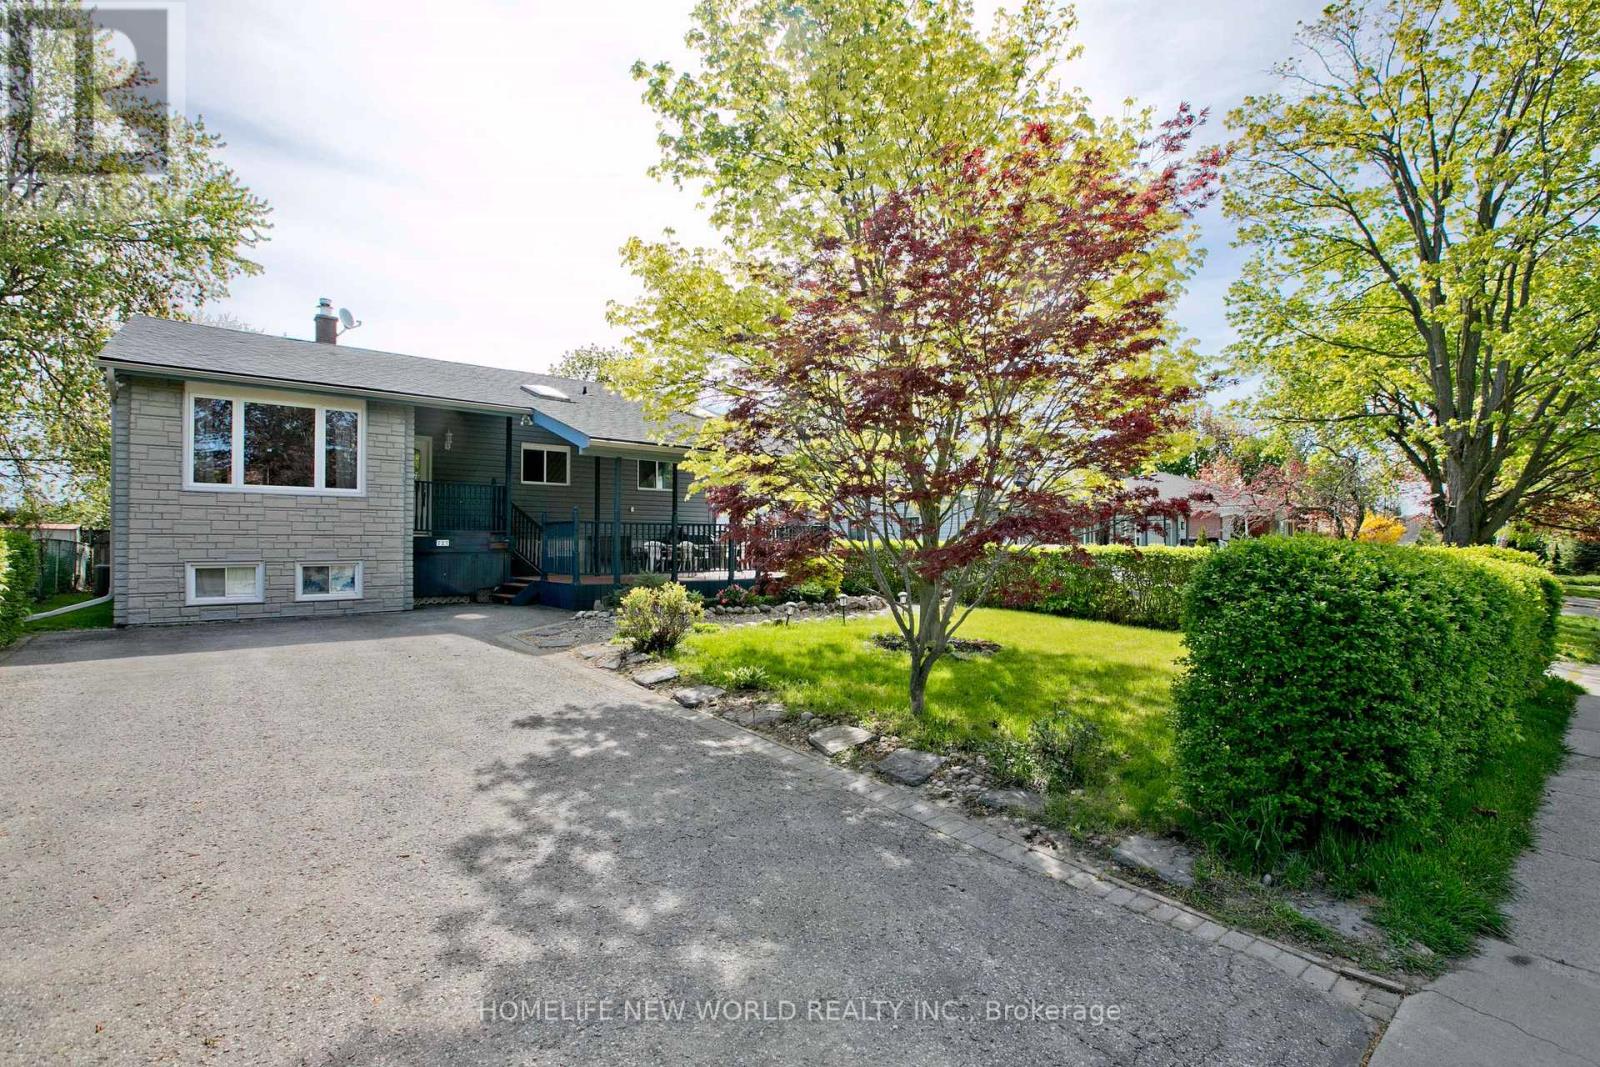
Welcome to this Immaculate Family-Sized Detached Bungalow House, Nestled in one of Pickering's most sought-after Waterfront Communities. just moments from the waterfront. Boutique shops, parks, trails and top-rated schools are all within walking distance. Ideal for the summer days ahead. Total 6 Bedrooms, 4 Bathrooms, 2 Kitchens. Main Floor 4 Bedrooms, 2 Bathrooms, 1 Powder Room. Laundry on Main Floor! Brand new hardwood flooring and freshly painting. The main floor has just been renovated. The spacious and stylish 2 Bedroom In-Law Suite at Basement with Separate Entrance lowers your mortgage payment by $2000 per month or generates extra income. Backs onto greenspace. Large Front Patio and Rear Deck. Very nice 10x10 Garden Shed provides extra storage space. Property Inspection Report available. (id:60365)
106 - 99 Coleman Avenue
Toronto, Ontario
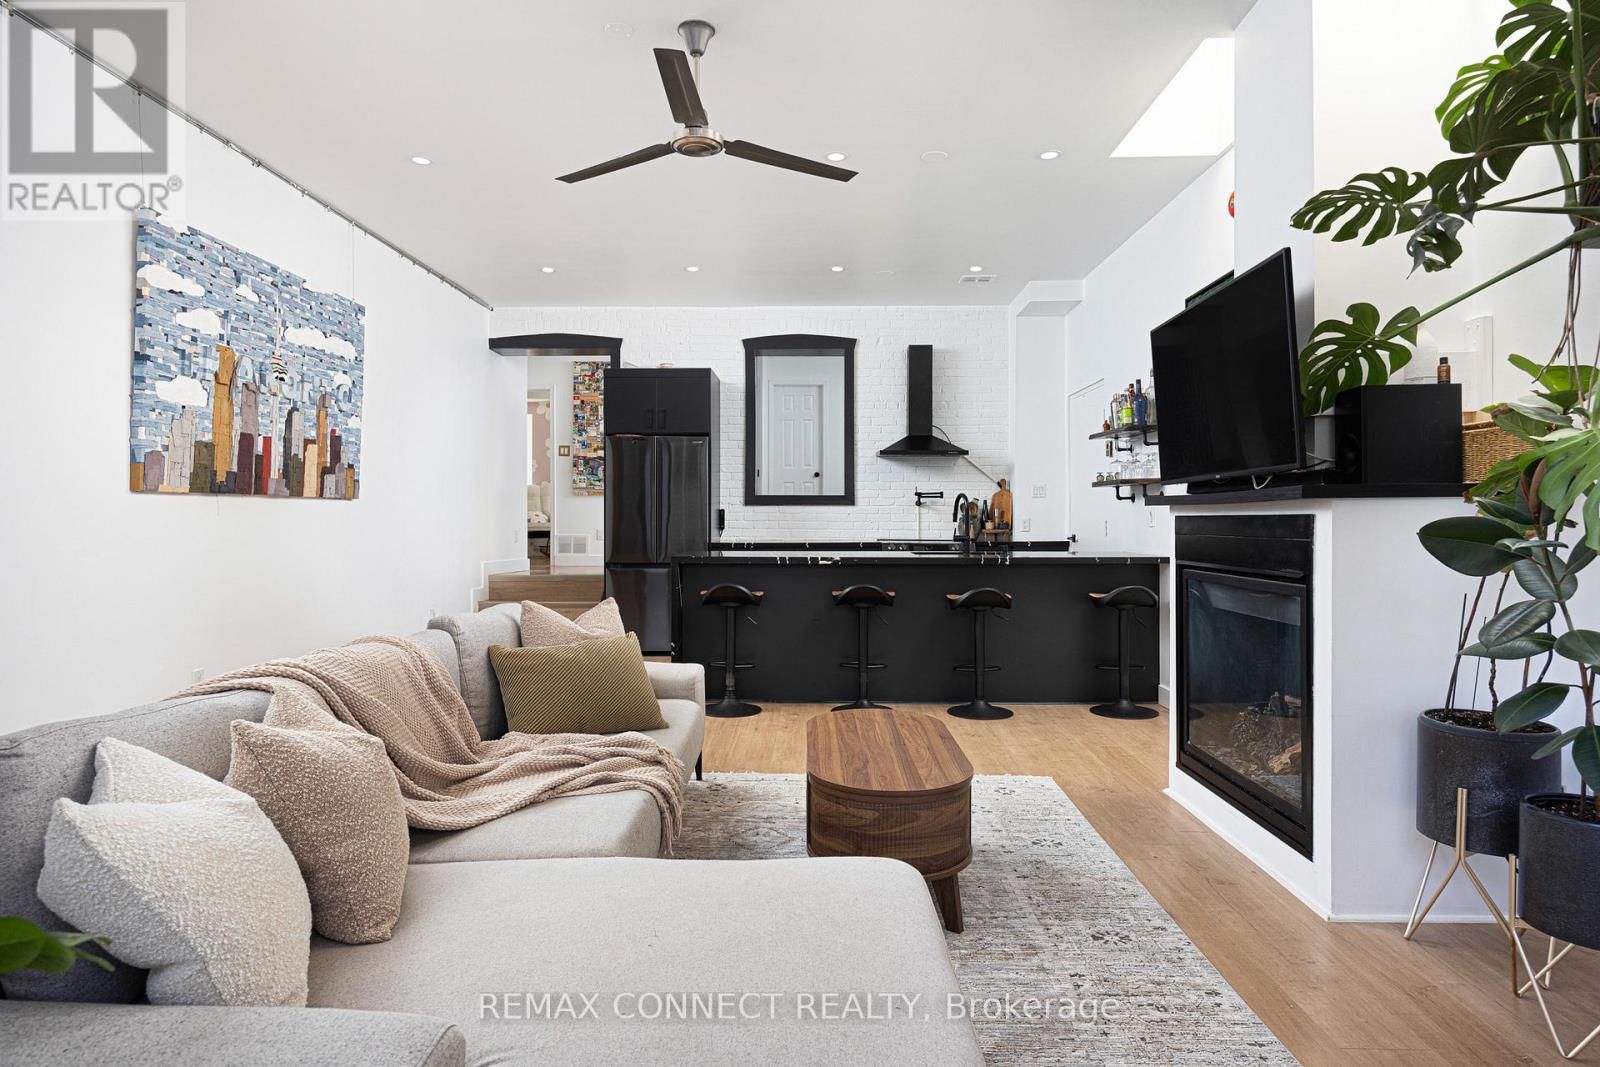
Looking for an east-end loft like no other? Unit 106 at the Coleman Lofts has got you covered! Welcome to 99 Coleman Avenue Suite 106, a main-level hard loft conversion bursting with unique style. Formerly a bakery & now your future home sweet home, unit 106 is what true loft dreams are made of. With street-level access, yet tucked away down a private walkway, coming home is a joy. Step inside the proper foyer with a front-hall closet & wood accent detailing. Notice right away the sky-high ceilings & skylights letting in lots of natural light no matter the season or weather. The dark & moody designer kitchen features bold stone, sleek black appliances, & plenty of room to cook up a storm while your guests chit chat at the breakfast bar. The large living & dining rooms feature a gas fireplace & so much flexibility to set up the lounging & dining vignettes a hard loft like this deserves. Walk past the original exterior & windows of the aforementioned bakery & into the large den perfect for a work-from-home setup, a home gym, reading nook, or whatever your heart desires. The primary bedroom features double closets, & the second bedroom makes an ideal guest or child's room. The renovated bathroom makes getting ready each day a joy, & laundry on this level means never running up & down stairs with the hamper. A rooftop terrace - accessed via a charming spiral staircase on the front of the building - will make BBQing the highlight of your summer. Oh, and there's also direct access from the unit to the locker & covered parking - no more heating up the car or freezing outside. Not that you'll need the car with Main Street Station on TTC Line 2 & Danforth GO Station both just minutes walking distance away, making getting to Union Station or zipping around the city a breeze. All the best shops, restaurants, cafes, grocery stores, & amenities are just nearby on & around Danforth Avenue. Welcome home! (id:60365)

© 2026 Proptech Realty Inc., Brokerage.