
35 Manorglen Crescent Toronto, Ontario M1S 1W3

$1,149,000
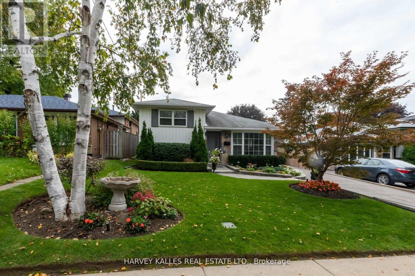
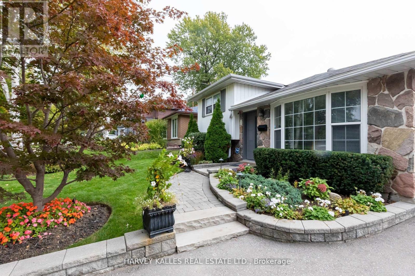
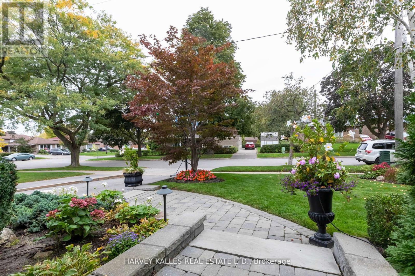
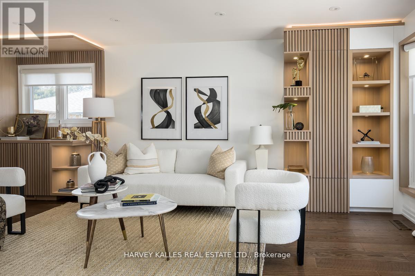
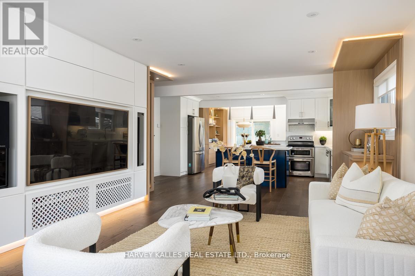
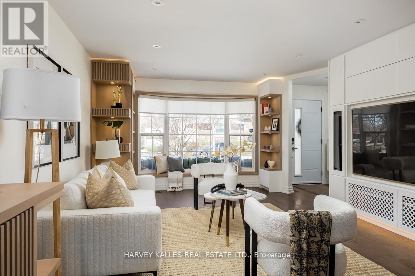
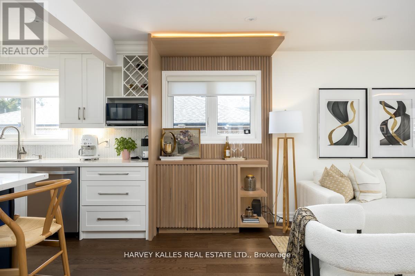
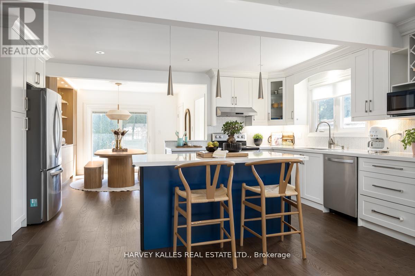
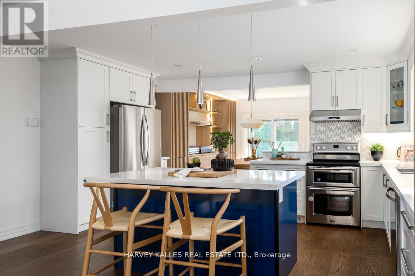
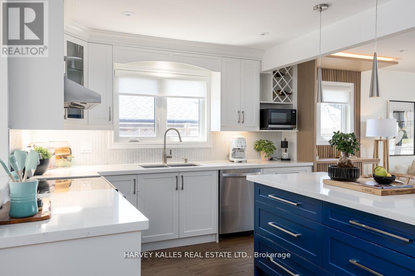
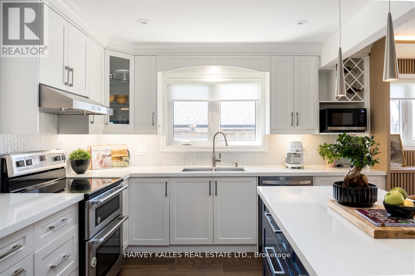
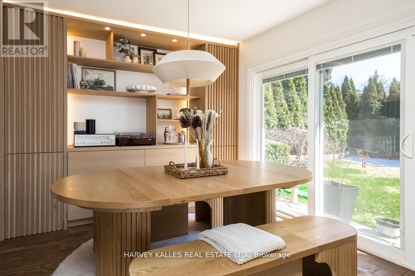
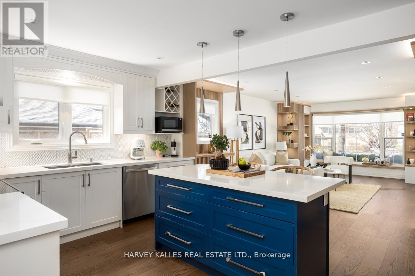
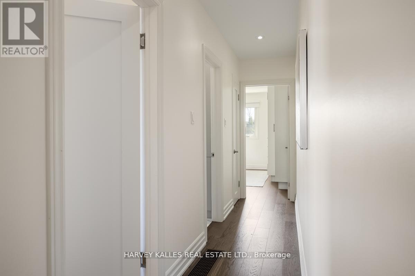
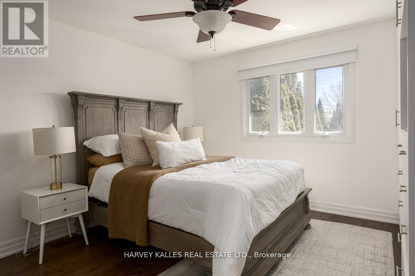
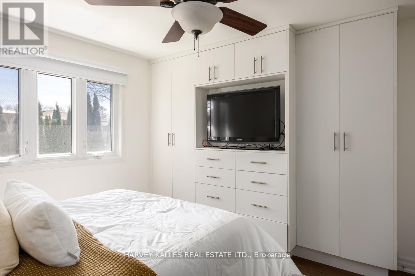
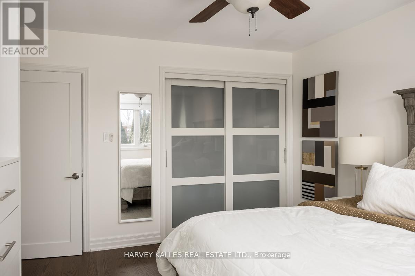
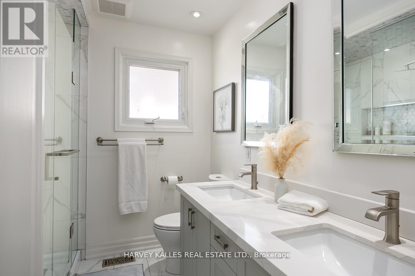
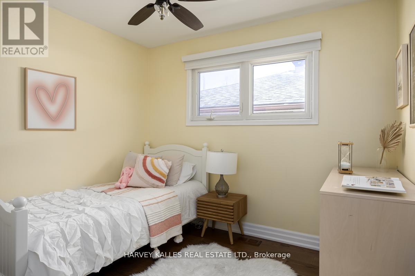
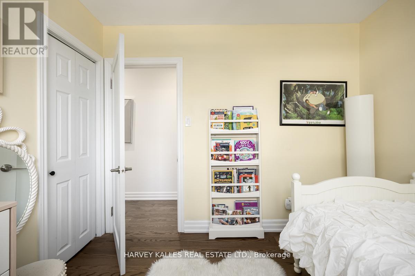
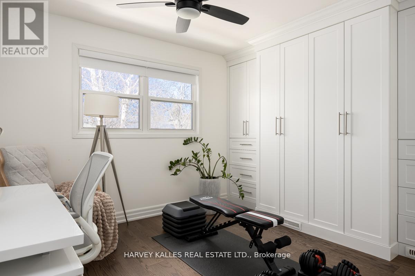
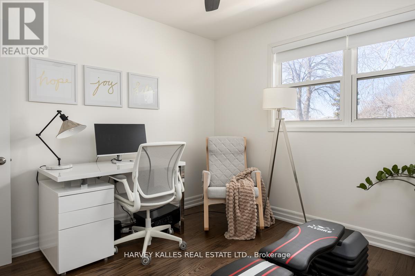
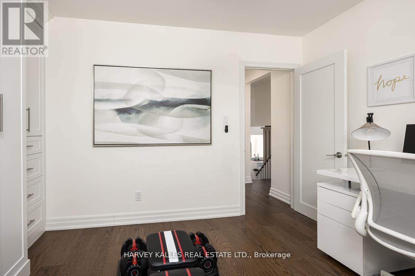
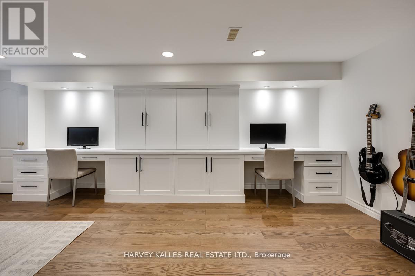
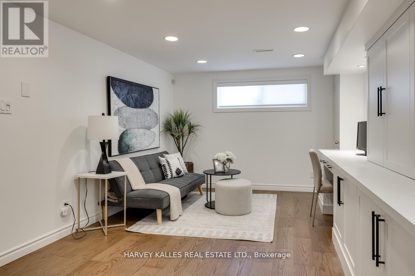
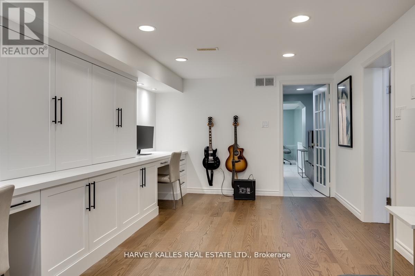
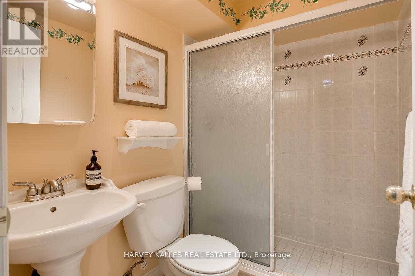
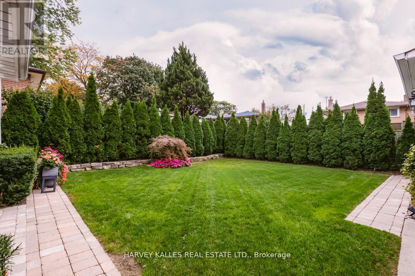
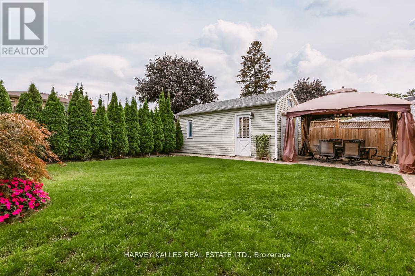
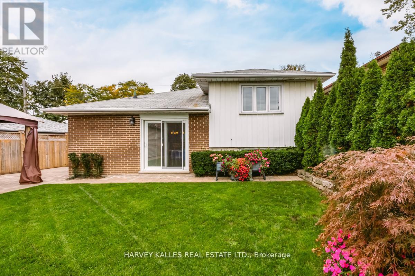
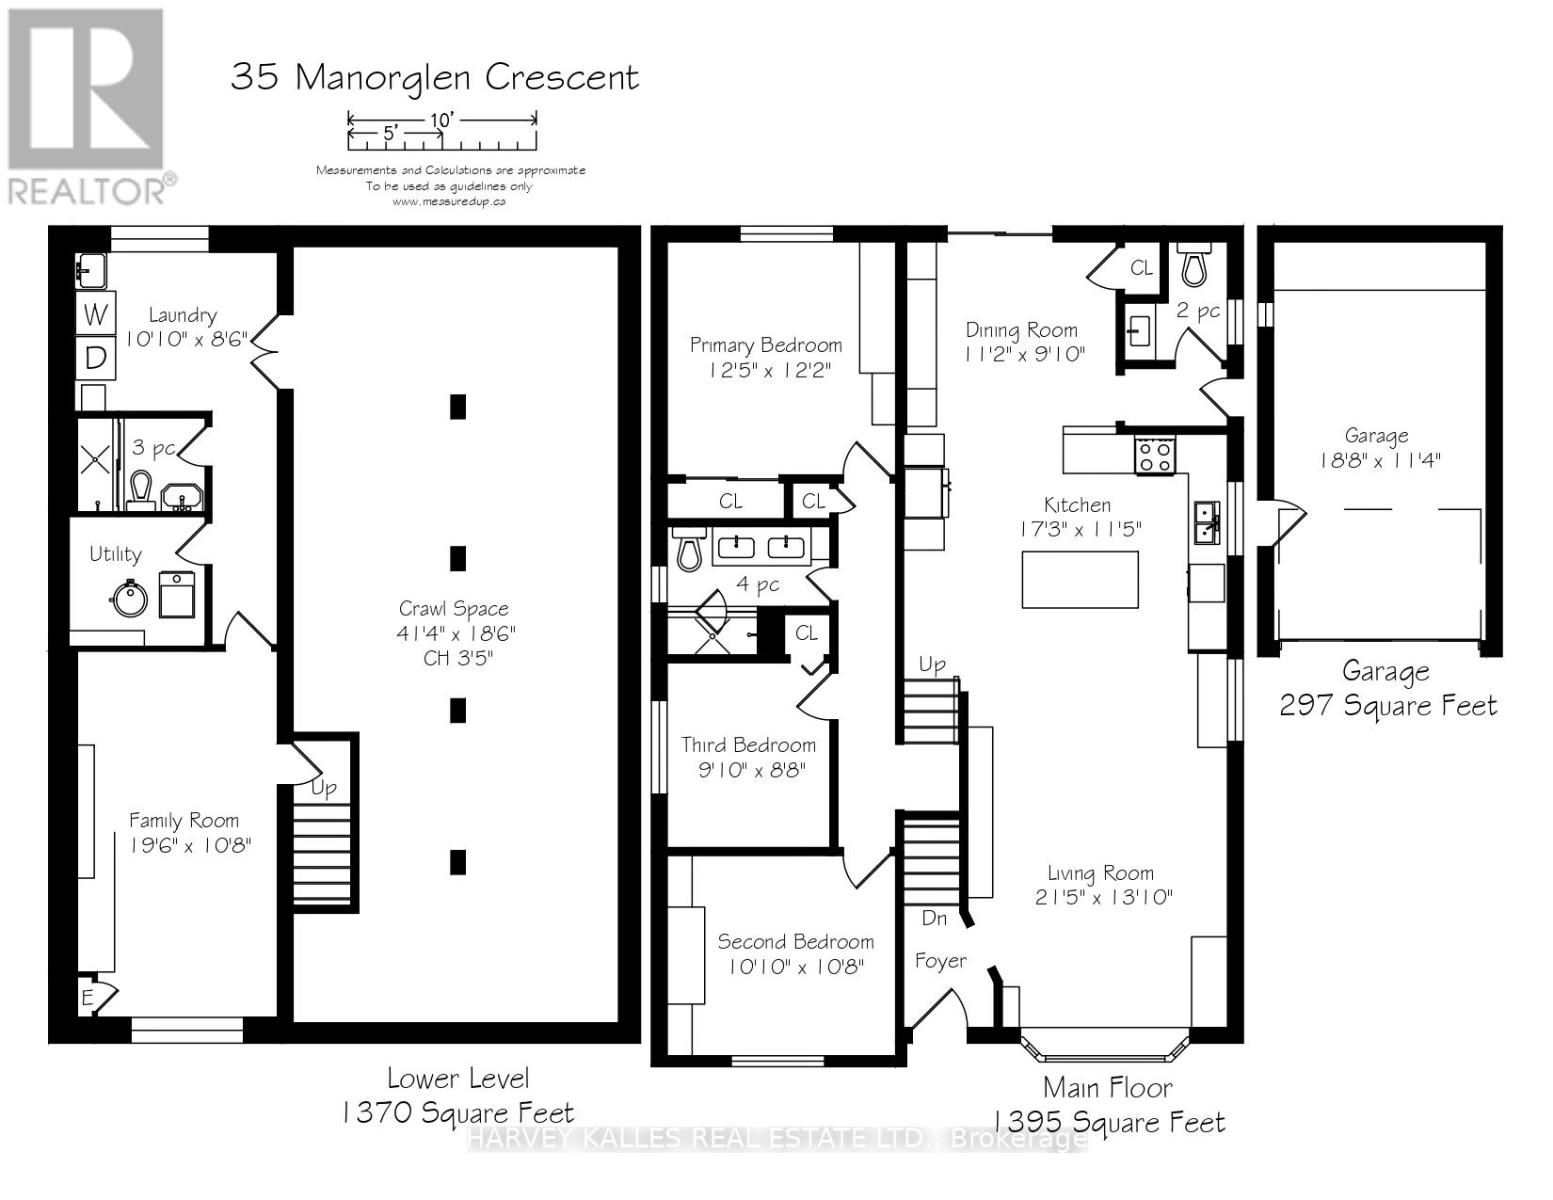
Peaceful Crescent Living in the Heart of Agincourt at 35 Manorglen Cres. This spacious 1,805 sq. ft. of living space is a fully renovated and upgraded family home that offers quiet crescent living in the heart of Agincourt.Turn onto Manorglen Crescent and feel the city's pace slow down instantly. Nestled along the gentle curve of this quiet, mature tree-lined street, 35 Manorglen Crescent blends thoughtful updates with comfortable family living. Carefully renovated over the past few years, this detached sidesplit delivers refined finishes and timeless charm.Natural light floods the main level, highlighting beautiful hardwood floors and custom millwork that add warmth to the generous living and dining areas. The redesigned kitchen serves as the true heart of the home, featuring sleek quartz counters, modern high-end appliances, and a large breakfast bar ideal for family meals and entertaining.Upstairs, three well-proportioned bedrooms provide comfort and flexibility. The finished lower level adds versatility with a bright recreation room and a convenient 3-piece bathroom.Outside, the private south-facing backyard is a tranquil oasis, enclosed by tall mature cedar hedges. Enjoy the spacious patio, charming gazebo, and professionally installed irrigation system - perfect for relaxing or summer gatherings. A beautiful mature Japanese maple graces the front yard, adding seasonal colour and curb appeal.The property sits on a generous 43.5 x 110.77 ft lot (widening to 52.43 ft at the rear) with a fully insulated detached garage featuring custom storage, plus a private three-car driveway.This prime Agincourt location is highly convenient. Walk to Iroquois Park and McDairmid Woods Park (with tennis courts). Excellent schools including C.D. Farquharson Junior Public School and Agincourt Collegiate Institute are nearby. Quick access to Agincourt GO Station, Highway 401, Pacific Mall, Scarborough Town Centre, & Agincourt Recreation Centre makes daily life effortless. (id:60365)
Property Details
| MLS® Number | E13177238 |
| Property Type | Single Family |
| Community Name | Agincourt South-Malvern West |
| AmenitiesNearBy | Park |
| Features | Irregular Lot Size, Carpet Free |
| ParkingSpaceTotal | 4 |
Building
| BathroomTotal | 3 |
| BedroomsAboveGround | 3 |
| BedroomsTotal | 3 |
| Appliances | Dishwasher, Dryer, Hood Fan, Microwave, Oven, Stove, Washer, Refrigerator |
| BasementDevelopment | Finished |
| BasementType | Partial (finished) |
| ConstructionStyleAttachment | Detached |
| ConstructionStyleSplitLevel | Sidesplit |
| CoolingType | Central Air Conditioning |
| ExteriorFinish | Aluminum Siding, Brick |
| FireProtection | Alarm System |
| FlooringType | Hardwood, Tile |
| FoundationType | Concrete |
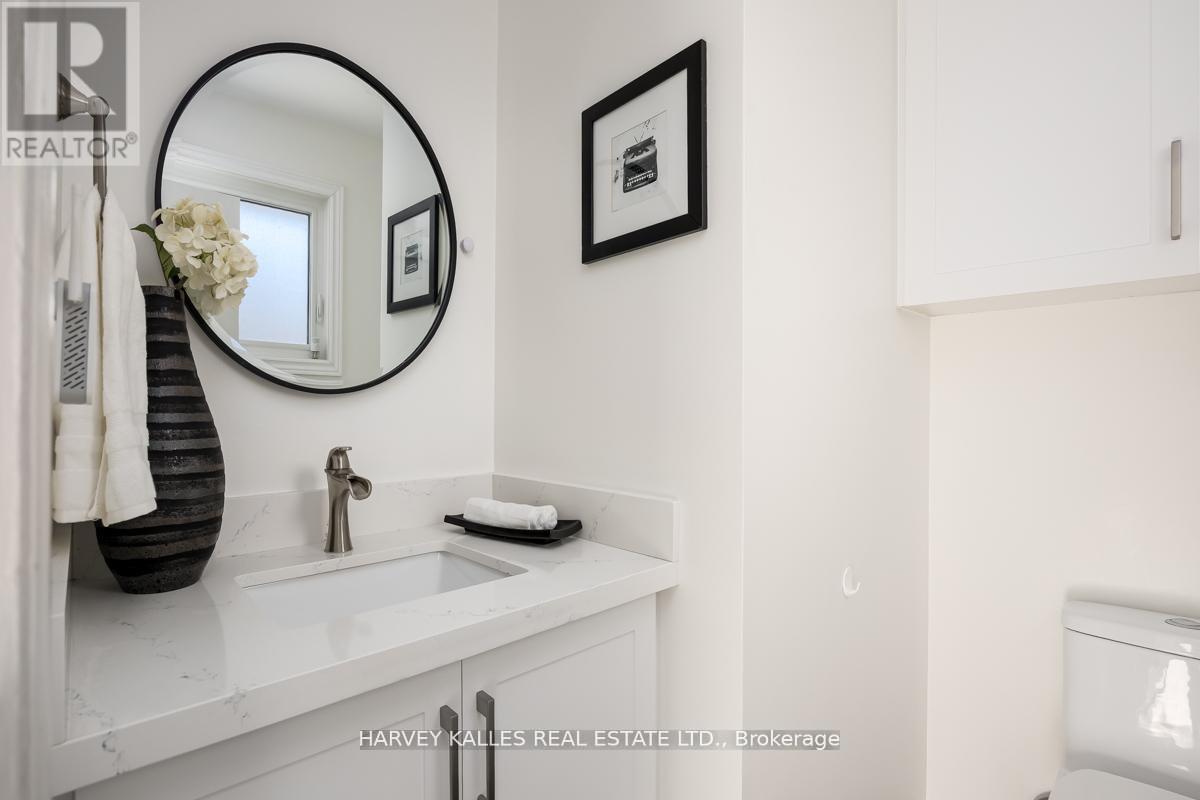
| HalfBathTotal | 1 |
| HeatingFuel | Natural Gas |
| HeatingType | Forced Air |
| SizeInterior | 1100 - 1500 Sqft |
| Type | House |
| UtilityWater | Municipal Water |
Parking
| Detached Garage | |
| Garage |
Land
| Acreage | No |
| LandAmenities | Park |
| LandscapeFeatures | Lawn Sprinkler |
| Sewer | Sanitary Sewer |
| SizeDepth | 110 Ft ,1 In |
| SizeFrontage | 43 Ft ,7 In |
| SizeIrregular | 43.6 X 110.1 Ft ; Rear 52.49 Ft. |
| SizeTotalText | 43.6 X 110.1 Ft ; Rear 52.49 Ft. |
Rooms
| Level | Type | Length | Width | Dimensions |
|---|---|---|---|---|
| Second Level | Primary Bedroom | 3.78 m | 3.71 m | 3.78 m x 3.71 m |
| Second Level | Bedroom 2 | 3.3 m | 3.25 m | 3.3 m x 3.25 m |
| Second Level | Bedroom 3 | 3 m | 2.64 m | 3 m x 2.64 m |
| Lower Level | Family Room | 5.94 m | 3.25 m | 5.94 m x 3.25 m |
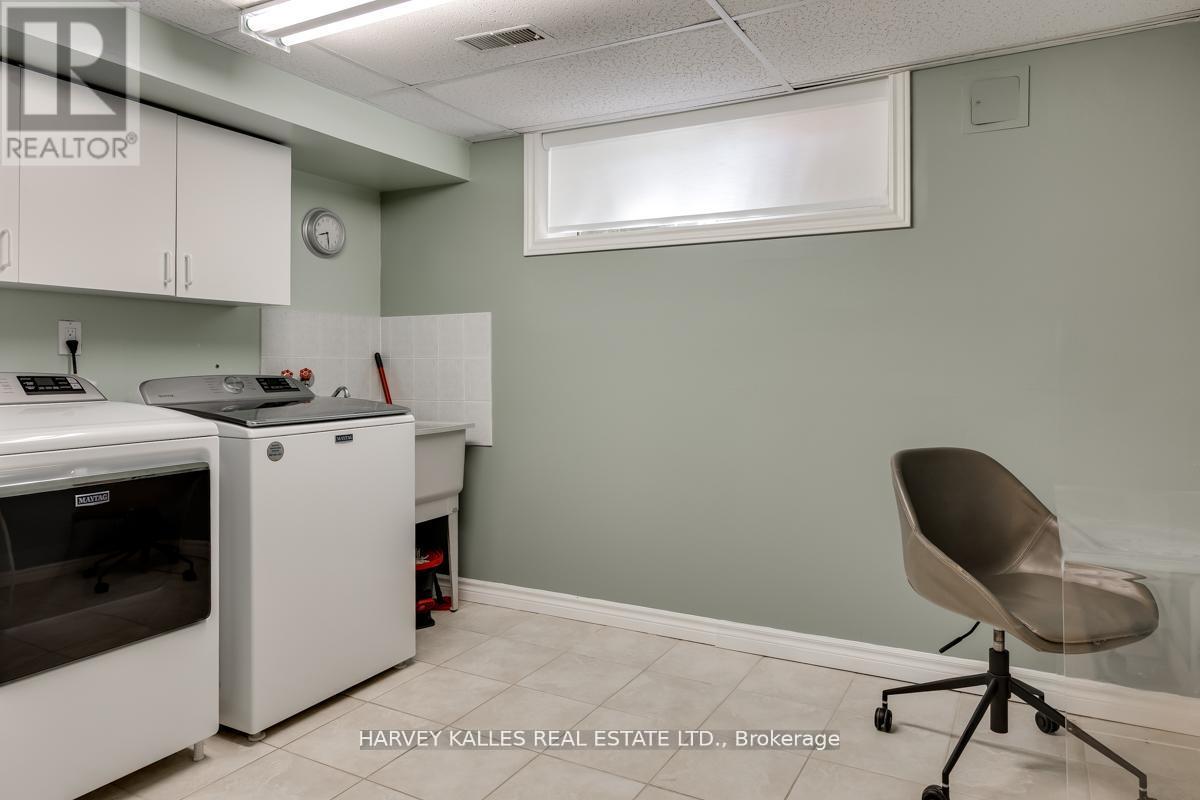
| Lower Level | Laundry Room | 3.3 m | 2.59 m | 3.3 m x 2.59 m |
| Main Level | Living Room | 6.53 m | 4.22 m | 6.53 m x 4.22 m |
| Main Level | Kitchen | 5.26 m | 3.48 m | 5.26 m x 3.48 m |
| Main Level | Dining Room | 3.4 m | 3 m | 3.4 m x 3 m |
Sean Mahoney
Salesperson
2316 Bloor Street West
Toronto, Ontario M6S 1P2

The trademarks REALTOR®, REALTORS®, and the REALTOR® logo are controlled by The Canadian Real Estate Association (CREA) and identify real estate professionals who are members of CREA. The trademarks MLS®, Multiple Listing Service® and the associated logos are owned by The Canadian Real Estate Association (CREA) and identify the quality of services provided by real estate professionals who are members of CREA. The trademark DDF® is owned by The Canadian Real Estate Association (CREA) and identifies CREA's Data Distribution Facility (DDF®)
May 26 2026 09:39:32
Toronto Real Estate Board
Harvey Kalles Real Estate Ltd.

© 2026 Proptech Realty Inc., Brokerage.